METAREALTY INC.

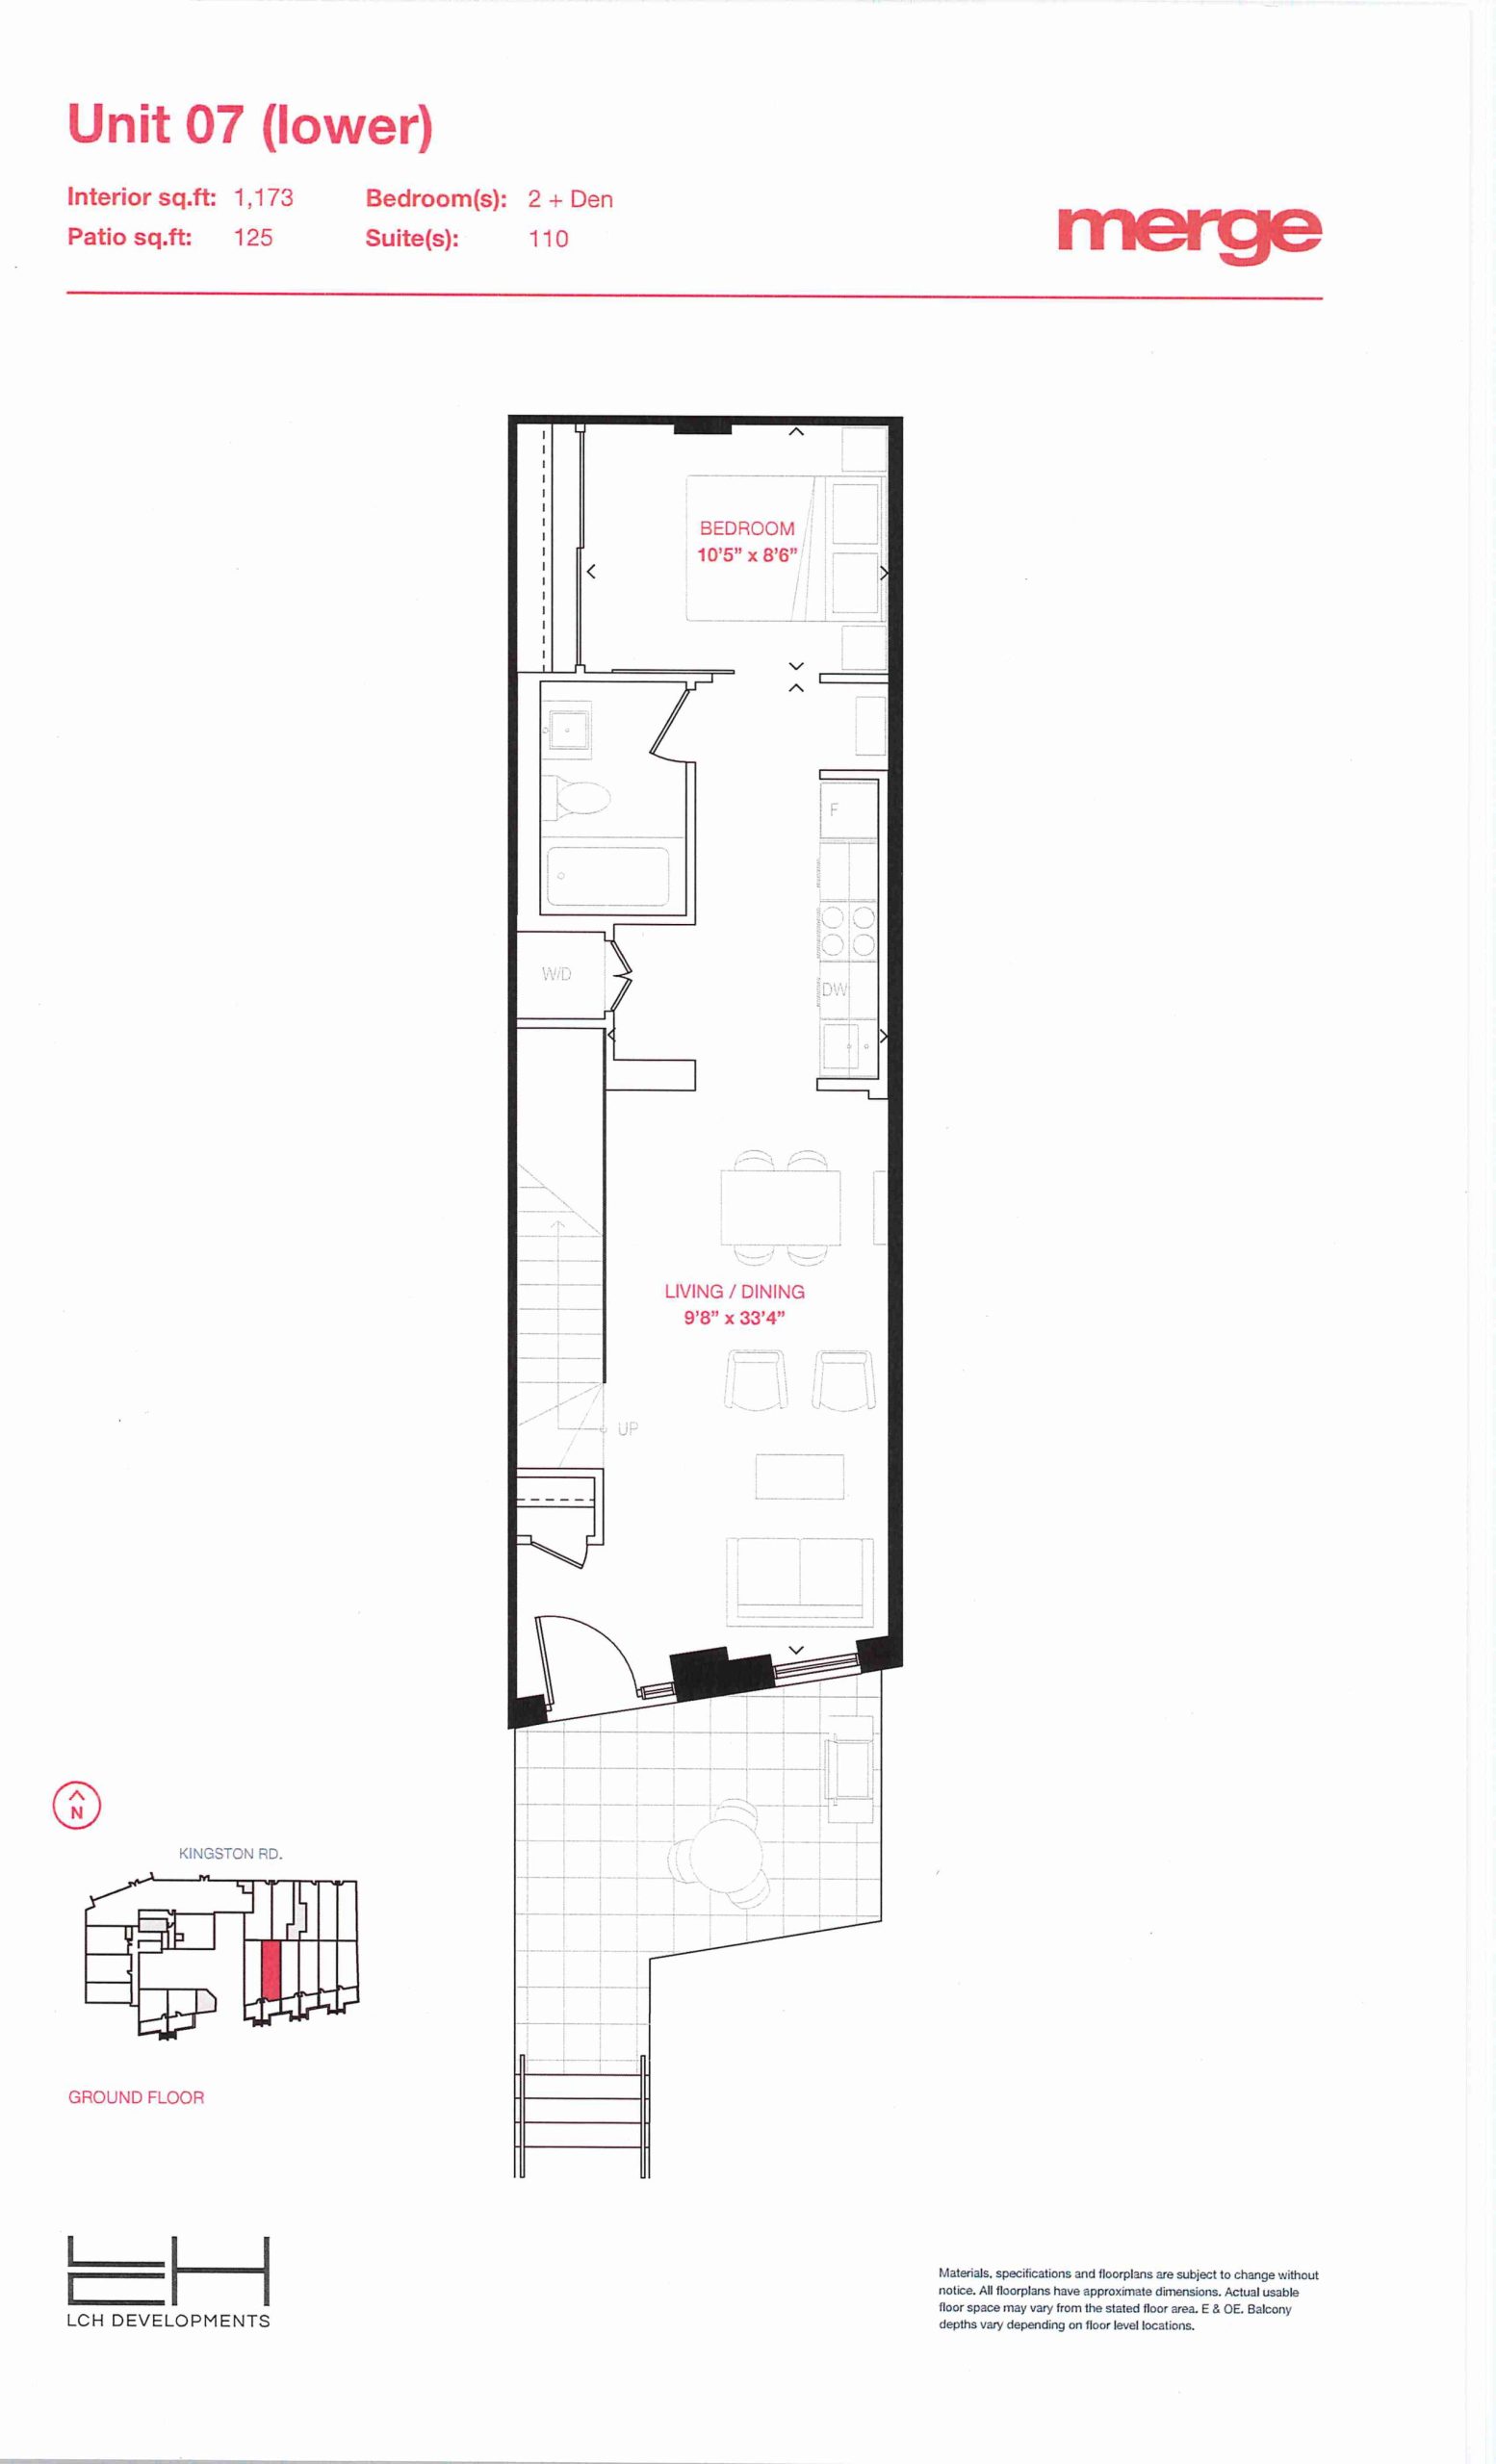
Unit 07 - Townhouse Floor Plan — Merge Condos

Public Sales

2201 Kingston Road, Toronto, ON, Canada

Last list price
$727,900 · Sold out

Condo · 2 Bed + Den · 2 Bath · 1,173 sq ft

Occupancy: Fall 2023
GET PLATINUM ACCESS!!

Register to Receive Guaranteed Platinum Access & Prices, Incentives & Discounts, Floor Plans & More!

Get Pricing, Floor Plans and Availability

Tell us what you need and a Meta Realty representative will follow up directly.

Are you a Realtor?
Sending…

About the Unit 07 - Townhouse floor plan

Unit 07 is a 1,173 sq ft Townhouse plan with two bedrooms, a den and two bathrooms, oriented to the south. LCH Developments has sold the final units of this Townhouse plan at Merge Condos in Toronto. The den provides adaptable space for reading or remote work. Amenities include a fitness and yoga centre, a firepit lounge area and an outdoor dining area.

Key Facts

Ready to reserve?

Submit a worksheet for Merge Condos: pick up to three suites and we will request your allocation from the builder.

Submit a worksheet
  • Floor Plan

    Unit 07 - Townhouse

  • Bedrooms

    2 Bed + Den

  • Bathrooms

    2

  • Interior Size

    1,173 sq ft

  • Exposure

    South

  • Floors

    1

  • Price From

    $727,900 (last list price; sold out with the builder)

  • Price Per Sq Ft

    $621/sq ft

  • Availability

    Sold out

  • Est. Maintenance

    ≈ $762/month ($0.65/sq ft, estimate)

  • Deposit Structure

    10% (over 300 days)

  • Occupancy

    2023

  • Builder(s)

    LCH Developments

  • Address

    2201 Kingston Road, Toronto, ON, Canada

How it compares

  • Price Per Sq Ft

    Last list price was 35% below the average of the 5 plans offered now ($959/sq ft)

  • Size

    Plans offered now range from 467 to 1,078 sq ft

  • Price

    Plans offered now are priced from $448,725 to $1,030,900

  • All Plans

    122 floor plans at Merge Condos

Builder list price, last updated September 27, 2026. Prices, sizes and availability are set by the builder and change without notice. E&OE.

Other floor plans at Merge Condos
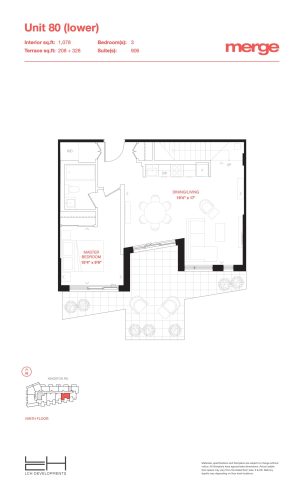
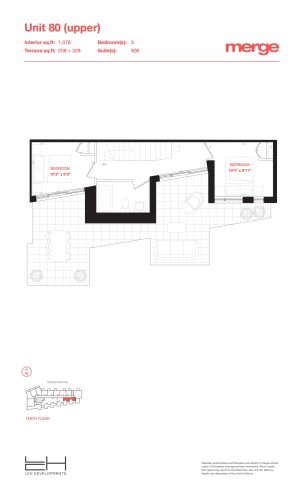
$956/ft $1,030,900
launched at $1,030,900since launch no change
$956/ft $1,030,900
launched at $1,030,900since launch no change
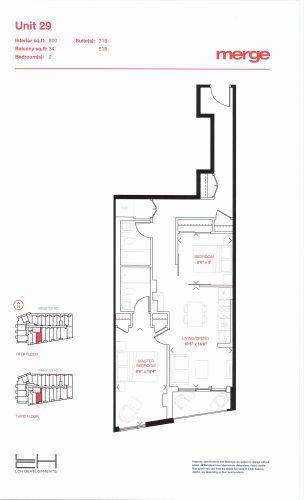
Unit 29 - Tower Floor Plan at Merge Condos - 800 sq.ft
2
2.0
800 sq.ft
$924/ft $738,900
launched at $738,900since launch no change
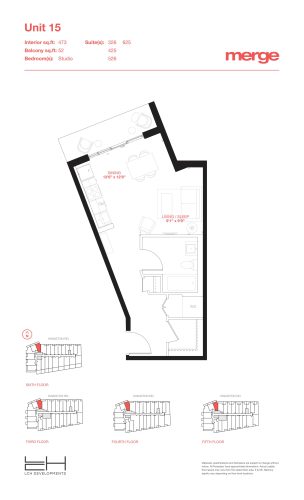
Unit 15 - Tower Floor Plan at Merge Condos - 473 sq.ft
0
1.0
473 sq.ft
$1,000/ft $472,900
launched at $472,900since launch no change
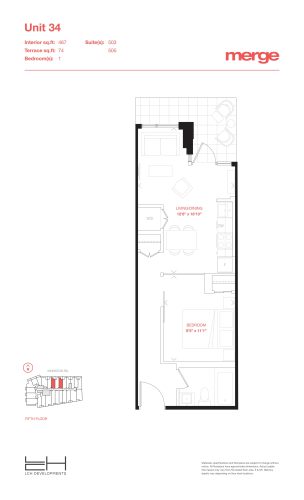
Unit 34 - Tower Floor Plan at Merge Condos - 467 sq.ft
1
1.0
467 sq.ft
$961/ft $448,725
launched at $448,725since launch no change
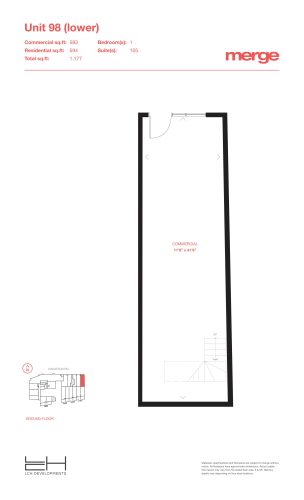
Unit 98 - Livework Floor Plan at Merge Condos - 1177 sq.ft
1
1.0
1,177 sq.ft
last recorded price $833,900
Sold Outlaunched at $833,900since launch no change
last recorded price $746,900
Sold Outlaunched at $746,900since launch no change
last recorded price $746,900
Sold Outlaunched at $746,900since launch no change
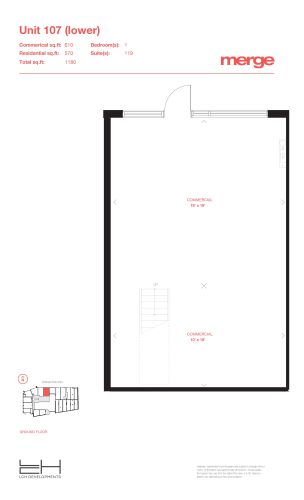
Unit 107 - Livework Floor Plan at Merge Condos - 1180 sq.ft
1
1.0
1,180 sq.ft
last recorded price $873,900
Sold Outlaunched at $873,900since launch no change
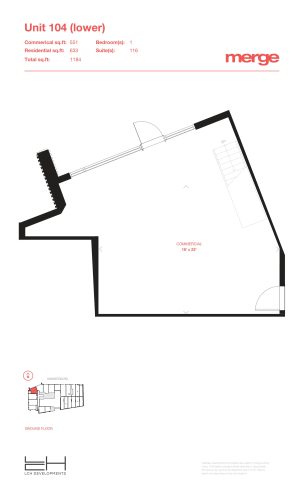
Unit 104 - Livework Floor Plan at Merge Condos - 1184 sq.ft
1
1.0
1,184 sq.ft
last recorded price $899,900
Sold Outlaunched at $899,900since launch no change
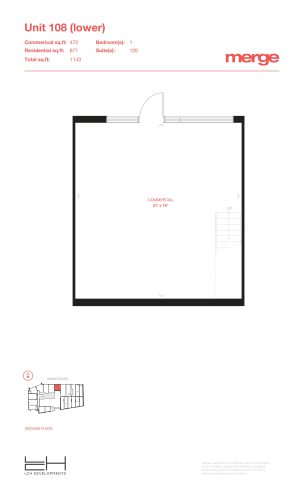
Unit 108 - Livework Floor Plan at Merge Condos - 1143 sq.ft
1
1.0
1,143 sq.ft
last recorded price $871,900
Sold Outlaunched at $871,900since launch no change
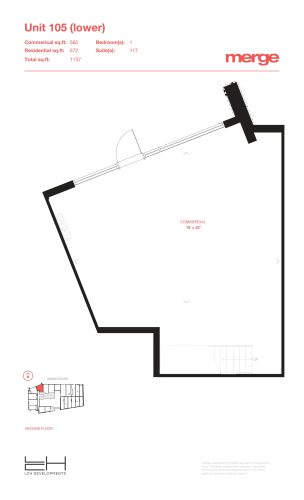
Unit 105 - Livework Floor Plan at Merge Condos - 1137 sq.ft
1
1.0
1,137 sq.ft
last recorded price $872,900
Sold Outlaunched at $872,900since launch no change
See all 122 floor plans at Merge Condos
Similar floor plans nearby
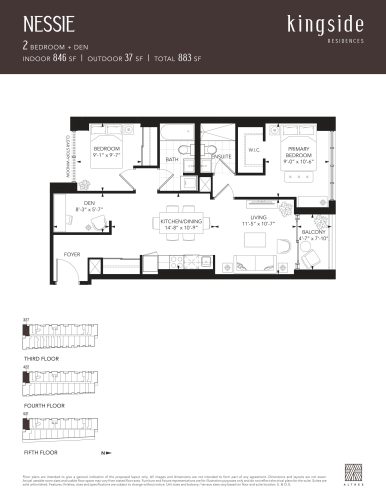
Nessie Floor Plan at Kingside Residences - 846 sq.ft

At Kingside Residences · 0.2 km away

2
2.0
846 sq.ft
$1,200/ft $1,014,990
launched at $1,014,990since launch no change
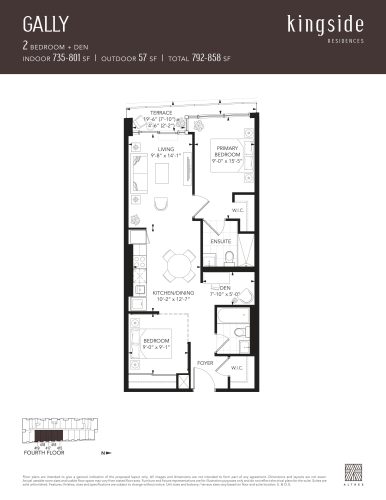
Gally Floor Plan at Kingside Residences - 801 sq.ft

At Kingside Residences · 0.2 km away

2
2.0
801 sq.ft
$1,111/ft $889,990
launched at $889,990since launch no change
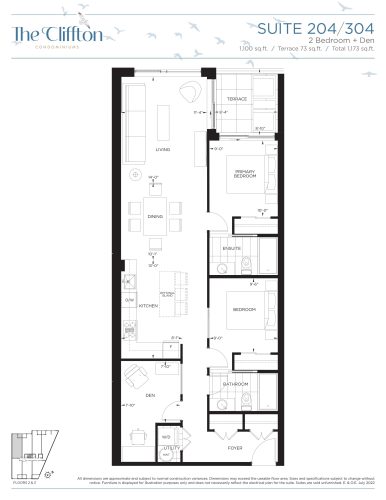
Suite 204/304 Floor Plan at The Cliffton Condos - 1100 sq.ft

At The Cliffton Condos · 0.8 km away

2
2.0
1,100 sq.ft
$1,050/ft $1,154,900
launched at $1,154,900since launch no change
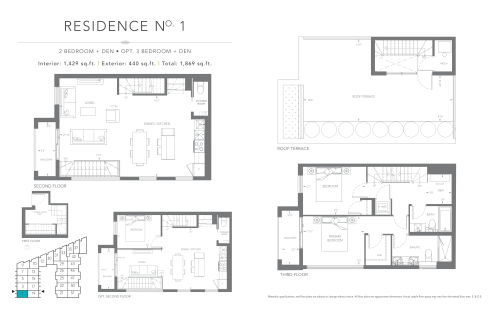
Birchcliff Residence No. 1 Floor Plan at Birchcliff Urban Towns - 1429 sq.ft

At Birchcliff Urban Towns · 1.6 km away

2
2.5
1,429 sq.ft
$1,050/ft $1,499,990
launched at $1,499,990since launch no change
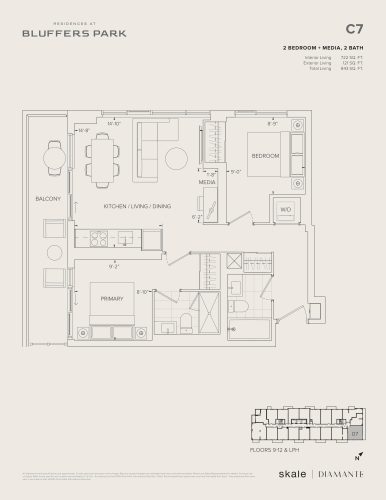
C7 Floor Plan at Residences at Bluffers Park Condos - 722 sq.ft

At Residences at Bluffers Park · 2.1 km away

2
2.0
722 sq.ft
$1,161/ft $838,000
launched at $838,000since launch no change
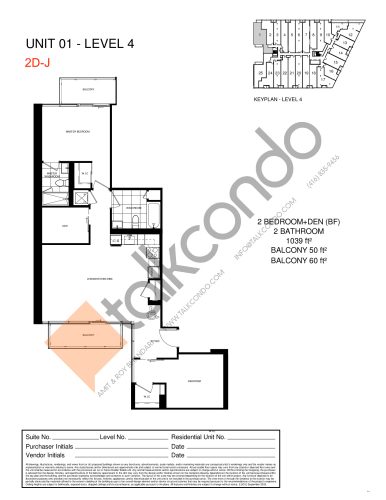
2D-J  Floor Plan at The Manderley Condos - 1039 sq.ft

At The Manderley Condos · 2.1 km away

2
2.0
1,039 sq.ft
$961/ft $997,990
launched at $997,990since launch no change