METAREALTY INC.

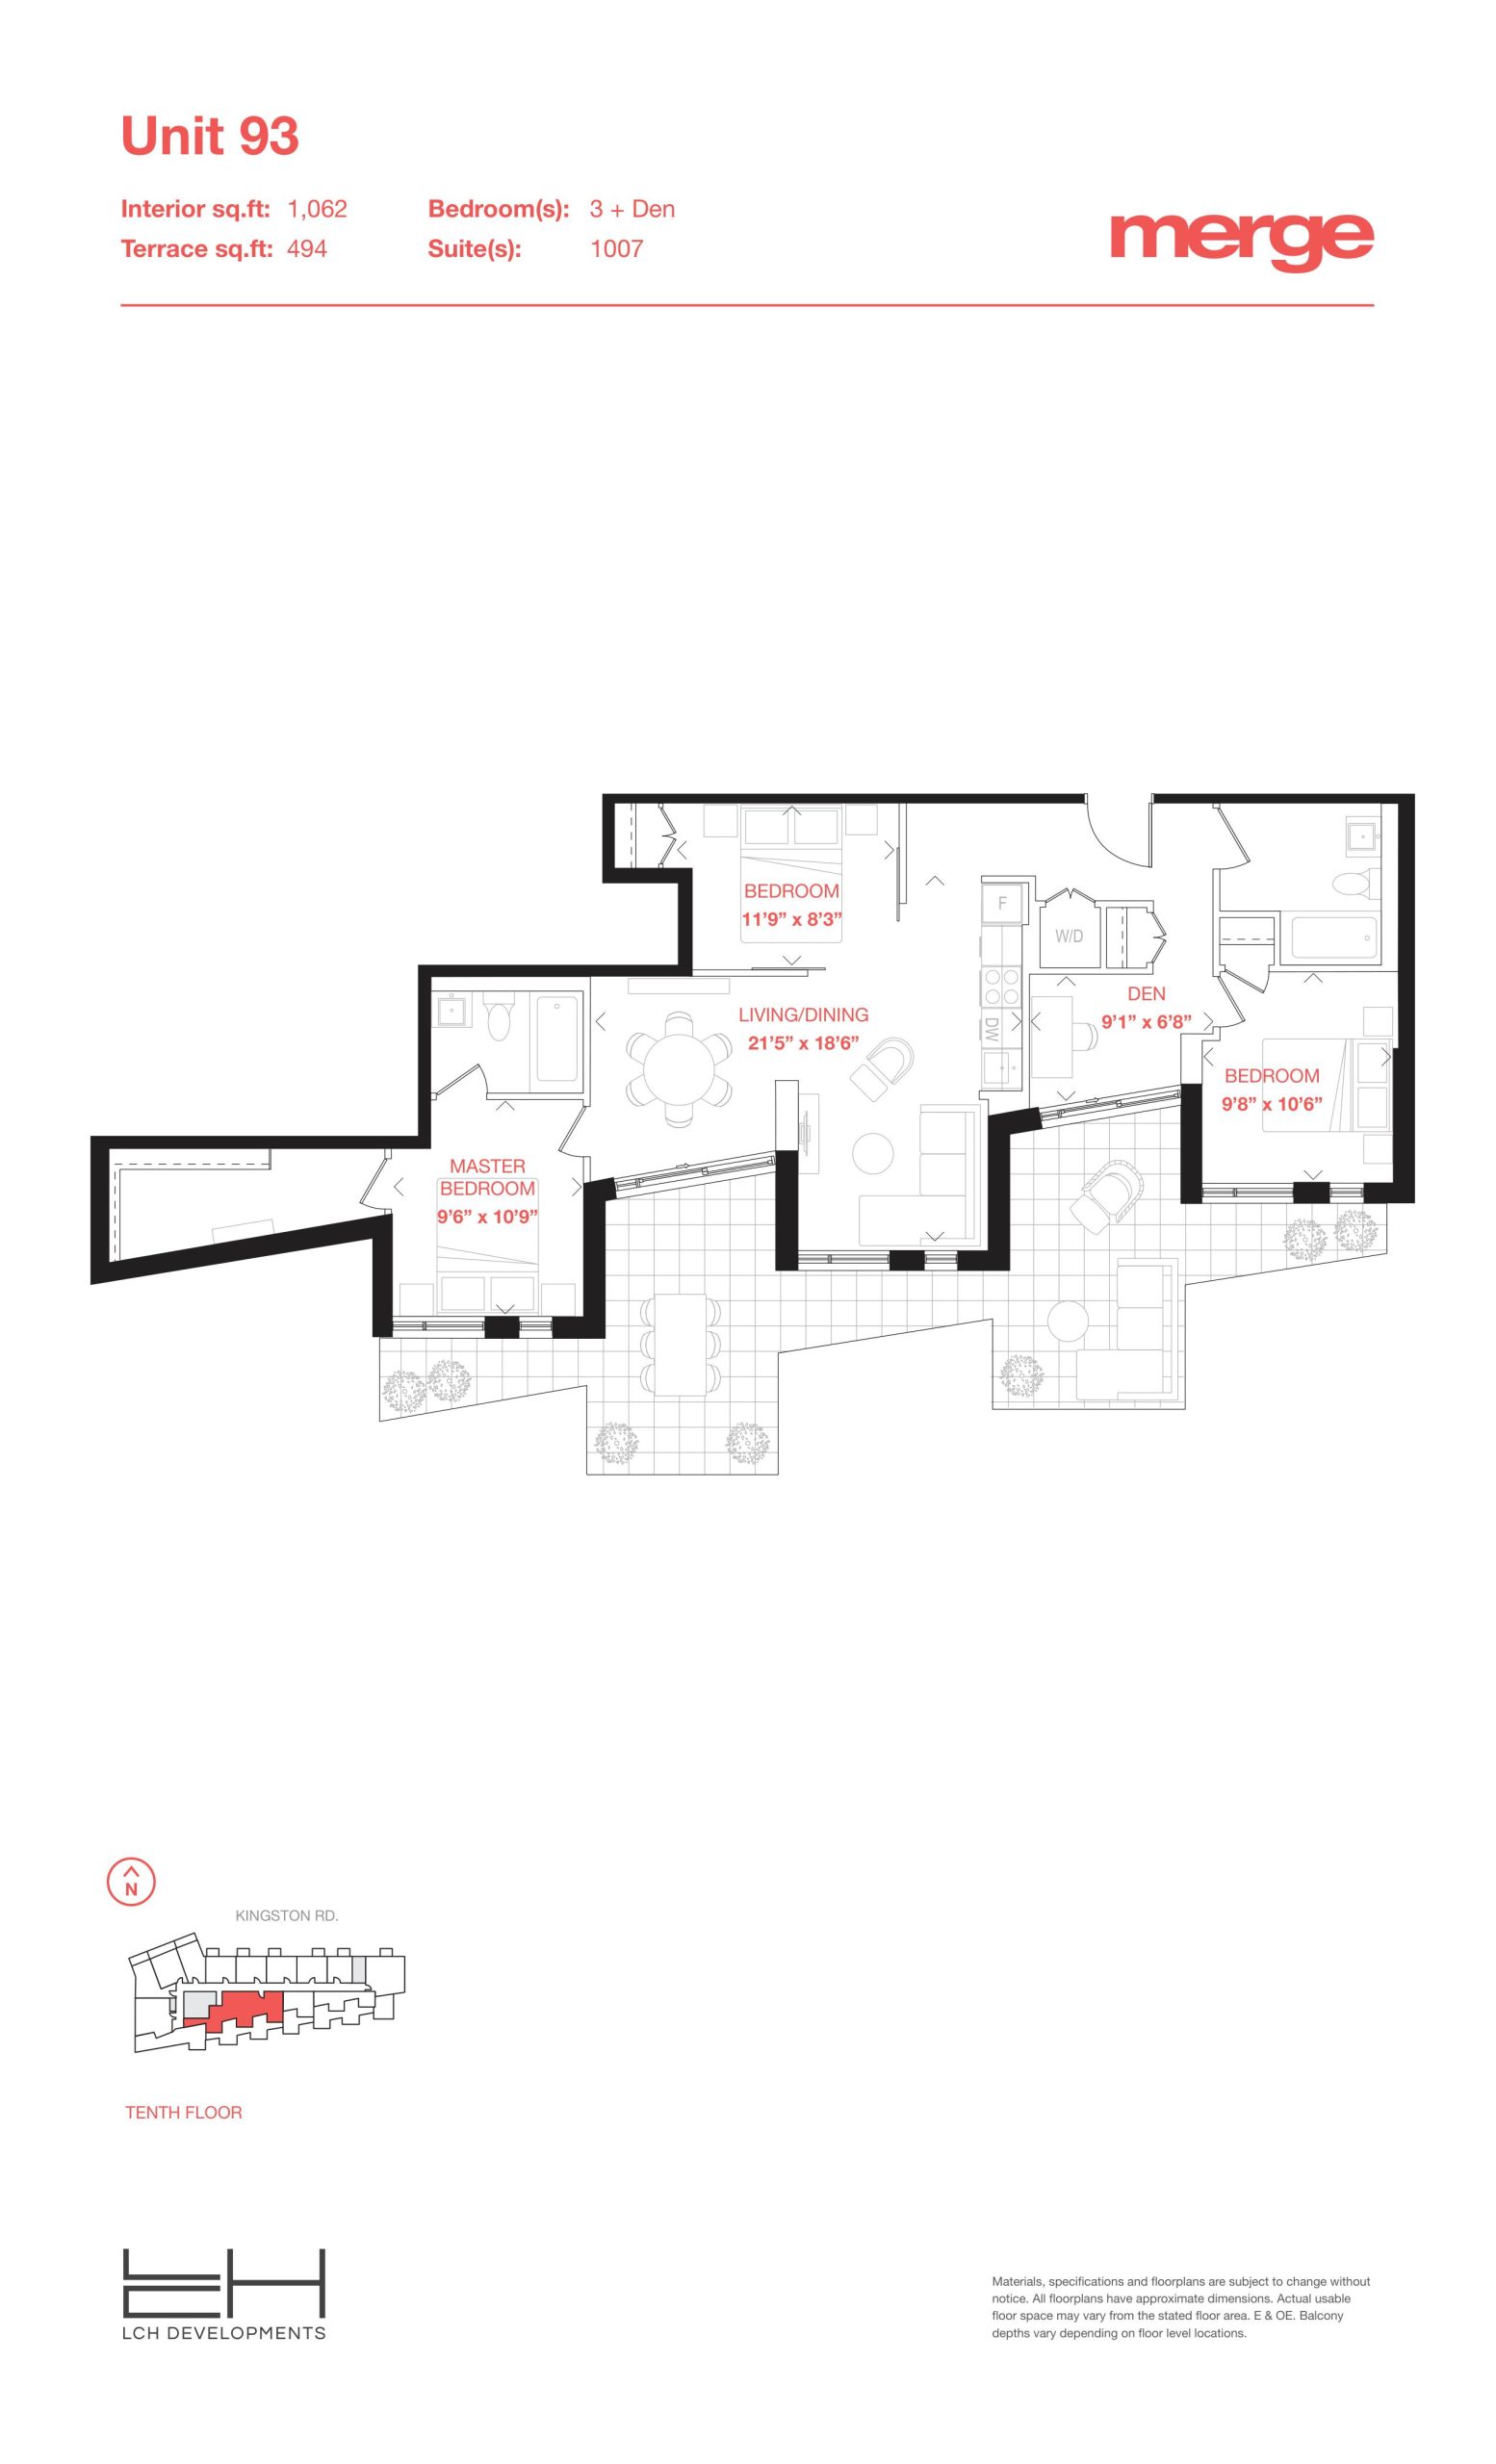
Unit 93 - Tower Floor Plan — Merge Condos

Public Sales

2201 Kingston Road, Toronto, ON, Canada

Last list price
$1,221,900 · Sold out

Condo · 3 Bed + Den · 2 Bath · 1,062 sq ft

Occupancy: Fall 2023
GET PLATINUM ACCESS!!

Register to Receive Guaranteed Platinum Access & Prices, Incentives & Discounts, Floor Plans & More!

Get Pricing, Floor Plans and Availability

Tell us what you need and a Meta Realty representative will follow up directly.

Are you a Realtor?
Sending…

About the Unit 93 - Tower floor plan

With 1,062 sq ft, three bedrooms, a den and two bathrooms, Unit 93 is the largest Tower plan at Merge Condos, and it faces south. Builder inventory of this plan is sold out. The den adds flexible room for an office. Residents of the Toronto condominium share concierge service, a sun deck and an outdoor dining area.

Key Facts

Ready to reserve?

Submit a worksheet for Merge Condos: pick up to three suites and we will request your allocation from the builder.

Submit a worksheet
  • Floor Plan

    Unit 93 - Tower

  • Bedrooms

    3 Bed + Den

  • Bathrooms

    2

  • Interior Size

    1,062 sq ft

  • Exposure

    South

  • Floors

    10

  • Price From

    $1,221,900 (last list price; sold out with the builder)

  • Price Per Sq Ft

    $1,151/sq ft

  • Availability

    Sold out

  • Est. Maintenance

    ≈ $690/month ($0.65/sq ft, estimate)

  • Deposit Structure

    10% (over 300 days)

  • Occupancy

    2023

  • Builder(s)

    LCH Developments

  • Address

    2201 Kingston Road, Toronto, ON, Canada

How it compares

  • Price Per Sq Ft

    Last list price was 20% above the average of the 5 plans offered now ($959/sq ft)

  • Size

    Plans offered now range from 467 to 1,078 sq ft

  • Price

    Plans offered now are priced from $448,725 to $1,030,900

  • All Plans

    122 floor plans at Merge Condos

Builder list price, last updated September 27, 2026. Prices, sizes and availability are set by the builder and change without notice. E&OE.

Other floor plans at Merge Condos
$956/ft $1,030,900
launched at $1,030,900since launch no change
$956/ft $1,030,900
launched at $1,030,900since launch no change
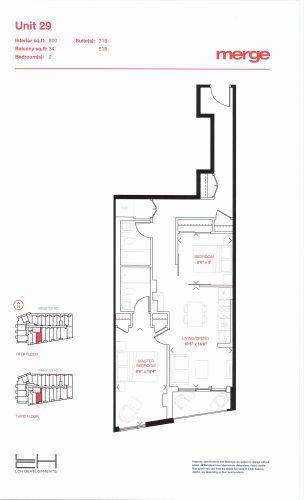
Unit 29 - Tower Floor Plan at Merge Condos - 800 sq.ft
2
2.0
800 sq.ft
$924/ft $738,900
launched at $738,900since launch no change
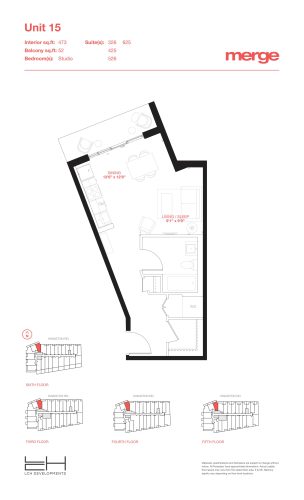
Unit 15 - Tower Floor Plan at Merge Condos - 473 sq.ft
0
1.0
473 sq.ft
$1,000/ft $472,900
launched at $472,900since launch no change
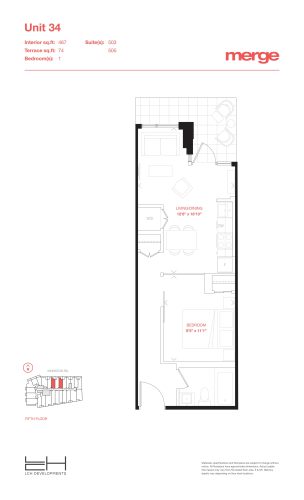
Unit 34 - Tower Floor Plan at Merge Condos - 467 sq.ft
1
1.0
467 sq.ft
$961/ft $448,725
launched at $448,725since launch no change
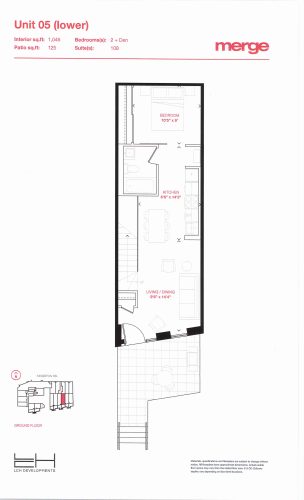
Unit 05 - Townhouse Floor Plan at Merge Condos - 1046 sq.ft
2
2.0
1,046 sq.ft
last recorded price $657,900
Sold Outlaunched at $657,900since launch no change
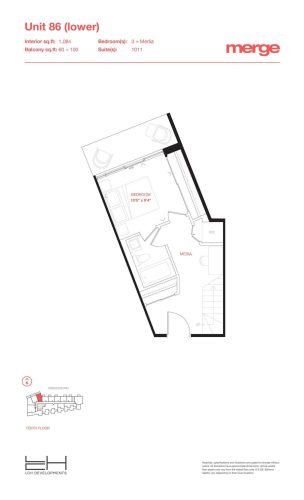
Unit 86 - 2 Storey Floor Plan at Merge Condos - 1084 sq.ft
3
2.0
1,084 sq.ft
last recorded price $1,246,900
Sold Outlaunched at $1,246,900since launch no change
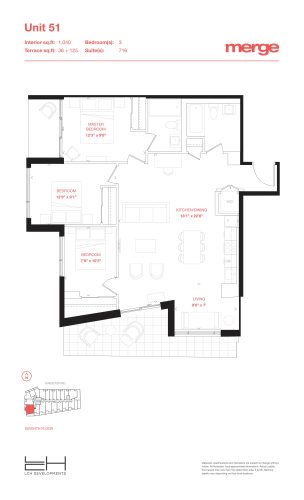
Unit 51 - Tower Floor Plan at Merge Condos - 1040 sq.ft
3
2.0
1,040 sq.ft
last recorded price $804,900
Sold Outlaunched at $804,900since launch no change
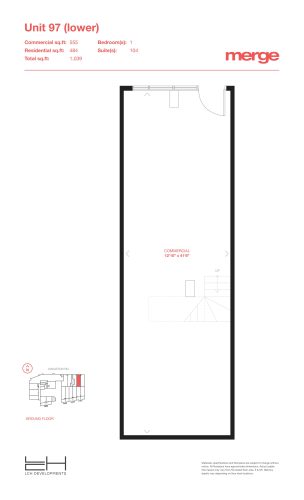
Unit 97 - Livework Floor Plan at Merge Condos - 1039 sq.ft
1
1.0
1,039 sq.ft
last recorded price $700,900
Sold Outlaunched at $700,900since launch no change
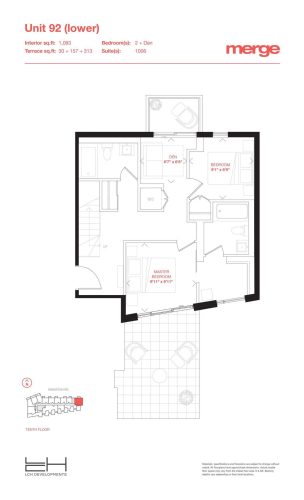
Unit 92 - 2 Storey Floor Plan at Merge Condos - 1093 sq.ft
2
2.5
1,093 sq.ft
last recorded price $1,149,975
Sold Outlaunched at $1,149,975since launch no change
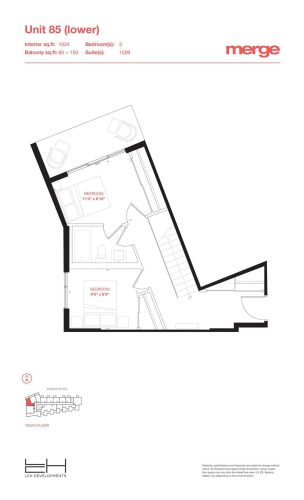
Unit 85 - 2 Storey Floor Plan at Merge Condos - 1024 sq.ft
3
2.0
1,024 sq.ft
last recorded price $1,064,536
Sold Outlaunched at $1,064,536since launch no change
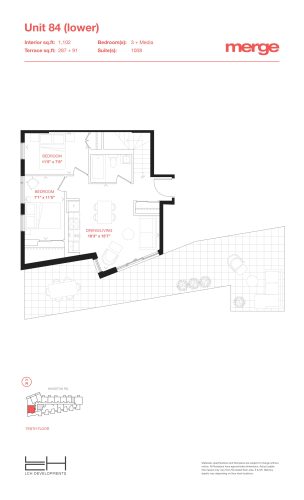
Unit 84 - 2 Storey Floor Plan at Merge Condos - 1102 sq.ft
3
2.0
1,102 sq.ft
last recorded price $1,099,900
Sold Outlaunched at $1,099,900since launch no change
See all 122 floor plans at Merge Condos
Similar floor plans nearby
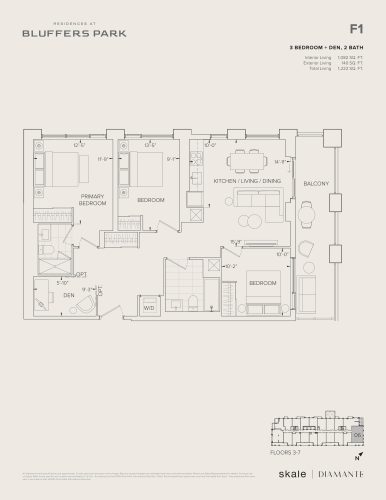
F1 Floor Plan at Residences at Bluffers Park Condos - 1082 sq.ft

At Residences at Bluffers Park · 2.1 km away

3
2.0
1,082 sq.ft
$1,068/ft $1,156,000
launched at $1,156,000since launch no change
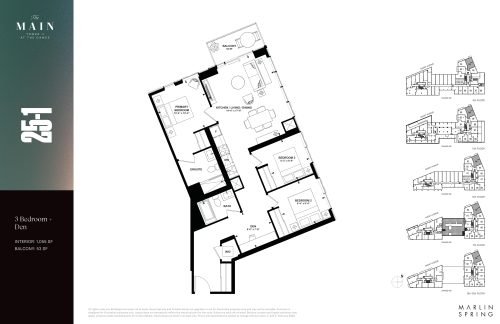
25-1 Floor Plan at The Main - Tower 2 at The Dawes - 1055 sq.ft

At Dawes North Condos · 4 km away

3
2.0
1,055 sq.ft
$1,183/ft $1,247,990
launched at $1,247,990since launch no change
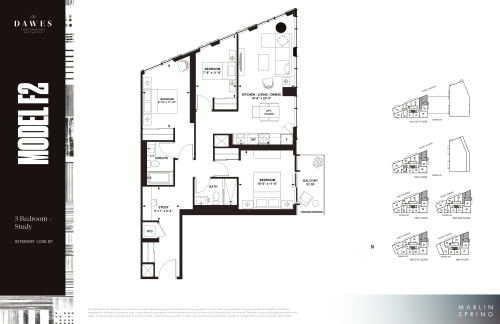
Model F2 Floor Plan at The Dawes Condos - 1036 sq.ft

At Dawes Condos · 4 km away

3
2.0
1,036 sq.ft
$1,133/ft $1,173,990
launched at $1,173,990since launch no change
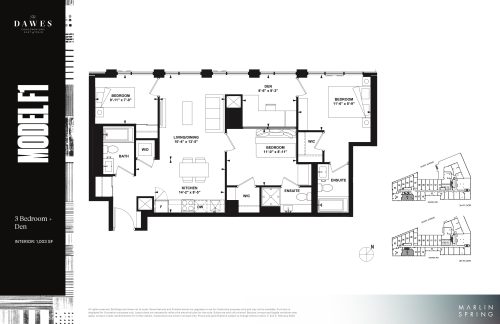
Model F1 Floor Plan at The Dawes Condos - 1003 sq.ft

At Dawes Condos · 4 km away

3
3.0
1,003 sq.ft
$1,182/ft $1,185,990
launched at $1,185,990since launch no change