METAREALTY INC.

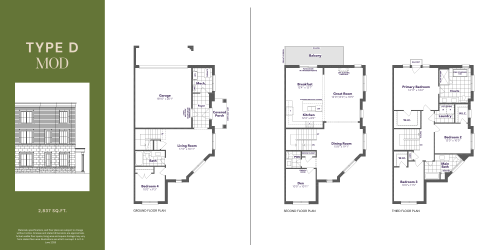
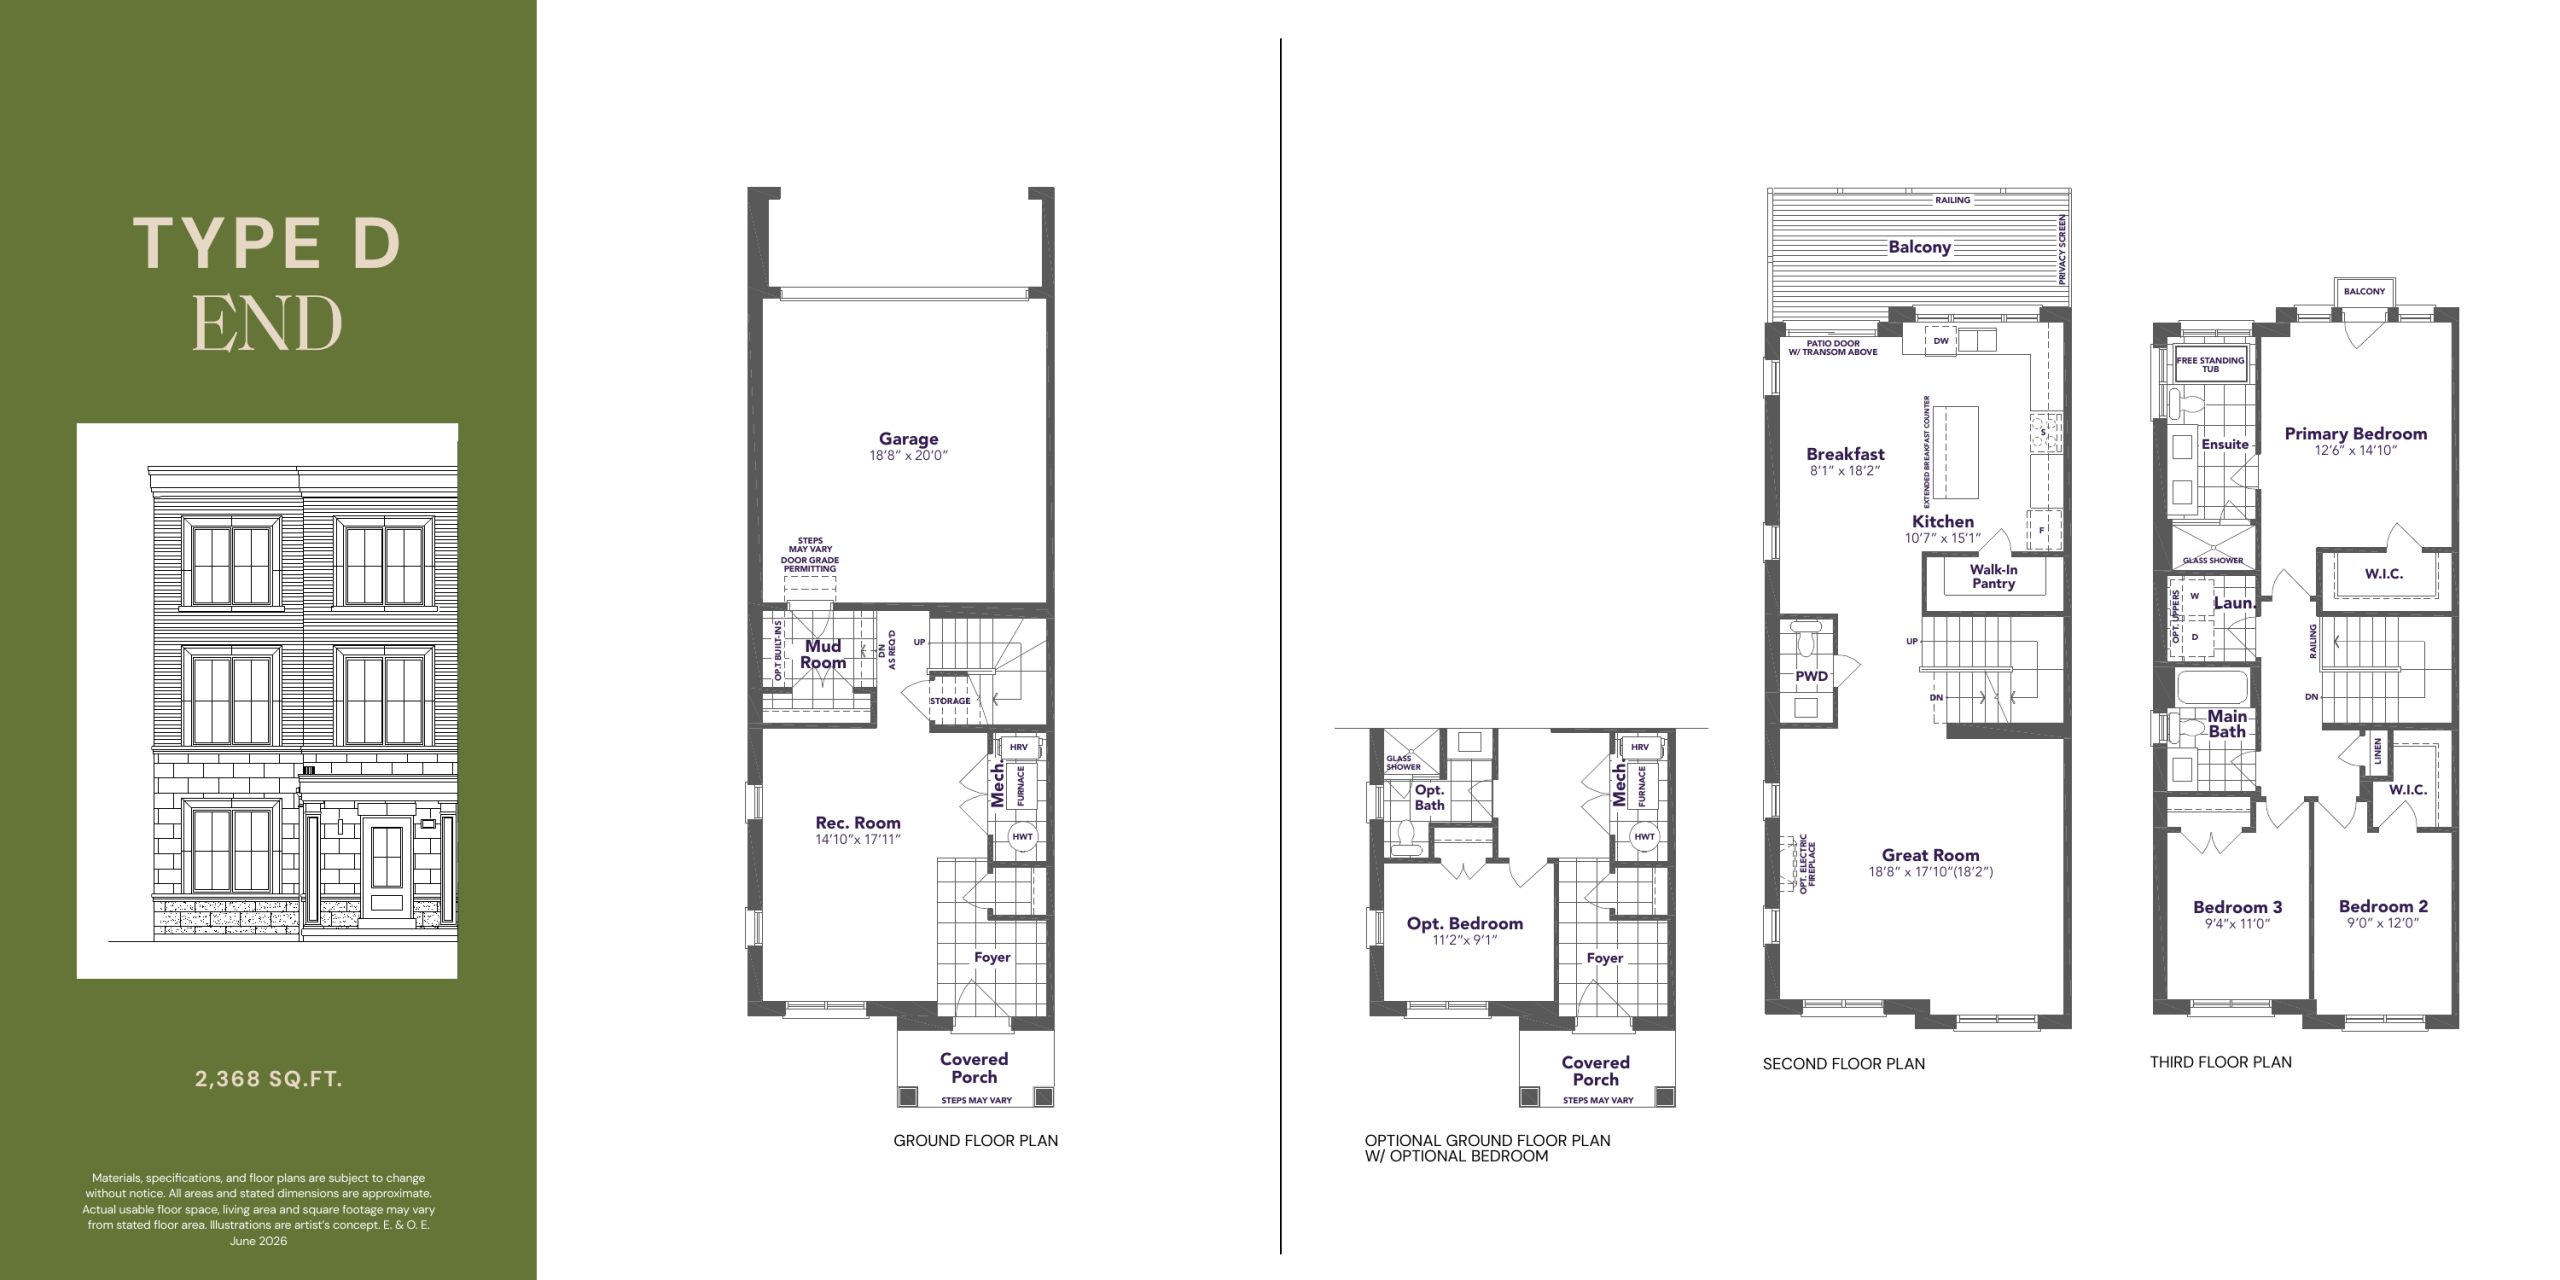
Type D - End Floor Plan — Kingshaven

VIP Sales

Highway 48 & 19th Avenue, Markham, ON, Canada

Starting From
$879,990 · $372/sq ft

Townhome · 3 Bed · 2.5 Bath · 2,368 sq ft
GET PLATINUM ACCESS!!

Register to Receive Guaranteed Platinum Access & Prices, Incentives & Discounts, Floor Plans & More!

Get Pricing, Floor Plans and Availability

Tell us what you need and a Meta Realty representative will follow up directly.

Are you a Realtor?
Sending…

About the Type D - End floor plan

Type D End is a three-storey freehold townhome with three bedrooms, 2.5 bathrooms and 2,368 sq ft in an end-unit position, plus a single-car garage. It is available from $979,990, or about $414 per sq ft. Kingshaven is The Kingsmen Group's traditional townhome community in Markham, now in VIP sales. Meta Realty can answer questions about this model.

Key Facts

Ready to reserve?

Submit a worksheet for Kingshaven: pick up to three suites and we will request your allocation from the builder.

Submit a worksheet
  • Floor Plan

    Type D - End

  • Bedrooms

    3 Bed

  • Bathrooms

    2.5

  • Interior Size

    2,368 sq ft

  • Price From

    $879,990

  • Price Per Sq Ft

    $372/sq ft

  • Availability

    Available

  • Deposit Structure

    $80,000 (over 240 days)

  • Builder(s)

    Kingsmen Group Inc.

  • Address

    Highway 48 & 19th Avenue, Markham, ON, Canada

How it compares

  • Price Per Sq Ft

    8% below the average of the 6 plans offered now ($404/sq ft)

  • Size

    5th smallest of the 6 plans offered now (1,932 to 2,837 sq ft)

  • Price

    4th lowest priced of the 6 plans offered now ($829,990 to $1,159,990)

  • All Plans

    21 floor plans at Kingshaven

Builder list price, last updated November 8, 2026. Prices, sizes and availability are set by the builder and change without notice. E&OE. Current incentives: see Kingshaven.

Other floor plans at Kingshaven
$367/ft $849,990
launched at $949,990$-100,000 (-11.76%)
$407/ft $839,990
launched at $849,990$-10,000 (-1.19%)
$440/ft $879,990
launched at $879,990since launch no change
$430/ft $829,990
launched at $839,990$-10,000 (-1.20%)
$409/ft $1,159,990
launched at $1,159,990since launch no change
last recorded price $889,990
Sold Outlaunched at $889,990since launch no change
last recorded price $909,990
Sold Outlaunched at $909,990since launch no change
See all 21 floor plans at Kingshaven

Similar floor plans nearby
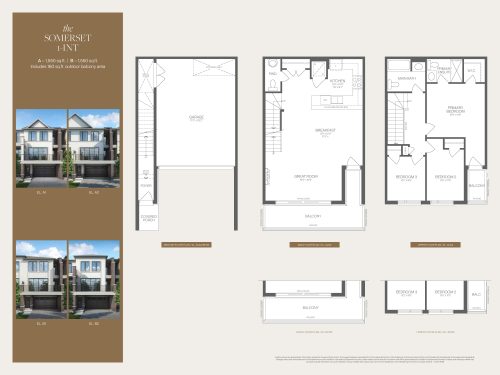
Somerset 1 Int Floor Plan at Chateau 9 Homes - 1550 sq.ft

At Chateau 9 Homes · 3.8 km away

3
2.5
1,550 sq.ft
$490/ft $759,900
launched at $759,900since launch no change
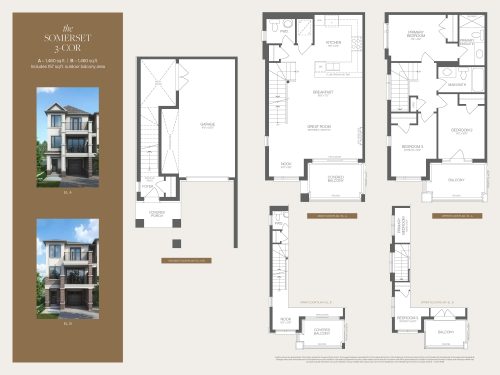
Somerset 3 Cor Floor Plan at Chateau 9 Homes - 1460 sq.ft

At Chateau 9 Homes · 3.8 km away

3
2.5
1,460 sq.ft
$527/ft $769,900
launched at $769,900since launch no change
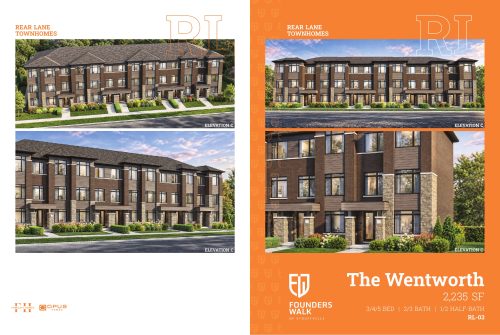
The Wentworth Floor Plan at Founders Walk by Fairgate Homes and OPUS Homes - 2235 sq.ft

At Founders Walk by Fairgate Homes and OPUS Homes · 4.1 km away

3
3.0
2,235 sq.ft
$398/ft $889,990
launched at $874,990$+15,000 (+1.69%)
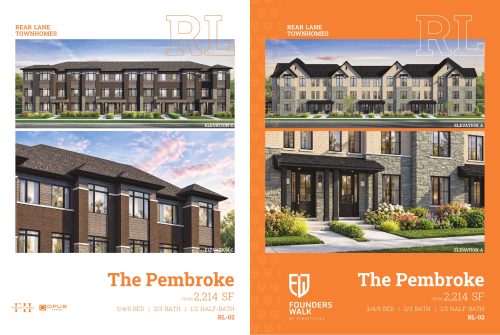
The Pembroke Floor Plan at Founders Walk by Fairgate Homes and OPUS Homes - 2214 sq.ft

At Founders Walk by Fairgate Homes and OPUS Homes · 4.1 km away

3
3.0
2,214 sq.ft
$382/ft $844,990
launched at $834,990$+10,000 (+1.18%)
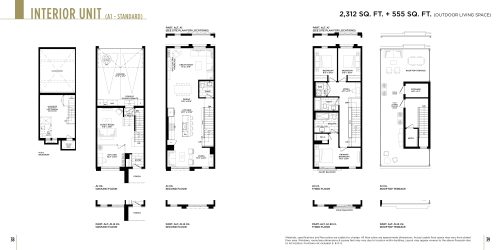
Interior Unit - Standard Floor Plan at Qui Modern Towns Phase 2 - 2312 sq.ft

At QUI Modern Towns · 4.2 km away

3
2.5
2,312 sq.ft
$640/ft $1,479,990
launched at $1,479,990since launch no change
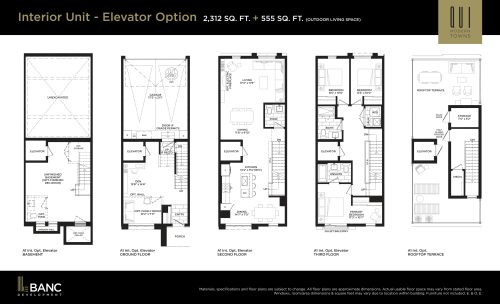
Interior Unit - Elevator Option Floor Plan at Qui Modern Towns Phase 2 - 2312 sq.ft

At QUI Modern Towns · 4.2 km away

3
2.5
2,312 sq.ft
$640/ft $1,479,990
launched at $1,479,990since launch no change