METAREALTY INC.

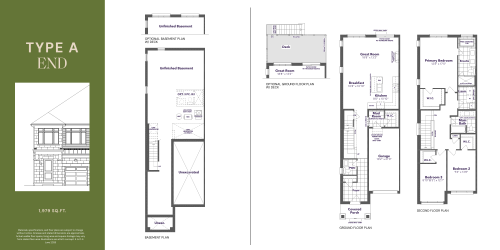
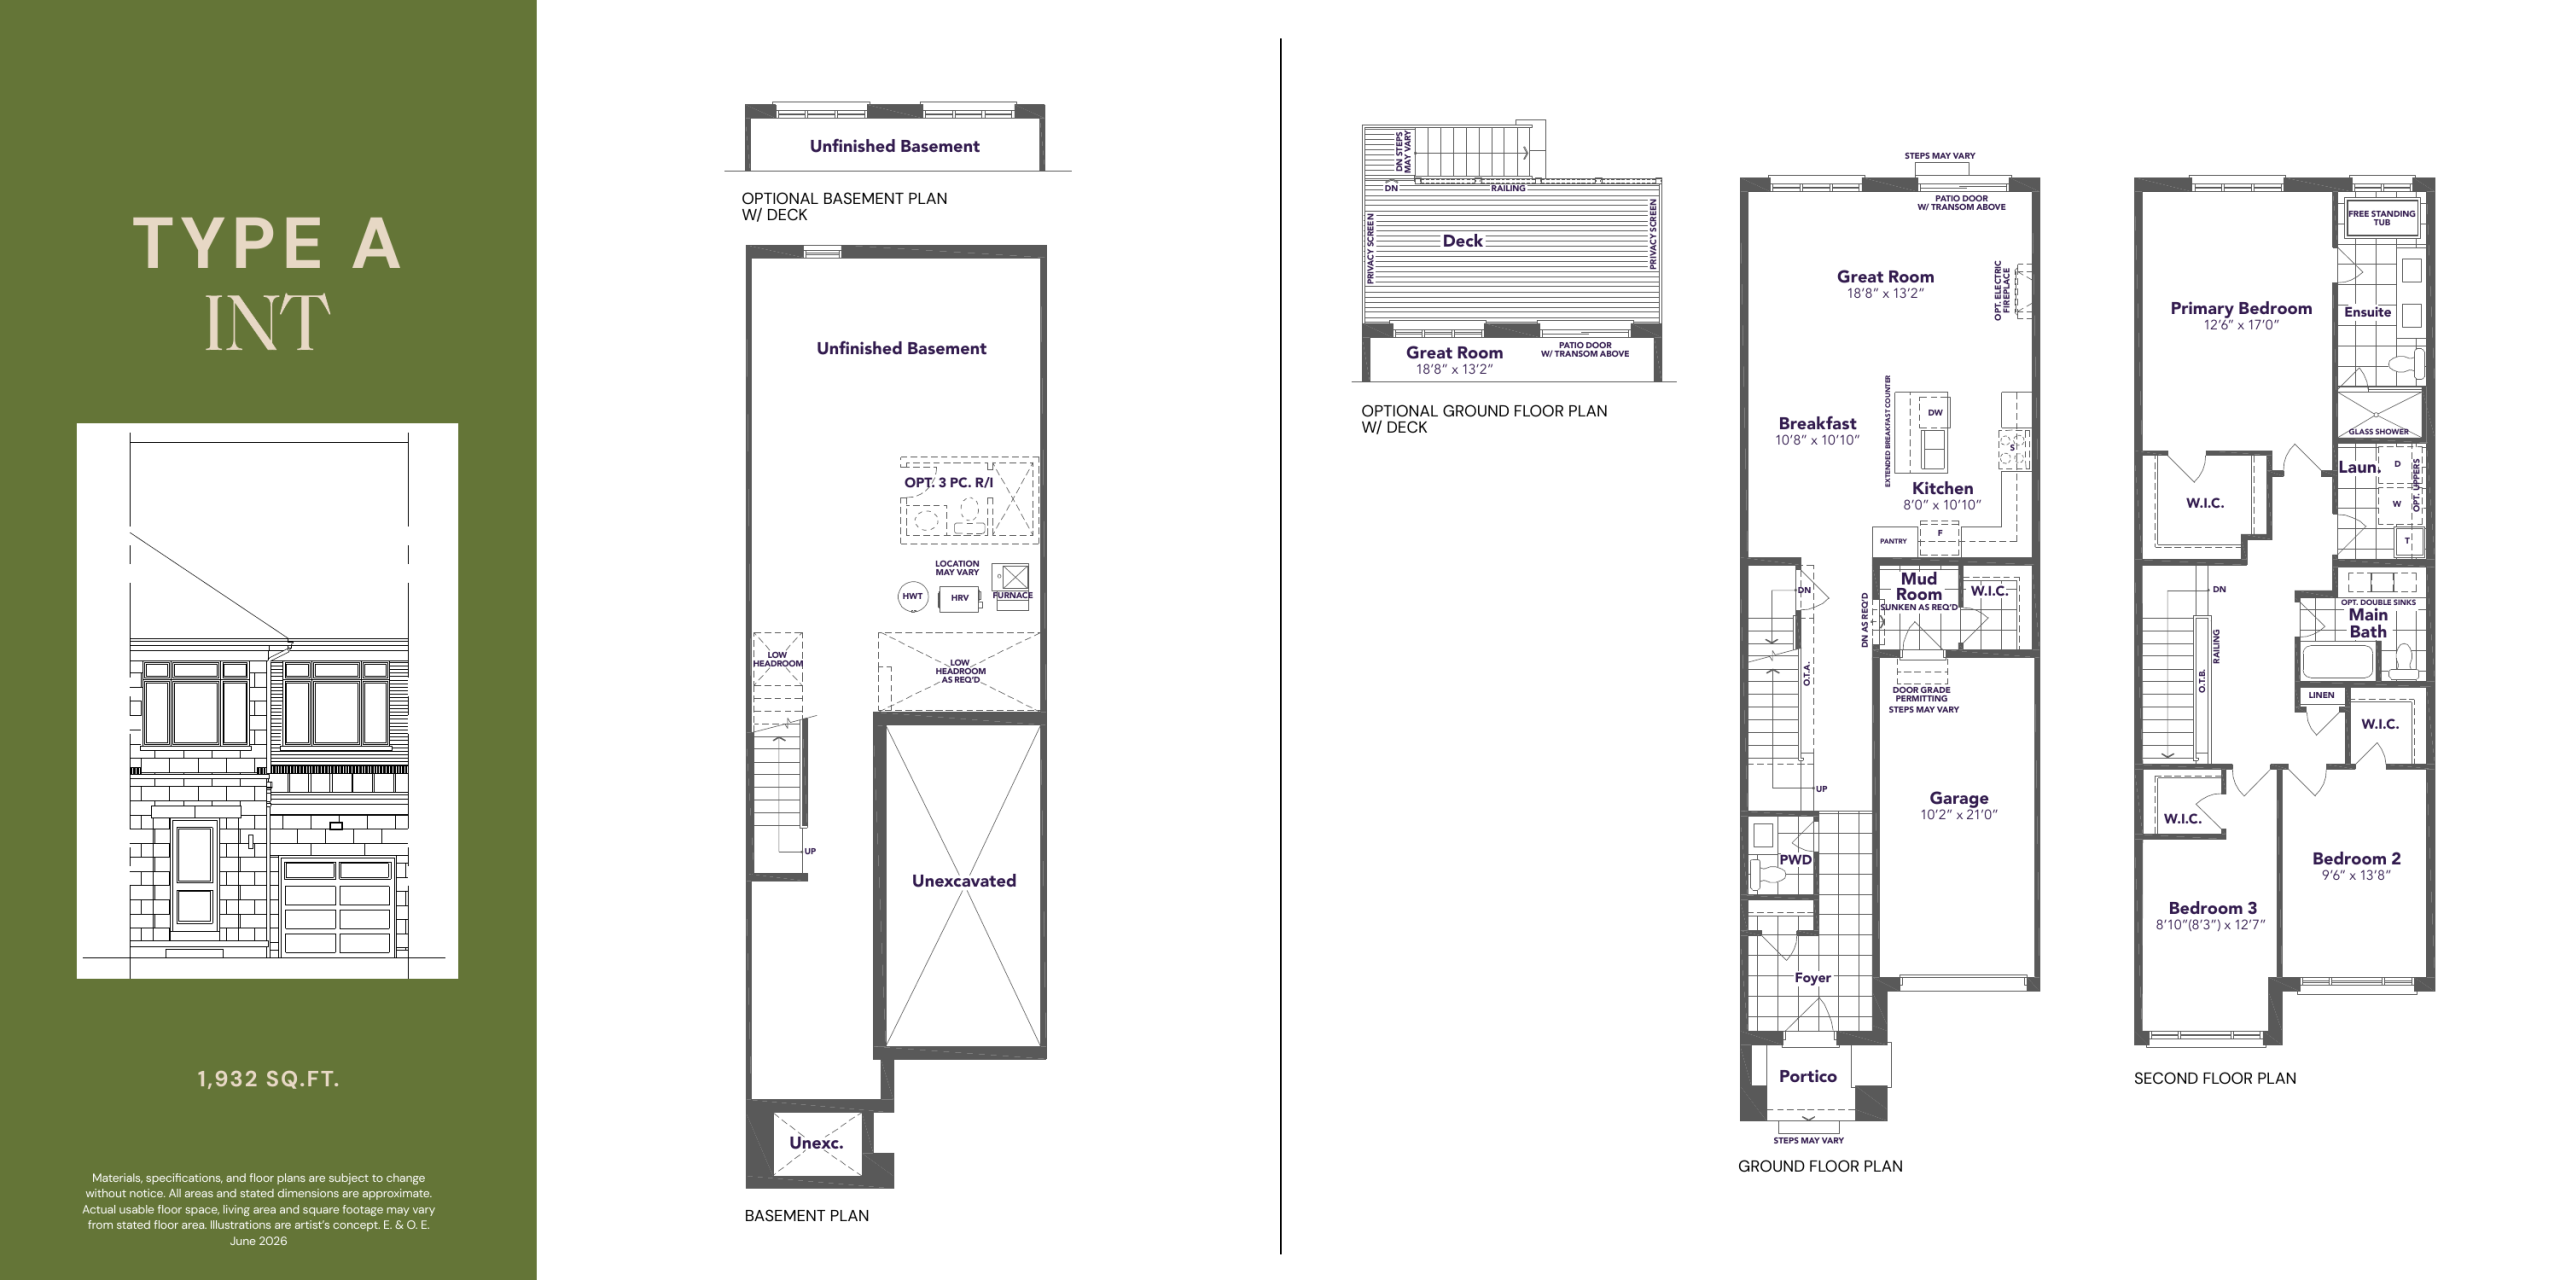
Type A - Interior Floor Plan — Kingshaven

VIP Sales

Highway 48 & 19th Avenue, Markham, ON, Canada

Starting From
$829,990 · $430/sq ft

Townhome · 3 Bed · 2.5 Bath · 1,932 sq ft
GET PLATINUM ACCESS!!

Register to Receive Guaranteed Platinum Access & Prices, Incentives & Discounts, Floor Plans & More!

Get Pricing, Floor Plans and Availability

Tell us what you need and a Meta Realty representative will follow up directly.

Are you a Realtor?
Sending…

About the Type A - Interior floor plan

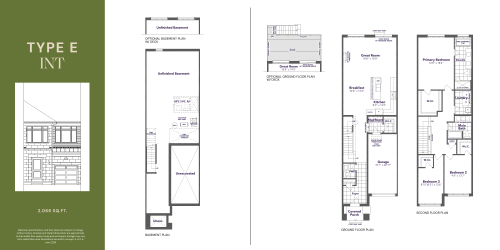
An interior unit on two storeys, Type A Interior offers three bedrooms and 2.5 bathrooms in 1,932 sq ft, plus a single-car garage and an unfinished basement. The Kingsmen Group is building Kingshaven as a freehold townhome community in Markham. Prices for this model start at $839,990, roughly $435 per sq ft. Speak with Meta Realty for VIP sales details.

Key Facts

Ready to reserve?

Submit a worksheet for Kingshaven: pick up to three suites and we will request your allocation from the builder.

Submit a worksheet
  • Floor Plan

    Type A - Interior

  • Bedrooms

    3 Bed

  • Bathrooms

    2.5

  • Interior Size

    1,932 sq ft

  • Price From

    $829,990

  • Price Per Sq Ft

    $430/sq ft

  • Availability

    Available

  • Deposit Structure

    $80,000 (over 240 days)

  • Builder(s)

    Kingsmen Group Inc.

  • Address

    Highway 48 & 19th Avenue, Markham, ON, Canada

How it compares

  • Price Per Sq Ft

    6% above the average of the 6 plans offered now ($404/sq ft)

  • Size

    Smallest of the 6 plans offered now (1,932 to 2,837 sq ft)

  • Price

    Lowest priced of the 6 plans offered now ($829,990 to $1,159,990)

  • All Plans

    21 floor plans at Kingshaven

Builder list price, last updated November 8, 2026. Prices, sizes and availability are set by the builder and change without notice. E&OE. Current incentives: see Kingshaven.

Other floor plans at Kingshaven
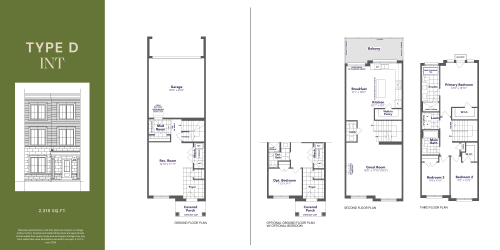
$440/ft $879,990
launched at $879,990since launch no change
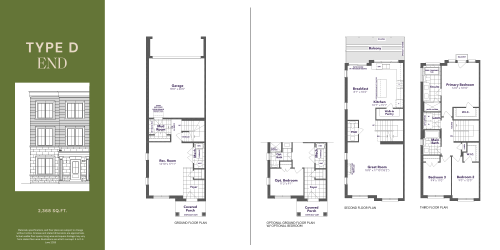
$407/ft $839,990
launched at $849,990$-10,000 (-1.19%)
$367/ft $849,990
launched at $949,990$-100,000 (-11.76%)
$372/ft $879,990
launched at $979,990$-100,000 (-11.36%)
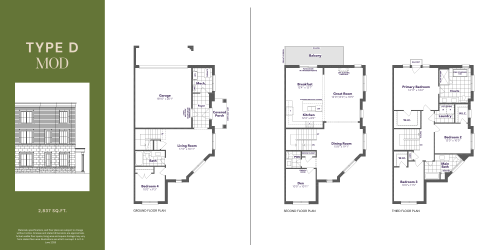
$409/ft $1,159,990
launched at $1,159,990since launch no change
last recorded price $859,990
Sold Outlaunched at $859,990since launch no change
last recorded price $829,990
Sold Outlaunched at $829,990since launch no change
last recorded price $879,990
Sold Outlaunched at $879,990since launch no change
last recorded price $869,990
Sold Outlaunched at $869,990since launch no change
last recorded price $859,990
Sold Outlaunched at $859,990since launch no change
See all 21 floor plans at Kingshaven

Similar floor plans nearby
Somerset 1 Int Floor Plan at Chateau 9 Homes - 1550 sq.ft

At Chateau 9 Homes · 3.8 km away

3
2.5
1,550 sq.ft
$490/ft $759,900
launched at $759,900since launch no change
Somerset 3 Cor Floor Plan at Chateau 9 Homes - 1460 sq.ft

At Chateau 9 Homes · 3.8 km away

3
2.5
1,460 sq.ft
$527/ft $769,900
launched at $769,900since launch no change
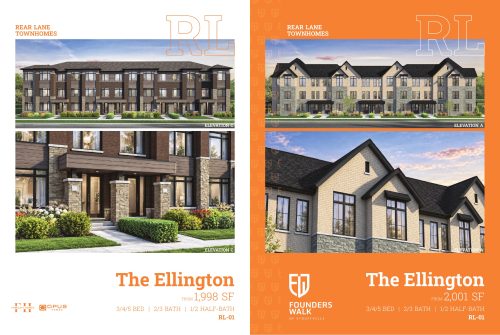
The Ellington Floor Plan at Founders Walk by Fairgate Homes and OPUS Homes - 2001 sq.ft

At Founders Walk by Fairgate Homes and OPUS Homes · 4.1 km away

3
3.0
2,001 sq.ft
$405/ft $809,990
launched at $799,990$+10,000 (+1.23%)
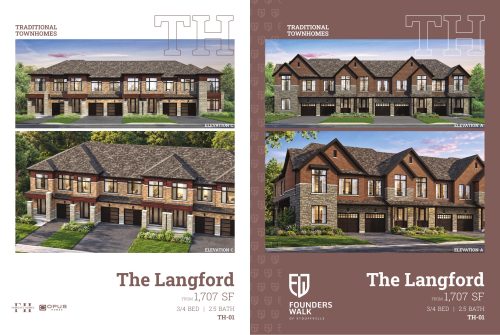
The Langford Floor Plan at Founders Walk by Fairgate Homes and OPUS Homes - 1707 sq.ft

At Founders Walk by Fairgate Homes and OPUS Homes · 4.1 km away

3
2.5
1,707 sq.ft
$445/ft $759,990
launched at $749,990$+10,000 (+1.32%)
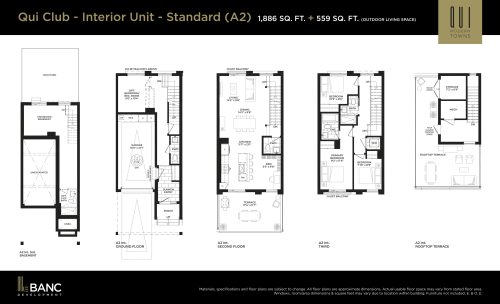
Qui Club - Interior Unit - Standard A2 Floor Plan at Qui Modern Towns Phase 2 - 1886 sq.ft

At QUI Modern Towns · 4.2 km away

3
2.5
1,886 sq.ft
$737/ft $1,389,990
launched at $1,389,990since launch no change
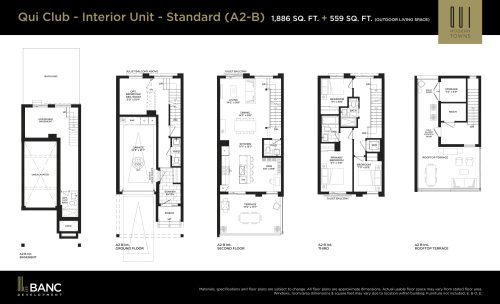
Qui Club - Interior Unit - Standard A2-B Floor Plan at Qui Modern Towns Phase 2 - 1886 sq.ft

At QUI Modern Towns · 4.2 km away

3
2.5
1,886 sq.ft
$737/ft $1,389,990
launched at $1,389,990since launch no change