METAREALTY INC.

Kingshaven

VIP Sales

Highway 48 & 19th Avenue, Markham, ON, Canada

Starting From
$829,990 - $1,159,990

Townhome

1 Star2 Stars3 Stars4 Stars5 Stars (No Ratings Yet)
Loading...

GET PLATINUM ACCESS!!

Register to Receive Guaranteed Platinum Access & Prices, Incentives & Discounts, Floor Plans & More!

Get Pricing, Floor Plans and Availability

Tell us what you need and a Meta Realty representative will follow up directly.

Are you a Realtor?
Sending…

About Kingshaven

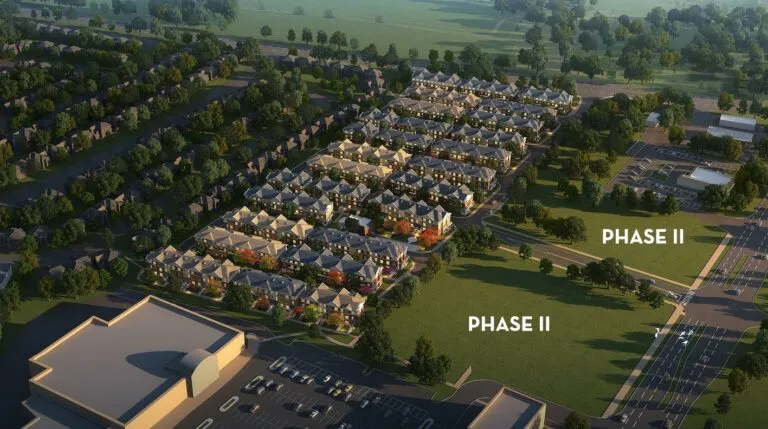
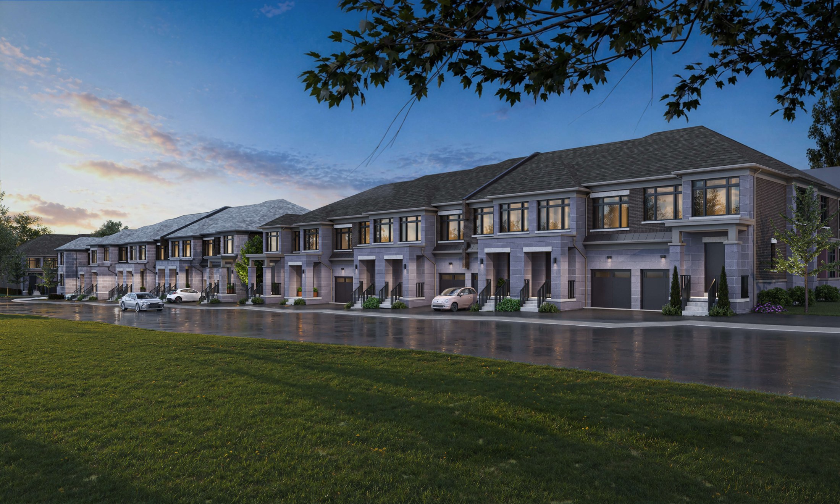
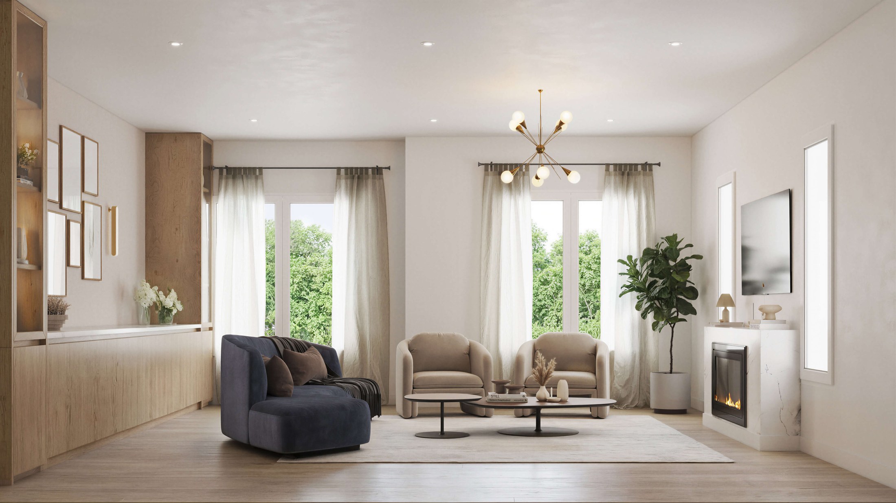
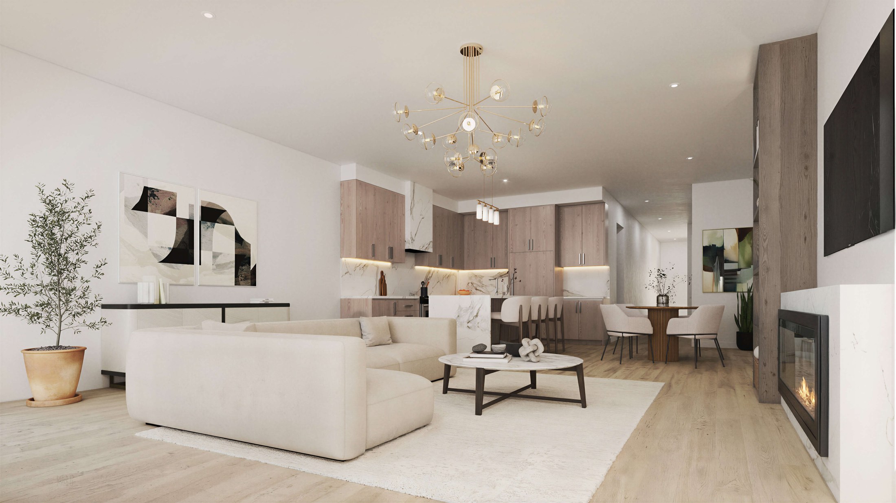
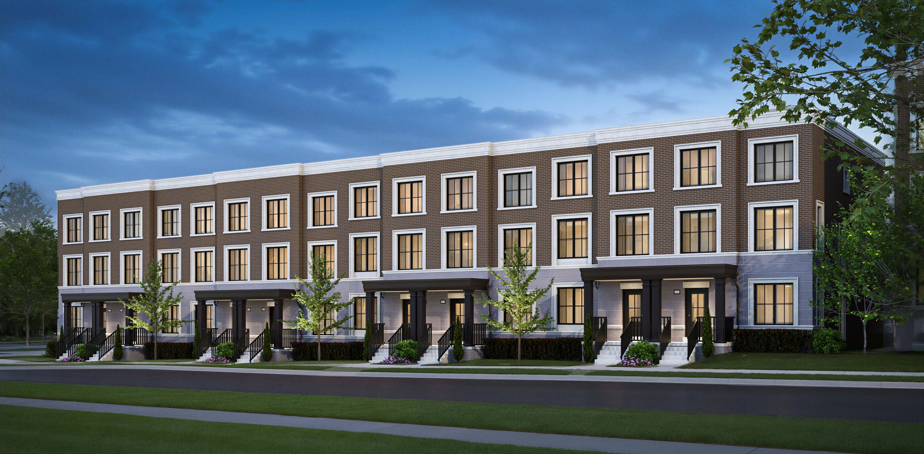
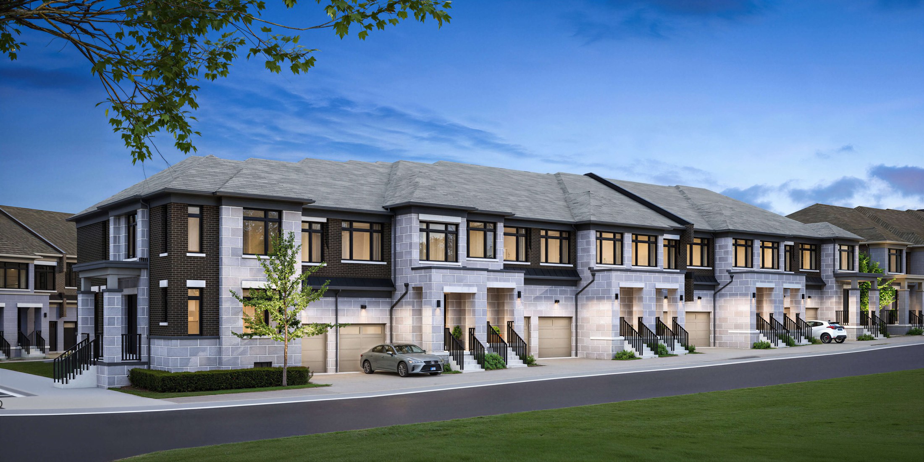
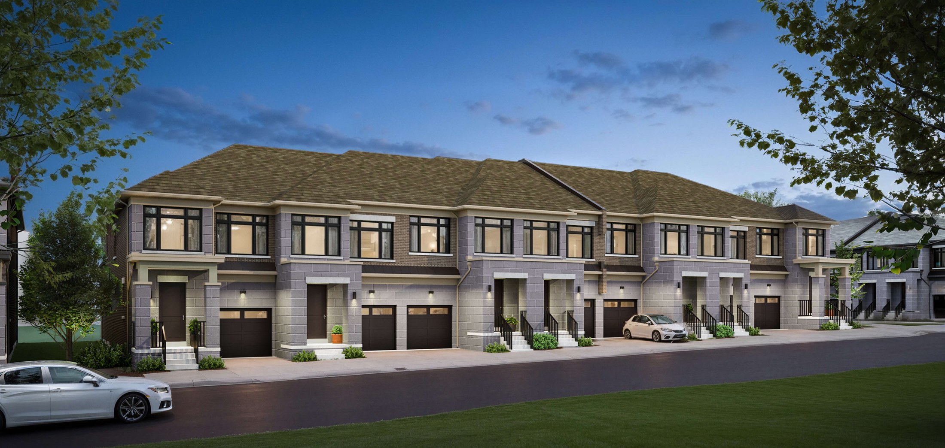
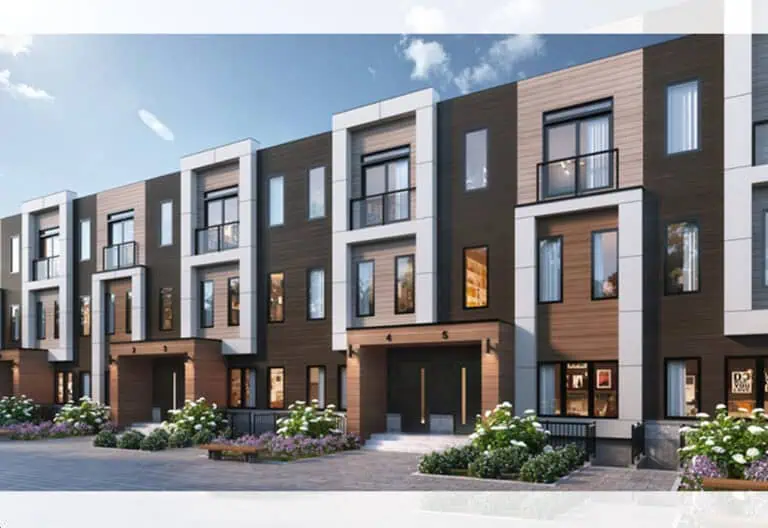
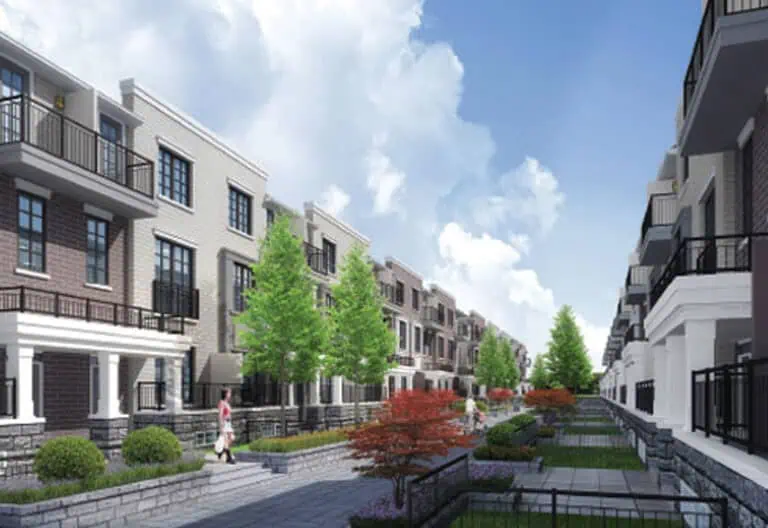
Kingshaven is a pre-construction community of freehold townhomes by The Kingsmen Group at Highway 48 and 19th Avenue, in the Rural Markham area of Markham. The townhomes offer 1,712 to 2,837 sq ft of space and carry prices from $829,990 to $1,159,990.

Kingshaven pricing and floor plans

Kingshaven’s price range opens at $829,990 and reaches $1,159,990, about $426 per square foot. There are 21 floor plans between 1,712 and 2,837 sq ft. Nearly all are three-bedroom designs (19 plans), with 2 four-bedroom plans for larger households.

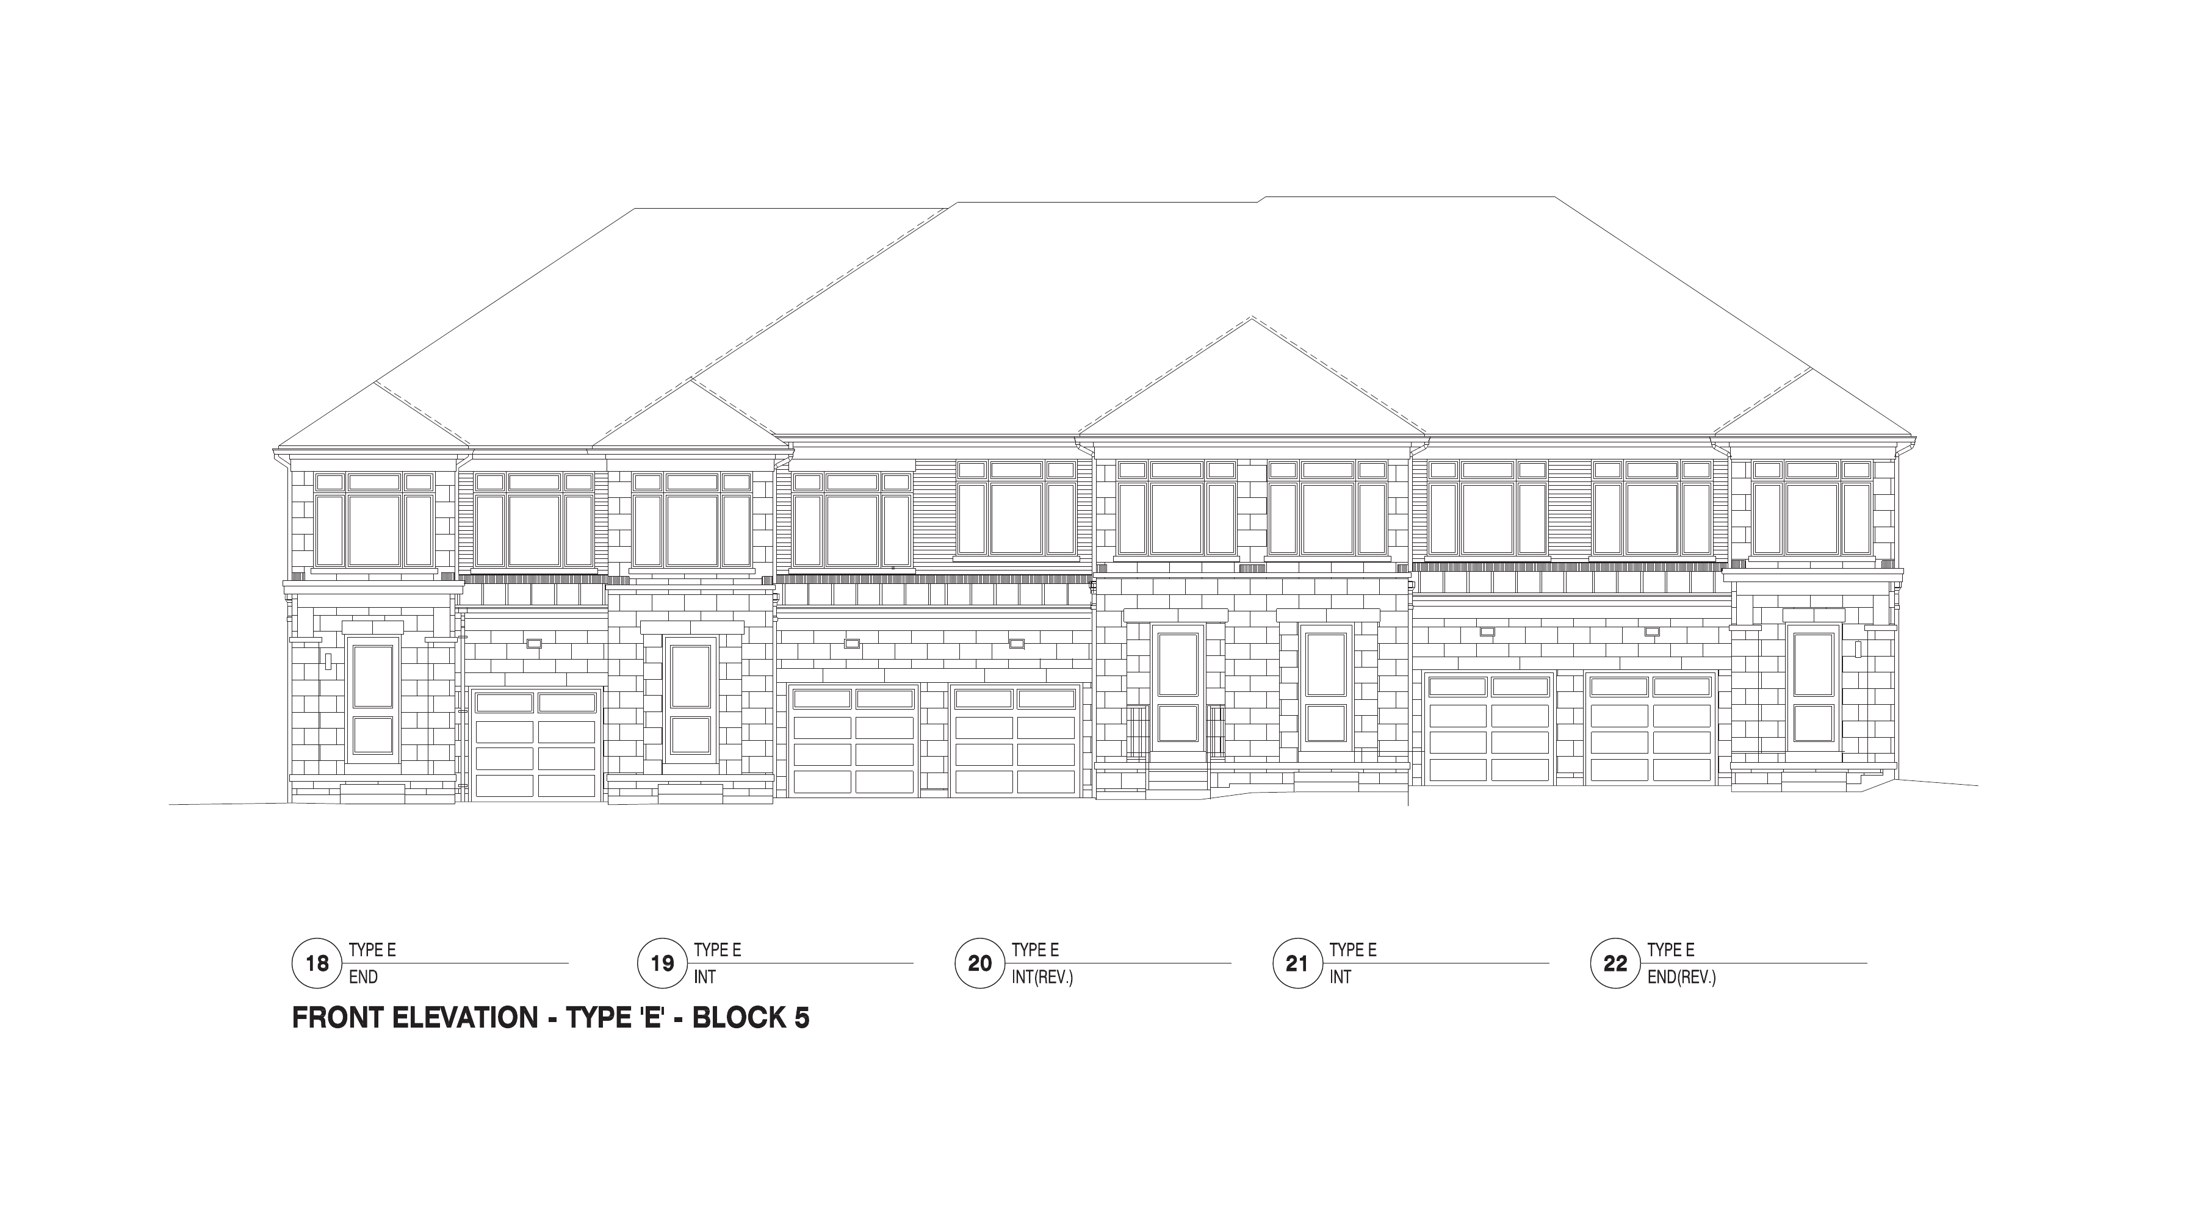
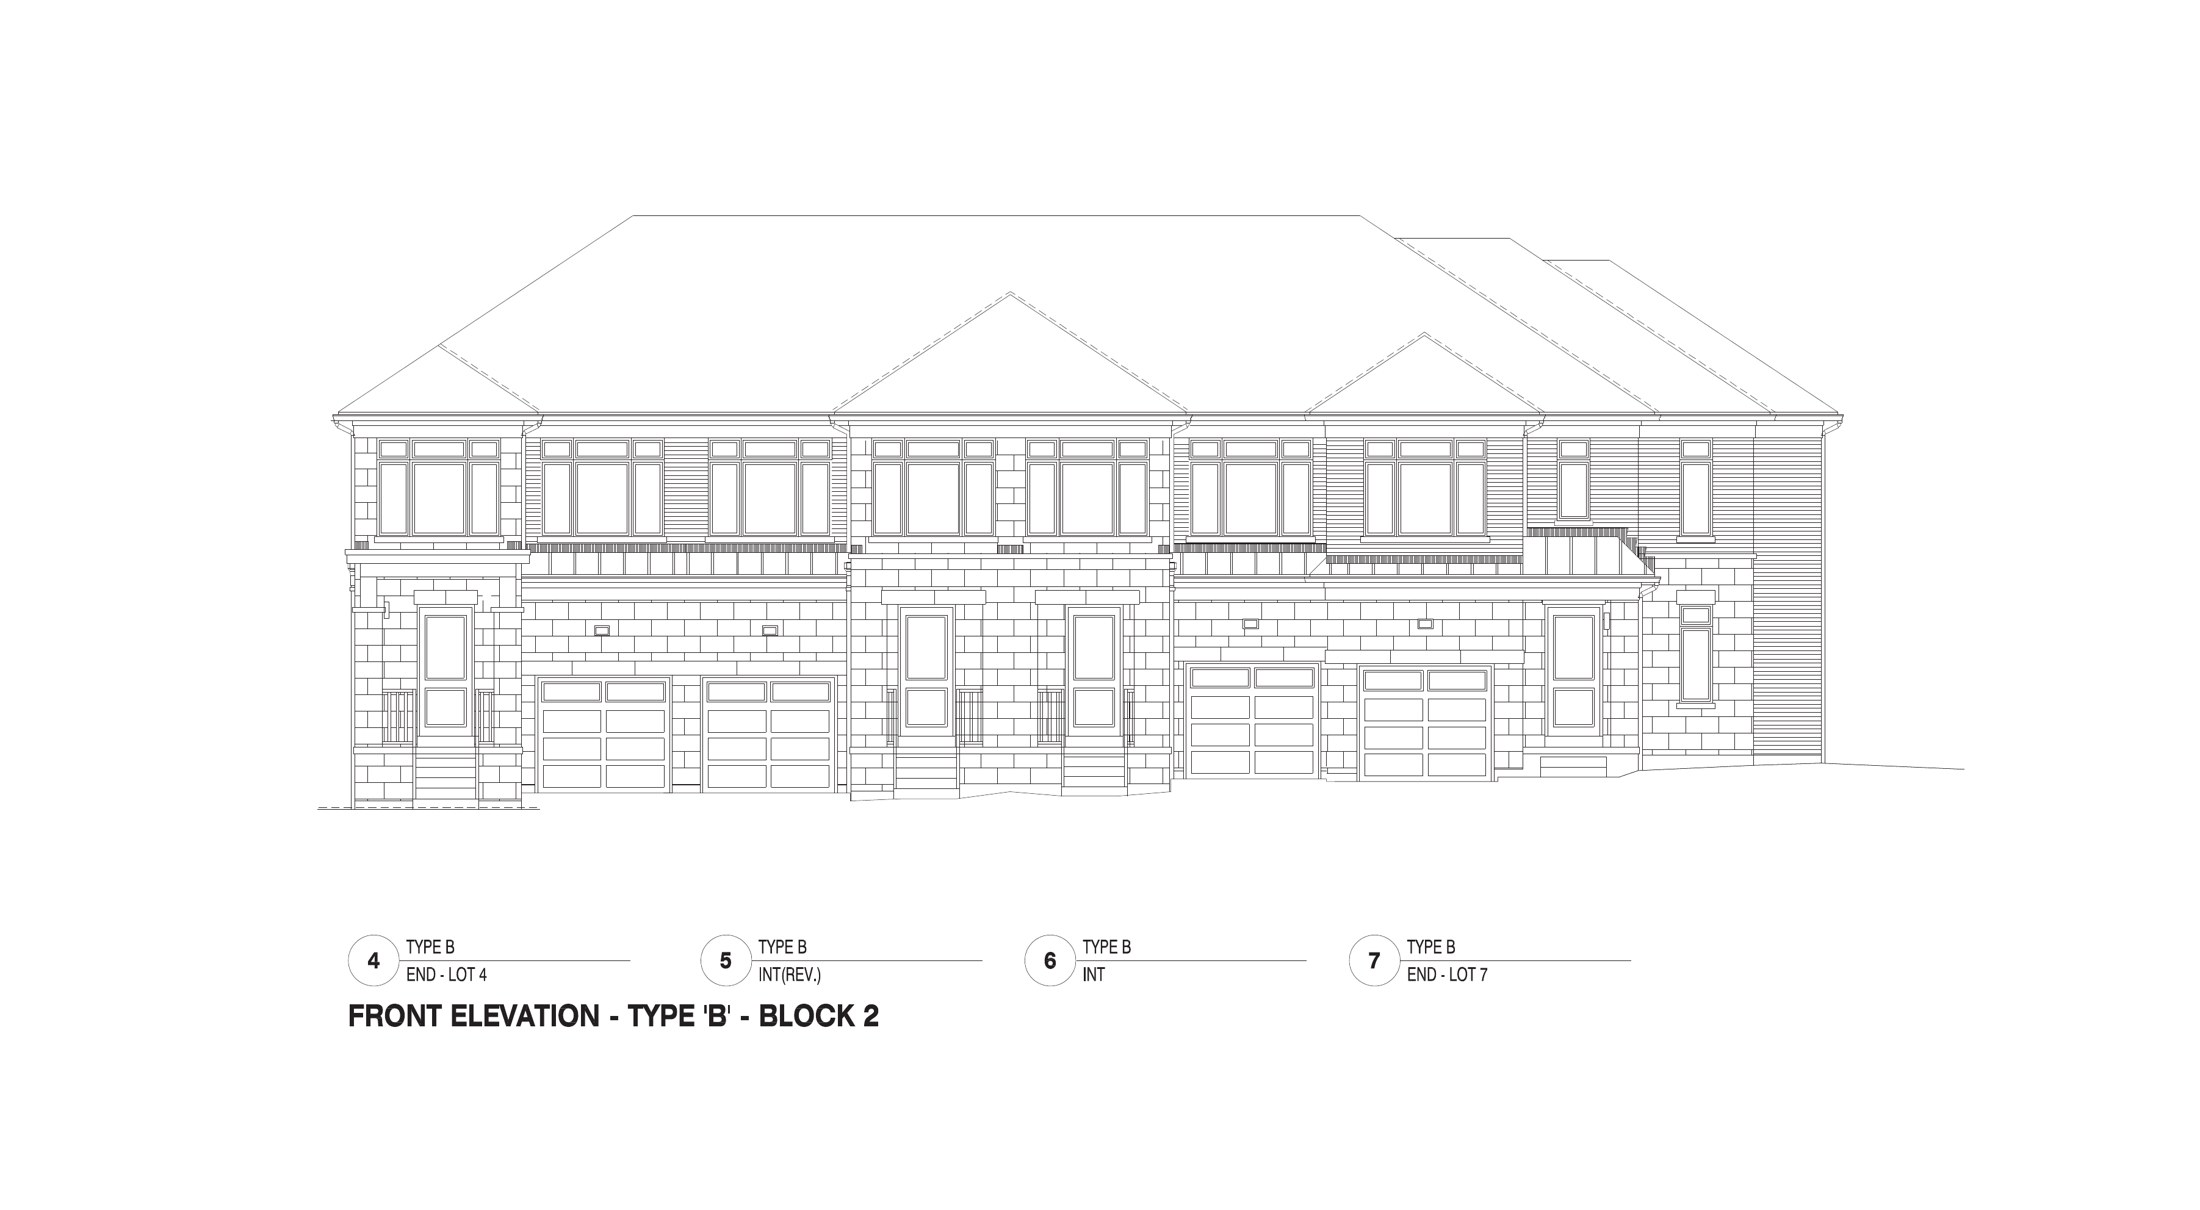
The designs are traditional townhomes, and the recorded plans include two-storey and three-storey layouts with one-car garages. End-unit and interior-unit plans are both part of the collection, as are unfinished basement configurations.

Location

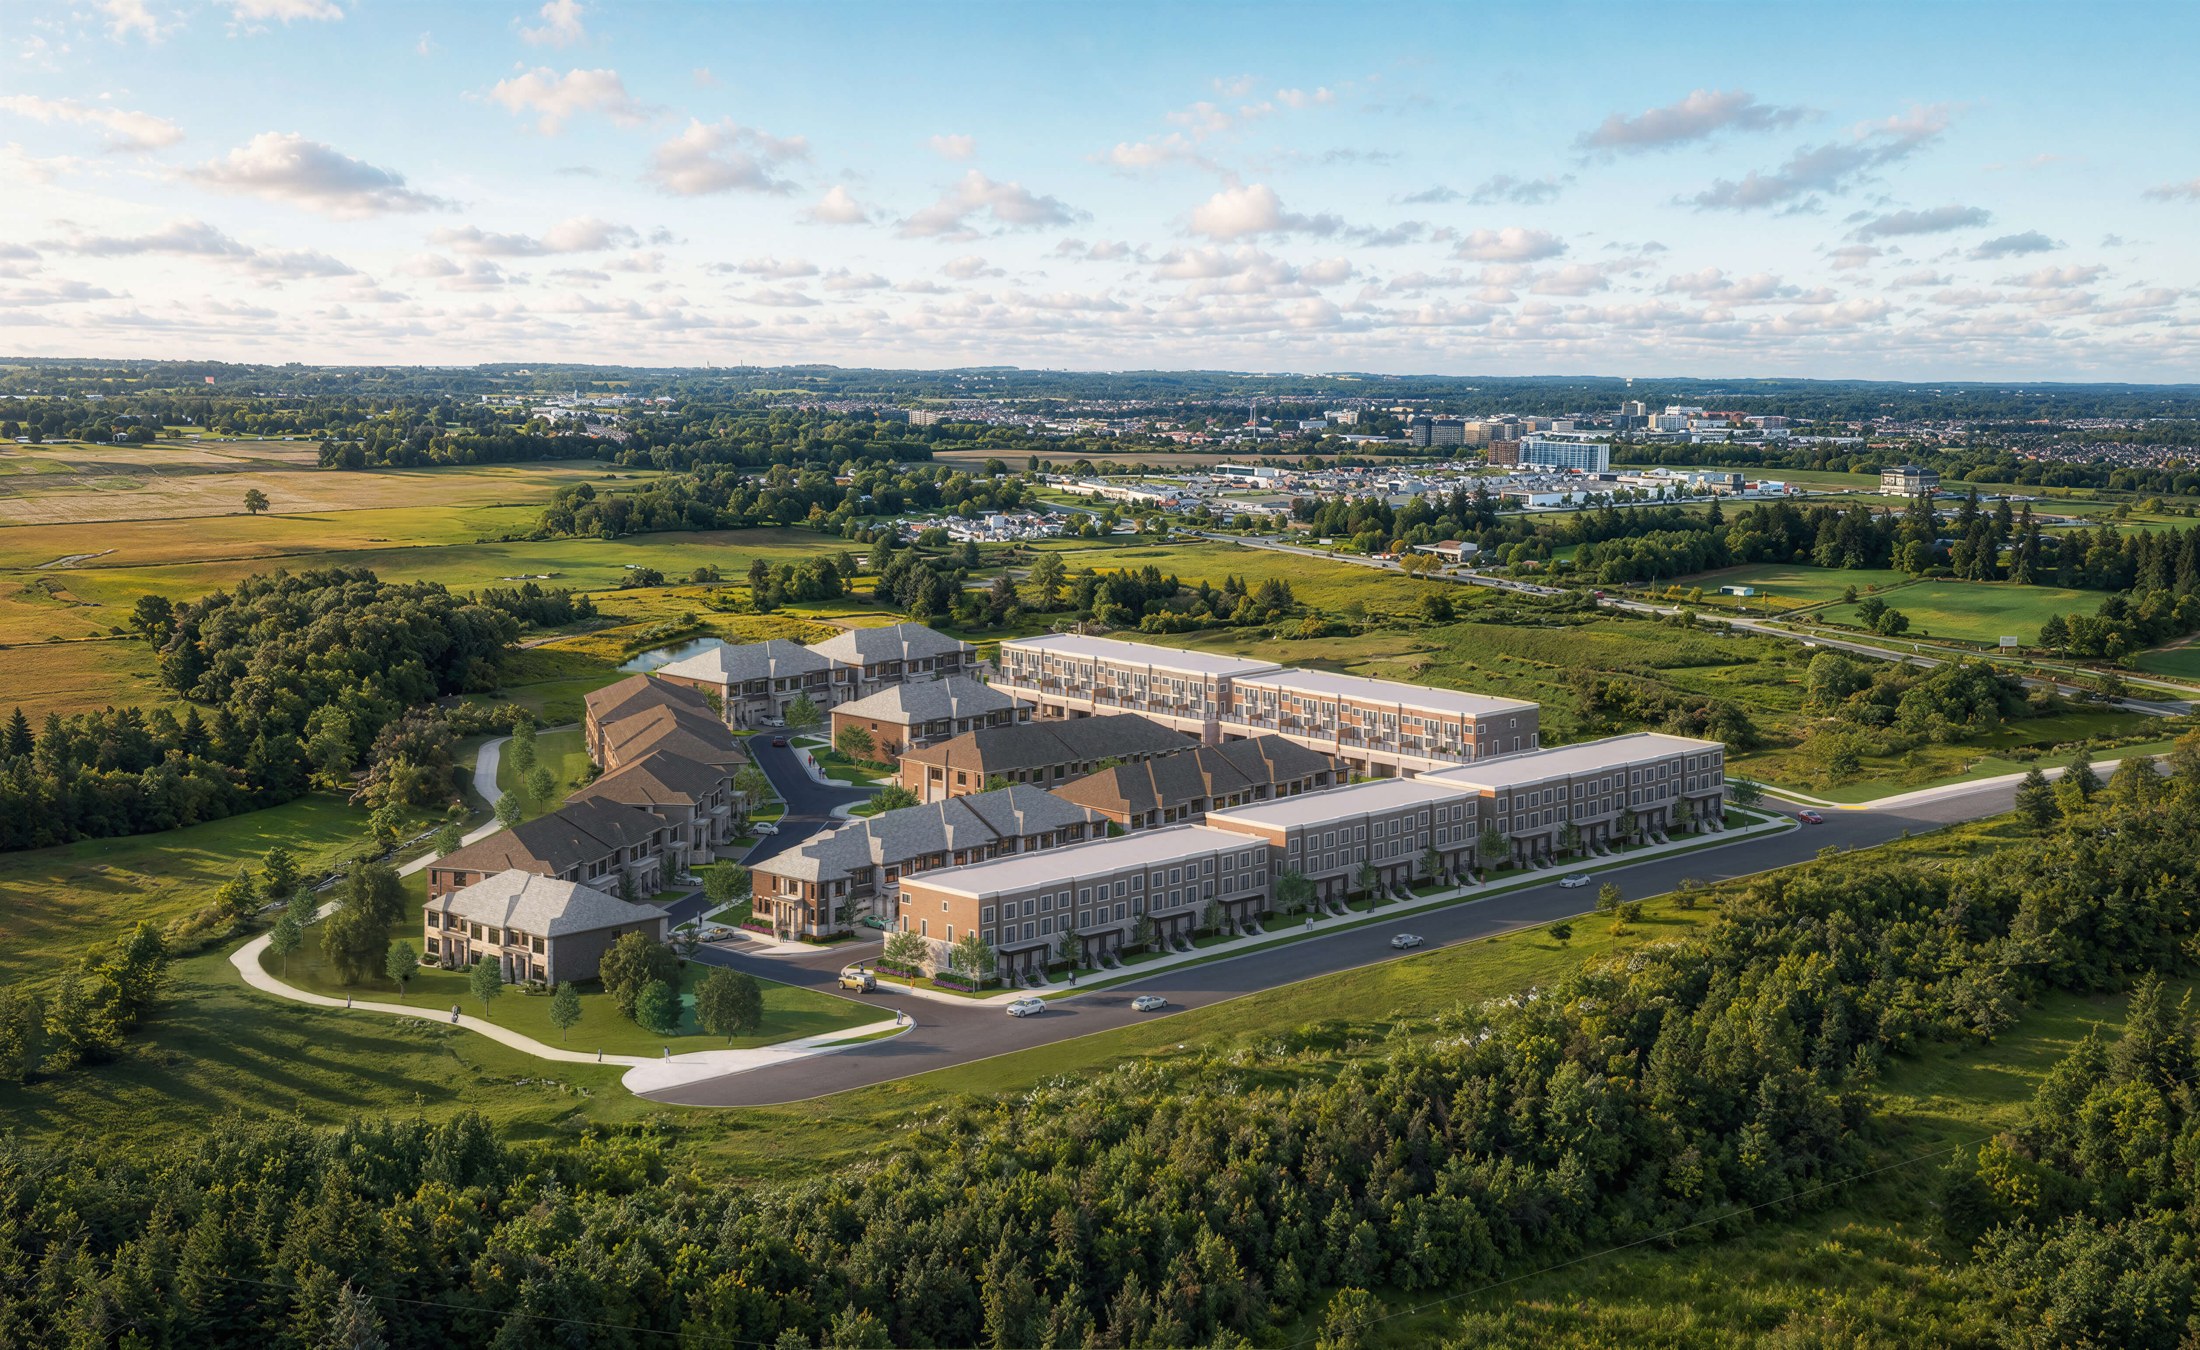
Kingshaven sits at the intersection of Highway 48 and 19th Avenue in the Rural Markham neighbourhood, part of the Regional Municipality of York. Its Walk Score is 22 and its Transit Score is 31.

Amenities and features

  • Freehold ownership
  • Traditional townhome designs
  • Two-storey and three-storey layouts
  • One-car garages
  • Choice of end or interior units
  • Unfinished basement configurations
  • Floor plans with three or four bedrooms

Deposit structure and incentives

The deposit is a fixed $50,000, paid over 90 days:

  • $10,000 on signing
  • $20,000 at 30 days
  • $20,000 at 90 days

Current incentives include decor credits, free air conditioning, free appliances, free assignment and $0 development charges.
The development team

  • Developer: The Kingsmen Group
  • Sales and marketing: Harbour Marketing

Buying at Kingshaven

Kingshaven is in VIP sales now. Register with Meta Realty to receive platinum access to floor plans, current price lists and the latest incentive details, and to get a clear picture of which end and interior homes suit your plans.

Prices, sizes, availability and incentives are subject to change without notice. E. & O.E.

Kingshaven at a glance

Sales statusVIP Sales
ConstructionPre Construction
Building typeTownhouse
Estimated occupancy2028
LaunchJune 17, 2026
Sales & marketingHarbour Marketing Real Estate Brokerage
NeighbourhoodRural Markham, Regional Municipality of York
OwnershipFreehold
Home typesTraditional Towns
Walk Score22/100
Transit Score31/100

Current incentives

  • Free A/C
  • Free Appliances
  • Free Assignment
  • $0 Development Charges

Frequently asked questions

Who is building Kingshaven?

Kingshaven is being built by The Kingsmen Group, with sales and marketing by Harbour Marketing.

Where is Kingshaven located?

Kingshaven is at Highway 48 and 19th Avenue in the Rural Markham neighbourhood of Markham.

What do Kingshaven townhomes cost?

Townhomes are priced between $829,990 and $1,159,990, which works out to roughly $426 per square foot.

How large are the homes at Kingshaven?

The 21 floor plans range from 1,712 to 2,837 sq ft, mostly with three bedrooms.

What is the deposit at Kingshaven?

The deposit is $50,000 over 90 days: $10,000 on signing, $20,000 at 30 days and $20,000 at 90 days.

Are there incentives at Kingshaven?

Yes: decor credits, free air conditioning, free appliances, free assignment and $0 development charges.
Key Facts

Ready to reserve?

Submit a worksheet for Kingshaven: pick up to three suites and we will request your allocation from the builder.

Submit a worksheet
  • Project Name

    Kingshaven

  • Property Type

    Townhome

    Number Of Storeys

    Request Number of Storeys

    Number of Suites

    Request Number of Suites

    Number Of Floor Plans

    21

  • Parking Price

    Request Parking Price

  • Locker Price

    Request Locker Price

  • Estimated Maintenance Fee

    POTL fee: $169 per month for the first year, subject to change. Includes snow removal and landscaping for common areas. Hydro, heat and water are separately metered.

    VIP Launch

    June 17, 2026

    Deposit Structure

    Total Deposit

    $80,000 (over 240 days)

    Deposit Notes

    $10,000.00 On Signing
    $20,000.00 - 30 days
    $20,000.00 - 90 days
    $20,000.00 - 180 days
    $10,000.00 - 240 days

    Development Levies

    $0 (capped)

    Assignment Policy

    Request Assignment Policy

    Public Launch

    2026-06-18

    Suite Size Range

    1,712 - 2,837 SqFt

    Price Per Sq Ft

    $404

Information last updated on November 9, 2026

31

Transit Score

22

Walk Score

Projects Nearby

  • Public Sales

    QUI Modern Towns

    9999 Markham Road, ON, Canada

    3 years ago

    $1,349,990 - $1,549,990

    LeBANC Development

    Building Type: Townhome

    1+1
    1+1
    1+1
  • Public Sales

    Joy Square Towns

    5827 Main St, Whitchurch-Stouffville, ON L4A 2S9, Canada

    3 years ago

    $990,000

    Corebridge

    Building Type: Condo

    1+1
    1+1
    1+1
  • Public Sales

    Joy Station Condos

    9751-9763 Markham Road, ON, Canada

    3 years ago

    $473,900 - $719,800

    Liberty Development Corporation

    Building Type: Condo

    1+1
    1+1
    1+1
  • Planning

    Joy Station Condos 2

    9781 Markham Road, ON, Canada

    3 years ago

    $589,800 - $1,488,800

    Liberty Development Corporation

    Building Type: Condo

    1+1
    1+1
    1+1
  • Forestville Villages rendering
    Planning

    Forestville Villages

    Ontario 48 & Stouffville Road, Whitchurch-Stouffville, ON, Canada

    3 years ago

    Wyview Group

    Building Type: Townhome

    1+1
    1+1
    1+1
  • Planning

    Imperial Gate Condos

    48 Castlemore Avenue, Markham, ON, Canada

    3 years ago

    $200,000

    Norstar Group of Companies

    Building Type: Condo

    1+1
    1+1
    1+1
  • Planning

    Markham Gold Condos

    Markham Road & Major Mackenzie Drive East, ON, Canada

    3 years ago

    Plaza

    Building Type: Condo

    1+1
    1+1
    1+1
  • Markham Gold Condos 2 rendering
    Planning

    Markham Gold Condos 2

    9900 Markham Road, ON, Canada

    3 years ago

    Sunny Communities

    Building Type: Condo

    1+1
    1+1
    1+1
  • 3 Bedrooms

    From $829,990$430/ft$-10,000 (-1.20%) Since Launch
    For Sale (6)Sold (15)All (21)
    Price Change
    3 Bed4 Bed
    Type A - Corner (2,000 sq.ft) Floor Plan at Kingshaven - 2000 sq.ft

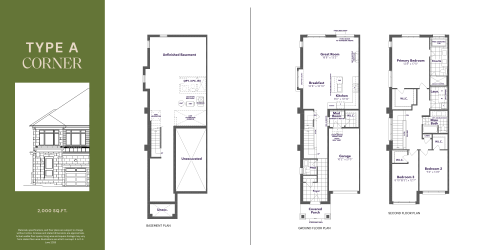
    The Type A Corner plan is a two-storey freehold townhome with three bedrooms, 2.5 bathrooms and 2,000 sq ft. It includes a single-car garage and an unfinished basement. Kingshaven, The Kingsmen Group's townhome community in Markham, is currently in VIP sales, and this model is available from $879,990, about $440 per sq ft. Talk to Meta Realty about reserving this model.

    3
    2.5
    2,000 sq.ft
    $440/ft $879,990
    launched at $879,990since launch no change
    1 w ago $879,990
    since launch no change
    1 m ago $879,990
    since launch no change
    3 m ago $879,990
    since launch no change
    1 y ago $879,990
    since launch no change
    2 y ago $879,990
    since launch no change
    3 y ago $879,990
    since launch no change
    Type A - End (1,979 sq.ft) Floor Plan at Kingshaven - 1979 sq.ft

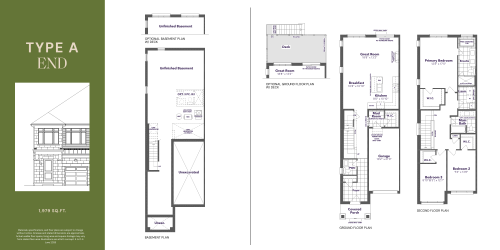
    Type A End is a two-storey traditional townhome with three bedrooms, 2.5 bathrooms and 1,979 sq ft, set in an end-unit position with a single-car garage and an unfinished basement. This model has sold out at Kingshaven in Markham, a freehold community by The Kingsmen Group. Meta Realty can show you the models still available.

    3
    2.5
    1,979 sq.ft
    last recorded price $869,990
    Sold Outlaunched at $869,990since launch no change
    1 w ago $869,990
    since launch no change
    1 m ago $869,990
    since launch no change
    3 m ago $869,990
    since launch no change
    1 y ago $869,990
    since launch no change
    2 y ago $869,990
    since launch no change
    3 y ago $869,990
    since launch no change
    Type A - Interior (1,932 sq.ft) Floor Plan at Kingshaven - 1932 sq.ft

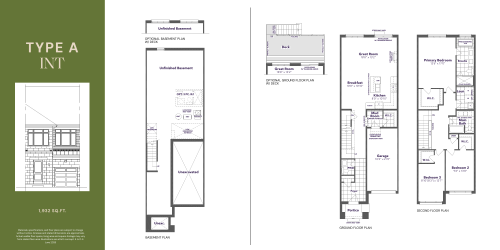
    An interior unit on two storeys, Type A Interior offers three bedrooms and 2.5 bathrooms in 1,932 sq ft, plus a single-car garage and an unfinished basement. The Kingsmen Group is building Kingshaven as a freehold townhome community in Markham. Prices for this model start at $839,990, roughly $435 per sq ft. Speak with Meta Realty for VIP sales details.

    3
    2.5
    1,932 sq.ft
    $430/ft $829,990
    launched at $839,990$-10,000 (-1.20%)
    1 w ago $829,990
    since launch no change
    1 m ago $829,990
    since launch no change
    3 m ago $839,990
    $+10,000 (+1.19%)
    1 y ago $839,990
    $+10,000 (+1.19%)
    2 y ago $839,990
    $+10,000 (+1.19%)
    3 y ago $839,990
    $+10,000 (+1.19%)
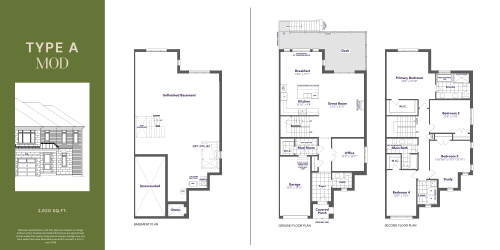
    Type A - Mod (2,620 sq.ft) Floor Plan at Kingshaven - 2620 sq.ft

    Type A Mod is one of two four-bedroom plans at Kingshaven, offering 2,620 sq ft with 2.5 bathrooms over two storeys, a single-car garage and an unfinished basement. The model is now sold out. The Kingsmen Group is developing this freehold townhome community in Markham, and Meta Realty can point you to the models still available.

    4
    2.5
    2,620 sq.ft
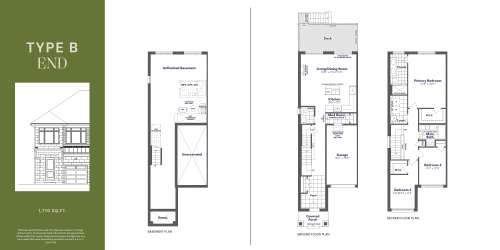
    Type B - End (1,770 sq.ft) Floor Plan at Kingshaven - 1770 sq.ft

    The Type B End model offers 1,770 sq ft with three bedrooms and 2.5 bathrooms on two storeys. As an end unit, it comes with a single-car garage and an unfinished basement under freehold ownership. It has sold out at Kingshaven, The Kingsmen Group's community in Markham. Ask Meta Realty about the models that remain available.

    3
    2.5
    1,770 sq.ft
    last recorded price $859,990
    Sold Outlaunched at $859,990since launch no change
    1 w ago $859,990
    since launch no change
    1 m ago $859,990
    since launch no change
    3 m ago $859,990
    since launch no change
    1 y ago $859,990
    since launch no change
    2 y ago $859,990
    since launch no change
    3 y ago $859,990
    since launch no change
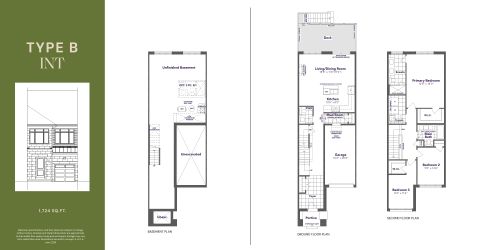
    Type B - Interior (1,724 sq.ft) Floor Plan at Kingshaven - 1724 sq.ft

    Measuring 1,724 sq ft, Type B Interior is a three-bedroom, 2.5-bathroom traditional townhome over two storeys, with an interior position, a single-car garage and an unfinished basement. Kingshaven, The Kingsmen Group's freehold community in Markham, has sold out of this model. Meta Realty can help you compare the plans still offered during VIP sales.

    3
    2.5
    1,724 sq.ft
    last recorded price $799,990
    Sold Outlaunched at $799,990since launch no change
    1 w ago $799,990
    since launch no change
    1 m ago $799,990
    since launch no change
    3 m ago $799,990
    since launch no change
    1 y ago $799,990
    since launch no change
    2 y ago $799,990
    since launch no change
    3 y ago $799,990
    since launch no change
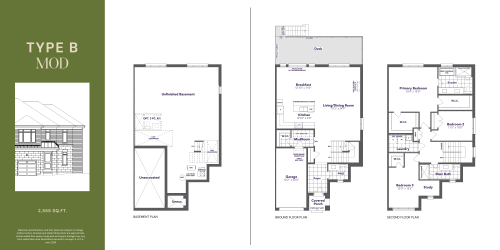
    Type B - Mod (2,355 sq.ft) Floor Plan at Kingshaven - 2355 sq.ft

    Type B Mod spreads three bedrooms and 2.5 bathrooms across 2,355 sq ft on two storeys. The home includes a single-car garage and an unfinished basement, with freehold ownership. This model is sold out at Kingshaven, a townhome community in Markham by The Kingsmen Group. Contact Meta Realty for the designs still available.

    3
    2.5
    2,355 sq.ft
    Type C - Corner (1,968 sq.ft) Floor Plan at Kingshaven - 1968 sq.ft

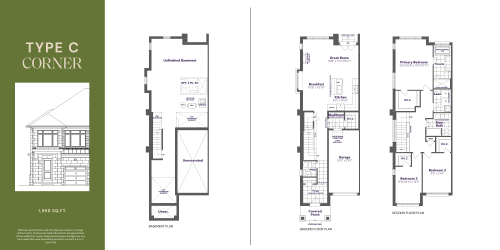
    Priced from $879,990, about $447 per sq ft, Type C Corner is an available two-storey model at Kingshaven with 1,968 sq ft, three bedrooms and 2.5 bathrooms. An unfinished basement and a single-car garage come with the home, which is freehold. The Kingsmen Group is building the community in Markham. Reach out to Meta Realty to reserve it.

    3
    2.5
    1,968 sq.ft
    last recorded price $879,990
    Sold Outlaunched at $879,990since launch no change
    1 w ago $879,990
    since launch no change
    1 m ago $879,990
    since launch no change
    3 m ago $879,990
    since launch no change
    1 y ago $879,990
    since launch no change
    2 y ago $879,990
    since launch no change
    3 y ago $879,990
    since launch no change
    Type C - End (1,947 sq.ft) Floor Plan at Kingshaven - 1947 sq.ft

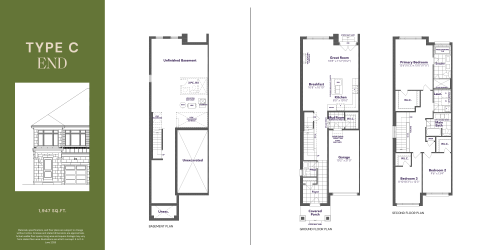
    The Type C End townhome has three bedrooms, 2.5 bathrooms and 1,947 sq ft across two storeys. Set in an end-unit position, it includes a single-car garage and an unfinished basement. The Kingsmen Group has sold out this model at Kingshaven in Markham. Meta Realty can suggest similar freehold homes still on offer.

    3
    2.5
    1,947 sq.ft
    last recorded price $859,990
    Sold Outlaunched at $859,990since launch no change
    1 w ago $859,990
    since launch no change
    1 m ago $859,990
    since launch no change
    3 m ago $859,990
    since launch no change
    1 y ago $859,990
    since launch no change
    2 y ago $859,990
    since launch no change
    3 y ago $859,990
    since launch no change
    Type C - Interior (1,900 sq.ft) Floor Plan at Kingshaven - 1900 sq.ft

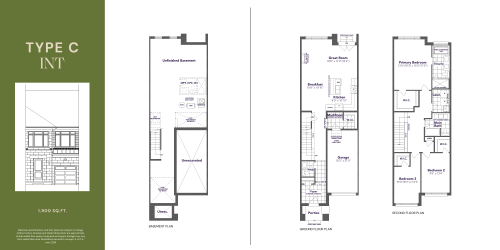
    Type C Interior has the lowest starting price of any available model at Kingshaven: $829,990, or about $437 per sq ft. The two-storey freehold townhome offers three bedrooms, 2.5 bathrooms and 1,900 sq ft in an interior position, with a single-car garage and an unfinished basement. The Kingsmen Group is building in Markham. Get in touch with Meta Realty to reserve this home.

    3
    2.5
    1,900 sq.ft
    last recorded price $829,990
    Sold Outlaunched at $829,990since launch no change
    1 w ago $829,990
    since launch no change
    1 m ago $829,990
    since launch no change
    3 m ago $829,990
    since launch no change
    1 y ago $829,990
    since launch no change
    2 y ago $829,990
    since launch no change
    3 y ago $829,990
    since launch no change
    Type C - Mod (1,984 sq.ft) Floor Plan at Kingshaven - 1984 sq.ft

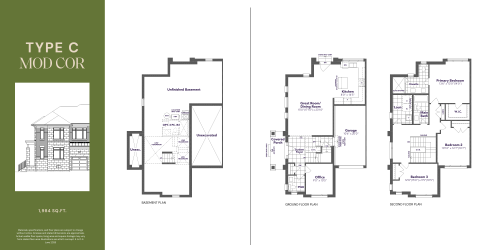
    This Type C Mod plan offers 1,984 sq ft with three bedrooms and 2.5 bathrooms across two storeys, along with a single-car garage and an unfinished basement. It has sold out at Kingshaven, The Kingsmen Group's freehold townhome community in Markham, now in VIP sales. Meta Realty can show you which models are still available.

    3
    2.5
    1,984 sq.ft
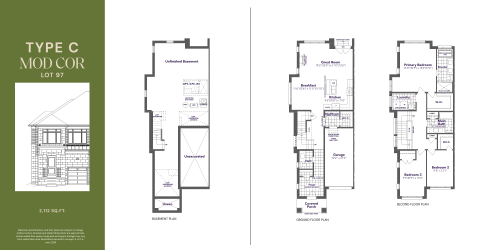
    Type C - Mod (2,112 sq.ft) Floor Plan at Kingshaven - 2112 sq.ft

    At 2,112 sq ft, this version of Type C Mod is a two-storey traditional townhome with three bedrooms, 2.5 bathrooms, a single-car garage and an unfinished basement. Ownership is freehold. The model has sold out at Kingshaven in Markham, developed by The Kingsmen Group. Ask Meta Realty about the designs that remain available.

    3
    2.5
    2,112 sq.ft
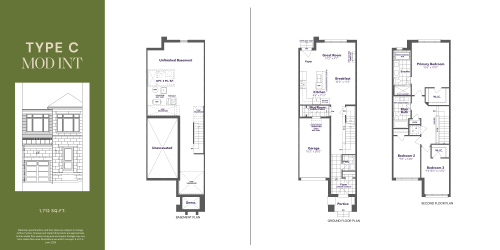
    Type C - Mod (1,712 sq.ft) Floor Plan at Kingshaven - 1712 sq.ft

    Type C Mod in its 1,712 sq ft form is the smallest plan at Kingshaven. It fits three bedrooms and 2.5 bathrooms over two storeys, along with an unfinished basement and a single-car garage. The Kingsmen Group has sold out this freehold model in Markham, and Meta Realty can direct you to the designs still available.

    3
    2.5
    1,712 sq.ft
    last recorded price $799,990
    Sold Outlaunched at $799,990since launch no change
    1 w ago $799,990
    since launch no change
    1 m ago $799,990
    since launch no change
    3 m ago $799,990
    since launch no change
    1 y ago $799,990
    since launch no change
    2 y ago $799,990
    since launch no change
    3 y ago $799,990
    since launch no change
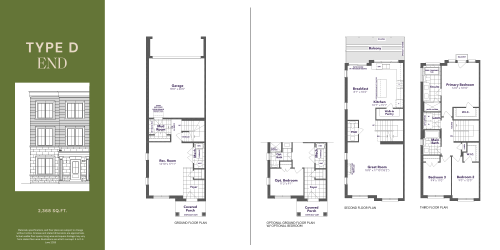
    Type D - End (2,368 sq.ft) Floor Plan at Kingshaven - 2368 sq.ft

    Type D End is a three-storey freehold townhome with three bedrooms, 2.5 bathrooms and 2,368 sq ft in an end-unit position, plus a single-car garage. It is available from $979,990, or about $414 per sq ft. Kingshaven is The Kingsmen Group's traditional townhome community in Markham, now in VIP sales. Meta Realty can answer questions about this model.

    3
    2.5
    2,368 sq.ft
    $372/ft $879,990
    launched at $979,990$-100,000 (-11.36%)
    1 w ago $879,990
    since launch no change
    1 m ago $879,990
    since launch no change
    3 m ago $979,990
    $+100,000 (+10.20%)
    1 y ago $979,990
    $+100,000 (+10.20%)
    2 y ago $979,990
    $+100,000 (+10.20%)
    3 y ago $979,990
    $+100,000 (+10.20%)
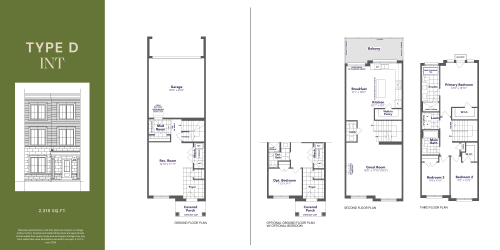
    Type D - Interior (2,318 sq.ft) Floor Plan at Kingshaven - 2318 sq.ft

    Spread over three storeys, Type D Interior offers 2,318 sq ft with three bedrooms, 2.5 bathrooms and a single-car garage in an interior position. The Kingsmen Group is developing Kingshaven as a freehold townhome community in Markham. This model is available from $949,990, roughly $410 per sq ft. Meta Realty can help you secure it while VIP sales are on.

    3
    2.5
    2,318 sq.ft
    $367/ft $849,990
    launched at $949,990$-100,000 (-11.76%)
    1 w ago $849,990
    since launch no change
    1 m ago $849,990
    since launch no change
    3 m ago $949,990
    $+100,000 (+10.53%)
    1 y ago $949,990
    $+100,000 (+10.53%)
    2 y ago $949,990
    $+100,000 (+10.53%)
    3 y ago $949,990
    $+100,000 (+10.53%)
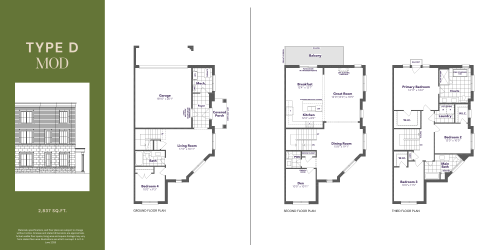
    Type D - Mod (2,837 sq.ft) Floor Plan at Kingshaven - 2837 sq.ft

    Type D Mod is the largest plan at Kingshaven, with 2,837 sq ft across three storeys, four bedrooms, 3.5 bathrooms and a single-car garage. It is the only model here with 3.5 bathrooms. Its $1,159,990 starting price is the highest among available models, while its rate of $409 per sq ft is the lowest of them. The Kingsmen Group is building in Markham; Meta Realty has the details.

    4
    3.5
    2,837 sq.ft
    $409/ft $1,159,990
    launched at $1,159,990since launch no change
    1 w ago $1,159,990
    since launch no change
    1 m ago $1,159,990
    since launch no change
    3 m ago $1,159,990
    since launch no change
    1 y ago $1,159,990
    since launch no change
    2 y ago $1,159,990
    since launch no change
    3 y ago $1,159,990
    since launch no change
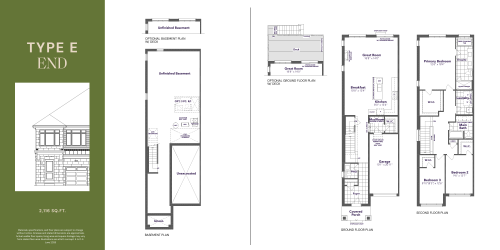
    Type E - End (2,116 sq.ft) Floor Plan at Kingshaven - 2116 sq.ft

    Type E End pairs three bedrooms and 2.5 bathrooms with 2,116 sq ft over two storeys. This end unit includes a single-car garage and an unfinished basement, with freehold ownership. The model is available from $909,990, about $430 per sq ft, at Kingshaven, The Kingsmen Group's townhome community in Markham. Meta Realty can arrange the next steps.

    3
    2.5
    2,116 sq.ft
    last recorded price $909,990
    Sold Outlaunched at $909,990since launch no change
    1 w ago $909,990
    since launch no change
    1 m ago $909,990
    since launch no change
    3 m ago $909,990
    since launch no change
    1 y ago $909,990
    since launch no change
    2 y ago $909,990
    since launch no change
    3 y ago $909,990
    since launch no change
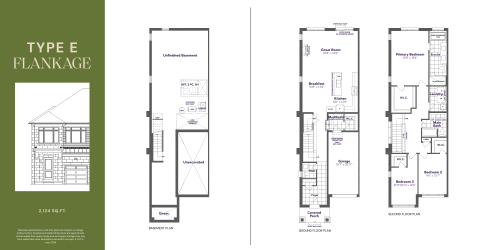
    Type E - Corner (2,124 sq.ft) Floor Plan at Kingshaven - 2124 sq.ft

    With 2,124 sq ft over two storeys, the Type E Corner plan holds three bedrooms, 2.5 bathrooms, an unfinished basement and a single-car garage. The builder has sold out this model. The Kingsmen Group is developing Kingshaven as a freehold community of traditional townhomes in Markham, and Meta Realty can walk you through the designs still on offer.

    3
    2.5
    2,124 sq.ft
    last recorded price $889,990
    Sold Outlaunched at $889,990since launch no change
    1 w ago $889,990
    since launch no change
    1 m ago $889,990
    since launch no change
    3 m ago $889,990
    since launch no change
    1 y ago $889,990
    since launch no change
    2 y ago $889,990
    since launch no change
    3 y ago $889,990
    since launch no change
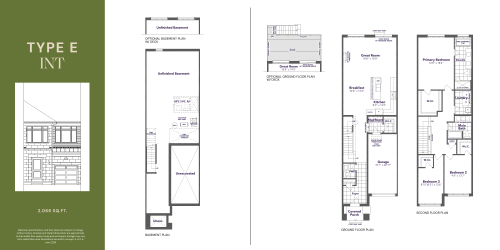
    Type E - Interior (2,066 sq.ft) Floor Plan at Kingshaven - 2066 sq.ft

    Type E Interior is available from $849,990, roughly $411 per sq ft. Set between neighbouring units, this two-storey freehold townhome offers 2,066 sq ft, three bedrooms, 2.5 bathrooms, an unfinished basement and a single-car garage. The Kingsmen Group is building Kingshaven in Markham, now in VIP sales. Ask Meta Realty about reserving it.

    3
    2.5
    2,066 sq.ft
    $407/ft $839,990
    launched at $849,990$-10,000 (-1.19%)
    1 w ago $839,990
    since launch no change
    1 m ago $839,990
    since launch no change
    3 m ago $849,990
    $+10,000 (+1.18%)
    1 y ago $849,990
    $+10,000 (+1.18%)
    2 y ago $849,990
    $+10,000 (+1.18%)
    3 y ago $849,990
    $+10,000 (+1.18%)
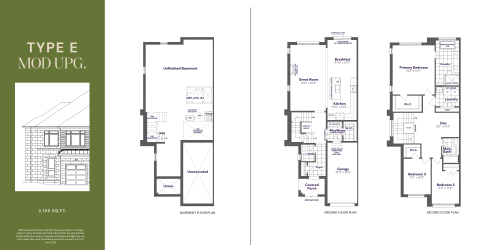
    Type E - Mod (2,165 sq.ft) Floor Plan at Kingshaven - 2165 sq.ft

    Offered in a 2,165 sq ft version, Type E Mod places three bedrooms and 2.5 bathrooms on two storeys above an unfinished basement, with a single-car garage. The Kingsmen Group has sold out this model at Kingshaven, its freehold townhome community in Markham. Ask Meta Realty which designs you can still reserve during VIP sales.

    3
    2.5
    2,165 sq.ft
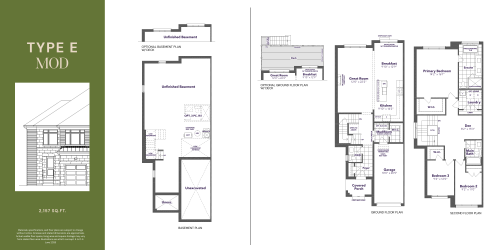
    Type E - Mod (2,157 sq.ft) Floor Plan at Kingshaven - 2157 sq.ft

    At 2,157 sq ft, this Type E Mod is a two-storey traditional townhome with three bedrooms, 2.5 bathrooms, a single-car garage and an unfinished basement. It is a freehold home. This version has sold out at The Kingsmen Group's Kingshaven community in Markham. Meta Realty can recommend similar homes that are still on offer.

    3
    2.5
    2,157 sq.ft