METAREALTY INC.

Kingfisher Cove by Stonebridge Building Group

Stonebridge Boulevard, Wasaga Beach, ON, Canada

Starting From
$702,566 - $718,496

Townhome

1 Star2 Stars3 Stars4 Stars5 Stars (No Ratings Yet)
Loading...

GET PLATINUM ACCESS!!

Register to Receive Guaranteed Platinum Access & Prices, Incentives & Discounts, Floor Plans & More!

Get Pricing, Floor Plans and Availability

Tell us what you need and a Meta Realty representative will follow up directly.

Are you a Realtor?
Sending…

About Kingfisher Cove by Stonebridge Building Group

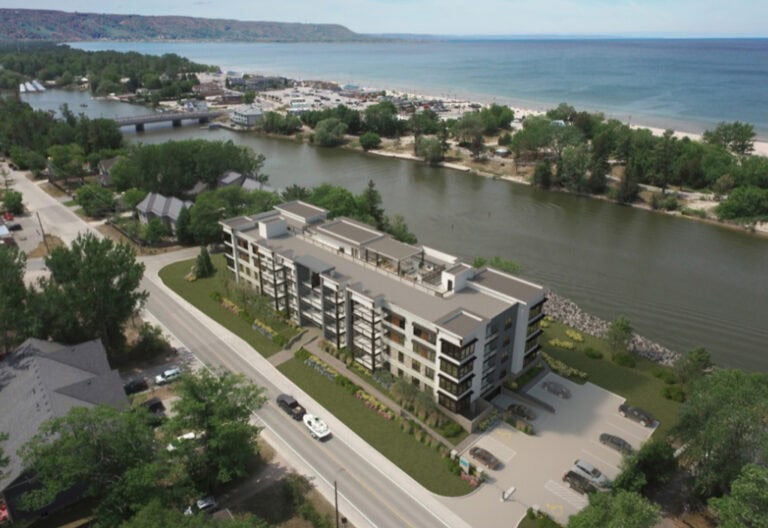
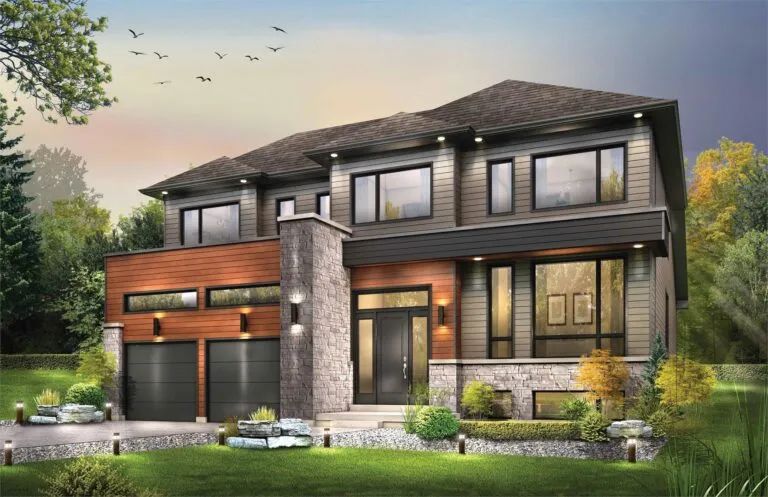
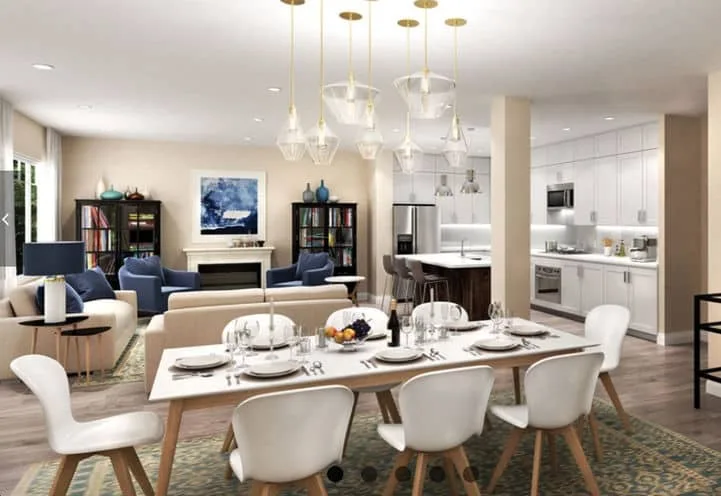
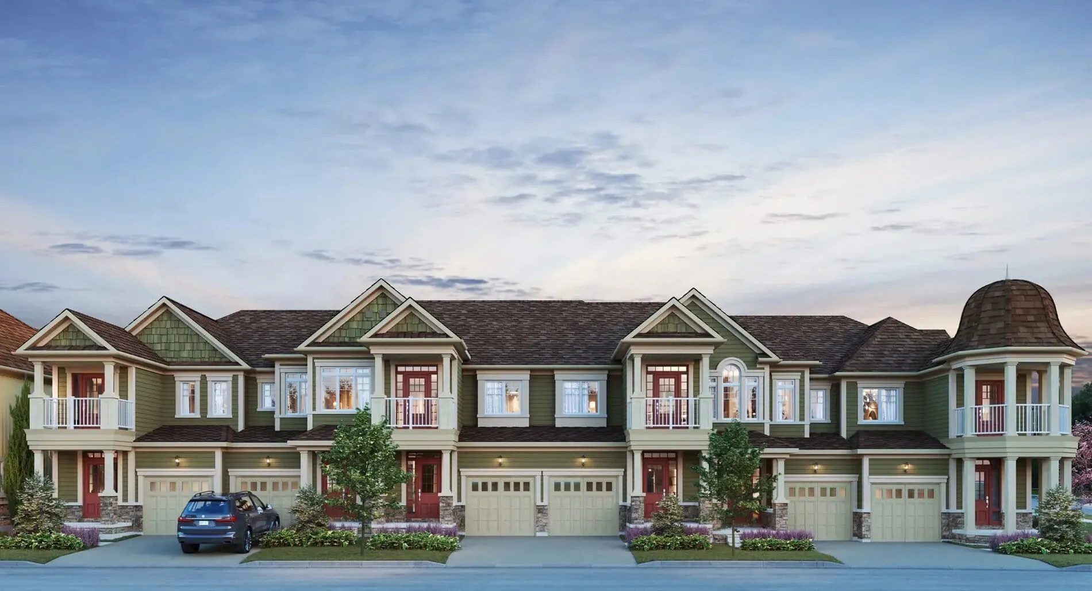
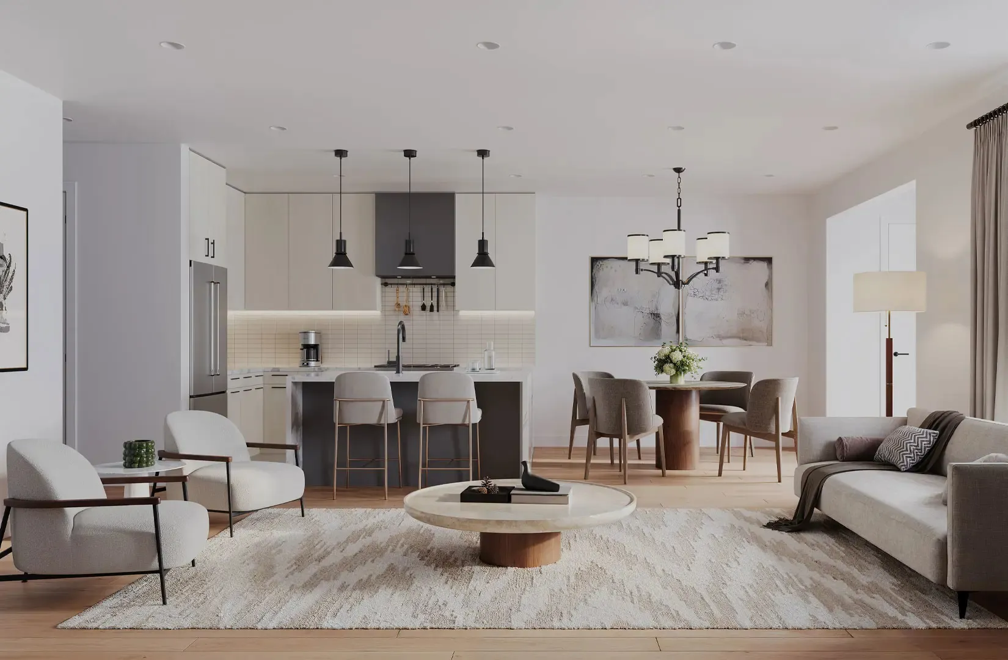
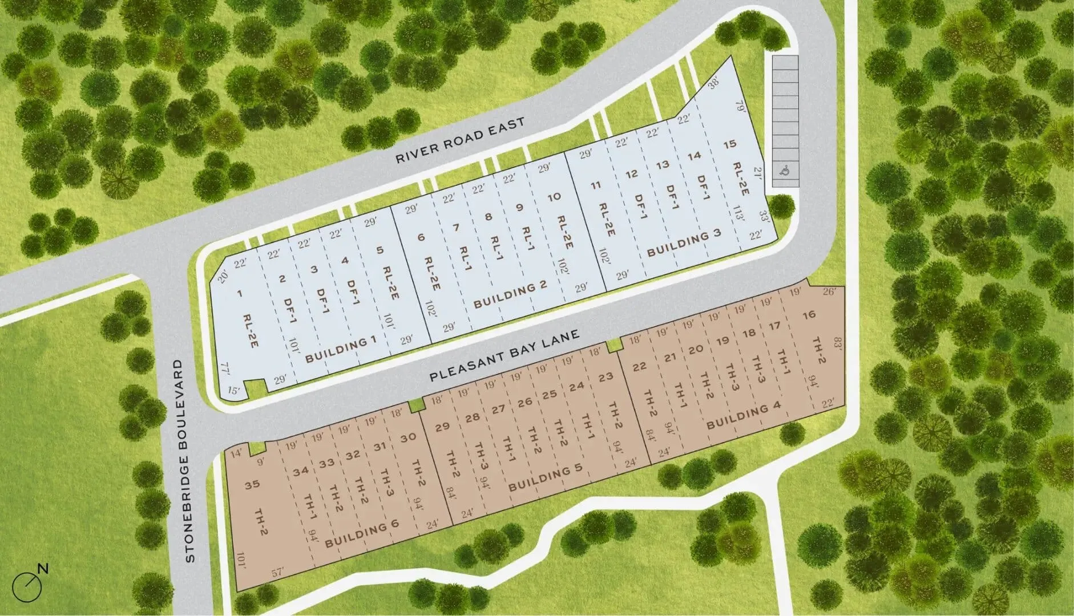
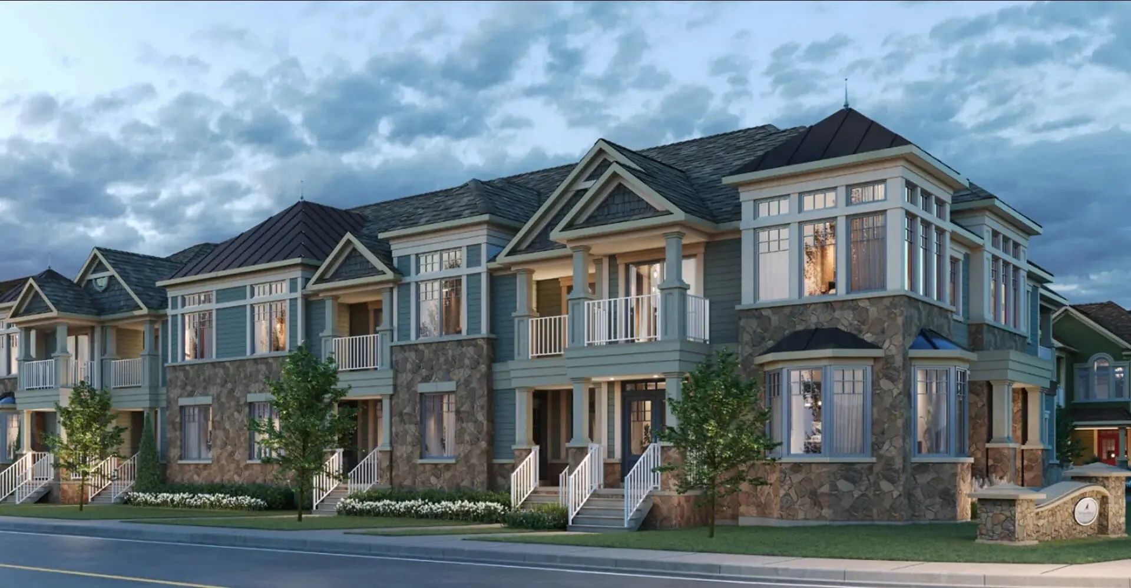
Kingfisher Cove by Stonebridge Building Group is a townhome community under construction at Stonebridge Boulevard in Wasaga Beach, Ontario.

Location

Kingfisher Cove is located at Stonebridge Boulevard in Wasaga Beach, within Simcoe County. The location carries a Walk Score of 43.

The development team

Kingfisher Cove is developed by Stonebridge Building Group, with sales and marketing by Stone and Co.

Buying at Kingfisher Cove by Stonebridge Building Group

Kingfisher Cove is in public sales, and Meta Realty can register you for platinum access to its floor plans, current pricing and incentives.

Prices, sizes, availability and incentives are subject to change without notice. E. & O.E.

Kingfisher Cove by Stonebridge Building Group at a glance

Sales statusPublic Sales
ConstructionUnder Construction
Building typeTownhouse
Launch2026-10-25
Sales & marketingStone and Co
NeighbourhoodSimcoe County
Home typesTownhouse
Walk Score43/100

Frequently asked questions

What is Kingfisher Cove by Stonebridge Building Group?

A townhome community under construction in Wasaga Beach, Ontario.

Who is building Kingfisher Cove?

Stonebridge Building Group, with sales and marketing by Stone and Co.

Where is Kingfisher Cove located?

At Stonebridge Boulevard in Wasaga Beach, within Simcoe County.

What is the Walk Score at Kingfisher Cove?

The location has a Walk Score of 43.
Key Facts

Ready to reserve?

Submit a worksheet for Kingfisher Cove by Stonebridge Building Group: pick up to three suites and we will request your allocation from the builder.

Submit a worksheet

Information last updated on November 9, 2026

43

Walk Score

Projects Nearby

  • The Breakers rendering
    VIP Sales

    The Breakers

    14 First Street North, Wasaga Beach, Ontario, ON, Canada

    3 weeks ago

    $795,000 - $1,073,900

    Stonebridge Building Group

    Building Type: Townhome

    1+1
    1+1
    1+1
  • Coming Soon

    Sky Blue Condos

    90 River Road East, Wasaga Beach, ON L9Z 2L1, Canada

    3 years ago

    Bremont Homes

    Building Type: Condo

    1+1
    1+1
    1+1
  • Planning

    Wasaga Riviera Condos

    9 Main Street, Wasaga Beach, ON L9Z 2K3, Canada

    1 month ago

    AvranceCorp Development

    Building Type: Condo

    1+1
    1+1
    1+1
  • Public Sales

    The Residences at Bayview

    360 Coastline Drive, Wasaga Beach, ON L9Z 2M4, Canada

    1 month ago

    Skycon Developments Ltd.

    Building Type: Townhome

    1+1
    1+1
    1+1
  • Sterling Estates Towns rendering
    Sold Out

    Sterling Estates Towns

    Westbury Road, Wasaga Beach, ON, Canada

    1 month ago

    $434,900 - $779,900

    Sterling Group

    Building Type: Single Family

    1+1
    1+1
    1+1
  • Georgian Sands Homes rendering
    For Sale

    Georgian Sands Homes

    205 River Road West, Wasaga Beach, Ontario, Canada, ON, Canada

    1 month ago

    Elm Developments

    Building Type: Single Family

    1+1
    1+1
    1+1
  • For Sale

    Sky Blue Condos

    66–90 River Road East, Wasaga Beach, ON, Canada

    1 month ago

    Bremont Homes

    Building Type: Condo

    1+1
    1+1
    1+1
  • 3 Bedrooms

    From $702,566$382/ft(0%) Since Launch
    For Sale (3)Sold (0)All (3)
    Price Change
    3 Bed
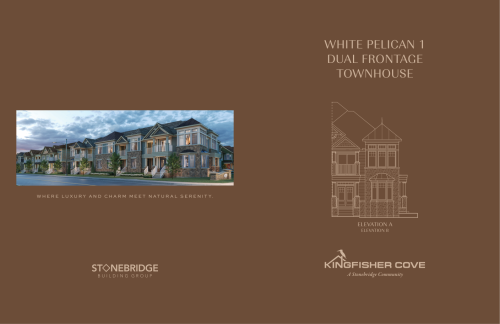
    White Pelican 1 - Elevation A Floor Plan at Kingfisher Cove by Stonebridge Building Group - 1874 sq.ft

    The White Pelican 1 - Elevation A floor plan at Kingfisher Cove by Stonebridge Building Group (Wasaga Beach) offers a 3-bedroom layout with 2.5 bathrooms and 1,874 sq ft of interior space. It is priced from $718,496, about $383 per sq ft.

    3
    2.5
    1,874 sq.ft
    $383/ft $718,496
    launched at $718,496since launch no change
    1 w ago $718,496
    since launch no change
    1 m ago $718,496
    since launch no change
    3 m ago $718,496
    since launch no change
    1 y ago $718,496
    since launch no change
    2 y ago $718,496
    since launch no change
    3 y ago $718,496
    since launch no change
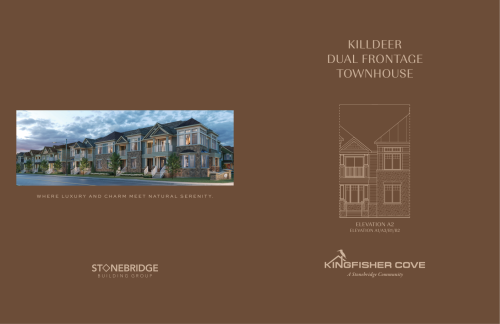
    Killdeer - Elevation A1 Floor Plan at Kingfisher Cove by Stonebridge Building Group - 1837 sq.ft

    At Kingfisher Cove by Stonebridge Building Group in Wasaga Beach, the Killdeer - Elevation A1 plan is a 3-bedroom layout with 2.5 bathrooms and 1,837 sq ft of interior space. It is priced from $702,566, about $382 per sq ft.

    3
    2.5
    1,837 sq.ft
    $382/ft $702,566
    launched at $702,566since launch no change
    1 w ago $702,566
    since launch no change
    1 m ago $702,566
    since launch no change
    3 m ago $702,566
    since launch no change
    1 y ago $702,566
    since launch no change
    2 y ago $702,566
    since launch no change
    3 y ago $702,566
    since launch no change
    Killdeer - Elevation A2 Floor Plan at Kingfisher Cove by Stonebridge Building Group - 1837 sq.ft

    At Kingfisher Cove by Stonebridge Building Group in Wasaga Beach, the Killdeer - Elevation A2 plan is a 3-bedroom layout with 2.5 bathrooms and 1,837 sq ft of interior space. It is priced from $702,566, about $382 per sq ft.

    3
    2.5
    1,837 sq.ft
    $382/ft $702,566
    launched at $702,566since launch no change
    1 w ago $702,566
    since launch no change
    1 m ago $702,566
    since launch no change
    3 m ago $702,566
    since launch no change
    1 y ago $702,566
    since launch no change
    2 y ago $702,566
    since launch no change
    3 y ago $702,566
    since launch no change