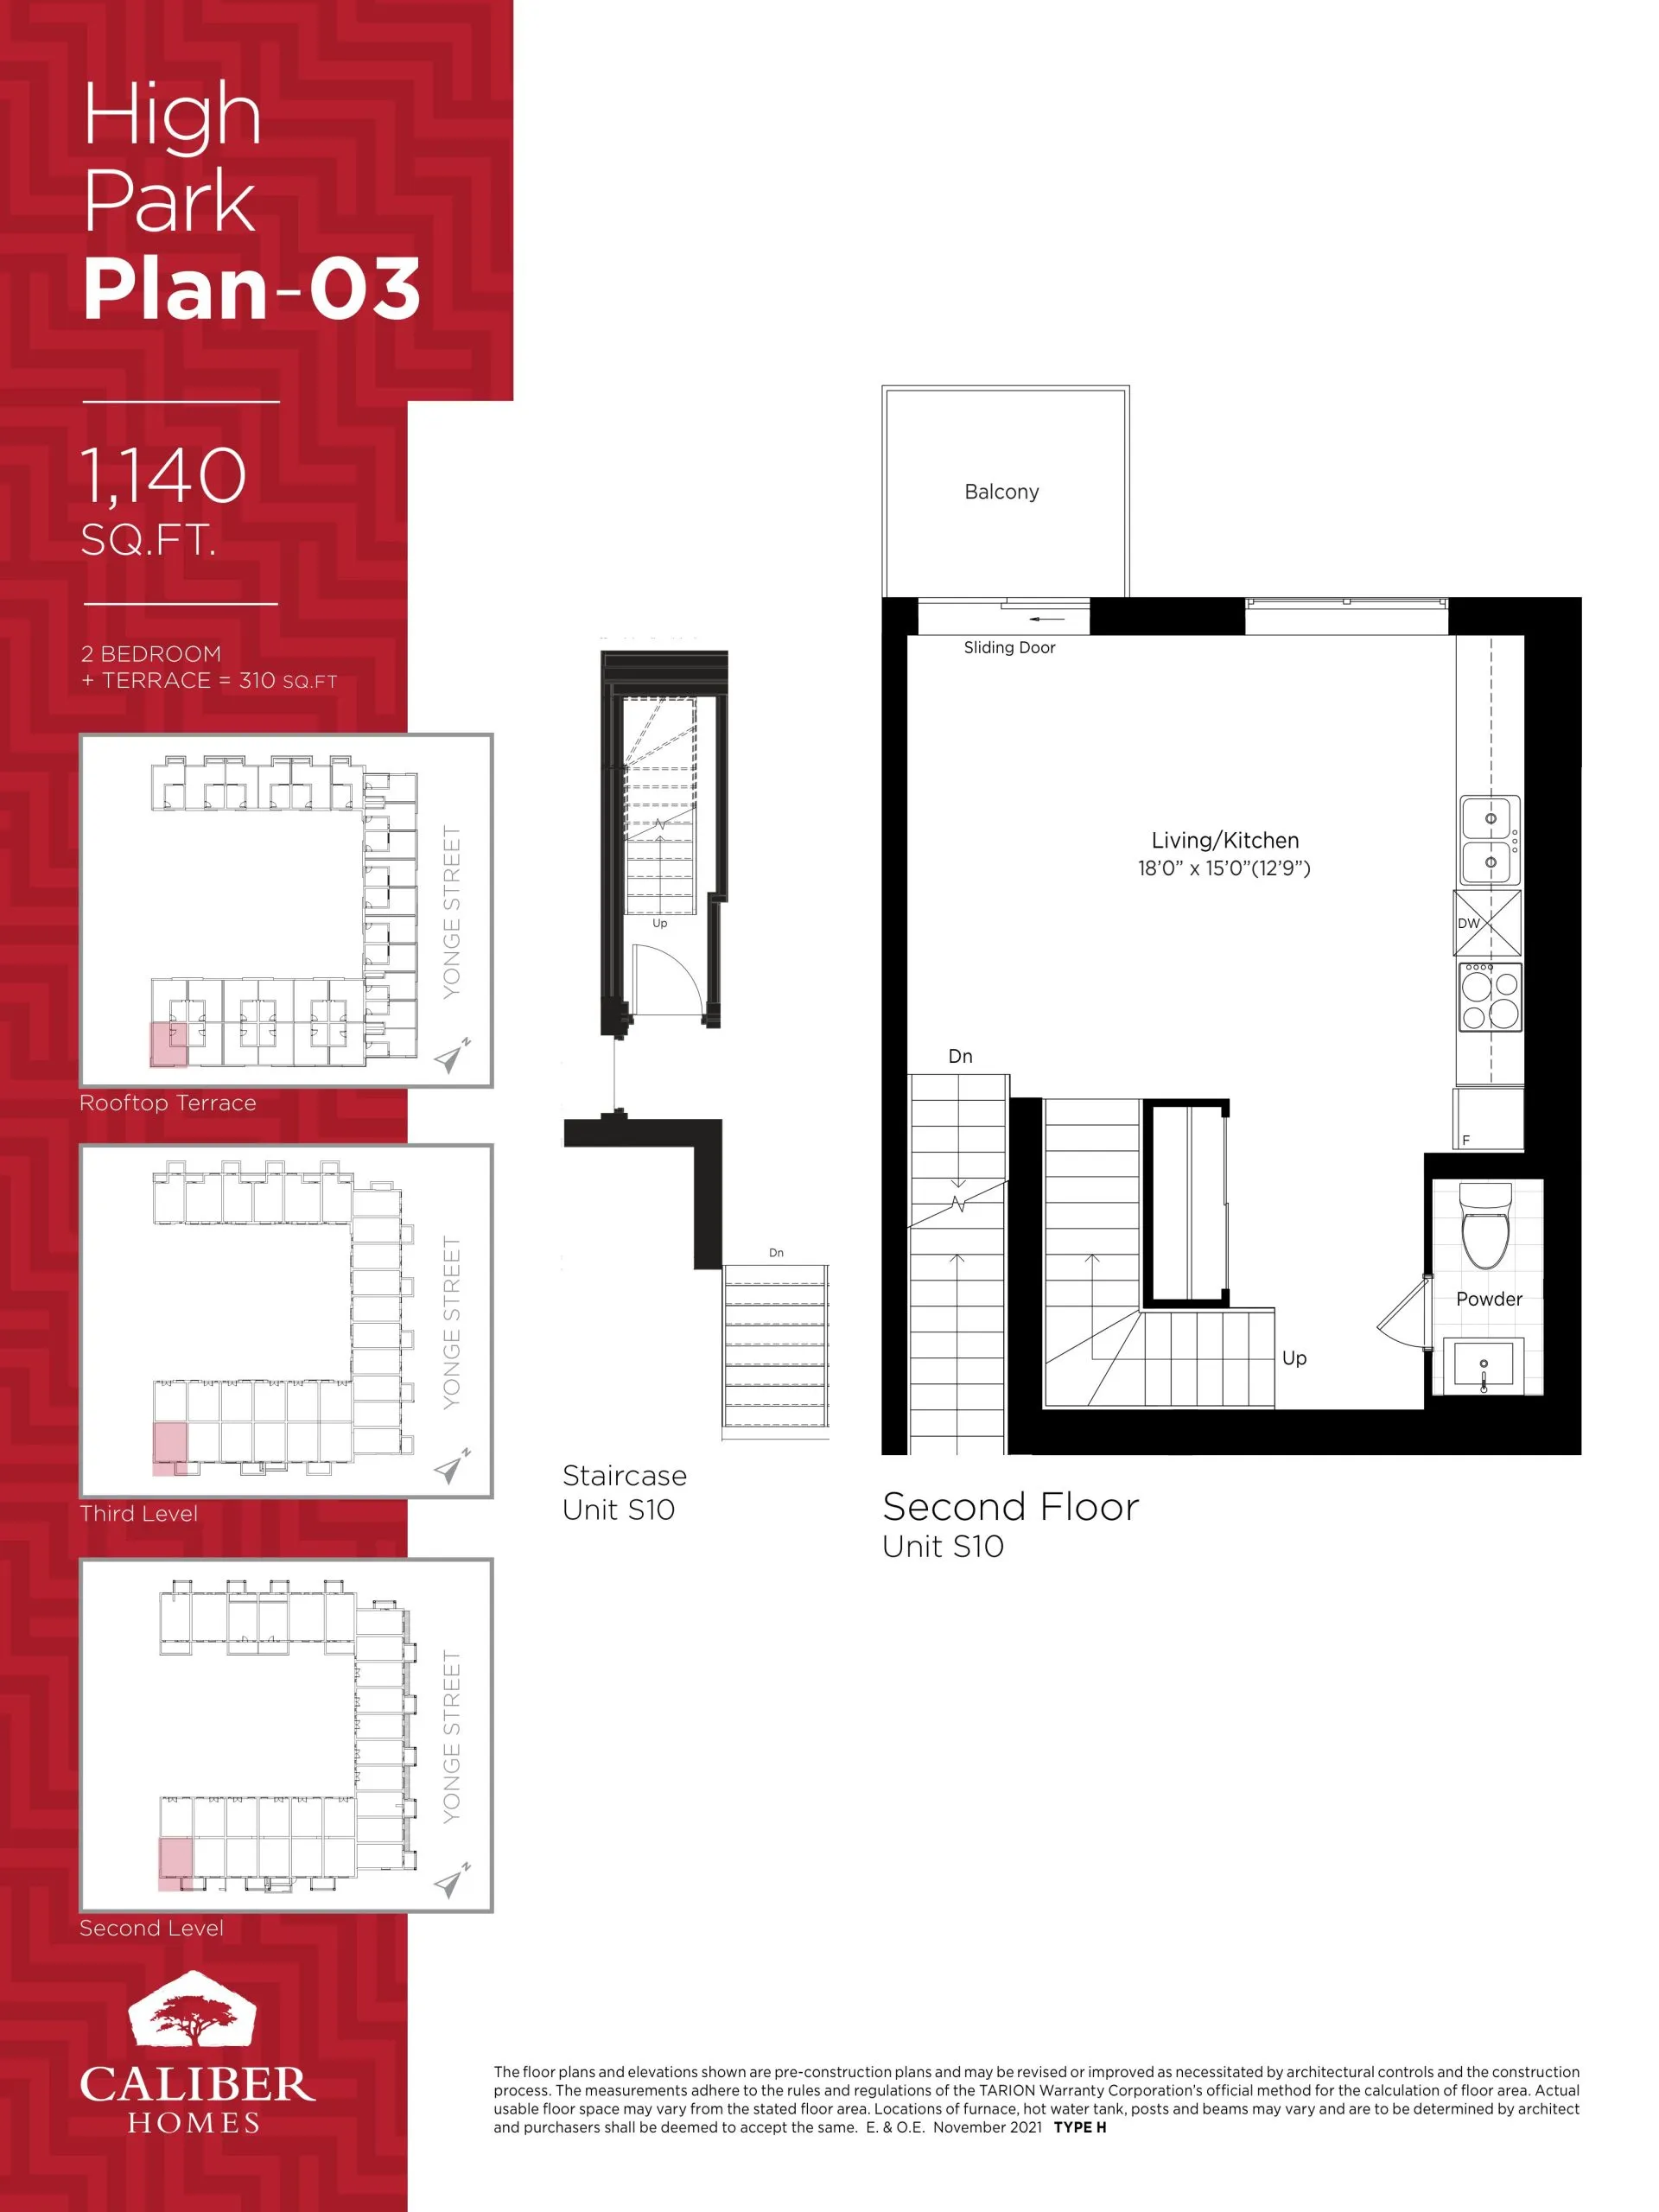
High Park Plan 03 (1 of 2) Floor Plan — High Park Urban Towns
By: Caliber Homes
Public Sales
15086 Yonge Street, Aurora, ON, Canada
Last list price
$999,990 · Sold out
Townhome · 2 Bed · 1.5 Bath · 1,140 sq ft
Occupancy: Sep, 2025
About the High Park Plan 03 (1 of 2) floor plan
High Park Plan 03 (1 of 2) is the first of two listings for a two-bedroom plan with one and a half bathrooms, 1,140 sq ft and a south exposure. Caliber Homes has sold out of this layout at High Park Urban Towns. Buyers interested in the Aurora community can ask Meta Realty which High Park plans are still available.
Key Facts
Ready to reserve?
Submit a worksheet for High Park Urban Towns: pick up to three suites and we will request your allocation from the builder.
Floor Plan
High Park Plan 03 (1 of 2)
Bedrooms
2 Bed
Bathrooms
1.5
Interior Size
1,140 sq ft
Exposure
South
Floors
2
Price From
$999,990 (last list price; sold out with the builder)
Price Per Sq Ft
$877/sq ft
Availability
Sold out
Est. Maintenance
≈ $342/month ($0.30/sq ft, estimate)
Deposit Structure
$5,000 + 15% (over 180 days) + 5% at occupancy
Occupancy
2023
Builder(s)
Caliber Homes
Address
15086 Yonge Street, Aurora, ON, Canada
How it compares
Price Per Sq Ft
Last list price was 9% below the average of the 10 plans offered now ($961/sq ft)
Size
Plans offered now range from 625 to 1,235 sq ft
Price
Plans offered now are priced from $809,990 to $1,079,990
All Plans
Builder list price, last updated September 27, 2026. Prices, sizes and availability are set by the builder and change without notice. E&OE.
Other floor plans at High Park Urban Towns
Similar floor plans nearby