
METAREALTY INC.

High Park Urban Towns

Public Sales

15086 Yonge Street, Aurora, ON, Canada

Starting From
$809,990 - $1,079,990

Townhome

Occupancy: Sep, 2025

1 Star2 Stars3 Stars4 Stars5 Stars (No Ratings Yet)
Loading...

GET PLATINUM ACCESS!!

Register to Receive Guaranteed Platinum Access & Prices, Incentives & Discounts, Floor Plans & More!

Get Pricing, Floor Plans and Availability

Tell us what you need and a Meta Realty representative will follow up directly.

Are you a Realtor?
Sending…

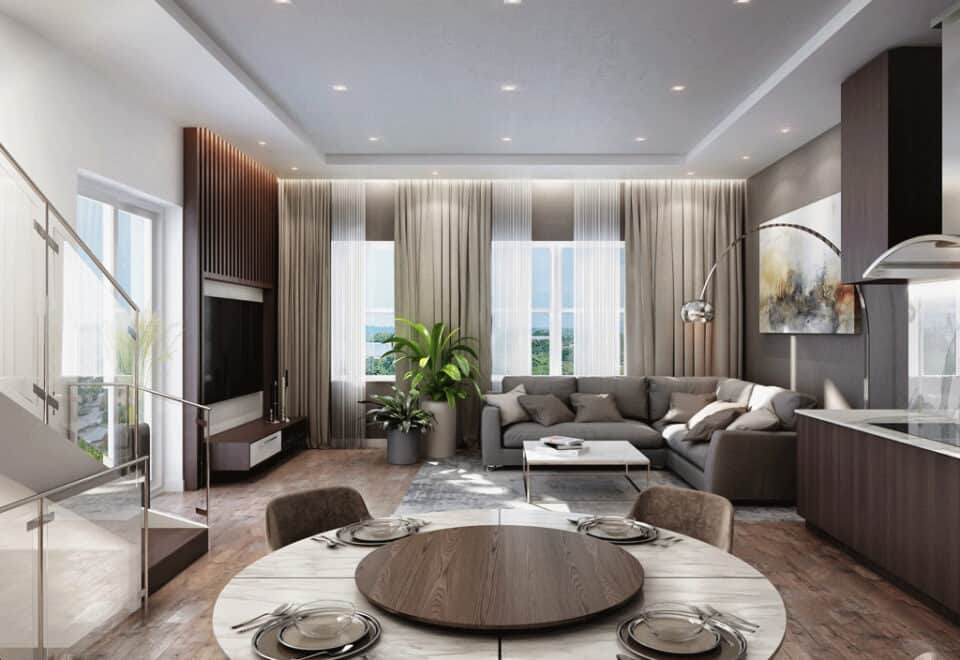
About High Park Urban Towns

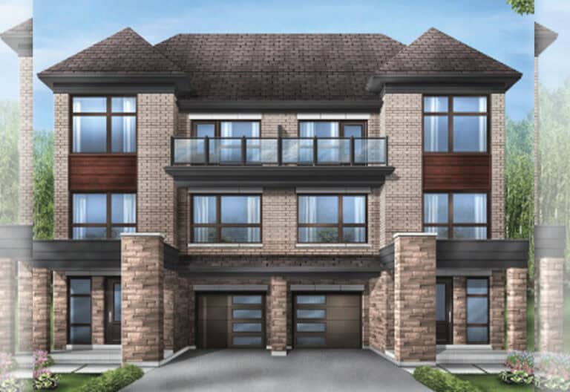
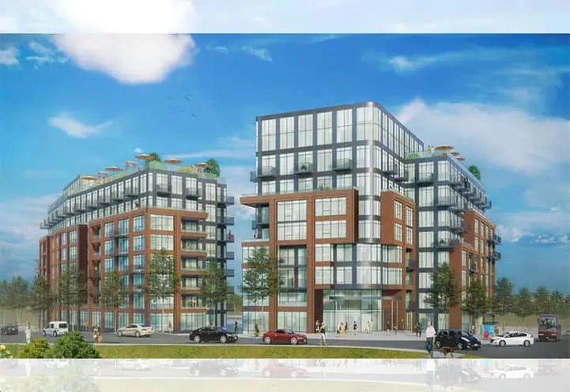
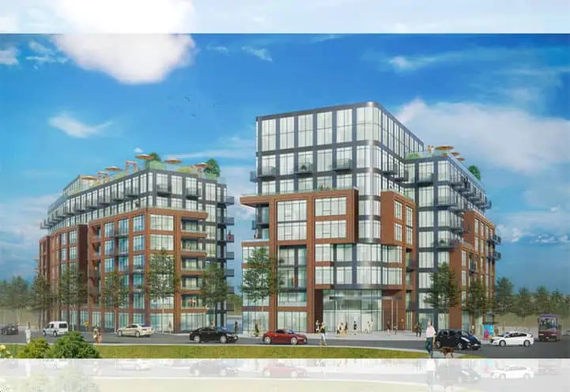
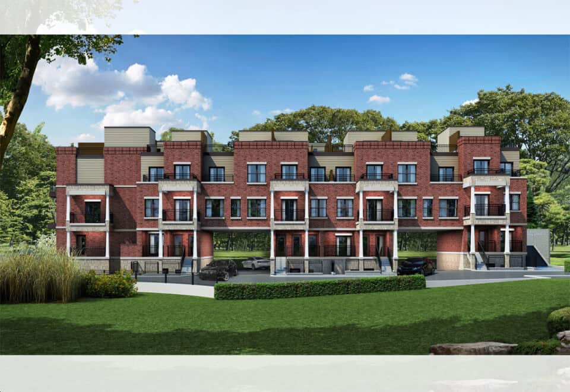
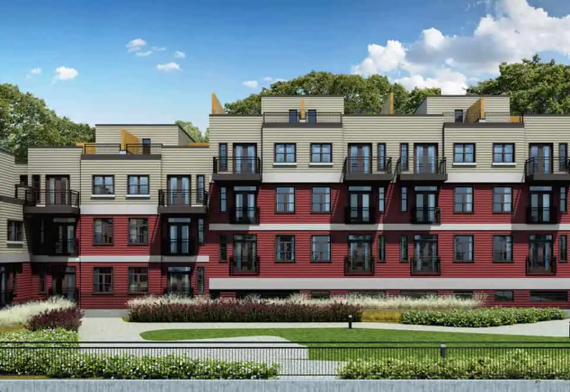
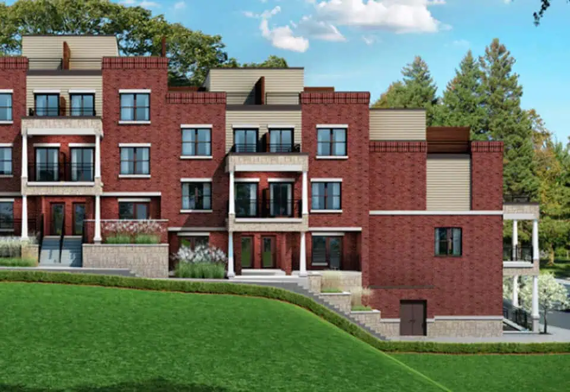
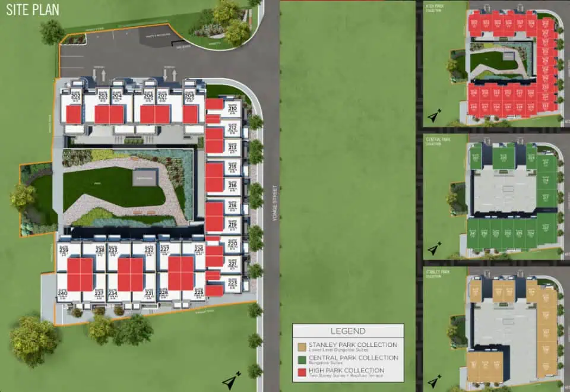
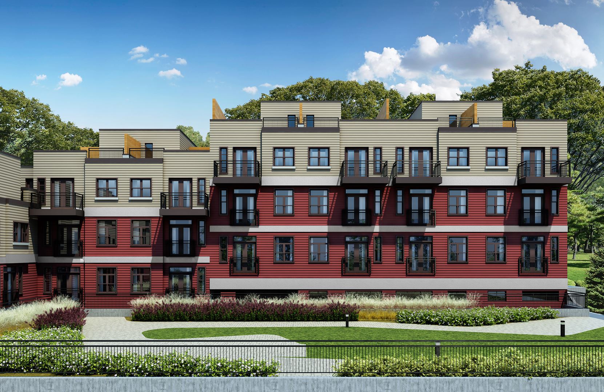
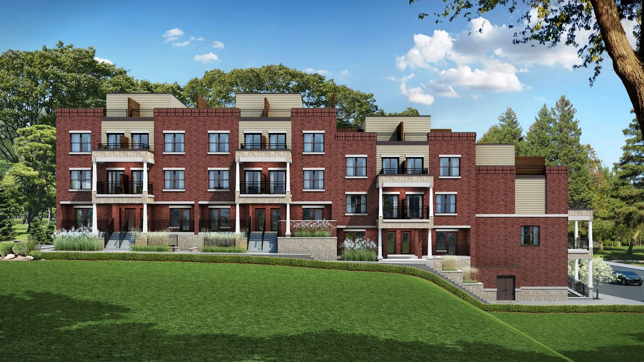
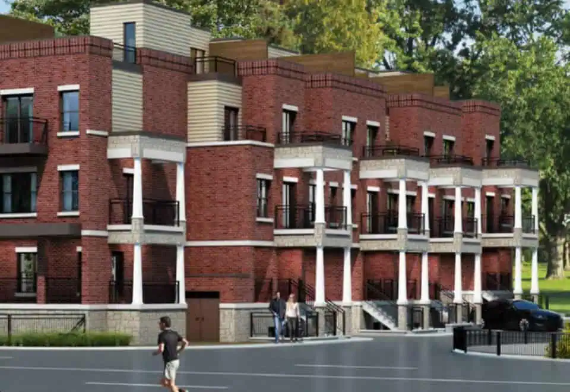
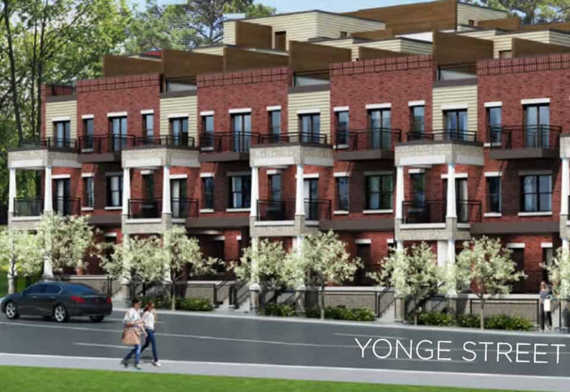
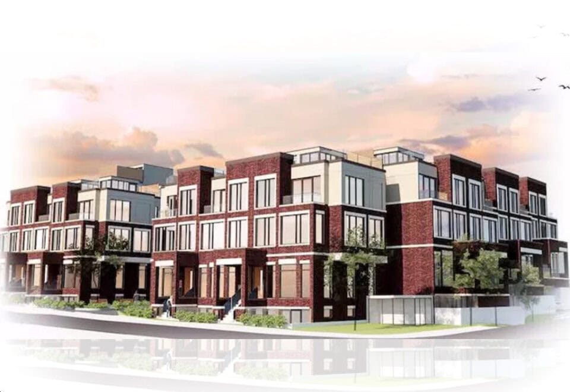
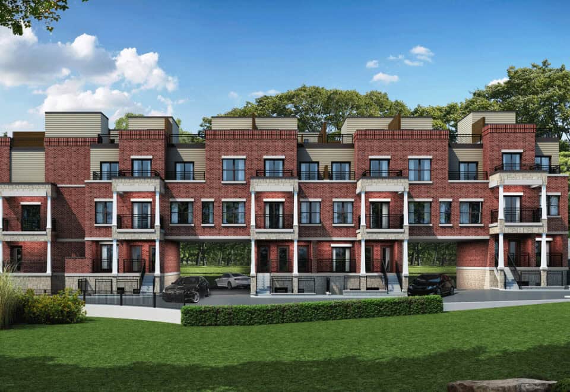
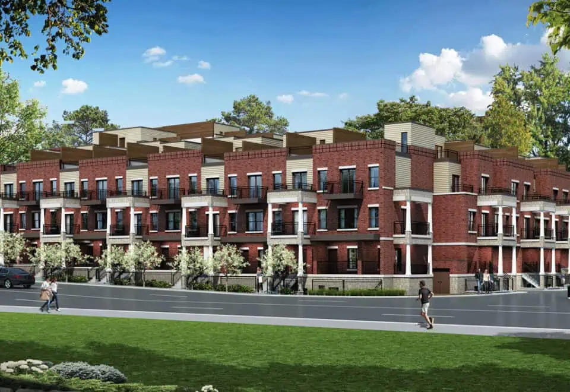
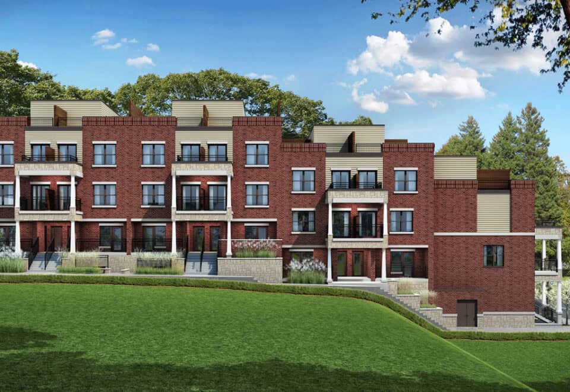
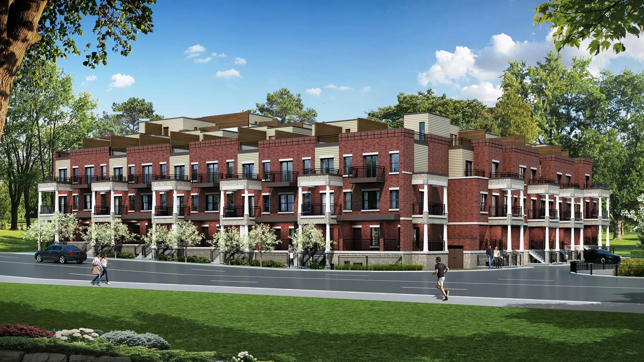
Caliber Homes built High Park Urban Towns, a townhome community at 15086 Yonge Street in Aurora that was completed in 2023. The community’s 53 homes are spread across 23 layouts of 530 to 1,520 sq ft, with prices from $809,990 to $1,079,990.

High Park Urban Towns pricing and floor plans

Homes here are priced at $809,990 to $1,079,990, which comes to roughly $961 per square foot. Of the 23 floor-plan layouts, 17 are two-bedroom designs, four are two-bedroom-plus-den and two are one-bedroom. Parking comes included, and maintenance fees are $0.30 per square foot.

Location

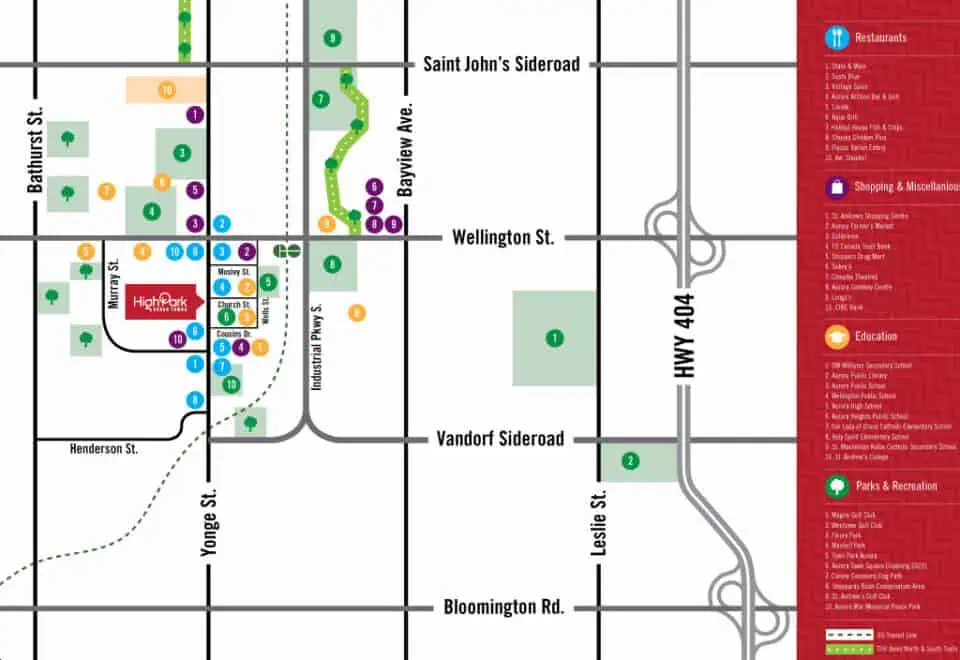
The townhomes are at 15086 Yonge Street in Aurora, within the Regional Municipality of York, where the Walk Score is 79 and the Transit Score is 50.

Amenities and features

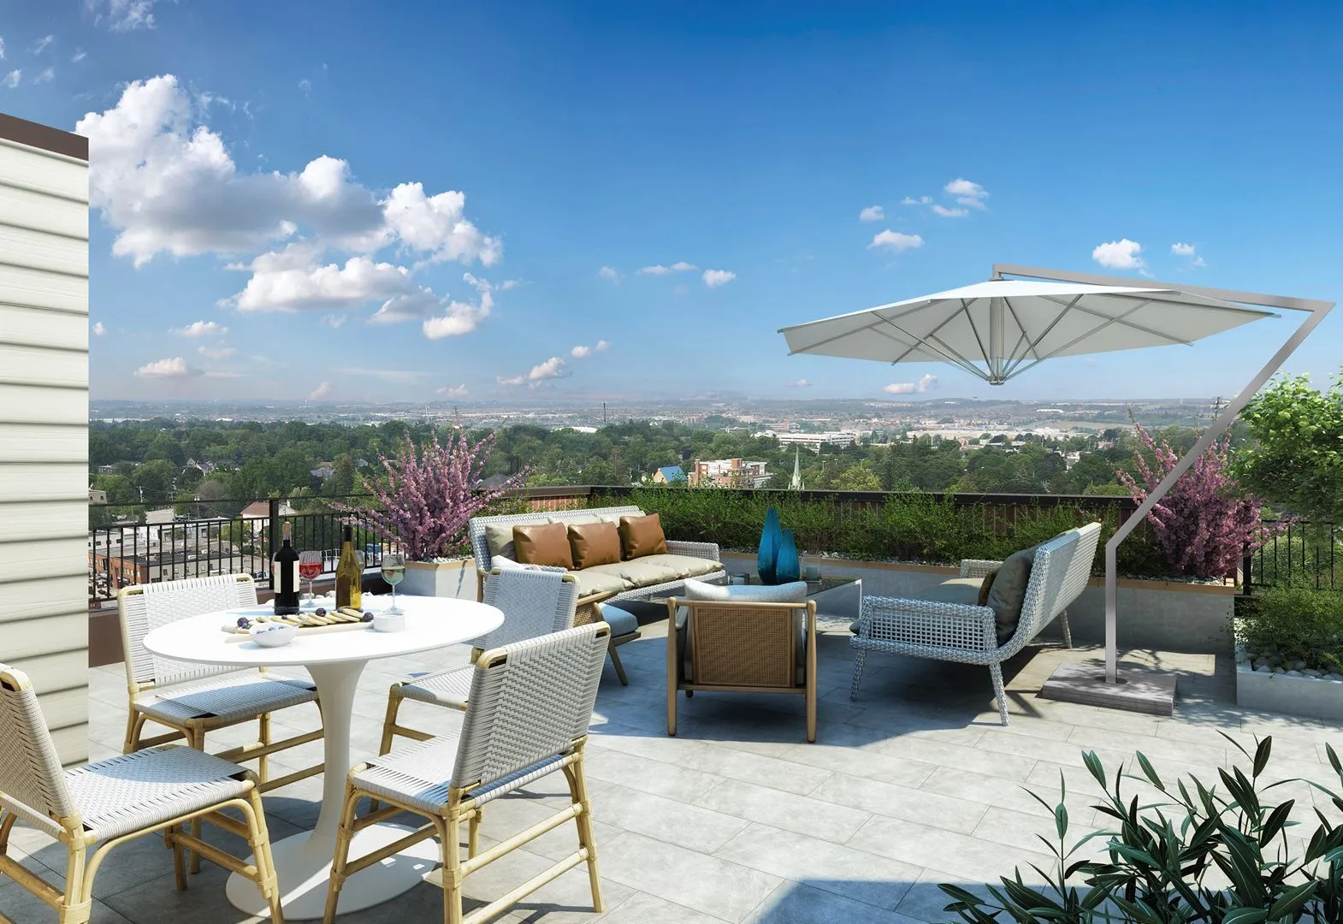
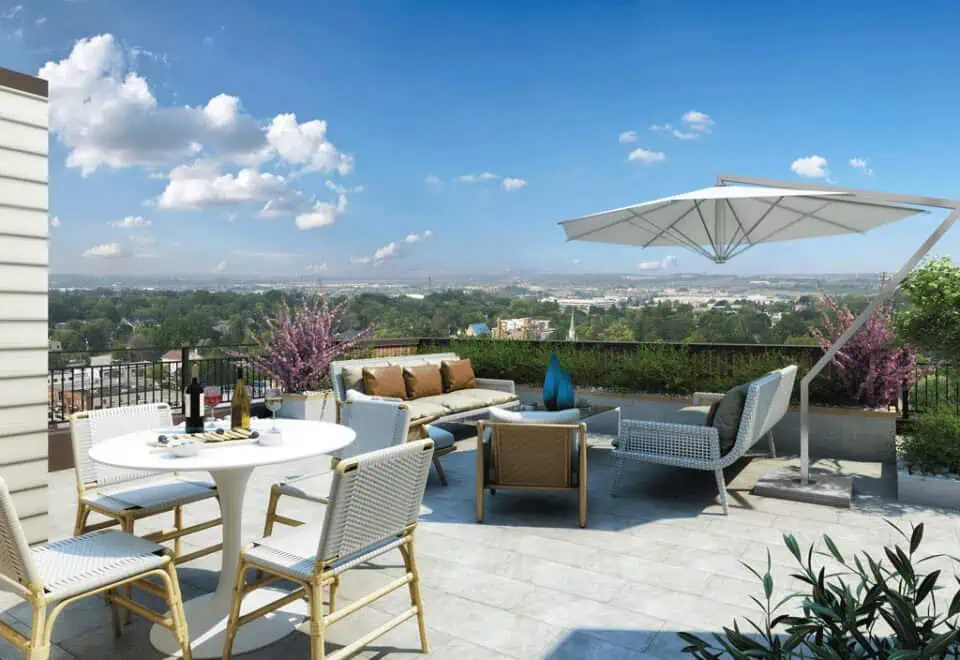
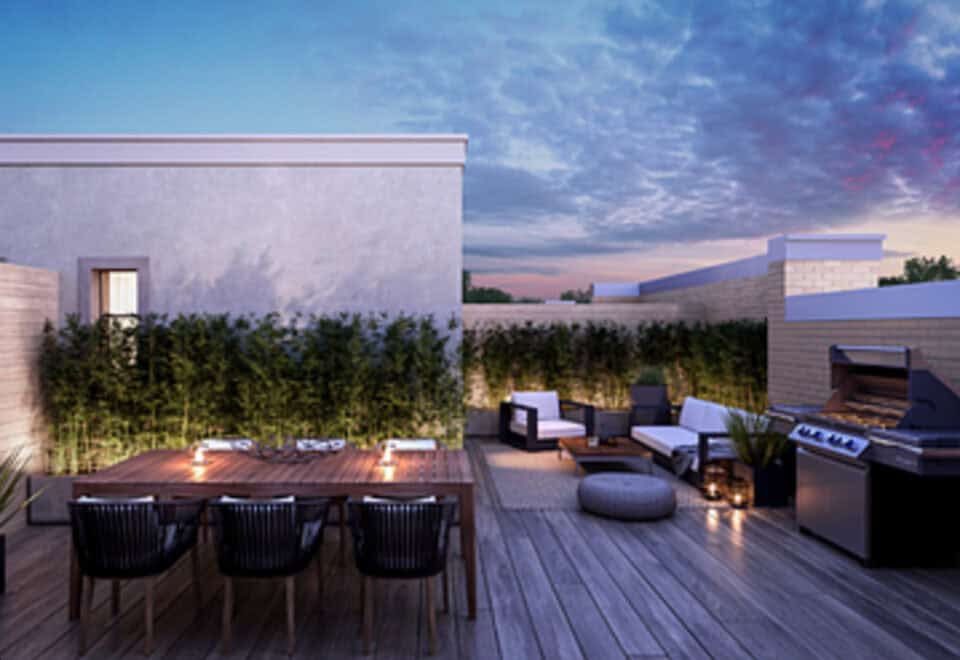
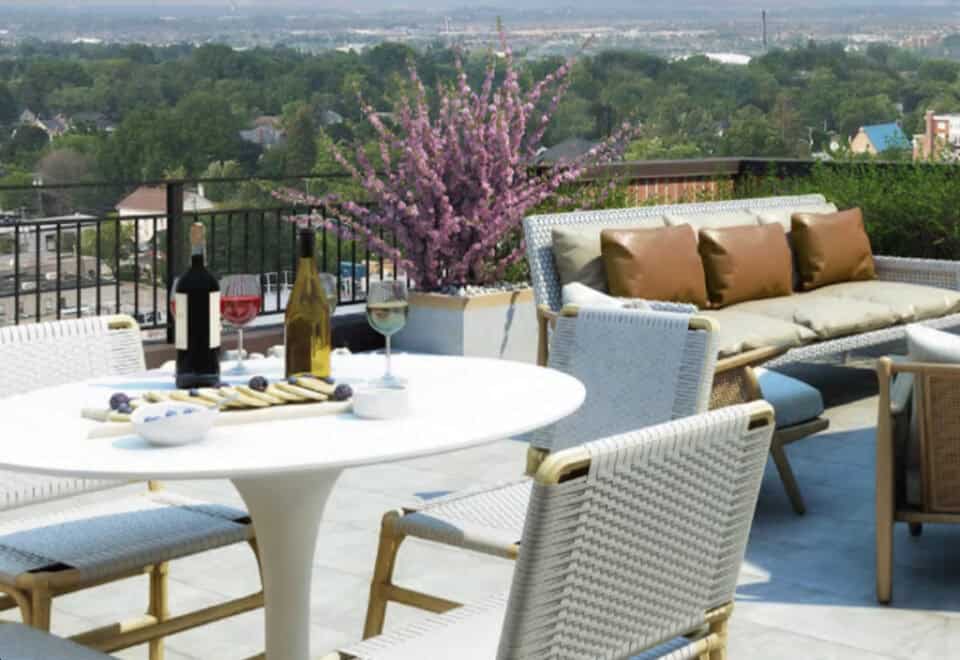
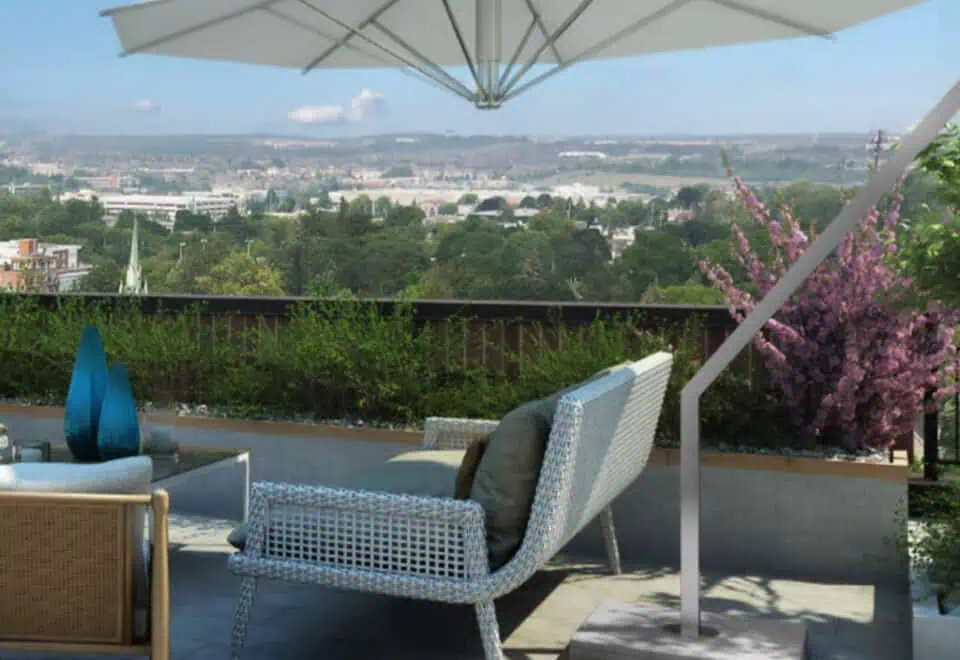
  • Rooftop patio
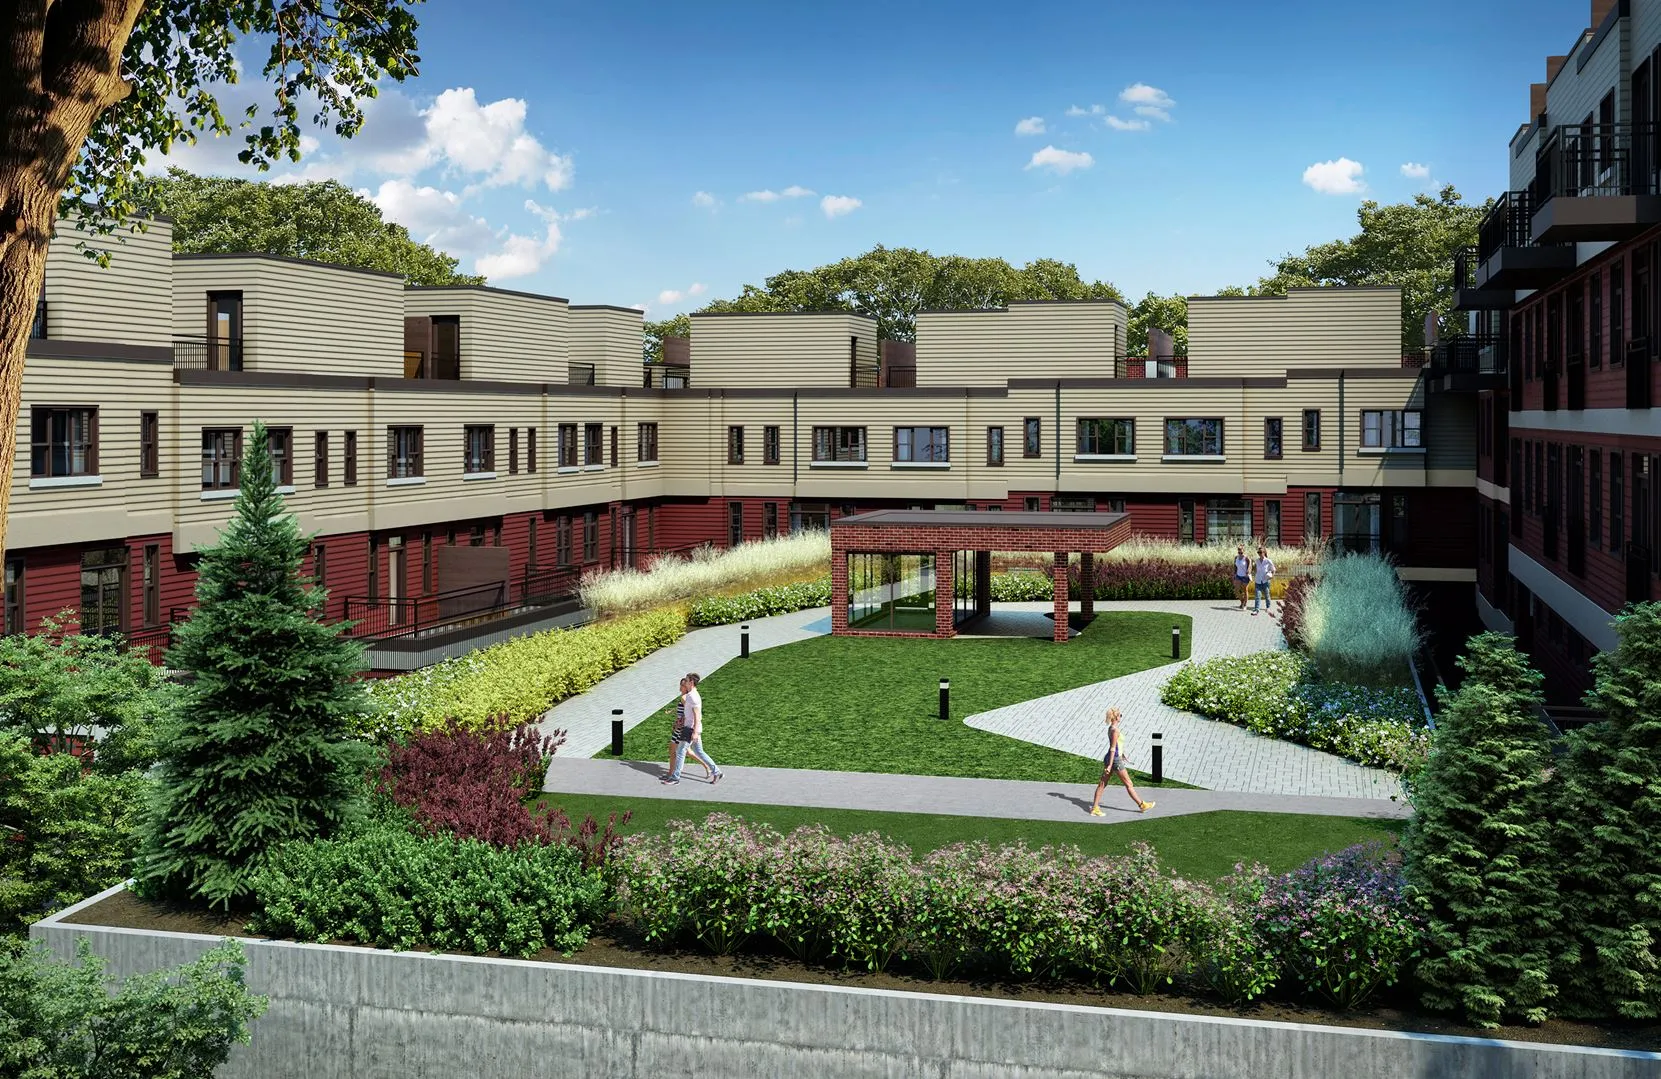
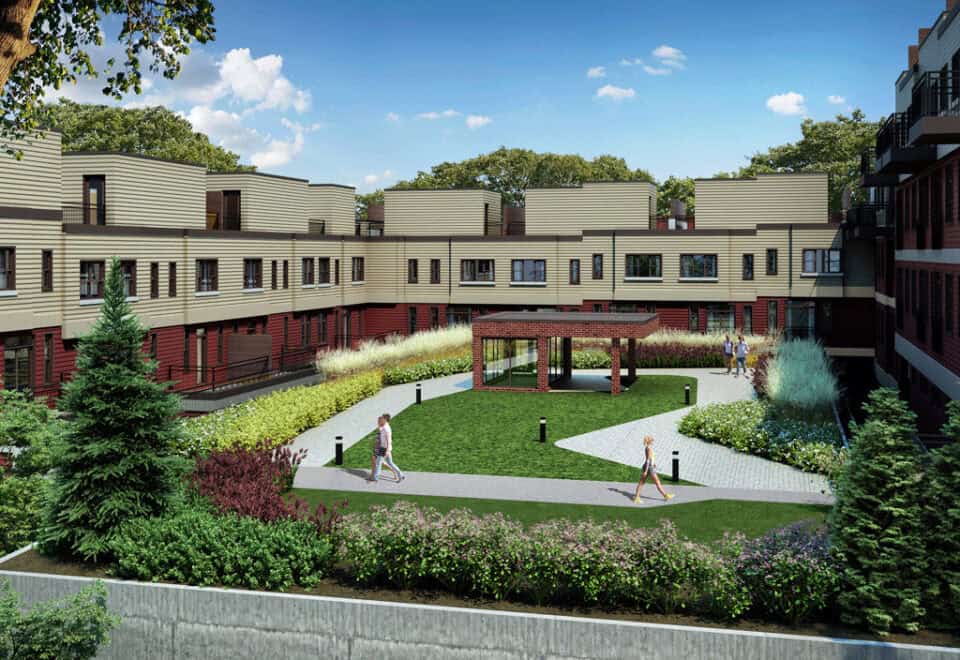
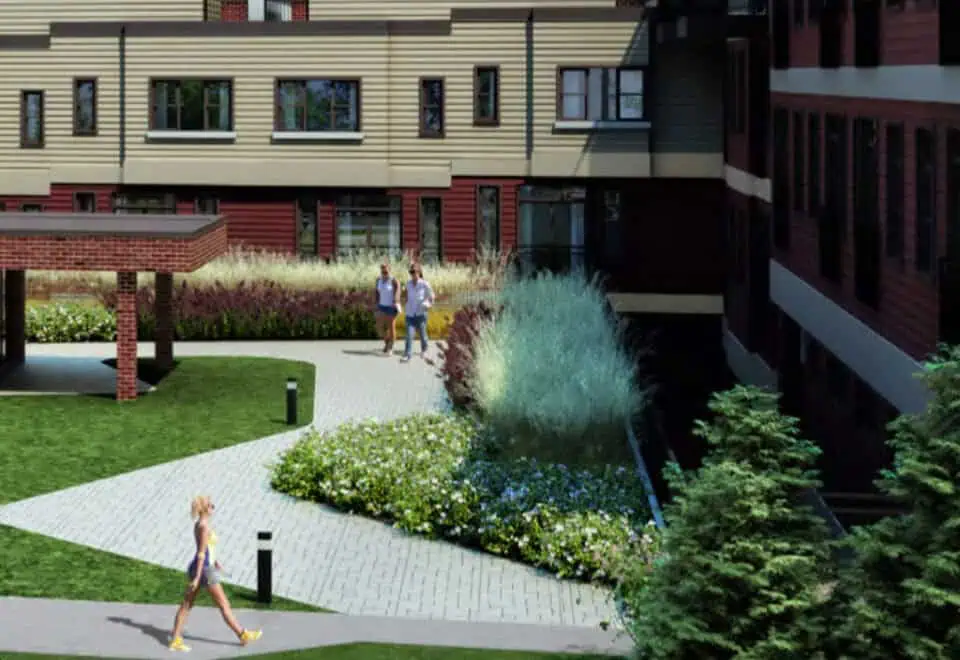
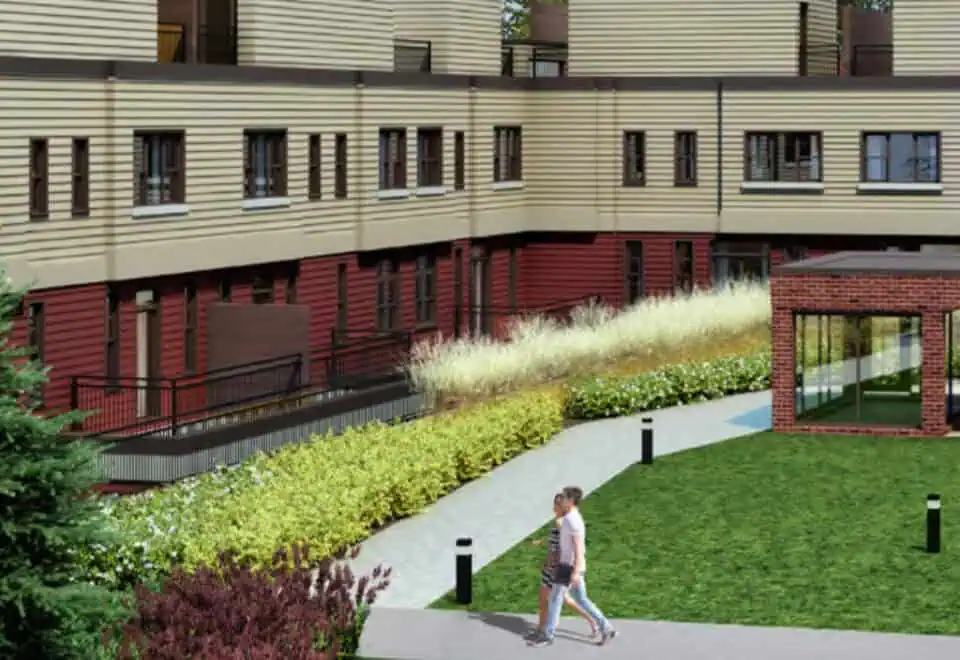
  • Park and parkette
  • Underground parking
  • Parking included in the price

Deposit structure and incentives

High Park Urban Towns lists a deposit of $5,000 on signing, 5% at 30 days, 2.5% each at 60, 90, 150 and 180 days, and 5% at occupancy.

The development team

RAW Design was the architect for Caliber Homes on High Park Urban Towns.

Buying at High Park Urban Towns

Construction wrapped up in 2023, but High Park Urban Towns remains in public sales. A Meta Realty registration brings platinum access to the plans, price list and incentives, and our team can help with resale homes in the community too.

Prices, sizes, availability and incentives are subject to change without notice. E. & O.E.

High Park Urban Towns at a glance

Sales statusPublic Sales (resale units also available)
ConstructionComplete
Building typeTownhouse
Estimated occupancy2023
Launch2021-11-05
ArchitectRAW Design
NeighbourhoodRegional Municipality of York
Maintenance$0.30/sq ft
Walk Score79/100
Transit Score50/100

Features & finishes

  • Attractive Exterior Features:
  • Architecturally controlled elevations, streetscapes and exterior colors, to create a unique and an esthetically pleasing community.
  • Quality insulated metal front entry door with quality satin nickel grip set and deadbolt lock.
  • Terraces to include Aluminum picket railing and modulette PVC deck flooring. (As per applicable plan).
  • Lower levels to receive spacious private sunken patios.
  • Poured concrete entry steps as per elevations; number of risers may very based on grade.
  • Municipal address numbers.
  • Self-sealing architectural shingle roof with limited life time warranty.
  • Maintenance-free aluminum soffit, fascia and downspouts where applicable.
  • All Roof top terrace units to include wood privacy screen, railings, rough in gas line for future BBQ and modulette PVC decking (ass per model type).
  • Framing:
  • Tongue and grove subfloor sheathing, sanded joints, screwed and glued to engineered floor joist.
  • Wood demising wall assembly.
  • 2”x6” exterior wall construction.
  • Interior:
  • All interior wood trim and woodwork is primed and painted classic white.
  • Flat stock 2 ¾ (+/-) window casing, doors in all finished areas.
  • Flat stock 4” (+/-) base boards throughout finished area.
  • All main and second floor interior doors to be 2 panel square in a smooth finish (as per applicable plan).
  • Straight lever type hardware in a satin nickel finish with matching hinges. Privacy lock sets on all bathrooms.
  • Smooth ceilings in kitchen, great room/Living rooms, bathrooms and Laundry rooms (as per plan).
  • Bedrooms to receive sprayed stipple ceilings with a 4” smooth border.
  • All closets have pre-finished melamine shelving and metal dowels.
  • Quality latex paint on interior walls (choice of two colours) from builder’s standard samples.
  • Elegant 1 ¾” Oak Pickets with 3” solid Oak Handrail for Staircase within units as per plan in natural finish.
  • Flooring:
  • High quality imported ceramic tiles (12”x 12” or 13”x 13”) in all bathrooms and laundry/mechanical rooms as per applicable plan from builder’s standard samples.
  • Quality 35 oz. broadloom with under pad in all bedrooms and upper hallways, as per applicable plan (one colour throughout.)
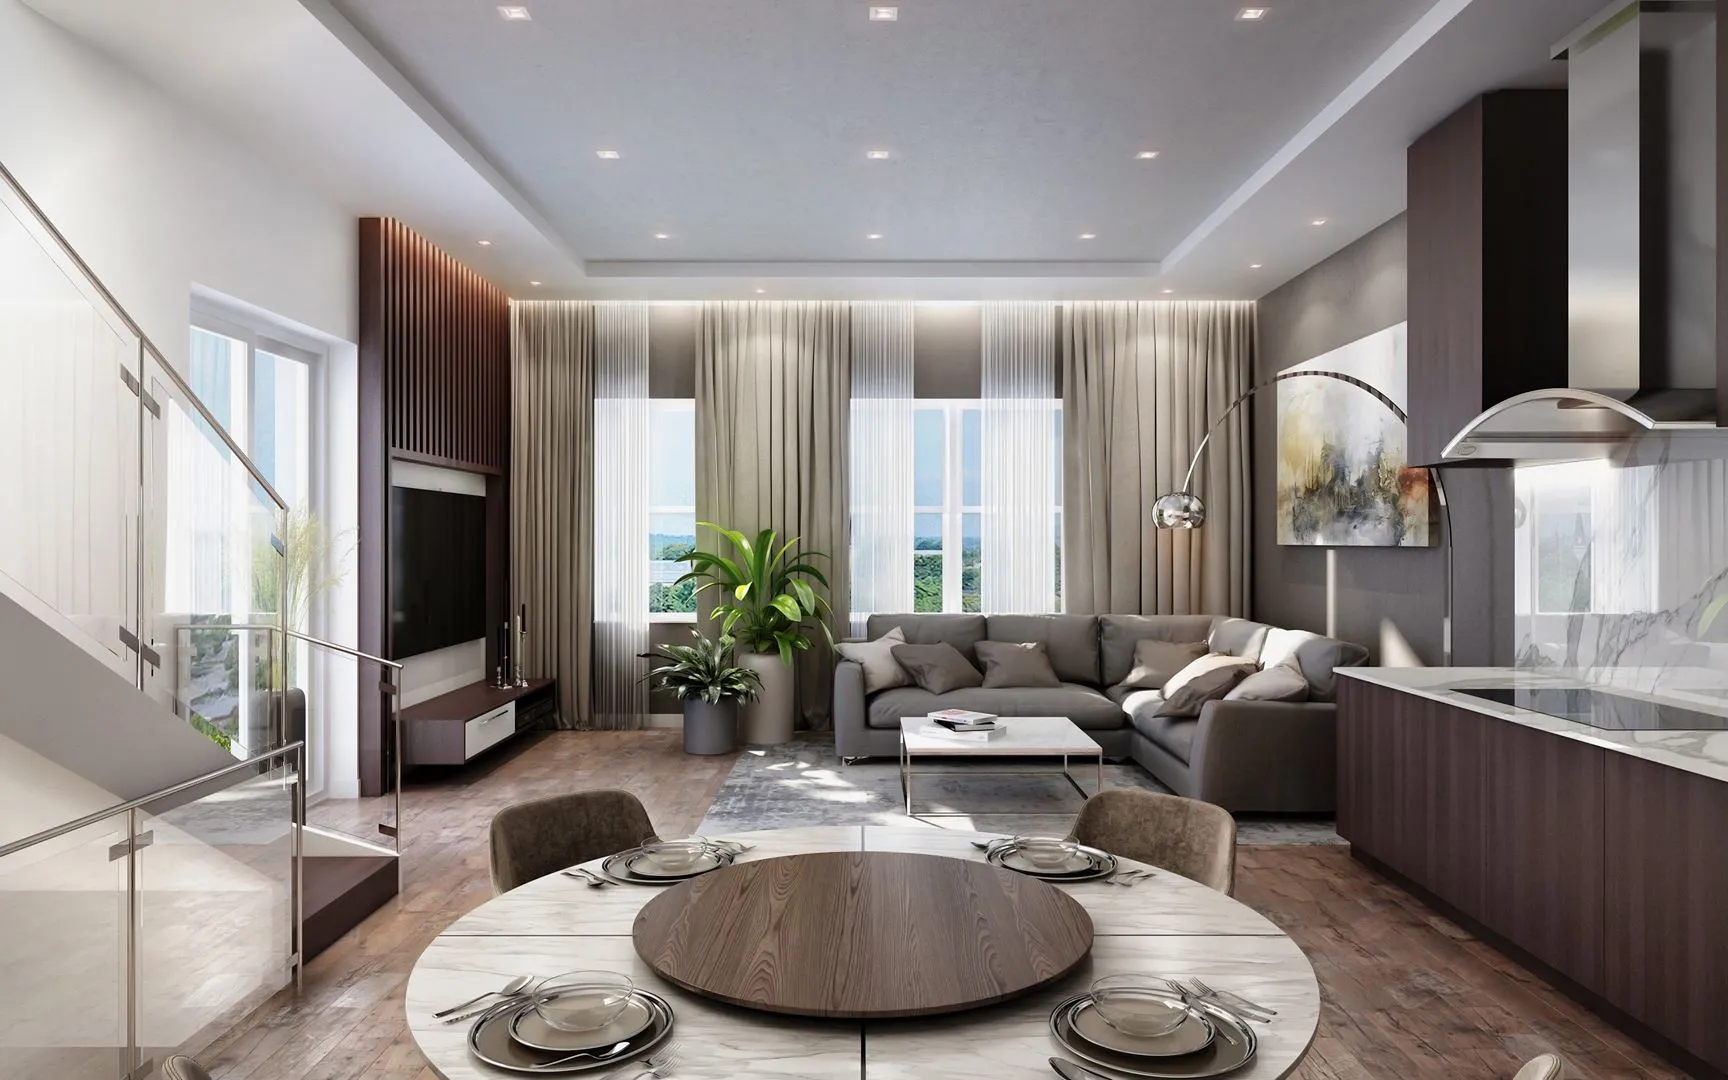
  • Engineered laminate flooring in great room, front foyers, kitchen and upper landings at roof top terrace as per plan in a natural finish.
  • Kitchen:

Frequently asked questions

Who built High Park Urban Towns?

Caliber Homes developed the community, with architecture by RAW Design.

Where is High Park Urban Towns?

The townhomes are located at 15086 Yonge Street in Aurora.

When was High Park Urban Towns completed?

Caliber Homes completed the community in 2023.

How many homes are at High Park Urban Towns?

High Park Urban Towns consists of 53 homes.

What do homes at High Park Urban Towns cost?

Pricing at High Park Urban Towns runs $809,990 to $1,079,990.
Assignments at High Park Urban Towns (1)

Key Facts

Ready to reserve?

Submit a worksheet for High Park Urban Towns: pick up to three suites and we will request your allocation from the builder.

Submit a worksheet
  • Project Name

    High Park Urban Towns

  • Builder(s)

    Caliber Homes

    Property Type

    Townhome

    Number Of Storeys

    Request Number of Storeys

    Number of Suites

    55

    Number Of Floor Plans

    23

  • Parking Price

    Included

  • Locker Price

    Request Locker Price

  • Estimated Maintenance Fee

    $0.30/sq.ft

    VIP Launch

    November 2021

    Deposit Structure

    Total Deposit

    $5,000 + 15% (over 180 days) + 5% at occupancy

    Deposit Notes

    $5,000.00 On Signing
    5% - 30 days
    2.5% - 60 days
    2.5% - 90 days
    2.5% - 150 days
    2.5% - 180 days
    5% - Occupancy

    Development Levies

    Capped at $7,500

    Assignment Policy

    Free Assignment

    Public Launch

    2021-11-05

    Suite Size Range

    530 - 1,520 SqFt

    Ceiling Height

    Up to 9'

    Price Per Sq Ft

    $961

    Architect

    RAW Design

    Parking Maintenance

    $29.95 / month

Information last updated on November 10, 2026

Amenities

  • Park and Parkette
  • Rooftop Patio
  • Underground Parking

50

Transit Score

79

Walk Score

Projects Nearby

  • Public Sales

    Monteverdi Estates

    13759 Yonge St, Aurora, ON L4G 0L8, Canada

    3 years ago

    $2,949,990 - $4,699,990

    Ambria Homes

    Building Type: Single Family

    1+1
    1+1
    1+1
  • Public Sales

    Allegro Homes

    36 Klees Crescent, Aurora, ON, Canada

    3 years ago

    $2,469,900 - $4,890,900

    Geranium

    Building Type: Single Family

    1+1
    1+1
    1+1
  • Planning

    Shining Hill Homes

    Yonge Street & Saint John's SideRoad, Aurora, ON, Canada

    3 years ago

    $919,990 - $1,223,990

    Regal Crest Homes

    Building Type: Single Family

    1+1
    1+1
    1+1
  • Planning

    120 Metcalfe Street Condos

    120 Metcalfe Street, Aurora, ON, Canada

    3 years ago

    Atria Development Corporation

    Building Type: Condo

    1+1
    1+1
    1+1
  • Planning

    13580 Yonge Street Condos

    13564 and 13580 Yonge Street and 40 Coons Road, Richmond Hill, ON, ON, Canada

    3 years ago

    Developer TBD

    Building Type: Condo

    1+1
    1+1
    1+1
  • For Sale

    15314 Yonge Street Condos

    15314 Yonge St, Aurora, ON L4G 1N4, Canada

    3 years ago

    Developer TBD

    Building Type: Condo

    1+1
    1+1
    1+1
  • For Sale

    301 Mulock Drive Condos

    301 Mulock Dr, Newmarket, ON L3Y 5W2, Canada

    3 years ago

    Developer TBD

    Building Type: Condo

    1+1
    1+1
    1+1
  • For Sale

    301 Mulock Drive Condos 2

    301 Mulock Dr, Newmarket, ON L3Y 5W2, Canada

    3 years ago

    Developer TBD

    Building Type: Condo

    1+1
    1+1
    1+1
  • 1 Bedroom

    From $809,990$1,296/ft(0%) Since Launch

    2 Bedrooms

    From $954,990$1,000/ft(0%) Since Launch
    For Sale (10)Sold (13)All (23)
    Price Change
    1 Bed2 Bed
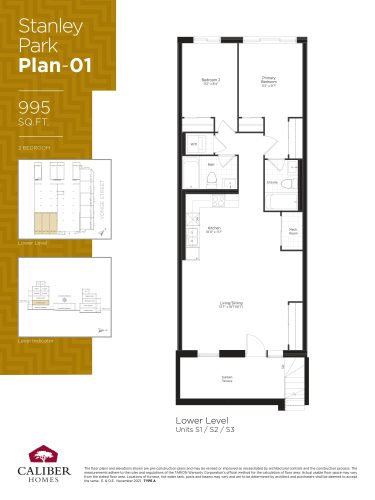
    Stanley Park Plan 01 Floor Plan at High Park Urban Towns - 995 sq.ft

    Stanley Park Plan 01 at High Park Urban Towns is a 995 sq ft two-bedroom, two-bathroom layout with a south exposure. It can be purchased from $959,990, or $965 per sq ft. Caliber Homes developed this townhome community in Aurora, where the amenities include a rooftop patio, a park and parkette, and underground parking.

    2
    2.0
    995 sq.ft
    $965/ft $959,990
    launched at $959,990since launch no change
    1 w ago $959,990
    since launch no change
    1 m ago $959,990
    since launch no change
    3 m ago $959,990
    since launch no change
    1 y ago $959,990
    since launch no change
    2 y ago $959,990
    since launch no change
    3 y ago $959,990
    since launch no change
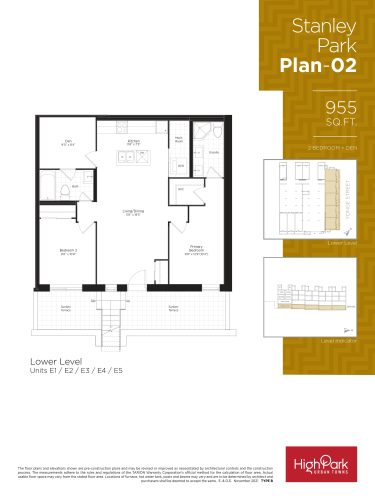
    Stanley Park Plan 02 Floor Plan at High Park Urban Towns - 955 sq.ft

    Stanley Park Plan 02 offers two bedrooms plus a den and two bathrooms in 955 sq ft, with an east exposure. Priced from $954,990, it works out to $1,000 per sq ft. Its den adds a spot for a home office. This plan is part of High Park Urban Towns by Caliber Homes in Aurora, a community with underground parking and a park and parkette among its amenities.

    2
    2.0
    955 sq.ft
    $1,000/ft $954,990
    launched at $954,990since launch no change
    1 w ago $954,990
    since launch no change
    1 m ago $954,990
    since launch no change
    3 m ago $954,990
    since launch no change
    1 y ago $954,990
    since launch no change
    2 y ago $954,990
    since launch no change
    3 y ago $954,990
    since launch no change
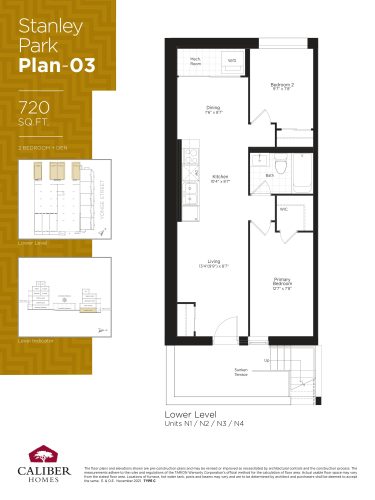
    Stanley Park Plan 03 Floor Plan at High Park Urban Towns - 720 sq.ft

    Stanley Park Plan 03 is a compact 720 sq ft layout with two bedrooms, a den and one bathroom, facing north. It has sold out with Caliber Homes, so the builder no longer offers it at High Park Urban Towns. Meta Realty can outline the Aurora plans that are still available, including other layouts in the Stanley Park series.

    2
    1.0
    720 sq.ft
    last recorded price $749,990
    Sold Outlaunched at $749,990since launch no change
    1 w ago $749,990
    since launch no change
    1 m ago $749,990
    since launch no change
    3 m ago $749,990
    since launch no change
    1 y ago $749,990
    since launch no change
    2 y ago $749,990
    since launch no change
    3 y ago $749,990
    since launch no change
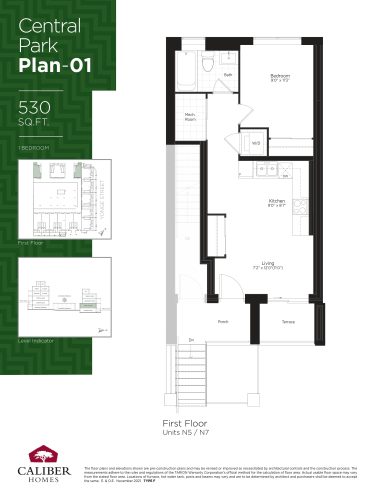
    Central Park Plan 01 Floor Plan at High Park Urban Towns - 530 sq.ft

    Central Park Plan 01 is the smallest layout at High Park Urban Towns: a 530 sq ft one-bedroom with one bathroom and a north exposure. Its builder inventory is gone, as the plan has sold out. The Aurora community by Caliber Homes lists a rooftop patio, a park and parkette and underground parking among its amenities.

    1
    1.0
    530 sq.ft
    last recorded price $649,990
    Sold Outlaunched at $649,990since launch no change
    1 w ago $649,990
    since launch no change
    1 m ago $649,990
    since launch no change
    3 m ago $649,990
    since launch no change
    1 y ago $649,990
    since launch no change
    2 y ago $649,990
    since launch no change
    3 y ago $649,990
    since launch no change
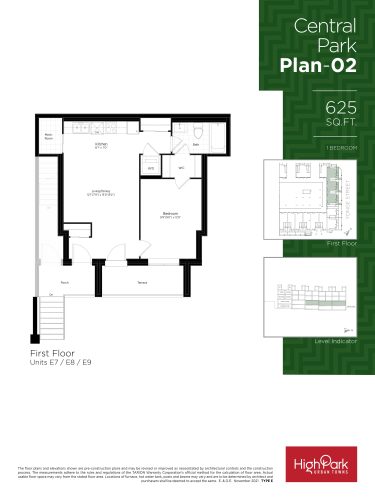
    Central Park Plan 02 Floor Plan at High Park Urban Towns - 625 sq.ft

    Central Park Plan 02 is a one-bedroom, one-bathroom home of 625 sq ft facing east. From $809,990, it has the lowest starting price among the available plans at High Park Urban Towns, though its $1,296 per sq ft is the highest. Caliber Homes is the builder of the Aurora community, which offers underground parking and a park and parkette.

    1
    1.0
    625 sq.ft
    $1,296/ft $809,990
    launched at $809,990since launch no change
    1 w ago $809,990
    since launch no change
    1 m ago $809,990
    since launch no change
    3 m ago $809,990
    since launch no change
    1 y ago $809,990
    since launch no change
    2 y ago $809,990
    since launch no change
    3 y ago $809,990
    since launch no change
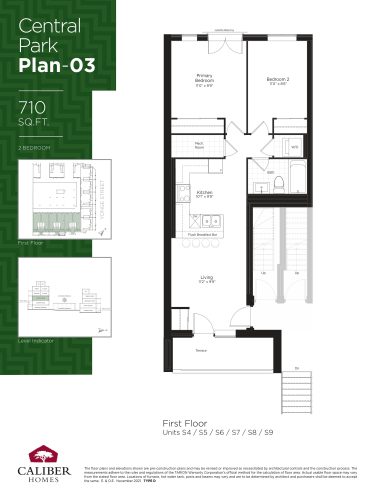
    Central Park Plan 03 Floor Plan at High Park Urban Towns - 710 sq.ft

    Central Park Plan 03 places two bedrooms and one bathroom within 710 sq ft, with a south exposure. Caliber Homes has sold out of Central Park Plan 03 at High Park Urban Towns. If this plan appealed to you, Meta Realty can review what the builder is still offering in the Aurora community.

    2
    1.0
    710 sq.ft
    last recorded price $779,990
    Sold Outlaunched at $779,990since launch no change
    1 w ago $779,990
    since launch no change
    1 m ago $779,990
    since launch no change
    3 m ago $779,990
    since launch no change
    1 y ago $779,990
    since launch no change
    2 y ago $779,990
    since launch no change
    3 y ago $779,990
    since launch no change
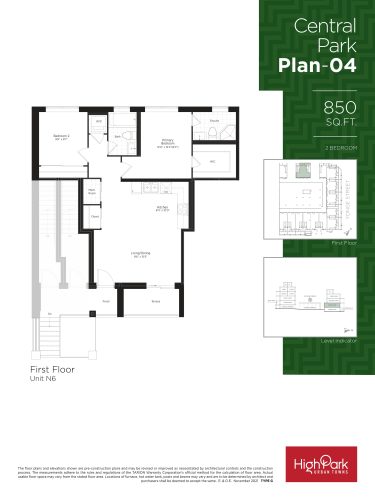
    Central Park Plan 04 Floor Plan at High Park Urban Towns - 850 sq.ft

    Central Park Plan 04 offers 850 sq ft with two bedrooms, two bathrooms and a north exposure. High Park Urban Towns no longer offers this plan, as Caliber Homes has sold out of it. The Aurora townhome community provides underground parking, and its amenities also include a rooftop patio and a park and parkette.

    2
    2.0
    850 sq.ft
    last recorded price $869,990
    Sold Outlaunched at $869,990since launch no change
    1 w ago $869,990
    since launch no change
    1 m ago $869,990
    since launch no change
    3 m ago $869,990
    since launch no change
    1 y ago $869,990
    since launch no change
    2 y ago $869,990
    since launch no change
    3 y ago $869,990
    since launch no change
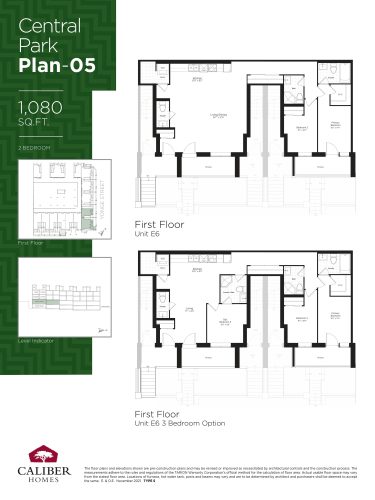
    Central Park Plan 05 Floor Plan at High Park Urban Towns - 1080 sq.ft

    Central Park Plan 05 is the largest of the Central Park plans, with two bedrooms, two and a half bathrooms and 1,080 sq ft facing east. The builder's supply of this plan at High Park Urban Towns in Aurora has been fully sold. Meta Realty can share details on the Caliber Homes layouts that remain available.

    2
    2.5
    1,080 sq.ft
    last recorded price $909,990
    Sold Outlaunched at $909,990since launch no change
    1 w ago $909,990
    since launch no change
    1 m ago $909,990
    since launch no change
    3 m ago $909,990
    since launch no change
    1 y ago $909,990
    since launch no change
    2 y ago $909,990
    since launch no change
    3 y ago $909,990
    since launch no change
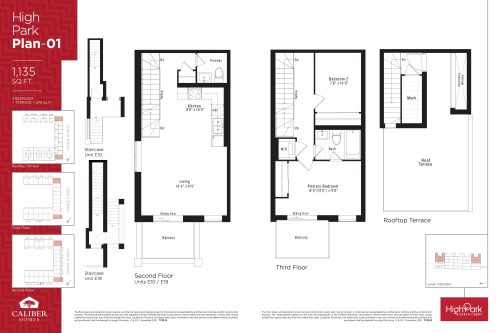
    High Park Plan 01 Floor Plan at High Park Urban Towns - 1135 sq.ft

    High Park Plan 01 is a two-bedroom layout with one and a half bathrooms across 1,135 sq ft. Pricing for this plan begins at $1,039,990, or $916 per sq ft. The plan belongs to High Park Urban Towns, a Caliber Homes community in Aurora with underground parking, a rooftop patio and a park and parkette. Contact Meta Realty for the exposure and remaining inventory.

    2
    1.5
    1,135 sq.ft
    $916/ft $1,039,990
    launched at $1,039,990since launch no change
    1 w ago $1,039,990
    since launch no change
    1 m ago $1,039,990
    since launch no change
    3 m ago $1,039,990
    since launch no change
    1 y ago $1,039,990
    since launch no change
    2 y ago $1,039,990
    since launch no change
    3 y ago $1,039,990
    since launch no change
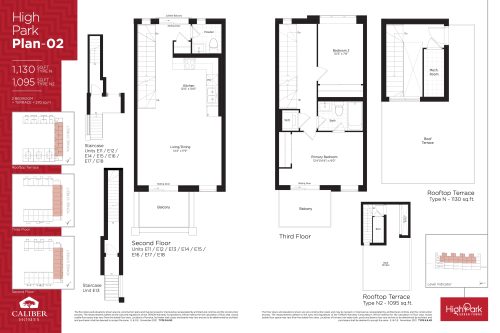
    High Park Plan 02 Floor Plan at High Park Urban Towns - 1130 sq.ft

    High Park Plan 02 provides 1,130 sq ft with two bedrooms and one and a half bathrooms, oriented to the east. Available from $1,034,990, it comes in at $916 per sq ft. At High Park Urban Towns in Aurora, Caliber Homes pairs the homes with underground parking and a park and parkette. Meta Realty can go over this plan and its pricing with you.

    2
    1.5
    1,130 sq.ft
    $916/ft $1,034,990
    launched at $1,034,990since launch no change
    1 w ago $1,034,990
    since launch no change
    1 m ago $1,034,990
    since launch no change
    3 m ago $1,034,990
    since launch no change
    1 y ago $1,034,990
    since launch no change
    2 y ago $1,034,990
    since launch no change
    3 y ago $1,034,990
    since launch no change
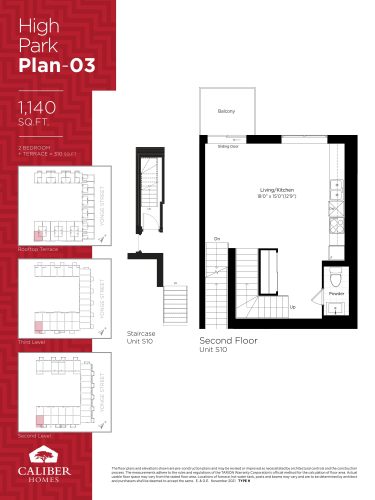
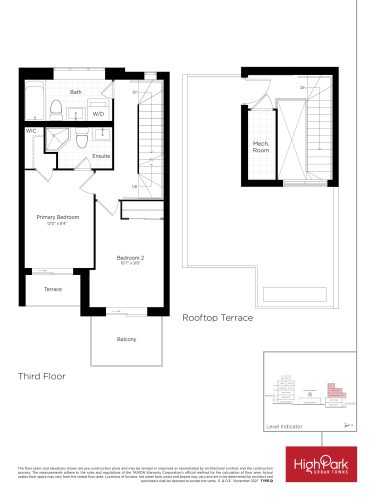
    High Park Plan 03 (1 of 2) Floor Plan at High Park Urban Towns - 1140 sq.ft

    High Park Plan 03 (1 of 2) is the first of two listings for a two-bedroom plan with one and a half bathrooms, 1,140 sq ft and a south exposure. Caliber Homes has sold out of this layout at High Park Urban Towns. Buyers interested in the Aurora community can ask Meta Realty which High Park plans are still available.

    2
    1.5
    1,140 sq.ft
    last recorded price $999,990
    Sold Outlaunched at $999,990since launch no change
    1 w ago $999,990
    since launch no change
    1 m ago $999,990
    since launch no change
    3 m ago $999,990
    since launch no change
    1 y ago $999,990
    since launch no change
    2 y ago $999,990
    since launch no change
    3 y ago $999,990
    since launch no change
    High Park Plan 03 (2 of 2) Floor Plan at High Park Urban Towns - 1140 sq.ft

    The second listing for High Park Plan 03, marked 2 of 2, describes the same 1,140 sq ft two-bedroom home with one and a half bathrooms and a south exposure. Like its companion, it has sold out with the builder at High Park Urban Towns. The Aurora community offers underground parking and a rooftop patio among its amenities.

    2
    1.5
    1,140 sq.ft
    last recorded price $999,990
    Sold Outlaunched at $999,990since launch no change
    1 w ago $999,990
    since launch no change
    1 m ago $999,990
    since launch no change
    3 m ago $999,990
    since launch no change
    1 y ago $999,990
    since launch no change
    2 y ago $999,990
    since launch no change
    3 y ago $999,990
    since launch no change
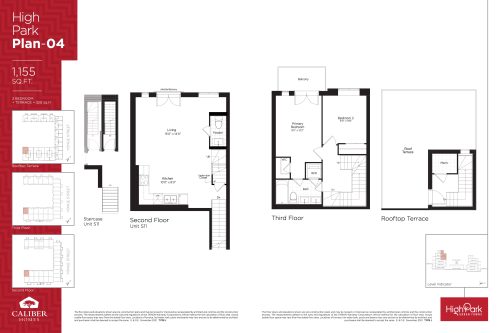
    High Park Plan 04 Floor Plan at High Park Urban Towns - 1155 sq.ft

    High Park Plan 04 measures 1,155 sq ft and includes two bedrooms and one and a half bathrooms. Caliber Homes has nothing left of this plan to offer at High Park Urban Towns in Aurora, where it is sold out. Several High Park plans of a similar size are still on offer, and Meta Realty can help you compare them.

    2
    1.5
    1,155 sq.ft
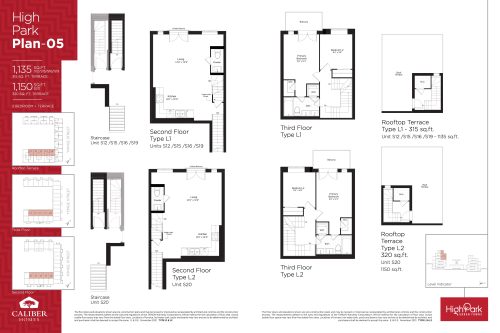
    High Park Plan 05 Floor Plan at High Park Urban Towns - 1135 sq.ft

    Facing south, High Park Plan 05 offers two bedrooms and one and a half bathrooms in 1,135 sq ft. The starting price is $1,044,990, which is $921 per sq ft. Caliber Homes is the developer behind High Park Urban Towns in Aurora, which offers a park and parkette and underground parking. Reach out to Meta Realty to confirm which units in this plan remain.

    2
    1.5
    1,135 sq.ft
    $921/ft $1,044,990
    launched at $1,044,990since launch no change
    1 w ago $1,044,990
    since launch no change
    1 m ago $1,044,990
    since launch no change
    3 m ago $1,044,990
    since launch no change
    1 y ago $1,044,990
    since launch no change
    2 y ago $1,044,990
    since launch no change
    3 y ago $1,044,990
    since launch no change
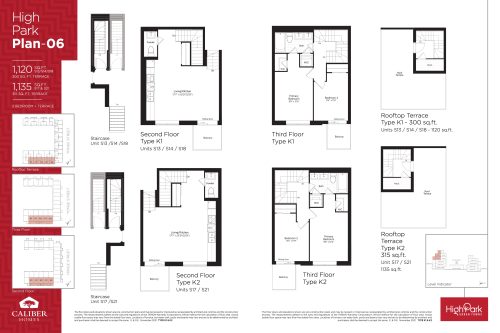
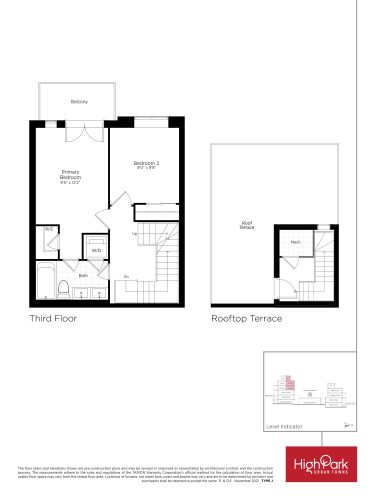
    High Park Plan 06 (1 of 2) Floor Plan at High Park Urban Towns - 1150 sq.ft

    High Park Plan 06 (1 of 2) presents a 1,150 sq ft two-bedroom home with one and a half bathrooms and a south exposure. Its price starts at $1,039,990, equivalent to $904 per sq ft. It is one of the available plans at High Park Urban Towns, the Aurora townhome community by Caliber Homes with a rooftop patio among its amenities.

    2
    1.5
    1,150 sq.ft
    $904/ft $1,039,990
    launched at $1,039,990since launch no change
    1 w ago $1,039,990
    since launch no change
    1 m ago $1,039,990
    since launch no change
    3 m ago $1,039,990
    since launch no change
    1 y ago $1,039,990
    since launch no change
    2 y ago $1,039,990
    since launch no change
    3 y ago $1,039,990
    since launch no change
    High Park Plan 06 (2 of 2) Floor Plan at High Park Urban Towns - 1150 sq.ft

    This second listing for High Park Plan 06 covers the same south-facing layout: two bedrooms, one and a half bathrooms and 1,150 sq ft. Buyers can secure it from $1,039,990, equal to $904 per sq ft. High Park Urban Towns is located in Aurora and includes underground parking and a park and parkette. Meta Realty can share the full plan set.

    2
    1.5
    1,150 sq.ft
    $904/ft $1,039,990
    launched at $1,039,990since launch no change
    1 w ago $1,039,990
    since launch no change
    1 m ago $1,039,990
    since launch no change
    3 m ago $1,039,990
    since launch no change
    1 y ago $1,039,990
    since launch no change
    2 y ago $1,039,990
    since launch no change
    3 y ago $1,039,990
    since launch no change
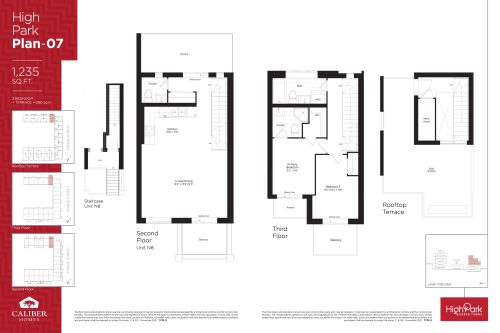
    High Park Plan 07 Floor Plan at High Park Urban Towns - 1235 sq.ft

    High Park Plan 07 offers two bedrooms and two and a half bathrooms across 1,235 sq ft. Caliber Homes has no more of High Park Plan 07 to sell at High Park Urban Towns, as it is sold out. A two-bedroom, two-and-a-half-bath layout of the same size remains available in the Aurora community, and Meta Realty can provide the details.

    2
    2.5
    1,235 sq.ft
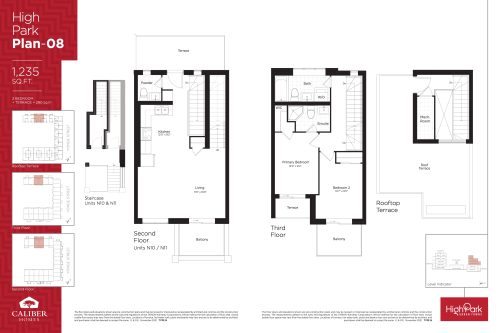
    High Park Plan 08 Floor Plan at High Park Urban Towns - 1235 sq.ft

    High Park Plan 08 is the largest plan currently available at High Park Urban Towns, with 1,235 sq ft, two bedrooms and two and a half bathrooms facing north. It starts from $1,079,990, and its $874 per sq ft is the lowest rate among the available layouts. Caliber Homes' Aurora community includes underground parking and a park and parkette.

    2
    2.5
    1,235 sq.ft
    $874/ft $1,079,990
    launched at $1,079,990since launch no change
    1 w ago $1,079,990
    since launch no change
    1 m ago $1,079,990
    since launch no change
    3 m ago $1,079,990
    since launch no change
    1 y ago $1,079,990
    since launch no change
    2 y ago $1,079,990
    since launch no change
    3 y ago $1,079,990
    since launch no change
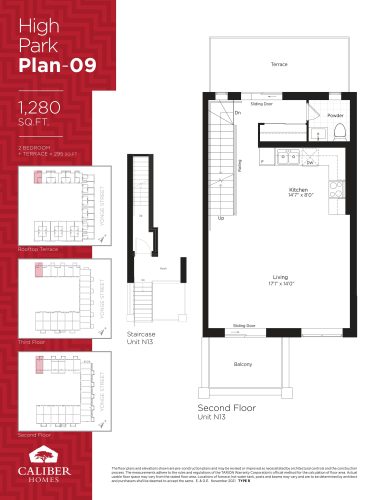
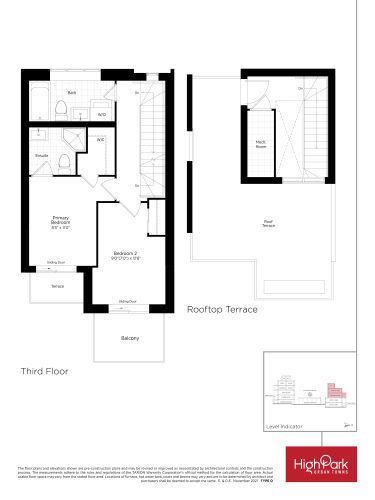
    High Park Plan 09 (1 of 2) Floor Plan at High Park Urban Towns - 1280 sq.ft

    High Park Plan 09 (1 of 2) describes a 1,280 sq ft home with two bedrooms, two and a half bathrooms and a north exposure. At High Park Urban Towns in Aurora, the builder has sold out of this plan. Caliber Homes still lists other layouts in the community, and Meta Realty can share what is available.

    2
    2.5
    1,280 sq.ft
    last recorded price $1,084,990
    Sold Outlaunched at $1,084,990since launch no change
    1 w ago $1,084,990
    since launch no change
    1 m ago $1,084,990
    since launch no change
    3 m ago $1,084,990
    since launch no change
    1 y ago $1,084,990
    since launch no change
    2 y ago $1,084,990
    since launch no change
    3 y ago $1,084,990
    since launch no change
    High Park Plan 09 (2 of 2) Floor Plan at High Park Urban Towns - 1280 sq.ft

    Marked 2 of 2, this listing for High Park Plan 09 repeats the north-facing layout of 1,280 sq ft with two bedrooms and two and a half bathrooms. Like the first listing, it is sold out and can no longer be purchased from Caliber Homes. High Park Urban Towns, in Aurora, offers residents a rooftop patio, underground parking and a park and parkette.

    2
    2.5
    1,280 sq.ft
    last recorded price $1,084,990
    Sold Outlaunched at $1,084,990since launch no change
    1 w ago $1,084,990
    since launch no change
    1 m ago $1,084,990
    since launch no change
    3 m ago $1,084,990
    since launch no change
    1 y ago $1,084,990
    since launch no change
    2 y ago $1,084,990
    since launch no change
    3 y ago $1,084,990
    since launch no change
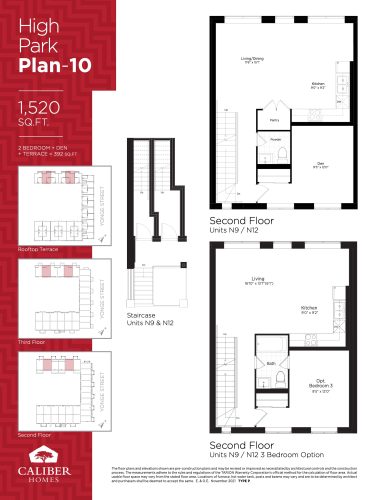
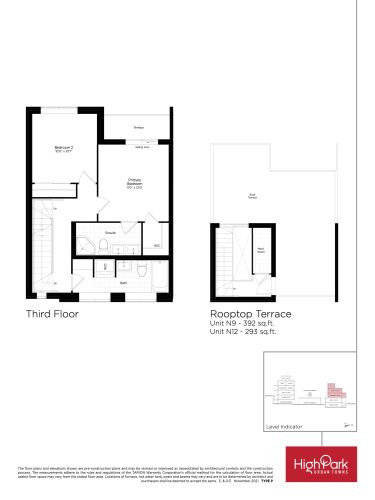
    High Park Plan 10 (1 of 2) Floor Plan at High Park Urban Towns - 1520 sq.ft

    High Park Plan 10 (1 of 2) is the largest layout at High Park Urban Towns, offering 1,520 sq ft with two bedrooms, a den and two and a half bathrooms, facing north. Its den could be set aside for working from home. This plan has sold out with Caliber Homes in Aurora, and Meta Realty can outline the plans that remain.

    2
    2.5
    1,520 sq.ft
    last recorded price $1,139,990
    Sold Outlaunched at $1,139,990since launch no change
    1 w ago $1,139,990
    since launch no change
    1 m ago $1,139,990
    since launch no change
    3 m ago $1,139,990
    since launch no change
    1 y ago $1,139,990
    since launch no change
    2 y ago $1,139,990
    since launch no change
    3 y ago $1,139,990
    since launch no change
    High Park Plan 10 (2 of 2) Floor Plan at High Park Urban Towns - 1520 sq.ft

    The companion listing for High Park Plan 10, marked 2 of 2, covers the same 1,520 sq ft plan with two bedrooms plus a den and two and a half bathrooms. It faces north and has sold out with the builder. High Park Urban Towns is a Caliber Homes community in Aurora with a park and parkette and a rooftop patio.

    2
    2.5
    1,520 sq.ft
    last recorded price $1,139,990
    Sold Outlaunched at $1,139,990since launch no change
    1 w ago $1,139,990
    since launch no change
    1 m ago $1,139,990
    since launch no change
    3 m ago $1,139,990
    since launch no change
    1 y ago $1,139,990
    since launch no change
    2 y ago $1,139,990
    since launch no change
    3 y ago $1,139,990
    since launch no change
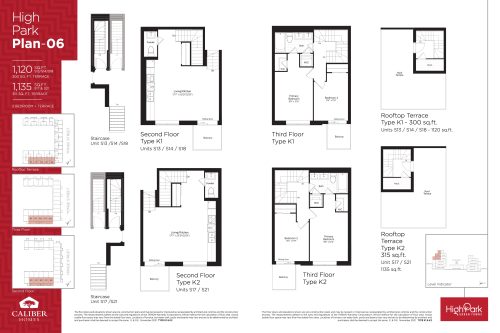
    High Park Plan 06 Floor Plan at High Park Urban Towns - 1135 sq.ft

    This version of High Park Plan 06 lists 1,135 sq ft with two bedrooms, one and a half bathrooms and a south exposure. Its starting price is $1,039,990, or $916 per sq ft. Caliber Homes is the builder of High Park Urban Towns in Aurora; ask Meta Realty how this plan compares with the other High Park Plan 06 listings.

    2
    1.5
    1,135 sq.ft
    $916/ft $1,039,990
    launched at $1,039,990since launch no change
    1 w ago $1,039,990
    since launch no change
    1 m ago $1,039,990
    since launch no change
    3 m ago $1,039,990
    since launch no change
    1 y ago $1,039,990
    since launch no change
    2 y ago $1,039,990
    since launch no change
    3 y ago $1,039,990
    since launch no change