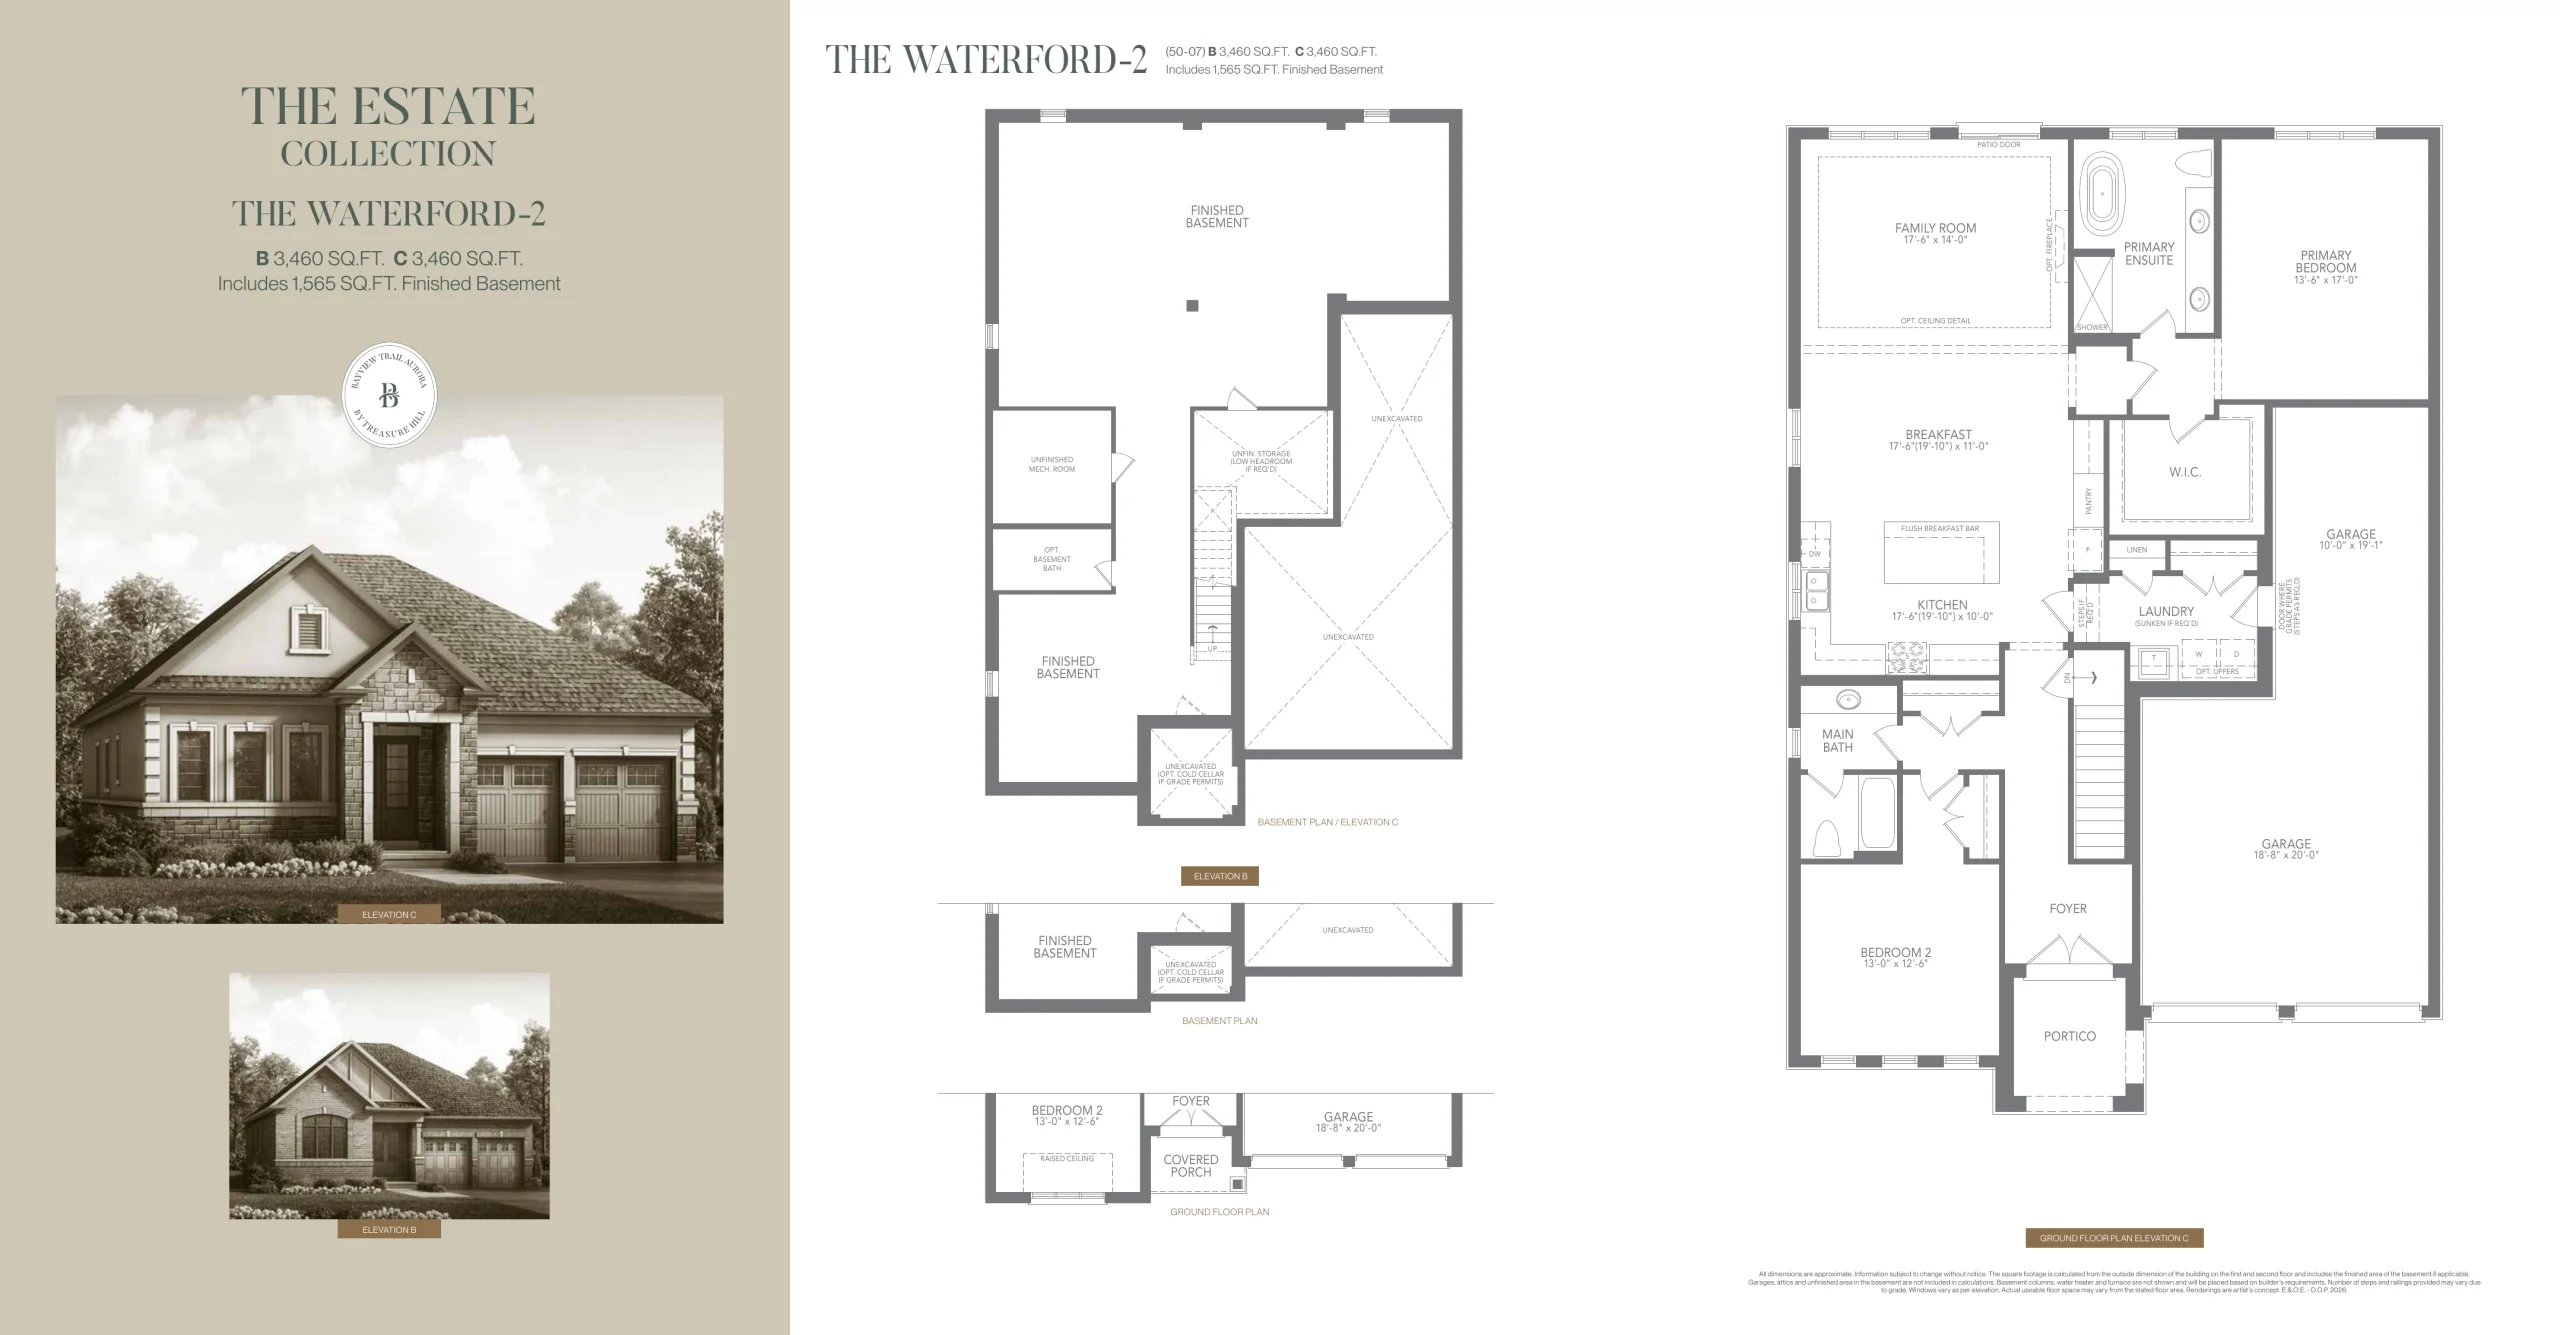
The Waterford 2 Floor Plan — Bayview Trail Aurora by Treasure Hill Homes
Public Sales
Vandorf Sideroad & Bayview Avenue, Aurora, ON, Canada
Starting From
$1,899,900 · $549/sq ft
Single Family · 2 Bed · 2 Bath · 3,460 sq ft
About the The Waterford 2 floor plan
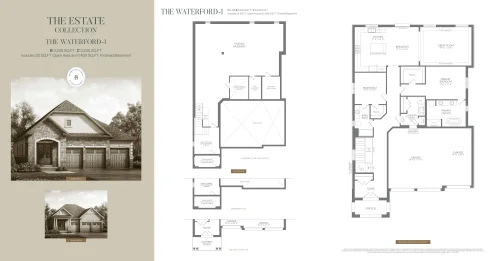
The The Waterford 2 floor plan at Bayview Trail Aurora by Treasure Hill Homes (Aurora) offers a 2-bedroom layout with 2 bathrooms and 3,460 sq ft of interior space. It is priced from $1,899,900, about $549 per sq ft.
Key Facts
Ready to reserve?
Submit a worksheet for Bayview Trail Aurora by Treasure Hill Homes: pick up to three suites and we will request your allocation from the builder.
Floor Plan
The Waterford 2
Bedrooms
2 Bed
Bathrooms
2
Interior Size
3,460 sq ft
Price From
$1,899,900
Price Per Sq Ft
$549/sq ft
Availability
Available
Deposit Structure
50' Westport and Waterford: $190,000 (over 240 days)
Builder(s)
Treasure Hill Homes
Address
Vandorf Sideroad & Bayview Avenue, Aurora, ON, Canada
How it compares
Price Per Sq Ft
5% below the average of the 13 plans offered now ($578/sq ft)
Size
2nd smallest of the 13 plans offered now (3,240 to 5,729 sq ft)
Price
2nd lowest priced of the 13 plans offered now ($1,859,900 to $3,789,900)
All Plans
33 floor plans at Bayview Trail Aurora by Treasure Hill Homes
Builder list price, last updated September 28, 2026. Prices, sizes and availability are set by the builder and change without notice. E&OE. Current incentives: see Bayview Trail Aurora by Treasure Hill Homes.
Other floor plans at Bayview Trail Aurora by Treasure Hill Homes
Similar floor plans nearby