Loading...
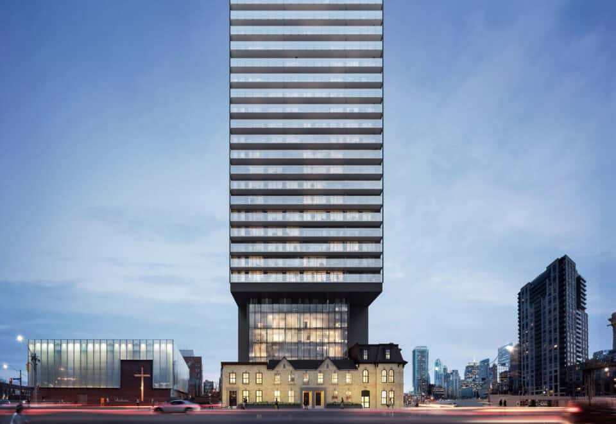
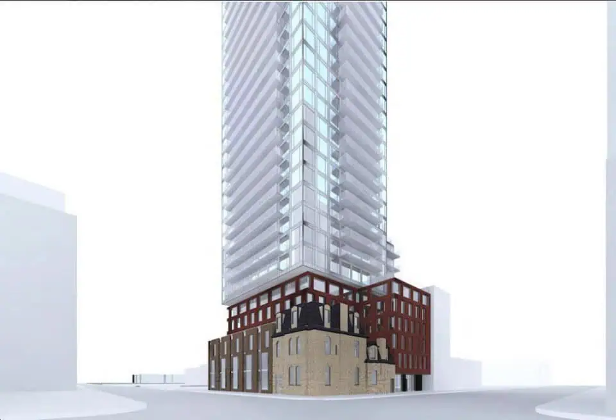
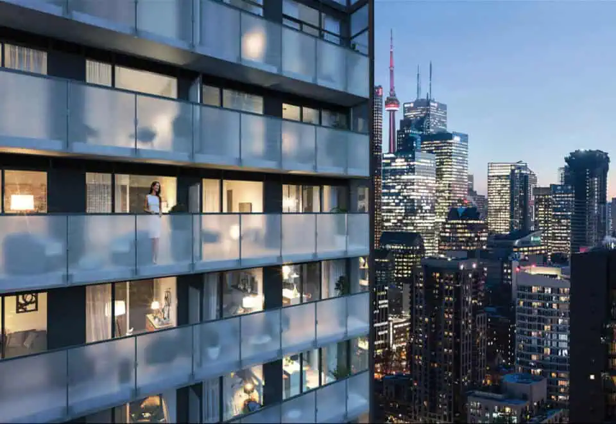
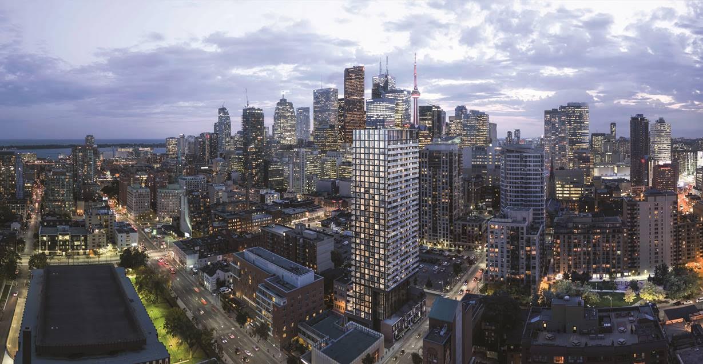
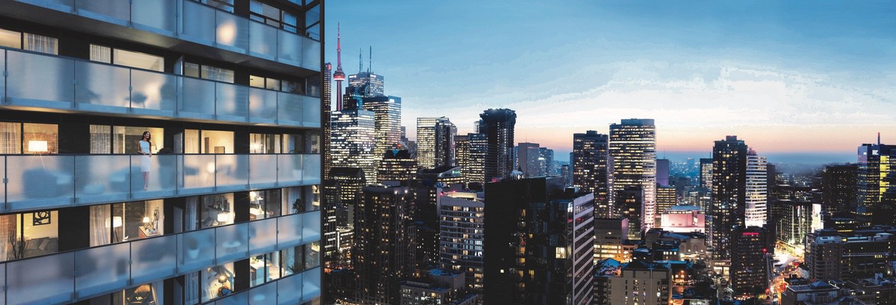
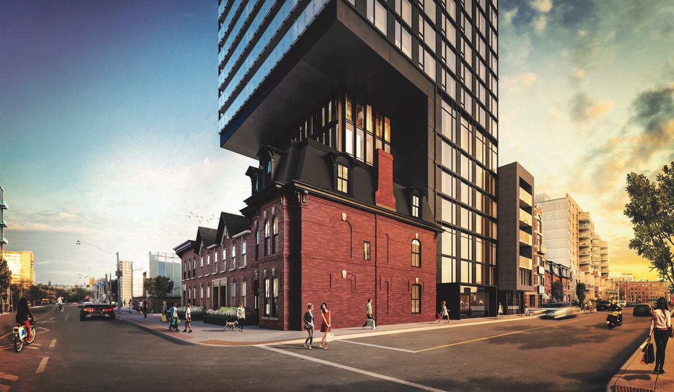
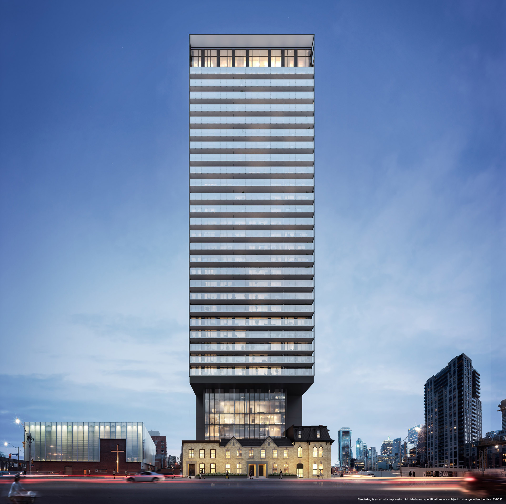
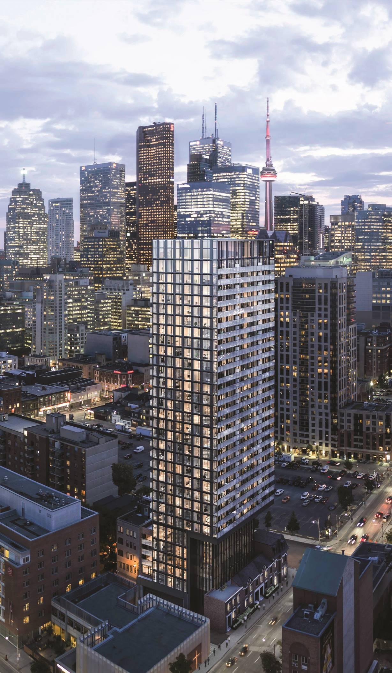
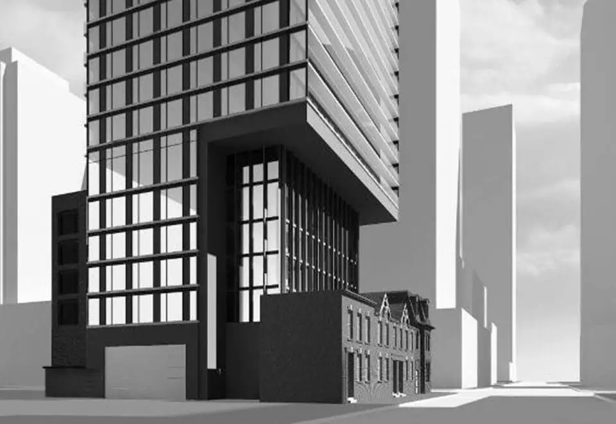
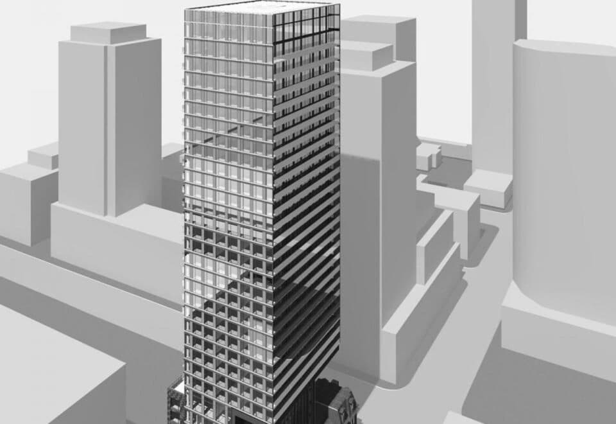
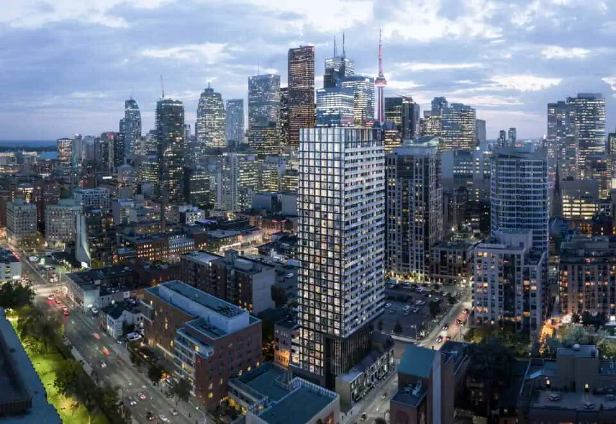

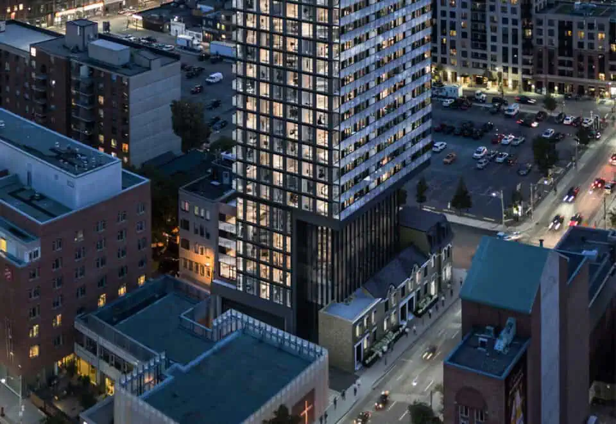
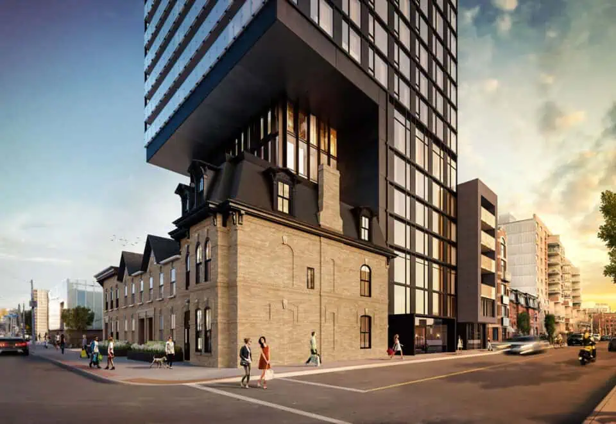
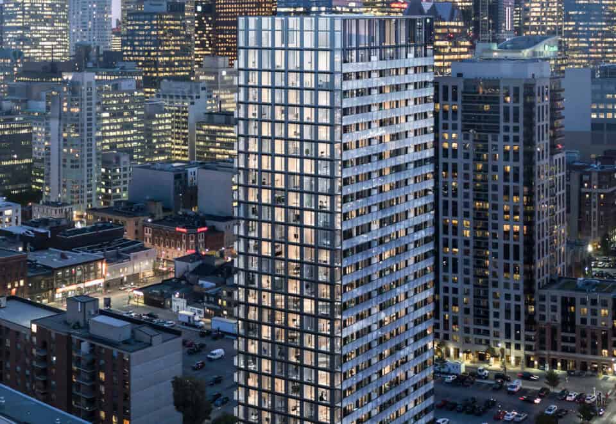
Garden District Condos is a completed 32-storey condominium tower by Hyde Park Homes and The Sher Corporation at 47 Mutual Street in Toronto’s Downtown Core. The roughly 100-metre tower was completed in 2024 and holds 234 suites; its layouts measure 484 to 1,361 sq ft, and pricing begins at $834,900.
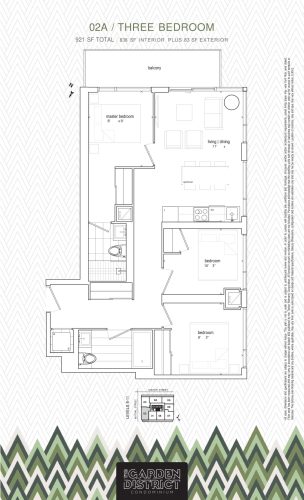
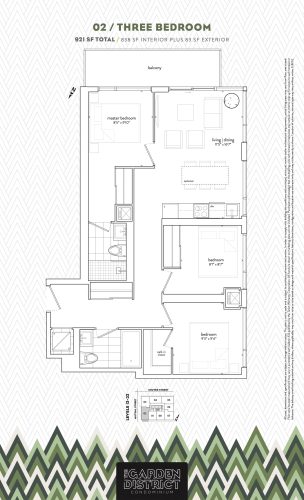
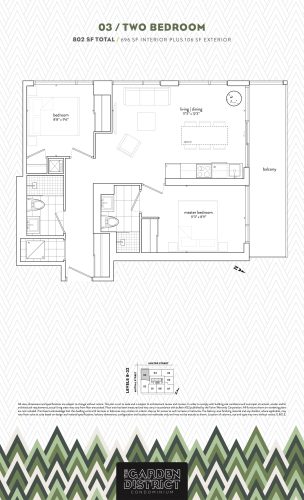
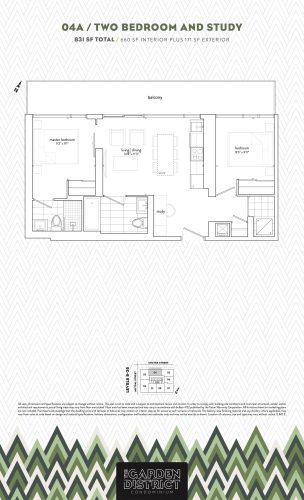
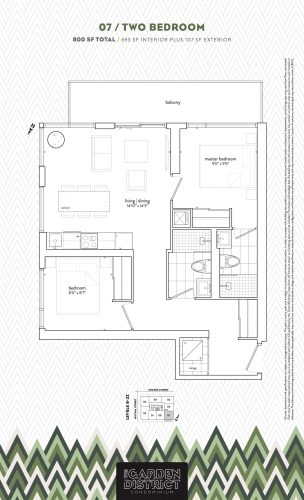
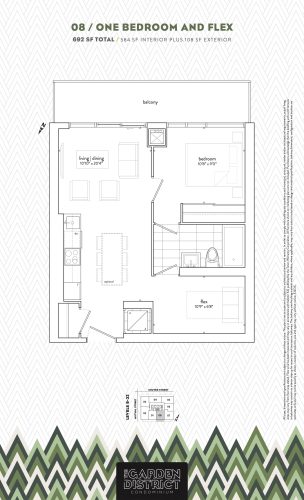
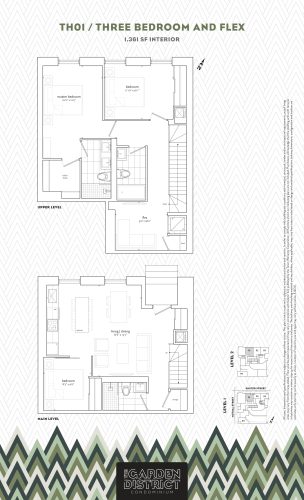
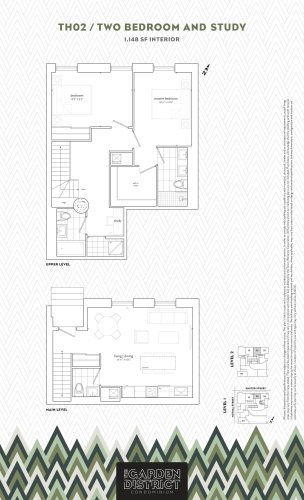
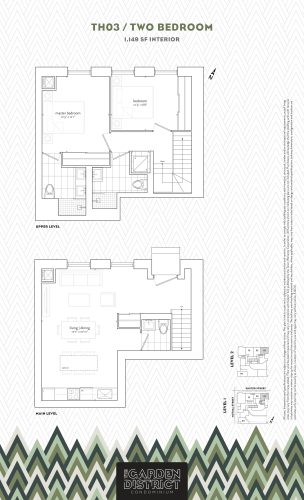
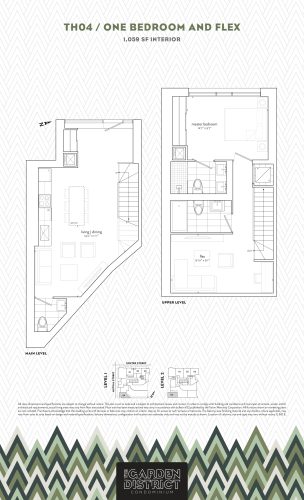
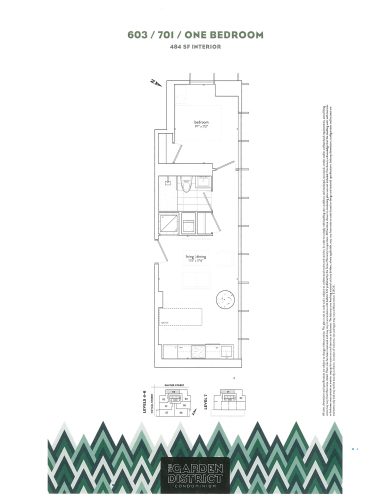
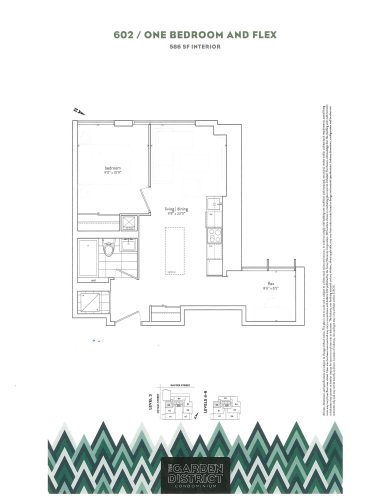
Garden District Condos pricing and floor plans
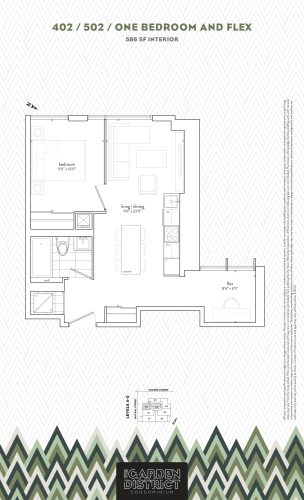
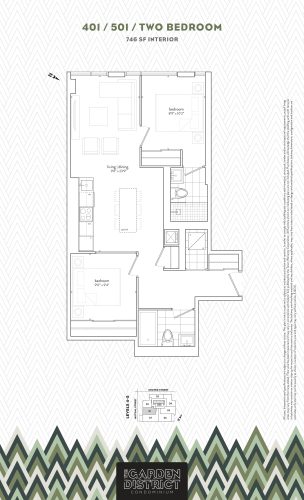
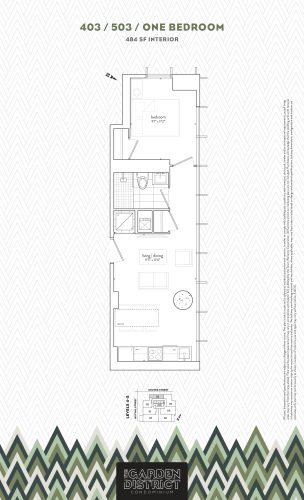
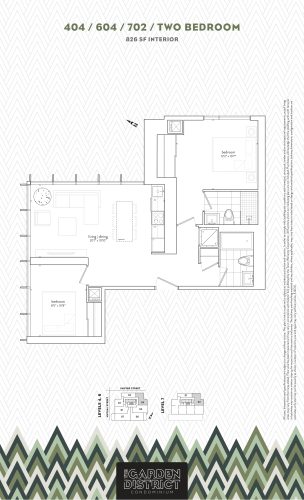
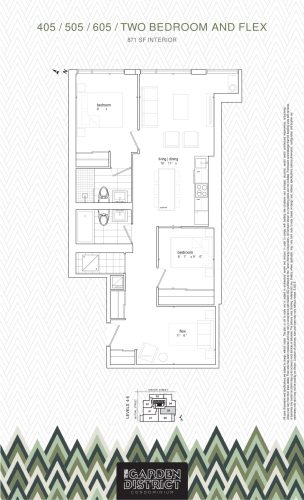
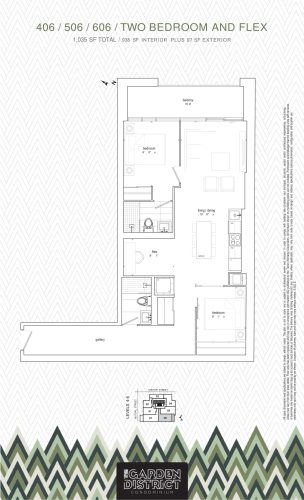
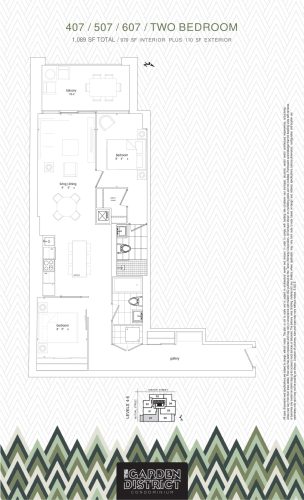
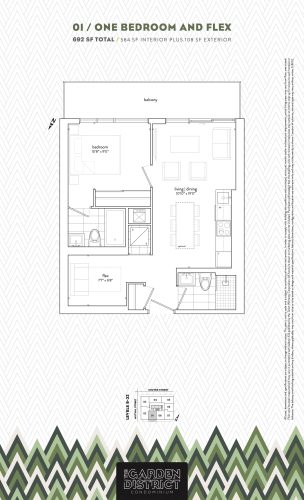
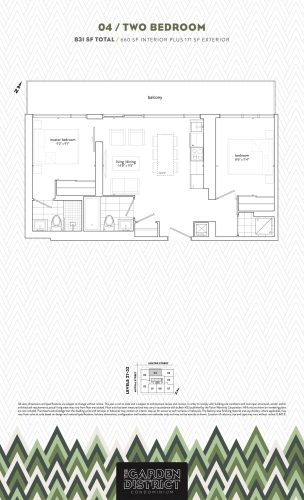
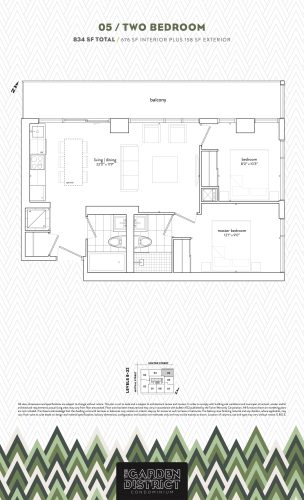
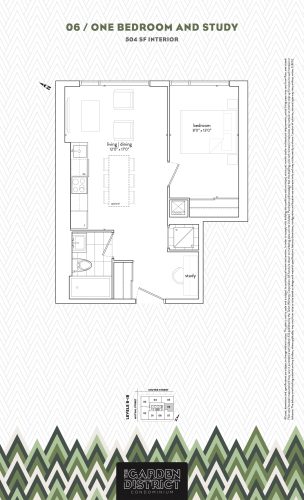
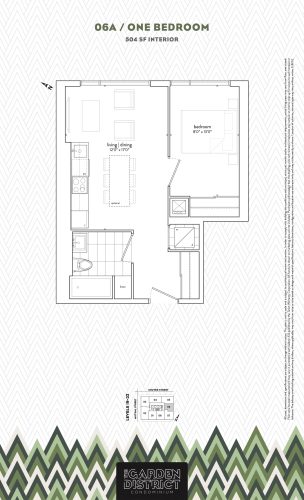
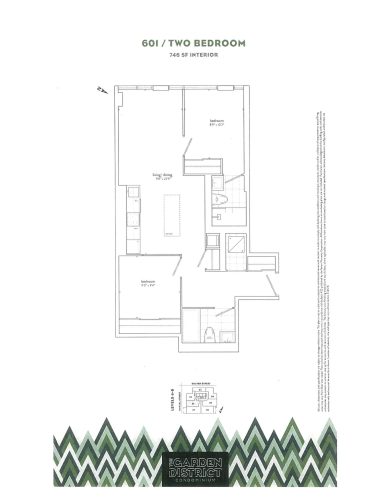
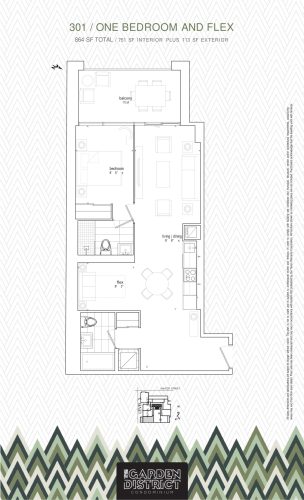
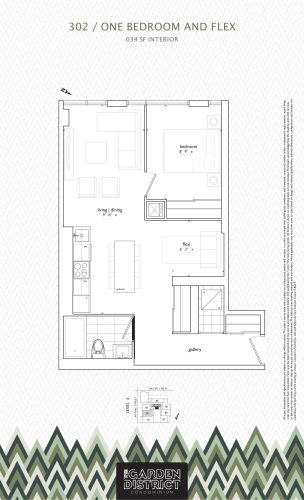
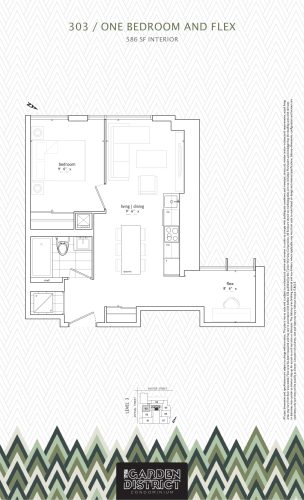
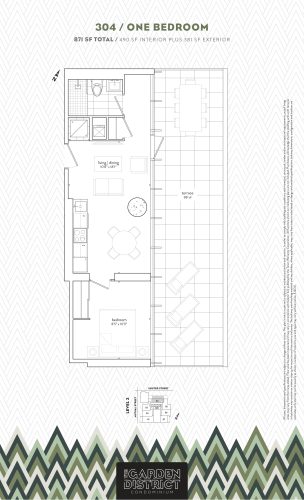
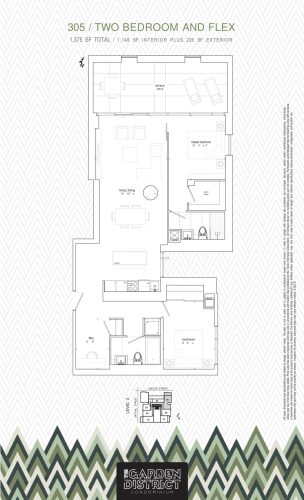
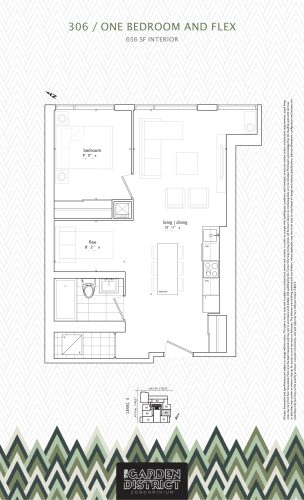
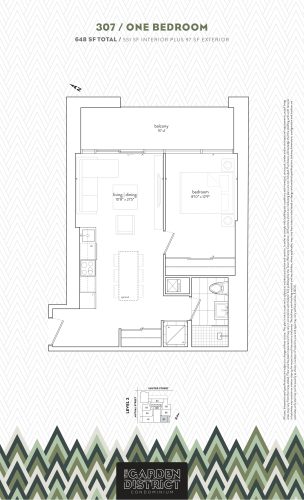
Current prices span $834,900 to $1,026,900, about $1,568 per square foot on average. The building has 32 layouts from 484 to 1,361 sq ft. One-bedroom-plus-den designs lead with 10 plans, followed by nine two-bedroom plans, and the collection also covers one-bedroom, two-bedroom-plus-den, three-bedroom and three-bedroom-plus-den suites. Parking carries a price of $89,000 and a locker $6,000, while estimated maintenance is $0.64 per square foot.
Location
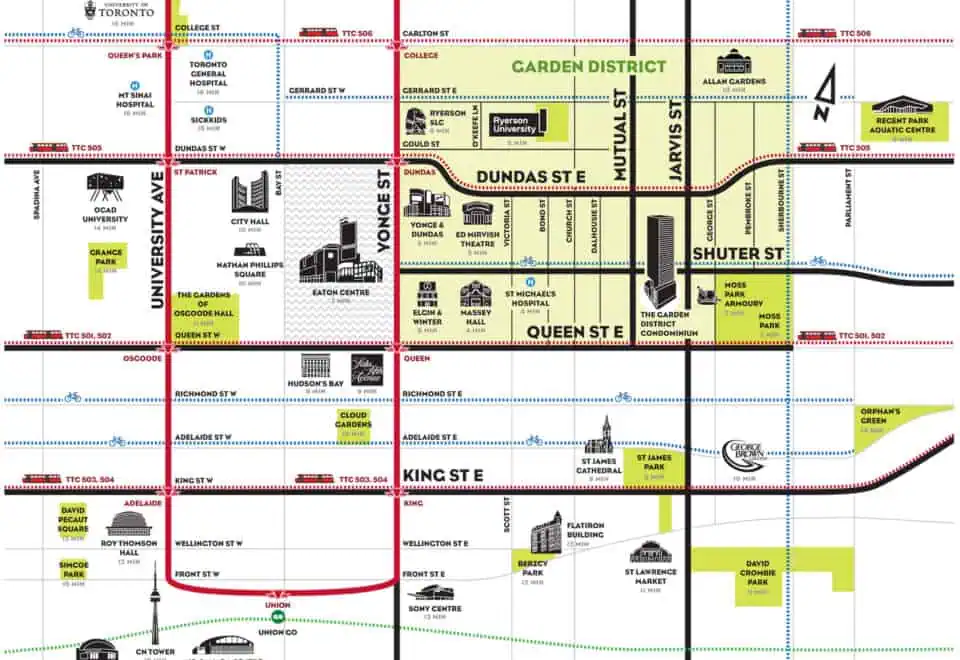
47 Mutual Street sits in the Downtown Core neighbourhood of Toronto. The site scores 98 on Walk Score and 100 on Transit Score.
Amenities and features
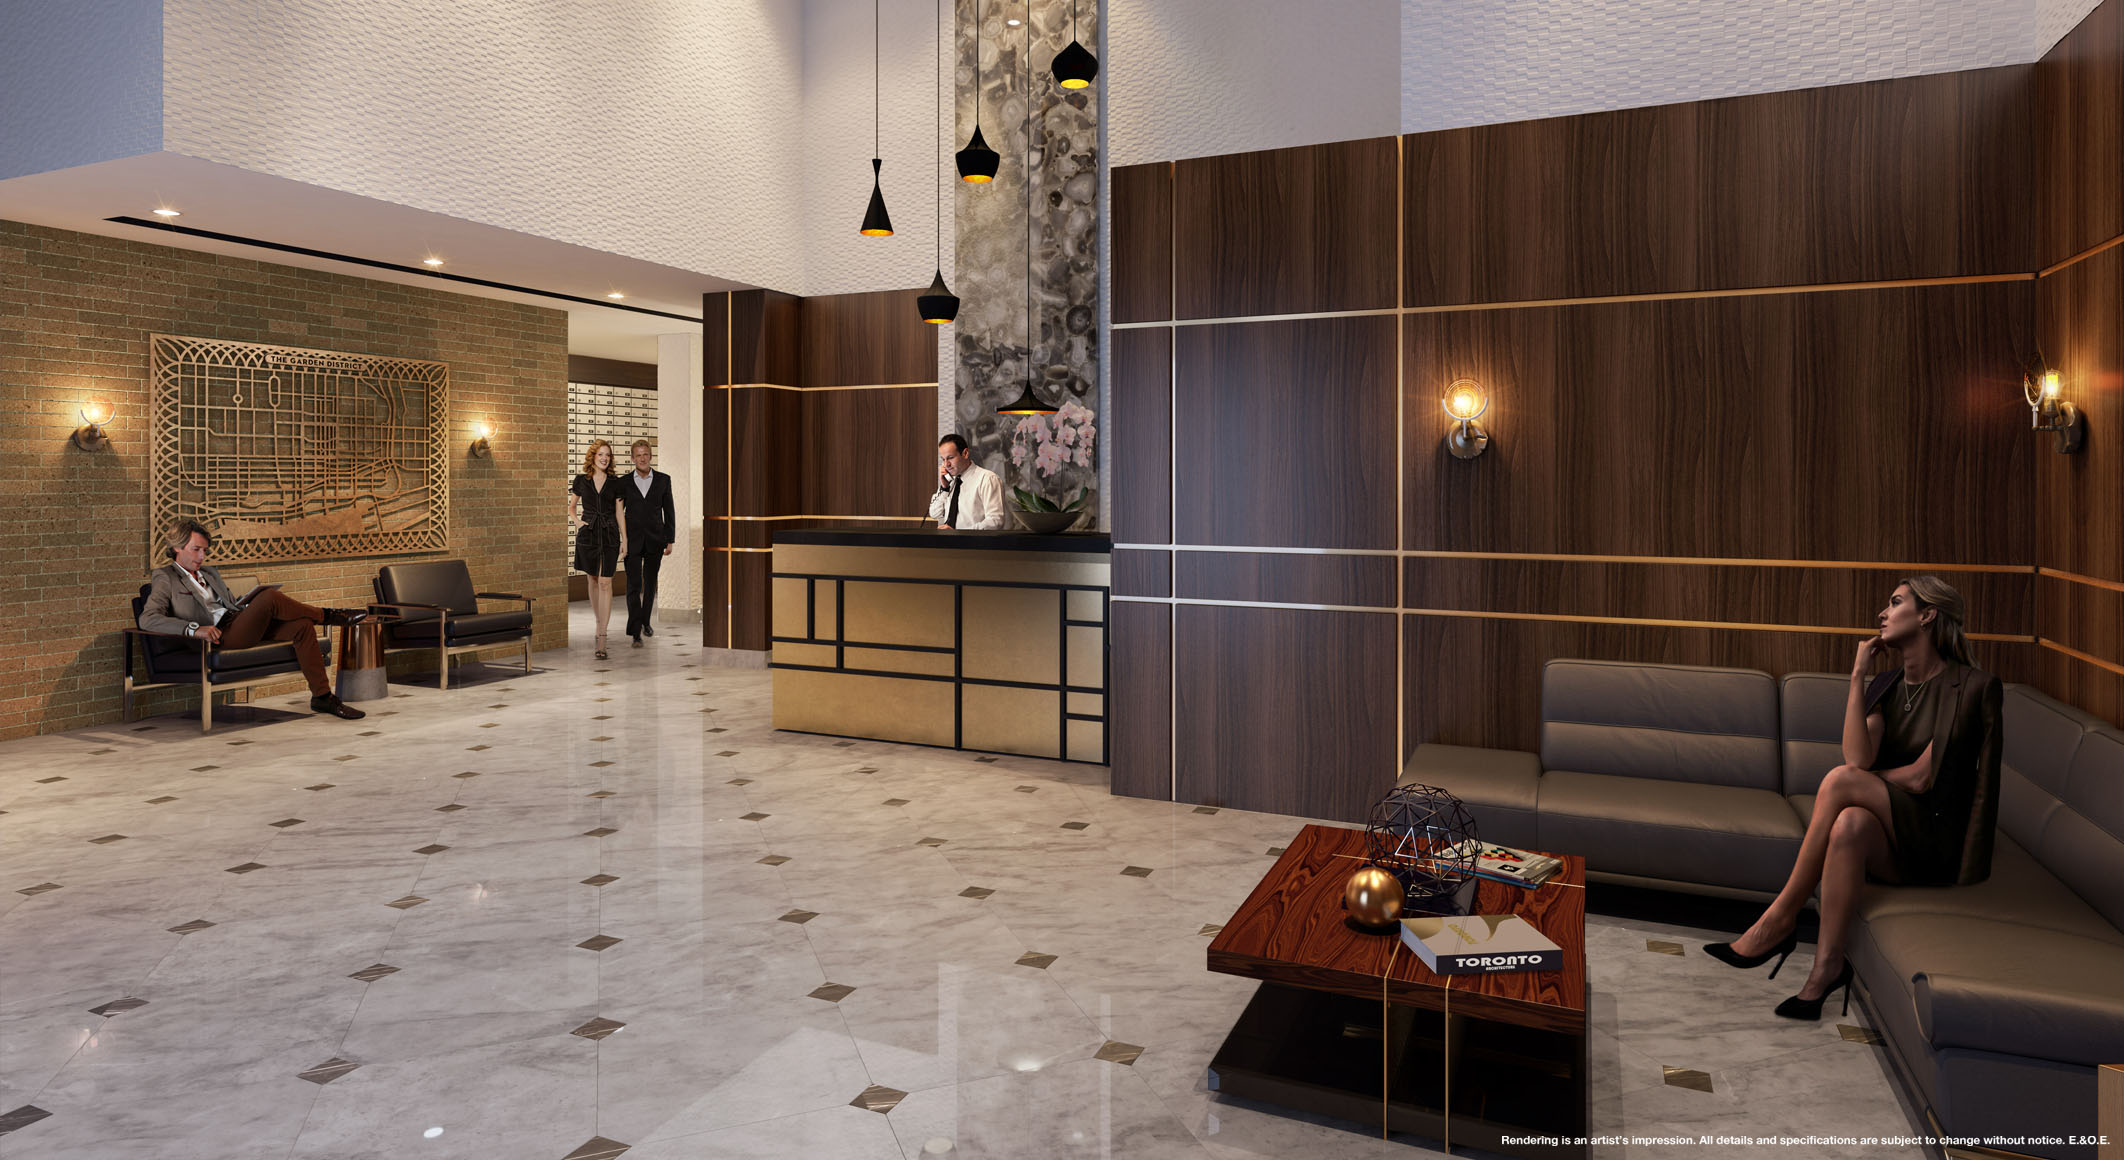
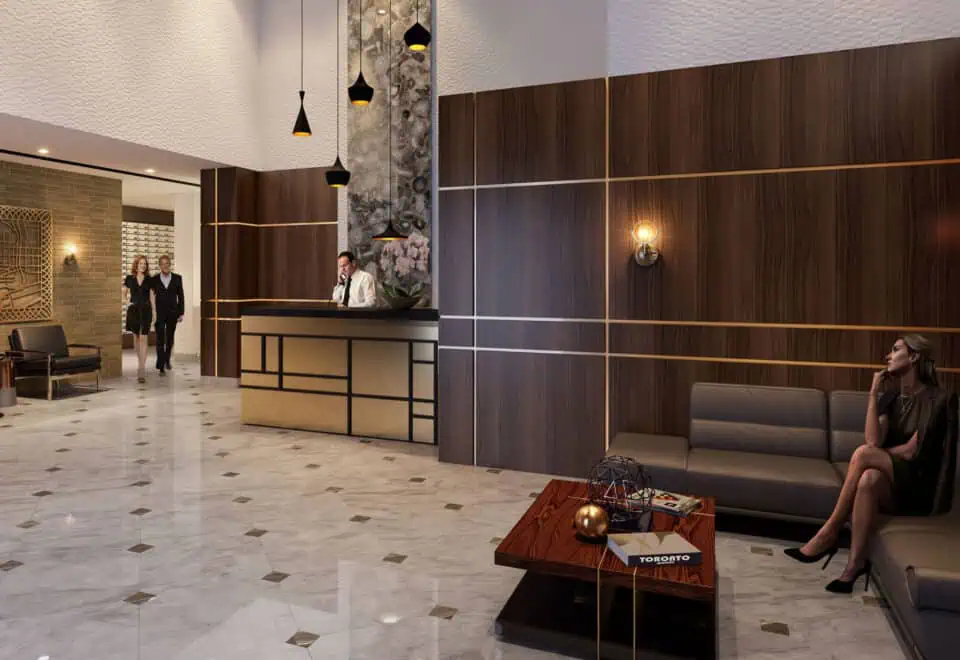
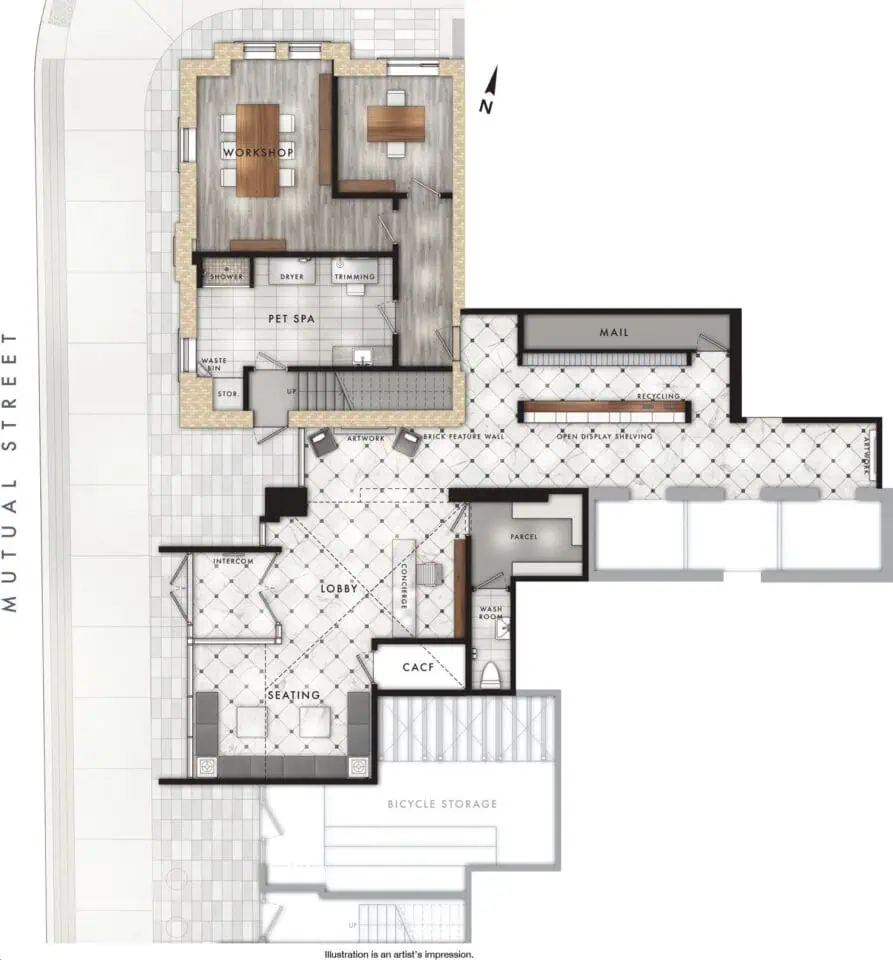
- Concierge service and lobby reception
- Fob-controlled secure access
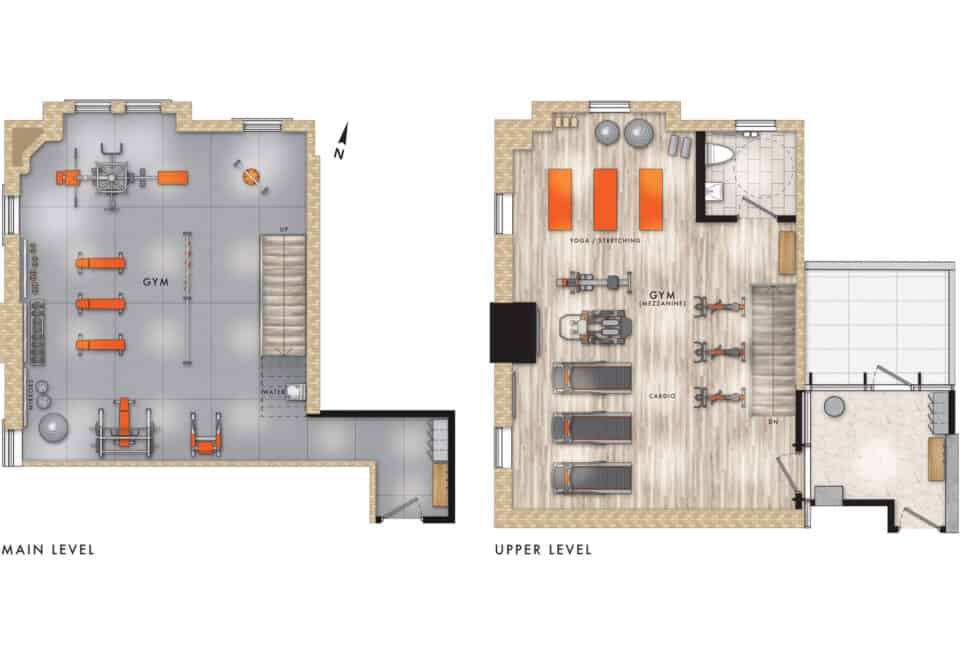
- Gym and stretching area
- Media room and games room
- Children’s play room
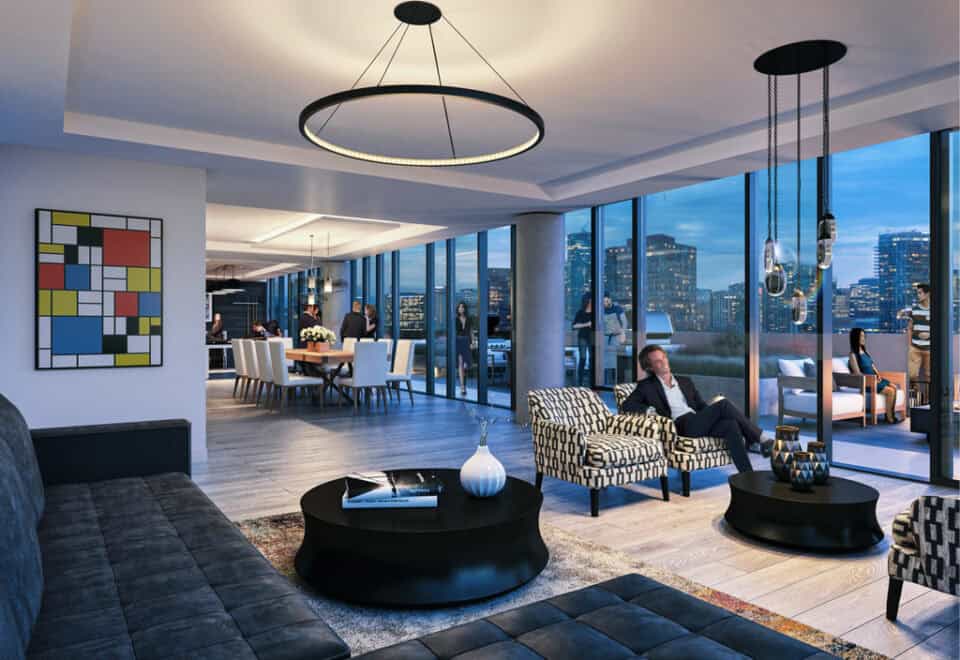
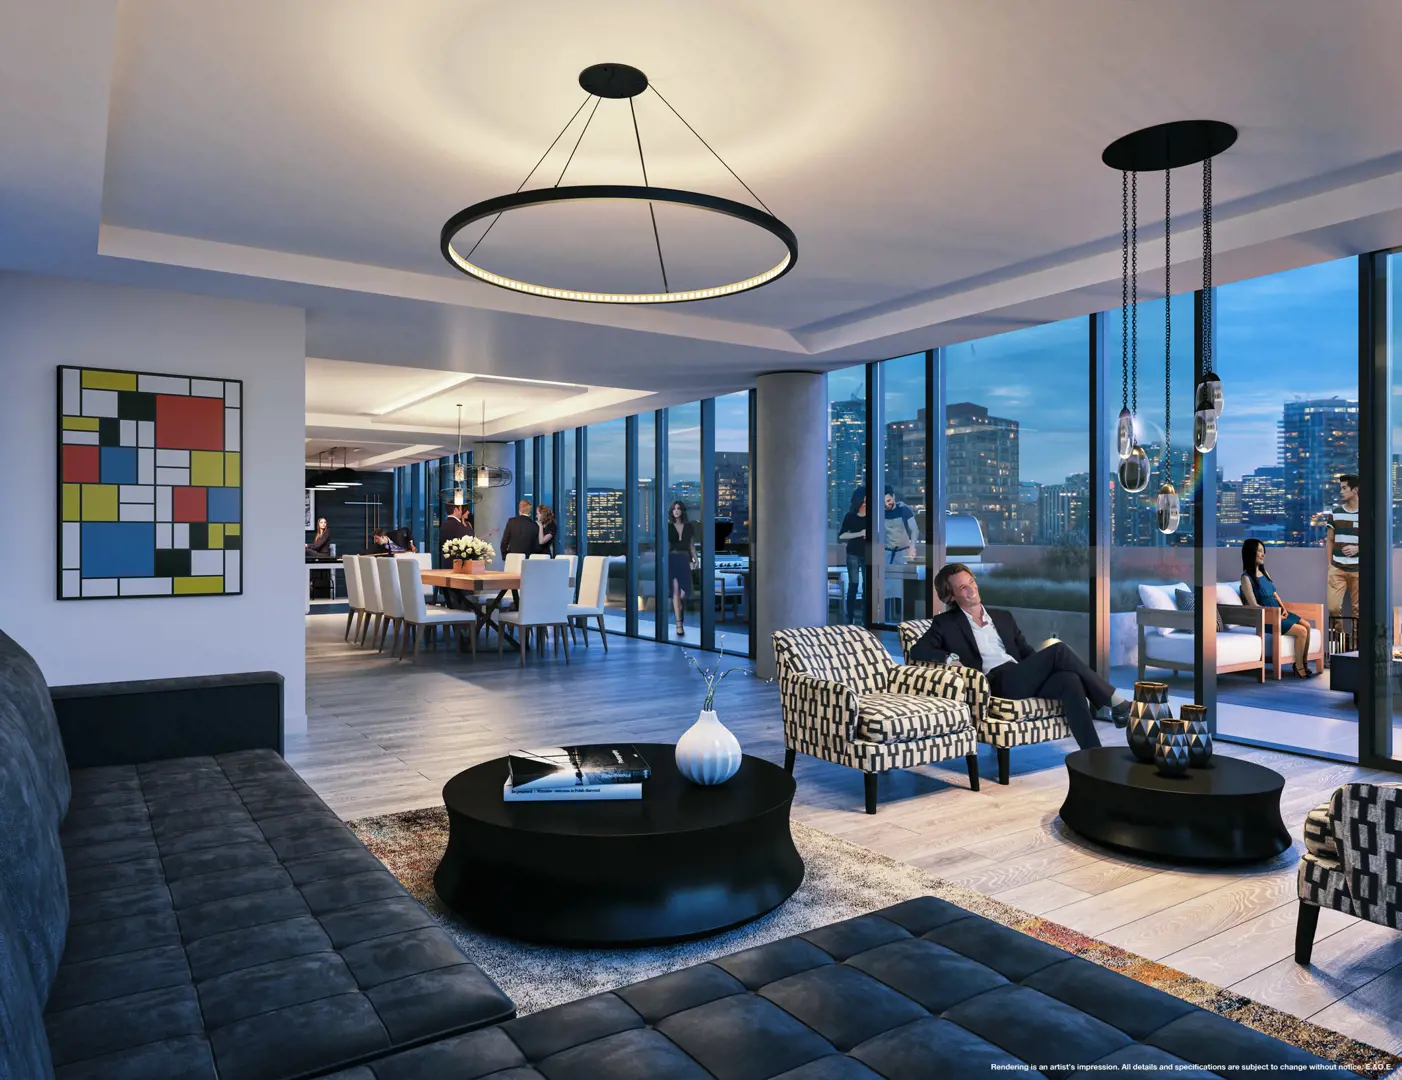
- Lounge and bar area with Wi-Fi
- Meeting room and multi-purpose room
- Kitchen and dining area
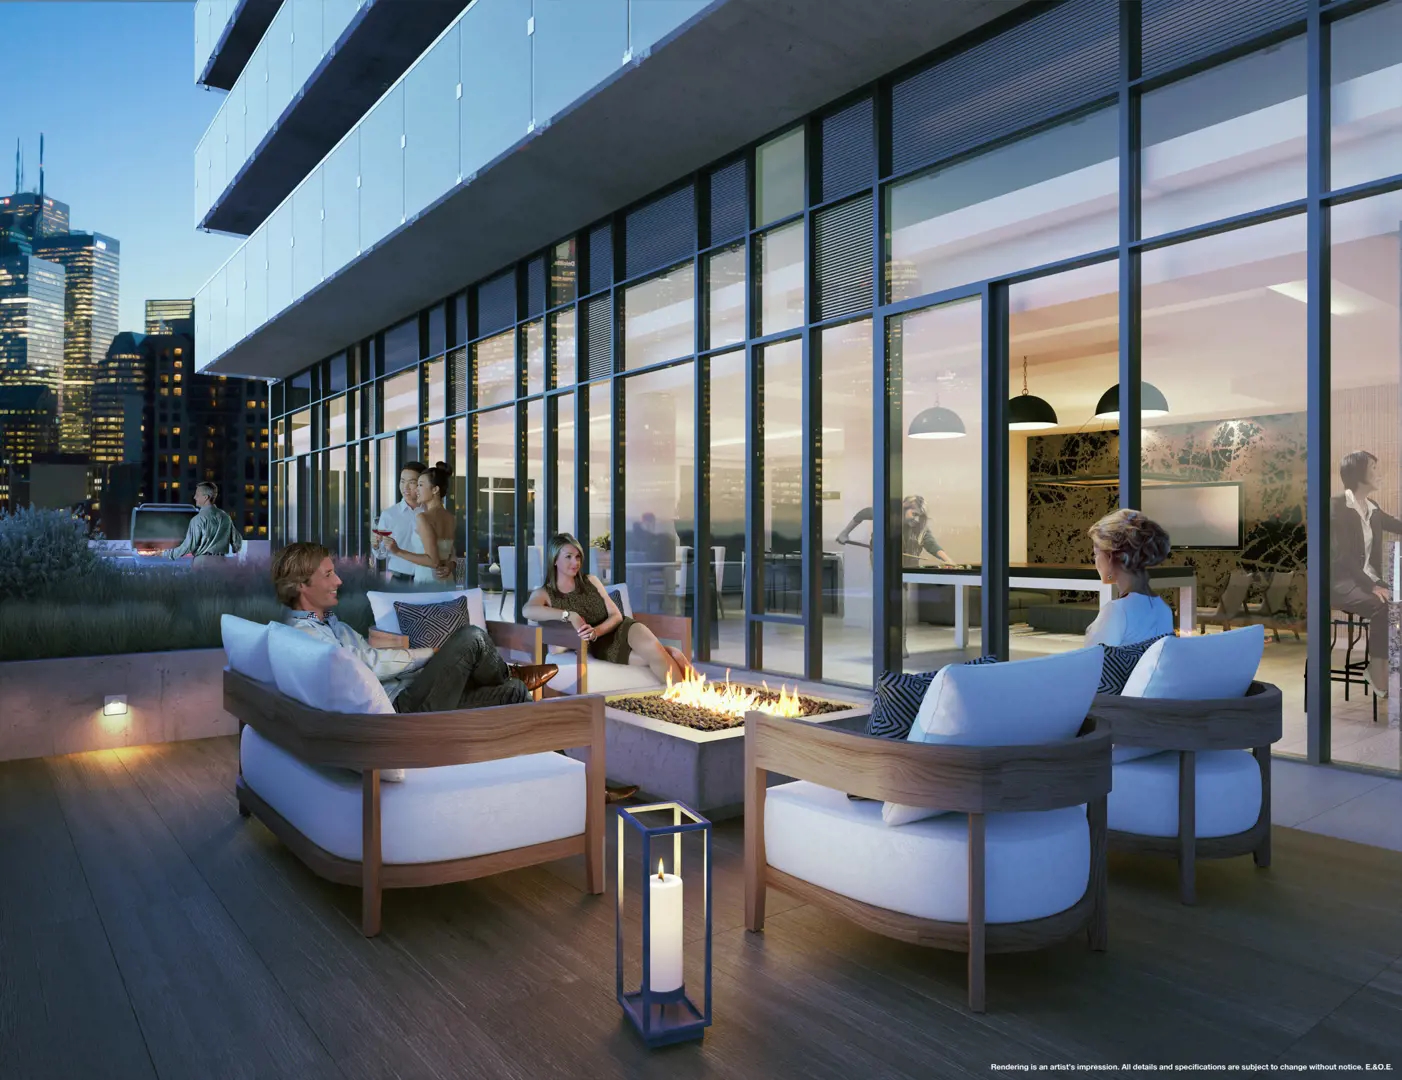
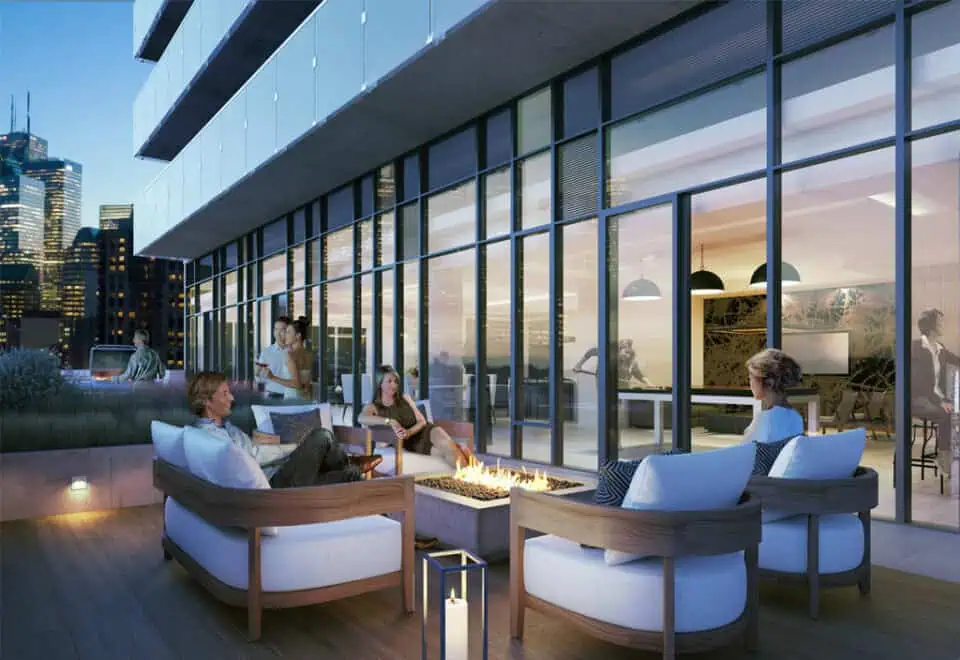
- Outdoor terrace with BBQ areas and fire pits
- Gardens
- Outdoor pet relief area, grooming area and pet washing area
- Bike parking and secure underground parking
Deposit structure and incentives
Buyers pay $5,000 on signing, the balance to 5% within 30 days, and a further 5% at occupancy. The incentive list includes the right to lease during occupancy, credits at closing, a discounted locker and free bicycle storage.
The development team
Hyde Park Homes and The Sher Corporation developed the project. Architecture is by architectsAlliance and GBCA Architects, interiors are by Dochia Interior Design, and Baker Real Estate Incorporated handles sales and marketing.
Buying at Garden District Condos
Garden District is selling to the public. Sign up with Meta Realty for platinum access to the floor plans, today’s pricing and current incentives, or ask us about resale suites in the tower.
Prices, sizes, availability and incentives are subject to change without notice. E. & O.E.
Garden District Condos at a glance
| Sales status | Public Sales (resale units also available) |
|---|---|
| Construction | Complete |
| Building type | Condo |
| Storeys | 32 |
| Height | 100 m |
| Estimated occupancy | 2024 |
| Launch | 2018-06-05 |
| Architect | architectsAlliance, GBCA Architects |
| Interior design | Dochia Interior Design |
| Sales & marketing | Baker Real Estate Incorporated |
| Neighbourhood | Downtown Core, Toronto |
| Maintenance | $0.64/sq ft |
| Walk Score | 98/100 |
| Transit Score | 100/100 |
Current incentives
- Right to Lease During Occupancy
- Credits at Closing
- Discounted Locker
- Free Bicycle Storage
Features & finishes
- SUITE FEATURES
- 8 1/2 ft or 9 ft exposed concrete ceilings as per plan
- Choice of wide-plank European designed luxury wood inspired laminate flooring
- Exposed concrete feature walls and circular columns
- Square profile baseboard with coordination door casings
- Solid core suite entry door with deadbolt lock and security viewer
- Contemporary "slab style" interior doors
- Sliding doors and/or swing doors in bedrooms
- Brushed chrome contemporary hardware
- Wire shelving in all closets
- Flat off0white paint throughout all areas, with the exception of semi-gloss paint in laundry and bathrooms
- Spacious balconies with sliders or door for access
- SUSTAINABILITY
- Occupancy sensors in selected common areas to reduce hydro consumption
- Electric car charging station rough-in on each parking level
- Ensuite light fixtures to fit long-lasting energy-saving lamps
- Low VOC paints and finishes
- Water efficient fixtures and energy saving appliances to reduce consumption.
- Architecturally designed aluminum window frames with double pane sealed glazing.
- Building recycling system
- Energy recovery ventilation (ERV)
- CONTEMPORARY KITCHENS
- Choice of European designed two-tone kitchen cabinetry in a range of colours
- Kitchen island
- Choice of quartz surface for kitchen and island countertop
- Back painted glass backsplash
- Single bowl undermount stainless steel sink, with single-lever faucet
- APPLIANCES
- Integrated panelled 24" refrigerator and dishwasher
- 24" electric cooktop and wall oven
Frequently asked questions
Where is Garden District Condos?
It is at 47 Mutual Street in Toronto's Downtown Core, an address with a Walk Score of 98 and a Transit Score of 100.
How tall is Garden District Condos?
The tower is 32 storeys and rises about 100 metres.
What do suites at Garden District Condos cost?
Current prices run between $834,900 and $1,026,900, roughly $1,568 per square foot.
What is the deposit at Garden District Condos?
Garden District asks for $5,000 when you sign, tops the deposit up to 5% within 30 days and takes another 5% at occupancy.
Which incentives are listed at Garden District Condos?
The right to lease during occupancy, credits at closing, a discounted locker and free bicycle storage are listed.
Who are the architects of Garden District Condos?
The building was designed by architectsAlliance and GBCA Architects, with interiors by Dochia Interior Design.
Homes for sale & rent at Garden District Condos
Assignments at Garden District Condos (7)
- 1 Bed + Den · 584 sq ft · South Exposure$750,000
- 1 Bed · 490 sq ft · Northeast Exposure$749,000
- 2 Bed · 660 sq ft · North Exposure$760,000
- 1 Bed · 504 sq ft · East Exposure$599,900
- 2 Bed · 696 sq ft · Northwest Exposure$750,000
- 2 Bed · 693 sq ft · Southeast Exposure$720,000
- 3 Bed · 838 sq ft · Southwest Exposure$900,000