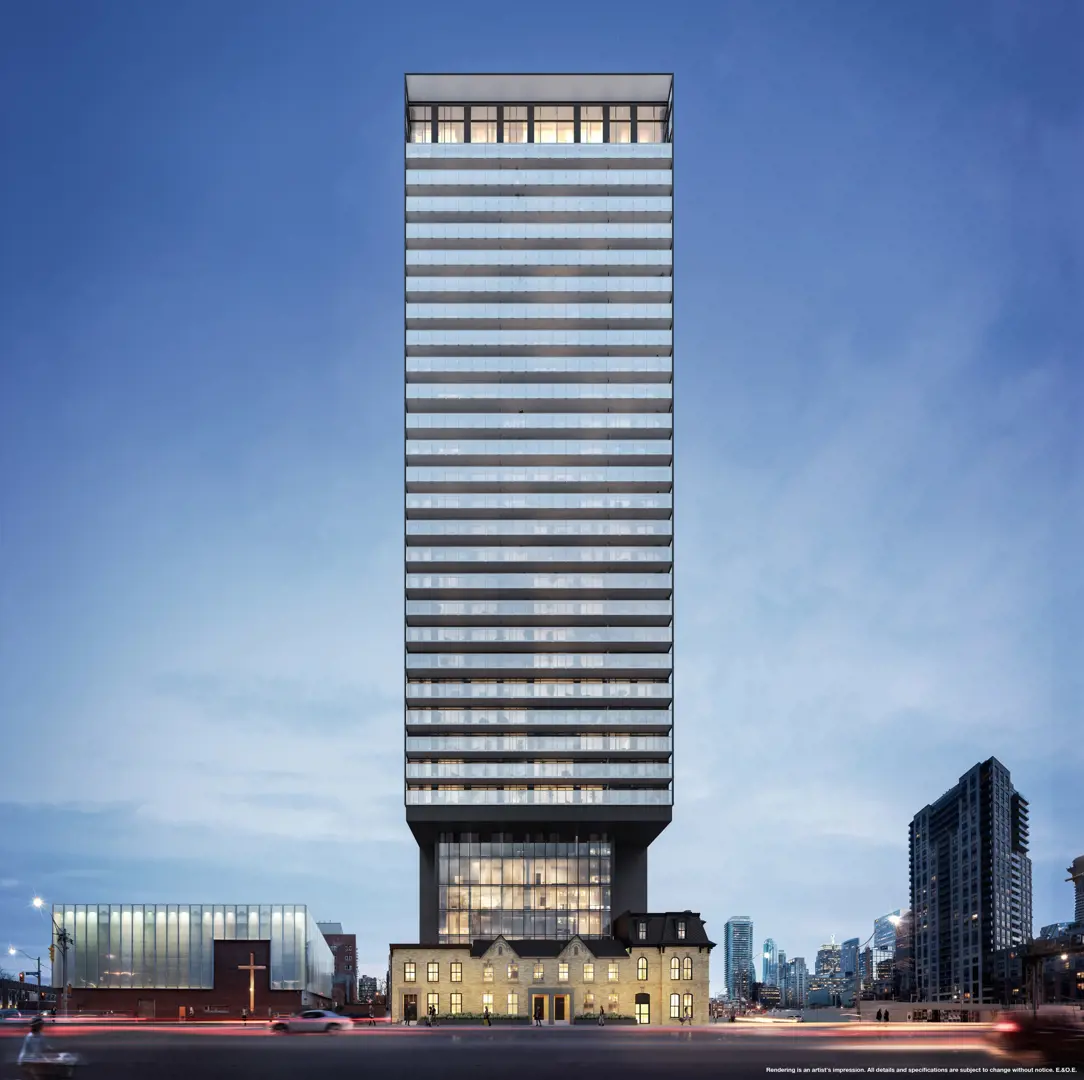
Likely floor plan
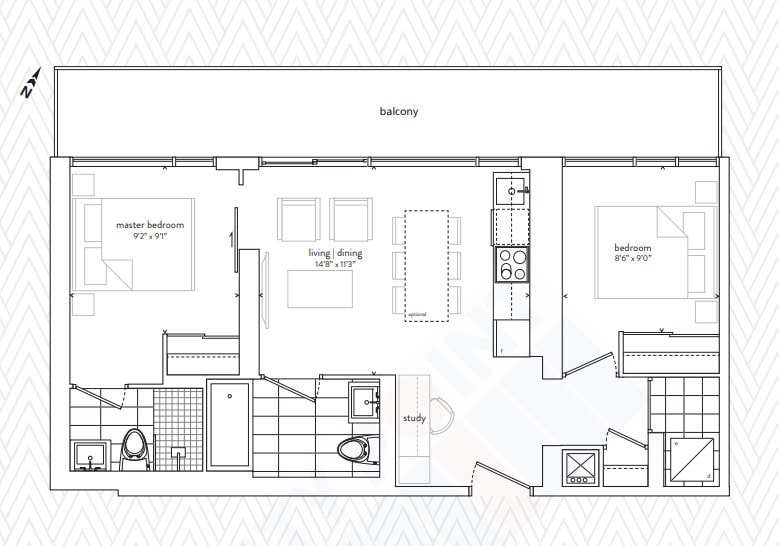
Likely match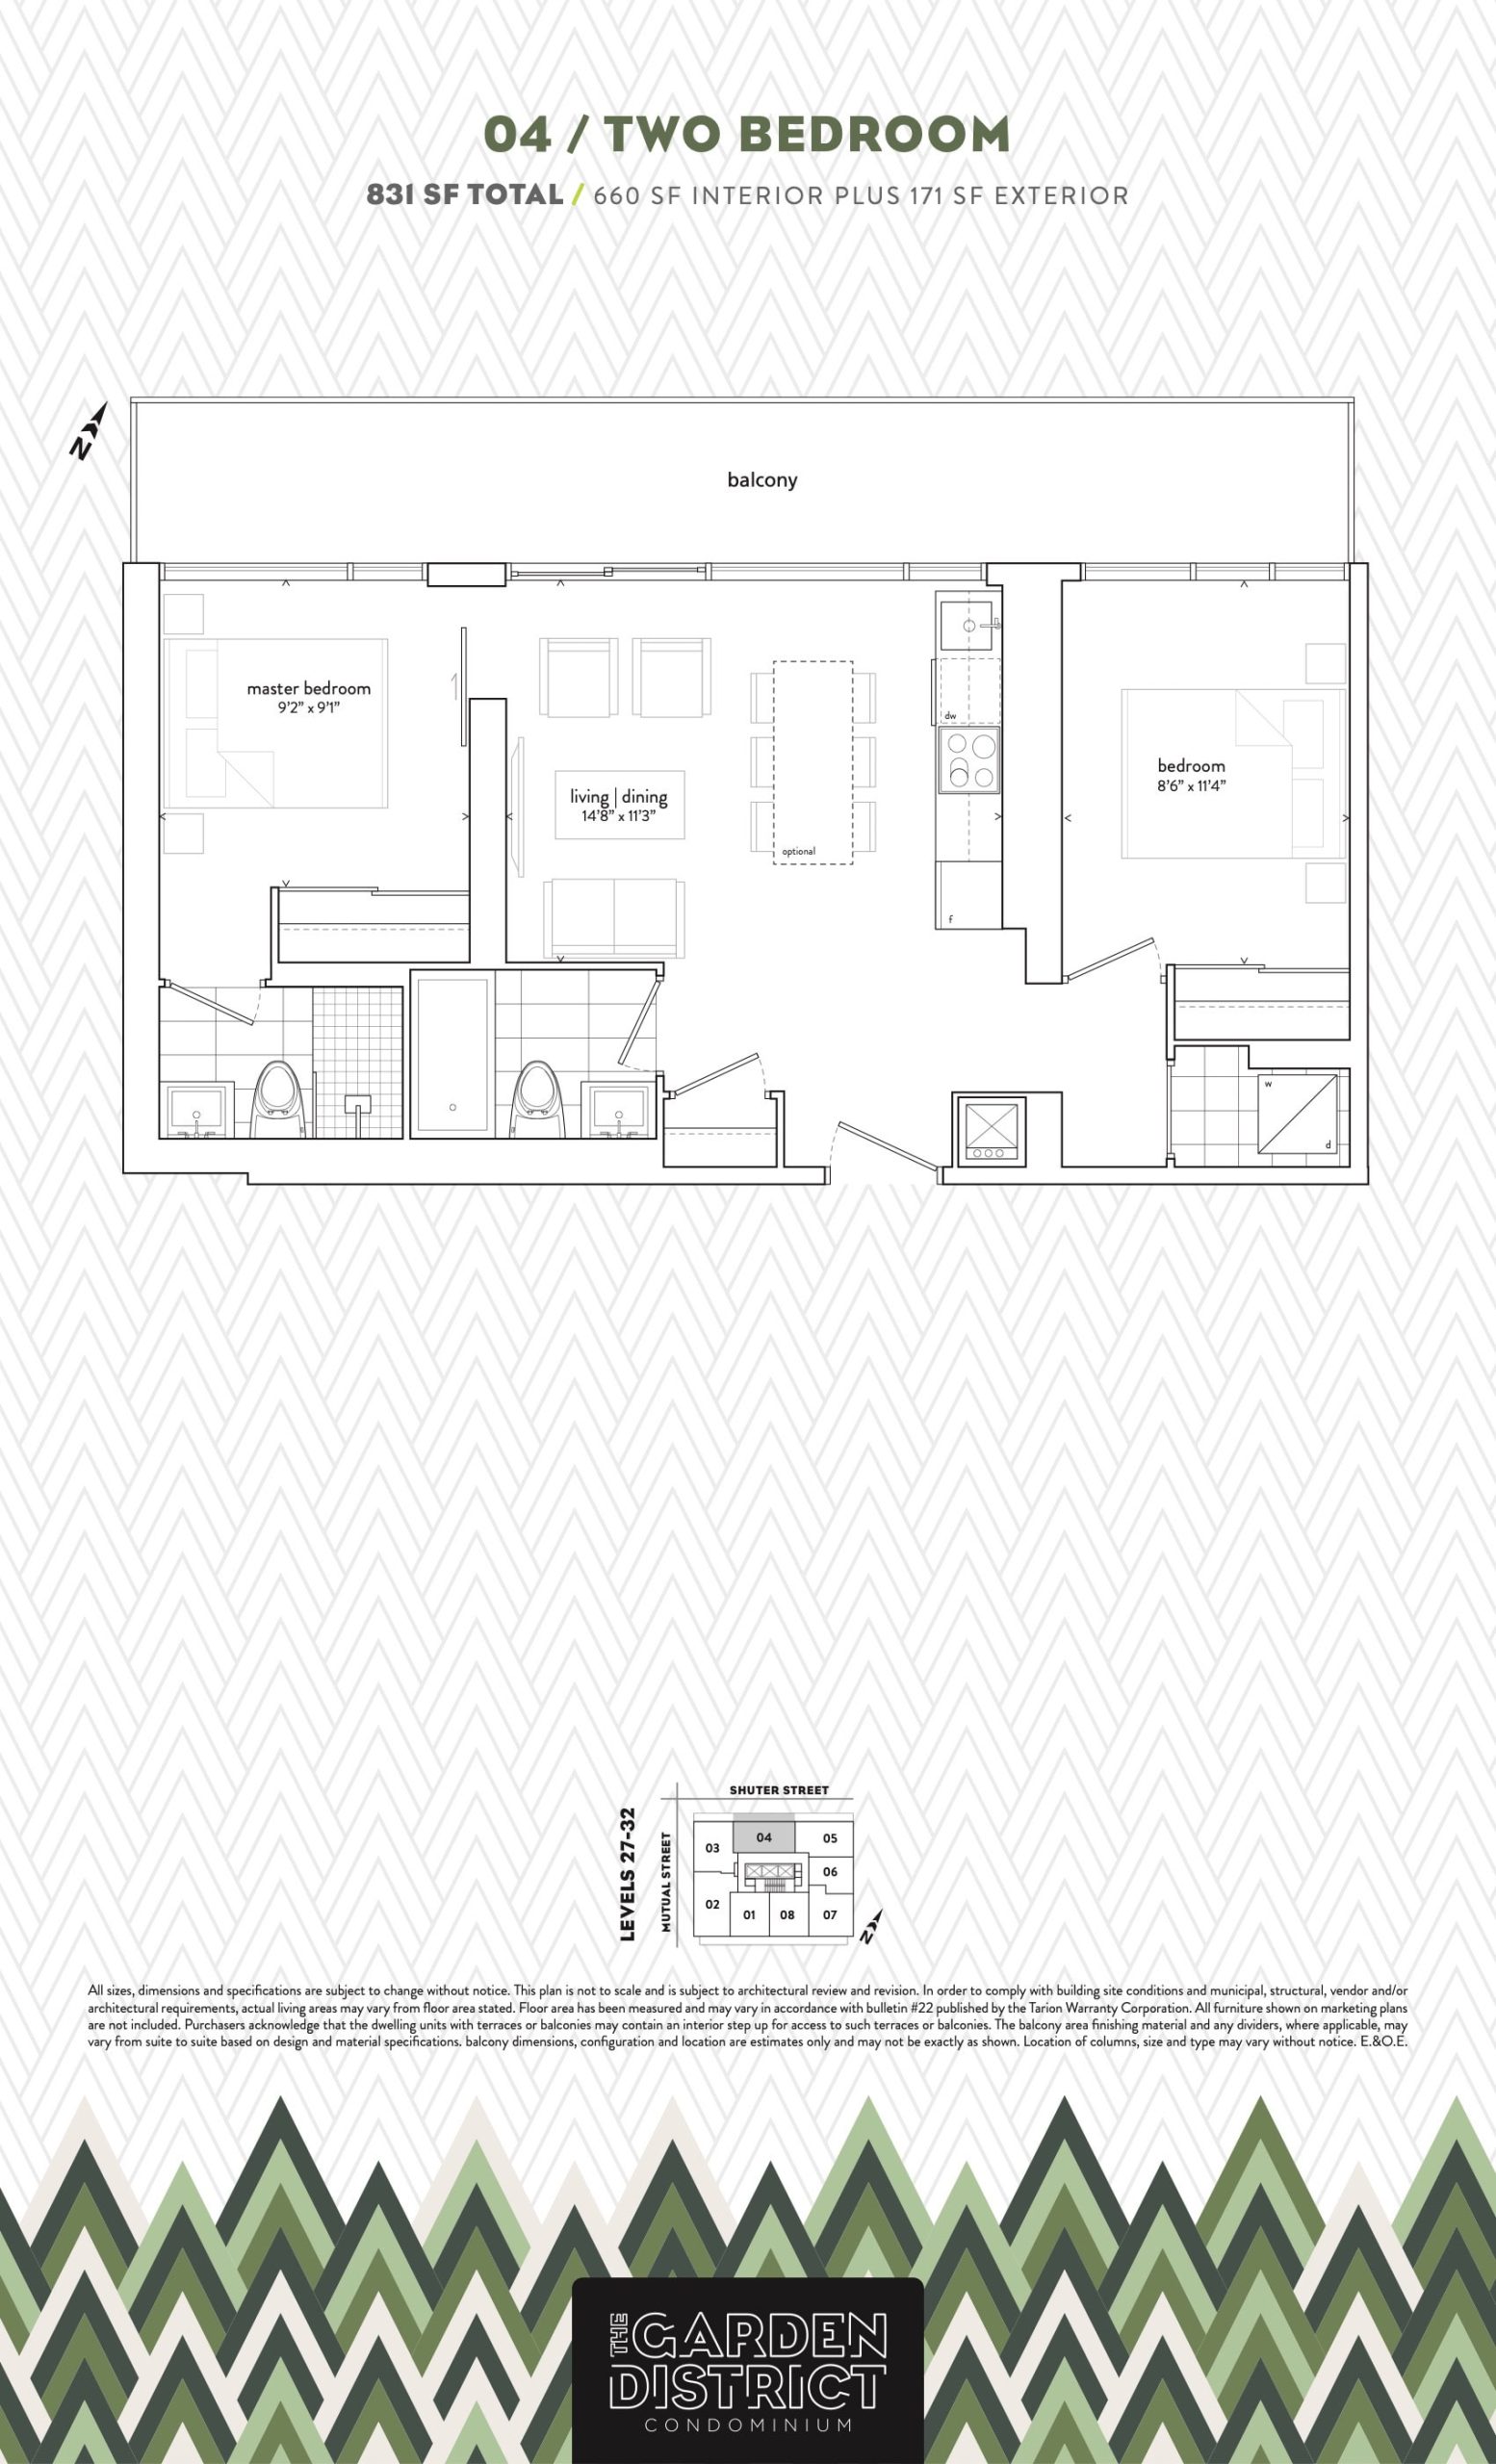
04
Matched on bedrooms, exact size, bathrooms and exposure.
Builder floor plan via Red Bricks; the assigned unit may differ. Confirm with your Meta Realty agent.
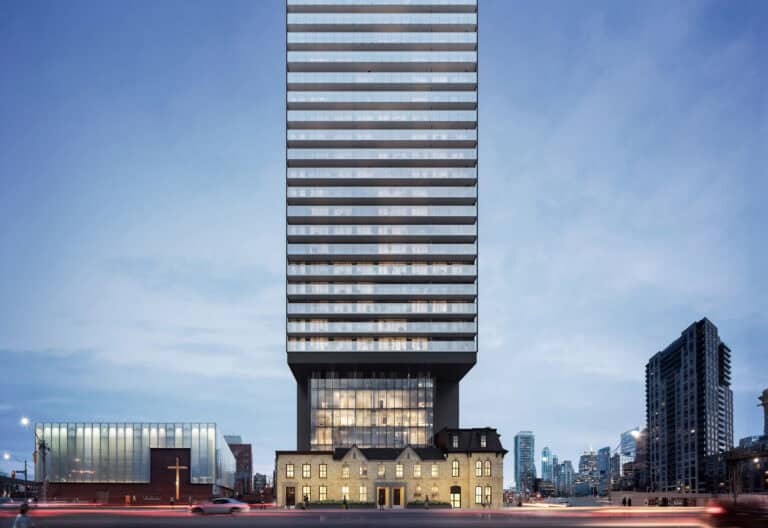
Discover the Epitome of Urban Living at Garden District
Welcome to Unit 2B at the prestigious Garden District, a landmark project by renowned developers Hyde Park and The Sher Corporation. Nestled in the vibrant heart of Downtown Toronto at 47 Mutual St, this exquisite condo offers unparalleled access to the city’s finest amenities, making it an ideal choice for both professionals and investors.
Unmatched Location and Convenience
Boasting a perfect transit score of 100/100, Garden District promises seamless connectivity to all parts of the city. Just a 10-minute walk to the Dundas Station, an 8-minute stroll to Ryerson University, and a stone’s throw away from various shopping, dining, and entertainment options, this location ensures you’re always at the center of the action.
Stunning Interiors and Thoughtful Design
Spanning 660 sqft, Unit 2B features a well-planned, contemporary layout with 2 bathrooms designed for ultimate comfort and convenience. The unit’s northern exposure floods the space with natural light, creating a spacious and airy ambiance. With an expansive 171 sqft balcony, enjoy breathtaking views and serene moments right from your home.
Modern Amenities and Secure Living
Included with this unit is 1 locker, providing you with ample storage space. The productive yet peaceful environment is complemented by robust security measures, ensuring a safe and secure living space. With a deposit already paid, moving into this ready-to-occupy unit is both swift and effortless.
Investment Opportunity in a Premier Downtown Address
Given its location in a rapidly growing urban hub, not only does this property enhance your lifestyle, but it also offers a lucrative investment opportunity. The Garden District stands as a testament to modern urban living, combining convenience, luxury, and cutting-edge design.
Don’t miss your chance to own a piece of this vibrant downtown enclave. Contact us now to schedule a viewing of Unit 2B and step into a world where luxury meets convenience.