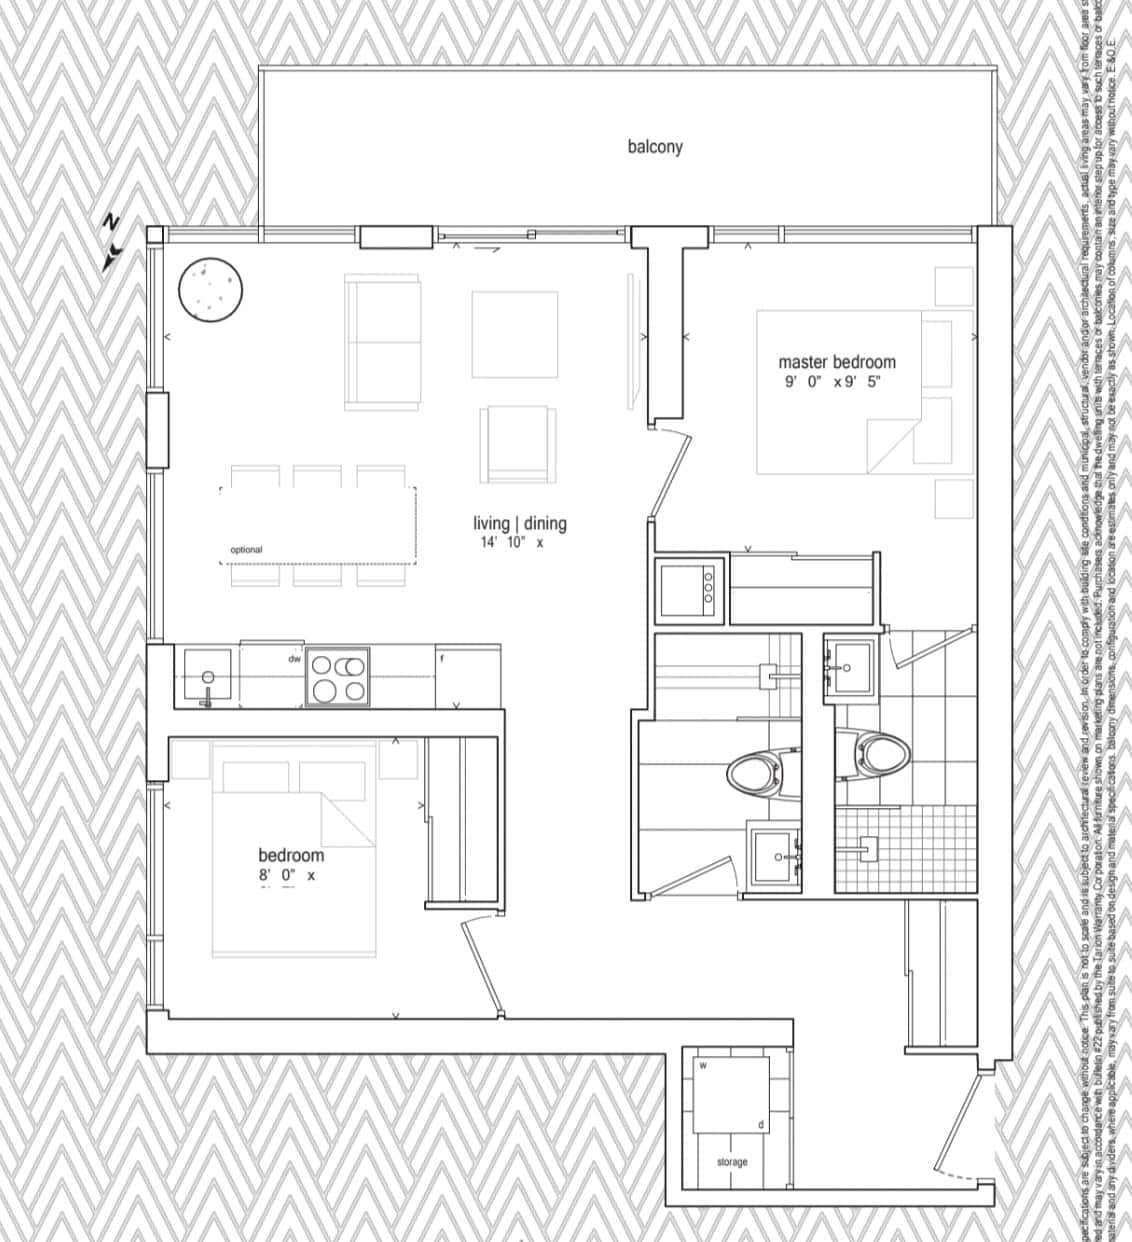
Likely floor plan
Likely match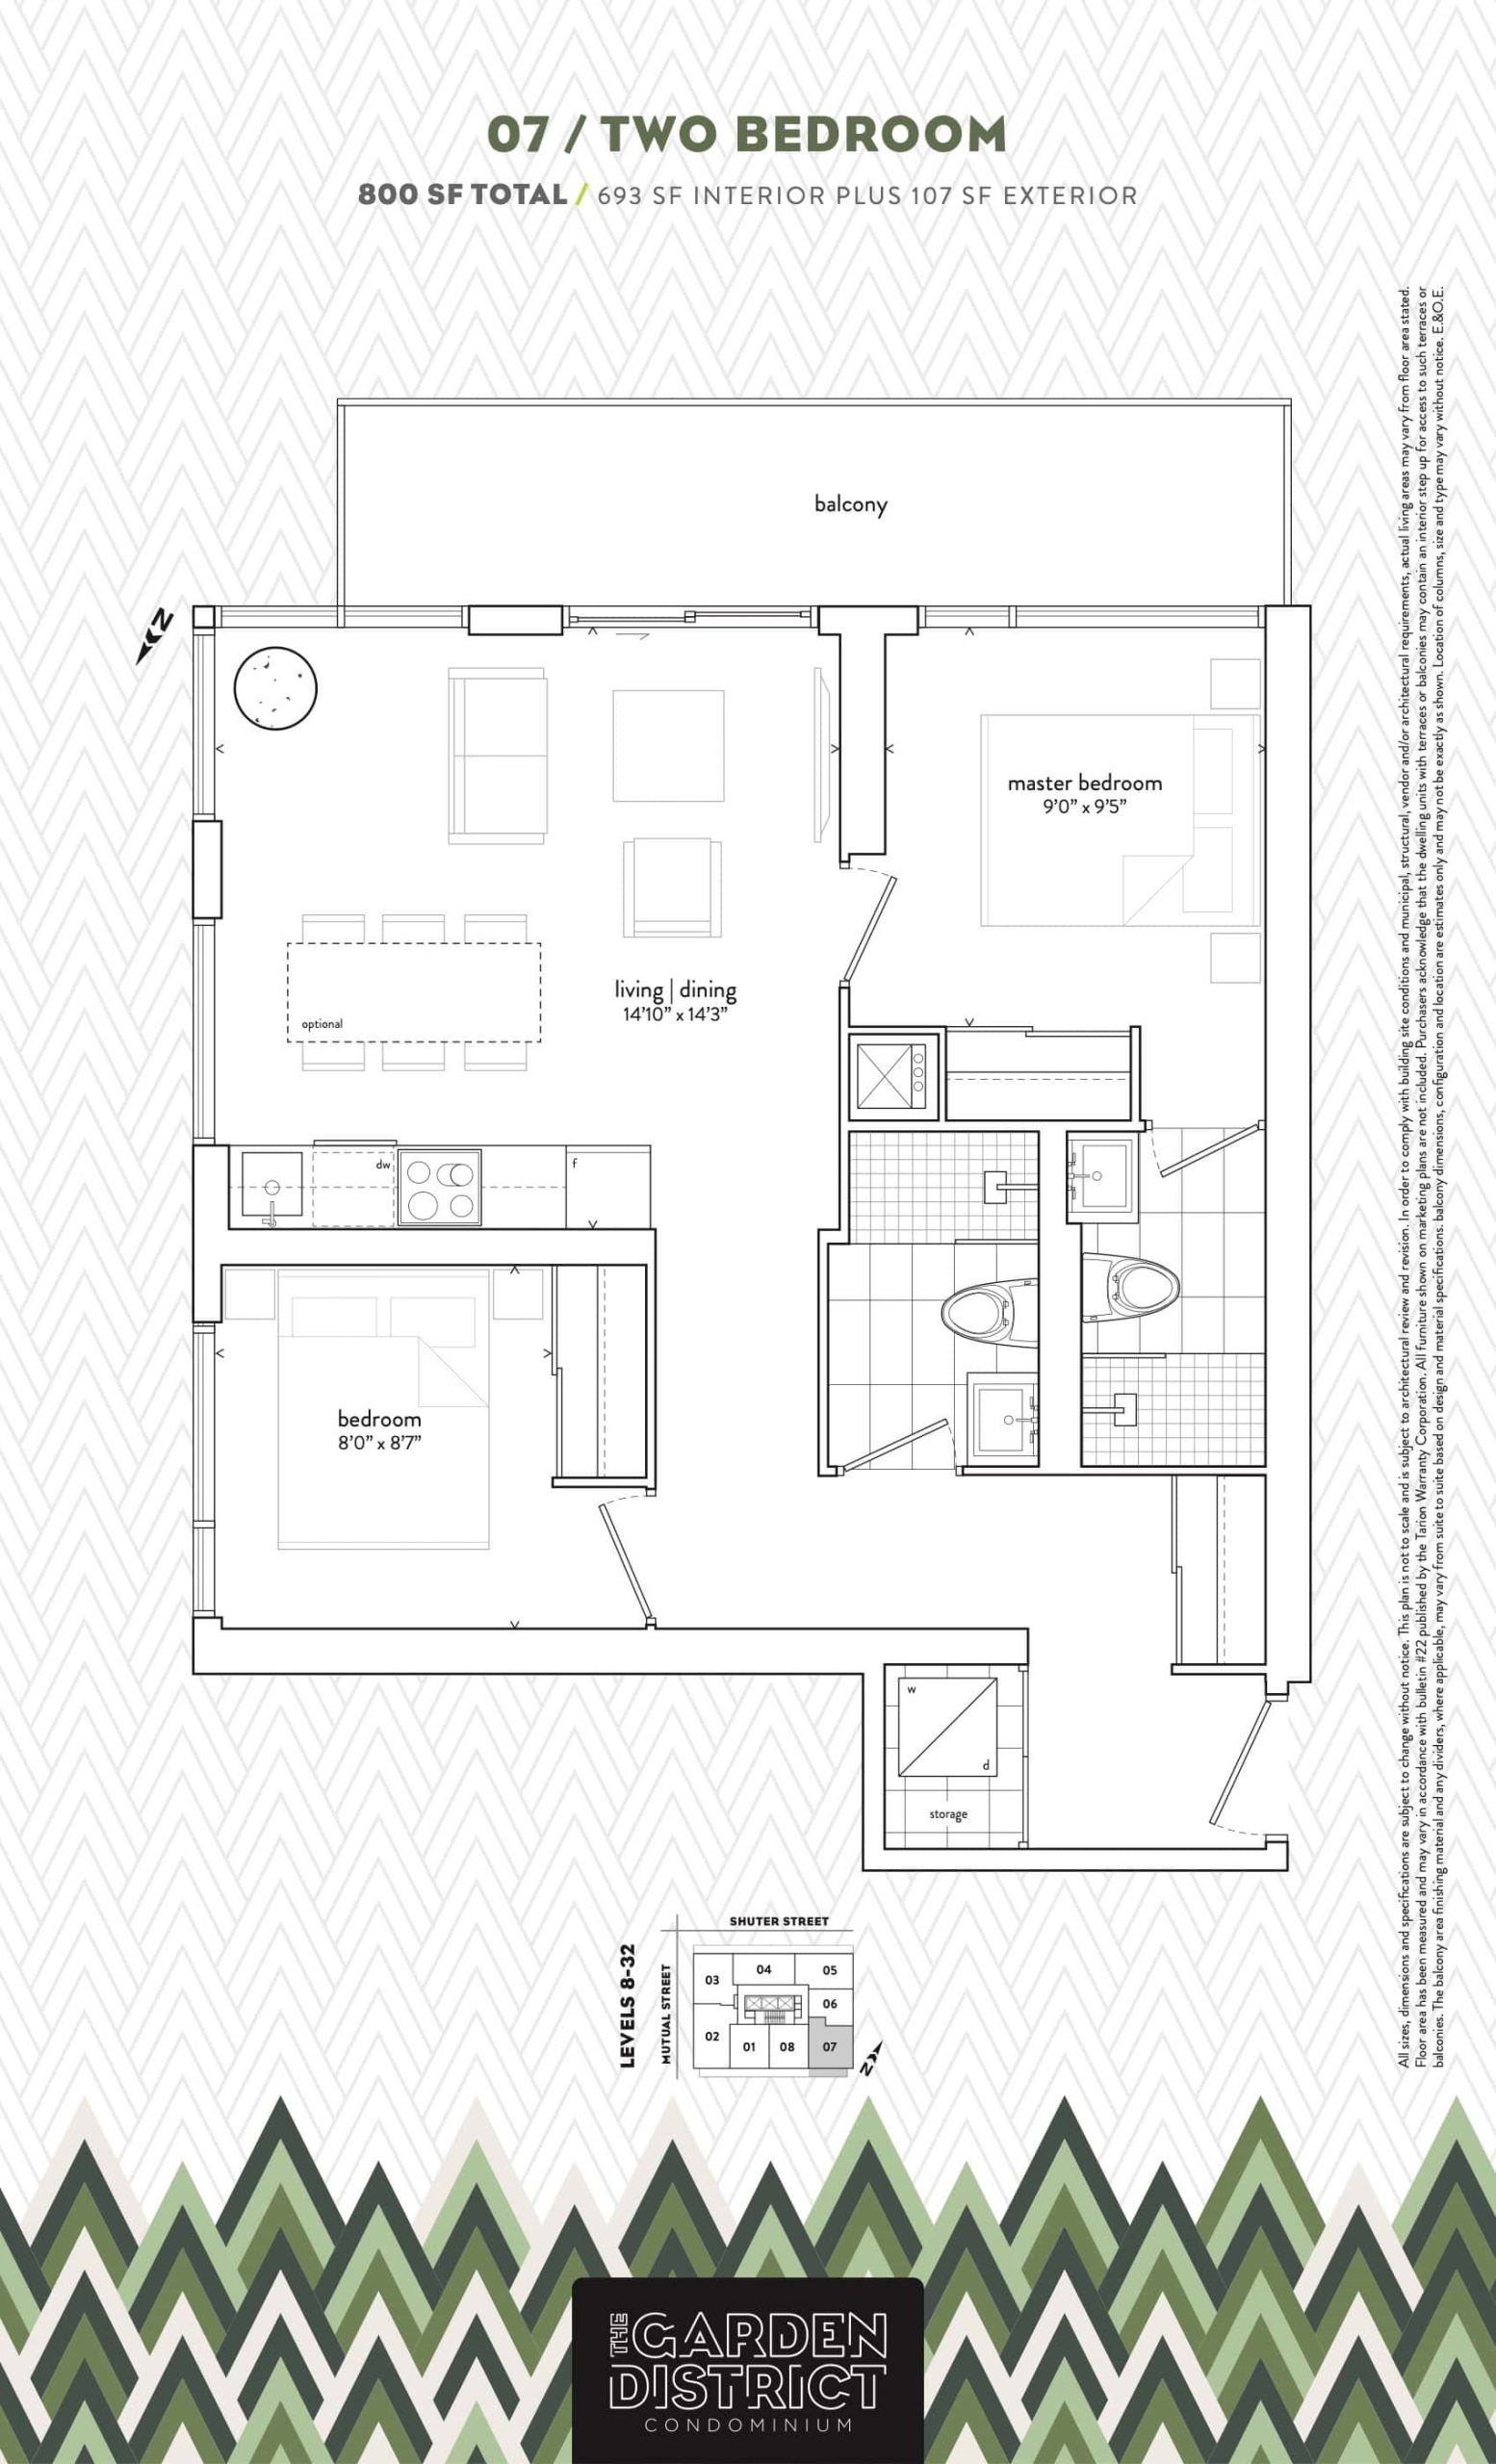
07
Matched on bedrooms, exact size, bathrooms and exposure.
Other layouts like this (1)
Builder floor plan via Red Bricks; the assigned unit may differ. Confirm with your Meta Realty agent.
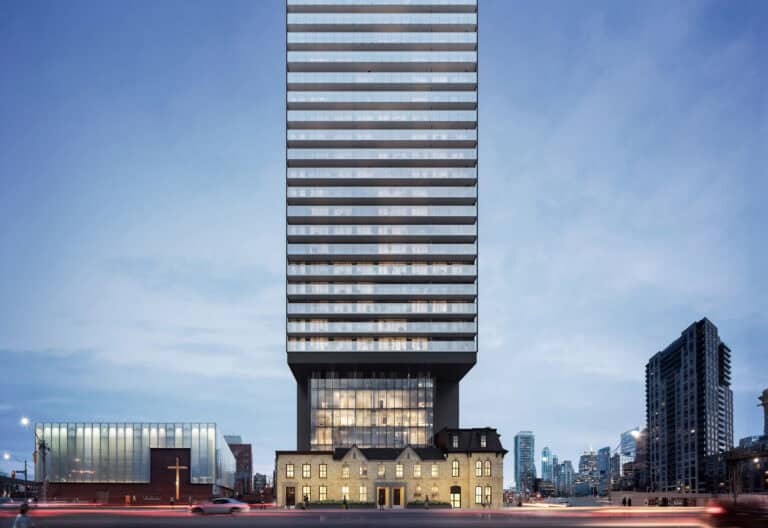
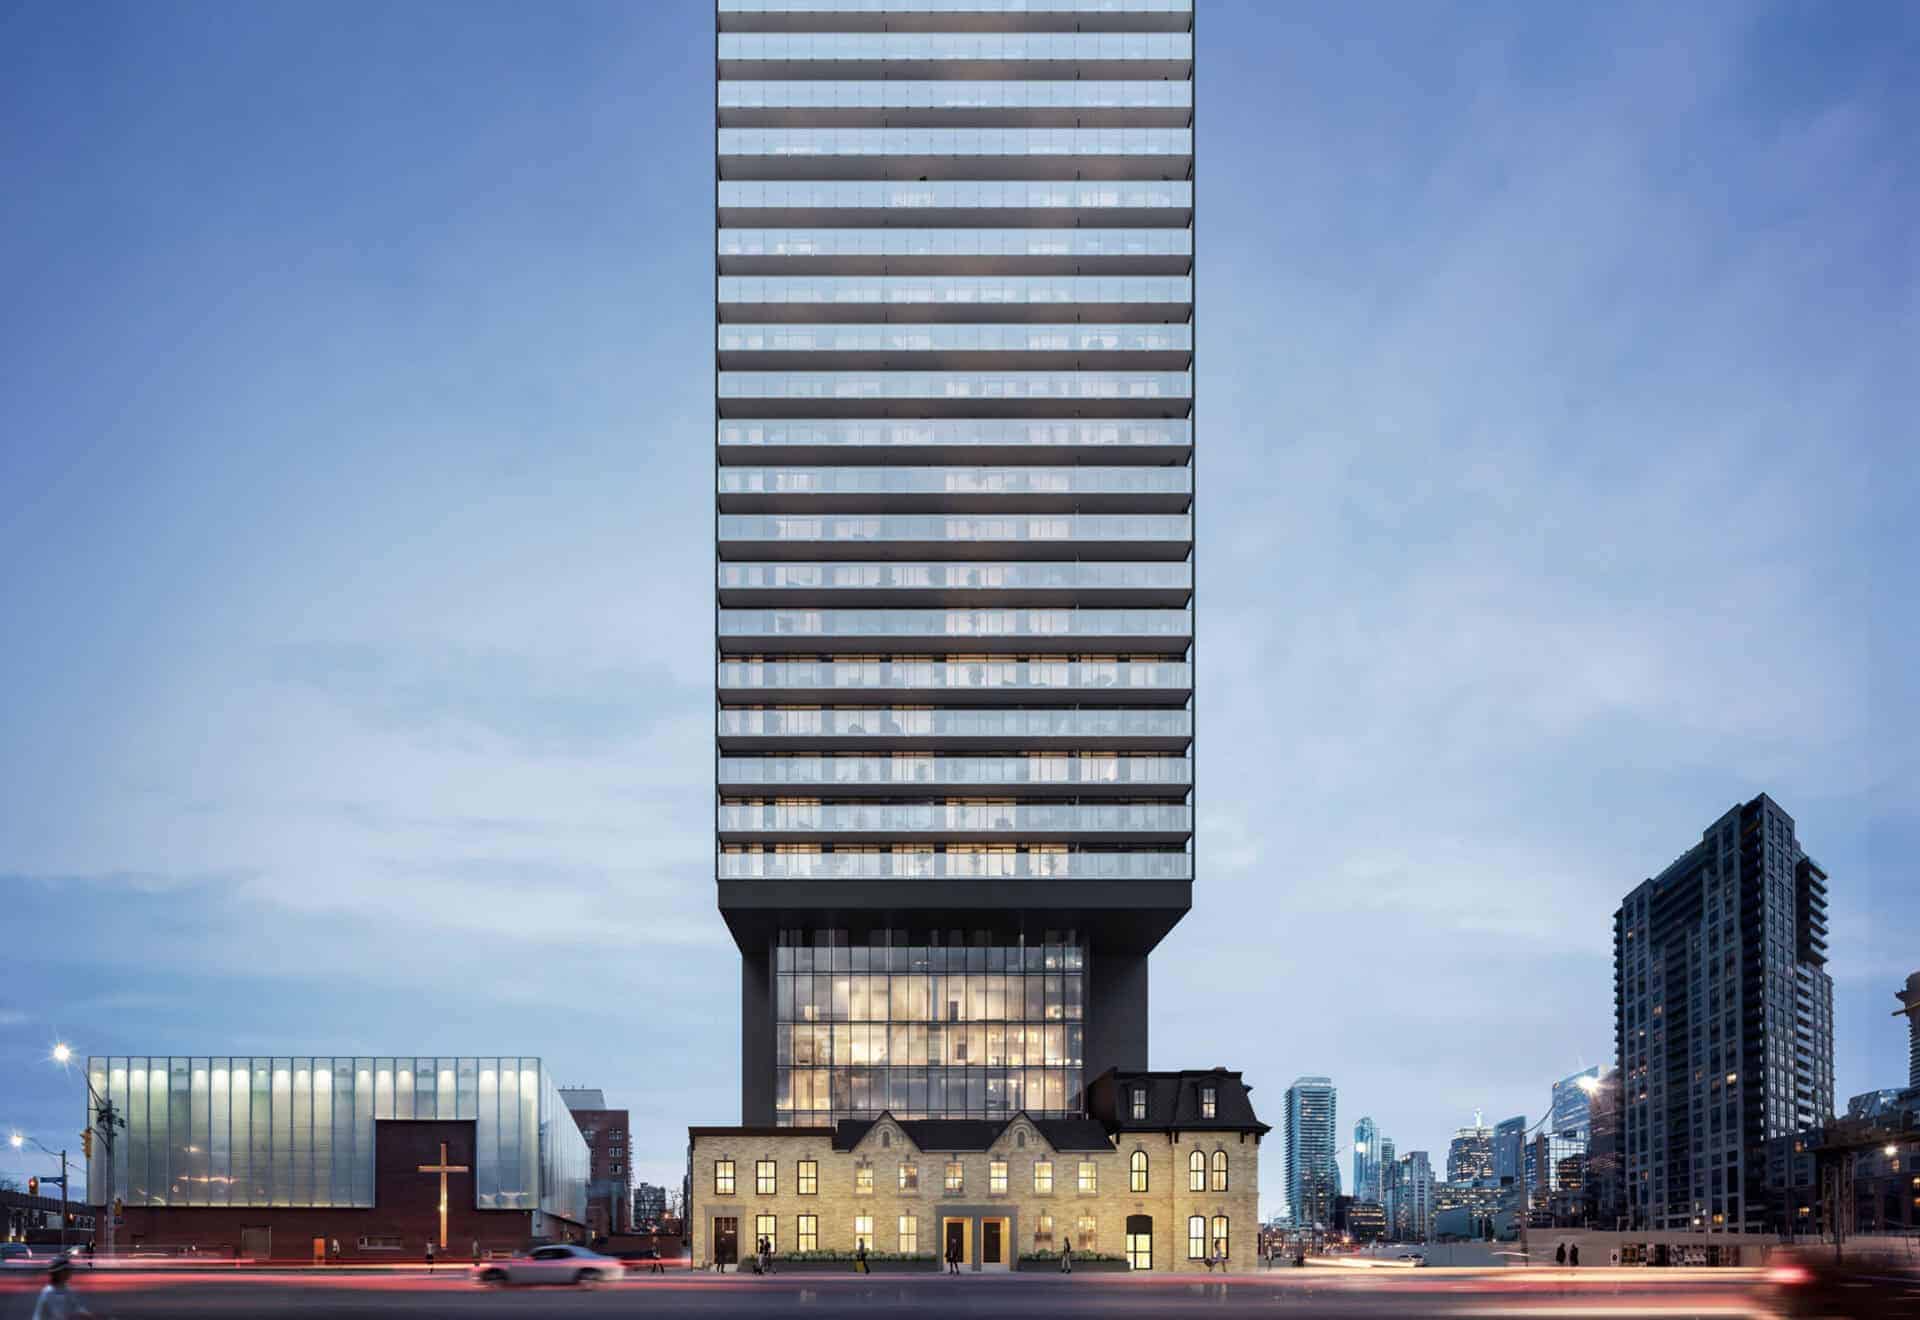
Garden District, 81 Shuter St, Toronto
Discover the epitome of urban living at Garden District, developed by the esteemed Hyde Park and The Sher Corporation. This exquisite **2B unit** is perfectly situated to provide you with stunning Southeast exposure, ensuring your mornings are greeted with radiant natural light and clear, unobstructed views of the city’s skyline.
Unit Overview
This corner unit, priced at **$720,000**, offers a thoughtfully designed living space spanning **693 sqft**. It includes two bathrooms and boasts a spacious **107 sqft balcony**—ideal for enjoying the bustling street views or a quiet evening under the stars. Enhancing the unit’s sophistication, the home features upgrades worth **$21,993.00** that have been fully paid. A total deposit of **$140,780** has already been secured, underlining the significant investment made towards this impeccable abode.
Prime Location
Nestled at **81 Shuter St**, this residence places you in the cultural center of Toronto. With a **10-minute walk to the Dundas Subway Station**, commuting is effortless, connecting you seamlessly to the rest of the city. For students or faculty, the close proximity to **Toronto Metropolitan University (TMU)** makes it an unparalleled location. Residents can revel in the vibrant local neighborhood, which offers a plethora of eateries, chic boutiques, and essential amenities, making every aspect of urban life within easy reach.
Occupancy Date
Scheduled for occupancy in **February 2024**, this unit represents a rare opportunity in one of Toronto’s most coveted developments. Secure your spot now and begin the countdown to luxurious city living in a community designed for both style and convenience.
Whether you’re an investor looking for a valuable addition to your portfolio, or someone yearning for a chic urban sanctuary, this corner unit at Garden District offers an unbeatable blend of comfort, elegance, and prime location.