METAREALTY INC.

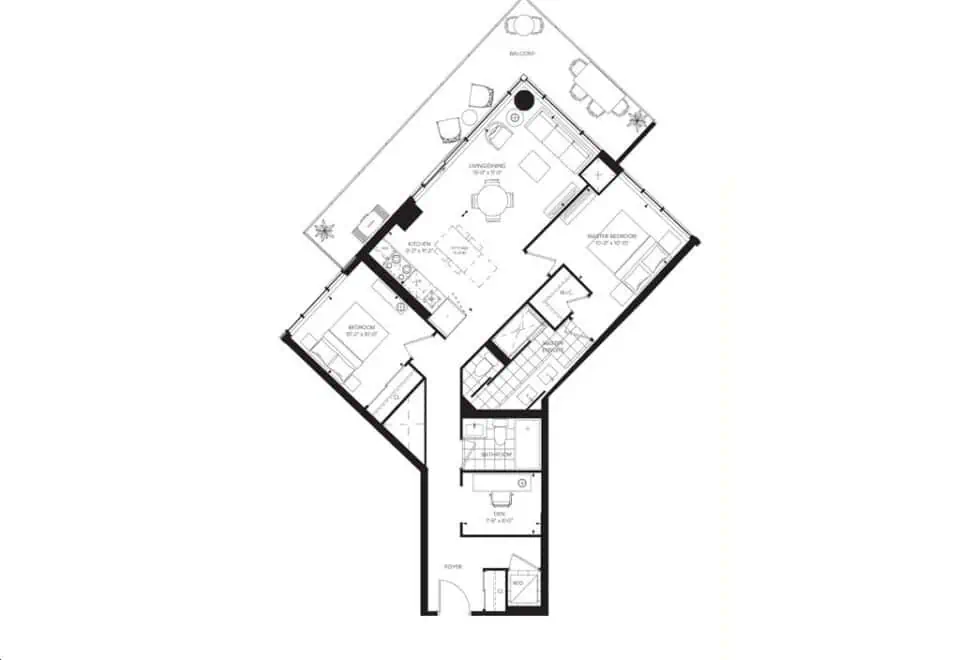
Distrikt Trailside Condos 2

Public Sales

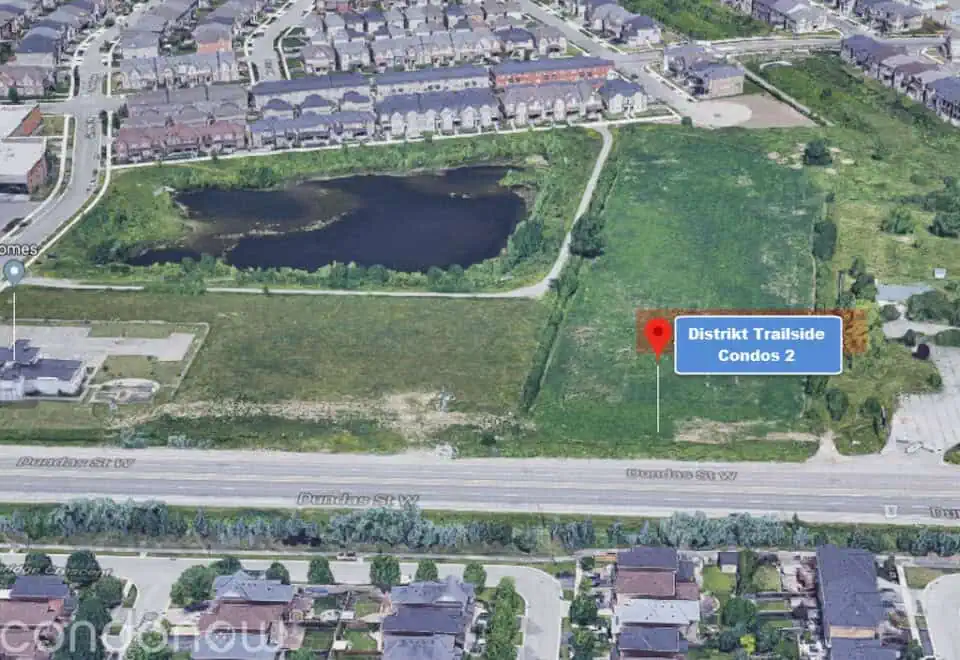
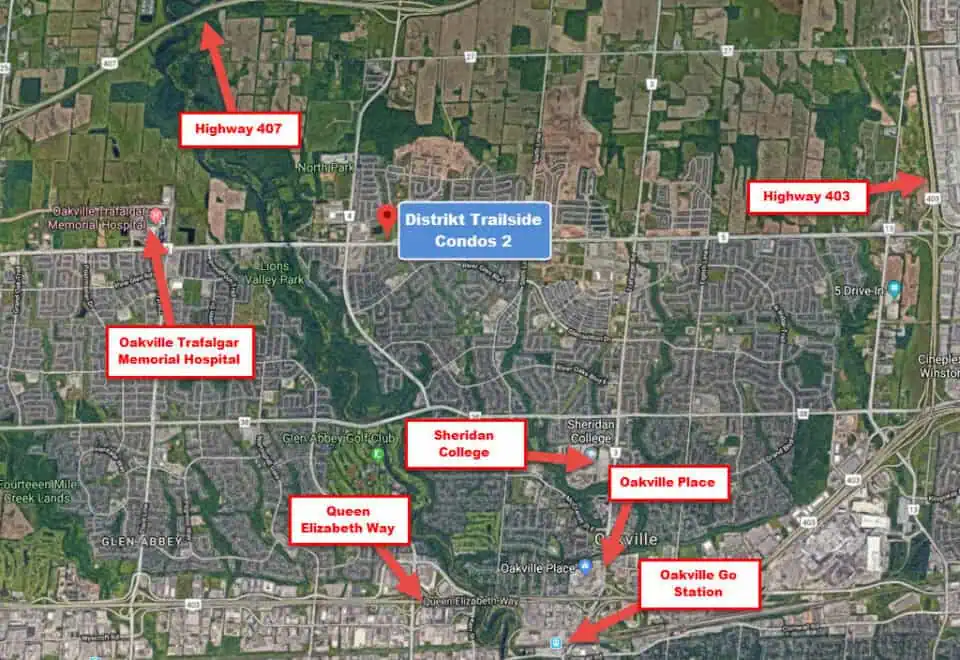
395 Dundas Street West, Oakville, ON, Canada

Starting From
$399,900 - $789,900

Condo

Occupancy: Jan 2025

1 Star2 Stars3 Stars4 Stars5 Stars (No Ratings Yet)
Loading...

GET PLATINUM ACCESS!!

Register to Receive Guaranteed Platinum Access & Prices, Incentives & Discounts, Floor Plans & More!

Get Pricing, Floor Plans and Availability

Tell us what you need and a Meta Realty representative will follow up directly.

Are you a Realtor?
Sending…

About Distrikt Trailside Condos 2

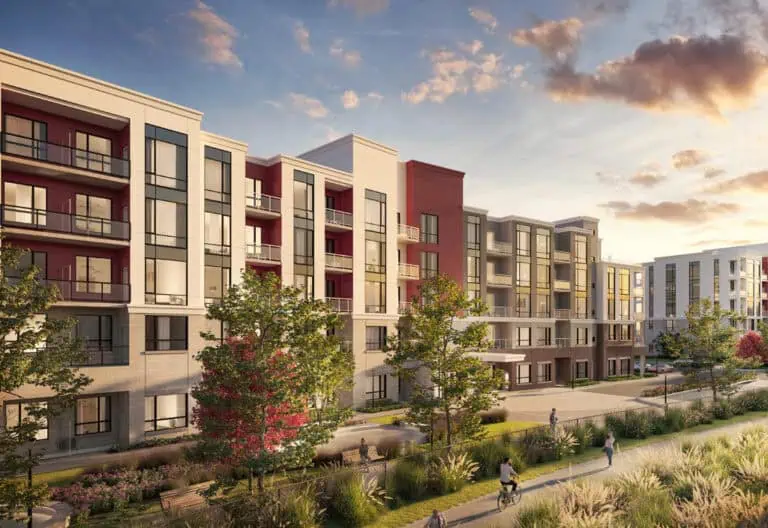
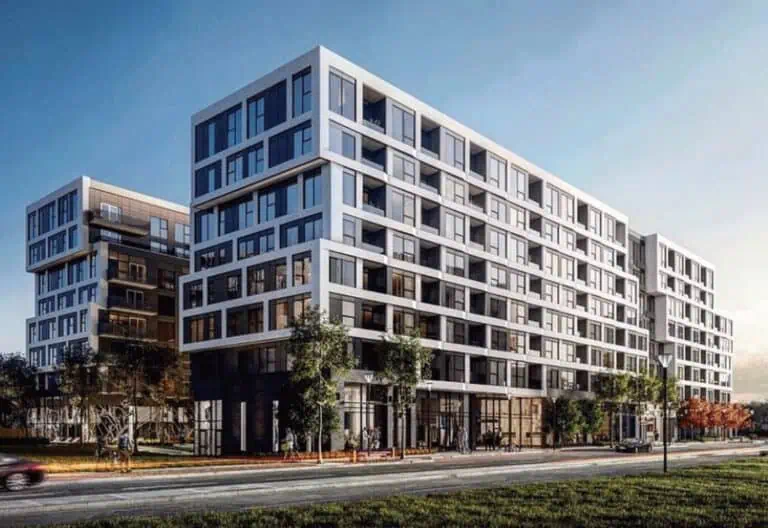
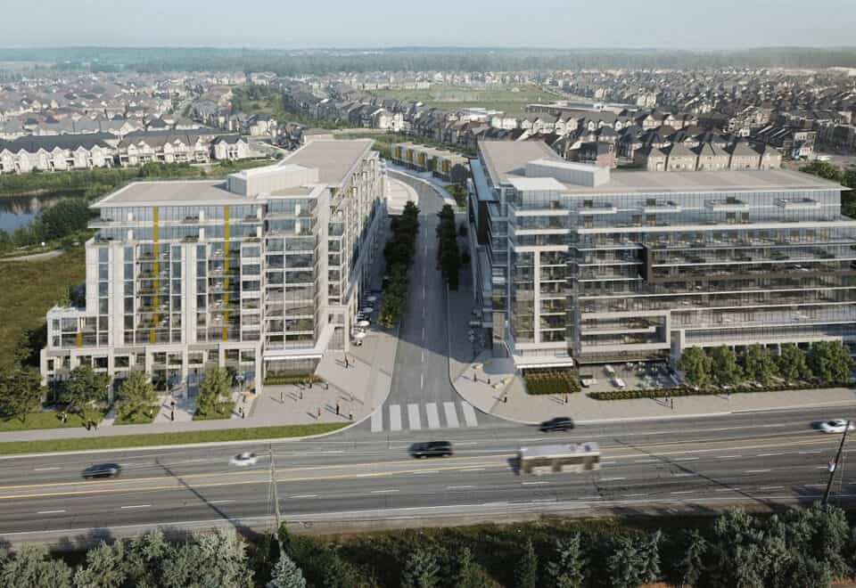
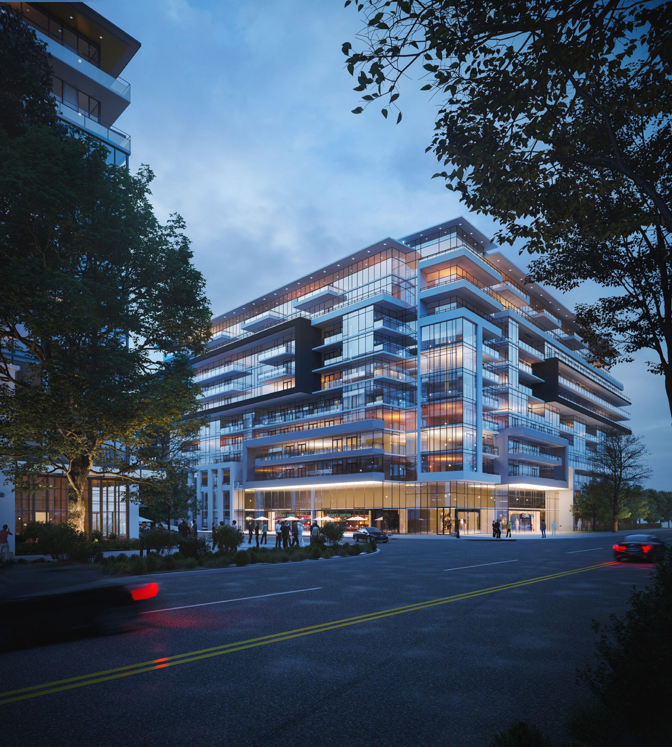
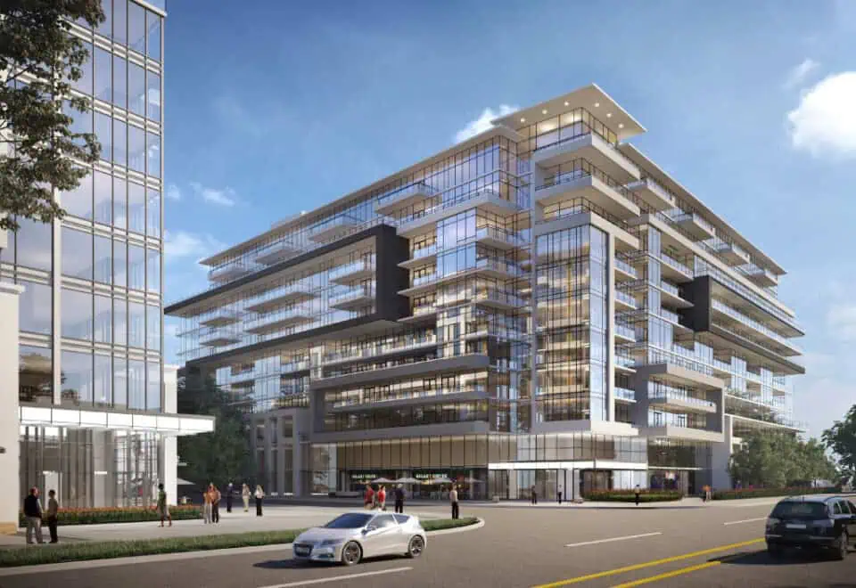
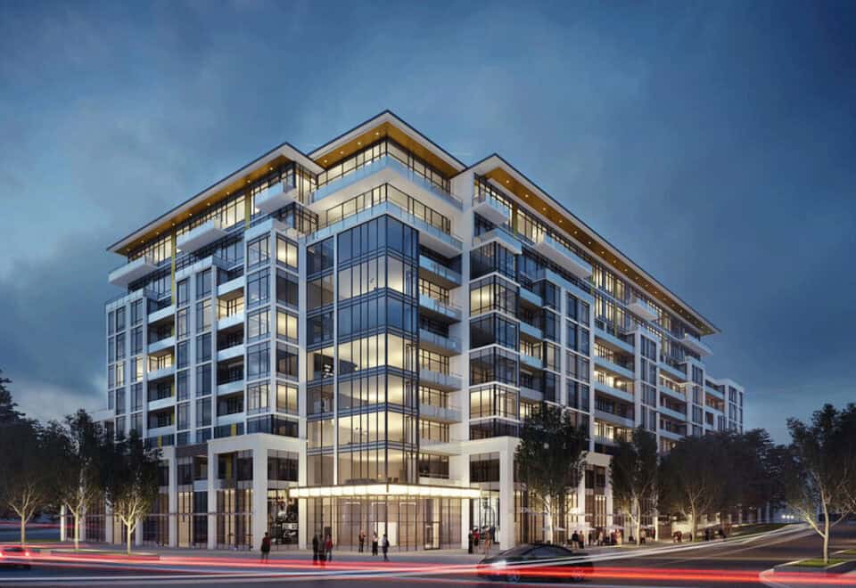
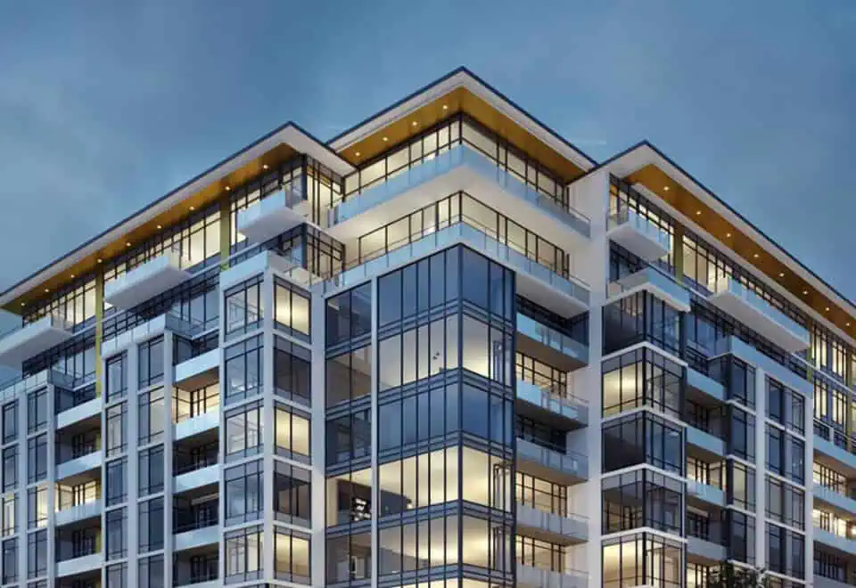
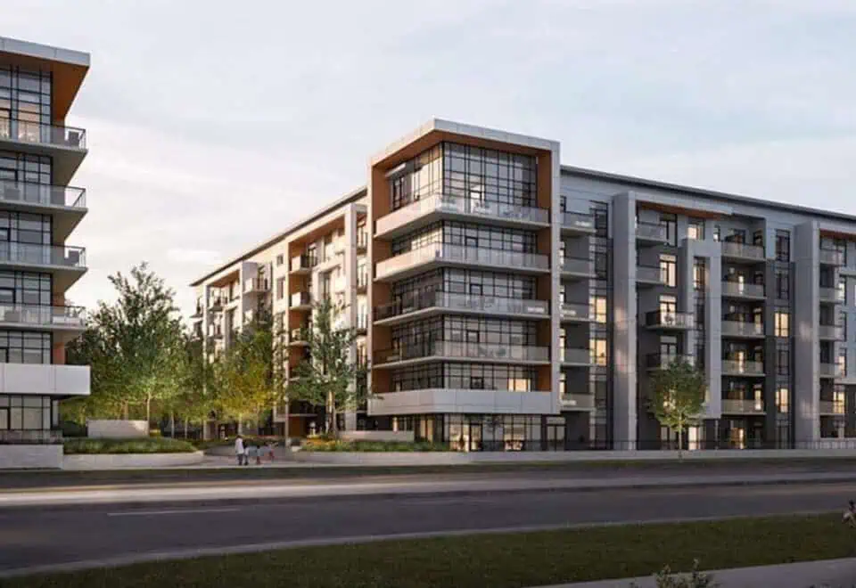
Distrikt Trailside Condos 2, also known as Distrikt Trailside 2.0, is a completed condominium from Distrikt Developments at 395 Dundas Street West in River Oaks, Oakville. The 10-storey building holds 333 suites and was finished in 2024. Sizes span 484 to 2,396 sq ft, and prices are listed between $399,900 and $825,900.

Distrikt Trailside Condos 2 pricing and floor plans

Pricing starts at $399,900 and reaches $825,900, roughly $698 per square foot. Of its 123 floor-plan layouts, one-bedroom designs form the largest group:

  • 48 one-bedroom plans
  • 18 one-bedroom-plus-den plans
  • 29 two-bedroom plans
  • 14 two-bedroom-plus-den plans
  • 14 three-bedroom plans

The purchase price covers both parking and a locker, and maintenance runs $0.61 per square foot.

Location

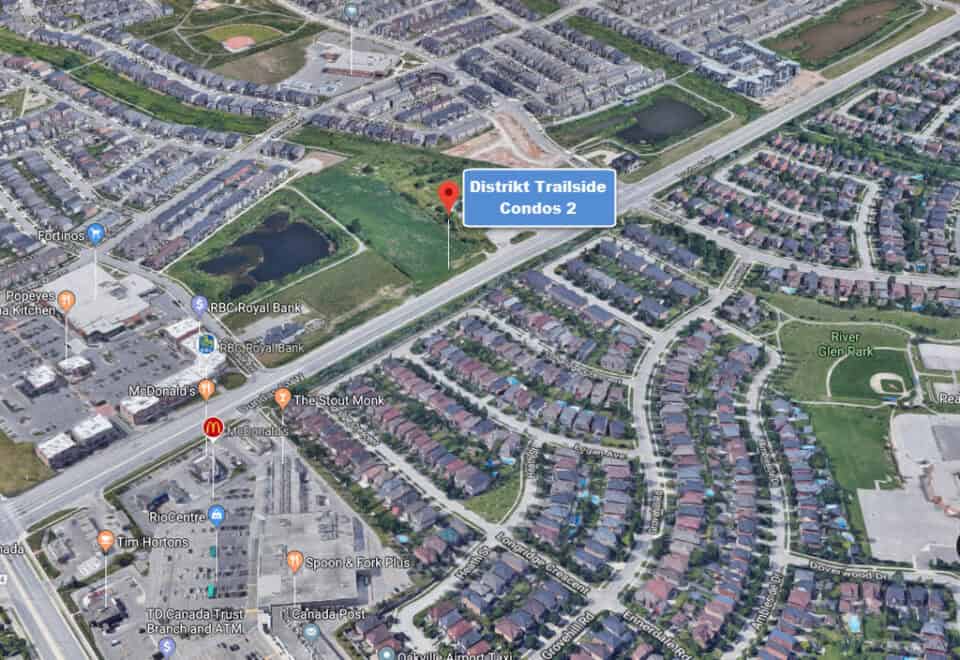
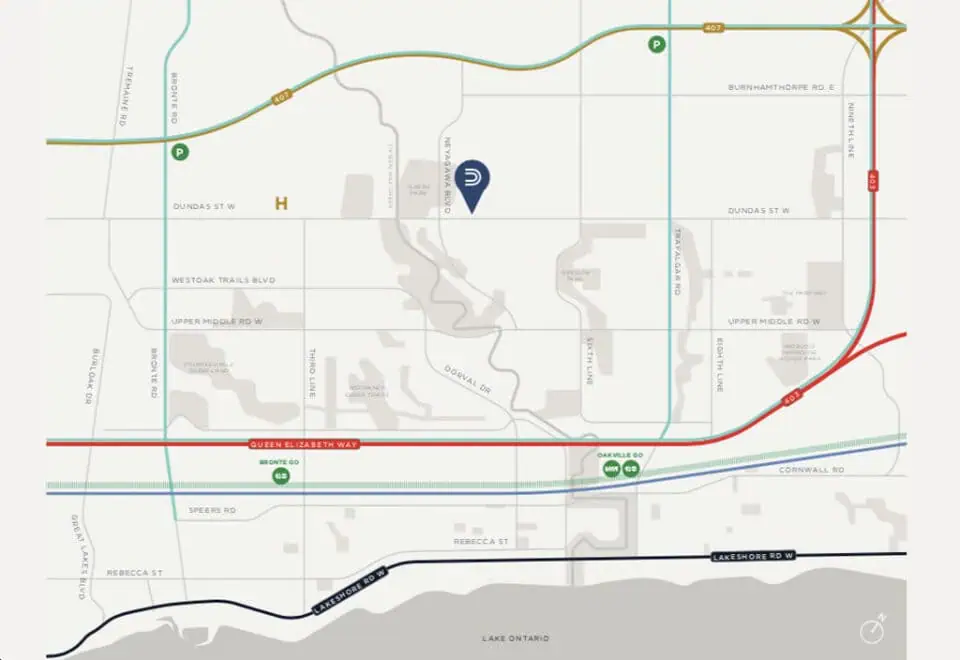
The address, 395 Dundas Street West, is in the River Oaks neighbourhood of Oakville, within the Regional Municipality of Halton. Walk Score gives it 75, and Transit Score gives it 32.

Amenities and features

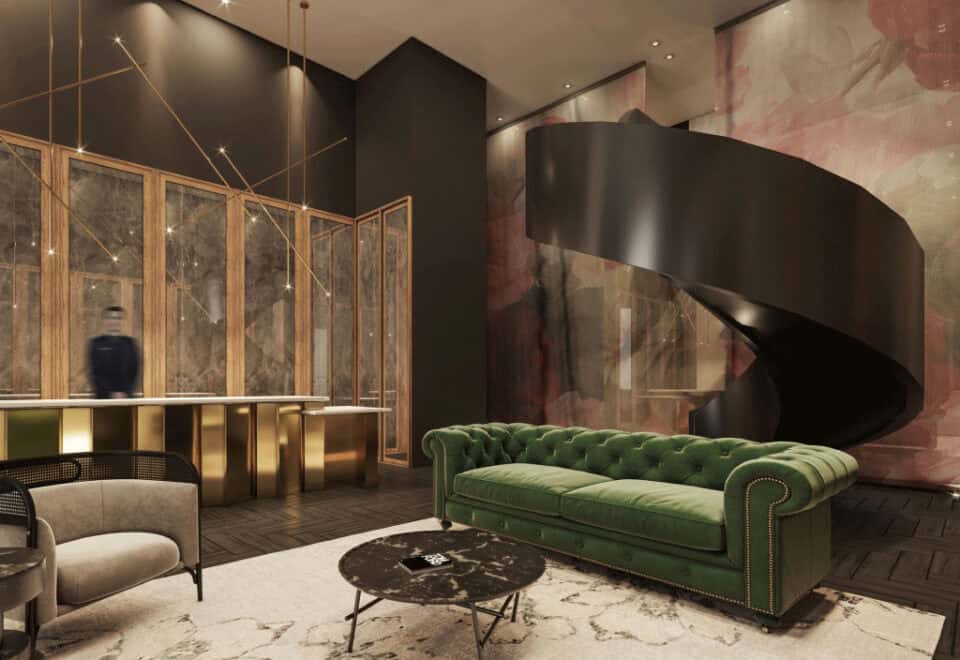
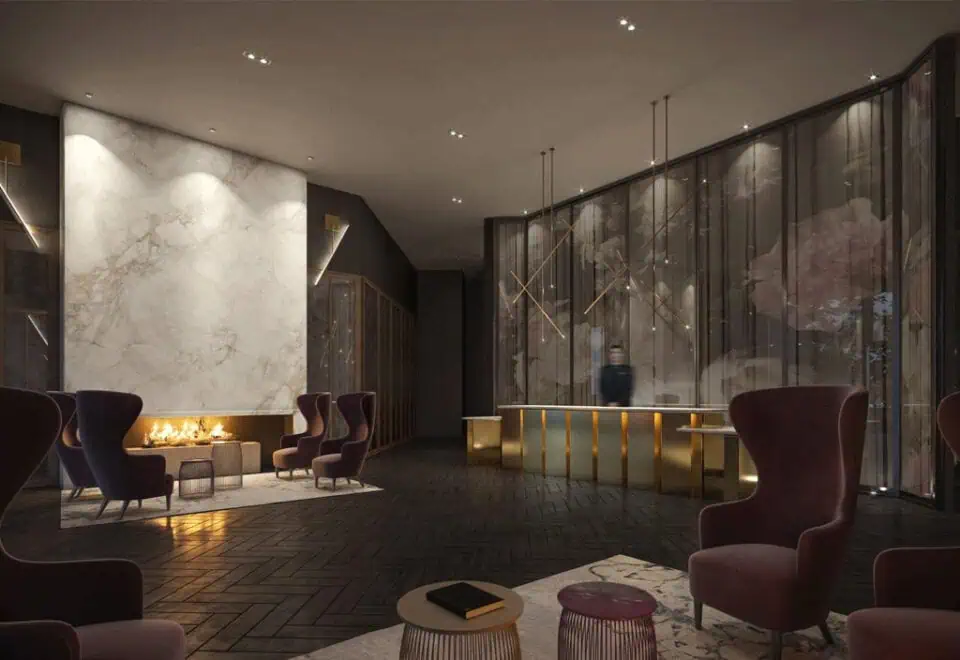
  • Concierge-attended lobby
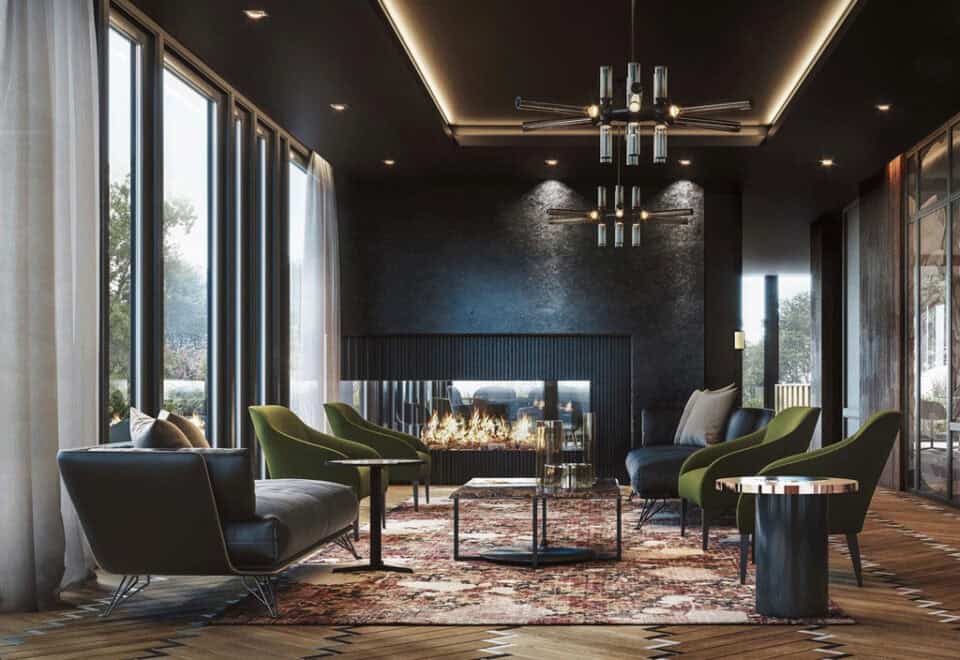
  • Lounge with fireplace
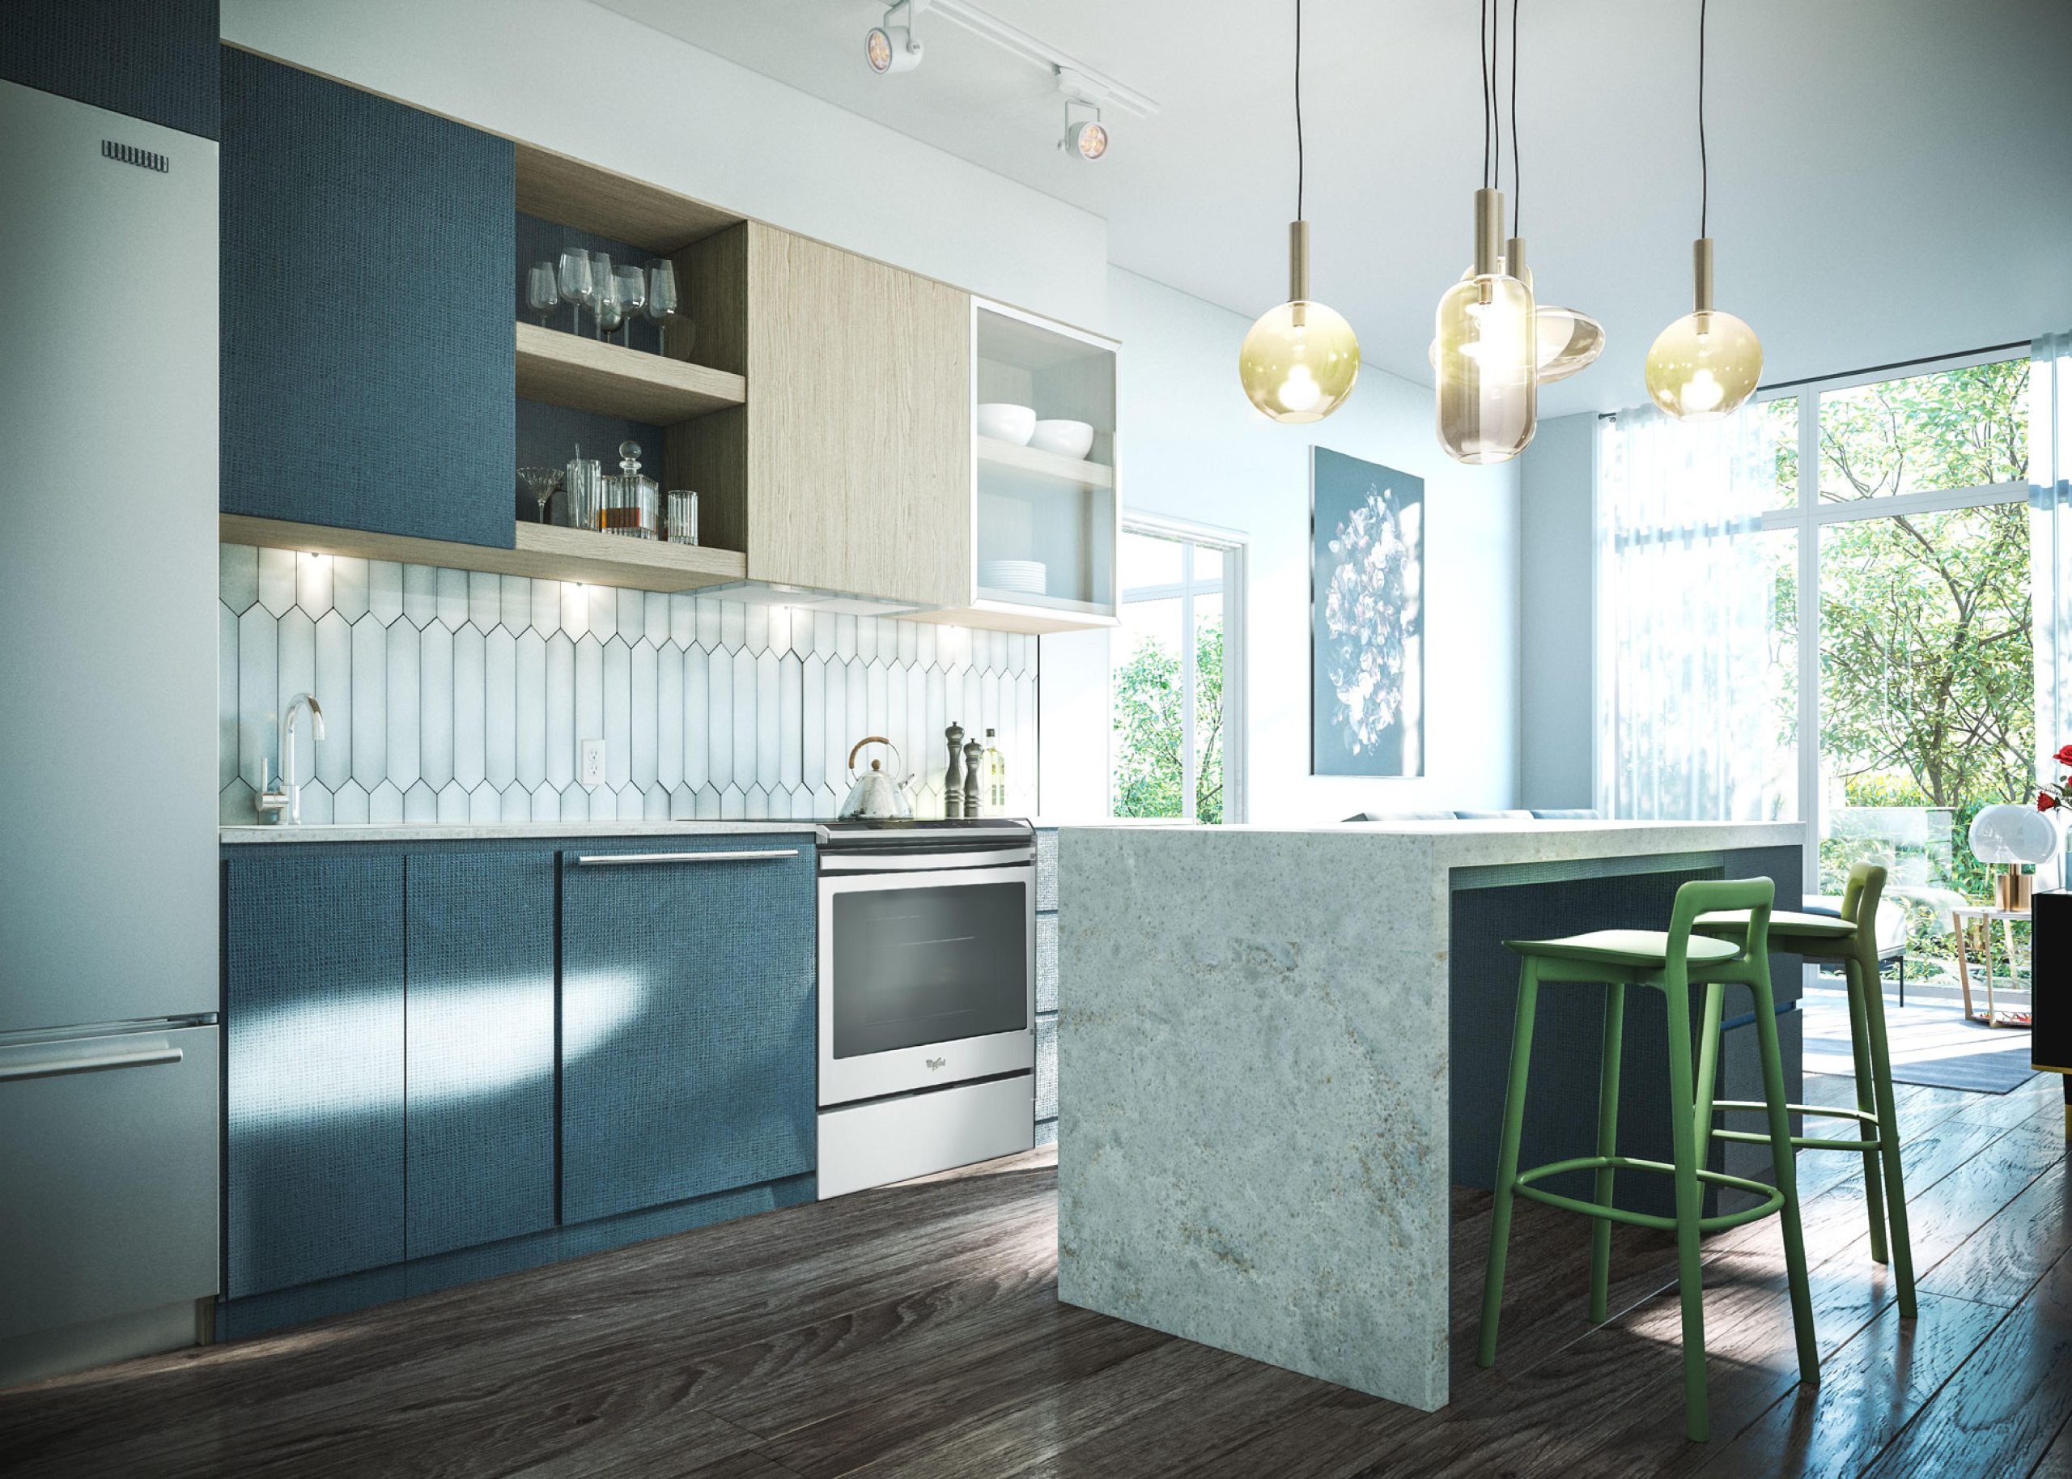
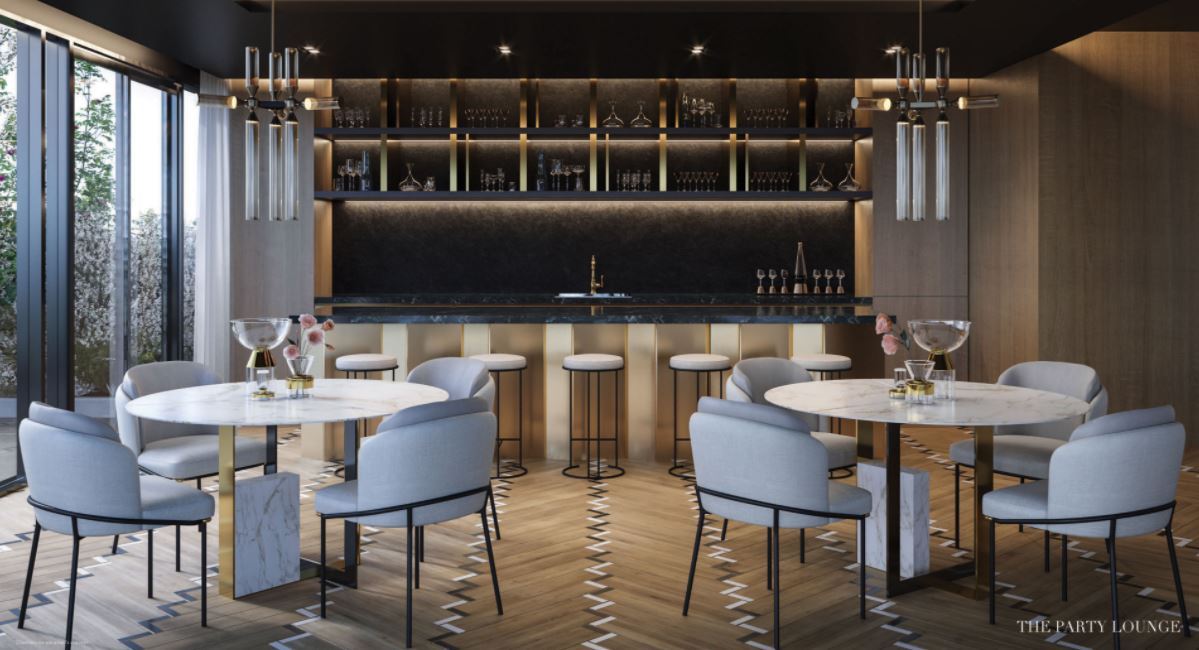
  • Party lounge, bar and catering kitchen
  • Private dining room
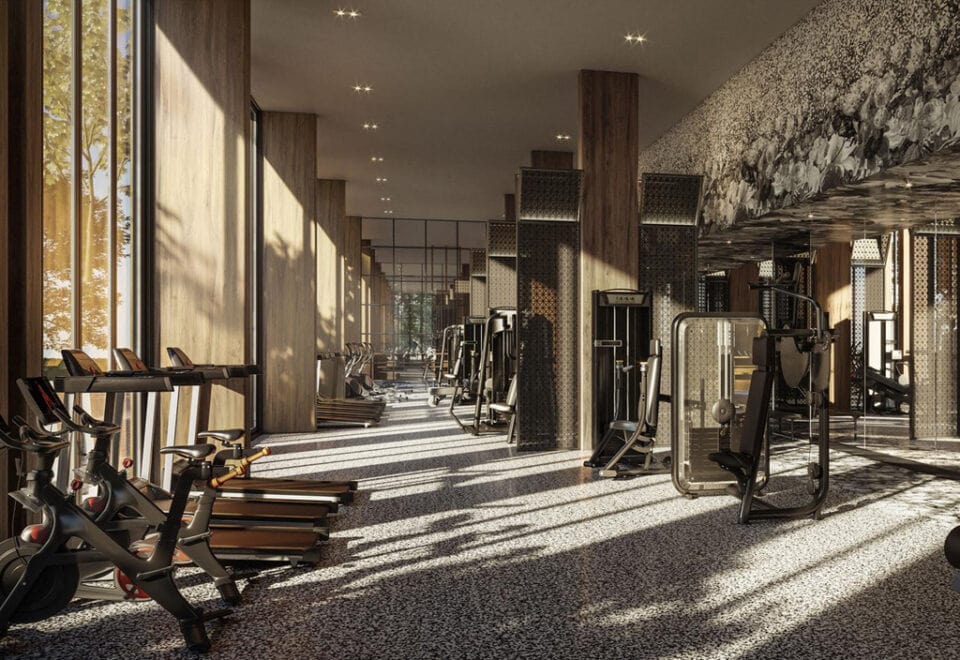
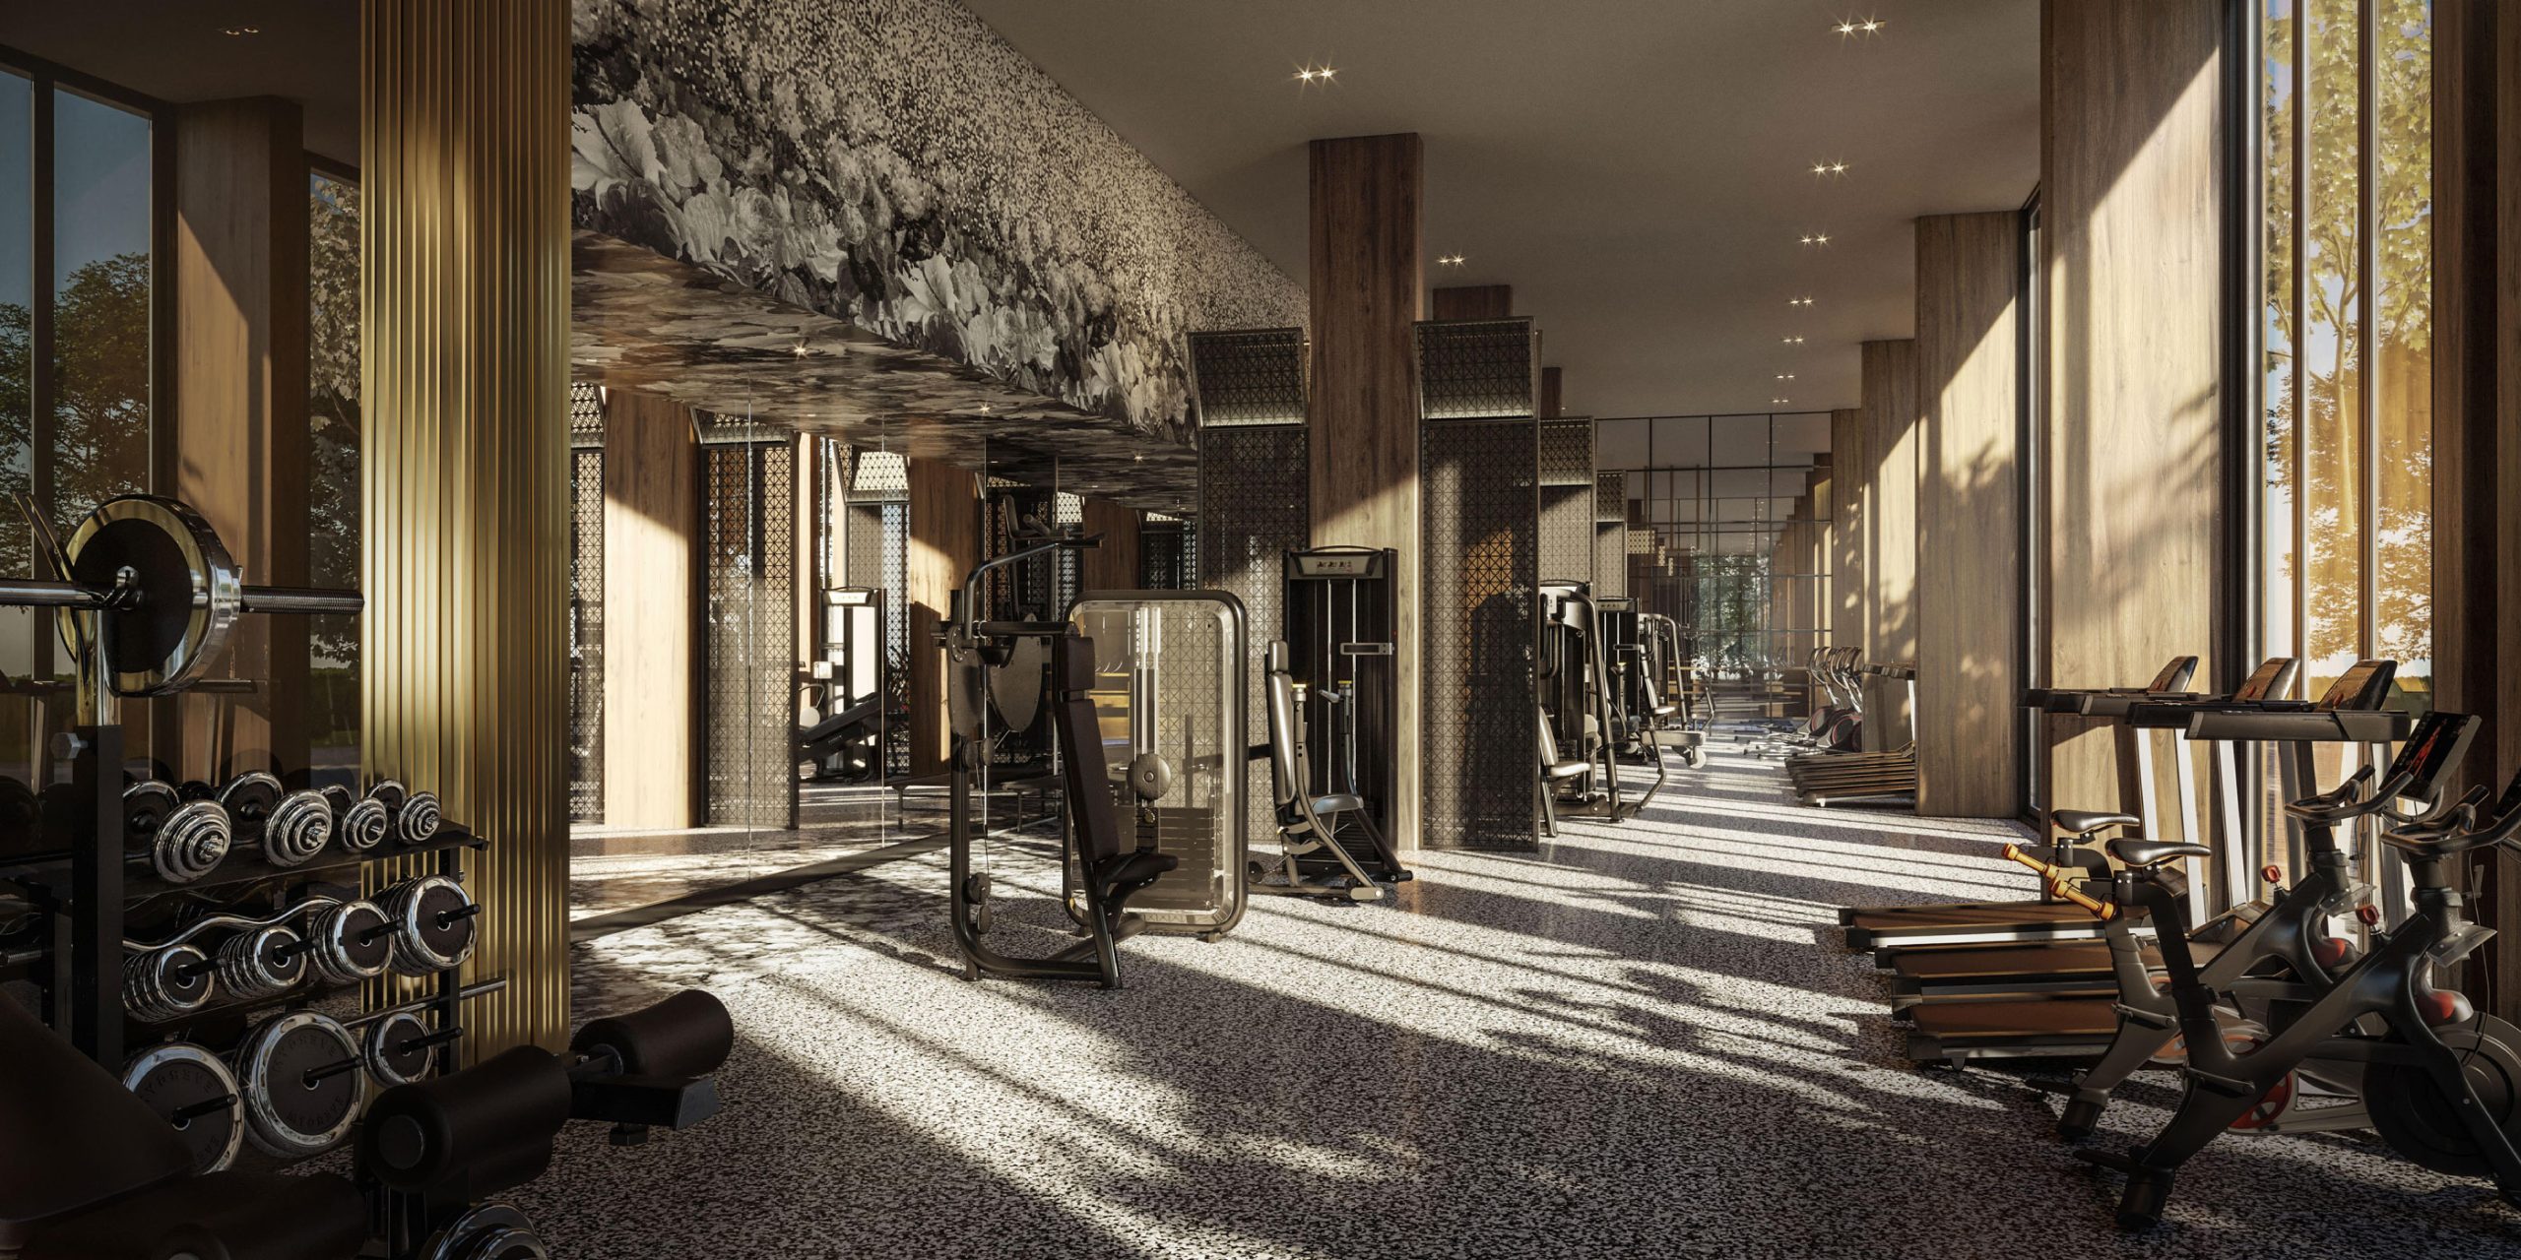
  • Fitness studio
  • Games room
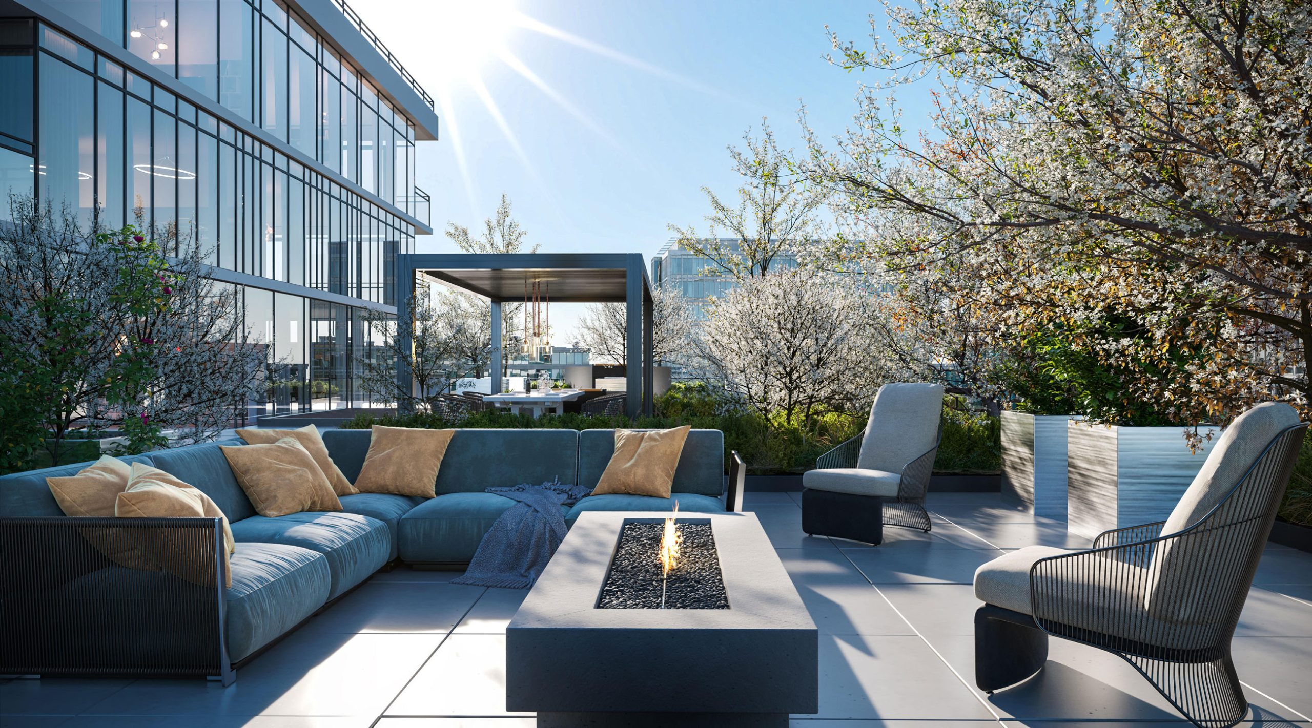
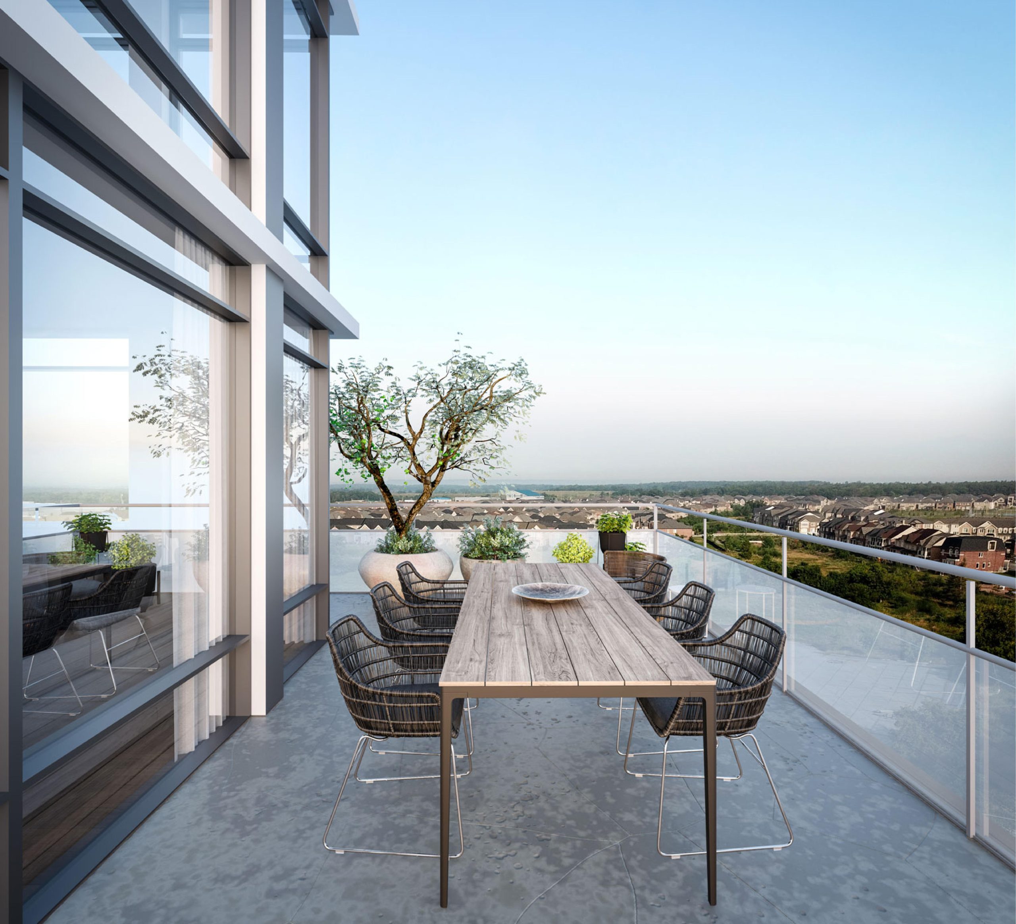
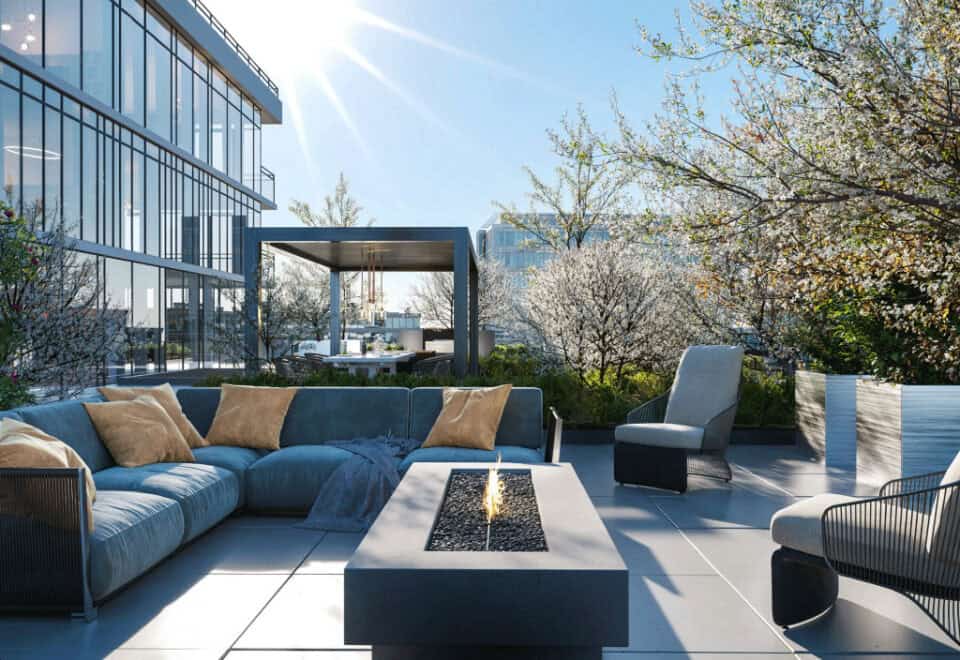
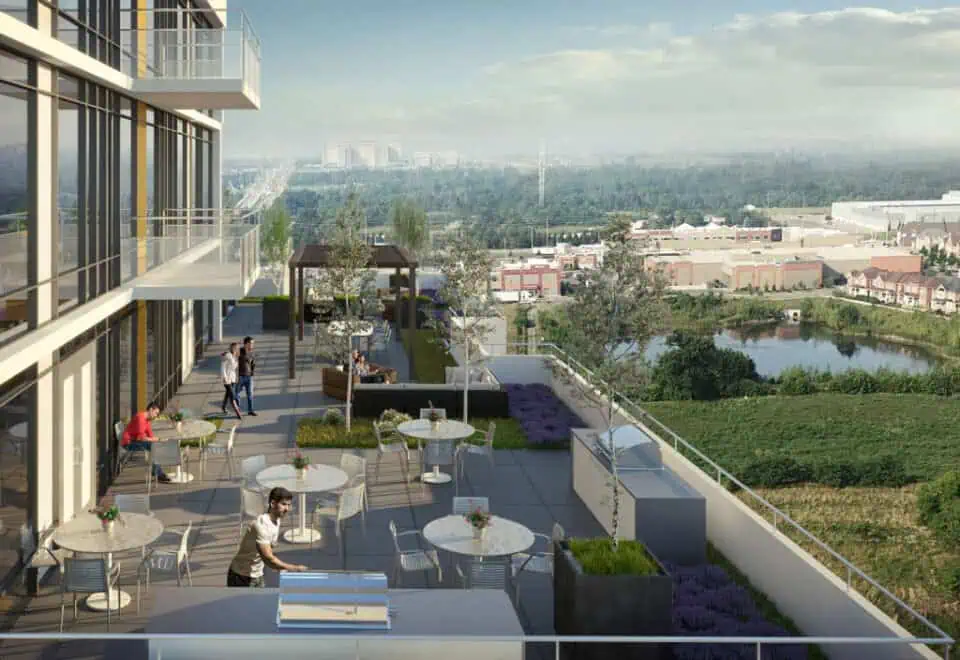
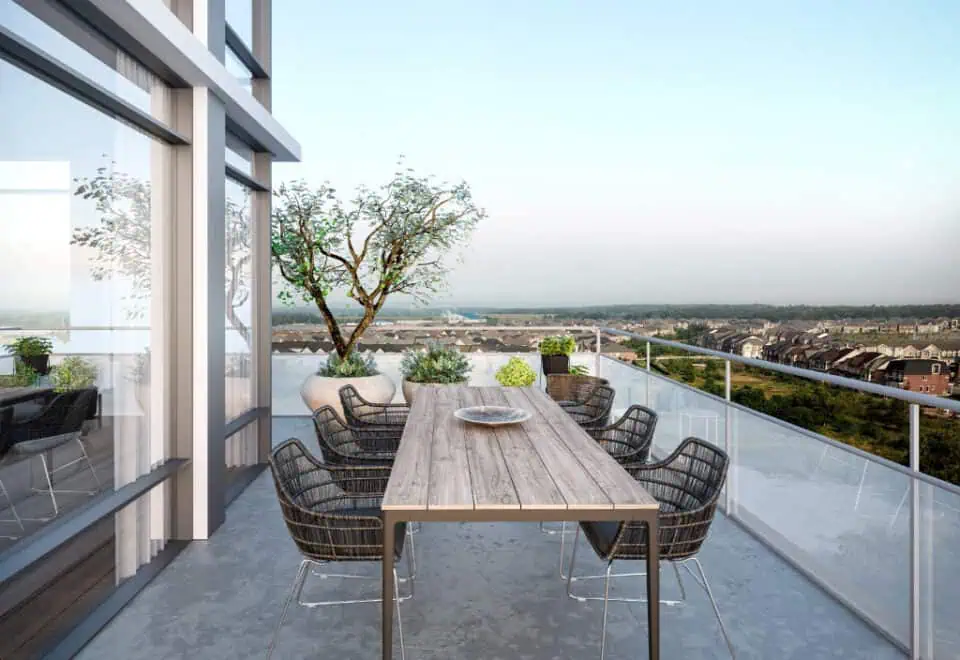
  • Outdoor terrace, lounge space and dining area
  • BBQ terrace areas
  • Pet wash station
  • Mail room and parcel storage
  • Underground, visitor and bike parking
  • Lockers

Deposit structure and incentives

Buyers pay a 5% deposit on signing. The project lists $0 development charges and a $0 occupancy fee as incentives.

The development team

  • Developer: Distrikt Developments
  • Architect: Kirkor Architect + Planners
  • Interior design: Figure3
  • Sales and marketing: Austin Birch

Buying at Distrikt Trailside Condos 2

Suites at Trailside 2.0 are in public sales, with resale units available as well. Registering with Meta Realty unlocks platinum access to plans, current prices and incentives, and we can walk you through resale suites in the building too.

Prices, sizes, availability and incentives are subject to change without notice. E. & O.E.

Distrikt Trailside Condos 2 at a glance

Sales statusPublic Sales (resale units also available)
ConstructionComplete
Building typeCondo
Storeys10
Estimated occupancy2024
Launch2020-07-17
ArchitectKirkor Architect + Planners
Interior designFigure3
Sales & marketingAustin Birch
NeighbourhoodRiver Oaks, Regional Municipality of Halton
Home typesTownhouse
Maintenance$0.61/sq ft
Walk Score75/100
Transit Score32/100

Current incentives

  • $0 Development Charges
  • $0 Occupancy Fee

Features & finishes

  • BUILDING FEATURES
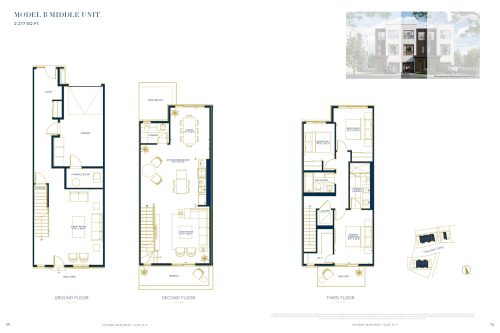
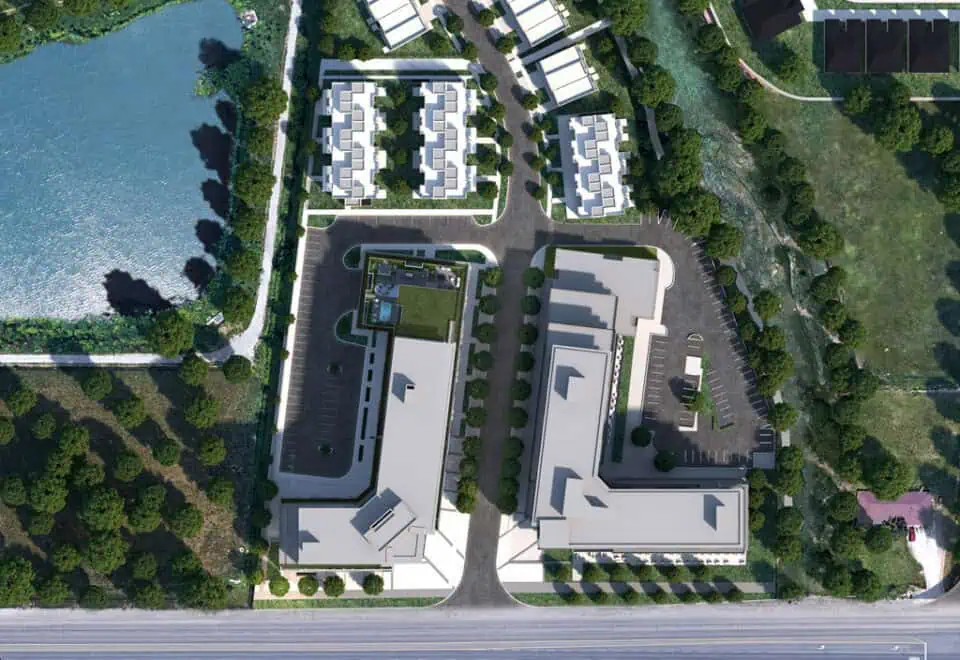
  • Distrikt Trailside 2.0 is part of a master-planned community. The 2.0 phase includes a ten storey building with 1 block of single and two storey
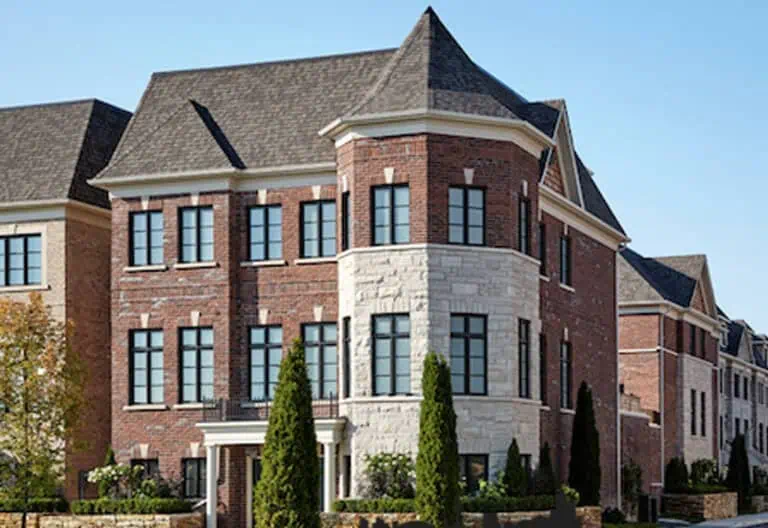
  • executive townhouse suites designed by Kirkor Architects.
  • Spectacular indoor amenity and suite features by award-winning interior design firm figure3
  • Outdoor amenity spaces and rooftop designed by landscape architect Adesso Design
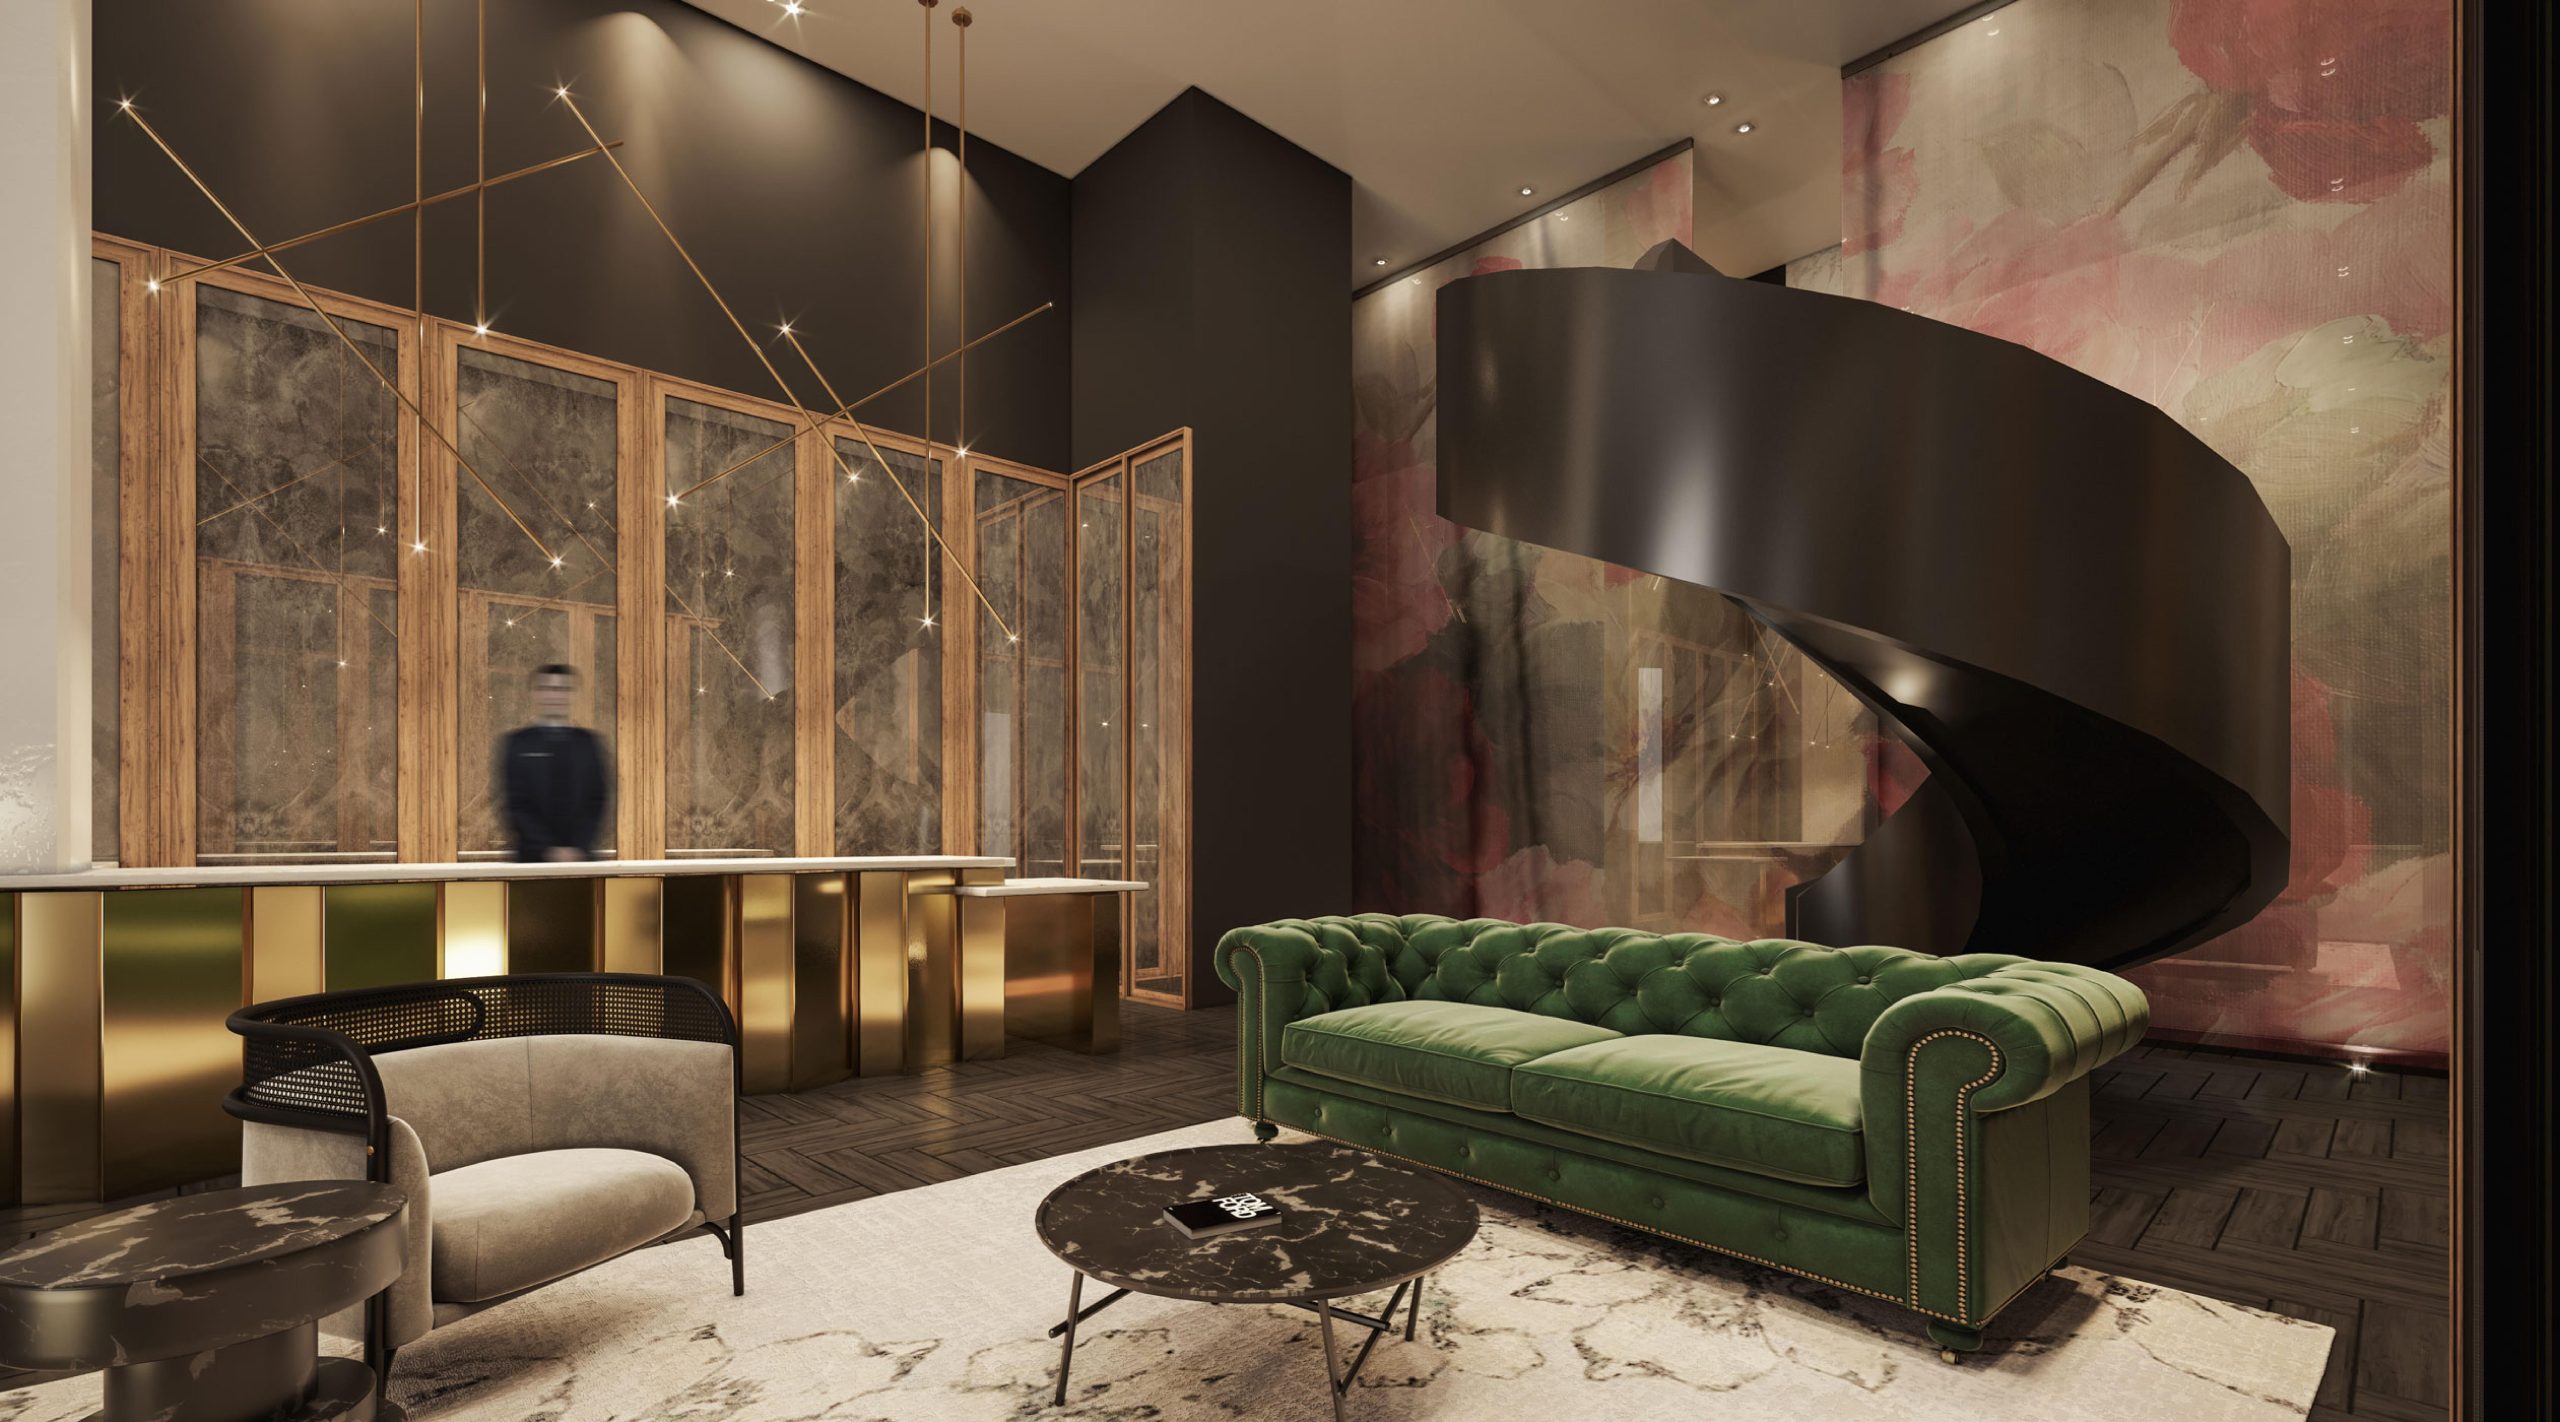
  • The lobby includes a 24-hour concierge, double-height ceilings, and two feature
  • fireplaces
  • Located just off the lobby is the property management office and a convenient parcel storage system and mail room
  • Ample underground parking for all residents and surface parking for visitors
  • Extensive bicycle parking for residents, located on the main floor
  • INNOVATIVE FEATURES
  • LED lighting throughout the building. Energy efficient, long lasting and low maintenance
  • Exclusive selection of low volatile organic compound (VOC) paints, sealants, and adhesives, including carpet and underlay (as applicable)
  • High-performance mechanical systems to ensure the building performs efficiently while providing optimal comfort in all conditions
  • CO2 controlled ventilation in amenity spaces to ensure efficient and comfortable control of air quality in amenity spaces
  • Electric Vehicle (EV) charging infrastructure in parking garage where applicable
  • CO controlled ventilation in the parking garage to ensure efficient and safe control of air quality within the garage
  • Building Automation System (BAS) to monitor, control, and ensure efficient and comfortable operation of common area HVAC, lighting and safety systems
  • Wi-fi available in all amenity spaces including parking garage
  • COMFORT, SAFETY AND SECURITY
  • Distrikt AI Smart Community System available in-suite and through mobile
  • application includes:
  • One (1) Digital touch-screen wall pad in-suite for residents to interact with
  • home and community
  • Executive townhouse suites to include One (1) suite entry door camera
  • Midrise building main entrance intercom system that is integrated to wall pad and mobile app
  • Digital door lock for front entrance of all units
  • Integrated suite security including door contacts and motion sensor for terrace/
  • ground floor suites
  • Community security management with ability to view all buildings’ cctv cameras

Frequently asked questions

What is the suite count at Distrikt Trailside Condos 2?

Distrikt Trailside 2.0 has 333 suites on 10 storeys.

Are parking and a locker included at Distrikt Trailside Condos 2?

Yes, both come with the purchase price.

What is the price range at Distrikt Trailside Condos 2?

Listings start at $399,900 and top out at $825,900, near $698 per square foot.

Which layout is most common at Distrikt Trailside Condos 2?

One-bedroom designs lead, with 48 of the 123 floor plans.

What year was Distrikt Trailside Condos 2 finished?

Distrikt Developments finished it in 2024.
Homes for sale & rent at Distrikt Trailside Condos 2

Browse homes on the map

Key Facts

Ready to reserve?

Submit a worksheet for Distrikt Trailside Condos 2: pick up to three suites and we will request your allocation from the builder.
Submit a worksheet
  • Project Name

    Distrikt Trailside Condos 2

  • Property Type

    Condo

    Number Of Storeys

    10

    Number of Suites

    319

    Number Of Floor Plans

    123

  • Parking Price

    Included

  • Locker Price

    Included

  • Estimated Maintenance Fee

    $0.61/sq.ft

    VIP Launch

    July 2020

    Deposit Structure

    Total Deposit

    5% (on signing)

    Deposit Notes

    5% On Signing

    Development Levies

    $0

    Assignment Policy

    Request Assignment Policy

    Public Launch

    2020-07-17

    Suite Size Range

    484 - 2,396 SqFt

    Ceiling Height

    From 9' to 10'

    Price Per Sq Ft

    $661

    Architect

    Kirkor Architect + Planners

    Interior Designer

    Figure3

    Estimated Property Tax

    1% of the price / year

Information last updated on November 9, 2026

Amenities

  • Bar
  • BBQ Terrace Areas
  • Bike Parking
  • Catering Kitchen
  • Concierge Attended Lobby
  • Fitness Studio
  • Games Room
  • Lockers
  • Lounge with Fireplace
  • Mail Room
  • Outdoor Dining Area
  • Outdoor Lounge Space
  • Outdoor Terrace
  • Parcel Storage
  • Party Lounge
  • Pet wash station
  • Private Dining Room
  • Underground Parking
  • Visitor Parking

32

Transit Score

75

Walk Score

Projects Nearby

  • Public Sales

    Oakville Ravine Towns

    1028 Sixth Line, Oakville, ON, Canada

    3 years ago

    $1,239,990 - $1,549,990

    Dunpar Homes

    Building Type: Townhome

    1+1
    1+1
    1+1
  • Public Sales

    Distrikt Trailside Condos

    405 Dundas Street West, Oakville, ON, Canada

    3 years ago

    $497,900 - $788,900

    Distrikt Developments

    Building Type: Condo

    1+1
    1+1
    1+1
  • Public Sales

    Distrikt Trailside Towns

    407 Dundas St W, Oakville, ON L6M 4M2, Canada

    3 years ago

    $959,900 - $1,099,900

    Distrikt Developments, Fiera Properties

    Building Type: Townhome

    1+1
    1+1
    1+1
  • Public Sales

    Views on the Preserve Condos

    1388 Dundas Street West, Oakville, ON, Canada

    3 years ago

    $638,318 - $681,170

    Mattamy Homes

    Building Type: Condo

    1+1
    1+1
    1+1
  • Public Sales

    The Branch Condos

    2450 Old Bronte Road, Oakville, ON, Canada

    3 years ago

    $529,900 - $998,900

    Zancor Homes

    Building Type: Condo

    1+1
    1+1
    1+1
  • North Oak Condos rendering
    Public Sales

    North Oak Condos

    345 Wheat Boom Drive, Oakville, ON, Canada

    3 years ago

    $399,900 - $924,900

    Minto

    Building Type: Condo

    1+1
    1+1
    1+1
  • Sold Out

    The Butler Condos

    103 Dundas Street West, Oakville, ON, Canada

    3 years ago

    $485,990 - $982,990

    Fernbrook Homes, Mayfair Homes

    Building Type: Condo

    1+1
    1+1
    1+1
  • Sold Out

    The Post Condos

    412 Silver Maple Road, Oakville, ON, Canada

    3 years ago

    $319,275 - $1,032,900

    Greenpark Group

    Building Type: Condo

    1+1
    1+1
    1+1
  • 1 Bedroom

    From $399,900$810/ft(0%) Since Launch

    2 Bedrooms

    From $534,900$691/ft$-42,000 (-7.85%) Since Launch

    3 Bedrooms

    From $719,900$562/ft$-68,000 (-9.45%) Since Launch
    For Sale (10)Sold (113)All (123)
    Price Change
    1 Bed2 Bed3 Bed
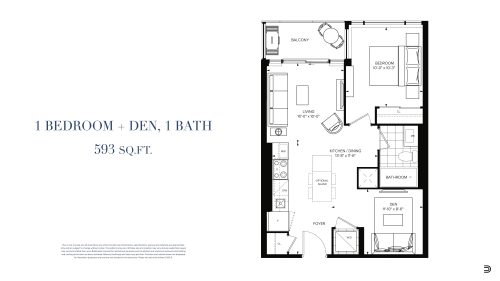
    593 SF Floor Plan at Distrikt Trailside 2.0 Condos - 593 sq.ft

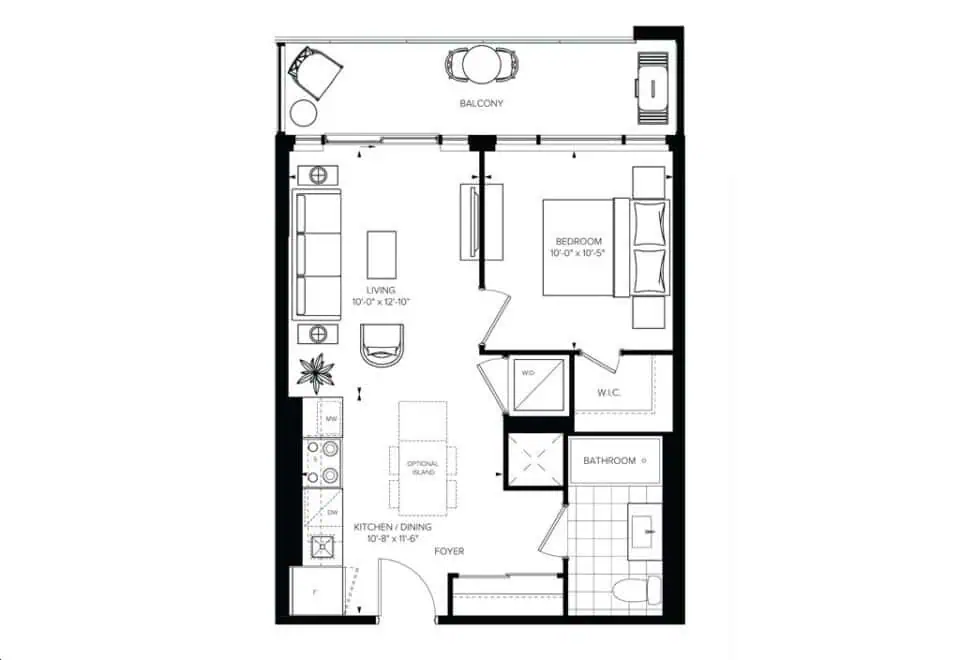
    The 593 SF plan at Distrikt Trailside Condos 2 pairs one bedroom with a den across 593 sq ft, served by a single bathroom. That den works as flexible space, for example a home office. This suite type has sold out. Distrikt Developments placed the 10-storey building in Oakville's River Oaks neighbourhood and gave it a fitness studio, a games room and a concierge-attended lobby.
    1
    1.0
    593 sq.ft
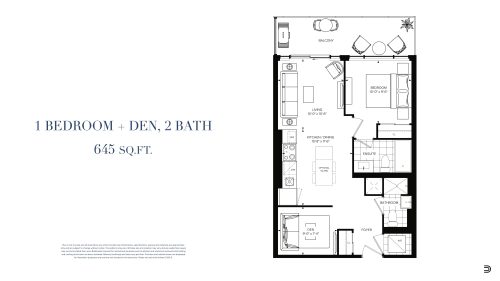
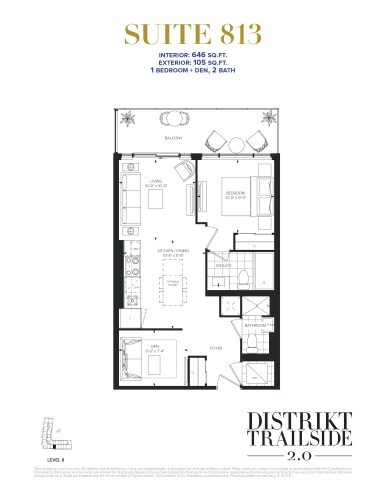
    645 SF Floor Plan at Distrikt Trailside 2.0 Condos - 645 sq.ft

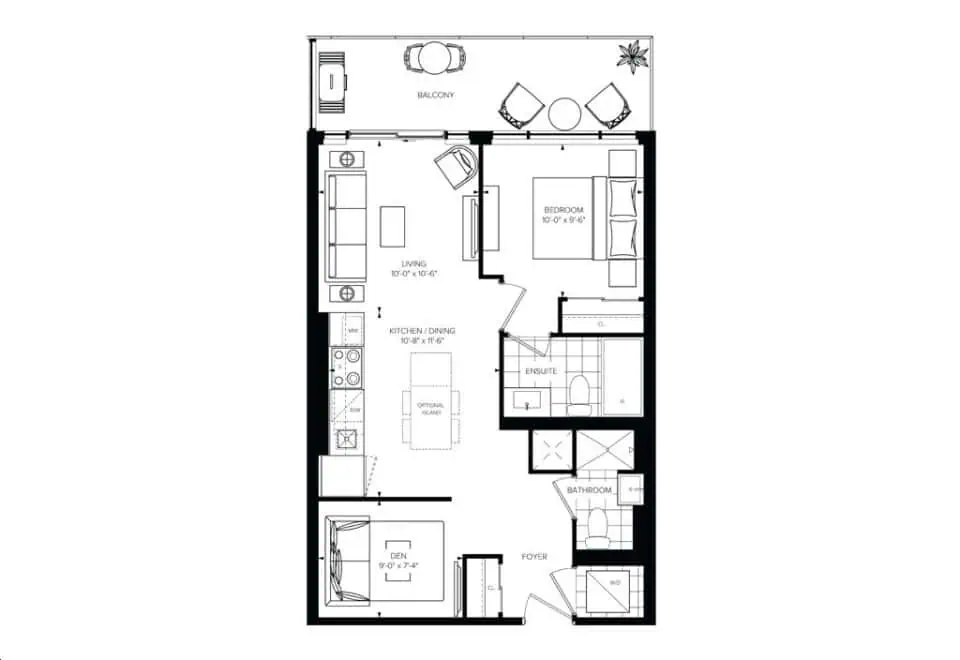
    Fitting one bedroom, a den and two bathrooms into 645 sq ft, the 645 SF layout is a sold-out design at Distrikt Trailside Condos 2. Beyond the second bathroom, the den leaves room for a desk or reading chair. Hosting is covered in the Oakville building by a party lounge, a bar and a catering kitchen.

    1
    2.0
    645 sq.ft
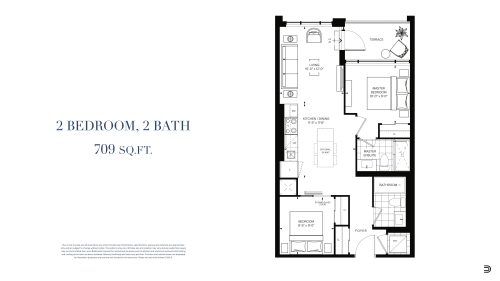
    709 SF Floor Plan at Distrikt Trailside 2.0 Condos - 709 sq.ft

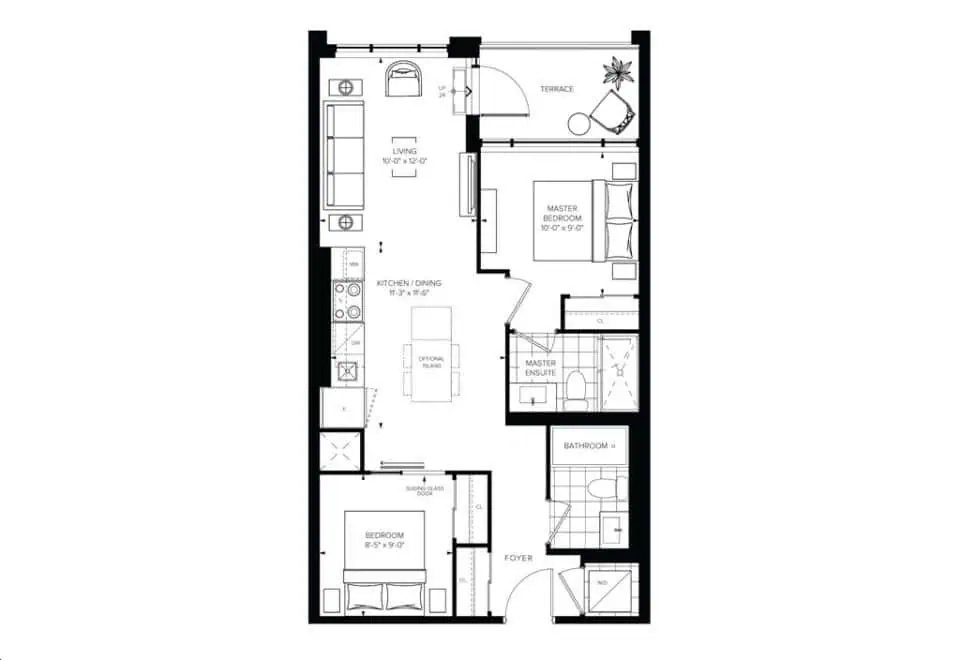
    Two bedrooms and two bathrooms occupy 709 sq ft in the 709 SF layout, one of several two-bedroom designs at Distrikt Trailside Condos 2 in Oakville. Buyers will not find this plan for sale any longer, since it is sold out. The 10-storey River Oaks building includes an outdoor terrace, BBQ terrace areas and a private dining room for residents.

    2
    2.0
    709 sq.ft
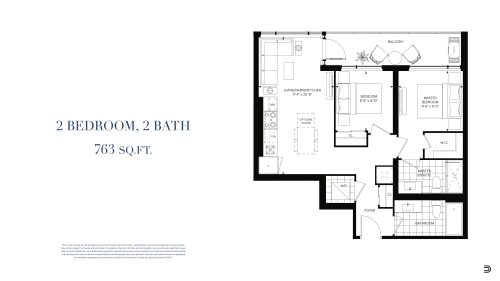
    763 SF Floor Plan at Distrikt Trailside 2.0 Condos - 763 sq.ft

    The 763 SF suite arranges two bedrooms and two bathrooms over 763 sq ft and is now sold out at Distrikt Trailside Condos 2. Located in the River Oaks area of Oakville, the building rises 10 storeys and supports daily life with underground parking, visitor parking and bike parking, along with a pet wash station.

    2
    2.0
    763 sq.ft
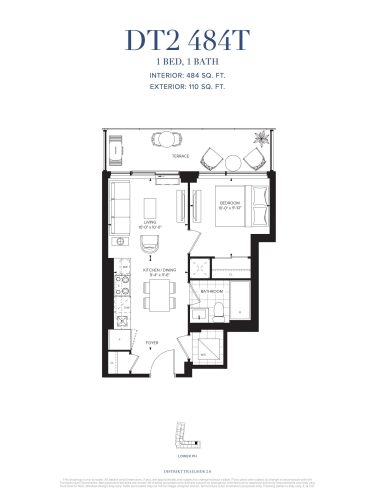
    DT2 484T Floor Plan at Distrikt Trailside 2.0 Condos - 484 sq.ft

    At 484 sq ft, DT2 484T is the most compact floor plan recorded at Distrikt Trailside Condos 2. A single bedroom and one bathroom make up the layout, which faces north. None remain, as the plan is sold out. Owners in this Oakville condominium can use a fitness studio, parcel storage, a mail room and a lounge with fireplace.

    1
    1.0
    484 sq.ft
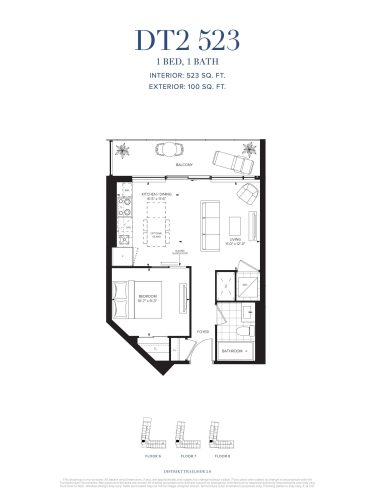
    DT2 523 Floor Plan at Distrikt Trailside 2.0 Condos - 523 sq.ft

    DT2 523 is a west-facing one-bedroom suite with a single bathroom and 523 sq ft of living space. Distrikt Trailside Condos 2 no longer offers it because the plan has sold out. The Oakville building by Distrikt Developments pairs a concierge-attended lobby with a games room and an outdoor dining area among its shared spaces.

    1
    1.0
    523 sq.ft
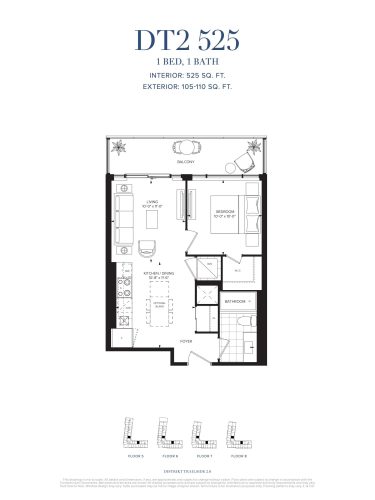
    DT2 525 Floor Plan at Distrikt Trailside 2.0 Condos - 525 sq.ft

    Facing north, DT2 525 offers one bedroom and one bathroom in 525 sq ft at Distrikt Trailside Condos 2. Every suite of this type is gone, since it sold out. The building stands 10 storeys in Oakville's River Oaks neighbourhood, and its shared amenities include BBQ terrace areas, an outdoor lounge space and a party lounge.

    1
    1.0
    525 sq.ft
    last recorded price $494,900
    Sold Outlaunched at $494,900since launch no change
    1 w ago $494,900
    since launch no change
    1 m ago $494,900
    since launch no change
    3 m ago $494,900
    since launch no change
    1 y ago $494,900
    since launch no change
    2 y ago $494,900
    since launch no change
    3 y ago $494,900
    since launch no change
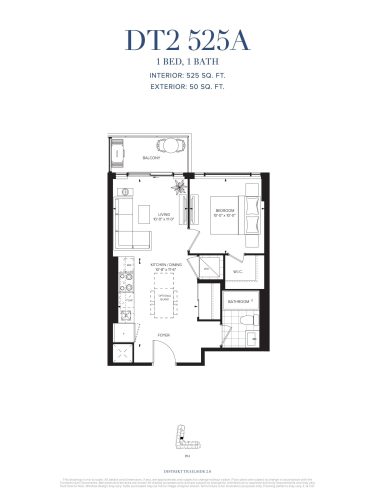
    DT2 525A Floor Plan at Distrikt Trailside 2.0 Condos - 525 sq.ft

    Sold out at Distrikt Trailside Condos 2, DT2 525A sets one bedroom and one bathroom within 525 sq ft and faces east. Residents of the Oakville building have a fitness studio, a pet wash station and bike parking at their disposal, while a concierge-attended lobby handles arrivals.

    1
    1.0
    525 sq.ft
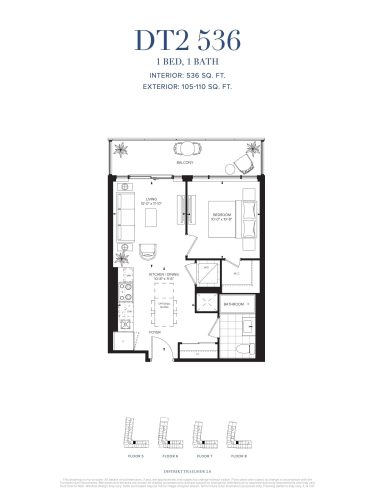
    DT2 536 Floor Plan at Distrikt Trailside 2.0 Condos - 536 sq.ft

    The DT2 536 floor plan dedicates 536 sq ft to one bedroom and one bathroom, with a north exposure. Distrikt Trailside Condos 2 has sold out of this layout. The condominium sits in River Oaks, Oakville, and features a lounge with fireplace, a private dining room, a catering kitchen and lockers.

    1
    1.0
    536 sq.ft
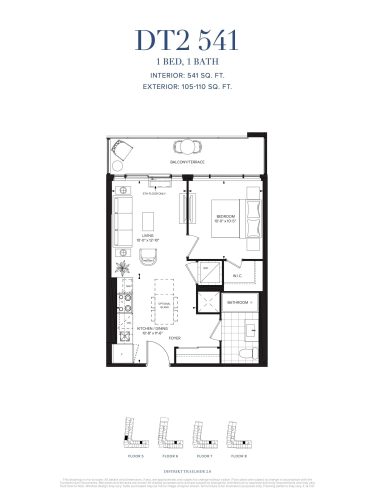
    DT2 541 Floor Plan at Distrikt Trailside 2.0 Condos - 541 sq.ft

    North-facing and sized at 541 sq ft, DT2 541 is a one-bedroom, one-bathroom suite at Distrikt Trailside Condos 2 that has now sold out. Distrikt Developments built the Oakville property with a games room, a bar and an outdoor terrace, and parcel storage keeps deliveries secure.

    1
    1.0
    541 sq.ft
    last recorded price $699,900
    Sold Outlaunched at $699,900since launch no change
    1 w ago $699,900
    since launch no change
    1 m ago $699,900
    since launch no change
    3 m ago $699,900
    since launch no change
    1 y ago $699,900
    since launch no change
    2 y ago $699,900
    since launch no change
    3 y ago $699,900
    since launch no change
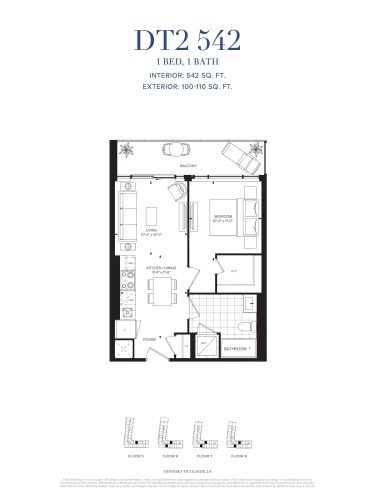
    DT2 542 Floor Plan at Distrikt Trailside 2.0 Condos - 542 sq.ft

    DT2 542 measures 542 sq ft and contains one bedroom and one bathroom, oriented to the north. Sales of the plan ended when it sold out at Distrikt Trailside Condos 2, a 10-storey Oakville condominium. Shared spaces include an outdoor lounge space, an outdoor dining area and a fitness studio, with visitor parking available.

    1
    1.0
    542 sq.ft
    last recorded price $514,900
    Sold Outlaunched at $514,900since launch no change
    1 w ago $514,900
    since launch no change
    1 m ago $514,900
    since launch no change
    3 m ago $514,900
    since launch no change
    1 y ago $514,900
    since launch no change
    2 y ago $514,900
    since launch no change
    3 y ago $514,900
    since launch no change
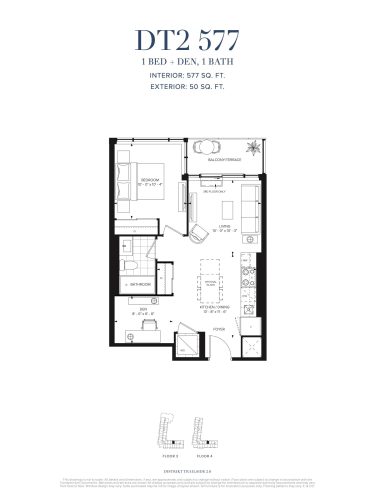
    DT2 577 Floor Plan at Distrikt Trailside 2.0 Condos - 577 sq.ft

    DT2 577 adds a den to a one-bedroom layout, giving 577 sq ft with one bathroom and a north exposure. A den of this kind could serve as a compact home office. Distrikt Trailside Condos 2 has closed sales on this plan, which is sold out. The Oakville building greets residents with a concierge-attended lobby and offers a party lounge.

    1
    1.0
    577 sq.ft
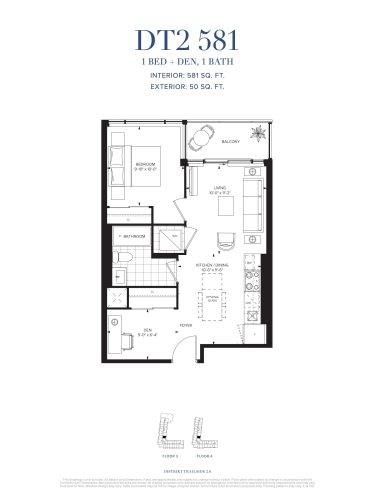
    DT2 581 Floor Plan at Distrikt Trailside 2.0 Condos - 581 sq.ft

    An east-facing one-bedroom-plus-den plan, DT2 581 covers 581 sq ft with a single bathroom. It is sold out at Distrikt Trailside Condos 2. Its flexible den can work as a study. In River Oaks, Oakville, the building provides BBQ terrace areas, a lounge with fireplace and a pet wash station.

    1
    1.0
    581 sq.ft
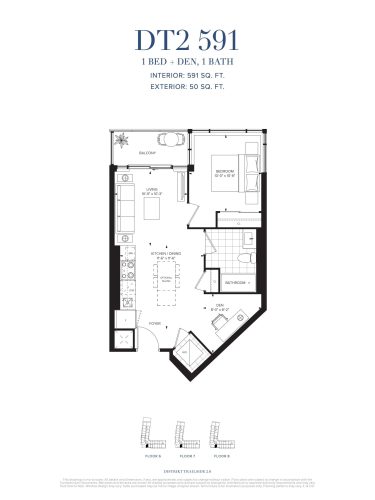
    DT2 591 Floor Plan at Distrikt Trailside 2.0 Condos - 591 sq.ft

    DT2 591 faces south and pairs one bedroom with a den over 591 sq ft, served by one bathroom. The builder's list shows this plan at Distrikt Trailside Condos 2 as sold out. The den gives a separate spot for work or hobbies. Underground parking, a fitness studio and a games room are among what Distrikt Developments put into the Oakville building.

    1
    1.0
    591 sq.ft
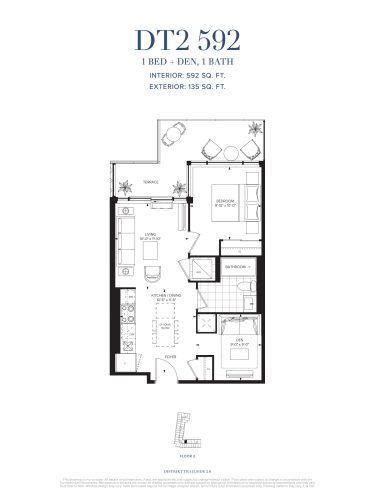
    DT2 592 Floor Plan at Distrikt Trailside 2.0 Condos - 592 sq.ft

    With 592 sq ft facing north, DT2 592 combines one bedroom, a den and one bathroom. You can no longer buy this plan from Distrikt Trailside Condos 2, because it has sold out. A private dining room, a bar and an outdoor terrace are part of the shared space in the 10-storey Oakville building.

    1
    1.0
    592 sq.ft
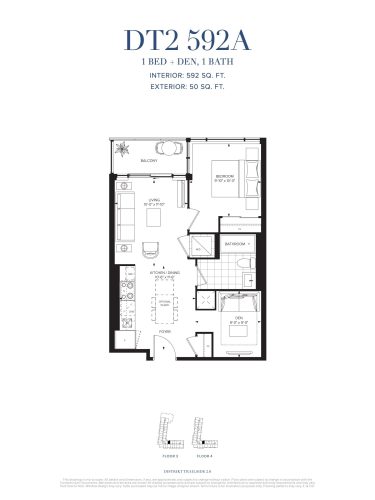
    DT2 592A Floor Plan at Distrikt Trailside 2.0 Condos - 592 sq.ft

    DT2 592A is another north-facing 592 sq ft design with one bedroom, a den and one bathroom, matching DT2 592 on paper. Its den offers flexible space for a desk. This variation is sold out at Distrikt Trailside Condos 2, located in Oakville's River Oaks community, where the building provides lockers, parcel storage and a mail room.

    1
    1.0
    592 sq.ft
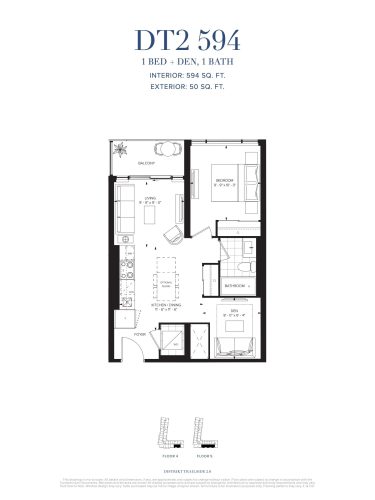
    DT2 594 Floor Plan at Distrikt Trailside 2.0 Condos - 594 sq.ft

    Sold out at Distrikt Trailside Condos 2, DT2 594 is a south-facing layout of 594 sq ft that includes one bedroom plus a den and one bathroom. The den could become a home office or hobby room. The Oakville building's amenities range from an outdoor lounge space and BBQ terrace areas to a fitness studio.

    1
    1.0
    594 sq.ft
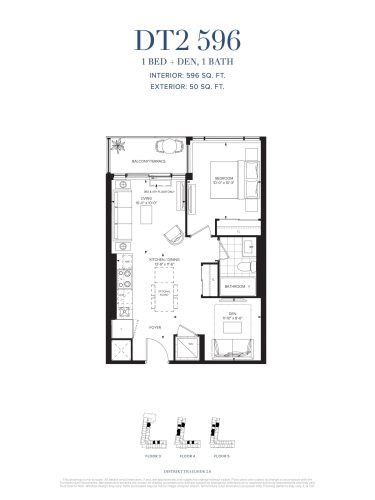
    DT2 596 Floor Plan at Distrikt Trailside 2.0 Condos - 596 sq.ft

    DT2 596 offers 596 sq ft for one bedroom, a den and a single bathroom, with north exposure. The last of these was sold, so the plan is now sold out at Distrikt Trailside Condos 2 in Oakville. Distrikt Developments planned the 10-storey building with a party lounge, a games room and a concierge-attended lobby.

    1
    1.0
    596 sq.ft
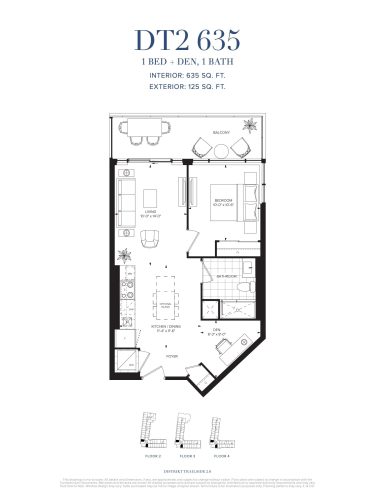
    DT2 635 Floor Plan at Distrikt Trailside 2.0 Condos - 635 sq.ft

    The DT2 635 plan stretches to 635 sq ft, combining one bedroom, a den and one bathroom with a south exposure. At Distrikt Trailside Condos 2 this design is sold out. Flexible den space adds options for working from home. The River Oaks building in Oakville offers bike parking, a pet wash station and an outdoor dining area.

    1
    1.0
    635 sq.ft
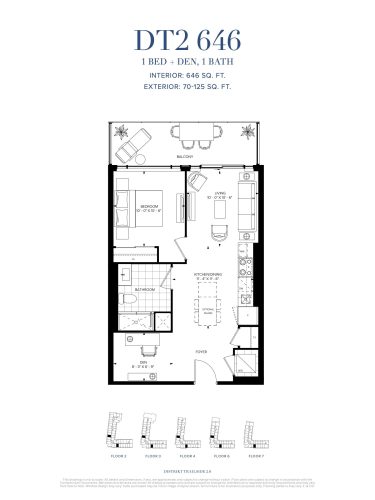
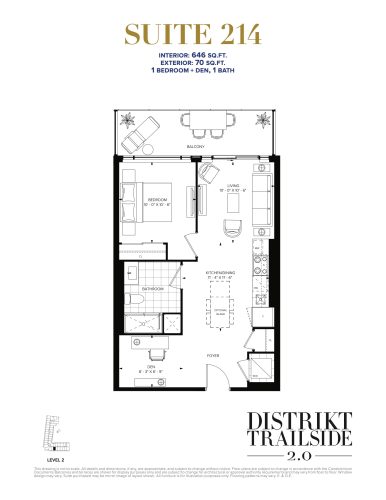
    DT2 646 Floor Plan at Distrikt Trailside 2.0 Condos - 646 sq.ft

    DT2 646 is a south-facing one-bedroom-plus-den suite of 646 sq ft with one bathroom. This plan is marked sold out at Distrikt Trailside Condos 2. Its den can function as a workspace. Residents of the Oakville building have a lounge with fireplace, a catering kitchen and a private dining room for hosting.

    1
    1.0
    646 sq.ft
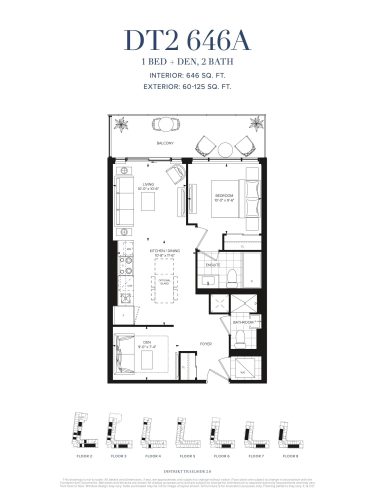
    DT2 646A Floor Plan at Distrikt Trailside 2.0 Condos - 646 sq.ft

    Unlike DT2 646, the DT2 646A version includes two bathrooms alongside one bedroom and a den in 646 sq ft, with a south exposure. This two-bathroom version is sold out at Distrikt Trailside Condos 2. The building, rising 10 storeys in Oakville, offers a fitness studio, a games room and underground parking.

    1
    2.0
    646 sq.ft
    last recorded price $499,900
    Sold Outlaunched at $499,900since launch no change
    1 w ago $499,900
    since launch no change
    1 m ago $499,900
    since launch no change
    3 m ago $499,900
    since launch no change
    1 y ago $499,900
    since launch no change
    2 y ago $499,900
    since launch no change
    3 y ago $499,900
    since launch no change
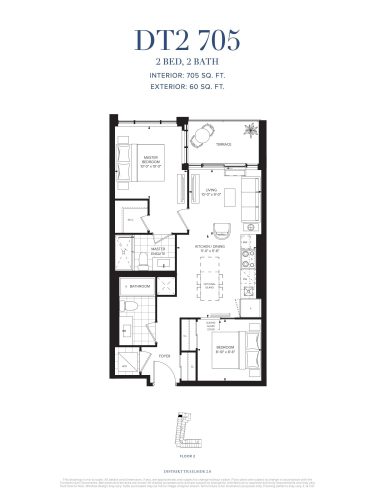
    DT2 705 Floor Plan at Distrikt Trailside 2.0 Condos - 705 sq.ft

    DT2 705 is a two-bedroom, two-bathroom plan of 705 sq ft facing west, making it the smallest two-bedroom layout recorded at Distrikt Trailside Condos 2. This plan has sold out. The condominium in Oakville's River Oaks neighbourhood includes BBQ terrace areas, an outdoor terrace and a bar, as well as parcel storage.

    2
    2.0
    705 sq.ft
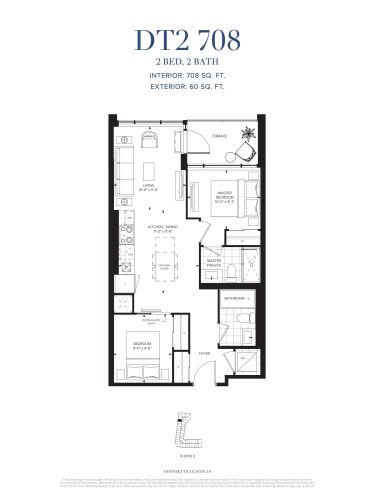
    DT2 708 Floor Plan at Distrikt Trailside 2.0 Condos - 708 sq.ft

    West exposure and 708 sq ft define DT2 708, which fits two bedrooms and two bathrooms. This design has gone to buyers and is sold out at Distrikt Trailside Condos 2. A concierge-attended lobby and a mail room handle arrivals and post in the Oakville building, which also has a fitness studio and visitor parking.

    2
    2.0
    708 sq.ft
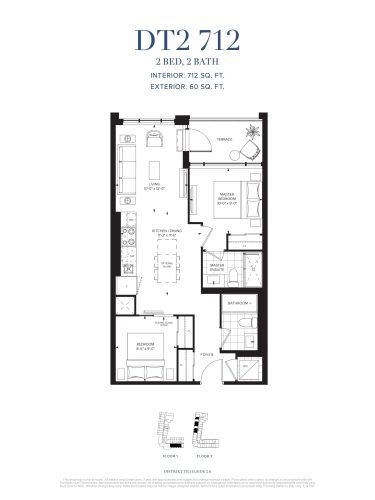
    DT2 712 Floor Plan at Distrikt Trailside 2.0 Condos - 712 sq.ft

    Two bathrooms accompany the two bedrooms of DT2 712, a 712 sq ft layout with a southern exposure. Demand has used up the supply of this plan, now sold out at Distrikt Trailside Condos 2. Three lounges serve the 10-storey Oakville building: a party lounge, a lounge with fireplace and an outdoor lounge space.

    2
    2.0
    712 sq.ft
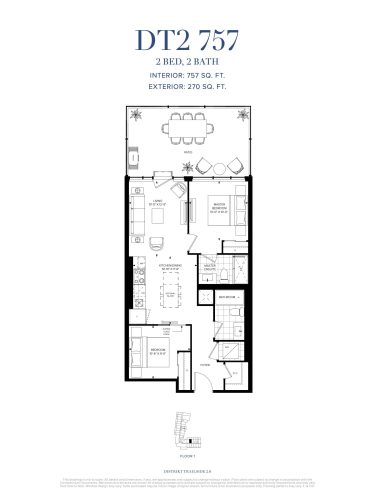
    DT2 757 Floor Plan at Distrikt Trailside 2.0 Condos - 757 sq.ft

    North-oriented DT2 757 lays out two bedrooms and two bathrooms across 757 sq ft. The plan is one of the sold-out two-bedroom designs at Distrikt Trailside Condos 2. Residents of this Oakville condominium can gather in the games room or party lounge and work out in the fitness studio.

    2
    2.0
    757 sq.ft
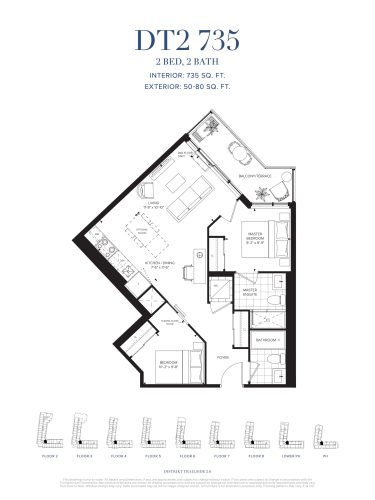
    DT2 735 Floor Plan at Distrikt Trailside 2.0 Condos - 735 sq.ft

    DT2 735 delivers 735 sq ft with two bedrooms, two bathrooms and a north exposure. Distrikt Trailside Condos 2 has no remaining inventory of this plan, which is sold out. Set in Oakville's River Oaks neighbourhood, the building offers a private dining room, a catering kitchen and an outdoor dining area.

    2
    2.0
    735 sq.ft
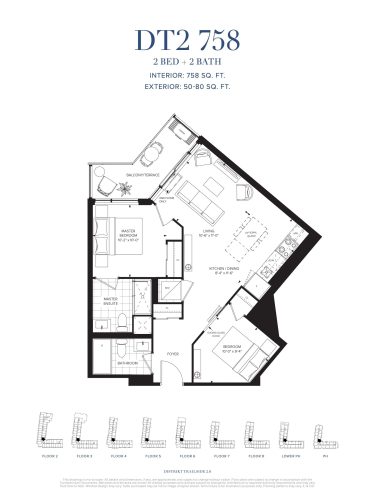
    DT2 758 Floor Plan at Distrikt Trailside 2.0 Condos - 758 sq.ft

    DT2 758 has a north exposure and 758 sq ft, split between two bedrooms and two bathrooms. This plan is among those already sold out at Distrikt Trailside Condos 2. Distrikt Developments gave the Oakville building a concierge-attended lobby, lockers and parcel storage, together with a lounge with fireplace.

    2
    2.0
    758 sq.ft
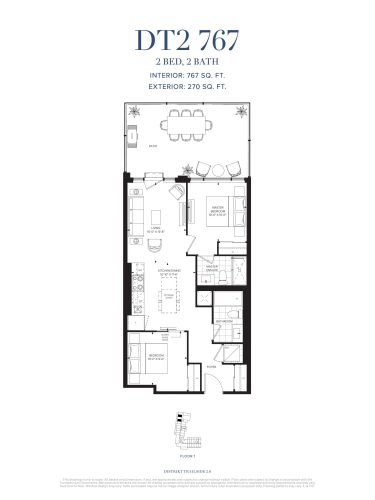
    DT2 767 Floor Plan at Distrikt Trailside 2.0 Condos - 767 sq.ft

    Measuring 767 sq ft, DT2 767 faces west and includes two bedrooms and two bathrooms. This design is no longer offered at Distrikt Trailside Condos 2 because it has sold out. Shared amenities in the 10-storey Oakville building include BBQ terrace areas, bike parking and a pet wash station.

    2
    2.0
    767 sq.ft
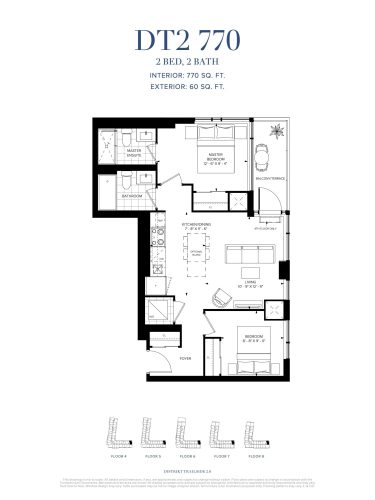
    DT2 770 Floor Plan at Distrikt Trailside 2.0 Condos - 770 sq.ft

    DT2 770 is a two-bedroom, two-bathroom suite with a north-east exposure and 770 sq ft of space. Distrikt Trailside Condos 2 has sold the full run of this plan, which is sold out. The building sits in River Oaks, Oakville, and gives residents an outdoor terrace, an outdoor lounge space and a bar.

    2
    2.0
    770 sq.ft
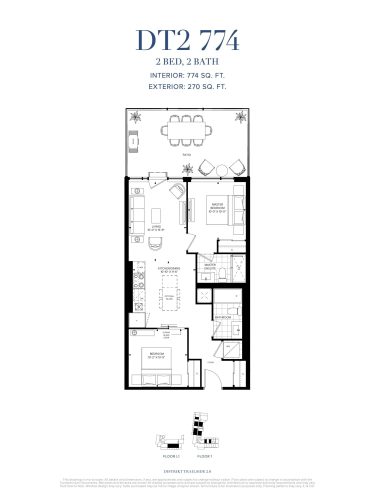
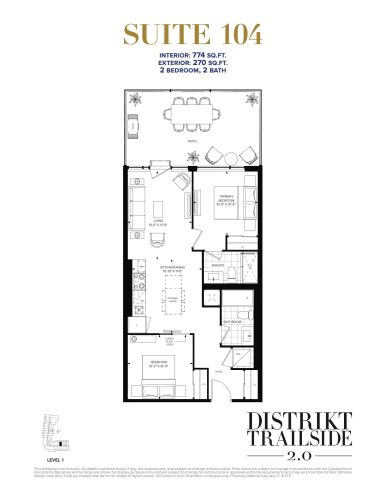
    DT2 774 (Suite 124) Floor Plan at Distrikt Trailside 2.0 Condos - 774 sq.ft

    Suite 124 follows the DT2 774 plan: two bedrooms and two bathrooms in 774 sq ft with a north exposure. It is available at Distrikt Trailside Condos 2, priced from $576,900, which equals $745 per sq ft. Underground parking, a fitness studio and a concierge-attended lobby are among the Oakville building's features. To talk through Suite 124, get in touch with Meta Realty.

    2
    2.0
    774 sq.ft
    $691/ft $534,900
    launched at $576,900$-42,000 (-7.85%)
    1 w ago $534,900
    since launch no change
    1 m ago $534,900
    since launch no change
    3 m ago $576,900
    $+42,000 (+7.28%)
    1 y ago $576,900
    $+42,000 (+7.28%)
    2 y ago $576,900
    $+42,000 (+7.28%)
    3 y ago $576,900
    $+42,000 (+7.28%)
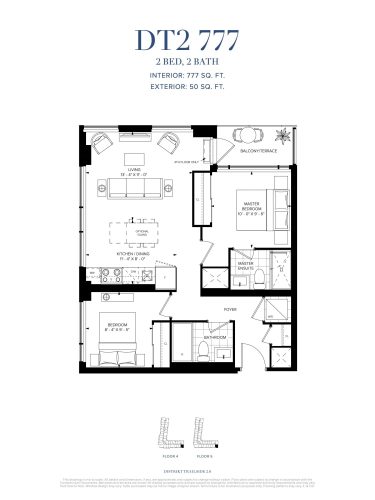
    DT2 777 Floor Plan at Distrikt Trailside 2.0 Condos - 777 sq.ft

    Facing south-east, DT2 777 provides two bedrooms and two bathrooms across 777 sq ft. The plan has sold out at Distrikt Trailside Condos 2, a 10-storey building by Distrikt Developments in Oakville. Among its amenities are a games room, a party lounge and a private dining room.

    2
    2.0
    777 sq.ft
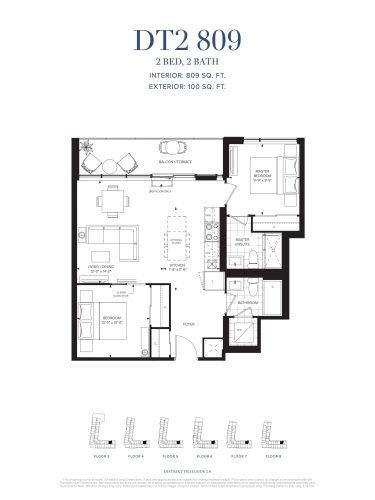
    DT2 809 Floor Plan at Distrikt Trailside 2.0 Condos - 809 sq.ft

    DT2 809 gives two bedrooms and two bathrooms a total of 809 sq ft, with a north exposure. Nothing of this layout remains at Distrikt Trailside Condos 2 now that it has sold out. In Oakville's River Oaks neighbourhood, the building includes a fitness studio, an outdoor dining area and visitor parking for guests.

    2
    2.0
    809 sq.ft
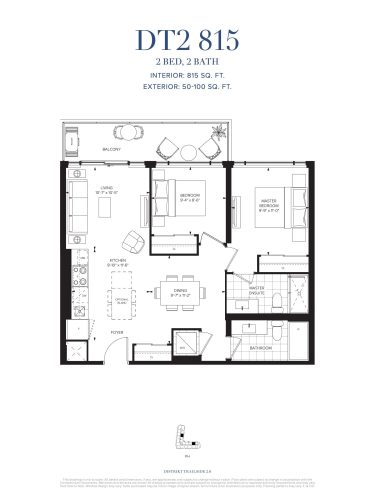
    DT2 815 Floor Plan at Distrikt Trailside 2.0 Condos - 815 sq.ft

    At 815 sq ft, DT2 815 fits two bedrooms and two bathrooms with a north exposure. Buyers snapped up the available suites, leaving this plan sold out at Distrikt Trailside Condos 2. The Oakville building's shared spaces include a lounge with fireplace, a catering kitchen and a bar, plus lockers for storage.

    2
    2.0
    815 sq.ft
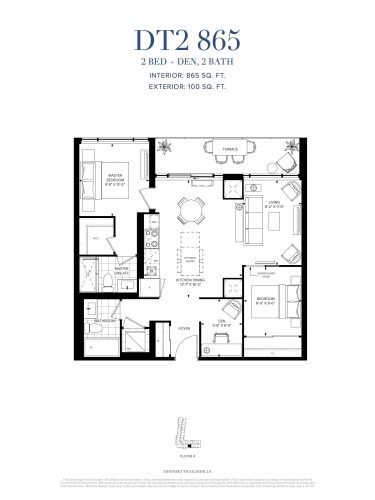
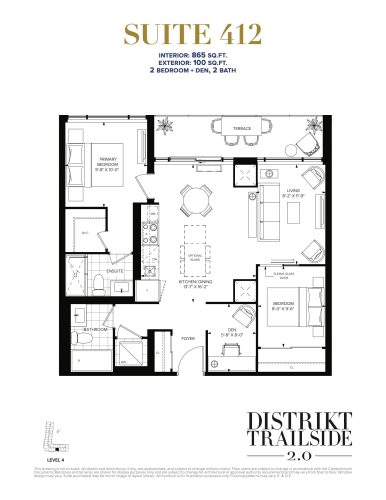
    DT2 865 Floor Plan at Distrikt Trailside 2.0 Condos - 865 sq.ft

    South-facing DT2 865 has room for two bedrooms, a den and two bathrooms in 865 sq ft. The den offers flexible space that might become a home office. This layout found buyers for every suite and is sold out at Distrikt Trailside Condos 2. BBQ terrace areas, an outdoor terrace and a games room are available in the 10-storey building in Oakville.

    2
    2.0
    865 sq.ft
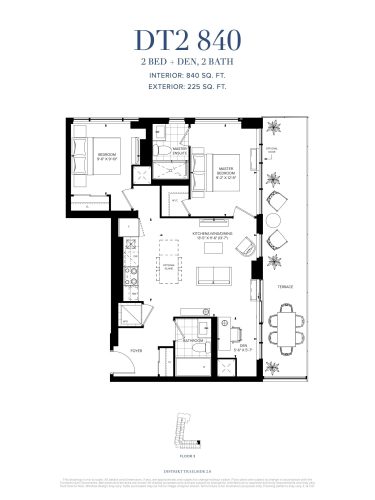
    DT2 840 Floor Plan at Distrikt Trailside 2.0 Condos - 840 sq.ft

    DT2 840 faces north-east and holds two bedrooms plus a den, along with two bathrooms, in 840 sq ft. The den could be turned into a study. The plan is sold out at Distrikt Trailside Condos 2, where residents of the Oakville building share a party lounge, parcel storage and a concierge-attended lobby.

    2
    2.0
    840 sq.ft
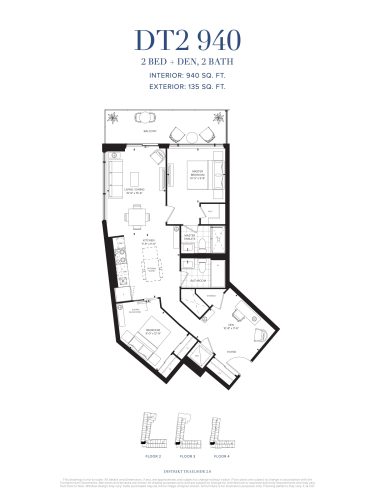
    DT2 940 Floor Plan at Distrikt Trailside 2.0 Condos - 940 sq.ft

    West-facing DT2 940 spreads two bedrooms, a den and two bathrooms over 940 sq ft. Sales for this plan at Distrikt Trailside Condos 2 have concluded, as it is sold out. Distrikt Developments built the Oakville condominium with a fitness studio, a private dining room and an outdoor lounge space.

    2
    2.0
    940 sq.ft
    last recorded price $709,900
    Sold Outlaunched at $709,900since launch no change
    1 w ago $709,900
    since launch no change
    1 m ago $709,900
    since launch no change
    3 m ago $709,900
    since launch no change
    1 y ago $709,900
    since launch no change
    2 y ago $709,900
    since launch no change
    3 y ago $709,900
    since launch no change
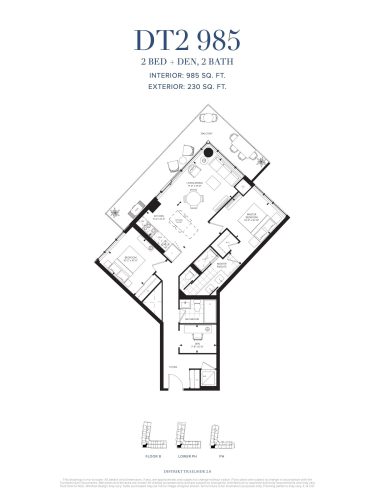
    DT2 985 Floor Plan at Distrikt Trailside 2.0 Condos - 985 sq.ft

    With a south-west exposure and 985 sq ft, DT2 985 offers two bedrooms, a flexible den and two bathrooms. Distrikt Trailside Condos 2 has fully sold this plan in Oakville's River Oaks area. Building amenities include a lounge with fireplace, BBQ terrace areas and a pet wash station.

    2
    2.0
    985 sq.ft
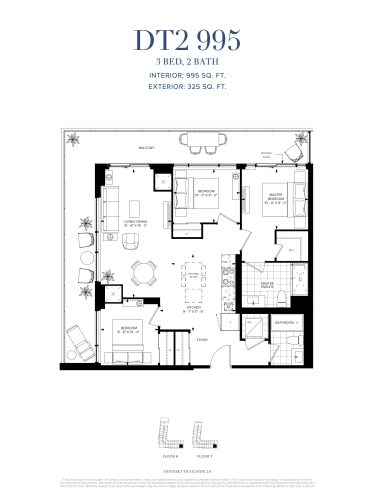
    DT2 995 Floor Plan at Distrikt Trailside 2.0 Condos - 995 sq.ft

    DT2 995 is the smallest three-bedroom plan recorded at Distrikt Trailside Condos 2, with two bathrooms in 995 sq ft and a south-east exposure. Every suite of this plan has been sold. The 10-storey Oakville building includes underground parking, bike parking and a mail room, as well as a games room for residents.

    3
    2.0
    995 sq.ft
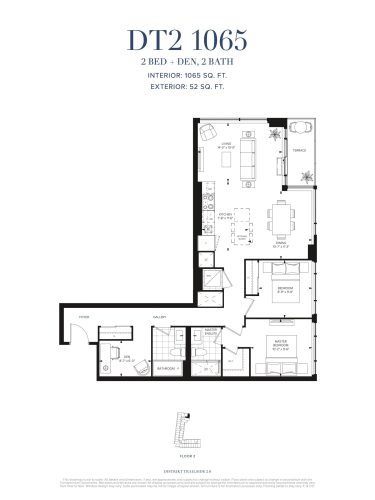
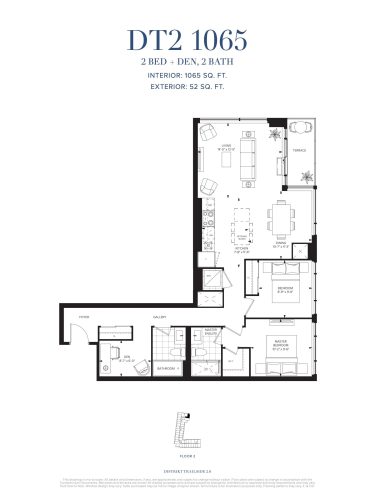
    DT2 1065 Floor Plan at Distrikt Trailside 2.0 Condos - 1065 sq.ft

    Two bedrooms, a den and two bathrooms share the 1,065 sq ft of DT2 1065, a north-east-facing layout at Distrikt Trailside Condos 2 that has now sold out. The den could hold a home office. An outdoor terrace, a bar and a catering kitchen are among the spaces residents of the Oakville building can use.

    2
    2.0
    1,065 sq.ft
    last recorded price $834,900
    Sold Outlaunched at $834,900since launch no change
    1 w ago $834,900
    since launch no change
    1 m ago $834,900
    since launch no change
    3 m ago $834,900
    since launch no change
    1 y ago $834,900
    since launch no change
    2 y ago $834,900
    since launch no change
    3 y ago $834,900
    since launch no change
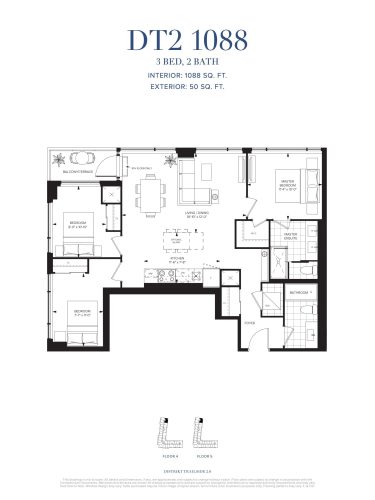
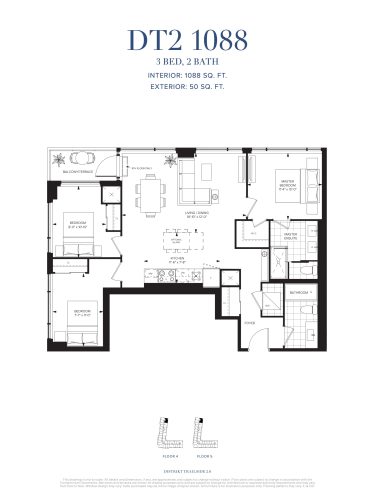
    DT2 1088 Floor Plan at Distrikt Trailside 2.0 Condos - 1088 sq.ft

    In DT2 1088, three bedrooms and two bathrooms take up 1,088 sq ft, and the exposure is north-east. Distrikt Developments has sold out this plan at Distrikt Trailside Condos 2, its 10-storey building in Oakville's River Oaks. Amenities include a fitness studio, a party lounge and visitor parking.

    3
    2.0
    1,088 sq.ft
    last recorded price $834,900
    Sold Outlaunched at $834,900since launch no change
    1 w ago $834,900
    since launch no change
    1 m ago $834,900
    since launch no change
    3 m ago $834,900
    since launch no change
    1 y ago $834,900
    since launch no change
    2 y ago $834,900
    since launch no change
    3 y ago $834,900
    since launch no change
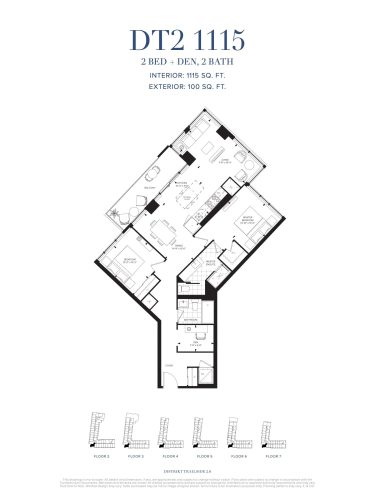
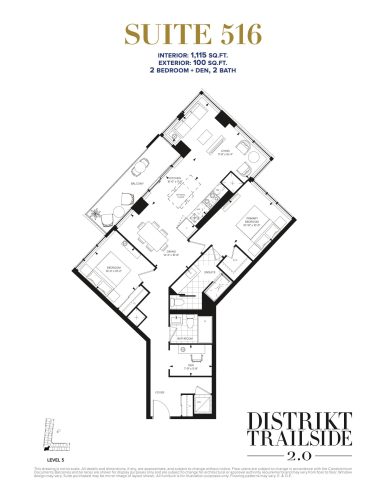
    DT2 1115 Floor Plan at Distrikt Trailside 2.0 Condos - 1115 sq.ft

    DT2 1115 is a south-west-facing plan of 1,115 sq ft with two bedrooms, a den and two bathrooms, tied with Suite 516 as the largest two-bedroom-plus-den layout at Distrikt Trailside Condos 2. This one has sold out. For meals with guests, the Oakville building has a private dining room and an outdoor dining area, and its lobby is concierge-attended.

    2
    2.0
    1,115 sq.ft
    last recorded price $929,900
    Sold Outlaunched at $929,900since launch no change
    1 w ago $929,900
    since launch no change
    1 m ago $929,900
    since launch no change
    3 m ago $929,900
    since launch no change
    1 y ago $929,900
    since launch no change
    2 y ago $929,900
    since launch no change
    3 y ago $929,900
    since launch no change
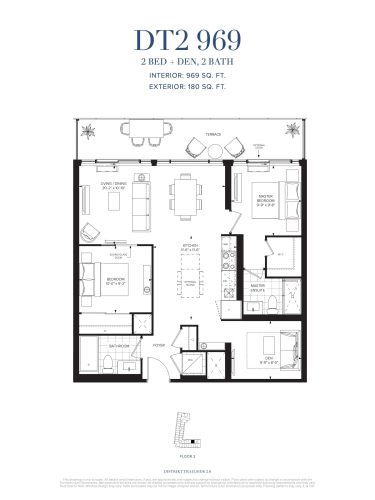
    DT2 969 Floor Plan at Distrikt Trailside 2.0 Condos - 969 sq.ft

    North-facing DT2 969 has two bedrooms plus a den and two bathrooms in 969 sq ft. Distrikt Trailside Condos 2 has no more of this design to offer, as it is sold out. Located in River Oaks, Oakville, the building offers lockers, parcel storage and a games room, with an outdoor lounge space for fresh air.

    2
    2.0
    969 sq.ft
    last recorded price $749,900
    Sold Outlaunched at $749,900since launch no change
    1 w ago $749,900
    since launch no change
    1 m ago $749,900
    since launch no change
    3 m ago $749,900
    since launch no change
    1 y ago $749,900
    since launch no change
    2 y ago $749,900
    since launch no change
    3 y ago $749,900
    since launch no change
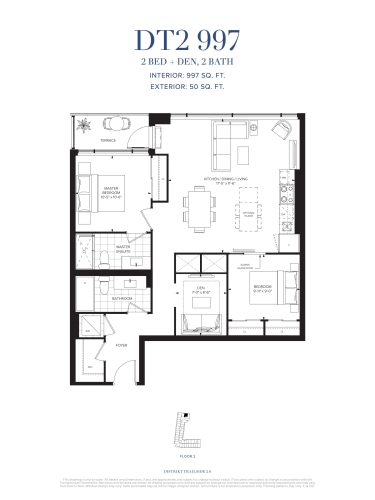
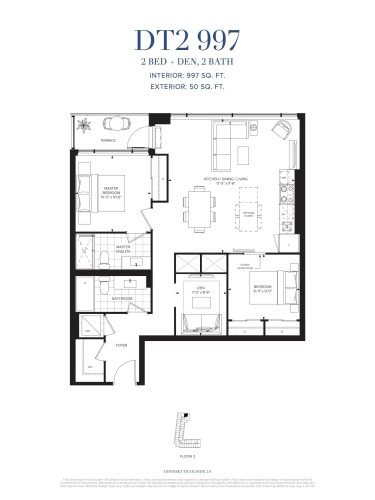
    DT2 997 Floor Plan at Distrikt Trailside 2.0 Condos - 997 sq.ft

    The DT2 997 layout measures 997 sq ft, with two bedrooms, a den that could work as a home office, and two bathrooms. It faces north and is listed as sold out at Distrikt Trailside Condos 2. The Oakville building from Distrikt Developments has BBQ terrace areas, a lounge with fireplace and a fitness studio.

    2
    2.0
    997 sq.ft
    last recorded price $769,900
    Sold Outlaunched at $769,900since launch no change
    1 w ago $769,900
    since launch no change
    1 m ago $769,900
    since launch no change
    3 m ago $769,900
    since launch no change
    1 y ago $769,900
    since launch no change
    2 y ago $769,900
    since launch no change
    3 y ago $769,900
    since launch no change
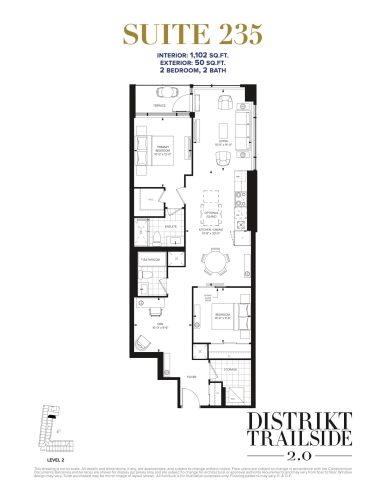
    Suite 235 Floor Plan at Distrikt Trailside 2.0 Condos - 1102 sq.ft

    Suite 235 is available at Distrikt Trailside Condos 2, with two bedrooms, a den and two bathrooms across 1,102 sq ft facing east. It is priced from $692,900, which works out to $629 per sq ft. The den offers flexible space, and the Oakville building includes a fitness studio, a party lounge and underground parking.

    2
    2.0
    1,102 sq.ft
    $626/ft $689,900
    launched at $692,900$-3,000 (-0.43%)
    1 w ago $689,900
    since launch no change
    1 m ago $689,900
    since launch no change
    3 m ago $692,900
    $+3,000 (+0.43%)
    1 y ago $692,900
    $+3,000 (+0.43%)
    2 y ago $692,900
    $+3,000 (+0.43%)
    3 y ago $692,900
    $+3,000 (+0.43%)
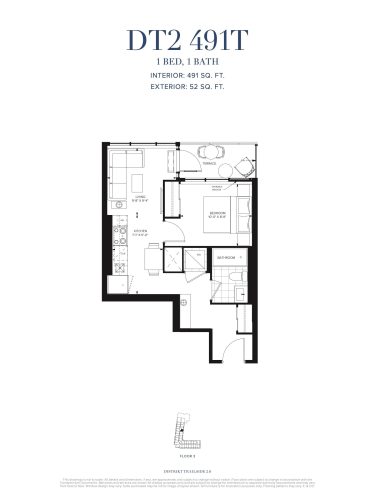
    DT2 491T Floor Plan at Distrikt Trailside 2.0 Condos - 491 sq.ft

    DT2 491T packs one bedroom and one bathroom into 491 sq ft with an east exposure. Every DT2 491T suite at Distrikt Trailside Condos 2 has been bought, so the plan is sold out. Residents of this 10-storey Oakville building can use a pet wash station, bike parking and a mail room, as well as a bar and a games room.

    1
    1.0
    491 sq.ft
    last recorded price $449,900
    Sold Outlaunched at $449,900since launch no change
    1 w ago $449,900
    since launch no change
    1 m ago $449,900
    since launch no change
    3 m ago $449,900
    since launch no change
    1 y ago $449,900
    since launch no change
    2 y ago $449,900
    since launch no change
    3 y ago $449,900
    since launch no change
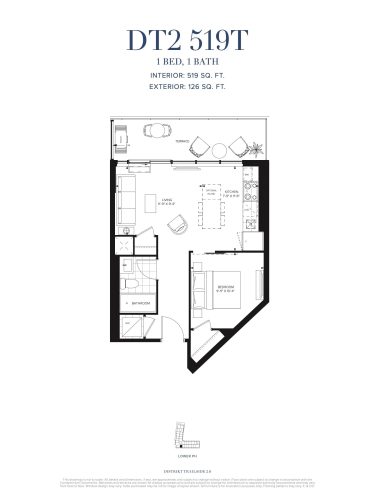
    DT2 519T Floor Plan at Distrikt Trailside 2.0 Condos - 519 sq.ft

    DT2 519T offers 519 sq ft of south-facing space with one bedroom and one bathroom. Its sales at Distrikt Trailside Condos 2 have wrapped up, and the plan now shows as sold out. Located in Oakville's River Oaks neighbourhood, the building features an outdoor terrace, a private dining room and a concierge-attended lobby for residents and guests.

    1
    1.0
    519 sq.ft
    last recorded price $489,900
    Sold Outlaunched at $489,900since launch no change
    1 w ago $489,900
    since launch no change
    1 m ago $489,900
    since launch no change
    3 m ago $489,900
    since launch no change
    1 y ago $489,900
    since launch no change
    2 y ago $489,900
    since launch no change
    3 y ago $489,900
    since launch no change
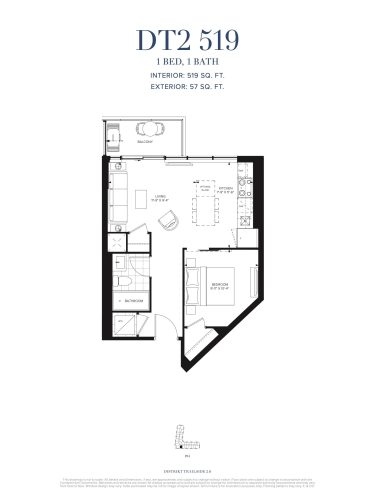
    DT2 519 Floor Plan at Distrikt Trailside 2.0 Condos - 519 sq.ft

    Sharing its 519 sq ft size and south exposure with DT2 519T, the DT2 519 plan also contains one bedroom and one bathroom. Both have sold out at Distrikt Trailside Condos 2. Distrikt Developments designed the Oakville building with a fitness studio, a lounge with fireplace and parcel storage.

    1
    1.0
    519 sq.ft
    last recorded price $489,900
    Sold Outlaunched at $489,900since launch no change
    1 w ago $489,900
    since launch no change
    1 m ago $489,900
    since launch no change
    3 m ago $489,900
    since launch no change
    1 y ago $489,900
    since launch no change
    2 y ago $489,900
    since launch no change
    3 y ago $489,900
    since launch no change
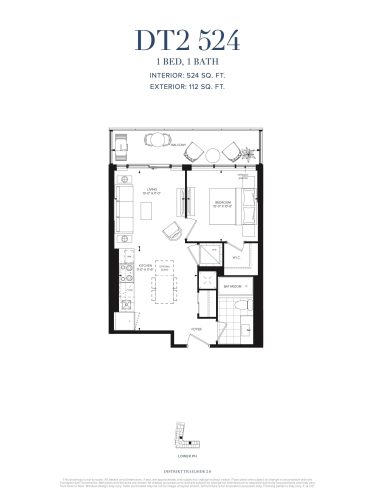
    DT2 524 Floor Plan at Distrikt Trailside 2.0 Condos - 524 sq.ft

    DT2 524 is a 524 sq ft one-bedroom suite with a single bathroom and north exposure, and Distrikt Trailside Condos 2 lists it as sold out. The 10-storey building in Oakville offers a games room, an outdoor dining area, visitor parking and lockers, so residents have space to socialise, eat outdoors and store extra belongings.

    1
    1.0
    524 sq.ft
    last recorded price $494,900
    Sold Outlaunched at $494,900since launch no change
    1 w ago $494,900
    since launch no change
    1 m ago $494,900
    since launch no change
    3 m ago $494,900
    since launch no change
    1 y ago $494,900
    since launch no change
    2 y ago $494,900
    since launch no change
    3 y ago $494,900
    since launch no change
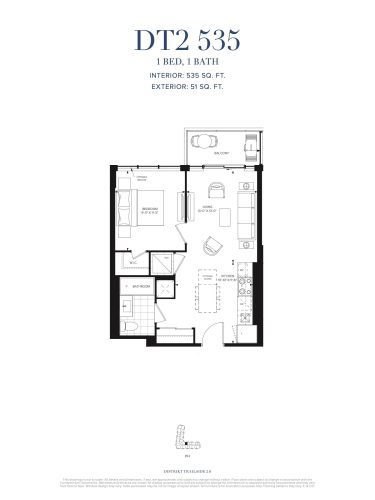
    DT2 535 Floor Plan at Distrikt Trailside 2.0 Condos - 535 sq.ft

    Offering 535 sq ft, DT2 535 is a north-facing plan with one bedroom and one bathroom. The builder has no more of these to sell at Distrikt Trailside Condos 2. Residents in the River Oaks building in Oakville have access to BBQ terrace areas, a party lounge and a catering kitchen.

    1
    1.0
    535 sq.ft
    last recorded price $499,900
    Sold Outlaunched at $499,900since launch no change
    1 w ago $499,900
    since launch no change
    1 m ago $499,900
    since launch no change
    3 m ago $499,900
    since launch no change
    1 y ago $499,900
    since launch no change
    2 y ago $499,900
    since launch no change
    3 y ago $499,900
    since launch no change
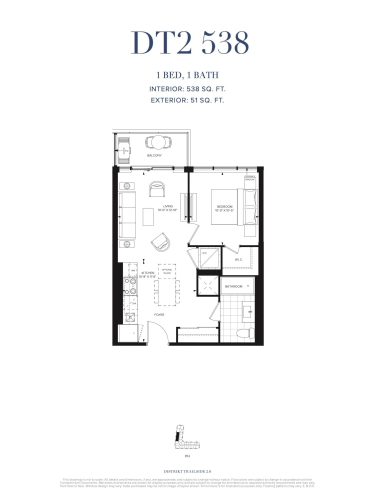
    DT2 538 Floor Plan at Distrikt Trailside 2.0 Condos - 538 sq.ft

    DT2 538 is a west-facing suite of 538 sq ft containing one bedroom and one bathroom. No suites of this plan remain, as it has sold out at Distrikt Trailside Condos 2. In the Oakville building, residents can exercise in the fitness studio, relax in an outdoor lounge space or meet at the bar.

    1
    1.0
    538 sq.ft
    last recorded price $504,900
    Sold Outlaunched at $504,900since launch no change
    1 w ago $504,900
    since launch no change
    1 m ago $504,900
    since launch no change
    3 m ago $504,900
    since launch no change
    1 y ago $504,900
    since launch no change
    2 y ago $504,900
    since launch no change
    3 y ago $504,900
    since launch no change
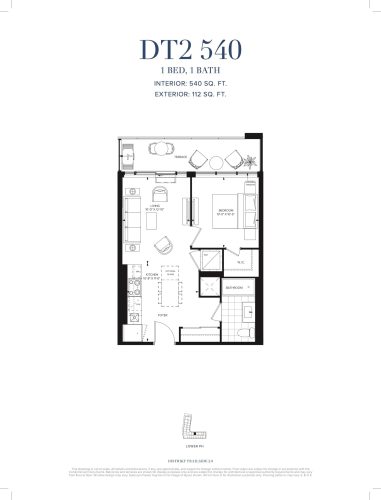
    DT2 540 Floor Plan at Distrikt Trailside 2.0 Condos - 540 sq.ft

    The DT2 540 floor plan provides one bedroom, one bathroom and 540 sq ft facing north. It is sold out at Distrikt Trailside Condos 2, where Distrikt Developments included a concierge-attended lobby, a mail room and parcel storage. The 10-storey building is in Oakville's River Oaks neighbourhood.

    1
    1.0
    540 sq.ft
    last recorded price $499,900
    Sold Outlaunched at $499,900since launch no change
    1 w ago $499,900
    since launch no change
    1 m ago $499,900
    since launch no change
    3 m ago $499,900
    since launch no change
    1 y ago $499,900
    since launch no change
    2 y ago $499,900
    since launch no change
    3 y ago $499,900
    since launch no change
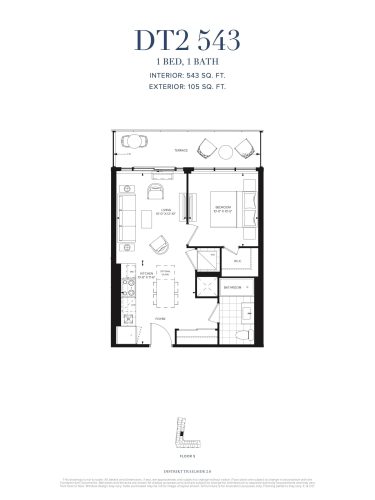
    DT2 543 Floor Plan at Distrikt Trailside 2.0 Condos - 543 sq.ft

    DT2 543 sets out one bedroom and one bathroom over 543 sq ft, facing east. Both it and the related DT2 543A have sold out at Distrikt Trailside Condos 2. A private dining room, a lounge with fireplace and BBQ terrace areas are shared in the Oakville building, and parking is underground.

    1
    1.0
    543 sq.ft
    last recorded price $494,900
    Sold Outlaunched at $494,900since launch no change
    1 w ago $494,900
    since launch no change
    1 m ago $494,900
    since launch no change
    3 m ago $494,900
    since launch no change
    1 y ago $494,900
    since launch no change
    2 y ago $494,900
    since launch no change
    3 y ago $494,900
    since launch no change
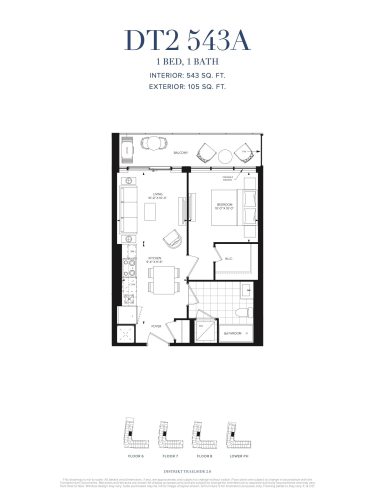
    DT2 543A Floor Plan at Distrikt Trailside 2.0 Condos - 543 sq.ft

    DT2 543A is a variation of the 543 sq ft one-bedroom design, again with one bathroom and an east exposure. Like its sibling DT2 543, it is sold out at Distrikt Trailside Condos 2. Anyone living in the Oakville building can use its games room, fitness studio and outdoor terrace.

    1
    1.0
    543 sq.ft
    last recorded price $514,900
    Sold Outlaunched at $514,900since launch no change
    1 w ago $514,900
    since launch no change
    1 m ago $514,900
    since launch no change
    3 m ago $514,900
    since launch no change
    1 y ago $514,900
    since launch no change
    2 y ago $514,900
    since launch no change
    3 y ago $514,900
    since launch no change
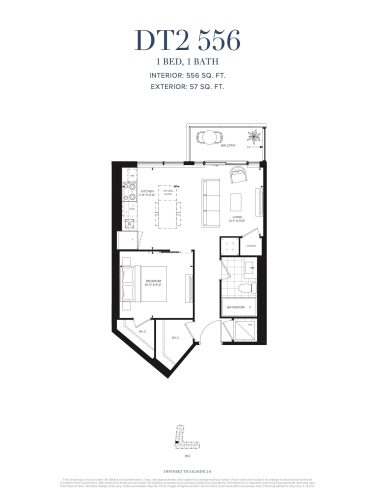
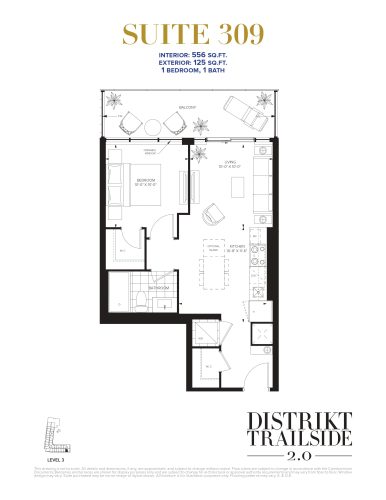
    DT2 556 Floor Plan at Distrikt Trailside 2.0 Condos - 556 sq.ft

    The west-facing version of DT2 556 offers one bedroom and one bathroom in 556 sq ft. Distrikt Trailside Condos 2 shows it as sold out, while a south-facing plan with the same name and size is recorded separately. The Oakville condominium provides a party lounge, a bar and an outdoor dining area, with bike parking for cyclists.

    1
    1.0
    556 sq.ft
    last recorded price $509,900
    Sold Outlaunched at $509,900since launch no change
    1 w ago $509,900
    since launch no change
    1 m ago $509,900
    since launch no change
    3 m ago $509,900
    since launch no change
    1 y ago $509,900
    since launch no change
    2 y ago $509,900
    since launch no change
    3 y ago $509,900
    since launch no change
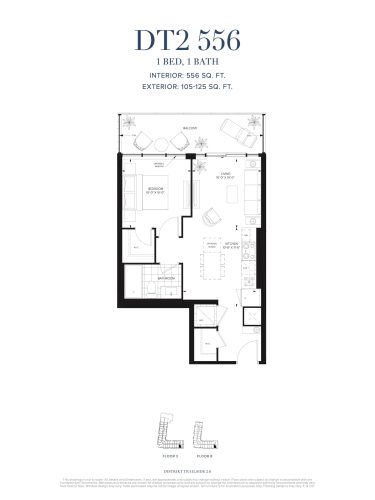
    DT2 556 Floor Plan at Distrikt Trailside 2.0 Condos - 556 sq.ft

    DT2 556

    This south-facing DT2 556 plan holds one bedroom and one bathroom across 556 sq ft. Distrikt Trailside Condos 2 has sold out of it, just as it has with the west-facing plan that shares its name. Distrikt Developments planned the 10-storey Oakville building with a lounge with fireplace, a pet wash station and visitor parking.

    1
    1.0
    556 sq.ft
    last recorded price $499,900
    Sold Outlaunched at $499,900since launch no change
    1 w ago $499,900
    since launch no change
    1 m ago $499,900
    since launch no change
    3 m ago $499,900
    since launch no change
    1 y ago $499,900
    since launch no change
    2 y ago $499,900
    since launch no change
    3 y ago $499,900
    since launch no change
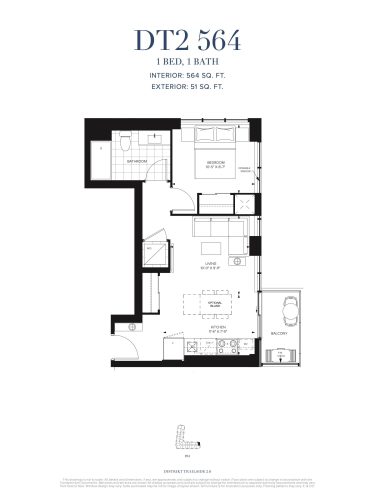
    DT2 564 Floor Plan at Distrikt Trailside 2.0 Condos - 564 sq.ft

    DT2 564 is a one-bedroom, one-bathroom suite of 564 sq ft with a north-east exposure. Its availability has run out at Distrikt Trailside Condos 2, located in River Oaks, Oakville, and the plan is sold out. Residents can use a fitness studio, a catering kitchen and a private dining room, which together cover workouts and hosting larger meals.

    1
    1.0
    564 sq.ft
    last recorded price $534,900
    Sold Outlaunched at $534,900since launch no change
    1 w ago $534,900
    since launch no change
    1 m ago $534,900
    since launch no change
    3 m ago $534,900
    since launch no change
    1 y ago $534,900
    since launch no change
    2 y ago $534,900
    since launch no change
    3 y ago $534,900
    since launch no change
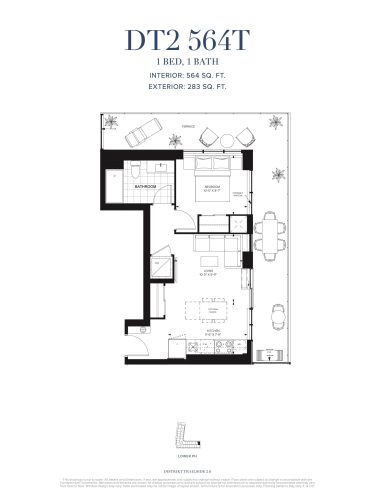
    DT2 564T Floor Plan at Distrikt Trailside 2.0 Condos - 564 sq.ft

    With a north-east exposure, DT2 564T offers 564 sq ft for one bedroom and one bathroom. Sales of this plan have ended at Distrikt Trailside Condos 2 because it is sold out. The Oakville building includes an outdoor lounge space, BBQ terrace areas and a concierge-attended lobby.

    1
    1.0
    564 sq.ft
    last recorded price $534,900
    Sold Outlaunched at $534,900since launch no change
    1 w ago $534,900
    since launch no change
    1 m ago $534,900
    since launch no change
    3 m ago $534,900
    since launch no change
    1 y ago $534,900
    since launch no change
    2 y ago $534,900
    since launch no change
    3 y ago $534,900
    since launch no change
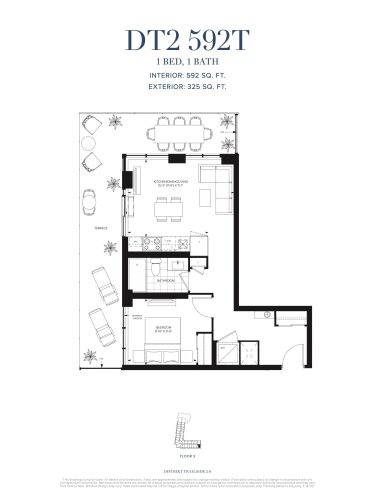
    DT2 592T Floor Plan at Distrikt Trailside 2.0 Condos - 592 sq.ft

    DT2 592T gives a single bedroom and one bathroom 592 sq ft of space, facing south-east. Distrikt Trailside Condos 2 cannot offer it any longer; the plan is sold out. Social space in the 10-storey Oakville building comes from a games room and a party lounge, while parcel storage and a mail room handle deliveries.

    1
    1.0
    592 sq.ft
    last recorded price $534,900
    Sold Outlaunched at $534,900since launch no change
    1 w ago $534,900
    since launch no change
    1 m ago $534,900
    since launch no change
    3 m ago $534,900
    since launch no change
    1 y ago $534,900
    since launch no change
    2 y ago $534,900
    since launch no change
    3 y ago $534,900
    since launch no change
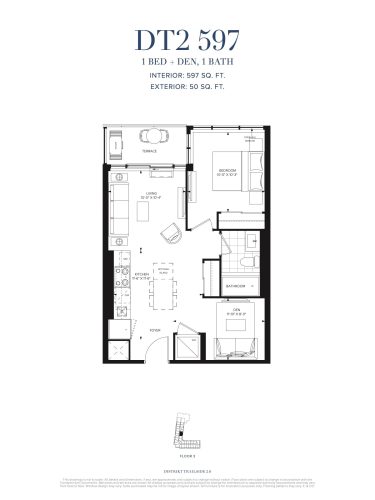
    DT2 597 Floor Plan at Distrikt Trailside 2.0 Condos - 597 sq.ft

    DT2 597 pairs one bedroom with a den in 597 sq ft, with one bathroom and an east exposure. The den provides room for a small desk. Its sold-out status means it cannot be purchased from Distrikt Trailside Condos 2. The Oakville building's amenities include a fitness studio, an outdoor terrace and a bar.

    1
    1.0
    597 sq.ft
    last recorded price $529,900
    Sold Outlaunched at $529,900since launch no change
    1 w ago $529,900
    since launch no change
    1 m ago $529,900
    since launch no change
    3 m ago $529,900
    since launch no change
    1 y ago $529,900
    since launch no change
    2 y ago $529,900
    since launch no change
    3 y ago $529,900
    since launch no change
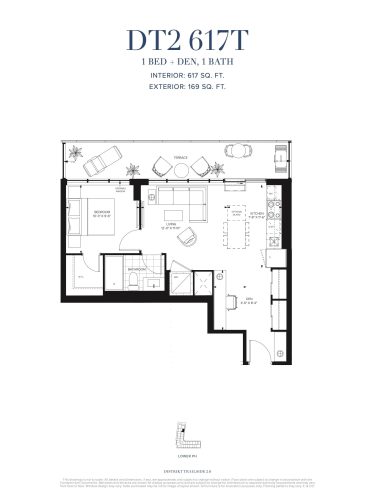
    DT2 617T Floor Plan at Distrikt Trailside 2.0 Condos - 617 sq.ft

    East-facing DT2 617T adds a den to its one-bedroom layout, for 617 sq ft with a single bathroom. At Distrikt Trailside Condos 2, the builder's supply of DT2 617T has sold out. The den could serve as a study. In Oakville, the River Oaks building gives residents a lounge with fireplace and a games room, with underground parking.

    1
    1.0
    617 sq.ft
    last recorded price $559,900
    Sold Outlaunched at $559,900since launch no change
    1 w ago $559,900
    since launch no change
    1 m ago $559,900
    since launch no change
    3 m ago $559,900
    since launch no change
    1 y ago $559,900
    since launch no change
    2 y ago $559,900
    since launch no change
    3 y ago $559,900
    since launch no change
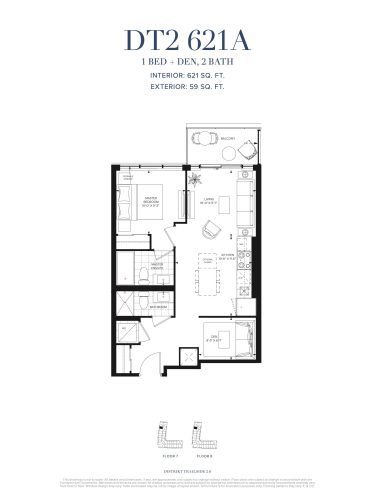
    DT2 621A Floor Plan at Distrikt Trailside 2.0 Condos - 621 sq.ft

    DT2 621A combines one bedroom, a den and two bathrooms in 621 sq ft, facing west. All suites of this variation are spoken for at Distrikt Trailside Condos 2. The Oakville building, by Distrikt Developments, adds a private dining room, a catering kitchen and BBQ terrace areas.

    1
    2.0
    621 sq.ft
    last recorded price $554,900
    Sold Outlaunched at $554,900since launch no change
    1 w ago $554,900
    since launch no change
    1 m ago $554,900
    since launch no change
    3 m ago $554,900
    since launch no change
    1 y ago $554,900
    since launch no change
    2 y ago $554,900
    since launch no change
    3 y ago $554,900
    since launch no change
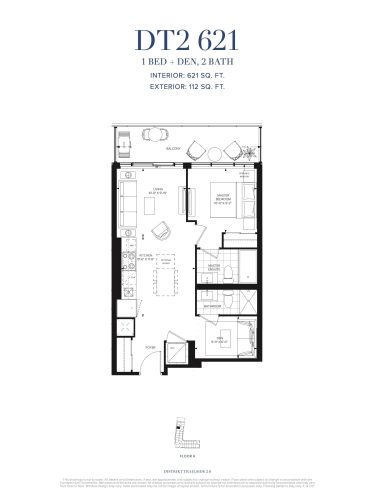
    DT2 621 Floor Plan at Distrikt Trailside 2.0 Condos - 621 sq.ft

    Oriented west, DT2 621 fits one bedroom plus a den and two bathrooms into 621 sq ft. Having a second bathroom sets it apart from the single-bath den plans in the project. Like DT2 621A, this plan is sold out at Distrikt Trailside Condos 2. Bike parking and a pet wash station are practical extras in the 10-storey Oakville building, which also has an outdoor lounge space.

    1
    2.0
    621 sq.ft
    last recorded price $549,900
    Sold Outlaunched at $549,900since launch no change
    1 w ago $549,900
    since launch no change
    1 m ago $549,900
    since launch no change
    3 m ago $549,900
    since launch no change
    1 y ago $549,900
    since launch no change
    2 y ago $549,900
    since launch no change
    3 y ago $549,900
    since launch no change
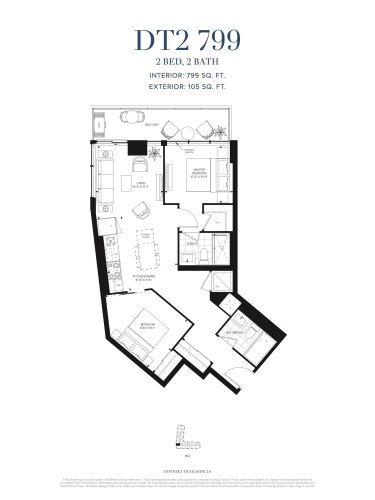
    DT2 799 Floor Plan at Distrikt Trailside 2.0 Condos - 799 sq.ft

    DT2 799 is a west-facing two-bedroom plan with two bathrooms and 799 sq ft. It sold out at Distrikt Trailside Condos 2 and is no longer on offer. In Oakville's River Oaks neighbourhood, the building offers a concierge-attended lobby, a fitness studio and an outdoor dining area.

    2
    2.0
    799 sq.ft
    last recorded price $669,900
    Sold Outlaunched at $669,900since launch no change
    1 w ago $669,900
    since launch no change
    1 m ago $669,900
    since launch no change
    3 m ago $669,900
    since launch no change
    1 y ago $669,900
    since launch no change
    2 y ago $669,900
    since launch no change
    3 y ago $669,900
    since launch no change
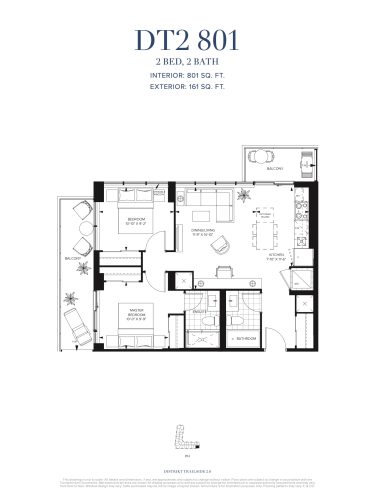
    DT2 801 Floor Plan at Distrikt Trailside 2.0 Condos - 801 sq.ft

    DT2 801 faces south-east and measures 801 sq ft, with two bedrooms and two bathrooms. Distrikt Trailside Condos 2 has sold out of this south-east-facing plan. The Oakville building includes a party lounge, a games room and visitor parking, and a mail room handles everyday post.

    2
    2.0
    801 sq.ft
    last recorded price $719,900
    Sold Outlaunched at $719,900since launch no change
    1 w ago $719,900
    since launch no change
    1 m ago $719,900
    since launch no change
    3 m ago $719,900
    since launch no change
    1 y ago $719,900
    since launch no change
    2 y ago $719,900
    since launch no change
    3 y ago $719,900
    since launch no change
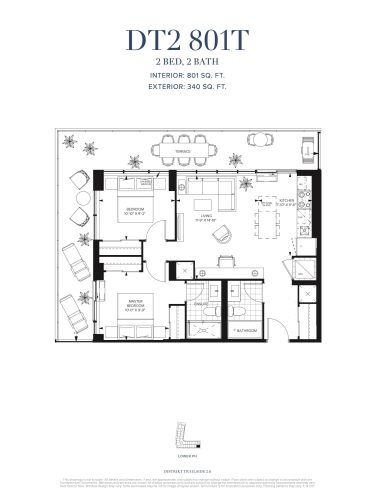
    DT2 801T Floor Plan at Distrikt Trailside 2.0 Condos - 801 sq.ft

    DT2 801T matches DT2 801 in size and exposure, offering 801 sq ft facing south-east with two bedrooms and two bathrooms. Like its twin, it can no longer be bought from Distrikt Trailside Condos 2, having sold out. A lounge with fireplace and a private dining room are found in the 10-storey Oakville building, as are lockers.

    2
    2.0
    801 sq.ft
    last recorded price $719,900
    Sold Outlaunched at $719,900since launch no change
    1 w ago $719,900
    since launch no change
    1 m ago $719,900
    since launch no change
    3 m ago $719,900
    since launch no change
    1 y ago $719,900
    since launch no change
    2 y ago $719,900
    since launch no change
    3 y ago $719,900
    since launch no change
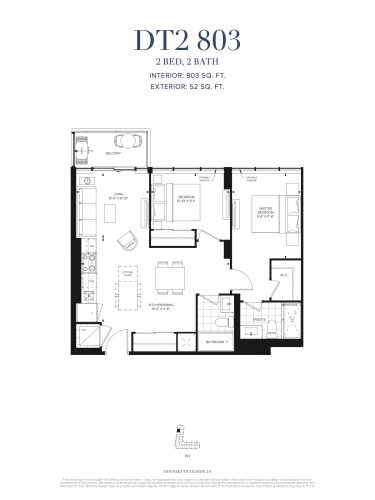
    DT2 803 Floor Plan at Distrikt Trailside 2.0 Condos - 803 sq.ft

    DT2 803 offers 803 sq ft with a west exposure, two bedrooms and two bathrooms. This design is gone from sale at Distrikt Trailside Condos 2 after selling out. The Oakville building's shared spaces include BBQ terrace areas, an outdoor terrace and a bar, and parcel storage is on hand for online orders.

    2
    2.0
    803 sq.ft
    last recorded price $699,900
    Sold Outlaunched at $699,900since launch no change
    1 w ago $699,900
    since launch no change
    1 m ago $699,900
    since launch no change
    3 m ago $699,900
    since launch no change
    1 y ago $699,900
    since launch no change
    2 y ago $699,900
    since launch no change
    3 y ago $699,900
    since launch no change
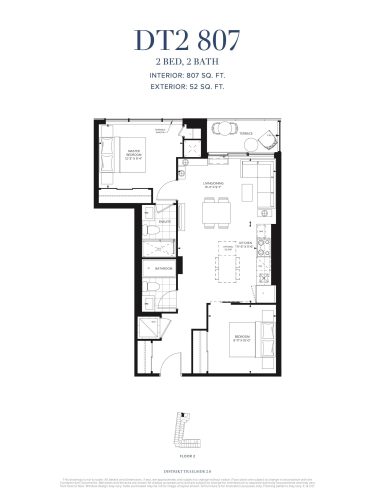
    DT2 807 Floor Plan at Distrikt Trailside 2.0 Condos - 807 sq.ft

    DT2 807 sets two bedrooms and two bathrooms in 807 sq ft, oriented north. Distrikt Trailside Condos 2 sold this plan out, so it no longer appears among the available suites. A fitness studio, a pet wash station and underground parking are among the amenities at the Oakville building, which also has a games room and a party lounge.

    2
    2.0
    807 sq.ft
    last recorded price $649,900
    Sold Outlaunched at $649,900since launch no change
    1 w ago $649,900
    since launch no change
    1 m ago $649,900
    since launch no change
    3 m ago $649,900
    since launch no change
    1 y ago $649,900
    since launch no change
    2 y ago $649,900
    since launch no change
    3 y ago $649,900
    since launch no change
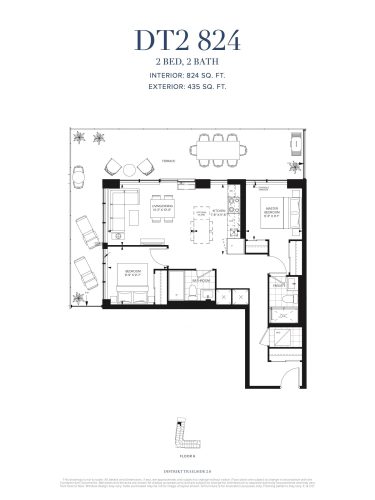
    DT2 824 Floor Plan at Distrikt Trailside 2.0 Condos - 824 sq.ft

    North-west exposure and 824 sq ft come with DT2 824, a two-bedroom, two-bathroom layout. It is sold out at Distrikt Trailside Condos 2, a building by Distrikt Developments in Oakville's River Oaks. Residents can use the games room, the party lounge and an outdoor lounge space.

    2
    2.0
    824 sq.ft
    last recorded price $699,900
    Sold Outlaunched at $699,900since launch no change
    1 w ago $699,900
    since launch no change
    1 m ago $699,900
    since launch no change
    3 m ago $699,900
    since launch no change
    1 y ago $699,900
    since launch no change
    2 y ago $699,900
    since launch no change
    3 y ago $699,900
    since launch no change
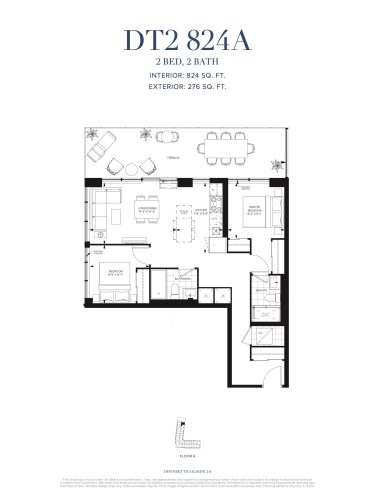
    DT2 824A Floor Plan at Distrikt Trailside 2.0 Condos - 824 sq.ft

    DT2 824A shares the 824 sq ft size of DT2 824 but faces north-east, with two bedrooms and two bathrooms. This version has also sold out at Distrikt Trailside Condos 2. Everyday conveniences in the Oakville building include a mail room and a concierge-attended lobby, and a catering kitchen supports larger gatherings.

    2
    2.0
    824 sq.ft
    last recorded price $689,900
    Sold Outlaunched at $689,900since launch no change
    1 w ago $689,900
    since launch no change
    1 m ago $689,900
    since launch no change
    3 m ago $689,900
    since launch no change
    1 y ago $689,900
    since launch no change
    2 y ago $689,900
    since launch no change
    3 y ago $689,900
    since launch no change
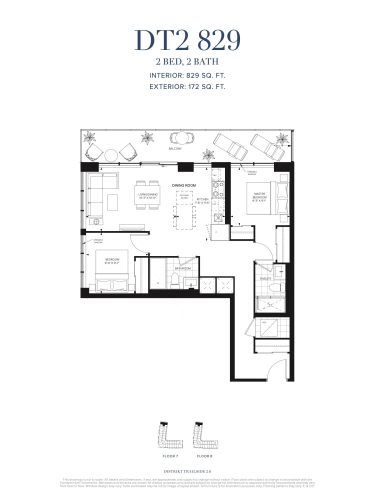
    DT2 829 Floor Plan at Distrikt Trailside 2.0 Condos - 829 sq.ft

    Oriented north-east, DT2 829 packages two bedrooms and two bathrooms into 829 sq ft. At Distrikt Trailside Condos 2, this layout has sold out and is no longer offered by the builder. The 10-storey Oakville building includes a private dining room, an outdoor dining area and bike parking, plus a bar for evenings in.

    2
    2.0
    829 sq.ft
    last recorded price $689,900
    Sold Outlaunched at $689,900since launch no change
    1 w ago $689,900
    since launch no change
    1 m ago $689,900
    since launch no change
    3 m ago $689,900
    since launch no change
    1 y ago $689,900
    since launch no change
    2 y ago $689,900
    since launch no change
    3 y ago $689,900
    since launch no change
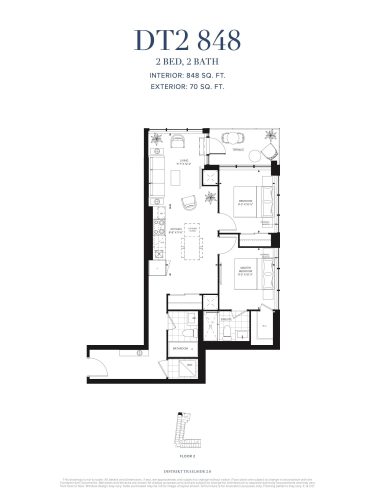
    DT2 848 Floor Plan at Distrikt Trailside 2.0 Condos - 848 sq.ft

    Facing north-west, DT2 848 provides 848 sq ft with two bedrooms and two bathrooms. Distrikt Trailside Condos 2 has already sold every suite of this plan, so it is sold out. Located in Oakville, the building features a lounge with fireplace, a fitness studio and BBQ terrace areas, and residents can collect deliveries from parcel storage.

    2
    2.0
    848 sq.ft
    last recorded price $674,900
    Sold Outlaunched at $674,900since launch no change
    1 w ago $674,900
    since launch no change
    1 m ago $674,900
    since launch no change
    3 m ago $674,900
    since launch no change
    1 y ago $674,900
    since launch no change
    2 y ago $674,900
    since launch no change
    3 y ago $674,900
    since launch no change
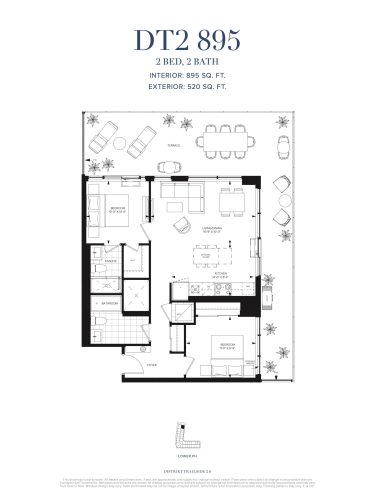
    DT2 895 Floor Plan at Distrikt Trailside 2.0 Condos - 895 sq.ft

    DT2 895 is one of three 895 sq ft two-bedroom plans at Distrikt Trailside Condos 2, the largest size recorded for a two-bedroom layout without a den. Two bathrooms complete this north-east-facing layout, which has sold out and is no longer available. Beyond the suite itself, the Oakville building has an outdoor terrace, a bar and visitor parking.

    2
    2.0
    895 sq.ft
    last recorded price $769,900
    Sold Outlaunched at $769,900since launch no change
    1 w ago $769,900
    since launch no change
    1 m ago $769,900
    since launch no change
    3 m ago $769,900
    since launch no change
    1 y ago $769,900
    since launch no change
    2 y ago $769,900
    since launch no change
    3 y ago $769,900
    since launch no change
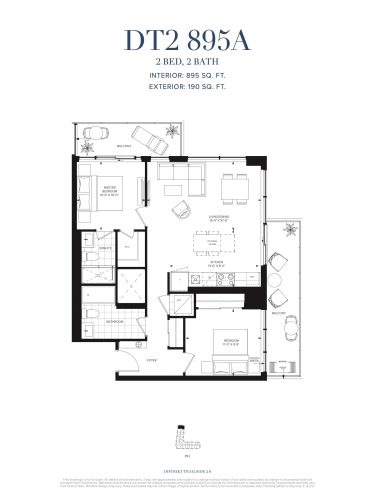
    DT2 895A Floor Plan at Distrikt Trailside 2.0 Condos - 895 sq.ft

    DT2 895A provides 895 sq ft with two bedrooms, two bathrooms and a north-east exposure, the same size and orientation as DT2 895. Like that plan, it is sold out with no suites left at Distrikt Trailside Condos 2. The building, standing 10 storeys in Oakville's River Oaks neighbourhood, includes a games room, a party lounge and lockers.

    2
    2.0
    895 sq.ft
    last recorded price $759,900
    Sold Outlaunched at $759,900since launch no change
    1 w ago $759,900
    since launch no change
    1 m ago $759,900
    since launch no change
    3 m ago $759,900
    since launch no change
    1 y ago $759,900
    since launch no change
    2 y ago $759,900
    since launch no change
    3 y ago $759,900
    since launch no change
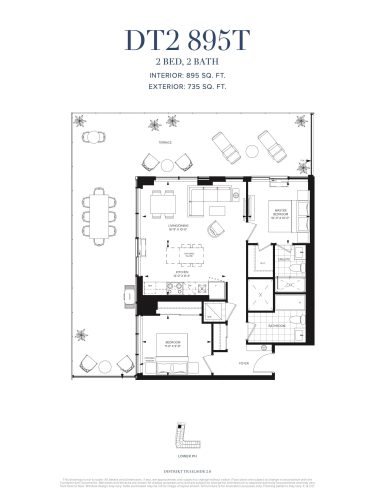
    DT2 895T Floor Plan at Distrikt Trailside 2.0 Condos - 895 sq.ft

    Unlike the north-east-facing DT2 895 and DT2 895A, DT2 895T faces north-west, with 895 sq ft, two bedrooms and two bathrooms. All three 895 sq ft variations, this one included, are sold out at Distrikt Trailside Condos 2. In the Oakville building, Distrikt Developments provided a fitness studio, a pet wash station and underground parking.

    2
    2.0
    895 sq.ft
    last recorded price $779,900
    Sold Outlaunched at $779,900since launch no change
    1 w ago $779,900
    since launch no change
    1 m ago $779,900
    since launch no change
    3 m ago $779,900
    since launch no change
    1 y ago $779,900
    since launch no change
    2 y ago $779,900
    since launch no change
    3 y ago $779,900
    since launch no change
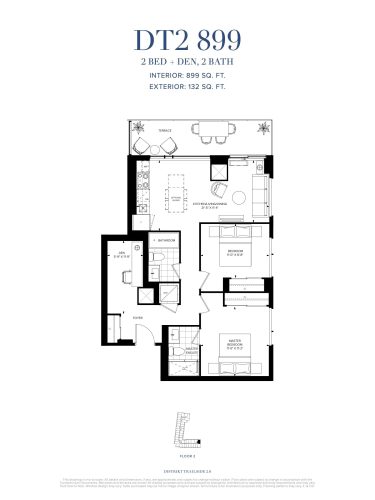
    DT2 899 Floor Plan at Distrikt Trailside 2.0 Condos - 899 sq.ft

    DT2 899 includes two bedrooms, a den and two bathrooms across 899 sq ft, facing north-east. The den is flexible space, whether for work or storage. Distrikt Trailside Condos 2 lists DT2 899 among its sold-out plans. A private dining room and a catering kitchen make hosting easier in the Oakville building, which also has a lounge with fireplace.

    2
    2.0
    899 sq.ft
    last recorded price $699,900
    Sold Outlaunched at $699,900since launch no change
    1 w ago $699,900
    since launch no change
    1 m ago $699,900
    since launch no change
    3 m ago $699,900
    since launch no change
    1 y ago $699,900
    since launch no change
    2 y ago $699,900
    since launch no change
    3 y ago $699,900
    since launch no change
    DT2 997 Floor Plan at Distrikt Trailside 2.0 Condos - 997 sq.ft

    DT2 997

    This DT2 997 listing describes a north-facing suite of 997 sq ft with two bedrooms, a den and two bathrooms. Buyers can no longer secure one from Distrikt Trailside Condos 2, since the plan sold out. Residents of the 10-storey Oakville building can use BBQ terrace areas, an outdoor lounge space and a concierge-attended lobby.

    2
    2.0
    997 sq.ft
    last recorded price $769,900
    Sold Outlaunched at $769,900since launch no change
    1 w ago $769,900
    since launch no change
    1 m ago $769,900
    since launch no change
    3 m ago $769,900
    since launch no change
    1 y ago $769,900
    since launch no change
    2 y ago $769,900
    since launch no change
    3 y ago $769,900
    since launch no change
    DT2 1065 Floor Plan at Distrikt Trailside 2.0 Condos - 1065 sq.ft

    DT2 1065

    Facing north-east, this DT2 1065 plan offers 1,065 sq ft with two bedrooms, a den and two bathrooms. A study could go in the den. Distrikt Trailside Condos 2 has no suites of this 1,065 sq ft layout left, as it is sold out. A games room and a bar give residents of this River Oaks building in Oakville places to gather, and parcel storage holds deliveries.

    2
    2.0
    1,065 sq.ft
    last recorded price $834,900
    Sold Outlaunched at $834,900since launch no change
    1 w ago $834,900
    since launch no change
    1 m ago $834,900
    since launch no change
    3 m ago $834,900
    since launch no change
    1 y ago $834,900
    since launch no change
    2 y ago $834,900
    since launch no change
    3 y ago $834,900
    since launch no change
    DT2 1088 Floor Plan at Distrikt Trailside 2.0 Condos - 1088 sq.ft

    DT2 1088

    This DT2 1088 design provides three bedrooms and two bathrooms in 1,088 sq ft, with a north-east exposure. As with the other DT2 1088 listing, this three-bedroom plan is sold out at Distrikt Trailside Condos 2. An outdoor terrace and an outdoor dining area give residents of the Oakville building space outside, and a fitness studio and a mail room complete the list.

    3
    2.0
    1,088 sq.ft
    last recorded price $834,900
    Sold Outlaunched at $834,900since launch no change
    1 w ago $834,900
    since launch no change
    1 m ago $834,900
    since launch no change
    3 m ago $834,900
    since launch no change
    1 y ago $834,900
    since launch no change
    2 y ago $834,900
    since launch no change
    3 y ago $834,900
    since launch no change
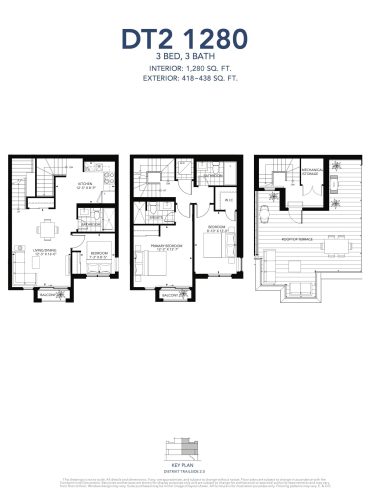
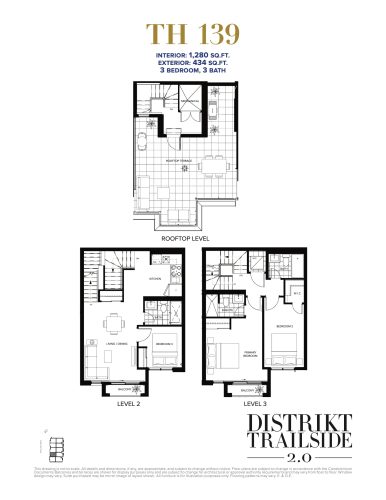
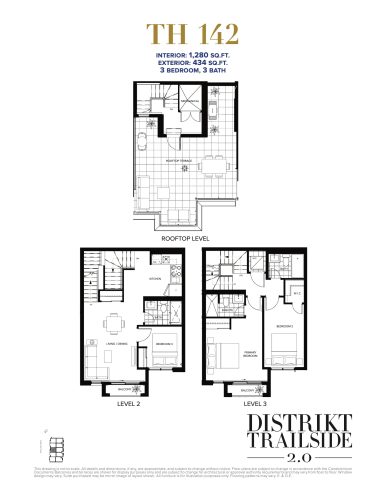
    DT2 1280 Floor Plan at Distrikt Trailside 2.0 Condos - 1280 sq.ft

    DT2 1280 offers three bedrooms and three bathrooms across 1,280 sq ft, facing north-east. Its three bathrooms match the highest bathroom count among the project's plans, a figure shared only with the TH plans. Distrikt Trailside Condos 2 has sold through this plan entirely, and it is sold out. The 10-storey Oakville building by Distrikt Developments includes a private dining room, a party lounge and underground parking.

    3
    3.0
    1,280 sq.ft
    last recorded price $1,099,900
    Sold Outlaunched at $1,099,900since launch no change
    1 w ago $1,099,900
    since launch no change
    1 m ago $1,099,900
    since launch no change
    3 m ago $1,099,900
    since launch no change
    1 y ago $1,099,900
    since launch no change
    2 y ago $1,099,900
    since launch no change
    3 y ago $1,099,900
    since launch no change
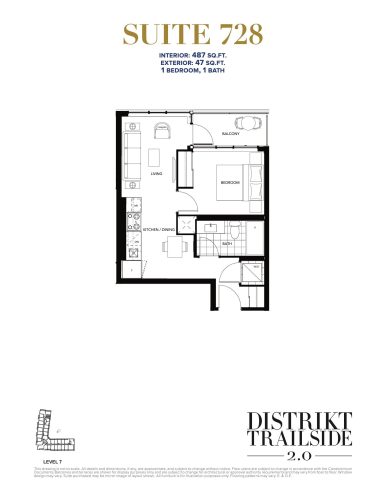
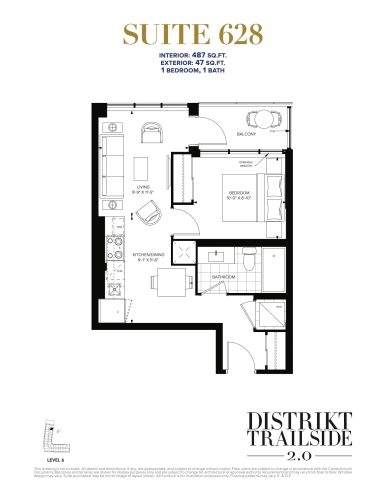
    Suite 728 Floor Plan at Distrikt Trailside 2.0 Condos - 487 sq.ft

    Suite 728 keeps things simple with one bedroom, one bathroom and 487 sq ft, facing east. This one is off the market at Distrikt Trailside Condos 2, having sold out. Inside the Oakville building are a fitness studio and a lounge with fireplace, while bike parking and a concierge-attended lobby round things out.

    1
    1.0
    487 sq.ft
    last recorded price $499,900
    Sold Outlaunched at $499,900since launch no change
    1 w ago $499,900
    since launch no change
    1 m ago $499,900
    since launch no change
    3 m ago $499,900
    since launch no change
    1 y ago $499,900
    since launch no change
    2 y ago $499,900
    since launch no change
    3 y ago $499,900
    since launch no change
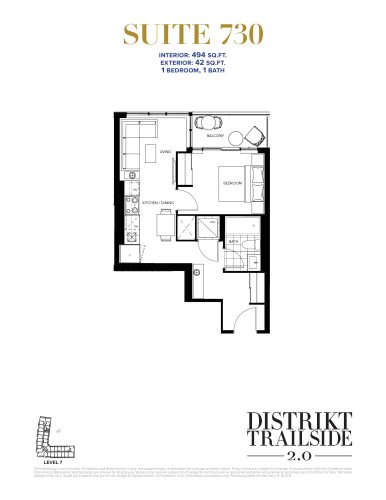
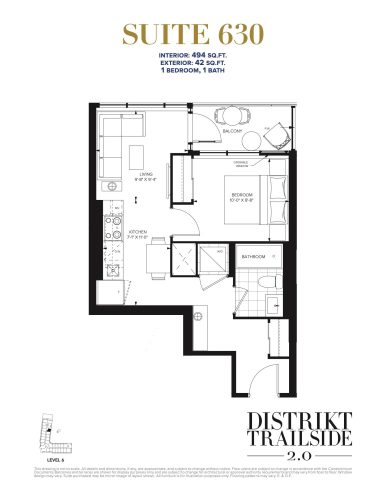
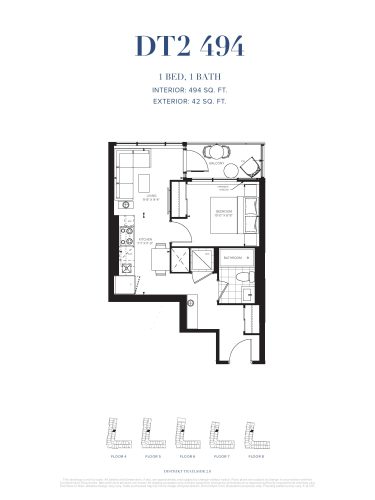
    Suite 730 Floor Plan at Distrikt Trailside 2.0 Condos - 494 sq.ft

    Suite 730 is compact at 494 sq ft, with one bedroom, one bathroom and an east exposure. Distrikt Trailside Condos 2, located in Oakville's River Oaks neighbourhood, has sold this suite, and the plan is sold out. Shared amenities include a games room, a bar and an outdoor dining area.

    1
    1.0
    494 sq.ft
    last recorded price $499,900
    Sold Outlaunched at $499,900since launch no change
    1 w ago $499,900
    since launch no change
    1 m ago $499,900
    since launch no change
    3 m ago $499,900
    since launch no change
    1 y ago $499,900
    since launch no change
    2 y ago $499,900
    since launch no change
    3 y ago $499,900
    since launch no change
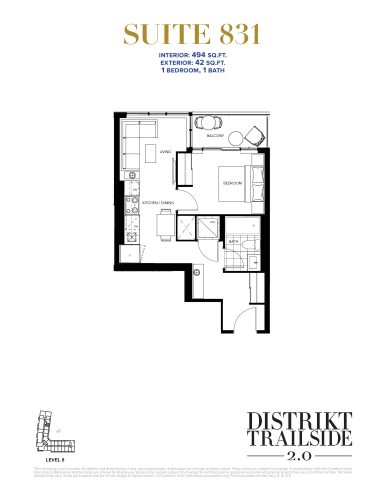
    Suite 831 Floor Plan at Distrikt Trailside 2.0 Condos - 494 sq.ft

    Suite 831 is available at Distrikt Trailside Condos 2, offering one bedroom and one bathroom in 494 sq ft with an east exposure. At $399,900, or $810 per sq ft, it carries the lowest starting price among the plans currently listed as available at the project. A fitness studio, a party lounge and parcel storage round out the Oakville building's shared features.

    1
    1.0
    494 sq.ft
    $810/ft $399,900
    launched at $399,900since launch no change
    1 w ago $399,900
    since launch no change
    1 m ago $399,900
    since launch no change
    3 m ago $399,900
    since launch no change
    1 y ago $399,900
    since launch no change
    2 y ago $399,900
    since launch no change
    3 y ago $399,900
    since launch no change
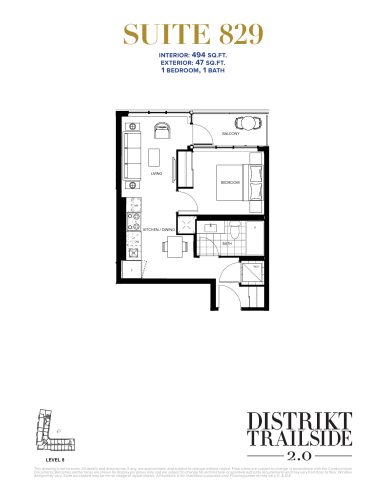
    Suite 829 Floor Plan at Distrikt Trailside 2.0 Condos - 494 sq.ft

    Suite 829 is a 494 sq ft one-bedroom design with one bathroom, facing east. Its time on the market is over, as it has sold out at Distrikt Trailside Condos 2. The Oakville condominium offers a private dining room, a catering kitchen and an outdoor lounge space, as well as visitor parking.

    1
    1.0
    494 sq.ft
    last recorded price $504,900
    Sold Outlaunched at $504,900since launch no change
    1 w ago $504,900
    since launch no change
    1 m ago $504,900
    since launch no change
    3 m ago $504,900
    since launch no change
    1 y ago $504,900
    since launch no change
    2 y ago $504,900
    since launch no change
    3 y ago $504,900
    since launch no change
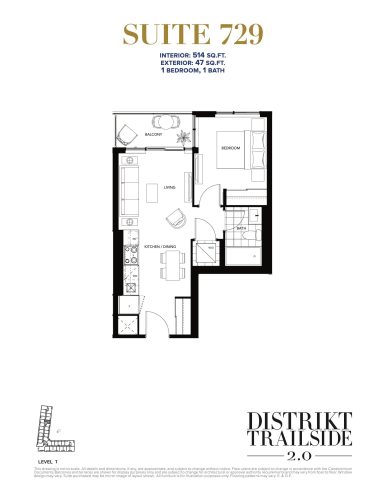
    Suite 729 Floor Plan at Distrikt Trailside 2.0 Condos - 514 sq.ft

    East-facing Suite 729 provides 514 sq ft for one bedroom and one bathroom. Distrikt Trailside Condos 2 has sold this suite, and the plan is sold out with no further availability. Distrikt Developments designed the 10-storey Oakville building with BBQ terrace areas, a pet wash station and lockers, along with a games room for downtime.

    1
    1.0
    514 sq.ft
    last recorded price $509,900
    Sold Outlaunched at $509,900since launch no change
    1 w ago $509,900
    since launch no change
    1 m ago $509,900
    since launch no change
    3 m ago $509,900
    since launch no change
    1 y ago $509,900
    since launch no change
    2 y ago $509,900
    since launch no change
    3 y ago $509,900
    since launch no change
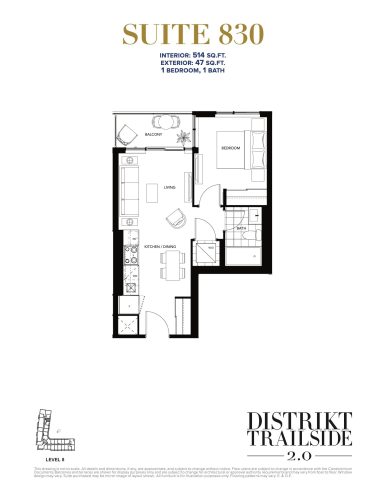
    Suite 830 Floor Plan at Distrikt Trailside 2.0 Condos - 514 sq.ft

    Suite 830 offers one bedroom, one bathroom and 514 sq ft, with an east exposure. Distrikt Trailside Condos 2 no longer has it for sale, as it has sold out. The Oakville building gives residents an outdoor terrace, a games room and a mail room.

    1
    1.0
    514 sq.ft
    last recorded price $514,900
    Sold Outlaunched at $514,900since launch no change
    1 w ago $514,900
    since launch no change
    1 m ago $514,900
    since launch no change
    3 m ago $514,900
    since launch no change
    1 y ago $514,900
    since launch no change
    2 y ago $514,900
    since launch no change
    3 y ago $514,900
    since launch no change
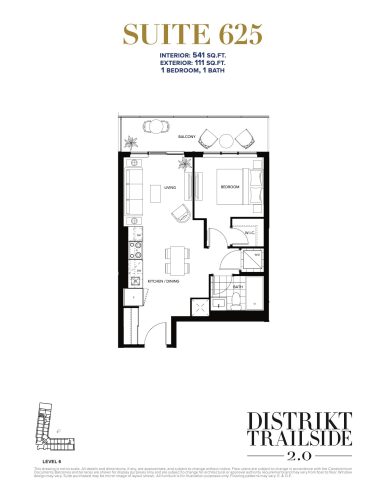
    Suite 625 Floor Plan at Distrikt Trailside 2.0 Condos - 541 sq.ft

    The west-facing Suite 625 has one bedroom and one bathroom in a 541 sq ft layout. Distrikt Trailside Condos 2 finished selling this suite, which is now sold out. In River Oaks, Oakville, the building offers a lounge with fireplace, a fitness studio and underground parking, plus a bar for social evenings.

    1
    1.0
    541 sq.ft
    last recorded price $529,900
    Sold Outlaunched at $529,900since launch no change
    1 w ago $529,900
    since launch no change
    1 m ago $529,900
    since launch no change
    3 m ago $529,900
    since launch no change
    1 y ago $529,900
    since launch no change
    2 y ago $529,900
    since launch no change
    3 y ago $529,900
    since launch no change
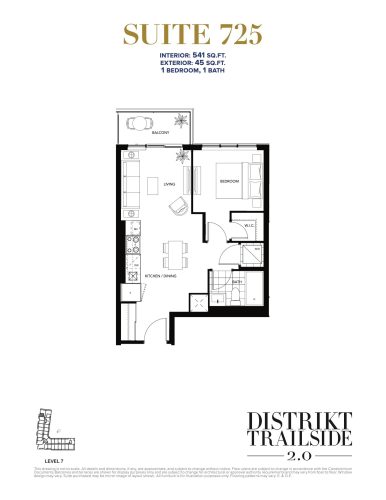
    Suite 725 Floor Plan at Distrikt Trailside 2.0 Condos - 541 sq.ft

    With 541 sq ft and a west exposure, Suite 725 contains one bedroom and one bathroom. Like Suite 625 and Suite 826, which share its size and orientation, it has sold out at Distrikt Trailside Condos 2. For gatherings, the 10-storey Oakville building has a party lounge, a catering kitchen and an outdoor dining area.

    1
    1.0
    541 sq.ft
    last recorded price $420,900
    Sold Outlaunched at $420,900since launch no change
    1 w ago $420,900
    since launch no change
    1 m ago $420,900
    since launch no change
    3 m ago $420,900
    since launch no change
    1 y ago $420,900
    since launch no change
    2 y ago $420,900
    since launch no change
    3 y ago $420,900
    since launch no change
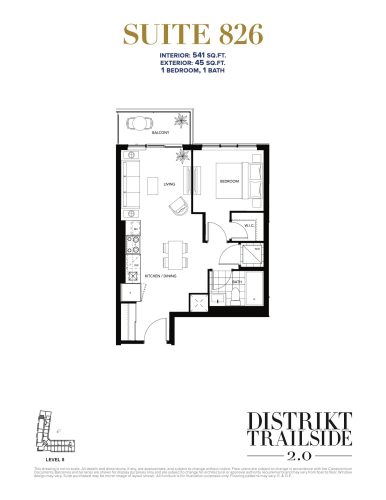
    Suite 826 Floor Plan at Distrikt Trailside 2.0 Condos - 541 sq.ft

    Suite 826 arranges one bedroom and one bathroom over 541 sq ft and faces west. The suite is sold out, leaving nothing of it on offer at Distrikt Trailside Condos 2. Residents of the Oakville building by Distrikt Developments can use a private dining room, a concierge-attended lobby and bike parking.

    1
    1.0
    541 sq.ft
    last recorded price $420,900
    Sold Outlaunched at $420,900since launch no change
    1 w ago $420,900
    since launch no change
    1 m ago $420,900
    since launch no change
    3 m ago $420,900
    since launch no change
    1 y ago $420,900
    since launch no change
    2 y ago $420,900
    since launch no change
    3 y ago $420,900
    since launch no change
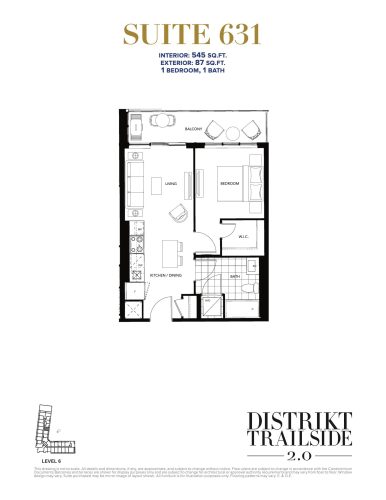
    Suite 631 Floor Plan at Distrikt Trailside 2.0 Condos - 545 sq.ft

    Suite 631 is an east-facing, 545 sq ft suite with one bedroom and one bathroom. Its sale is complete, leaving it sold out at Distrikt Trailside Condos 2. The Oakville building includes BBQ terrace areas, an outdoor lounge space and a games room, plus parcel storage for packages and a mail room for letters.

    1
    1.0
    545 sq.ft
    last recorded price $434,900
    Sold Outlaunched at $434,900since launch no change
    1 w ago $434,900
    since launch no change
    1 m ago $434,900
    since launch no change
    3 m ago $434,900
    since launch no change
    1 y ago $434,900
    since launch no change
    2 y ago $434,900
    since launch no change
    3 y ago $434,900
    since launch no change
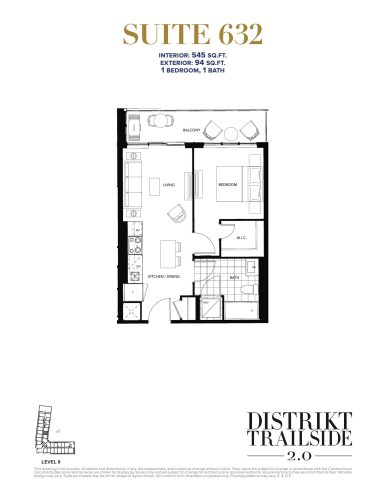
    Suite 632 Floor Plan at Distrikt Trailside 2.0 Condos - 545 sq.ft

    Suite 632 is an east-oriented suite whose 545 sq ft holds one bedroom and one bathroom. It has already found a buyer at Distrikt Trailside Condos 2 and is sold out. The building in Oakville's River Oaks neighbourhood provides a fitness studio, a bar and visitor parking, as well as a lounge with fireplace.

    1
    1.0
    545 sq.ft
    last recorded price $419,900
    Sold Outlaunched at $419,900since launch no change
    1 w ago $419,900
    since launch no change
    1 m ago $419,900
    since launch no change
    3 m ago $419,900
    since launch no change
    1 y ago $419,900
    since launch no change
    2 y ago $419,900
    since launch no change
    3 y ago $419,900
    since launch no change
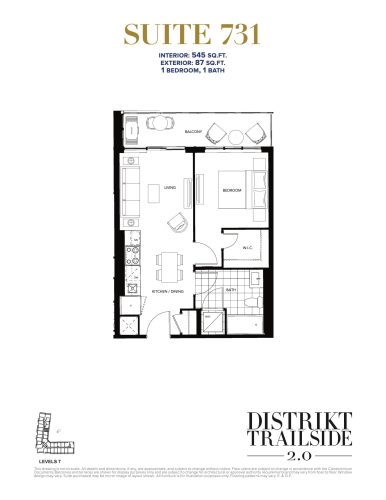
    Suite 731 Floor Plan at Distrikt Trailside 2.0 Condos - 545 sq.ft

    Suite 731, oriented to the east, has a single bedroom and one bathroom over 545 sq ft. None of this suite type remains for sale at Distrikt Trailside Condos 2. The 10-storey Oakville building pairs a lounge with fireplace with an outdoor terrace and adds a pet wash station.

    1
    1.0
    545 sq.ft
    last recorded price $422,900
    Sold Outlaunched at $422,900since launch no change
    1 w ago $422,900
    since launch no change
    1 m ago $422,900
    since launch no change
    3 m ago $422,900
    since launch no change
    1 y ago $422,900
    since launch no change
    2 y ago $422,900
    since launch no change
    3 y ago $422,900
    since launch no change
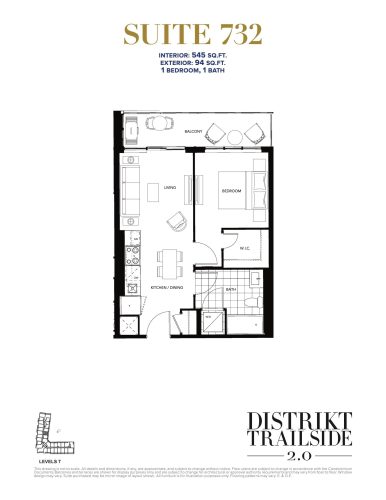
    Suite 732 Floor Plan at Distrikt Trailside 2.0 Condos - 545 sq.ft

    Suite 732 provides one bedroom and one bathroom within 545 sq ft, facing east. Distrikt Trailside Condos 2 has none of this suite left to sell because it is sold out. Distrikt Developments equipped the Oakville building with a party lounge, a private dining room and lockers for extra storage, plus an outdoor terrace.

    1
    1.0
    545 sq.ft
    last recorded price $549,900
    Sold Outlaunched at $549,900since launch no change
    1 w ago $549,900
    since launch no change
    1 m ago $549,900
    since launch no change
    3 m ago $549,900
    since launch no change
    1 y ago $549,900
    since launch no change
    2 y ago $549,900
    since launch no change
    3 y ago $549,900
    since launch no change
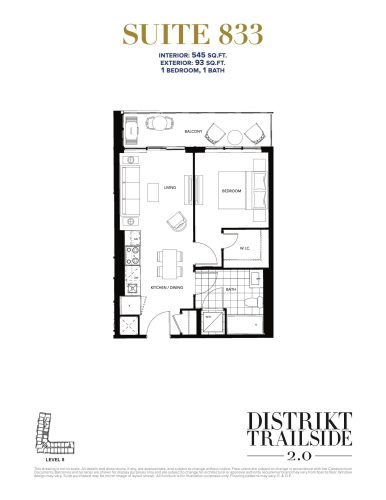
    Suite 833 Floor Plan at Distrikt Trailside 2.0 Condos - 545 sq.ft

    One bedroom and one bathroom fit into the 545 sq ft of Suite 833, which faces east. Anyone interested in this suite should note that it has sold out at Distrikt Trailside Condos 2. The Oakville building offers a concierge-attended lobby, a catering kitchen and underground parking, along with a mail room and a fitness studio.

    1
    1.0
    545 sq.ft
    last recorded price $554,900
    Sold Outlaunched at $554,900since launch no change
    1 w ago $554,900
    since launch no change
    1 m ago $554,900
    since launch no change
    3 m ago $554,900
    since launch no change
    1 y ago $554,900
    since launch no change
    2 y ago $554,900
    since launch no change
    3 y ago $554,900
    since launch no change
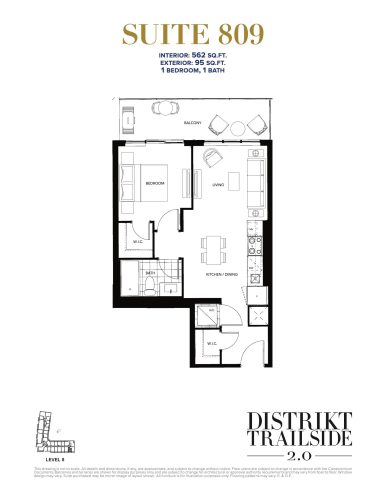
    Suite 809 Floor Plan at Distrikt Trailside 2.0 Condos - 562 sq.ft

    Suite 809 offers a single bedroom and one bathroom inside 562 sq ft, and the suite faces south. Buyers took every suite of this type, so it is sold out at Distrikt Trailside Condos 2. Located in River Oaks, Oakville, the building features a fitness studio, BBQ terrace areas and an outdoor dining area.

    1
    1.0
    562 sq.ft
    last recorded price $569,900
    Sold Outlaunched at $569,900since launch no change
    1 w ago $569,900
    since launch no change
    1 m ago $569,900
    since launch no change
    3 m ago $569,900
    since launch no change
    1 y ago $569,900
    since launch no change
    2 y ago $569,900
    since launch no change
    3 y ago $569,900
    since launch no change
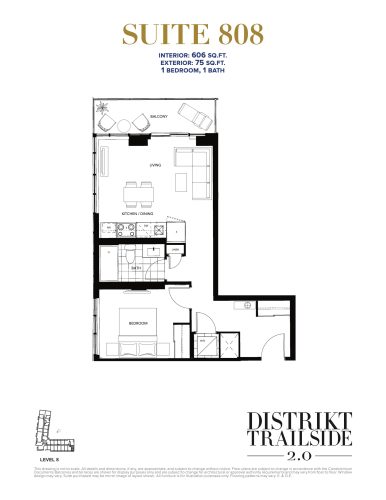
    Suite 808 Floor Plan at Distrikt Trailside 2.0 Condos - 606 sq.ft

    At 606 sq ft, Suite 808 is the largest one-bedroom plan without a den recorded at Distrikt Trailside Condos 2. A single bathroom serves the south-facing layout, which is now sold out. Shared rooms in the Oakville building include a games room and a catering kitchen, with an outdoor lounge space for time outside.

    1
    1.0
    606 sq.ft
    last recorded price $429,900
    Sold Outlaunched at $429,900since launch no change
    1 w ago $429,900
    since launch no change
    1 m ago $429,900
    since launch no change
    3 m ago $429,900
    since launch no change
    1 y ago $429,900
    since launch no change
    2 y ago $429,900
    since launch no change
    3 y ago $429,900
    since launch no change
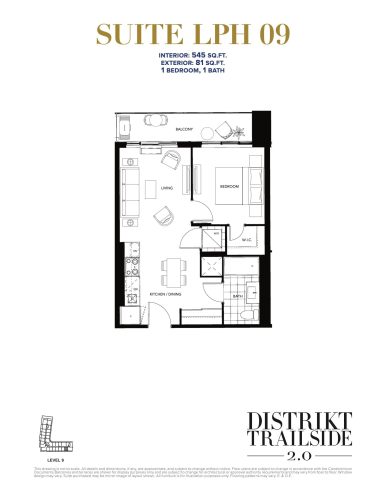
    Suite LPH 09 Floor Plan at Distrikt Trailside 2.0 Condos - 545 sq.ft

    Suite LPH 09 pairs one bedroom with one bathroom across 545 sq ft and is oriented south. Distrikt Trailside Condos 2 shows no remaining availability for LPH 09, which is sold out. The 10-storey Oakville building includes a lounge with fireplace, a party lounge and bike parking, with a mail room for residents' post.

    1
    1.0
    545 sq.ft
    last recorded price $454,900
    Sold Outlaunched at $454,900since launch no change
    1 w ago $454,900
    since launch no change
    1 m ago $454,900
    since launch no change
    3 m ago $454,900
    since launch no change
    1 y ago $454,900
    since launch no change
    2 y ago $454,900
    since launch no change
    3 y ago $454,900
    since launch no change
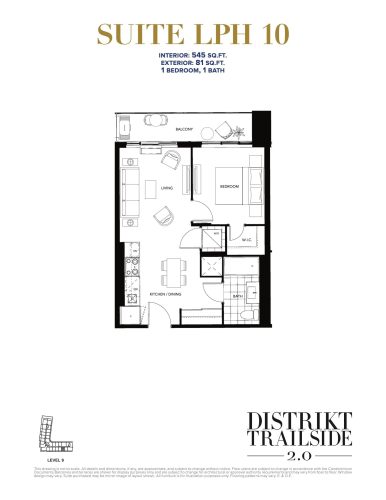
    Suite LPH 10 Floor Plan at Distrikt Trailside 2.0 Condos - 545 sq.ft

    Suite LPH 10 is a south-facing plan with one bedroom, one bathroom and 545 sq ft. This suite has sold out at Distrikt Trailside Condos 2. Residents of the Oakville building can use a private dining room, a fitness studio and parcel storage, and visitor parking serves guests.

    1
    1.0
    545 sq.ft
    last recorded price $430,900
    Sold Outlaunched at $430,900since launch no change
    1 w ago $430,900
    since launch no change
    1 m ago $430,900
    since launch no change
    3 m ago $430,900
    since launch no change
    1 y ago $430,900
    since launch no change
    2 y ago $430,900
    since launch no change
    3 y ago $430,900
    since launch no change
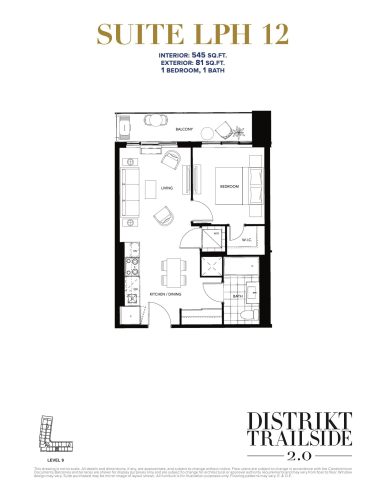
    Suite LPH 12 Floor Plan at Distrikt Trailside 2.0 Condos - 545 sq.ft

    Suite LPH 12 is a south-facing 545 sq ft layout built around one bedroom and one bathroom. Distrikt Trailside Condos 2 has sold out of it, matching the other LPH suites recorded in the building. Distrikt Developments included BBQ terrace areas, a bar and an outdoor terrace in the Oakville building, alongside a fitness studio.

    1
    1.0
    545 sq.ft
    last recorded price $430,900
    Sold Outlaunched at $430,900since launch no change
    1 w ago $430,900
    since launch no change
    1 m ago $430,900
    since launch no change
    3 m ago $430,900
    since launch no change
    1 y ago $430,900
    since launch no change
    2 y ago $430,900
    since launch no change
    3 y ago $430,900
    since launch no change
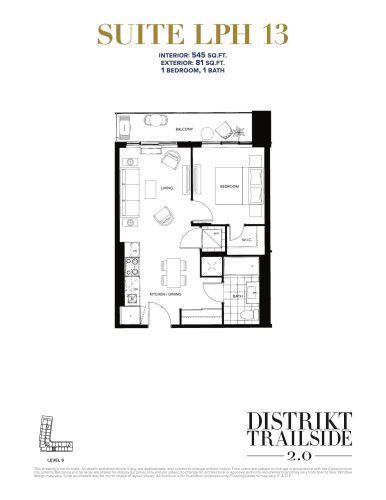
    Suite LPH 13 Floor Plan at Distrikt Trailside 2.0 Condos - 545 sq.ft

    Suite LPH 13 contains one bedroom and one bathroom across 545 sq ft and faces south. Its status at Distrikt Trailside Condos 2 is sold out. The building in Oakville's River Oaks neighbourhood offers a games room, a concierge-attended lobby and lockers, and residents can also use an outdoor dining area and bike parking.

    1
    1.0
    545 sq.ft
    last recorded price $454,900
    Sold Outlaunched at $454,900since launch no change
    1 w ago $454,900
    since launch no change
    1 m ago $454,900
    since launch no change
    3 m ago $454,900
    since launch no change
    1 y ago $454,900
    since launch no change
    2 y ago $454,900
    since launch no change
    3 y ago $454,900
    since launch no change
    Suite LPH 14 Floor Plan at Distrikt Trailside 2.0 Condos - 545 sq.ft

    South-facing Suite LPH 14 has 545 sq ft with one bedroom and one bathroom. The plan is sold out at Distrikt Trailside Condos 2 and cannot be purchased from the builder. Among the extras in the Oakville building are an outdoor lounge space and a pet wash station, along with underground parking.

    1
    1.0
    545 sq.ft
    last recorded price $454,900
    Sold Outlaunched at $454,900since launch no change
    1 w ago $454,900
    since launch no change
    1 m ago $454,900
    since launch no change
    3 m ago $454,900
    since launch no change
    1 y ago $454,900
    since launch no change
    2 y ago $454,900
    since launch no change
    3 y ago $454,900
    since launch no change
    TH 139 Floor Plan at Distrikt Trailside 2.0 Condos - 1280 sq.ft

    TH 139 provides three bedrooms and three bathrooms across 1,280 sq ft with a west exposure. It has sold out at Distrikt Trailside Condos 2, though other plans in the building remain available. The Oakville property includes a fitness studio, a private dining room and a catering kitchen for residents.

    3
    3.0
    1,280 sq.ft
    last recorded price $839,900
    Sold Outlaunched at $839,900since launch no change
    1 w ago $839,900
    since launch no change
    1 m ago $839,900
    since launch no change
    3 m ago $839,900
    since launch no change
    1 y ago $839,900
    since launch no change
    2 y ago $839,900
    since launch no change
    3 y ago $839,900
    since launch no change
    TH 142 Floor Plan at Distrikt Trailside 2.0 Condos - 1280 sq.ft

    TH 142, which faces west, is currently available at Distrikt Trailside Condos 2 and fits three bedrooms and three bathrooms into 1,280 sq ft. Its price starts at $787,900, working out to $616 per sq ft. A lounge with fireplace, a party lounge and BBQ terrace areas are shared by residents of the Oakville building. Meta Realty can provide more on this plan.

    3
    3.0
    1,280 sq.ft
    $562/ft $719,900
    launched at $787,900$-68,000 (-9.45%)
    1 w ago $719,900
    since launch no change
    1 m ago $719,900
    since launch no change
    3 m ago $787,900
    $+68,000 (+8.63%)
    1 y ago $787,900
    $+68,000 (+8.63%)
    2 y ago $787,900
    $+68,000 (+8.63%)
    3 y ago $787,900
    $+68,000 (+8.63%)
    TH 136 Floor Plan at Distrikt Trailside 2.0 Condos - 1400 sq.ft

    TH 136 is the largest of the plans currently listed as available at Distrikt Trailside Condos 2, offering three bedrooms and three bathrooms across 1,400 sq ft with a south-west exposure. Its starting price of $825,900 comes to $590 per sq ft, the lowest per-square-foot figure among those available plans. A fitness studio, a games room and underground parking are part of daily life in the Oakville building.

    3
    3.0
    1,400 sq.ft
    $564/ft $789,900
    launched at $825,900$-36,000 (-4.56%)
    1 w ago $789,900
    since launch no change
    1 m ago $789,900
    since launch no change
    3 m ago $825,900
    $+36,000 (+4.36%)
    1 y ago $825,900
    $+36,000 (+4.36%)
    2 y ago $825,900
    $+36,000 (+4.36%)
    3 y ago $825,900
    $+36,000 (+4.36%)
    Suite 628 Floor Plan at Distrikt Trailside 2.0 Condos - 487 sq.ft

    Suite 628 is one of the smaller suites in the project, with one bedroom and one bathroom in 487 sq ft, facing east. The suite sold out at Distrikt Trailside Condos 2 and is not currently offered. The 10-storey Oakville building offers an outdoor dining area, a bar and a mail room, as well as lockers and a pet wash station.

    1
    1.0
    487 sq.ft
    last recorded price $389,900
    Sold Outlaunched at $389,900since launch no change
    1 w ago $389,900
    since launch no change
    1 m ago $389,900
    since launch no change
    3 m ago $389,900
    since launch no change
    1 y ago $389,900
    since launch no change
    2 y ago $389,900
    since launch no change
    3 y ago $389,900
    since launch no change
    Suite 630 Floor Plan at Distrikt Trailside 2.0 Condos - 494 sq.ft

    Suite 630 offers one bedroom and one bathroom in 494 sq ft, oriented east, and has sold out at Distrikt Trailside Condos 2. Located in Oakville's River Oaks neighbourhood, the building provides a concierge-attended lobby, a fitness studio and BBQ terrace areas, with a pet wash station and bike parking also on site.

    1
    1.0
    494 sq.ft
    last recorded price $389,900
    Sold Outlaunched at $389,900since launch no change
    1 w ago $389,900
    since launch no change
    1 m ago $389,900
    since launch no change
    3 m ago $389,900
    since launch no change
    1 y ago $389,900
    since launch no change
    2 y ago $389,900
    since launch no change
    3 y ago $389,900
    since launch no change
    Suite 214 Floor Plan at Distrikt Trailside 2.0 Condos - 646 sq.ft

    Suite 214 brings together one bedroom, a den and one bathroom in 646 sq ft, facing south. A home office could be set up in the den. Suite 214 has since been sold, and the plan is listed as sold out at Distrikt Trailside Condos 2. For socialising, the Oakville building has a party lounge, a games room and an outdoor terrace.

    1
    1.0
    646 sq.ft
    last recorded price $559,900
    Sold Outlaunched at $559,900since launch no change
    1 w ago $559,900
    since launch no change
    1 m ago $559,900
    since launch no change
    3 m ago $559,900
    since launch no change
    1 y ago $559,900
    since launch no change
    2 y ago $559,900
    since launch no change
    3 y ago $559,900
    since launch no change
    Suite 125 Floor Plan at Distrikt Trailside 2.0 Condos - 767 sq.ft

    West-facing Suite 125 remains available at Distrikt Trailside Condos 2, with two bedrooms and two bathrooms in 767 sq ft. Pricing starts from $576,900, or $752 per sq ft. Inside and out, the Oakville building offers a lounge with fireplace and an outdoor lounge space, along with visitor parking. Reach out to Meta Realty with questions about this suite.

    2
    2.0
    767 sq.ft
    $691/ft $529,900
    launched at $576,900$-47,000 (-8.87%)
    1 w ago $529,900
    since launch no change
    1 m ago $529,900
    since launch no change
    3 m ago $576,900
    $+47,000 (+8.15%)
    1 y ago $576,900
    $+47,000 (+8.15%)
    2 y ago $576,900
    $+47,000 (+8.15%)
    3 y ago $576,900
    $+47,000 (+8.15%)
    Suite 104 Floor Plan at Distrikt Trailside 2.0 Condos - 774 sq.ft

    Suite 104 offers two bedrooms and two bathrooms in 774 sq ft with a south exposure, and it is available now at Distrikt Trailside Condos 2. The asking price starts from $586,900, or $758 per sq ft. Bike parking, a private dining room and a fitness studio are open to all residents of the Oakville building.

    2
    2.0
    774 sq.ft
    $691/ft $534,900
    launched at $586,900$-52,000 (-9.72%)
    1 w ago $534,900
    since launch no change
    1 m ago $534,900
    since launch no change
    3 m ago $586,900
    $+52,000 (+8.86%)
    1 y ago $586,900
    $+52,000 (+8.86%)
    2 y ago $586,900
    $+52,000 (+8.86%)
    3 y ago $586,900
    $+52,000 (+8.86%)
    Suite 128 Floor Plan at Distrikt Trailside 2.0 Condos - 811 sq.ft

    North-west exposure, two bedrooms and two bathrooms define Suite 128, which measures 811 sq ft. The suite is sold out at Distrikt Trailside Condos 2, with no remaining availability from the builder. The 10-storey Oakville building includes a bar, a catering kitchen and parcel storage, along with an outdoor terrace.

    2
    2.0
    811 sq.ft
    last recorded price $589,900
    Sold Outlaunched at $589,900since launch no change
    1 w ago $589,900
    since launch no change
    1 m ago $589,900
    since launch no change
    3 m ago $589,900
    since launch no change
    1 y ago $589,900
    since launch no change
    2 y ago $589,900
    since launch no change
    3 y ago $589,900
    since launch no change
    Suite 412 Floor Plan at Distrikt Trailside 2.0 Condos - 865 sq.ft

    Suite 412 offers two bedrooms, a den and two bathrooms across 865 sq ft, with a south exposure. The den could serve as a reading room or study. This two-bedroom-plus-den suite is sold out at Distrikt Trailside Condos 2. Shared spaces in the Oakville building include an outdoor terrace, a games room and underground parking.

    2
    2.0
    865 sq.ft
    last recorded price $759,900
    Sold Outlaunched at $759,900since launch no change
    1 w ago $759,900
    since launch no change
    1 m ago $759,900
    since launch no change
    3 m ago $759,900
    since launch no change
    1 y ago $759,900
    since launch no change
    2 y ago $759,900
    since launch no change
    3 y ago $759,900
    since launch no change
    Suite 516 Floor Plan at Distrikt Trailside 2.0 Condos - 1115 sq.ft

    Available now at Distrikt Trailside Condos 2, Suite 516 matches the largest two-bedroom-plus-den size recorded at the project, 1,115 sq ft, with two bathrooms and a south-west exposure. Pricing for this suite begins at $761,900, which is $683 per sq ft. The den offers flexible space, while the Oakville building includes a party lounge, a lounge with fireplace and a concierge-attended lobby.

    2
    2.0
    1,115 sq.ft
    $628/ft $699,900
    launched at $761,900$-62,000 (-8.86%)
    1 w ago $699,900
    since launch no change
    1 m ago $699,900
    since launch no change
    3 m ago $761,900
    $+62,000 (+8.14%)
    1 y ago $761,900
    $+62,000 (+8.14%)
    2 y ago $761,900
    $+62,000 (+8.14%)
    3 y ago $761,900
    $+62,000 (+8.14%)
    Suite PH27 Floor Plan at Distrikt Trailside 2.0 Condos - 542 sq.ft

    Suite PH27 measures 542 sq ft and faces east, with one bedroom and one bathroom. It has sold out at Distrikt Trailside Condos 2, so it is not available from the builder. Outdoors, residents of the Oakville building can use BBQ terrace areas and an outdoor dining area, and there is also a pet wash station.

    1
    1.0
    542 sq.ft
    last recorded price $454,900
    Sold Outlaunched at $454,900since launch no change
    1 w ago $454,900
    since launch no change
    1 m ago $454,900
    since launch no change
    3 m ago $454,900
    since launch no change
    1 y ago $454,900
    since launch no change
    2 y ago $454,900
    since launch no change
    3 y ago $454,900
    since launch no change
    Suite 813 Floor Plan at Distrikt Trailside 2.0 Condos - 646 sq.ft

    South-facing Suite 813 has 646 sq ft, one bedroom, a den and two bathrooms, with the second bathroom adding convenience. The den can be set up as a workspace. Distrikt Trailside Condos 2 has sold it out. Within the Oakville building are a fitness studio, a bar and visitor parking.

    1
    2.0
    646 sq.ft
    last recorded price $499,900
    Sold Outlaunched at $499,900since launch no change
    1 w ago $499,900
    since launch no change
    1 m ago $499,900
    since launch no change
    3 m ago $499,900
    since launch no change
    1 y ago $499,900
    since launch no change
    2 y ago $499,900
    since launch no change
    3 y ago $499,900
    since launch no change
    Suite 309 Floor Plan at Distrikt Trailside 2.0 Condos - 556 sq.ft

    Buyers can still purchase Suite 309 at Distrikt Trailside Condos 2, a south-facing suite of 556 sq ft with one bedroom and one bathroom. Priced from $434,900, it works out to $782 per sq ft. In the Oakville building, a fitness studio and a games room serve residents, and lockers add storage. Contact Meta Realty to discuss this suite.

    1
    1.0
    556 sq.ft
    $782/ft $434,900
    launched at $434,900since launch no change
    1 w ago $434,900
    since launch no change
    1 m ago $434,900
    since launch no change
    3 m ago $434,900
    since launch no change
    1 y ago $434,900
    since launch no change
    2 y ago $434,900
    since launch no change
    3 y ago $434,900
    since launch no change
    DT2 494 Floor Plan at Distrikt Trailside 2.0 Condos - 494 sq.ft

    DT2 494 is laid out with one bedroom and one bathroom in 494 sq ft, and it faces east. With the plan sold out, nothing of DT2 494 is left at Distrikt Trailside Condos 2. The Oakville building includes a private dining room, a lounge with fireplace and visitor parking, and a party lounge is available for gatherings.

    1
    1.0
    494 sq.ft
    last recorded price $389,900
    Sold Outlaunched at $389,900since launch no change
    1 w ago $389,900
    since launch no change
    1 m ago $389,900
    since launch no change
    3 m ago $389,900
    since launch no change
    1 y ago $389,900
    since launch no change
    2 y ago $389,900
    since launch no change
    3 y ago $389,900
    since launch no change
    Suite 832 Floor Plan at Distrikt Trailside 2.0 Condos - 545 sq.ft

    Suite 832

    The one-bedroom, one-bathroom Suite 832 measures 545 sq ft and has an east exposure. Several other suites share that size and exposure, including Suite 732 and Suite 833, and every one of them, this suite included, is sold out at Distrikt Trailside Condos 2. The 10-storey Oakville building offers a party lounge, an outdoor terrace and a concierge-attended lobby for residents.

    1
    1.0
    545 sq.ft
    last recorded price $425,900
    Sold Outlaunched at $425,900since launch no change
    1 w ago $425,900
    since launch no change
    1 m ago $425,900
    since launch no change
    3 m ago $425,900
    since launch no change
    1 y ago $425,900
    since launch no change
    2 y ago $425,900
    since launch no change
    3 y ago $425,900
    since launch no change
    TH 145 Floor Plan at Distrikt Trailside 2.0 Condos - 1280 sq.ft

    TH 145

    Still available at Distrikt Trailside Condos 2, TH 145 has three bedrooms, three bathrooms and 1,280 sq ft with a west exposure. It is priced from $787,900, or $616 per sq ft, the same as TH 142. Residents can use a bar, a private dining room and underground parking in the Oakville building.

    3
    3.0
    1,280 sq.ft
    $562/ft $719,900
    launched at $787,900$-68,000 (-9.45%)
    1 w ago $719,900
    since launch no change
    1 m ago $719,900
    since launch no change
    3 m ago $787,900
    $+68,000 (+8.63%)
    1 y ago $787,900
    $+68,000 (+8.63%)
    2 y ago $787,900
    $+68,000 (+8.63%)
    3 y ago $787,900
    $+68,000 (+8.63%)
    Model A End Unit (2,284 sq.ft.) Floor Plan at Distrikt Trailside 2.0 Condos - 2284 sq.ft

    The Model A End Unit is a three-storey townhouse plan at Distrikt Trailside Condos 2 with three bedrooms, two and a half bathrooms and 2,284 sq ft. It is an end unit and has a single-car garage. This model has sold out. Distrikt Developments is behind the project in Oakville's River Oaks neighbourhood, which lists a fitness studio and a party lounge among its amenities.

    3
    2.5
    2,284 sq.ft
    Model A End Unit (2,287 sq.ft.) Floor Plan at Distrikt Trailside 2.0 Condos - 2287 sq.ft

    This Model A End Unit version offers 2,287 sq ft over three storeys, with three bedrooms and two and a half bathrooms. It is an end-unit townhouse with a single garage, and it is sold out. Distrikt Trailside Condos 2 is located in Oakville, and the project's amenities include a games room, a private dining room and visitor parking.

    3
    2.5
    2,287 sq.ft
    Model A Middle Unit Floor Plan at Distrikt Trailside 2.0 Condos - 2173 sq.ft

    The Model A Middle Unit is a three-storey townhouse plan with three bedrooms, two and a half bathrooms and 2,173 sq ft. It sits between neighbouring homes as a middle unit and includes a single garage. Distrikt Trailside Condos 2 has sold out of this middle-unit model. The Oakville project offers a lounge with fireplace and BBQ terrace areas.

    3
    2.5
    2,173 sq.ft
    Model B End Unit (2,396 sq.ft.) Floor Plan at Distrikt Trailside 2.0 Condos - 2396 sq.ft

    At 2,396 sq ft, the Model B End Unit is the largest floor plan recorded at Distrikt Trailside Condos 2. This three-storey end-unit townhouse has three bedrooms, two and a half bathrooms and a single garage. This plan has sold out, like the other Model A and Model B townhouses. The project sits in Oakville's River Oaks neighbourhood, with amenities such as a fitness studio and an outdoor terrace.

    3
    2.5
    2,396 sq.ft
    Model B End Unit (2,394 sq.ft.) Floor Plan at Distrikt Trailside 2.0 Condos - 2394 sq.ft

    The 2,394 sq ft Model B End Unit is a three-storey townhouse with three bedrooms, two and a half bathrooms and a single garage, set at the end of its row. Distrikt Trailside Condos 2 no longer has this end-unit model available, as it has sold out. Distrikt Developments included a party lounge, a bar and bike parking at the Oakville project.

    3
    2.5
    2,394 sq.ft
    Model B Middle Unit Floor Plan at Distrikt Trailside 2.0 Condos - 2277 sq.ft

    Model B Middle Unit is a three-storey townhouse with 2,277 sq ft, three bedrooms, two and a half bathrooms and a single garage. As a middle unit, it has neighbours on both sides. It is no longer available at Distrikt Trailside Condos 2, as the model has sold out. The Oakville project includes a concierge-attended lobby and a catering kitchen.

    3
    2.5
    2,277 sq.ft