METAREALTY INC.

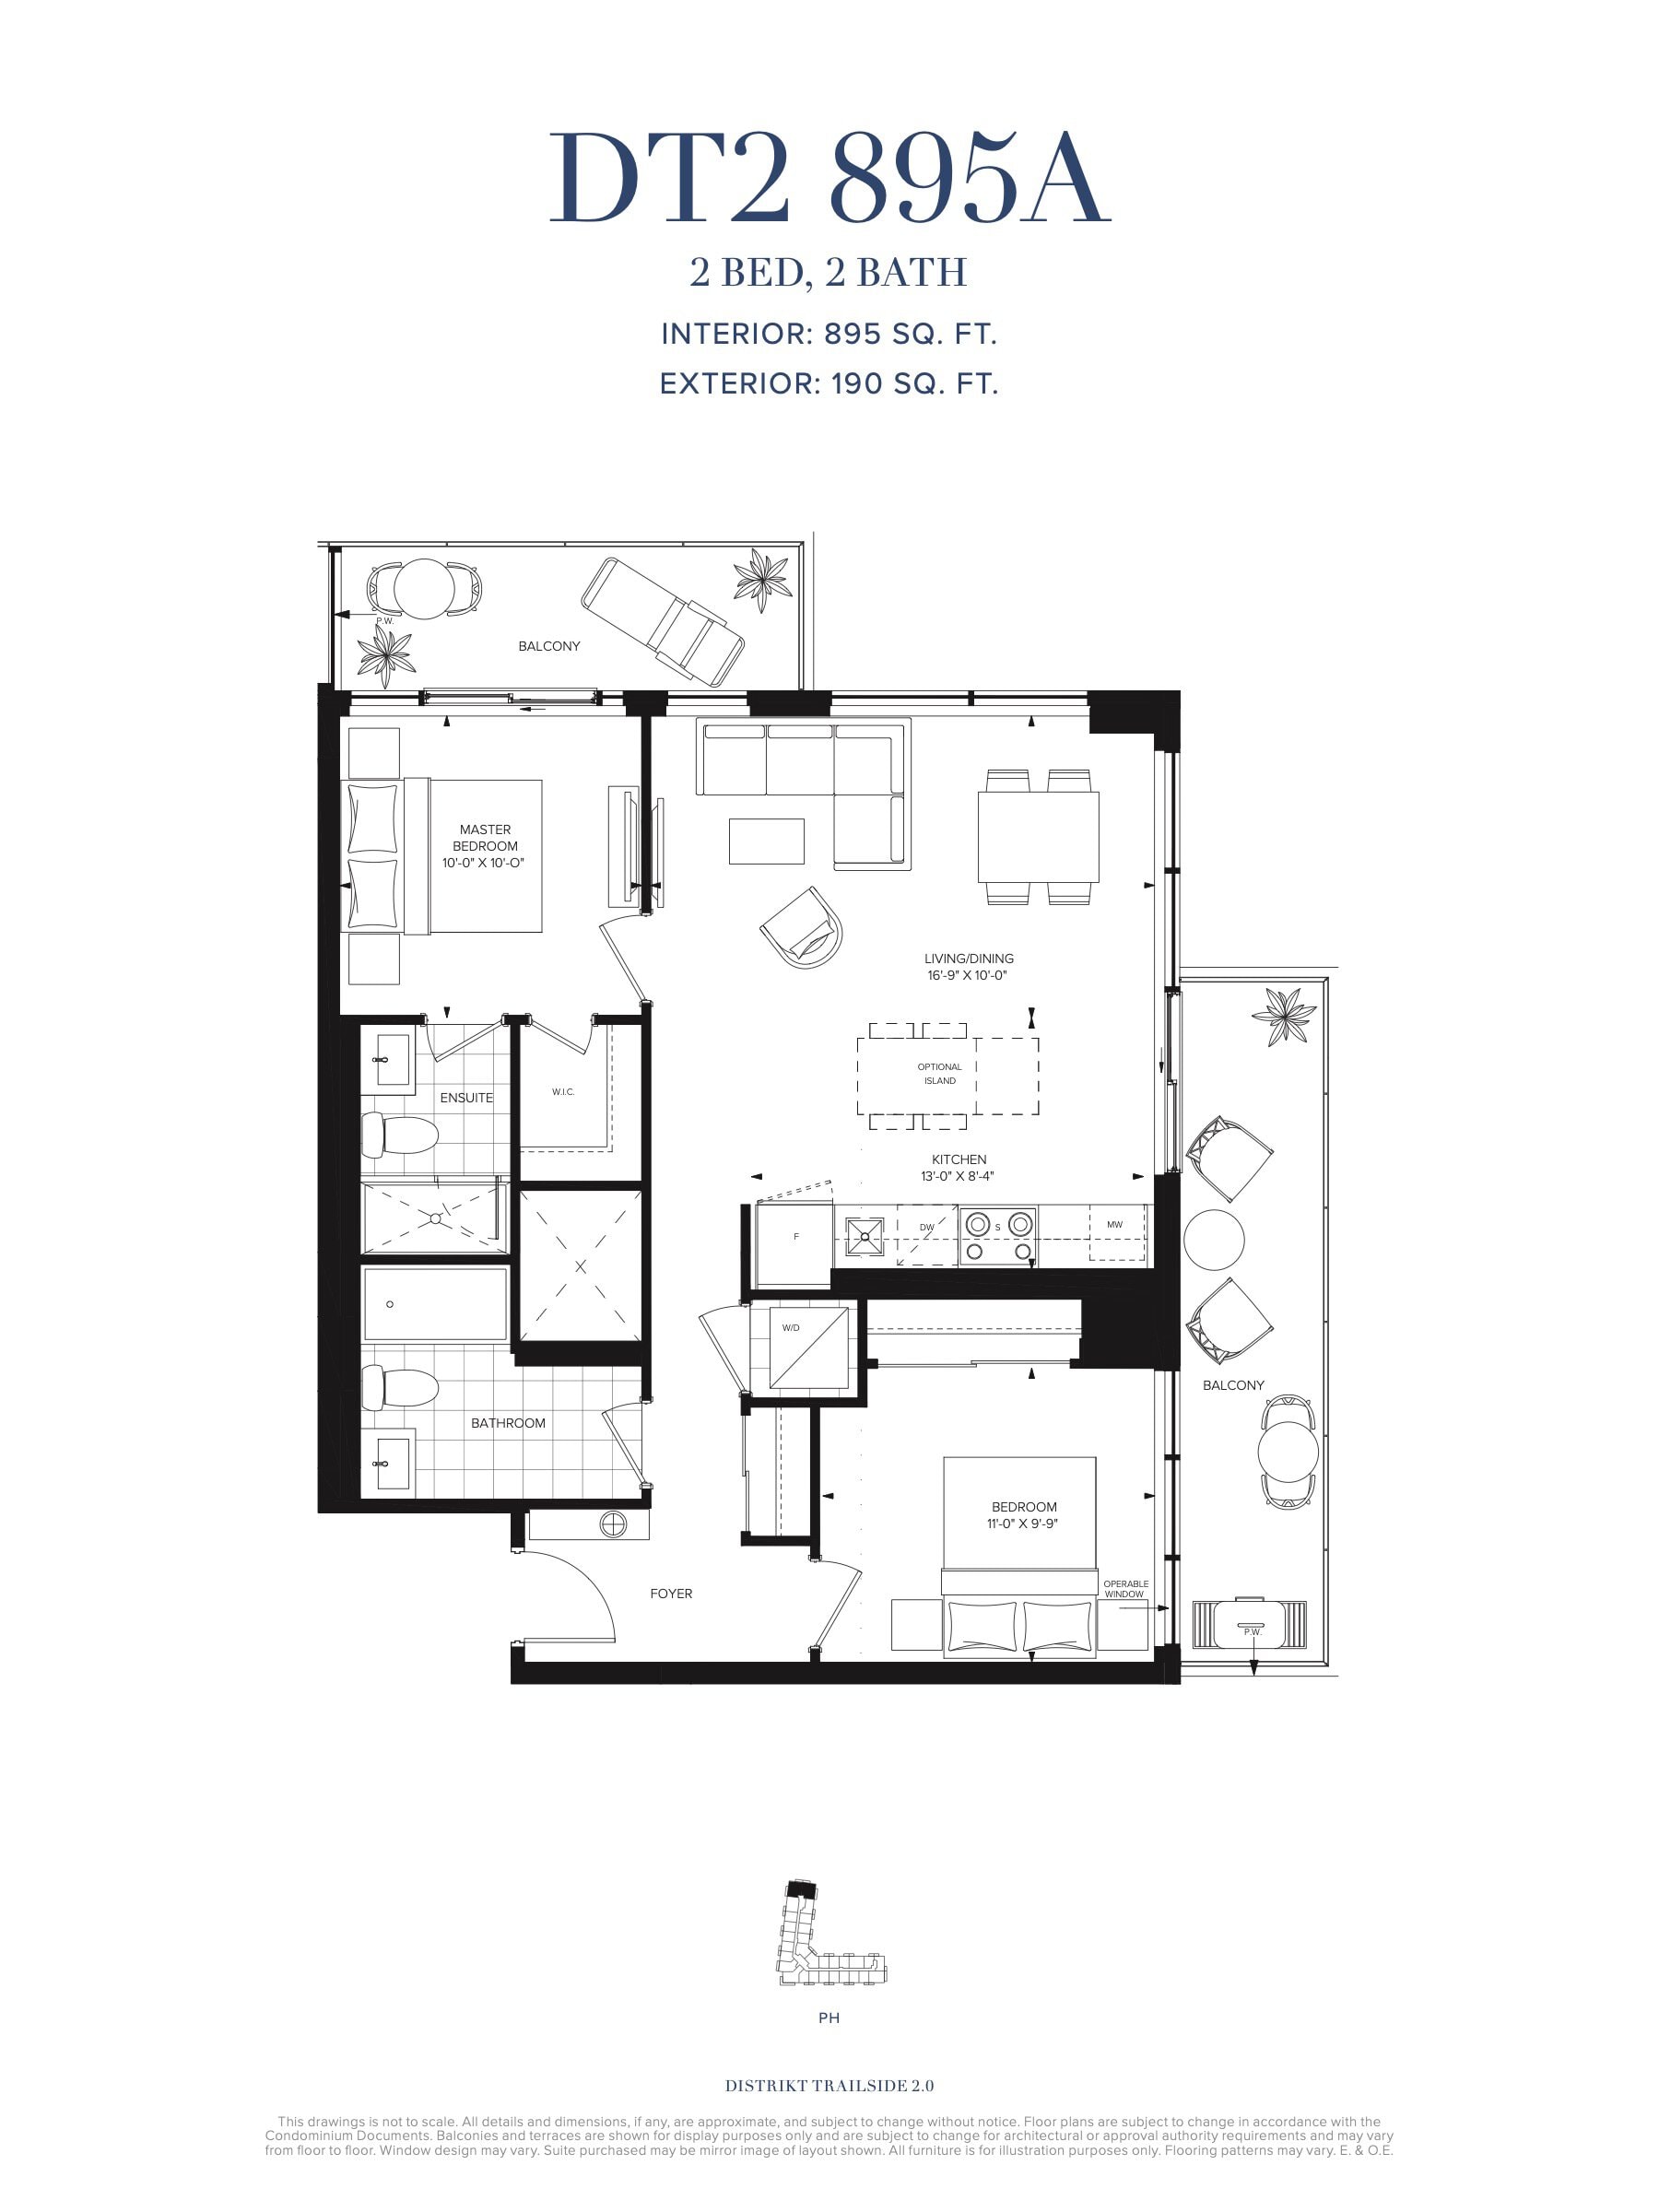
DT2 895A Floor Plan — Distrikt Trailside Condos 2

Public Sales

395 Dundas Street West, Oakville, ON, Canada

Last list price
$759,900 · Sold out

Condo · 2 Bed · 2 Bath · 895 sq ft

Occupancy: Jan 2025
GET PLATINUM ACCESS!!

Register to Receive Guaranteed Platinum Access & Prices, Incentives & Discounts, Floor Plans & More!

Get Pricing, Floor Plans and Availability

Tell us what you need and a Meta Realty representative will follow up directly.

Are you a Realtor?
Sending…

About the DT2 895A floor plan

DT2 895A provides 895 sq ft with two bedrooms, two bathrooms and a north-east exposure, the same size and orientation as DT2 895. Like that plan, it is sold out with no suites left at Distrikt Trailside Condos 2. The building, standing 10 storeys in Oakville's River Oaks neighbourhood, includes a games room, a party lounge and lockers.

Key Facts

Ready to reserve?

Submit a worksheet for Distrikt Trailside Condos 2: pick up to three suites and we will request your allocation from the builder.

Submit a worksheet
  • Floor Plan

    DT2 895A

  • Bedrooms

    2 Bed

  • Bathrooms

    2

  • Interior Size

    895 sq ft

  • Exposure

    North East

  • Floors

    PH

  • Price From

    $759,900 (last list price; sold out with the builder)

  • Price Per Sq Ft

    $849/sq ft

  • Availability

    Sold out

  • Est. Maintenance

    ≈ $546/month ($0.61/sq ft, estimate)

  • Deposit Structure

    5% (on signing)

  • Occupancy

    2024

  • Builder(s)

    Distrikt Developments

  • Address

    395 Dundas Street West, Oakville, ON, Canada

How it compares

  • Price Per Sq Ft

    Last list price was 29% above the average of the 10 plans offered now ($661/sq ft)

  • Size

    Plans offered now range from 494 to 1,400 sq ft

  • Price

    Plans offered now are priced from $399,900 to $789,900

  • All Plans

    123 floor plans at Distrikt Trailside Condos 2

Builder list price, last updated September 27, 2026. Prices, sizes and availability are set by the builder and change without notice. E&OE. Current incentives: see Distrikt Trailside Condos 2.

Other floor plans at Distrikt Trailside Condos 2
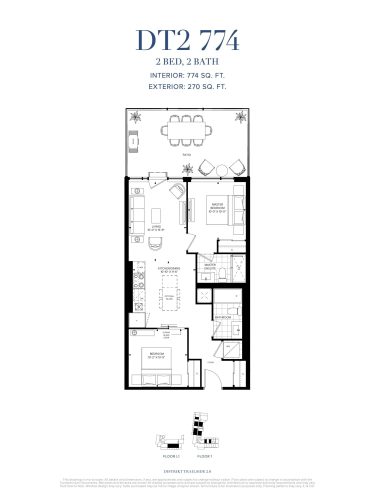
DT2 774 (Suite 124) Floor Plan at Distrikt Trailside 2.0 Condos - 774 sq.ft
2
2.0
774 sq.ft
$691/ft $534,900
launched at $576,900$-42,000 (-7.85%)
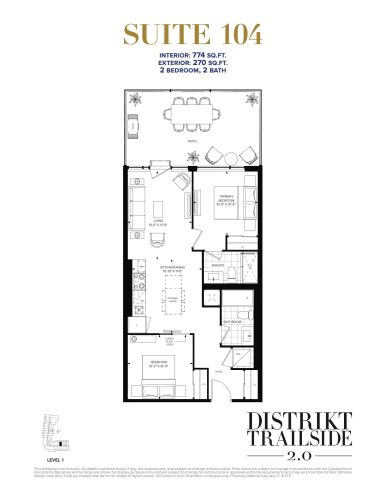
Suite 104 Floor Plan at Distrikt Trailside 2.0 Condos - 774 sq.ft
2
2.0
774 sq.ft
$691/ft $534,900
launched at $586,900$-52,000 (-9.72%)
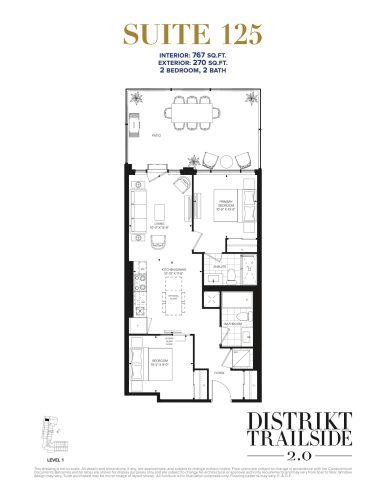
Suite 125 Floor Plan at Distrikt Trailside 2.0 Condos - 767 sq.ft
2
2.0
767 sq.ft
$691/ft $529,900
launched at $576,900$-47,000 (-8.87%)
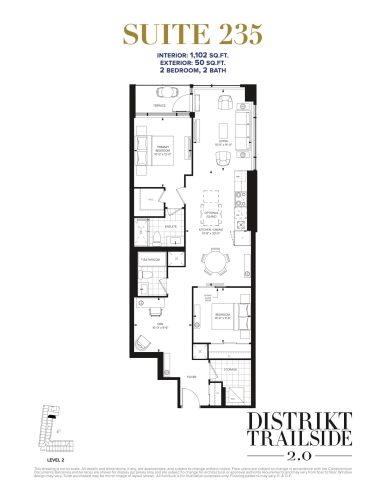
Suite 235 Floor Plan at Distrikt Trailside 2.0 Condos - 1102 sq.ft
2
2.0
1,102 sq.ft
$626/ft $689,900
launched at $692,900$-3,000 (-0.43%)
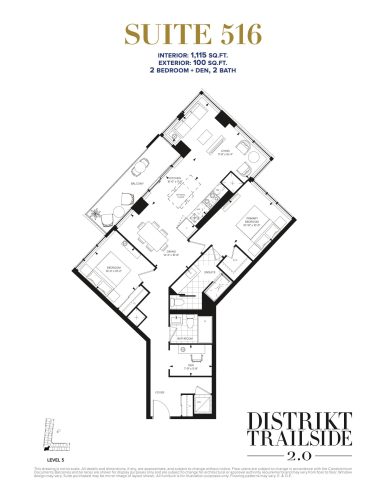
Suite 516 Floor Plan at Distrikt Trailside 2.0 Condos - 1115 sq.ft
2
2.0
1,115 sq.ft
$628/ft $699,900
launched at $761,900$-62,000 (-8.86%)
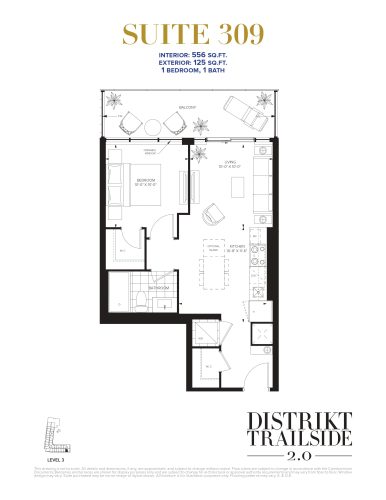
Suite 309 Floor Plan at Distrikt Trailside 2.0 Condos - 556 sq.ft
1
1.0
556 sq.ft
$782/ft $434,900
launched at $434,900since launch no change
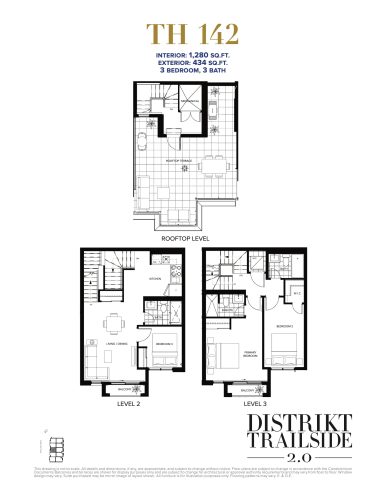
TH 142 Floor Plan at Distrikt Trailside 2.0 Condos - 1280 sq.ft
3
3.0
1,280 sq.ft
$562/ft $719,900
launched at $787,900$-68,000 (-9.45%)
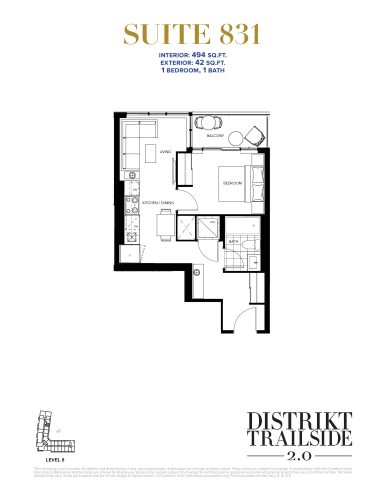
Suite 831 Floor Plan at Distrikt Trailside 2.0 Condos - 494 sq.ft
1
1.0
494 sq.ft
$810/ft $399,900
launched at $399,900since launch no change
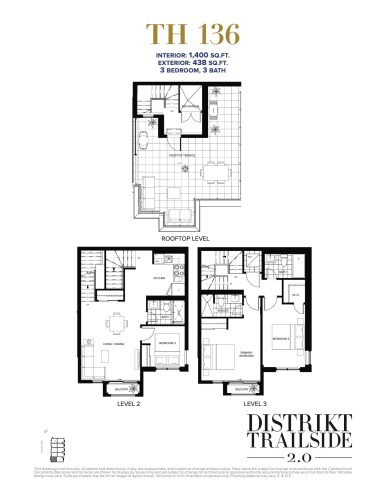
TH 136 Floor Plan at Distrikt Trailside 2.0 Condos - 1400 sq.ft
3
3.0
1,400 sq.ft
$564/ft $789,900
launched at $825,900$-36,000 (-4.56%)
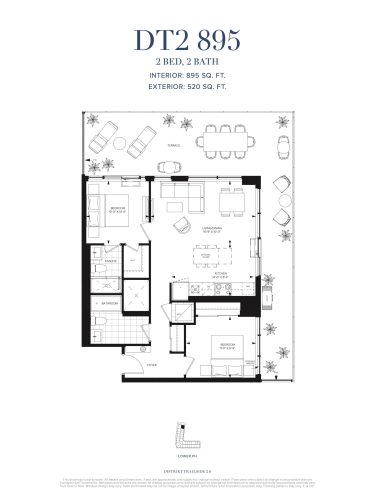
DT2 895 Floor Plan at Distrikt Trailside 2.0 Condos - 895 sq.ft
2
2.0
895 sq.ft
last recorded price $769,900
Sold Outlaunched at $769,900since launch no change
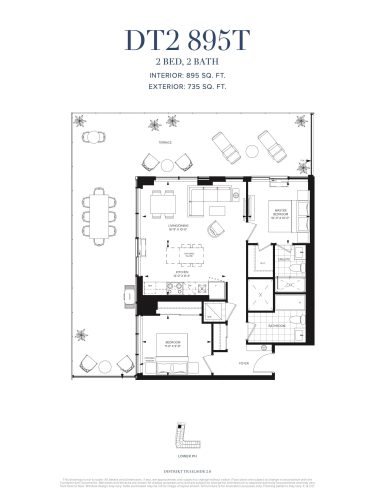
DT2 895T Floor Plan at Distrikt Trailside 2.0 Condos - 895 sq.ft
2
2.0
895 sq.ft
last recorded price $779,900
Sold Outlaunched at $779,900since launch no change
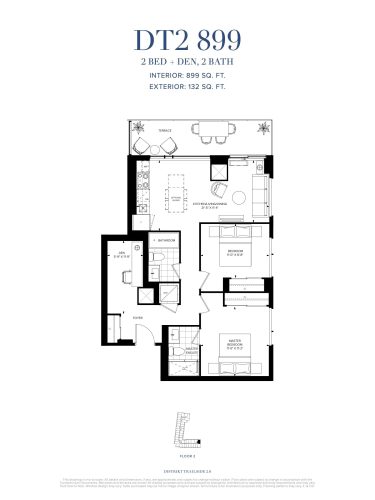
DT2 899 Floor Plan at Distrikt Trailside 2.0 Condos - 899 sq.ft
2
2.0
899 sq.ft
last recorded price $699,900
Sold Outlaunched at $699,900since launch no change
See all 123 floor plans at Distrikt Trailside Condos 2
Similar floor plans nearby
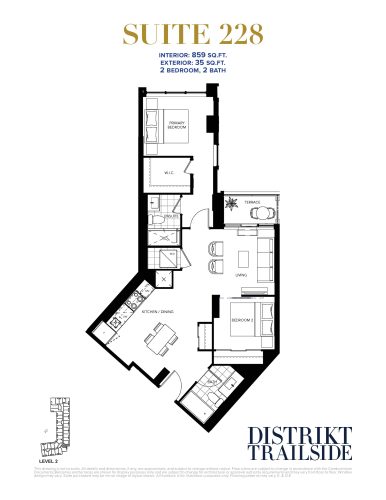
DT859 (Suite 228) Floor Plan at Distrikt Trailside Condos - 859 sq.ft

At Distrikt Trailside Condos · 0.1 km away

2
2.0
859 sq.ft
$623/ft $534,900
launched at $599,900$-65,000 (-12.15%)
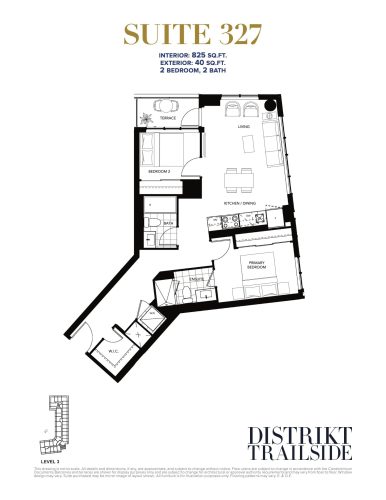
Suite 327 Floor Plan at Distrikt Trailside Condos - 825 sq.ft

At Distrikt Trailside Condos · 0.1 km away

2
2.0
825 sq.ft
$722/ft $595,900
launched at $595,900since launch no change
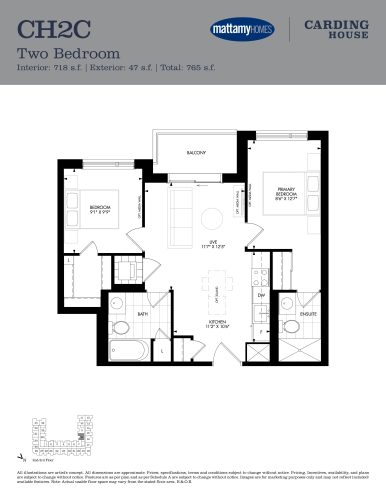
CH2C Floor Plan at Carding House Condos - 718 sq.ft

At Carding House Condos · 0.9 km away

2
2.0
718 sq.ft
$772/ft $553,990
launched at $553,990since launch no change
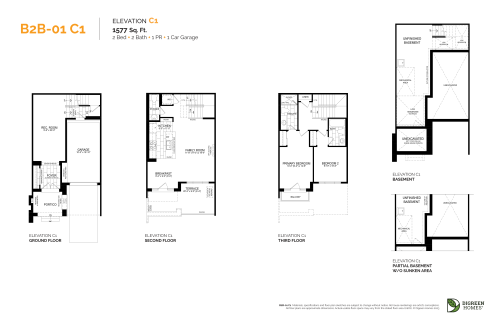
B2B-01 C1 Floor Plan at NAVA Oakville Towns Phase 2 - 1577 sq.ft

At NAVA Towns · 2.1 km away

2
2.5
1,577 sq.ft
$555/ft $875,999
launched at $875,999since launch no change
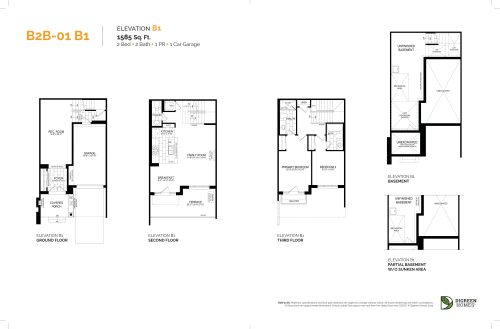
B2B-01 B1 Floor Plan at NAVA Oakville Towns Phase 2 - 1585 sq.ft

At NAVA Towns · 2.1 km away

2
2.5
1,585 sq.ft
$552/ft $875,000
launched at $875,000since launch no change
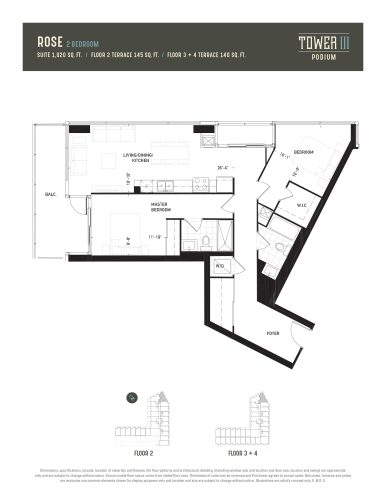
Rose Floor Plan at Oak & Co. 3 Condos - 1020 sq.ft

At Oak and Co Condos 3 · 2.6 km away

2
2.0
1,020 sq.ft
$825/ft $840,999
launched at $840,999since launch no change