METAREALTY INC.

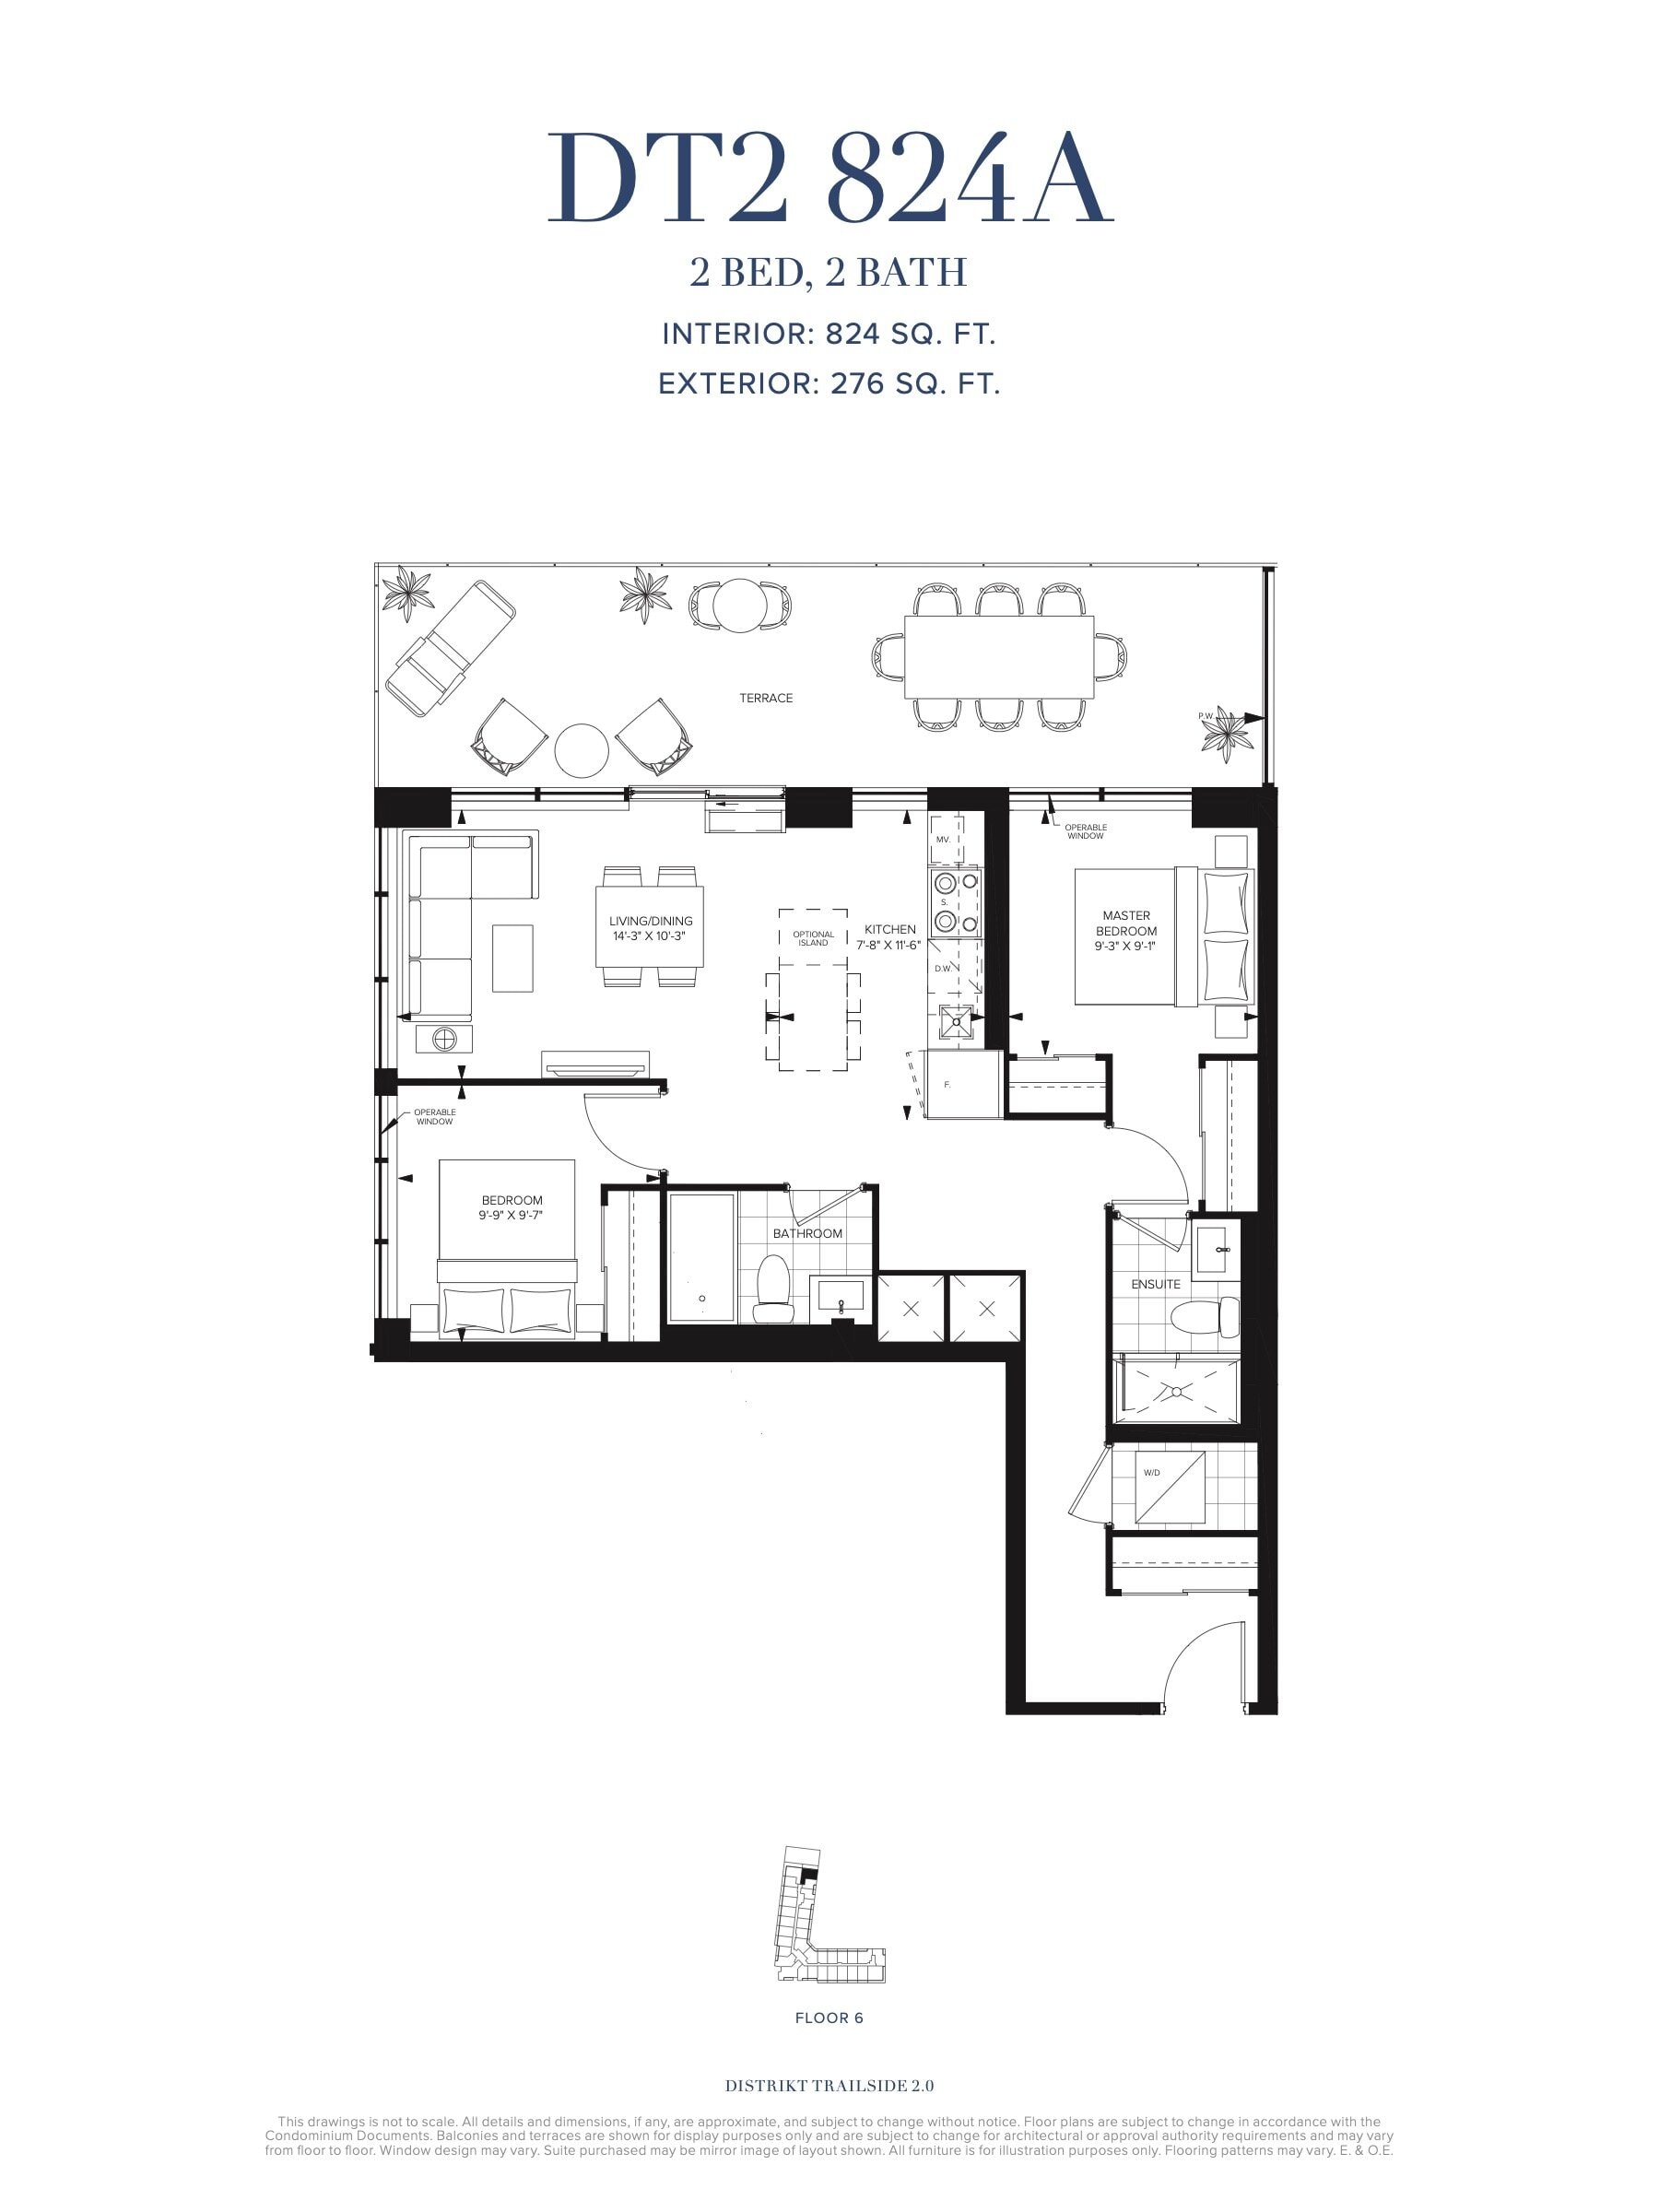
DT2 824A Floor Plan — Distrikt Trailside Condos 2

Public Sales

395 Dundas Street West, Oakville, ON, Canada

Last list price
$689,900 · Sold out

Condo · 2 Bed · 2 Bath · 824 sq ft

Occupancy: Jan 2025
GET PLATINUM ACCESS!!

Register to Receive Guaranteed Platinum Access & Prices, Incentives & Discounts, Floor Plans & More!

Get Pricing, Floor Plans and Availability

Tell us what you need and a Meta Realty representative will follow up directly.

Are you a Realtor?
Sending…

About the DT2 824A floor plan

DT2 824A shares the 824 sq ft size of DT2 824 but faces north-east, with two bedrooms and two bathrooms. This version has also sold out at Distrikt Trailside Condos 2. Everyday conveniences in the Oakville building include a mail room and a concierge-attended lobby, and a catering kitchen supports larger gatherings.

Key Facts

Ready to reserve?

Submit a worksheet for Distrikt Trailside Condos 2: pick up to three suites and we will request your allocation from the builder.

Submit a worksheet
  • Floor Plan

    DT2 824A

  • Bedrooms

    2 Bed

  • Bathrooms

    2

  • Interior Size

    824 sq ft

  • Exposure

    North East

  • Floors

    6

  • Price From

    $689,900 (last list price; sold out with the builder)

  • Price Per Sq Ft

    $837/sq ft

  • Availability

    Sold out

  • Est. Maintenance

    ≈ $503/month ($0.61/sq ft, estimate)

  • Deposit Structure

    5% (on signing)

  • Occupancy

    2024

  • Builder(s)

    Distrikt Developments

  • Address

    395 Dundas Street West, Oakville, ON, Canada

How it compares

  • Price Per Sq Ft

    Last list price was 27% above the average of the 10 plans offered now ($661/sq ft)

  • Size

    Plans offered now range from 494 to 1,400 sq ft

  • Price

    Plans offered now are priced from $399,900 to $789,900

  • All Plans

    123 floor plans at Distrikt Trailside Condos 2

Builder list price, last updated September 27, 2026. Prices, sizes and availability are set by the builder and change without notice. E&OE. Current incentives: see Distrikt Trailside Condos 2.

Other floor plans at Distrikt Trailside Condos 2
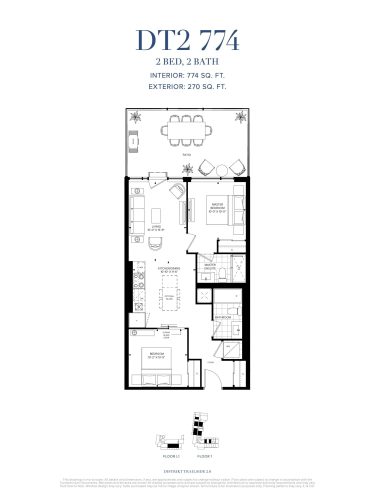
DT2 774 (Suite 124) Floor Plan at Distrikt Trailside 2.0 Condos - 774 sq.ft
2
2.0
774 sq.ft
$691/ft $534,900
launched at $576,900$-42,000 (-7.85%)
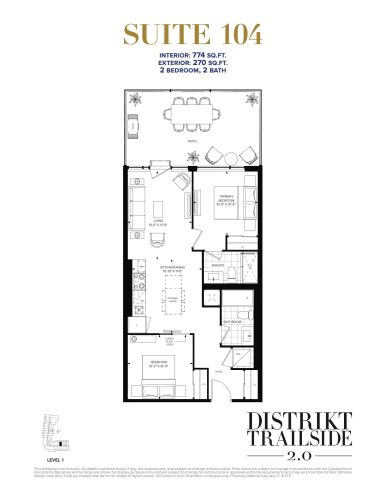
Suite 104 Floor Plan at Distrikt Trailside 2.0 Condos - 774 sq.ft
2
2.0
774 sq.ft
$691/ft $534,900
launched at $586,900$-52,000 (-9.72%)
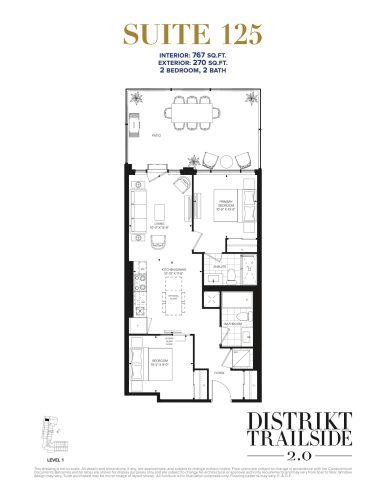
Suite 125 Floor Plan at Distrikt Trailside 2.0 Condos - 767 sq.ft
2
2.0
767 sq.ft
$691/ft $529,900
launched at $576,900$-47,000 (-8.87%)
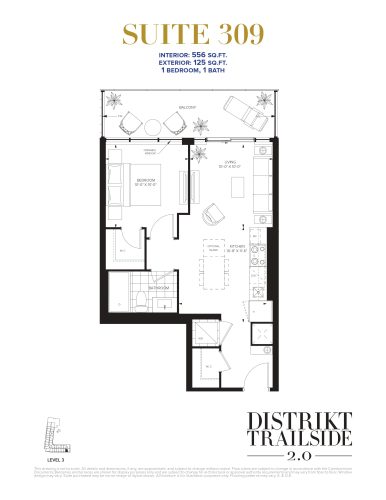
Suite 309 Floor Plan at Distrikt Trailside 2.0 Condos - 556 sq.ft
1
1.0
556 sq.ft
$782/ft $434,900
launched at $434,900since launch no change
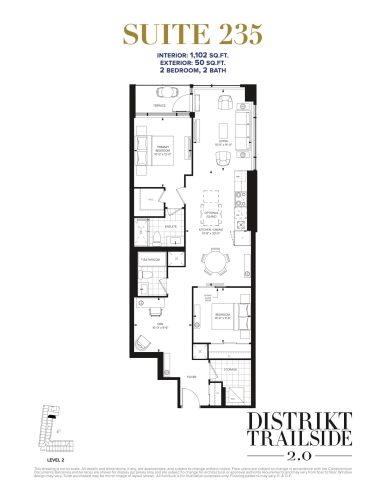
Suite 235 Floor Plan at Distrikt Trailside 2.0 Condos - 1102 sq.ft
2
2.0
1,102 sq.ft
$626/ft $689,900
launched at $692,900$-3,000 (-0.43%)
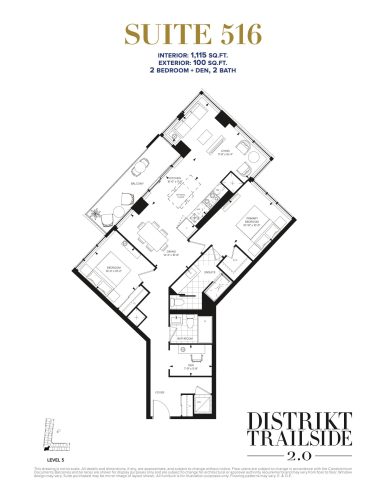
Suite 516 Floor Plan at Distrikt Trailside 2.0 Condos - 1115 sq.ft
2
2.0
1,115 sq.ft
$628/ft $699,900
launched at $761,900$-62,000 (-8.86%)
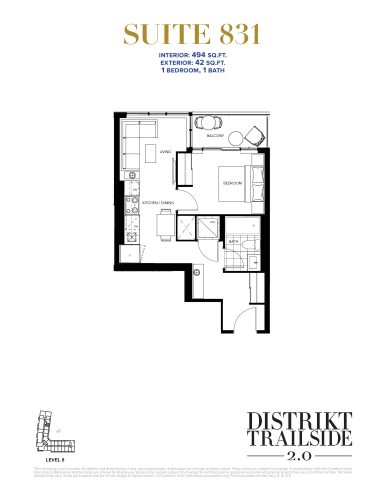
Suite 831 Floor Plan at Distrikt Trailside 2.0 Condos - 494 sq.ft
1
1.0
494 sq.ft
$810/ft $399,900
launched at $399,900since launch no change
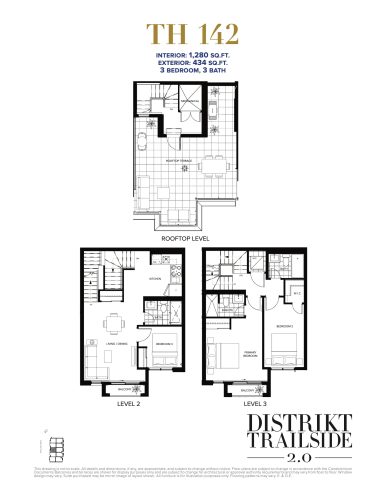
TH 142 Floor Plan at Distrikt Trailside 2.0 Condos - 1280 sq.ft
3
3.0
1,280 sq.ft
$562/ft $719,900
launched at $787,900$-68,000 (-9.45%)
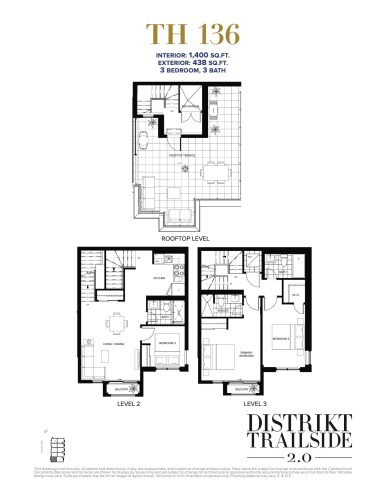
TH 136 Floor Plan at Distrikt Trailside 2.0 Condos - 1400 sq.ft
3
3.0
1,400 sq.ft
$564/ft $789,900
launched at $825,900$-36,000 (-4.56%)
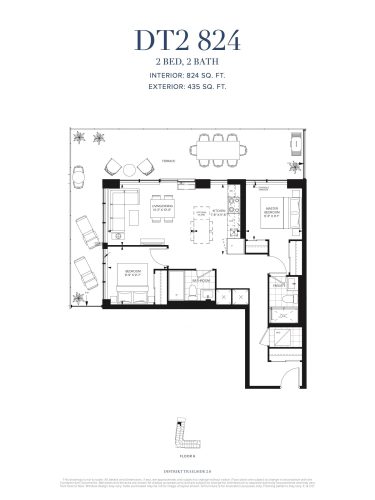
DT2 824 Floor Plan at Distrikt Trailside 2.0 Condos - 824 sq.ft
2
2.0
824 sq.ft
last recorded price $699,900
Sold Outlaunched at $699,900since launch no change
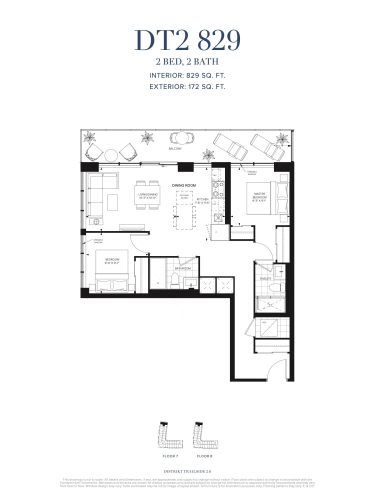
DT2 829 Floor Plan at Distrikt Trailside 2.0 Condos - 829 sq.ft
2
2.0
829 sq.ft
last recorded price $689,900
Sold Outlaunched at $689,900since launch no change
See all 123 floor plans at Distrikt Trailside Condos 2
Similar floor plans nearby
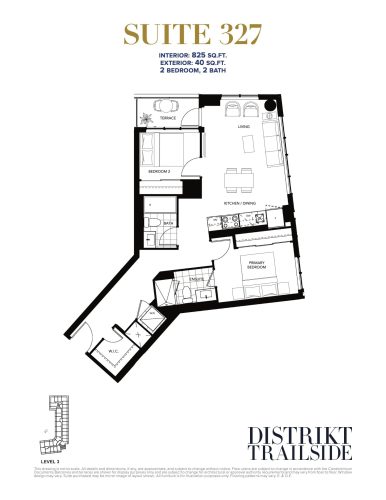
Suite 327 Floor Plan at Distrikt Trailside Condos - 825 sq.ft

At Distrikt Trailside Condos · 0.1 km away

2
2.0
825 sq.ft
$722/ft $595,900
launched at $595,900since launch no change
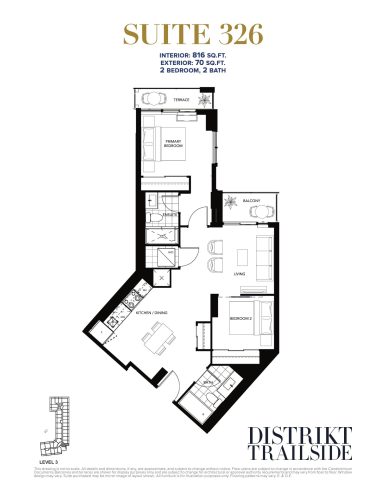
DT816 (Suite 326) Floor Plan at Distrikt Trailside Condos - 816 sq.ft

At Distrikt Trailside Condos · 0.1 km away

2
2.0
816 sq.ft
$662/ft $539,900
launched at $585,900$-46,000 (-8.52%)
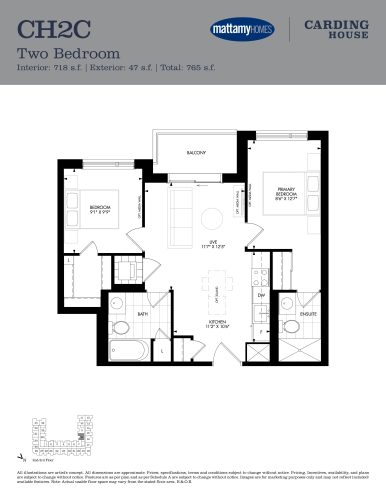
CH2C Floor Plan at Carding House Condos - 718 sq.ft

At Carding House Condos · 0.9 km away

2
2.0
718 sq.ft
$772/ft $553,990
launched at $553,990since launch no change
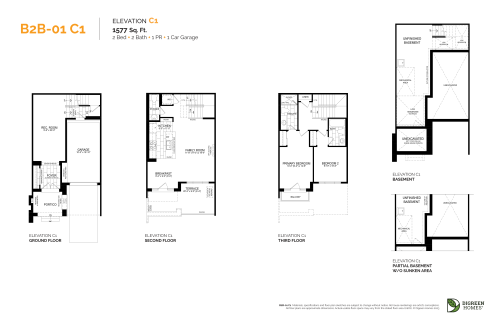
B2B-01 C1 Floor Plan at NAVA Oakville Towns Phase 2 - 1577 sq.ft

At NAVA Towns · 2.1 km away

2
2.5
1,577 sq.ft
$555/ft $875,999
launched at $875,999since launch no change
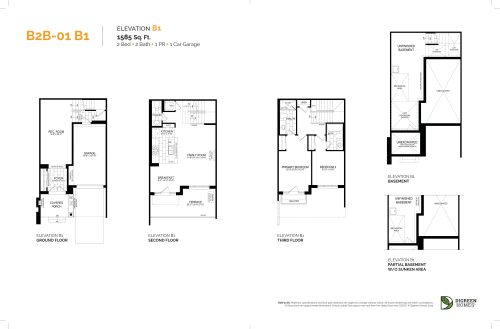
B2B-01 B1 Floor Plan at NAVA Oakville Towns Phase 2 - 1585 sq.ft

At NAVA Towns · 2.1 km away

2
2.5
1,585 sq.ft
$552/ft $875,000
launched at $875,000since launch no change
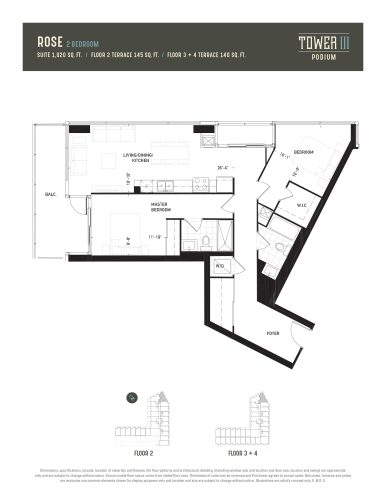
Rose Floor Plan at Oak & Co. 3 Condos - 1020 sq.ft

At Oak and Co Condos 3 · 2.6 km away

2
2.0
1,020 sq.ft
$825/ft $840,999
launched at $840,999since launch no change