METAREALTY INC.

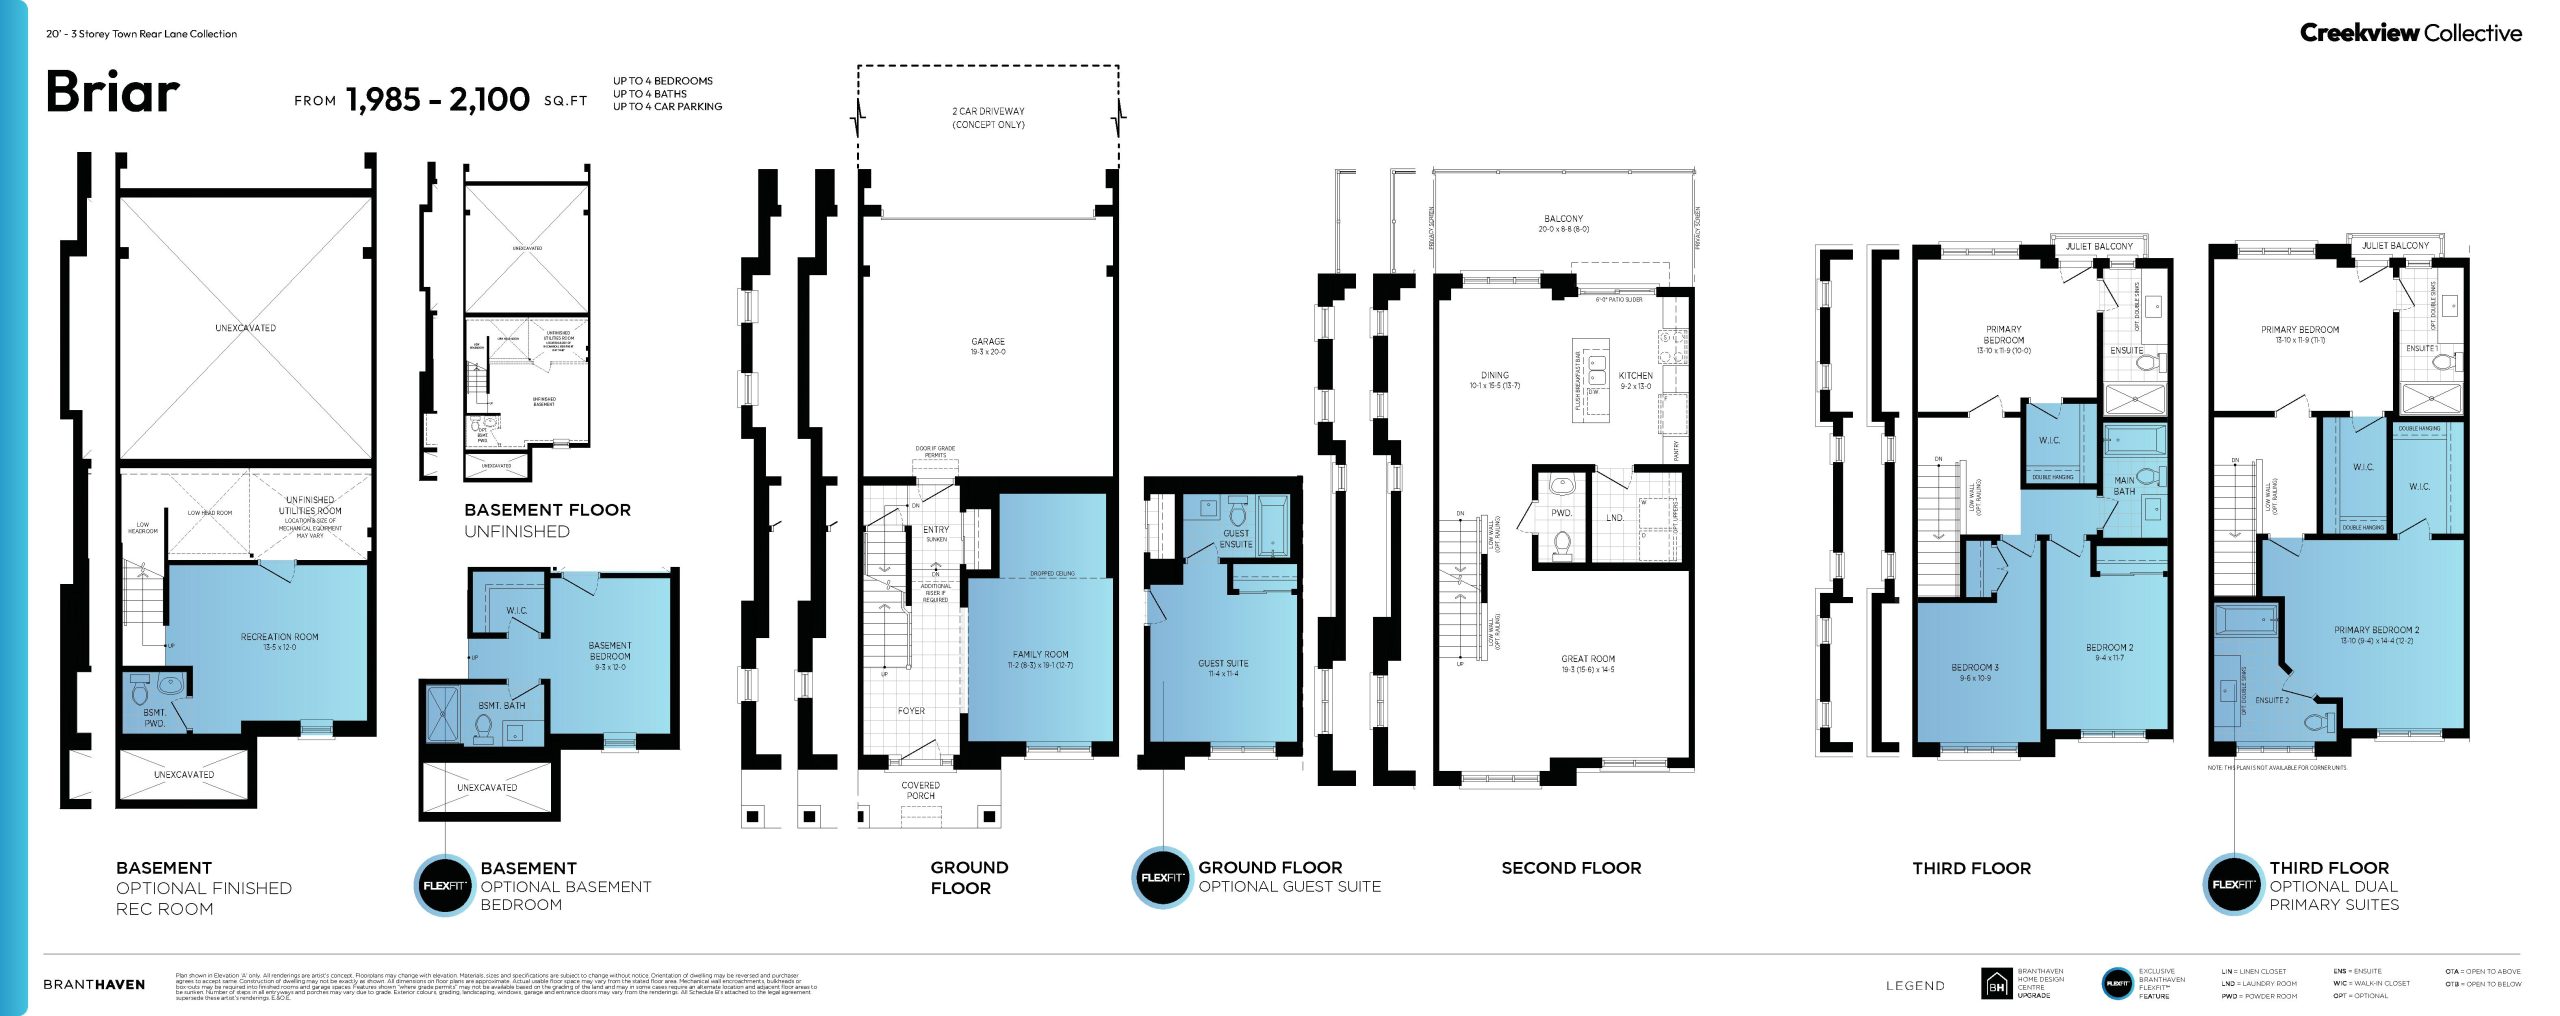
Briar Floor Plan — Creekview Collective Towns

Public Sales

Derry Road & James Snow Parkway, Milton, ON, Canada

Last list price
$909,990 · Sold out

Townhome · 3 Bed · 2.5 Bath · 1,985 sq ft
GET PLATINUM ACCESS!!

Register to Receive Guaranteed Platinum Access & Prices, Incentives & Discounts, Floor Plans & More!

Get Pricing, Floor Plans and Availability

Tell us what you need and a Meta Realty representative will follow up directly.

Are you a Realtor?
Sending…

About the Briar floor plan

Briar at Creekview Collective Towns is a 3-bedroom, 2.5-bathroom townhome floor plan with 1,985 sq ft of interior space. This plan is sold out with the builder.

Key Facts

Ready to reserve?

Submit a worksheet for Creekview Collective Towns: pick up to three suites and we will request your allocation from the builder.

Submit a worksheet
  • Floor Plan

    Briar

  • Bedrooms

    3 Bed

  • Bathrooms

    2.5

  • Interior Size

    1,985 sq ft

  • Price From

    $909,990 (last list price; sold out with the builder)

  • Price Per Sq Ft

    $458/sq ft

  • Availability

    Sold out

  • Deposit Structure

    20' Rear Lane and Traditional Towns: $80,000 (over 330 days)

  • Occupancy

    2027

  • Builder(s)

    Branthaven Homes

  • Address

    Derry Road & James Snow Parkway, Milton, ON, Canada

How it compares

  • Price Per Sq Ft

    Last list price was 6% below the average of the 3 plans offered now ($487/sq ft)

  • Size

    Plans offered now range from 1,445 to 2,250 sq ft

  • Price

    Plans offered now are priced from $799,990 to $1,013,326

  • All Plans

    12 floor plans at Creekview Collective Towns

Builder list price, last updated September 27, 2026. Prices, sizes and availability are set by the builder and change without notice. E&OE. Current incentives: see Creekview Collective Towns.

Other floor plans at Creekview Collective Towns
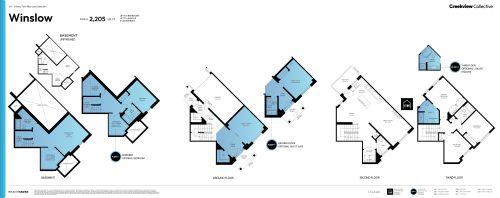
Winslow Floor Plan at Creekview Collective Towns - 2205 sq.ft
3
2.5
2,205 sq.ft
$460/ft $1,013,326
launched at $1,013,326since launch no change
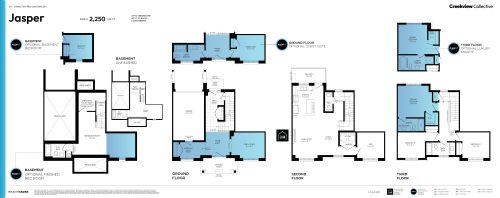
Jasper Floor Plan at Creekview Collective Towns - 2250 sq.ft
3
2.5
2,250 sq.ft
$448/ft $1,007,826
launched at $1,007,826since launch no change
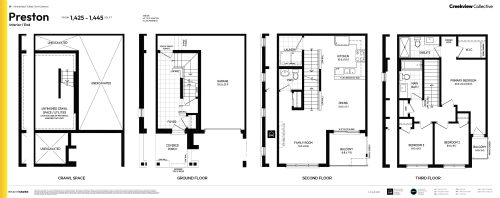
Preston Floor Plan at Creekview Collective Towns - 1445 sq.ft
3
2.5
1,445 sq.ft
$554/ft $799,990
launched at $799,990since launch no change
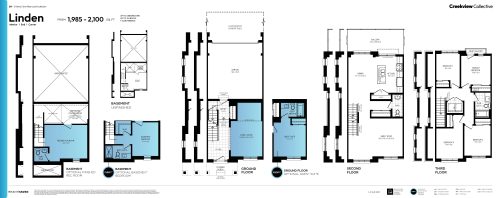
Linden Floor Plan at Creekview Collective Towns - 1985 sq.ft
4
1.5
1,985 sq.ft
last recorded price $909,990
Sold Outlaunched at $909,990since launch no change
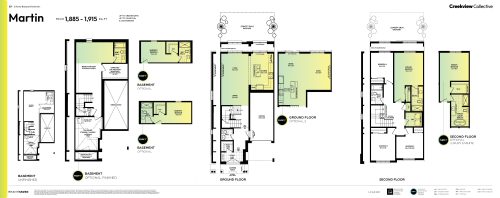
Martin Floor Plan at Creekview Collective Towns - 1885 sq.ft
4
2.5
1,885 sq.ft
last recorded price $974,990
Sold Outlaunched at $974,990since launch no change
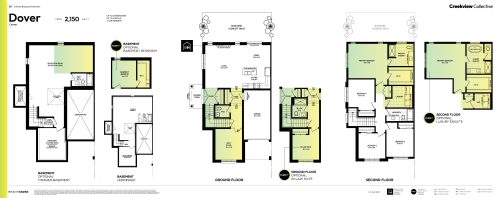
Dover Corner Floor Plan at Creekview Collective Towns - 2150 sq.ft
4
2.5
2,150 sq.ft
last recorded price $1,110,990
Sold Outlaunched at $1,110,990since launch no change
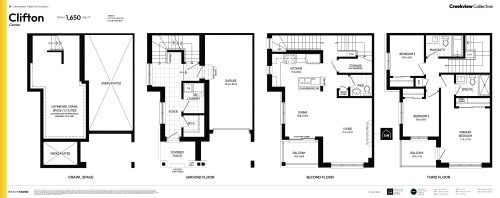
Clifton Corner Floor Plan at Creekview Collective Towns - 1650 sq.ft
3
2.5
1,650 sq.ft
last recorded price $829,990
Sold Outlaunched at $829,990since launch no change
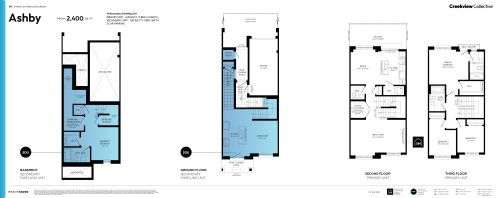
Ashby Floor Plan at Creekview Collective Towns - 2400 sq.ft
3
2.5
2,400 sq.ft
last recorded price $1,024,990
Sold Outlaunched at $1,024,990since launch no change
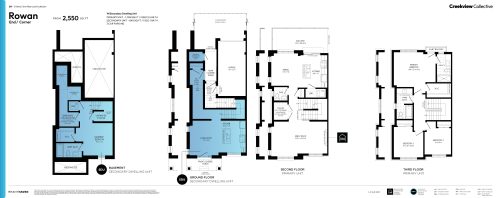
Rowan End/Corner Floor Plan at Creekview Collective Towns - 2550 sq.ft
3
2.5
2,550 sq.ft
last recorded price $1,084,990
Sold Outlaunched at $1,084,990since launch no change
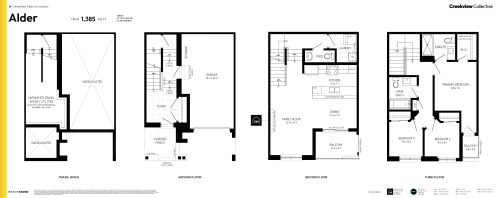
Alder Floor Plan at Creekview Collective Towns - 1385 sq.ft
3
2.5
1,385 sq.ft
last recorded price $749,990
Sold Outlaunched at $749,990since launch no change
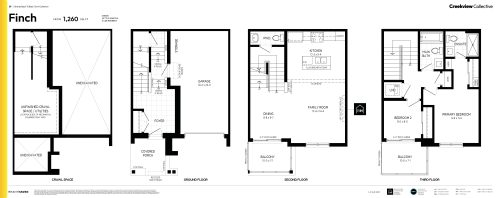
Finch Floor Plan at Creekview Collective Towns - 1260 sq.ft
2
2.5
1,260 sq.ft
last recorded price $699,990
Sold Outlaunched at $699,990since launch no change
See all 12 floor plans at Creekview Collective Towns
Similar floor plans nearby
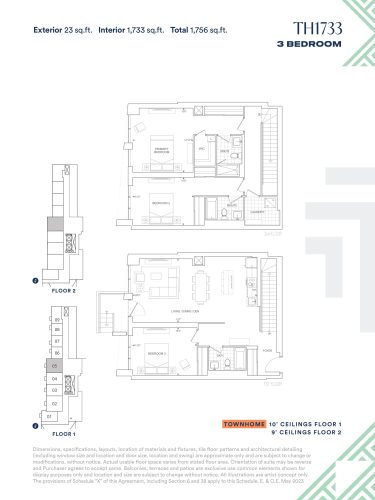
TH1733 Floor Plan at Thompson Towers - Spring Condos - 1733 sq.ft

At Thompson Towers · 2.4 km away

3
3.0
1,733 sq.ft
$775/ft $1,343,900
launched at $1,343,900since launch no change
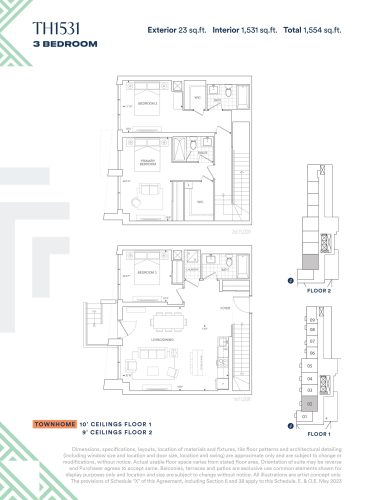
TH1531 Floor Plan at Thompson Towers - Spring Condos - 1531 sq.ft

At Thompson Towers · 2.4 km away

3
3.0
1,531 sq.ft
$826/ft $1,263,900
launched at $1,263,900since launch no change
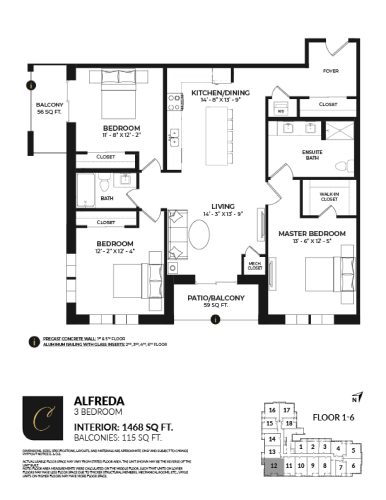
Alfreda Floor Plan at Creekside Condos - 1468 sq.ft

At Creekside Condos · 3.6 km away

3
2.0
1,468 sq.ft
$565/ft $829,700
launched at $829,700since launch no change
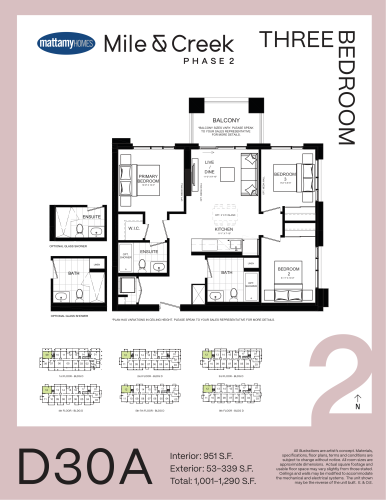
D30A Floor Plan at Mile & Creek Condos Phase 2 - 951 sq.ft

At Mile and Creek Condos 2 · 3.7 km away

3
2.0
951 sq.ft
$671/ft $637,990
launched at $637,990since launch no change
The Shorelands Floor Plan at The Valleylands of Sixteen Mile Creek - 2021 sq.ft

At The Valleylands of Sixteen Mile Creek · 4.2 km away

3
2.5
2,021 sq.ft
$492/ft $994,681
launched at $994,681since launch no change
The Coastlands Floor Plan at The Valleylands of Sixteen Mile Creek - 2114 sq.ft

At The Valleylands of Sixteen Mile Creek · 4.2 km away

3
2.5
2,114 sq.ft
$634/ft $1,339,990
launched at $1,339,990since launch no change