METAREALTY INC.

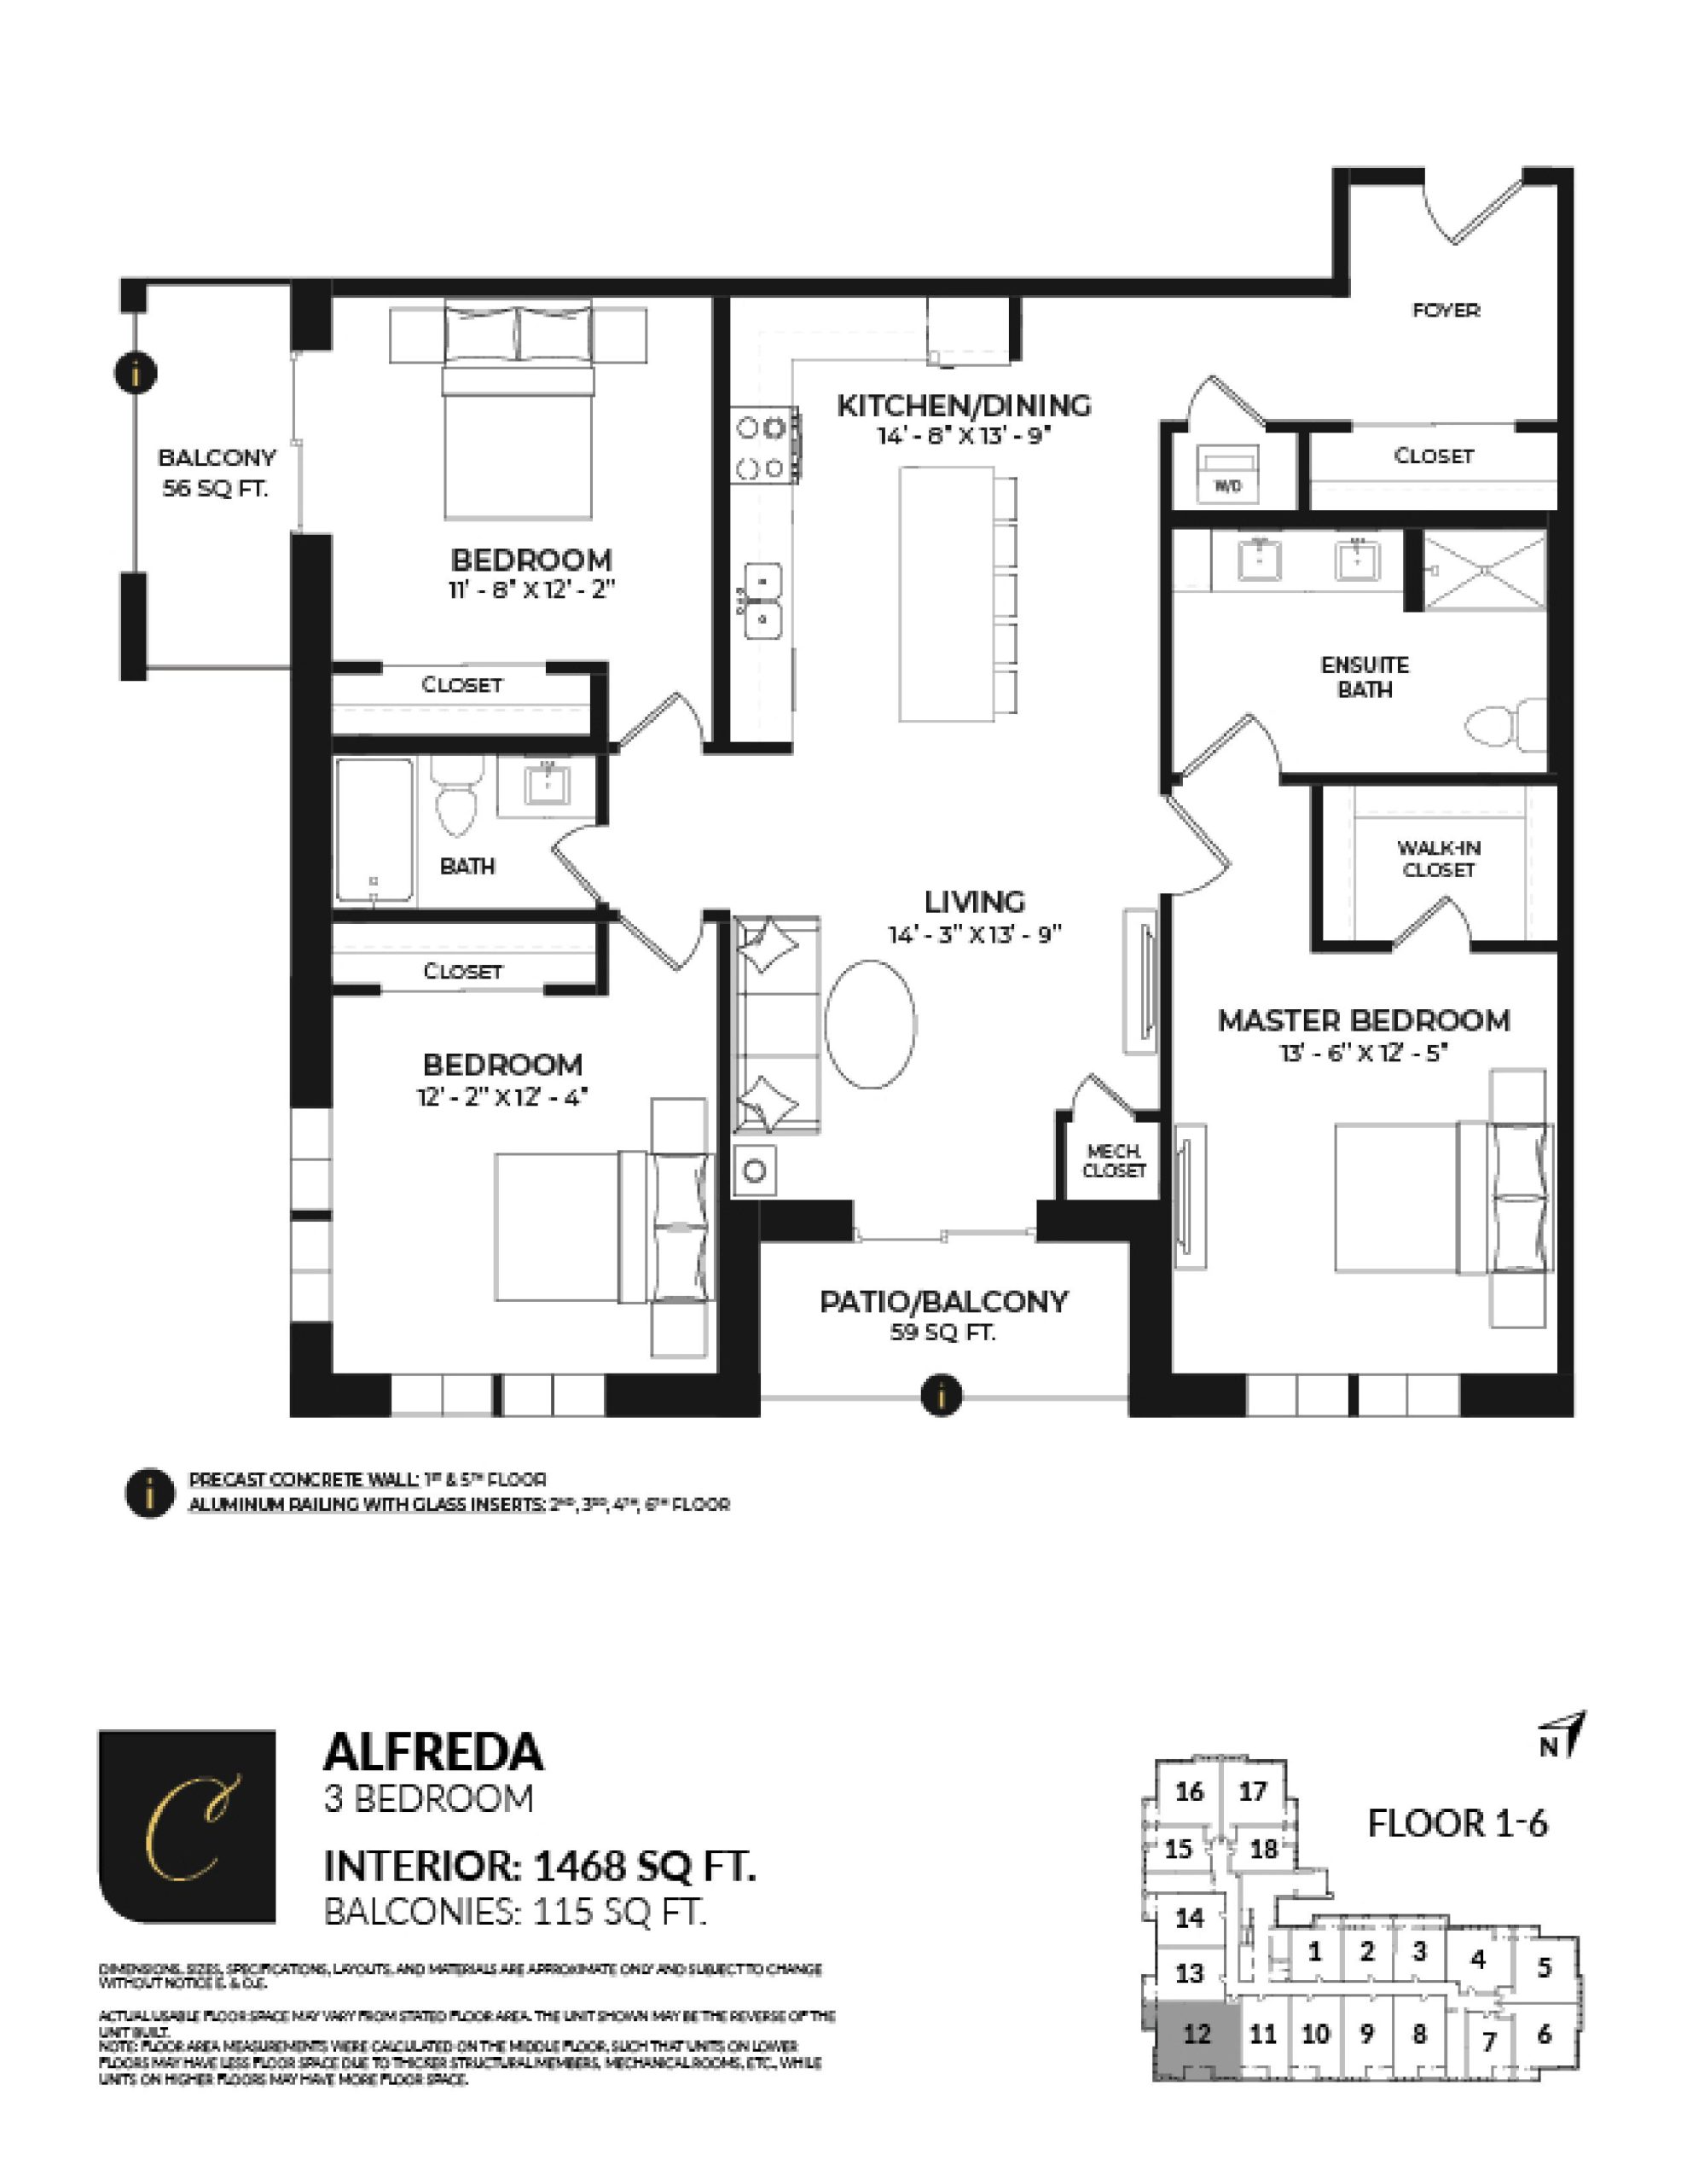
Alfreda Floor Plan — Creekside Condos

8040 Louis Saint Laurent Avenue, Milton, ON, Canada

Starting From
$829,700 · $565/sq ft

Condo · 3 Bed · 2 Bath · 1,468 sq ft

Occupancy: Jan 2026
GET PLATINUM ACCESS!!

Register to Receive Guaranteed Platinum Access & Prices, Incentives & Discounts, Floor Plans & More!

Get Pricing, Floor Plans and Availability

Tell us what you need and a Meta Realty representative will follow up directly.

Are you a Realtor?
Sending…

About the Alfreda floor plan

Alfreda is the largest suite and the only three-bedroom plan at Creekside Condos, measuring 1,468 sq ft with two bathrooms and a south-west exposure. It is priced from $829,700, or $565 per square foot, the lowest rate per square foot of any plan here. This Milton condominium by Sutherland Development Group and York Trafalgar Homes is in public sales, and occupancy is expected in 2026.

Key Facts

Ready to reserve?

Submit a worksheet for Creekside Condos: pick up to three suites and we will request your allocation from the builder.

Submit a worksheet
  • Floor Plan

    Alfreda

  • Bedrooms

    3 Bed

  • Bathrooms

    2

  • Interior Size

    1,468 sq ft

  • Exposure

    South West

  • Floors

    1–6

  • Price From

    $829,700

  • Price Per Sq Ft

    $565/sq ft

  • Availability

    Available

  • Est. Maintenance

    ≈ $661/month ($0.45/sq ft, estimate)

  • Deposit Structure

    5% (over 30 days)

  • Occupancy

    2026

  • Builder(s)

    Sutherland Development Group and York Trafalgar Homes

  • Address

    8040 Louis Saint Laurent Avenue, Milton, ON, Canada

How it compares

  • Price Per Sq Ft

    9% below the average of the 8 plans offered now ($620/sq ft)

  • Size

    Largest of the 8 plans offered now (831 to 1,468 sq ft)

  • Price

    Highest priced of the 8 plans offered now ($539,700 to $829,700)

  • All Plans

    11 floor plans at Creekside Condos

Builder list price, last updated September 28, 2026. Prices, sizes and availability are set by the builder and change without notice. E&OE. Current incentives: see Creekside Condos.

Other floor plans at Creekside Condos
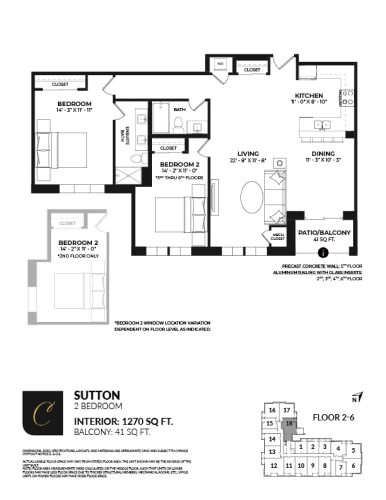
Sutton Floor Plan at Creekside Condos - 1270 sq.ft
2
2.0
1,270 sq.ft
$567/ft $719,700
launched at $719,700since launch no change
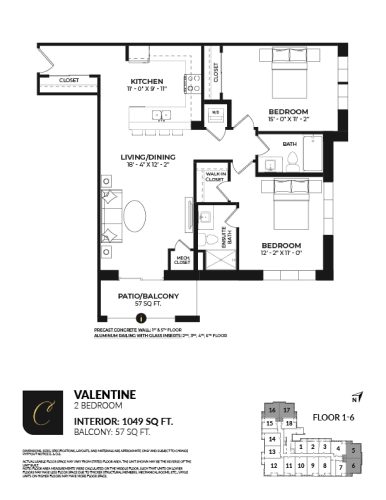
Valentine Floor Plan at Creekside Condos - 1049 sq.ft
2
2.0
1,049 sq.ft
$624/ft $654,700
launched at $654,700since launch no change
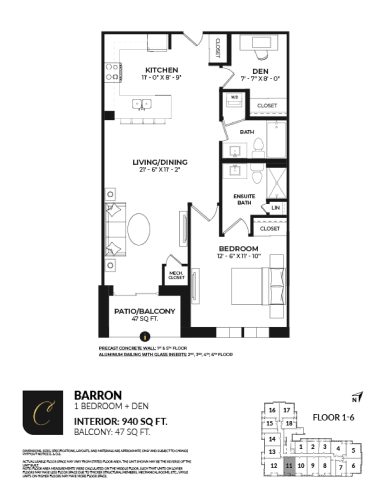
Barron Floor Plan at Creekside Condos - 940 sq.ft
1
2.0
940 sq.ft
$627/ft $589,700
launched at $589,700since launch no change
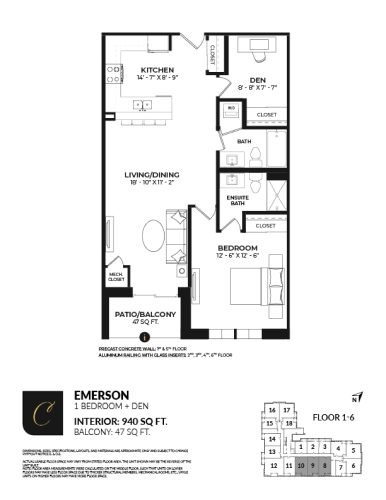
Emerson Floor Plan at Creekside Condos - 940 sq.ft
1
2.0
940 sq.ft
$649/ft $609,700
launched at $609,700since launch no change
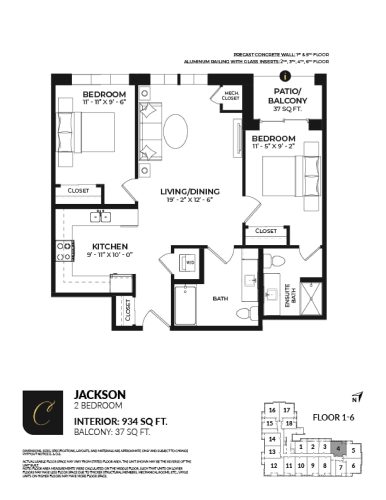
Jackson Floor Plan at Creekside Condos - 934 sq.ft
2
2.0
934 sq.ft
$642/ft $599,700
launched at $599,700since launch no change
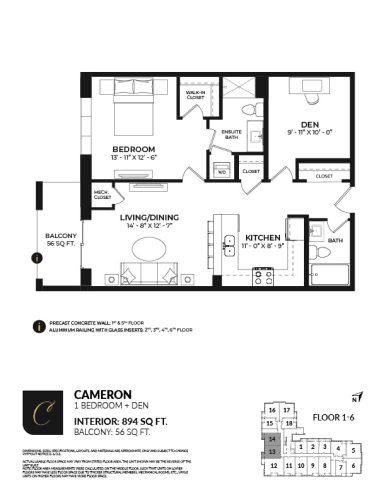
Cameron Floor Plan at Creekside Condos - 894 sq.ft
1
2.0
894 sq.ft
$637/ft $569,700
launched at $569,700since launch no change
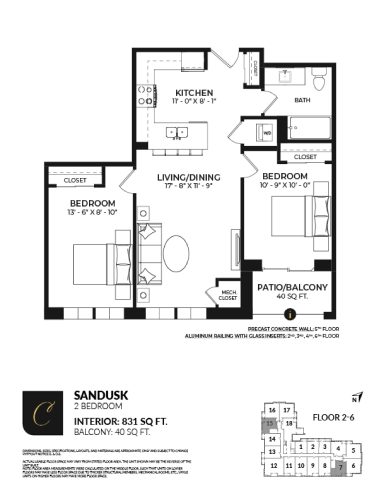
Sandusk Floor Plan at Creekside Condos - 831 sq.ft
2
1.0
831 sq.ft
$649/ft $539,700
launched at $539,700since launch no change
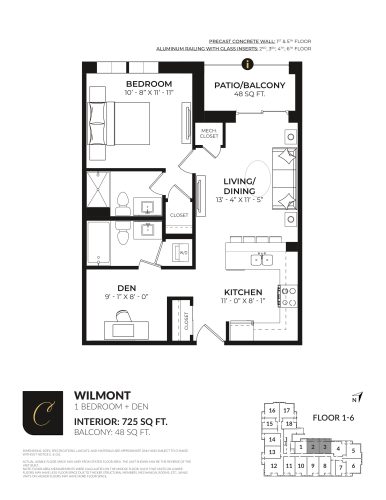
Wilmont Floor Plan at Creekside Condos - 725 sq.ft
1
2.0
725 sq.ft
last recorded price $650,800
Sold Outlaunched at $650,800since launch no change
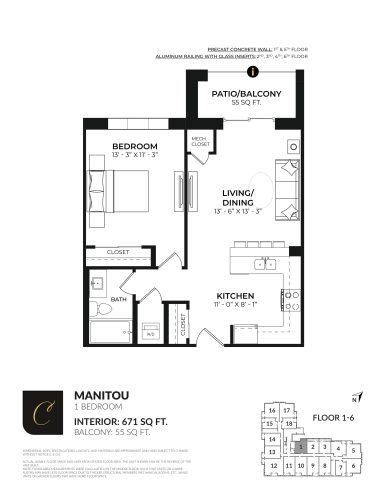
Manitou Floor Plan at Creekside Condos - 671 sq.ft
1
1.0
671 sq.ft
last recorded price $610,800
Sold Outlaunched at $610,800since launch no change
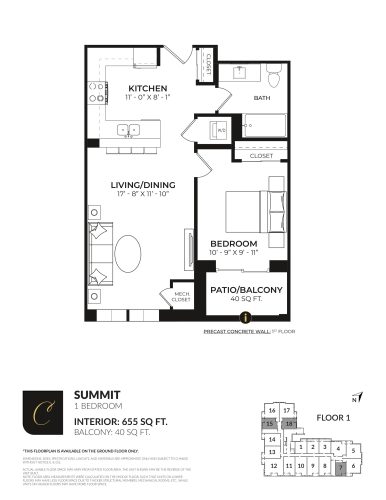
Summit Floor Plan at Creekside Condos - 655 sq.ft
1
1.0
655 sq.ft
last recorded price $580,800
Sold Outlaunched at $580,800since launch no change
See all 11 floor plans at Creekside Condos
Similar floor plans nearby
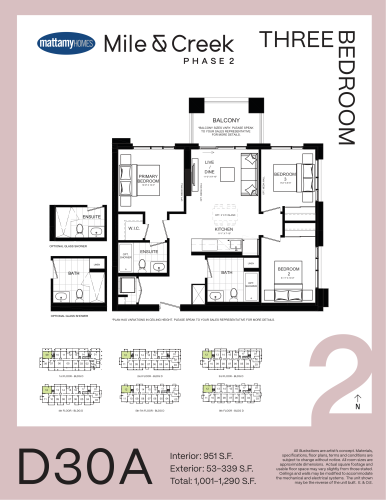
D30A Floor Plan at Mile & Creek Condos Phase 2 - 951 sq.ft

At Mile and Creek Condos 2 · 0.6 km away

3
2.0
951 sq.ft
$671/ft $637,990
launched at $637,990since launch no change
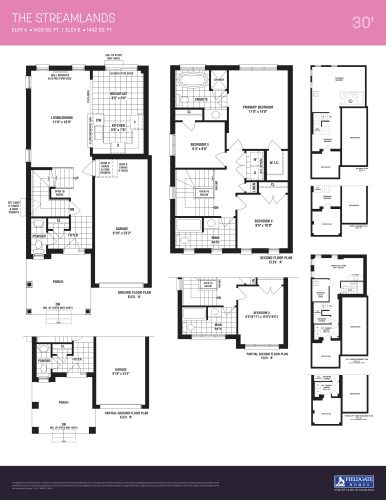
The Streamlands Floor Plan at The Valleylands of Sixteen Mile Creek - 1442 sq.ft

At The Valleylands of Sixteen Mile Creek · 1.5 km away

3
2.5
1,442 sq.ft
$839/ft $1,209,990
launched at $1,209,990since launch no change
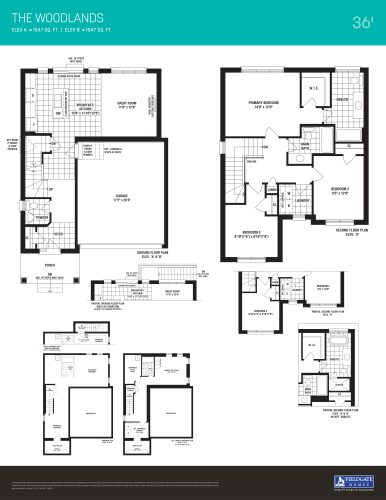
The Woodlands Floor Plan at The Valleylands of Sixteen Mile Creek - 1547 sq.ft

At The Valleylands of Sixteen Mile Creek · 1.5 km away

3
2.5
1,547 sq.ft
$643/ft $994,681
launched at $994,681since launch no change
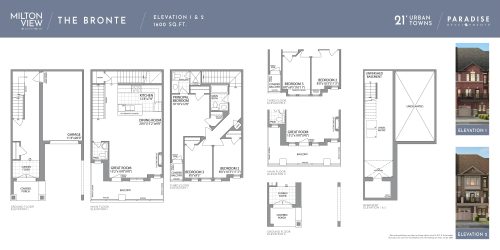
The Bronte Floor Plan at Milton View by Paradise Developments - 1600 sq.ft

At Milton View by Paradise Developments · 2.4 km away

3
2.5
1,600 sq.ft
$459/ft $734,990
launched at $734,990since launch no change
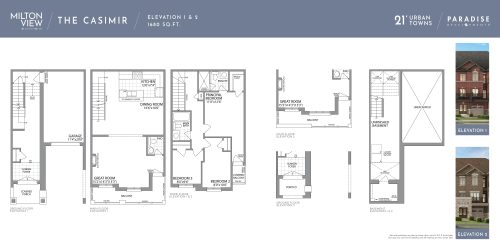
The Casimir Floor Plan at Milton View by Paradise Developments - 1680 sq.ft

At Milton View by Paradise Developments · 2.4 km away

3
2.5
1,680 sq.ft
$443/ft $744,990
launched at $744,990since launch no change
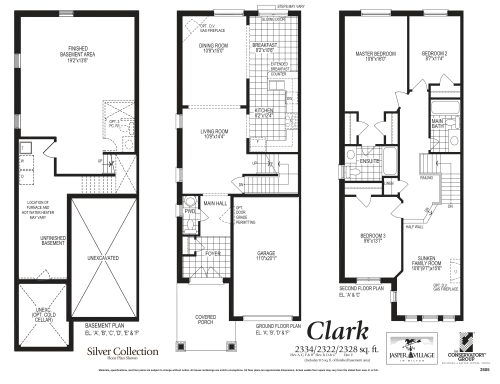
Clark Floor Plan at Jasper Village Towns - 2334 sq.ft

At Jasper Village Towns · 2.5 km away

3
2.5
2,334 sq.ft
$439/ft $1,024,990
launched at $1,024,990since launch no change