METAREALTY INC.

Creekview Collective Towns

Public Sales

Derry Road & James Snow Parkway, Milton, ON, Canada

Starting From
$799,990 - $1,013,326

Townhome

1 Star2 Stars3 Stars4 Stars5 Stars (No Ratings Yet)
Loading...

GET PLATINUM ACCESS!!

Register to Receive Guaranteed Platinum Access & Prices, Incentives & Discounts, Floor Plans & More!

Get Pricing, Floor Plans and Availability

Tell us what you need and a Meta Realty representative will follow up directly.

Are you a Realtor?
Sending…

About Creekview Collective Towns

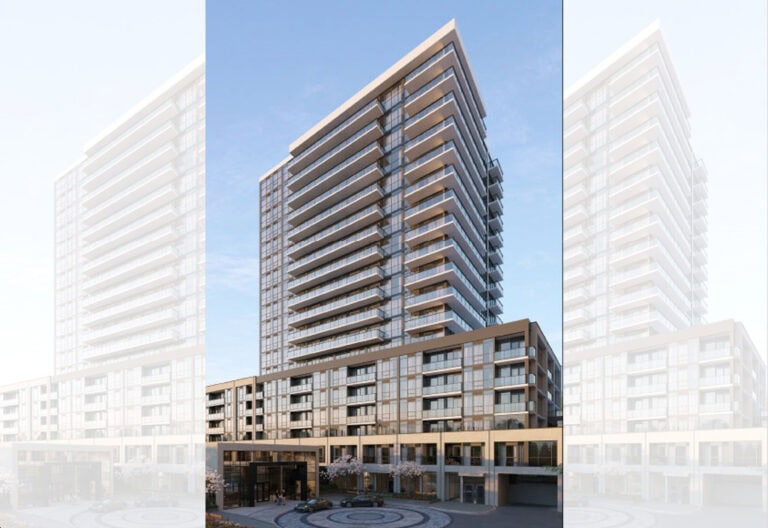
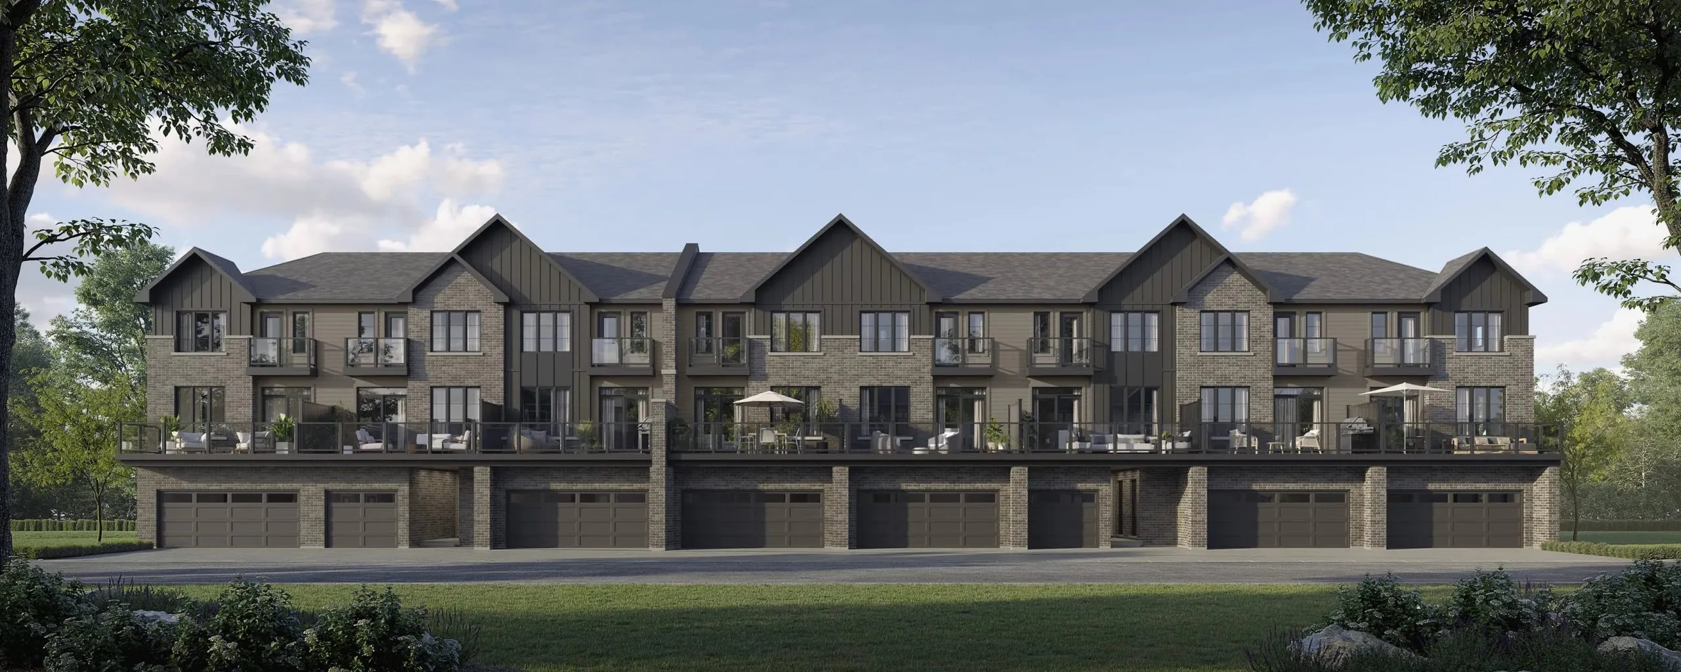
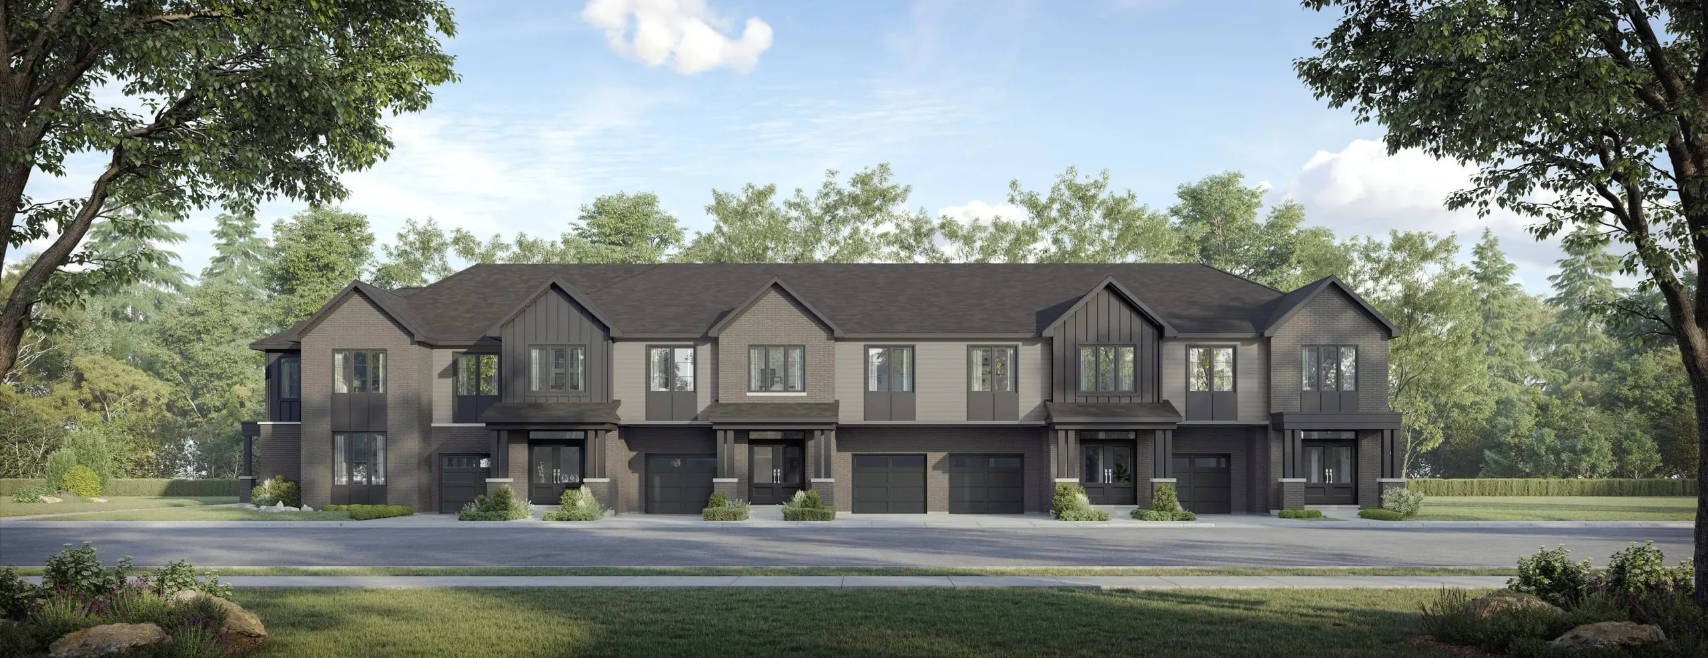
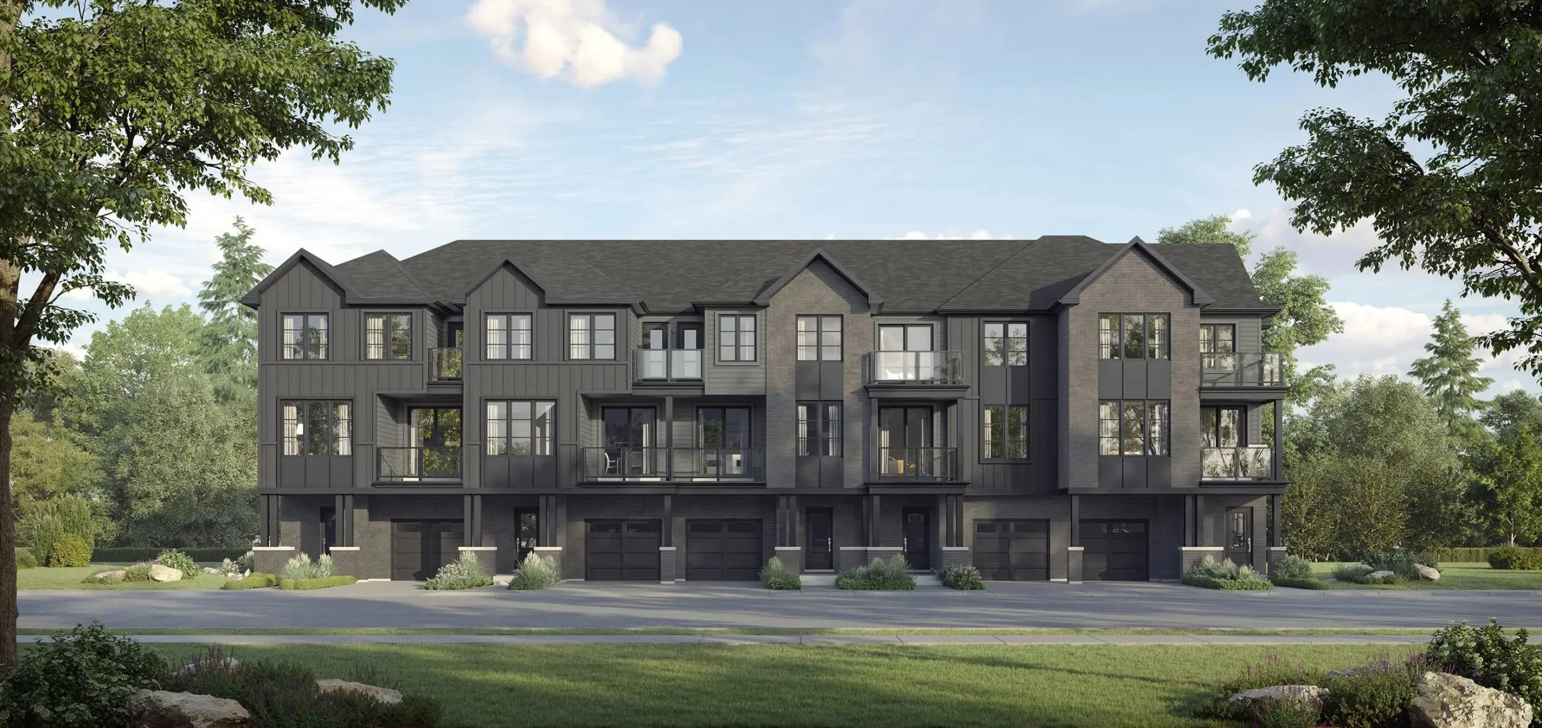
Creekview Collective Towns is a pre-construction townhome community by Branthaven Homes at Derry Road & James Snow Parkway in the Trafalgar neighbourhood of Milton, Ontario. The community contains 122 homes across 12 floor plans, sized from 1,260 to 2,550 sq. ft., priced from $799,990 to $1,013,326, about $487 per sq. ft., with occupancy scheduled for 2027.

Creekview Collective Towns pricing and floor plans

Creekview Collective Towns offers 12 floor plans (1 two-bedroom, 6 three-bedroom, 2 three-bedroom-plus-den, 2 four-bedroom and 1 four-bedroom-plus-den plan), sized from 1,260 to 2,550 sq. ft. Prices range from $799,990 to $1,013,326, about $487 per sq. ft.

Location

The community is at Derry Road & James Snow Parkway in the Trafalgar neighbourhood of Milton, in the Regional Municipality of Halton, with a Walk Score of 41 and a Transit Score of 41.

Amenities and features

  • Two-storey and three-storey layouts recorded among the plans
  • Lots measuring 20, 21 and 23 feet wide
  • Two-car and three-car garages recorded among the plans
  • Traditional, rear-lane and back-to-back townhome designs, with end and corner units represented
  • The recorded plans include unfinished basement configurations
  • POTL ownership

Deposit structure and incentives

The deposit for 20′ rear-lane and traditional towns totals $80,000 over 330 days; for 21′ back-to-back towns it totals $65,000 over 240 days. Current incentives include free air conditioning, free appliances, free assignment, $0 development charges and free POTL fees.

The development team

Branthaven Homes is the builder, with sales and marketing by Baker Real Estate Incorporated.

Buying at Creekview Collective Towns

Creekview Collective Towns is open for public sales in Milton. Speak with Meta Realty to arrange platinum access to floor plans, current pricing and incentives.

Prices, sizes, availability and incentives are subject to change without notice. E. & O.E.

Creekview Collective Towns at a glance

Sales statusPublic Sales
ConstructionPre Construction
Building typeTownhouse
Estimated occupancy2027
LaunchJanuary 21, 2026
Sales & marketingBaker Real Estate Incorporated
NeighbourhoodTrafalgar, Regional Municipality of Halton
OwnershipPotl
Home typesTraditional Towns, Rear Lane Townhomes, Back To Back Towns
Walk Score41/100
Transit Score41/100

Current incentives

  • Free A/C
  • Free Appliances
  • Free Assignment
  • $0 Development Charges
  • Free POTL

Frequently asked questions

Who is building Creekview Collective Towns?

Branthaven Homes is developing this pre-construction townhome community, with sales and marketing by Baker Real Estate Incorporated.

How many homes are in Creekview Collective Towns?

The community contains 122 homes across 12 floor plans.

What sizes and prices are available at Creekview Collective Towns?

Homes range from 1,260 to 2,550 sq. ft., priced from $799,990 to $1,013,326.

What is the deposit structure at Creekview Collective Towns?

20' rear-lane and traditional towns total $80,000 over 330 days; 21' back-to-back towns total $65,000 over 240 days.

When is occupancy at Creekview Collective Towns?

Occupancy is scheduled for 2027.
Key Facts

Ready to reserve?

Submit a worksheet for Creekview Collective Towns: pick up to three suites and we will request your allocation from the builder.

Submit a worksheet
  • Project Name

    Creekview Collective Towns

  • Property Type

    Townhome

    Number Of Storeys

    Request Number of Storeys

    Number of Suites

    Request Number of Suites

    Number Of Floor Plans

    12

  • Parking Price

    Request Parking Price

  • Locker Price

    Request Locker Price

  • Estimated Maintenance Fee

    POTL fee: $99.99/month (common element towns only)

    VIP Launch

    January 21, 2026

    Deposit Structure

    Total Deposit

    20' Rear Lane and Traditional Towns: $80,000 (over 330 days) · 21' Back-to-Back Towns: $65,000 (over 240 days)

    Deposit Notes

    20' Rear Lane and Traditional Towns

    $5,000.00 On Signing
    $10,000.00 - 30 days
    $10,000.00 - 90 days
    $10,000.00 - 120 days
    $10,000.00 - 150 days
    $10,000.00 - 180 days
    $10,000.00 - 240 days
    $10,000.00 - 270 days
    $5,000.00 - 330 days

    21' Back-to-Back Towns

    $5,000.00 On Signing
    $10,000.00 - 30 days
    $10,000.00 - 90 days
    $10,000.00 - 120 days
    $10,000.00 - 150 days
    $10,000.00 - 180 days
    $10,000.00 - 240 days

    Development Levies

    Request Development Levies

    Assignment Policy

    Request Assignment Policy

    Public Launch

    2026-01-23

    Suite Size Range

    1,260 - 2,550 SqFt

    Price Per Sq Ft

    $487

Information last updated on November 9, 2026

41

Transit Score

41

Walk Score

Projects Nearby

  • Creekside Condos rendering
    Public Sales

    Creekside Condos

    8040 Louis Saint Laurent Avenue, Milton, ON, Canada

    3 years ago

    $539,700 - $829,700

    Sutherland Development Group, York Trafalgar Homes

    Building Type: Condo

    1+1
    1+1
    1+1
  • Public Sales

    Thompson Towers

    130 Thompson Road South, Milton, ON, Canada

    3 years ago

    $603,900 - $1,343,900

    Greenpark Group, Trinity Point Developments

    Building Type: Condo

    1+1
    1+1
    1+1
  • Public Sales

    Mile and Creek Condos

    Whitlock Avenue, Milton, Ontario, ON, Canada

    3 years ago

    $405,990

    Mattamy Homes

    Building Type: Condo

    1+1
    1+1
    1+1
  • Mile and Creek Condos 2 rendering
    Public Sales

    Mile and Creek Condos 2

    760 Whitlock Avenue, Milton, ON, Canada

    3 years ago

    $415,990 - $650,990

    Mattamy Homes

    Building Type: Condo

    1+1
    1+1
    1+1
  • Public Sales

    Kennedy Circle Condos

    995 Thompson Road South, Milton, ON, Canada

    3 years ago

    $674,990 - $900,900

    Gable View Homes

    Building Type: Condo

    1+1
    1+1
    1+1
  • Public Sales

    The Millhouse Condos 3

    89 Nipissing Rd, Milton, ON L9T 1R3, Canada

    3 years ago

    $564,990 - $851,990

    Fernbrook Homes

    Building Type: Condo

    1+1
    1+1
    1+1
  • Mile and Creek Condos 3 rendering
    Public Sales

    Mile and Creek Condos 3

    740 Whitlock Avenue, Milton, Ontario, ON, Canada

    3 years ago

    $409,990 - $697,990

    Mattamy Homes

    Building Type: Condo

    1+1
    1+1
    1+1
  • Sold Out

    The Millhouse Condos

    101 Nipissing Road, Milton, ON, Canada

    3 years ago

    $508,990 - $1,137,990

    Fernbrook Homes

    Building Type: Condo

    1+1
    1+1
    1+1
  • 3 Bedrooms

    From $799,990$554/ft(0%) Since Launch
    For Sale (3)Sold (9)All (12)
    Price Change
    3 Bed
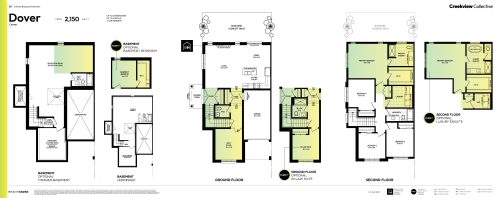
    Dover Corner Floor Plan at Creekview Collective Towns - 2150 sq.ft

    Dover Corner at Creekview Collective Towns is a 4-bedroom plus den, 2.5-bathroom townhome floor plan with 2,150 sq ft of interior space. This plan is sold out with the builder.

    Deposit (20' Rear Lane and Traditional Towns): $80,000 (over 330 days)

    4
    2.5
    2,150 sq.ft
    last recorded price $1,110,990
    Sold Outlaunched at $1,110,990since launch no change
    1 w ago $1,110,990
    since launch no change
    1 m ago $1,110,990
    since launch no change
    3 m ago $1,110,990
    since launch no change
    1 y ago $1,110,990
    since launch no change
    2 y ago $1,110,990
    since launch no change
    3 y ago $1,110,990
    since launch no change
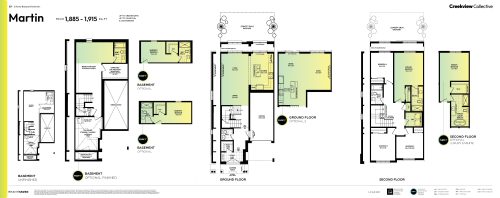
    Martin Floor Plan at Creekview Collective Towns - 1885 sq.ft

    Martin at Creekview Collective Towns is a 4-bedroom, 2.5-bathroom townhome floor plan with 1,885 sq ft of interior space. This plan is sold out with the builder.

    Deposit (20' Rear Lane and Traditional Towns): $80,000 (over 330 days)

    4
    2.5
    1,885 sq.ft
    last recorded price $974,990
    Sold Outlaunched at $974,990since launch no change
    1 w ago $974,990
    since launch no change
    1 m ago $974,990
    since launch no change
    3 m ago $974,990
    since launch no change
    1 y ago $974,990
    since launch no change
    2 y ago $974,990
    since launch no change
    3 y ago $974,990
    since launch no change
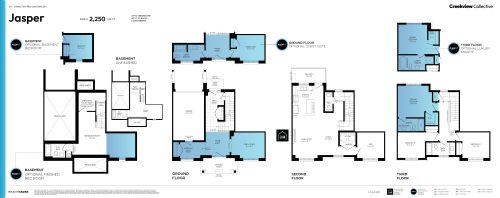
    Jasper Floor Plan at Creekview Collective Towns - 2250 sq.ft

    Jasper at Creekview Collective Towns is a 3-bedroom plus den, 2.5-bathroom townhome floor plan with 2,250 sq ft of interior space. Priced from $1,007,826 ($448 per sq ft).

    Deposit (20' Rear Lane and Traditional Towns): $80,000 (over 330 days)

    3
    2.5
    2,250 sq.ft
    $448/ft $1,007,826
    launched at $1,007,826since launch no change
    1 w ago $1,007,826
    since launch no change
    1 m ago $1,007,826
    since launch no change
    3 m ago $1,007,826
    since launch no change
    1 y ago $1,007,826
    since launch no change
    2 y ago $1,007,826
    since launch no change
    3 y ago $1,007,826
    since launch no change
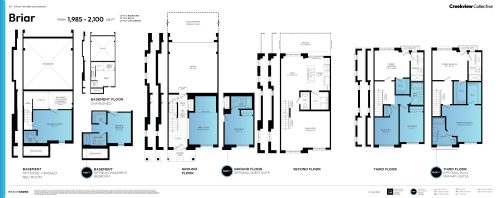
    Briar Floor Plan at Creekview Collective Towns - 1985 sq.ft

    Briar at Creekview Collective Towns is a 3-bedroom, 2.5-bathroom townhome floor plan with 1,985 sq ft of interior space. This plan is sold out with the builder.

    Deposit (20' Rear Lane and Traditional Towns): $80,000 (over 330 days)

    3
    2.5
    1,985 sq.ft
    last recorded price $909,990
    Sold Outlaunched at $909,990since launch no change
    1 w ago $909,990
    since launch no change
    1 m ago $909,990
    since launch no change
    3 m ago $909,990
    since launch no change
    1 y ago $909,990
    since launch no change
    2 y ago $909,990
    since launch no change
    3 y ago $909,990
    since launch no change
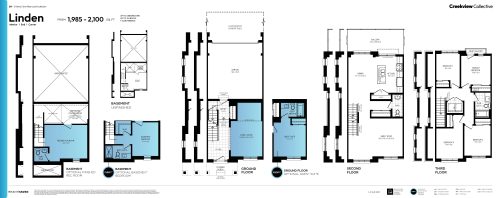
    Linden Floor Plan at Creekview Collective Towns - 1985 sq.ft

    Linden at Creekview Collective Towns is a 4-bedroom, 1.5-bathroom townhome floor plan with 1,985 sq ft of interior space. This plan is sold out with the builder.

    Deposit (20' Rear Lane and Traditional Towns): $80,000 (over 330 days)

    4
    1.5
    1,985 sq.ft
    last recorded price $909,990
    Sold Outlaunched at $909,990since launch no change
    1 w ago $909,990
    since launch no change
    1 m ago $909,990
    since launch no change
    3 m ago $909,990
    since launch no change
    1 y ago $909,990
    since launch no change
    2 y ago $909,990
    since launch no change
    3 y ago $909,990
    since launch no change
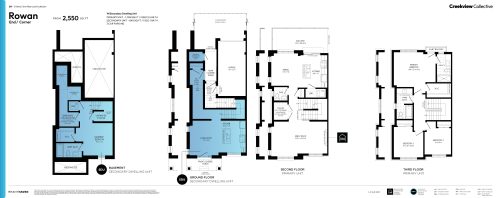
    Rowan End/Corner Floor Plan at Creekview Collective Towns - 2550 sq.ft

    Rowan End/Corner at Creekview Collective Towns is a 3-bedroom, 2.5-bathroom townhome floor plan with 2,550 sq ft of interior space. This plan is sold out with the builder.

    Deposit (20' Rear Lane and Traditional Towns): $80,000 (over 330 days)

    3
    2.5
    2,550 sq.ft
    last recorded price $1,084,990
    Sold Outlaunched at $1,084,990since launch no change
    1 w ago $1,084,990
    since launch no change
    1 m ago $1,084,990
    since launch no change
    3 m ago $1,084,990
    since launch no change
    1 y ago $1,084,990
    since launch no change
    2 y ago $1,084,990
    since launch no change
    3 y ago $1,084,990
    since launch no change
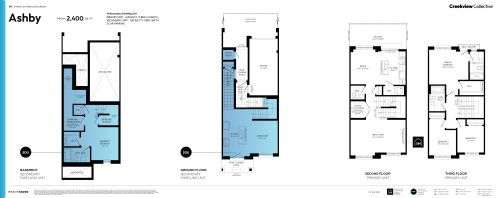
    Ashby Floor Plan at Creekview Collective Towns - 2400 sq.ft

    Ashby at Creekview Collective Towns is a 3-bedroom plus den, 2.5-bathroom townhome floor plan with 2,400 sq ft of interior space. This plan is sold out with the builder.

    Deposit (20' Rear Lane and Traditional Towns): $80,000 (over 330 days)

    3
    2.5
    2,400 sq.ft
    last recorded price $1,024,990
    Sold Outlaunched at $1,024,990since launch no change
    1 w ago $1,024,990
    since launch no change
    1 m ago $1,024,990
    since launch no change
    3 m ago $1,024,990
    since launch no change
    1 y ago $1,024,990
    since launch no change
    2 y ago $1,024,990
    since launch no change
    3 y ago $1,024,990
    since launch no change
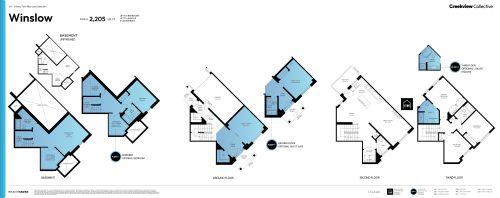
    Winslow Floor Plan at Creekview Collective Towns - 2205 sq.ft

    Winslow at Creekview Collective Towns is a 3-bedroom, 2.5-bathroom townhome floor plan with 2,205 sq ft of interior space. Priced from $1,013,326 ($460 per sq ft).

    Deposit (20' Rear Lane and Traditional Towns): $80,000 (over 330 days)

    3
    2.5
    2,205 sq.ft
    $460/ft $1,013,326
    launched at $1,013,326since launch no change
    1 w ago $1,013,326
    since launch no change
    1 m ago $1,013,326
    since launch no change
    3 m ago $1,013,326
    since launch no change
    1 y ago $1,013,326
    since launch no change
    2 y ago $1,013,326
    since launch no change
    3 y ago $1,013,326
    since launch no change
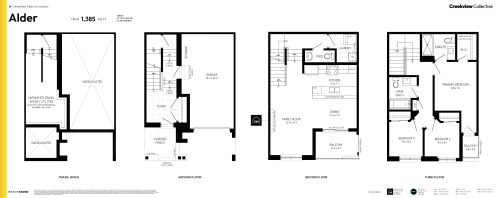
    Alder Floor Plan at Creekview Collective Towns - 1385 sq.ft

    Alder at Creekview Collective Towns is a 3-bedroom, 2.5-bathroom townhome floor plan with 1,385 sq ft of interior space. This plan is sold out with the builder.

    Deposit (21' Back-to-Back Towns): $65,000 (over 240 days)

    3
    2.5
    1,385 sq.ft
    last recorded price $749,990
    Sold Outlaunched at $749,990since launch no change
    1 w ago $749,990
    since launch no change
    1 m ago $749,990
    since launch no change
    3 m ago $749,990
    since launch no change
    1 y ago $749,990
    since launch no change
    2 y ago $749,990
    since launch no change
    3 y ago $749,990
    since launch no change
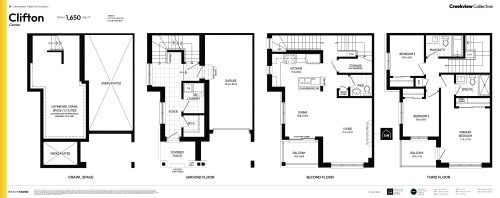
    Clifton Corner Floor Plan at Creekview Collective Towns - 1650 sq.ft

    Clifton Corner at Creekview Collective Towns is a 3-bedroom, 2.5-bathroom townhome floor plan with 1,650 sq ft of interior space. This plan is sold out with the builder.

    Deposit (21' Back-to-Back Towns): $65,000 (over 240 days)

    3
    2.5
    1,650 sq.ft
    last recorded price $829,990
    Sold Outlaunched at $829,990since launch no change
    1 w ago $829,990
    since launch no change
    1 m ago $829,990
    since launch no change
    3 m ago $829,990
    since launch no change
    1 y ago $829,990
    since launch no change
    2 y ago $829,990
    since launch no change
    3 y ago $829,990
    since launch no change
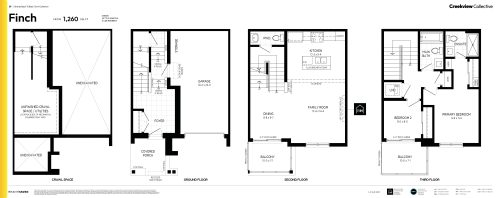
    Finch Floor Plan at Creekview Collective Towns - 1260 sq.ft

    Finch at Creekview Collective Towns is a 2-bedroom, 2.5-bathroom townhome floor plan with 1,260 sq ft of interior space. This plan is sold out with the builder.

    Deposit (21' Back-to-Back Towns): $65,000 (over 240 days)

    2
    2.5
    1,260 sq.ft
    last recorded price $699,990
    Sold Outlaunched at $699,990since launch no change
    1 w ago $699,990
    since launch no change
    1 m ago $699,990
    since launch no change
    3 m ago $699,990
    since launch no change
    1 y ago $699,990
    since launch no change
    2 y ago $699,990
    since launch no change
    3 y ago $699,990
    since launch no change
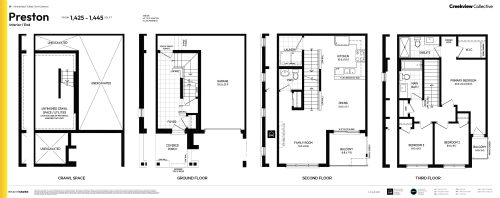
    Preston Floor Plan at Creekview Collective Towns - 1445 sq.ft

    Preston at Creekview Collective Towns is a 3-bedroom, 2.5-bathroom townhome floor plan with 1,445 sq ft of interior space. Priced from $799,990 ($554 per sq ft).

    Deposit (21' Back-to-Back Towns): $65,000 (over 240 days)

    3
    2.5
    1,445 sq.ft
    $554/ft $799,990
    launched at $799,990since launch no change
    1 w ago $799,990
    since launch no change
    1 m ago $799,990
    since launch no change
    3 m ago $799,990
    since launch no change
    1 y ago $799,990
    since launch no change
    2 y ago $799,990
    since launch no change
    3 y ago $799,990
    since launch no change