METAREALTY INC.

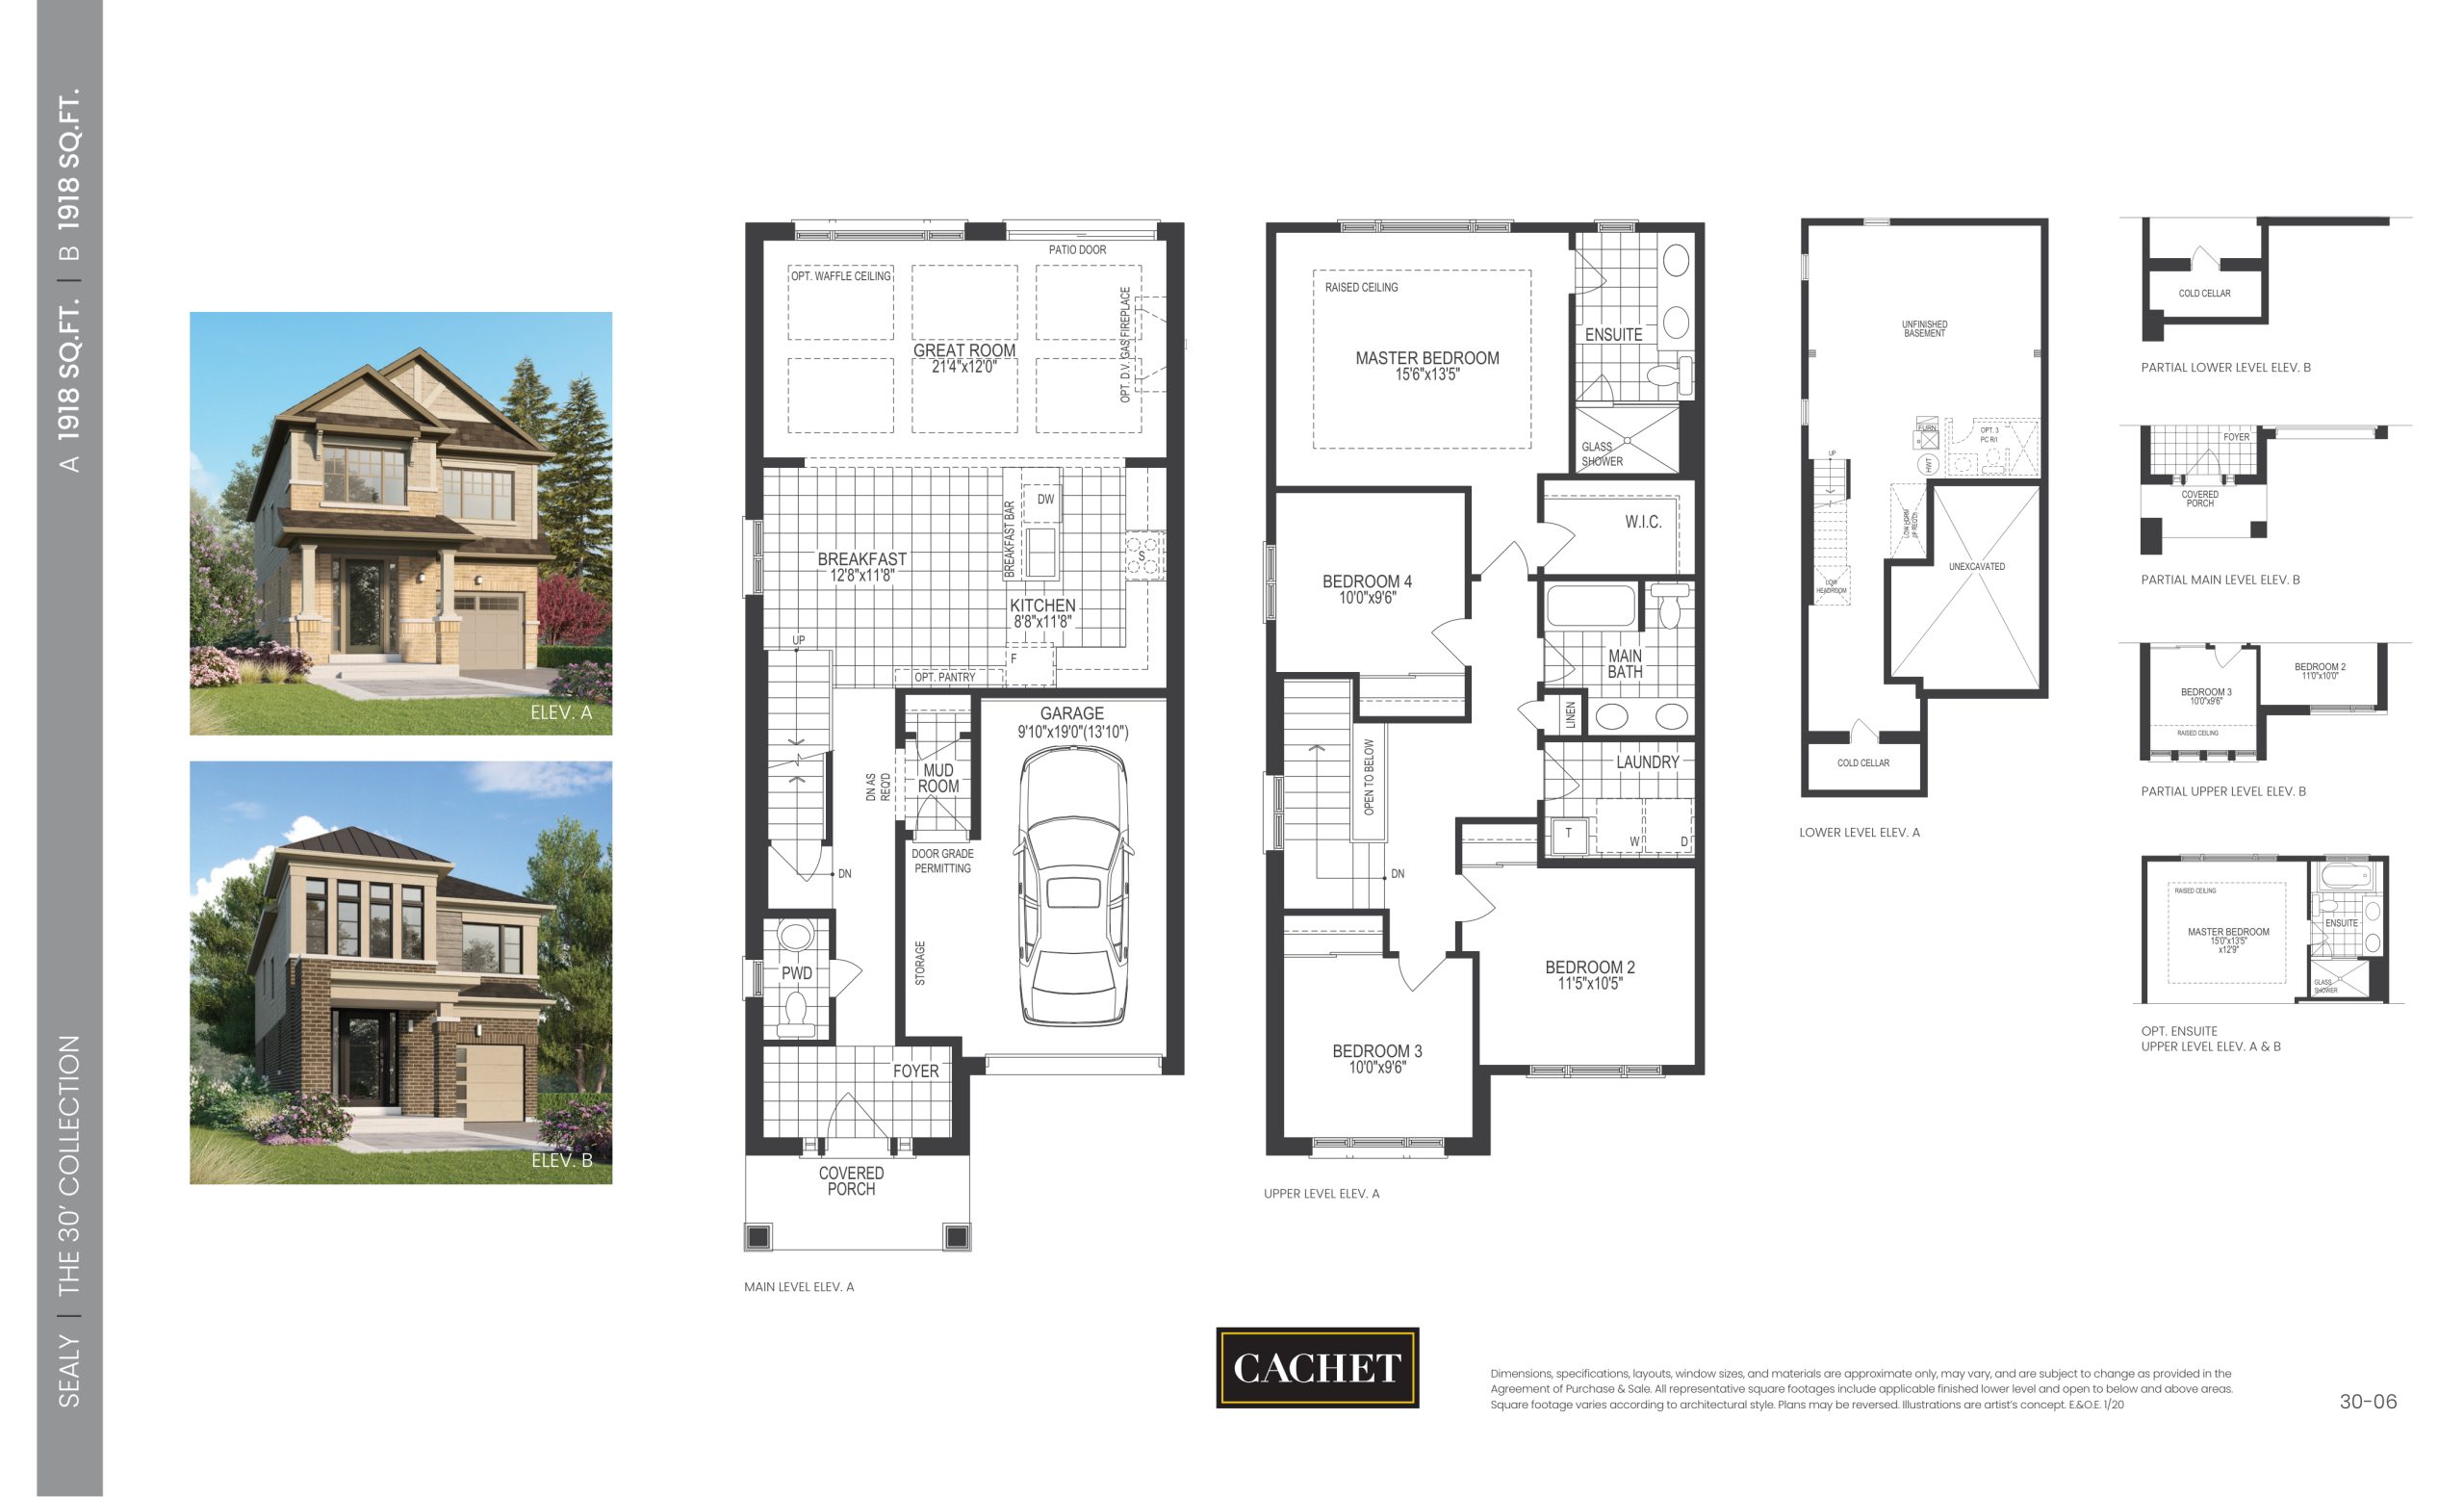
Sealy Floor Plan — Cachet Mount Hope

Public Sales

9179 Airport Road West, Hamilton, ON, Canada

Last list price
$614,990 · Sold out

Towns & Single Family · 4 Bed · 2.5 Bath · 1,918 sq ft

Occupancy: Fall 2025
GET PLATINUM ACCESS!!

Register to Receive Guaranteed Platinum Access & Prices, Incentives & Discounts, Floor Plans & More!

Get Pricing, Floor Plans and Availability

Tell us what you need and a Meta Realty representative will follow up directly.

Are you a Realtor?
Sending…

About the Sealy floor plan

Sealy's 1,918 sq ft holds four bedrooms and 2.5 bathrooms at Cachet Mount Hope in Hamilton. The builder reports the plan as sold out. The Rural Glanbrook community from Cachet Homes counts a community park and green space among its amenities, with occupancy listed for 2025. Ask Meta Realty about the current releases.

Key Facts

Ready to reserve?

Submit a worksheet for Cachet Mount Hope: pick up to three suites and we will request your allocation from the builder.

Submit a worksheet
  • Floor Plan

    Sealy

  • Bedrooms

    4 Bed

  • Bathrooms

    2.5

  • Interior Size

    1,918 sq ft

  • Price From

    $614,990 (last list price; sold out with the builder)

  • Price Per Sq Ft

    $321/sq ft

  • Availability

    Sold out

  • Deposit Structure

    5% (over 180 days)

  • Occupancy

    2025

  • Builder(s)

    Cachet Homes

  • Address

    9179 Airport Road West, Hamilton, ON, Canada

How it compares

  • Price Per Sq Ft

    Last list price was 24% below the average of the 19 plans offered now ($424/sq ft)

  • Size

    Plans offered now range from 1,469 to 1,964 sq ft

  • Price

    Plans offered now are priced from $619,990 to $829,990

  • All Plans

    49 floor plans at Cachet Mount Hope

Builder list price, last updated September 27, 2026. Prices, sizes and availability are set by the builder and change without notice. E&OE. Current incentives: see Cachet Mount Hope.

Other floor plans at Cachet Mount Hope
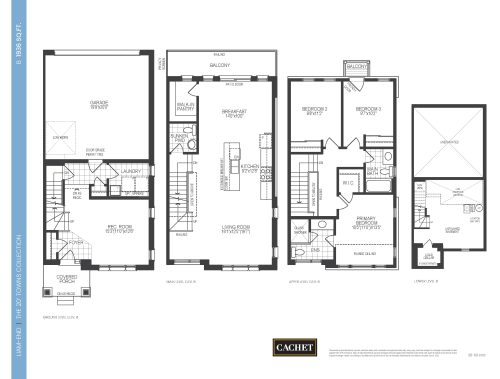
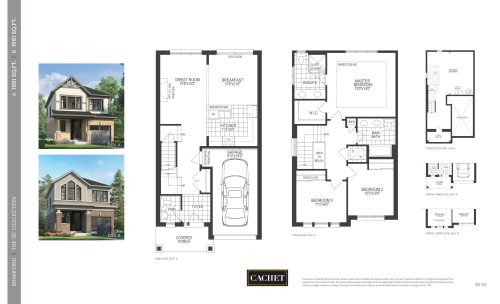
Liam (End) Floor Plan at Mount Hope Phase 6 by Cachet Homes - 1936 sq.ft
3
2.5
1,936 sq.ft
$356/ft $689,990
launched at $689,990since launch no change
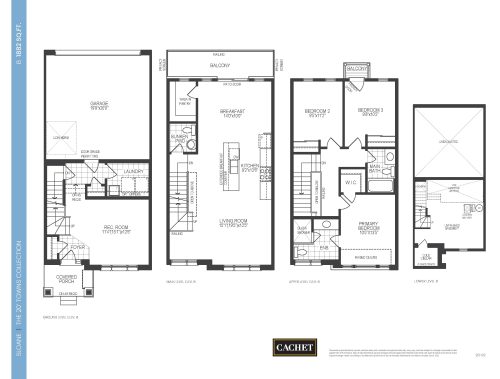
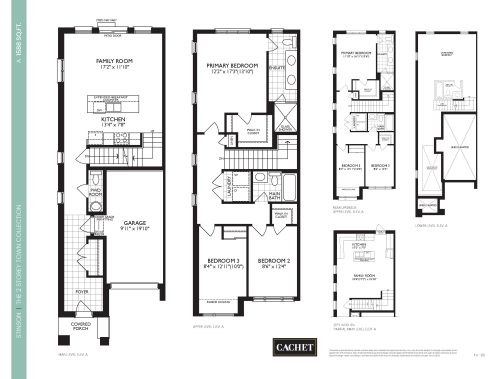
Sloane Floor Plan at Mount Hope Phase 6 by Cachet Homes - 1882 sq.ft
3
2.5
1,882 sq.ft
$359/ft $674,990
launched at $674,990since launch no change
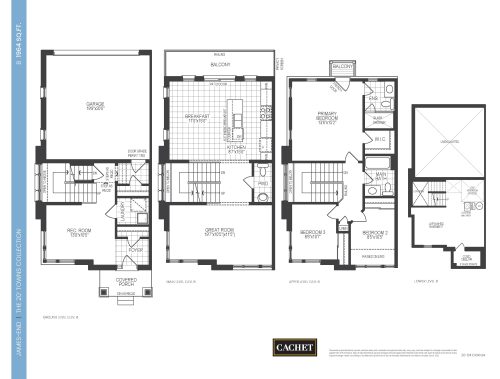
James (End) Floor Plan at Mount Hope Phase 6 by Cachet Homes - 1964 sq.ft
3
2.5
1,964 sq.ft
$356/ft $699,990
launched at $699,990since launch no change
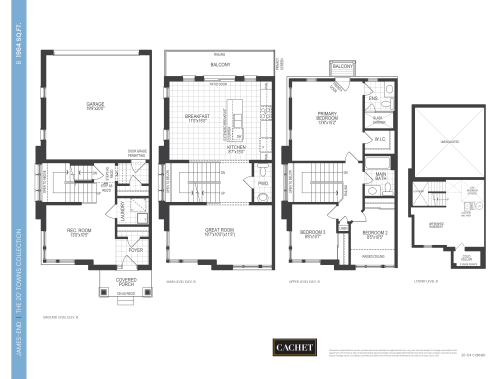
James - End Floor Plan at Mount Hope Homes - 1964 sq.ft
3
2.5
1,964 sq.ft
$423/ft $829,990
launched at $829,990since launch no change
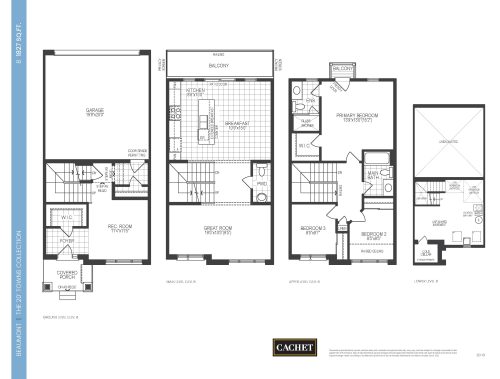
Beaumont Floor Plan at Mount Hope Phase 6 by Cachet Homes - 1827 sq.ft
3
2.5
1,827 sq.ft
$356/ft $649,990
launched at $649,990since launch no change
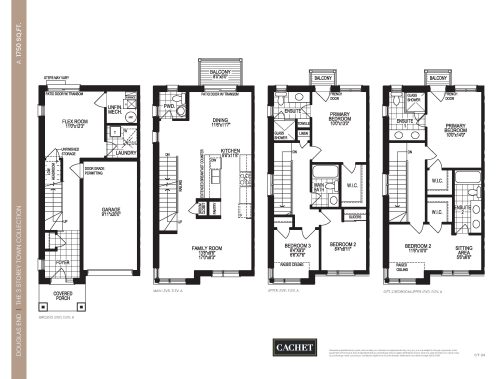
Douglas (End) Floor Plan at Mount Hope Phase 6 by Cachet Homes - 1750 sq.ft
3
2.5
1,750 sq.ft
$371/ft $649,990
launched at $649,990since launch no change
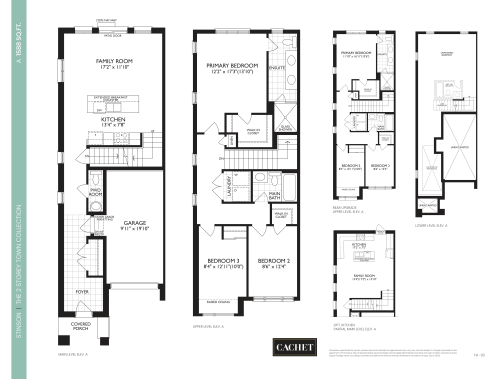
Stinson (End) Floor Plan at Mount Hope Phase 6 by Cachet Homes - 1588 sq.ft
3
2.5
1,588 sq.ft
$431/ft $684,990
launched at $684,990since launch no change
Stinson Floor Plan at Mount Hope Homes - 1588 sq.ft
3
2.5
1,588 sq.ft
$510/ft $809,990
launched at $809,990since launch no change
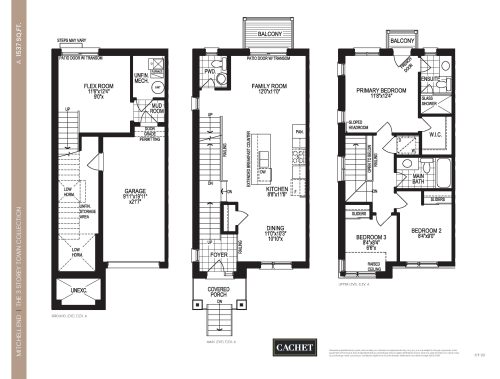
Mitchell (End) Floor Plan at Mount Hope Phase 6 by Cachet Homes - 1537 sq.ft
3
2.5
1,537 sq.ft
$403/ft $619,990
launched at $619,990since launch no change
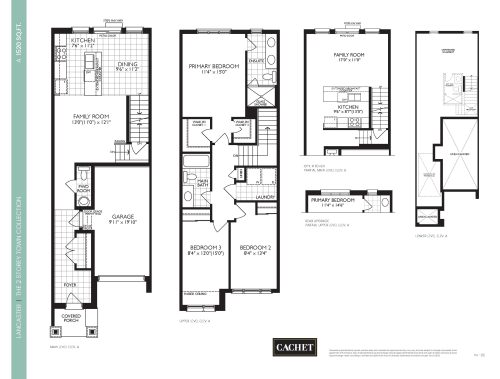
Lancaster Floor Plan at Mount Hope Phase 6 by Cachet Homes - 1520 sq.ft
3
2.5
1,520 sq.ft
$428/ft $649,990
launched at $649,990since launch no change
Mitchell Floor Plan at Mount Hope Homes - 1503 sq.ft
3
2.5
1,503 sq.ft
$466/ft $699,990
launched at $699,990since launch no change
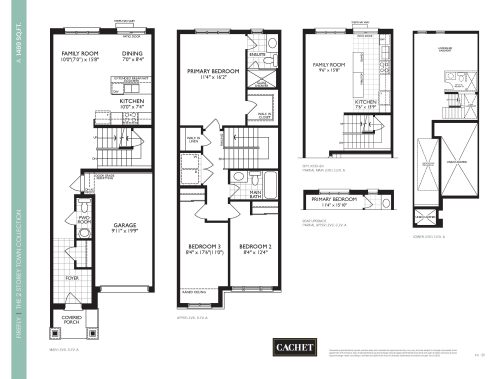
Firefly Floor Plan at Mount Hope Phase 6 by Cachet Homes - 1469 sq.ft
3
2.5
1,469 sq.ft
$436/ft $639,990
launched at $639,990since launch no change
See all 49 floor plans at Cachet Mount Hope
Similar floor plans nearby
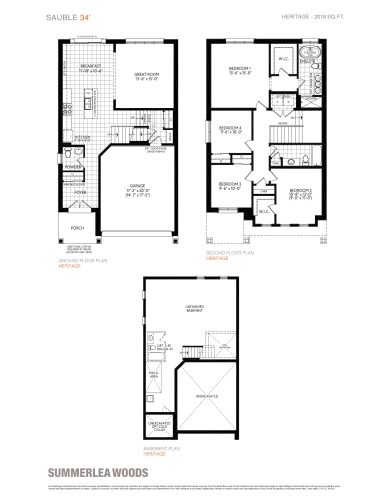
Sauble Floor Plan at Empire Summerlea Woods - 2018 sq.ft

At Empire Summerlea Woods · 8.5 km away

4
2.5
2,018 sq.ft
$434/ft $875,212
launched at $875,212since launch no change
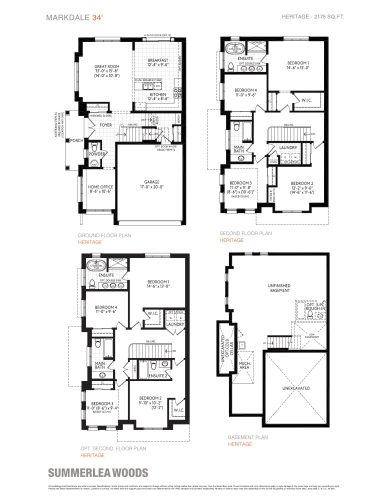
Markdale Corner Floor Plan at Empire Summerlea Woods - 2175 sq.ft

At Empire Summerlea Woods · 8.5 km away

4
2.5
2,175 sq.ft
$413/ft $899,106
launched at $899,106since launch no change
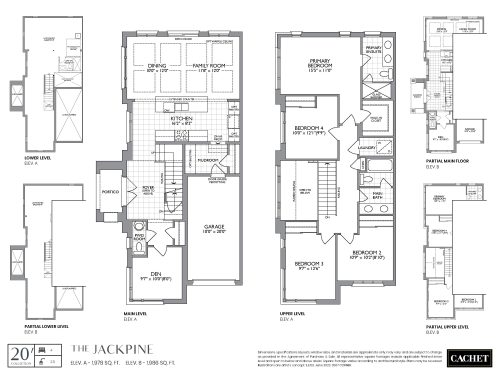
Jackpine Floor Plan at Cachet Binbrook Towns - 1978 sq.ft

At Cachet Binbrook Homes · 8.5 km away

4
2.5
1,978 sq.ft
$342/ft $676,097
launched at $676,097since launch no change
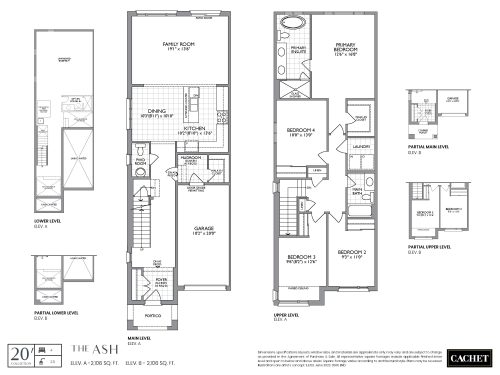
Ash Floor Plan at Cachet Binbrook Towns - 2106 sq.ft

At Cachet Binbrook Homes · 8.5 km away

4
3.5
2,106 sq.ft
$321/ft $676,097
launched at $676,097since launch no change
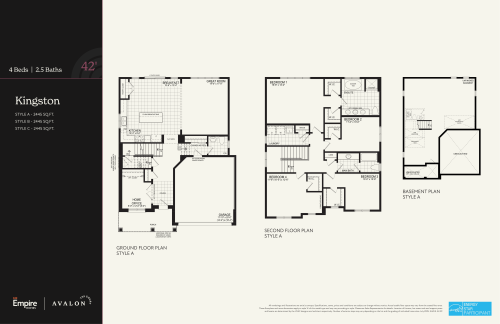
Kingston Floor Plan at Empire Avalon The Court Collection - 2445 sq.ft

At Empire Avalon The Court Collection · 9.4 km away

4
2.5
2,445 sq.ft
$429/ft $1,049,990
launched at $1,049,990since launch no change
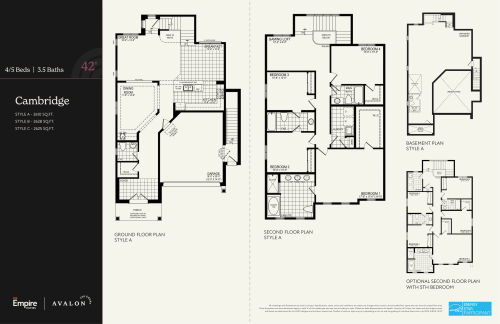
Cambridge Floor Plan at Empire Avalon The Court Collection - 2628 sq.ft

At Empire Avalon The Court Collection · 9.4 km away

4
3.5
2,628 sq.ft
$365/ft $959,283
launched at $1,086,990$-127,707 (-13.31%)