METAREALTY INC.

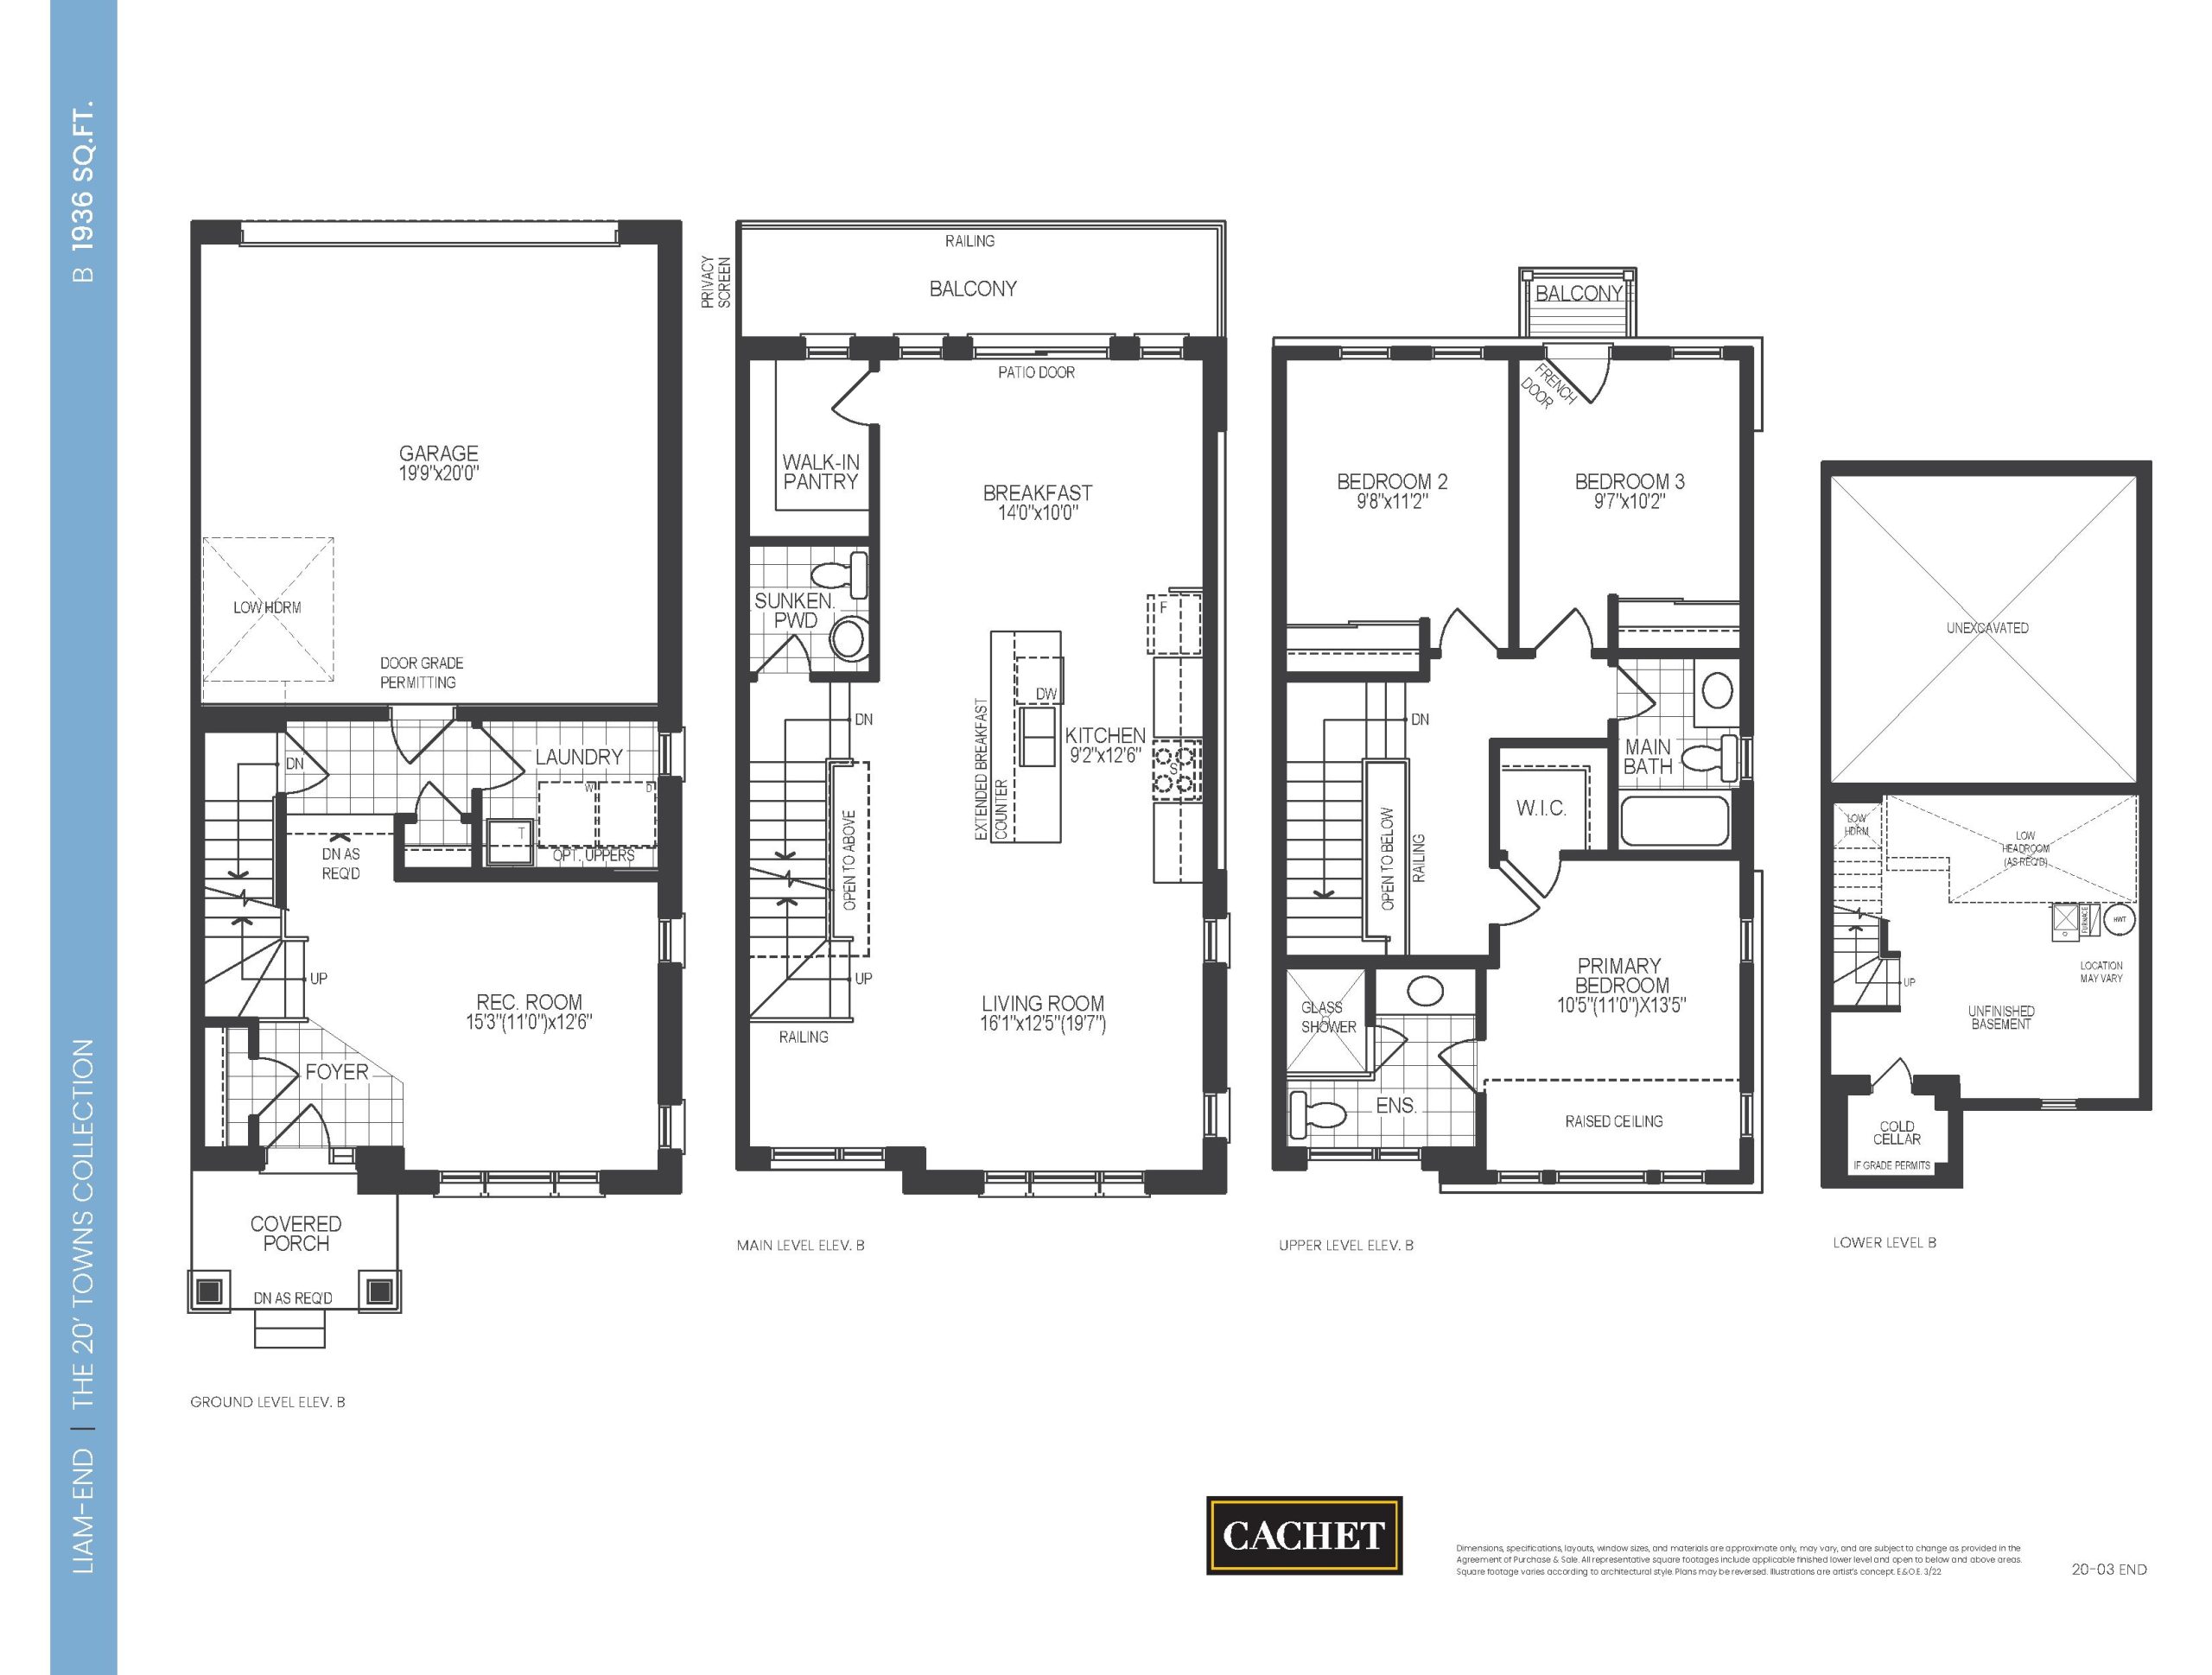
Liam (End) Floor Plan (3 Bed, 1,936 sq ft) — Cachet Mount Hope

Public Sales

9179 Airport Road West, Hamilton, ON, Canada

Starting From
$689,990 · $356/sq ft

Towns & Single Family · 3 Bed · 2.5 Bath · 1,936 sq ft

Occupancy: Fall 2025
GET PLATINUM ACCESS!!

Register to Receive Guaranteed Platinum Access & Prices, Incentives & Discounts, Floor Plans & More!

Get Pricing, Floor Plans and Availability

Tell us what you need and a Meta Realty representative will follow up directly.

Are you a Realtor?
Sending…

About the Liam (End) floor plan

Liam (End) at Cachet Mount Hope is a 3-bedroom, 2.5-bathroom towns & single family floor plan with 1,936 sq ft of interior space. Priced from $689,990 ($356 per sq ft).

Key Facts

Ready to reserve?

Submit a worksheet for Cachet Mount Hope: pick up to three suites and we will request your allocation from the builder.

Submit a worksheet
  • Floor Plan

    Liam (End)

  • Bedrooms

    3 Bed

  • Bathrooms

    2.5

  • Interior Size

    1,936 sq ft

  • Price From

    $689,990

  • Price Per Sq Ft

    $356/sq ft

  • Availability

    Available

  • Deposit Structure

    5% (over 180 days)

  • Occupancy

    2025

  • Builder(s)

    Cachet Homes

  • Address

    9179 Airport Road West, Hamilton, ON, Canada

How it compares

  • Price Per Sq Ft

    16% below the average of the 19 plans offered now ($424/sq ft)

  • Size

    16th smallest of the 19 plans offered now (1,469 to 1,964 sq ft)

  • Price

    8th lowest priced of the 19 plans offered now ($619,990 to $829,990)

  • All Plans

    49 floor plans at Cachet Mount Hope

Builder list price, last updated September 27, 2026. Prices, sizes and availability are set by the builder and change without notice. E&OE. Current incentives: see Cachet Mount Hope.

Other floor plans at Cachet Mount Hope
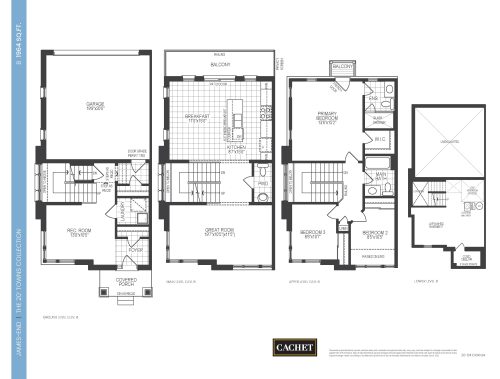
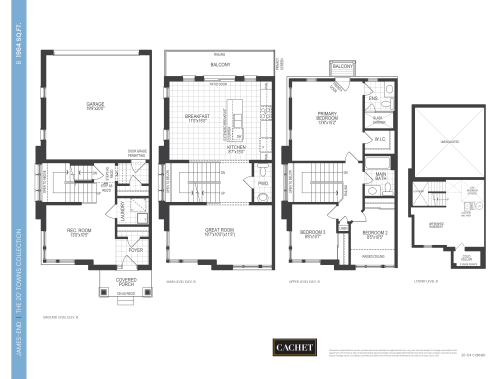
James (End) Floor Plan at Mount Hope Phase 6 by Cachet Homes - 1964 sq.ft
3
2.5
1,964 sq.ft
$356/ft $699,990
launched at $699,990since launch no change
James - End Floor Plan at Mount Hope Homes - 1964 sq.ft
3
2.5
1,964 sq.ft
$423/ft $829,990
launched at $829,990since launch no change
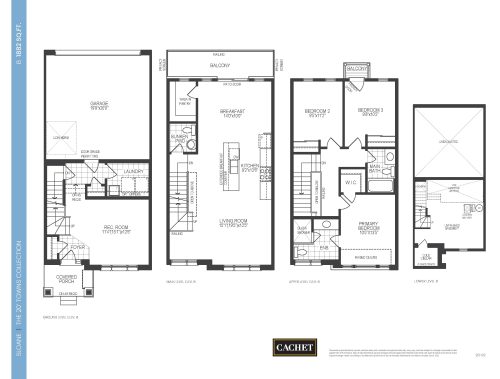
Sloane Floor Plan at Mount Hope Phase 6 by Cachet Homes - 1882 sq.ft
3
2.5
1,882 sq.ft
$359/ft $674,990
launched at $674,990since launch no change
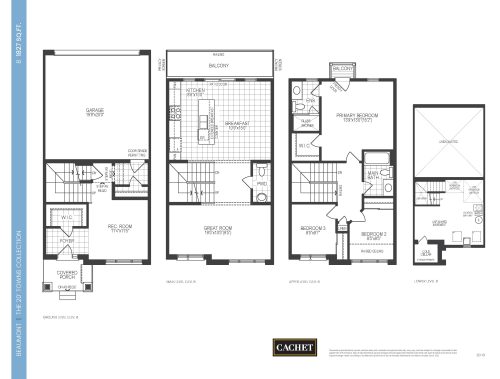
Beaumont Floor Plan at Mount Hope Phase 6 by Cachet Homes - 1827 sq.ft
3
2.5
1,827 sq.ft
$356/ft $649,990
launched at $649,990since launch no change
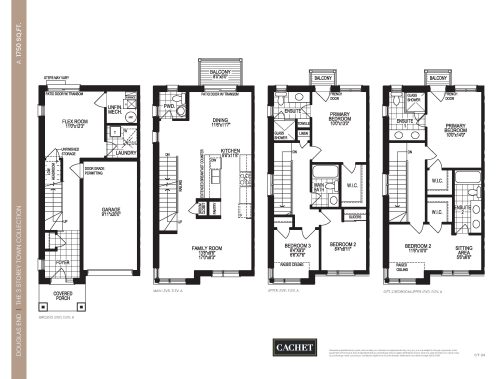
Douglas (End) Floor Plan at Mount Hope Phase 6 by Cachet Homes - 1750 sq.ft
3
2.5
1,750 sq.ft
$371/ft $649,990
launched at $649,990since launch no change
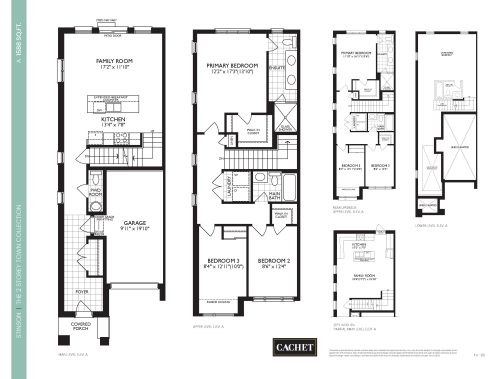
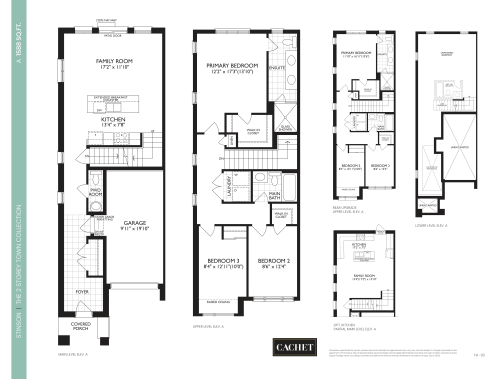
Stinson (End) Floor Plan at Mount Hope Phase 6 by Cachet Homes - 1588 sq.ft
3
2.5
1,588 sq.ft
$431/ft $684,990
launched at $684,990since launch no change
Stinson Floor Plan at Mount Hope Homes - 1588 sq.ft
3
2.5
1,588 sq.ft
$510/ft $809,990
launched at $809,990since launch no change
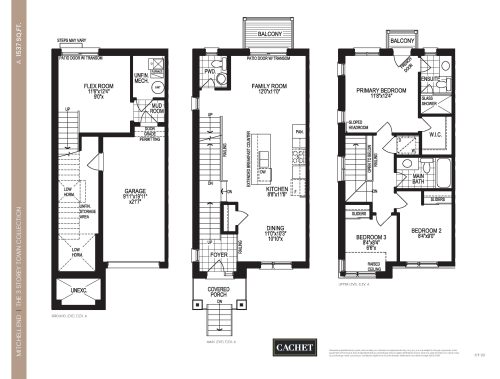
Mitchell (End) Floor Plan at Mount Hope Phase 6 by Cachet Homes - 1537 sq.ft
3
2.5
1,537 sq.ft
$403/ft $619,990
launched at $619,990since launch no change
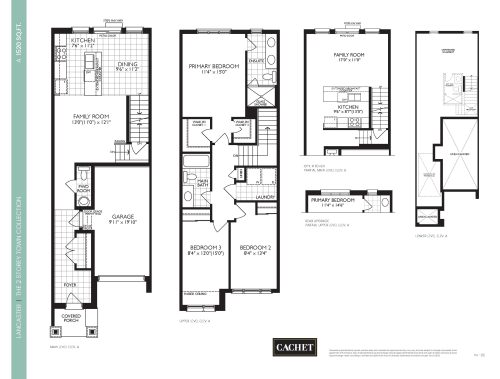
Lancaster Floor Plan at Mount Hope Phase 6 by Cachet Homes - 1520 sq.ft
3
2.5
1,520 sq.ft
$428/ft $649,990
launched at $649,990since launch no change
Mitchell Floor Plan at Mount Hope Homes - 1503 sq.ft
3
2.5
1,503 sq.ft
$466/ft $699,990
launched at $699,990since launch no change
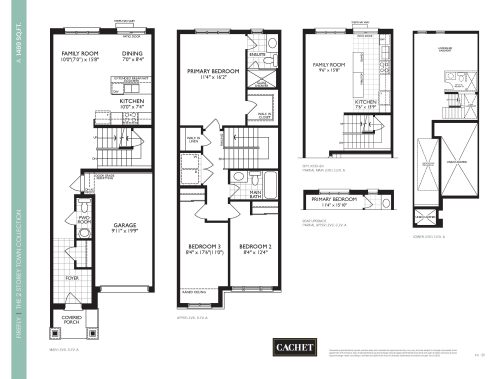
Firefly Floor Plan at Mount Hope Phase 6 by Cachet Homes - 1469 sq.ft
3
2.5
1,469 sq.ft
$436/ft $639,990
launched at $639,990since launch no change
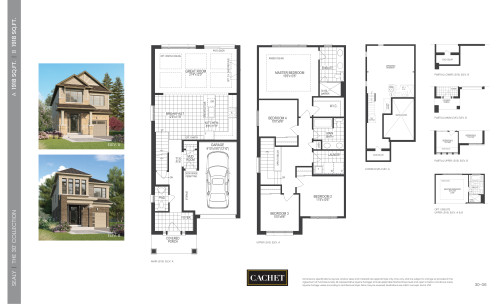
Sealy Floor Plan at Mount Hope Homes - 1918 sq.ft
4
2.5
1,918 sq.ft
last recorded price $614,990
Sold Outlaunched at $614,990since launch no change
See all 49 floor plans at Cachet Mount Hope
Similar floor plans nearby
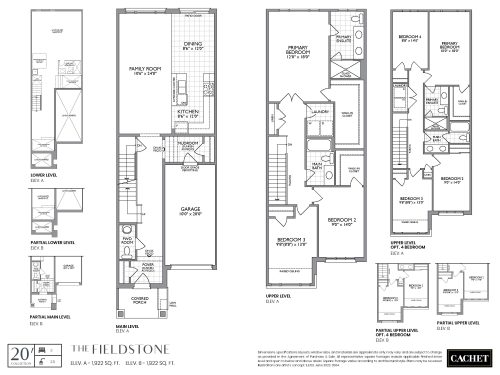
Fieldstone Floor Plan at Cachet Binbrook Towns - 1922 sq.ft

At Cachet Binbrook Homes · 8.5 km away

3
2.5
1,922 sq.ft
$329/ft $631,849
launched at $631,849since launch no change
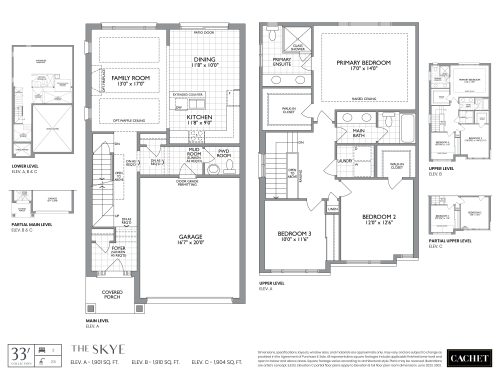
Skye Floor Plan at Cachet Binbrook Towns - 1901 sq.ft

At Cachet Binbrook Homes · 8.5 km away

3
2.5
1,901 sq.ft
$439/ft $835,389
launched at $835,389since launch no change
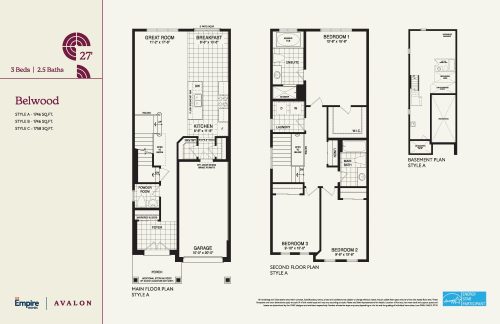
Belwood 27' Floor Plan at Empire Avalon Phase 9 Towns - 1746 sq.ft

At Empire Avalon · 9.5 km away

3
2.5
1,746 sq.ft
$428/ft $746,990
launched at $746,990since launch no change
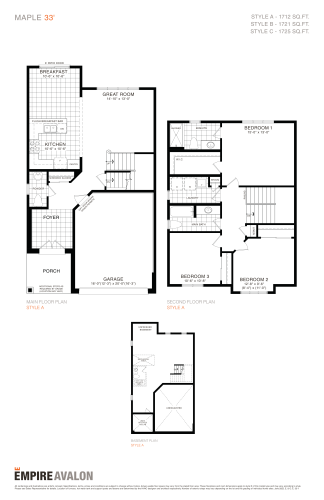
Maple 33 Floor Plan at Empire Avalon Gateway Towns - 1725 sq.ft

At Empire Avalon · 9.5 km away

3
2.5
1,725 sq.ft
$467/ft $805,990
launched at $805,990since launch no change
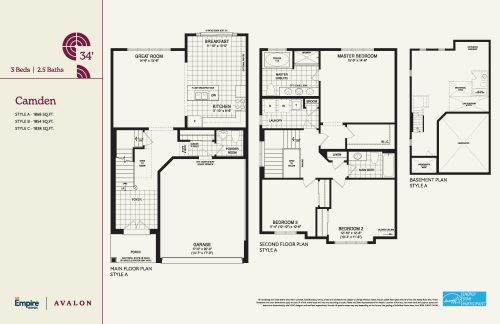
Camden Floor Plan at Empire Avalon Gateway Phase 2 - 1868 sq.ft

At Empire Avalon Gateway Phase 2 · 9.9 km away

3
2.5
1,868 sq.ft
$465/ft $867,990
launched at $867,990since launch no change
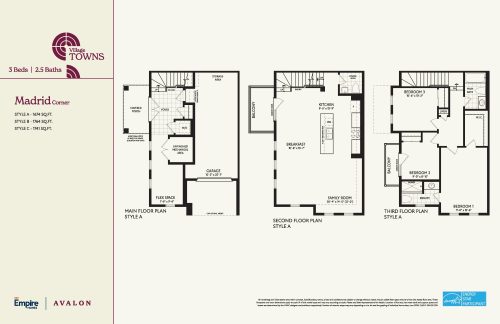
Madrid Corner 26 Floor Plan at Empire Avalon Gateway Phase 2 - 1764 sq.ft

At Empire Avalon Gateway Phase 2 · 9.9 km away

3
2.5
1,764 sq.ft
$379/ft $668,990
launched at $668,990since launch no change