METAREALTY INC.

Cachet Mount Hope

Public Sales

9179 Airport Road West, Hamilton, ON, Canada

Starting From
$619,990 - $829,990

Towns & Single Family

Occupancy: Fall 2025

1 Star2 Stars3 Stars4 Stars5 Stars (1 votes, average: 5.00 out of 5)
Loading...

GET PLATINUM ACCESS!!

Register to Receive Guaranteed Platinum Access & Prices, Incentives & Discounts, Floor Plans & More!

Get Pricing, Floor Plans and Availability

Tell us what you need and a Meta Realty representative will follow up directly.

Are you a Realtor?
Sending…

About Cachet Mount Hope

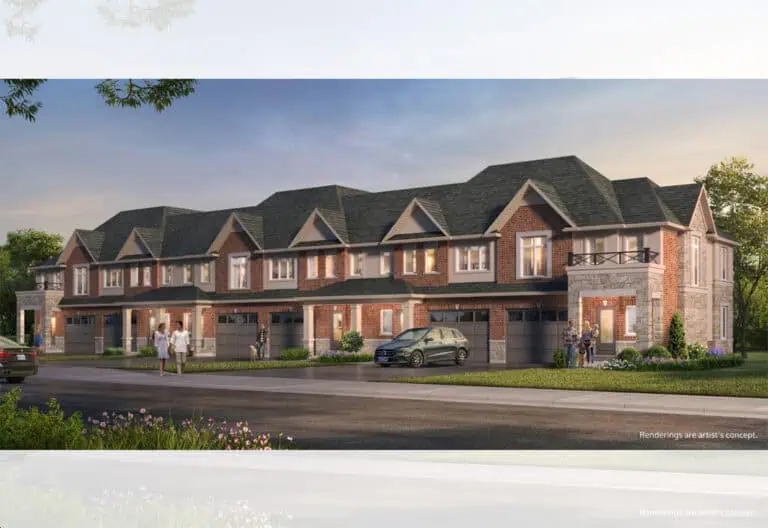
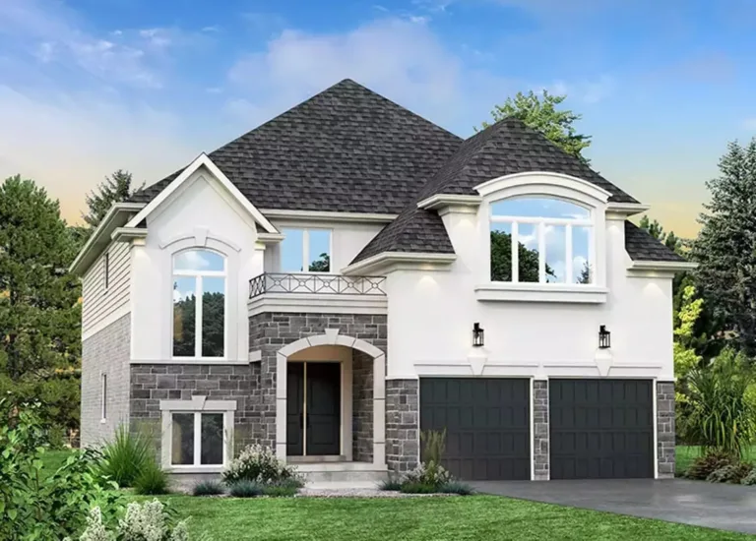
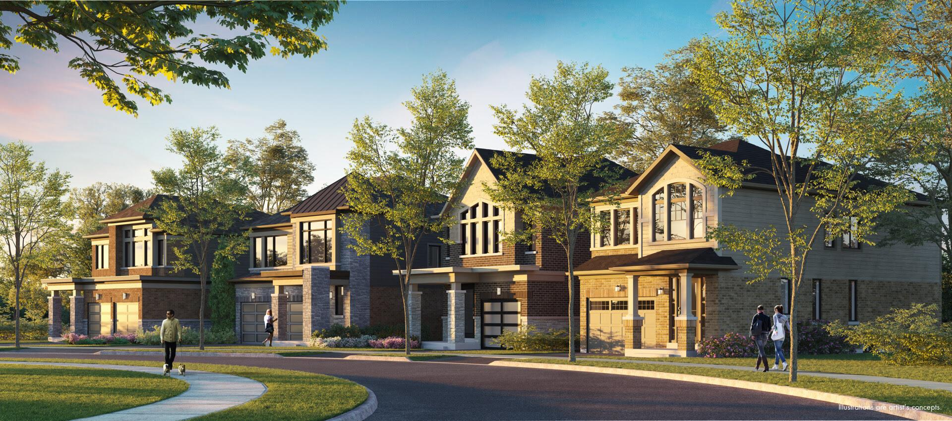
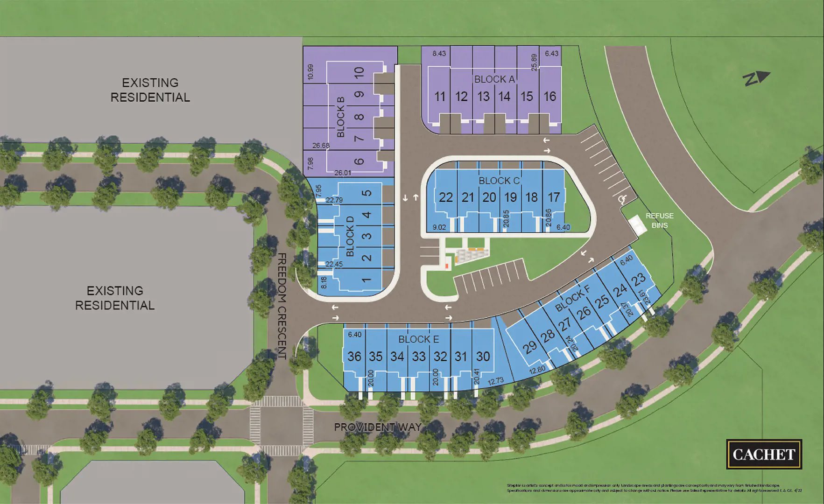
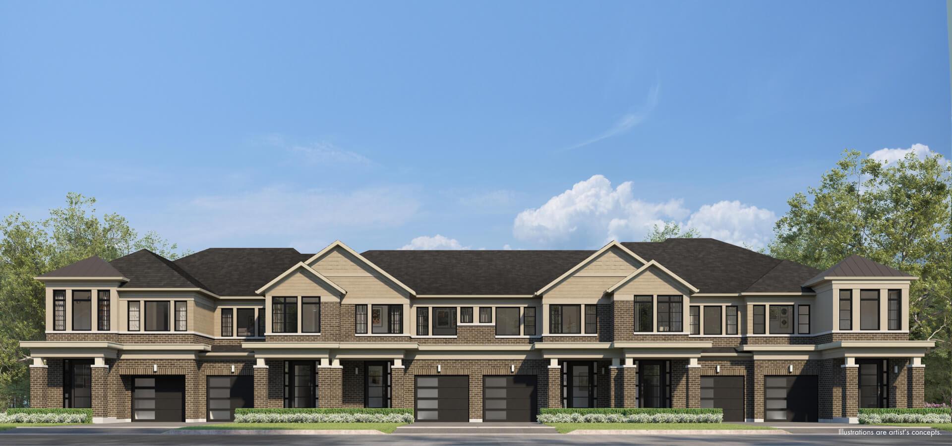
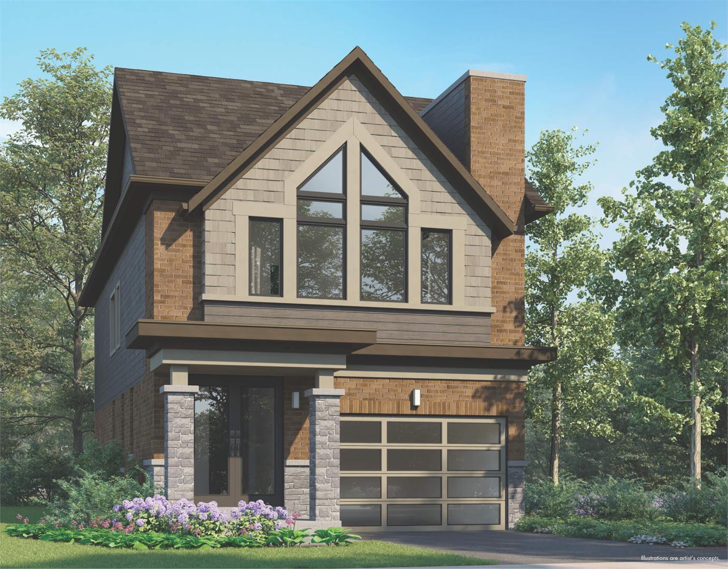
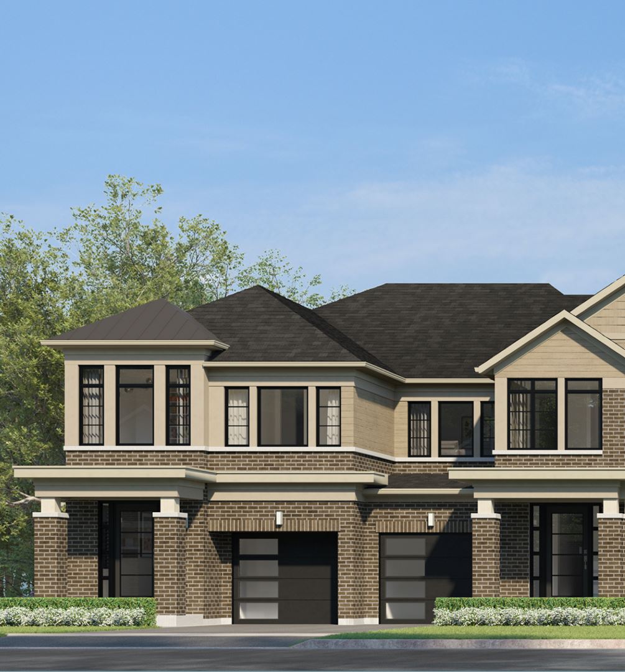
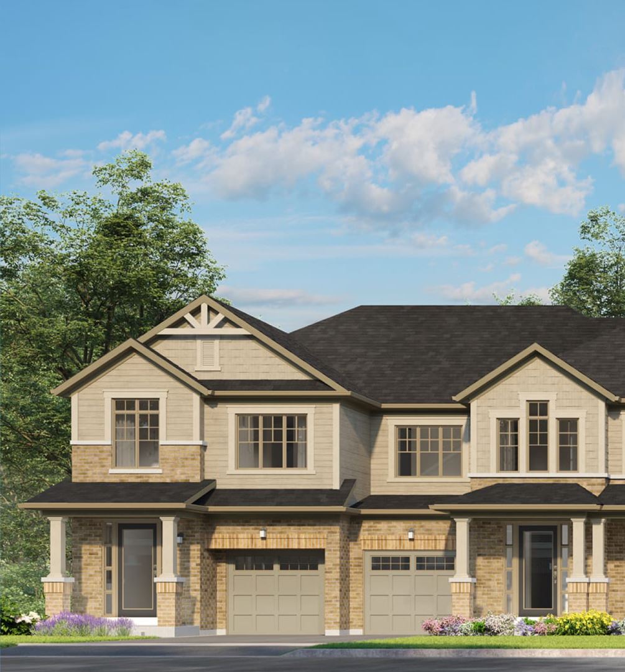
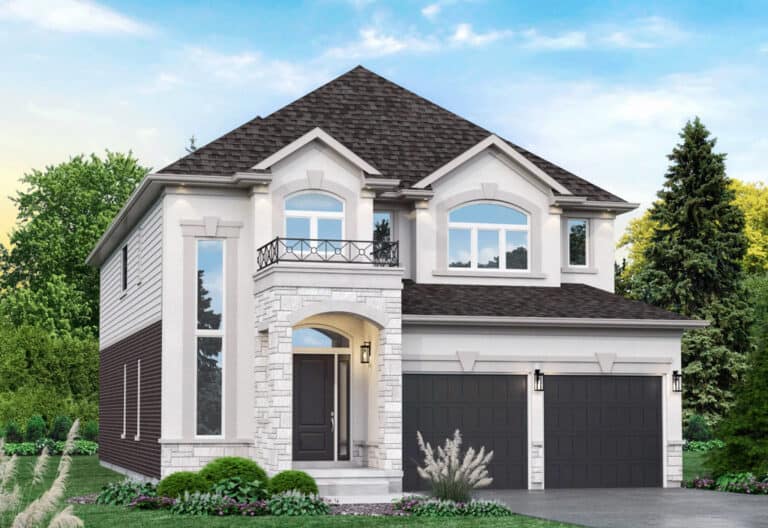
Cachet Mount Hope is a home community being built by Cachet Homes at 9179 Airport Road West, in Hamilton’s Rural Glanbrook neighbourhood. Townhomes form part of the collection, with plans from 1,281 to 2,797 sq ft and listed prices of $699,990 to $829,990.

Cachet Mount Hope pricing and floor plans

Pricing spans $699,990 to $829,990, about $456 per square foot. Its 38 floor plans split into 22 three-bedroom, 5 three-bedroom-plus-den, 10 four-bedroom and 1 four-bedroom-plus-den designs.

Three-storey layouts and one-car garages appear in the recorded designs, and parking is included in the price.

Location

At 9179 Airport Road West, the community sits in Rural Glanbrook, Hamilton, where Walk Score gives 8 and Transit Score gives 29.

Amenities and features

  • Trail system
  • Garden
  • Green space
  • Community park

Deposit structure and incentives

The 5% deposit is spread over 180 days, starting with $5,000 at signing and the remainder due by day 180.

Incentives listed for the project, which may be limited-time offers:

  • Decor credits
  • Free air conditioning
  • Free appliances
  • $0 development charges
  • Free maintenance fees

The development team

Cachet Homes is the builder, working with Spectrum Sky on sales and marketing.

Buying at Cachet Mount Hope

Cachet Mount Hope is in its public sales phase. Ask Meta Realty to register you, and platinum access will put the floor plans, current prices and any incentives in front of you.

Prices, sizes, availability and incentives are subject to change without notice. E. & O.E.

Cachet Mount Hope at a glance

Sales statusPublic Sales
ConstructionUnder Construction
Building typeSingle Family Home / Townhouse
Estimated occupancy2025
Launch2019-11-04
Sales & marketingSpectrum Sky, Spectrum Realty Services Inc.
NeighbourhoodRural Glanbrook, Hamilton
Home typesOther, Rear Lane Townhomes
Walk Score8/100
Transit Score29/100

Current incentives

  • Decor Credits
  • Free A/C
  • Free Appliances
  • $0 Development Charges
  • Free Maintenance Fees

Features & finishes

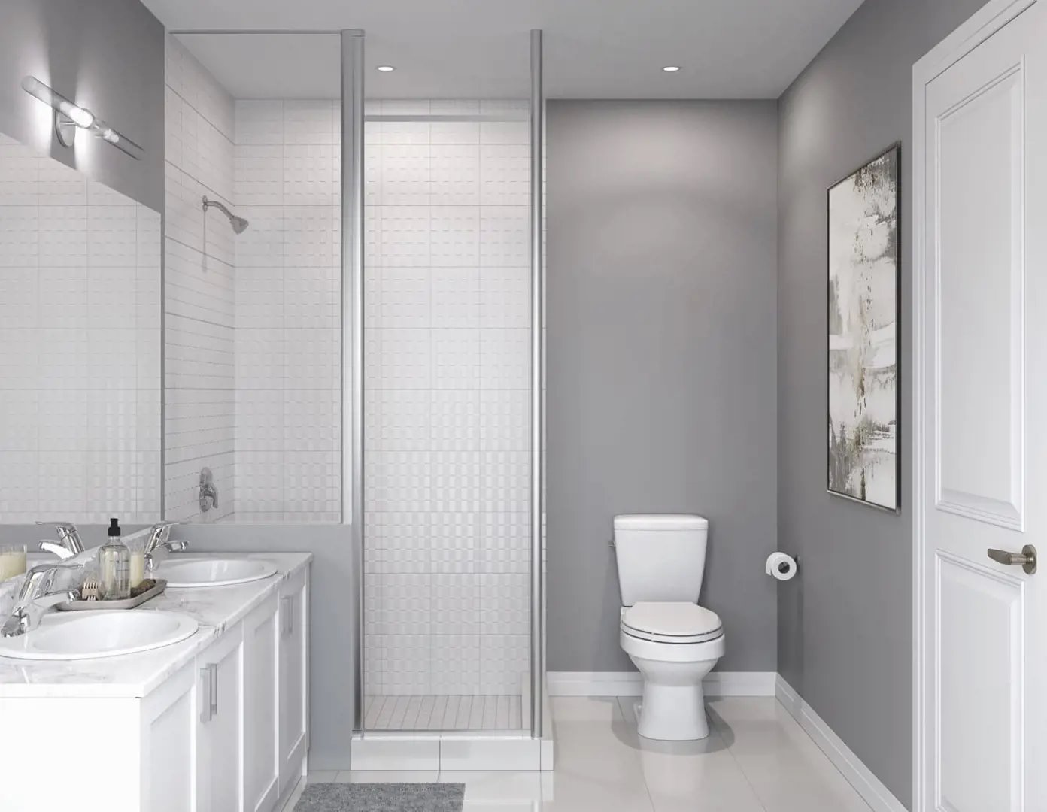
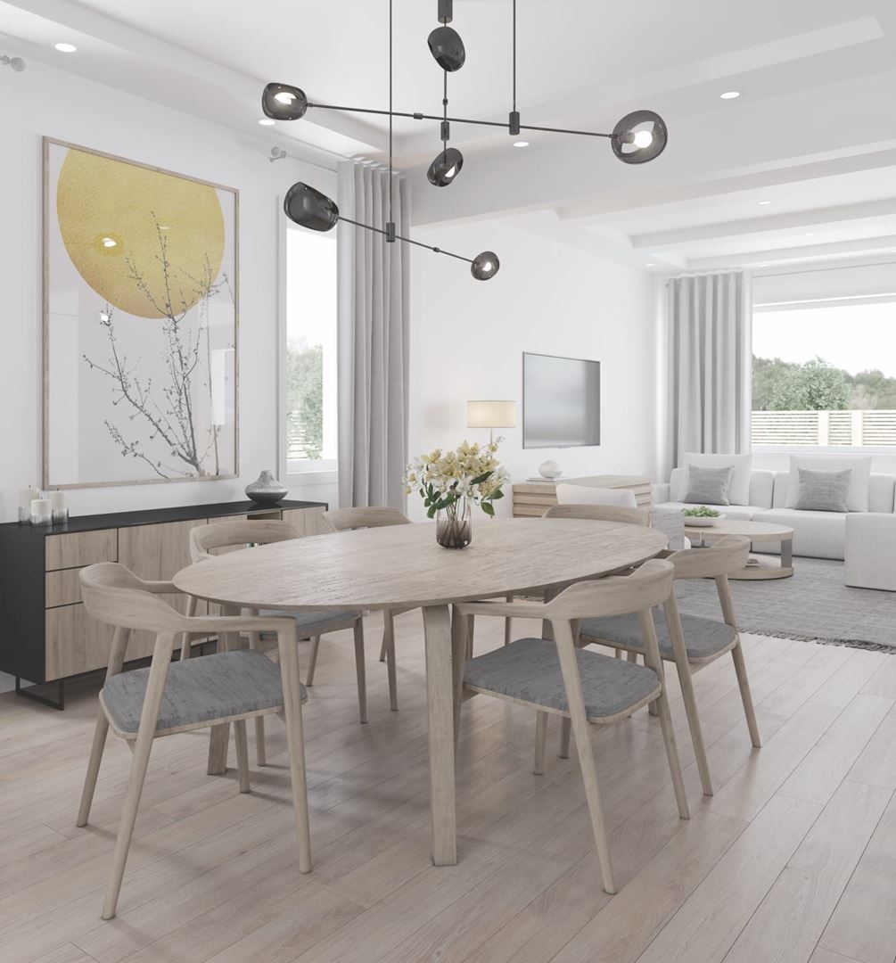
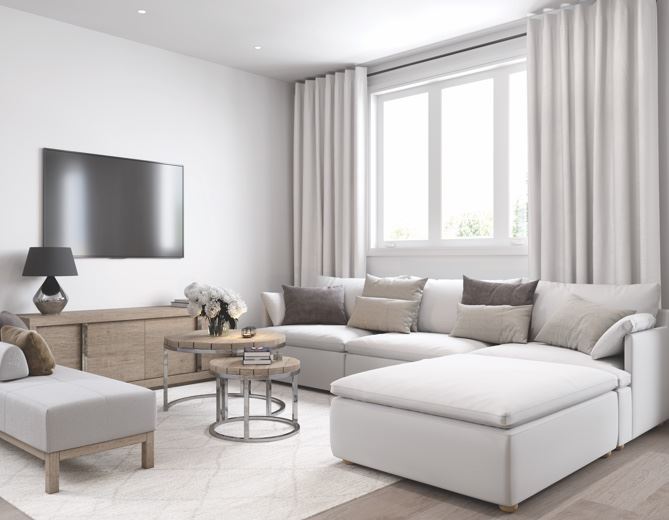
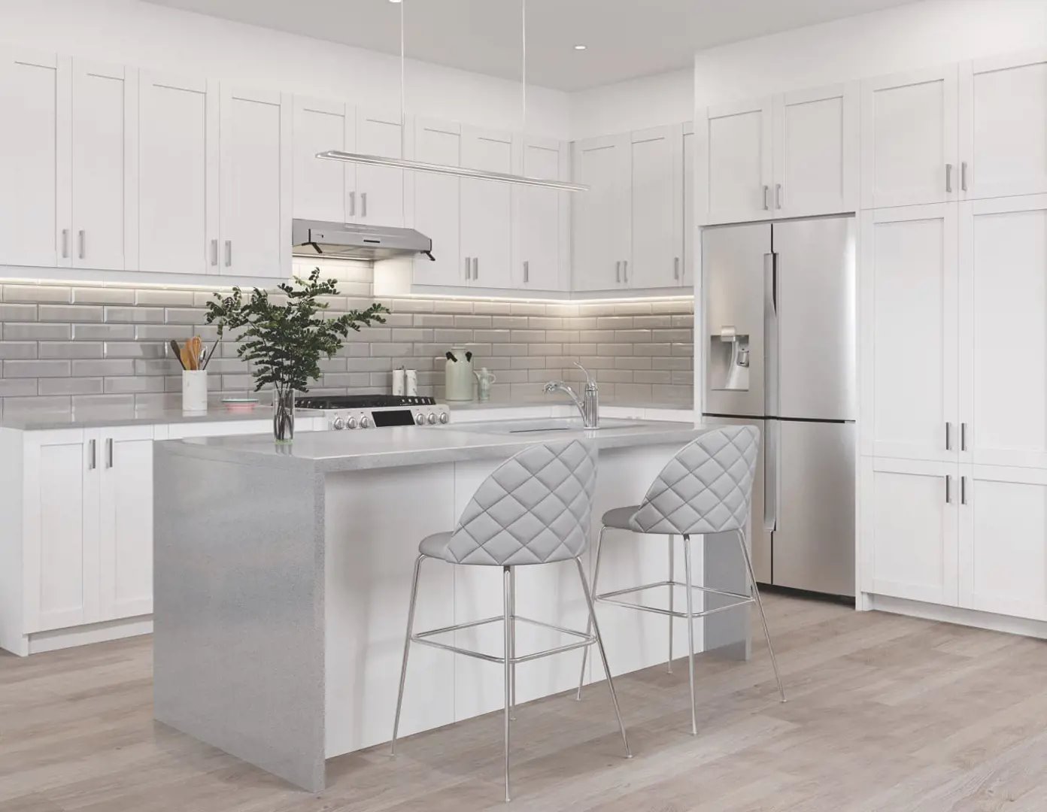
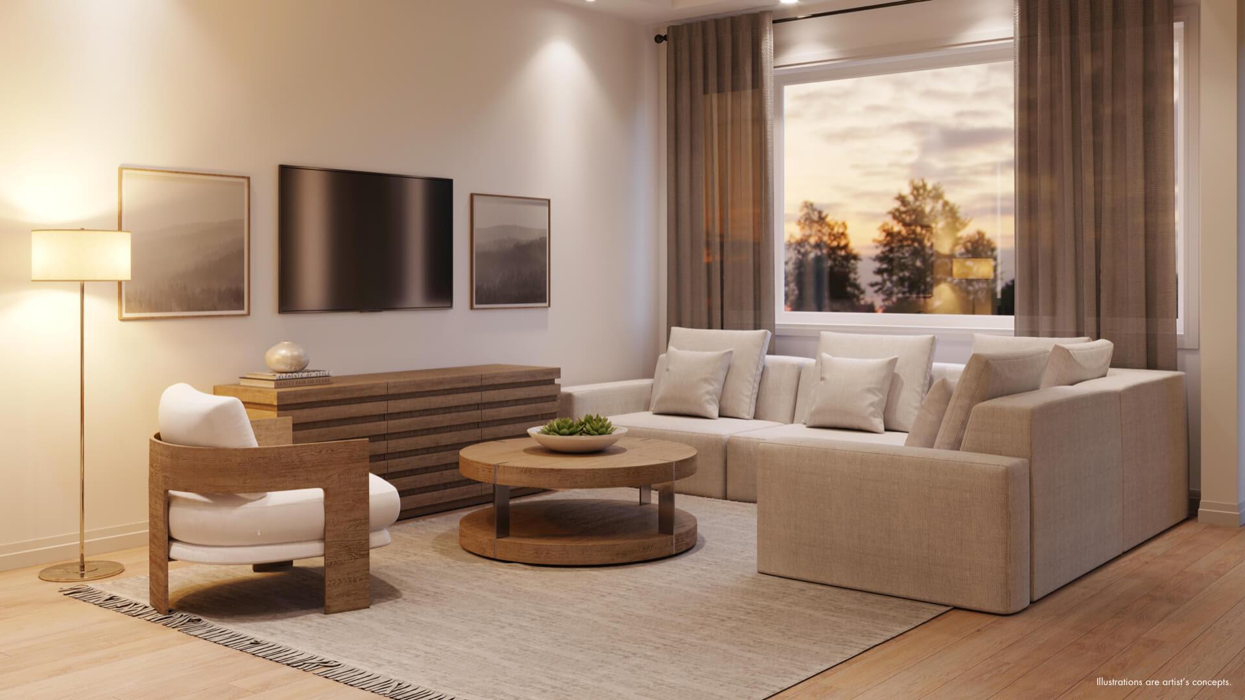
  • INSPIRED INTERIORS
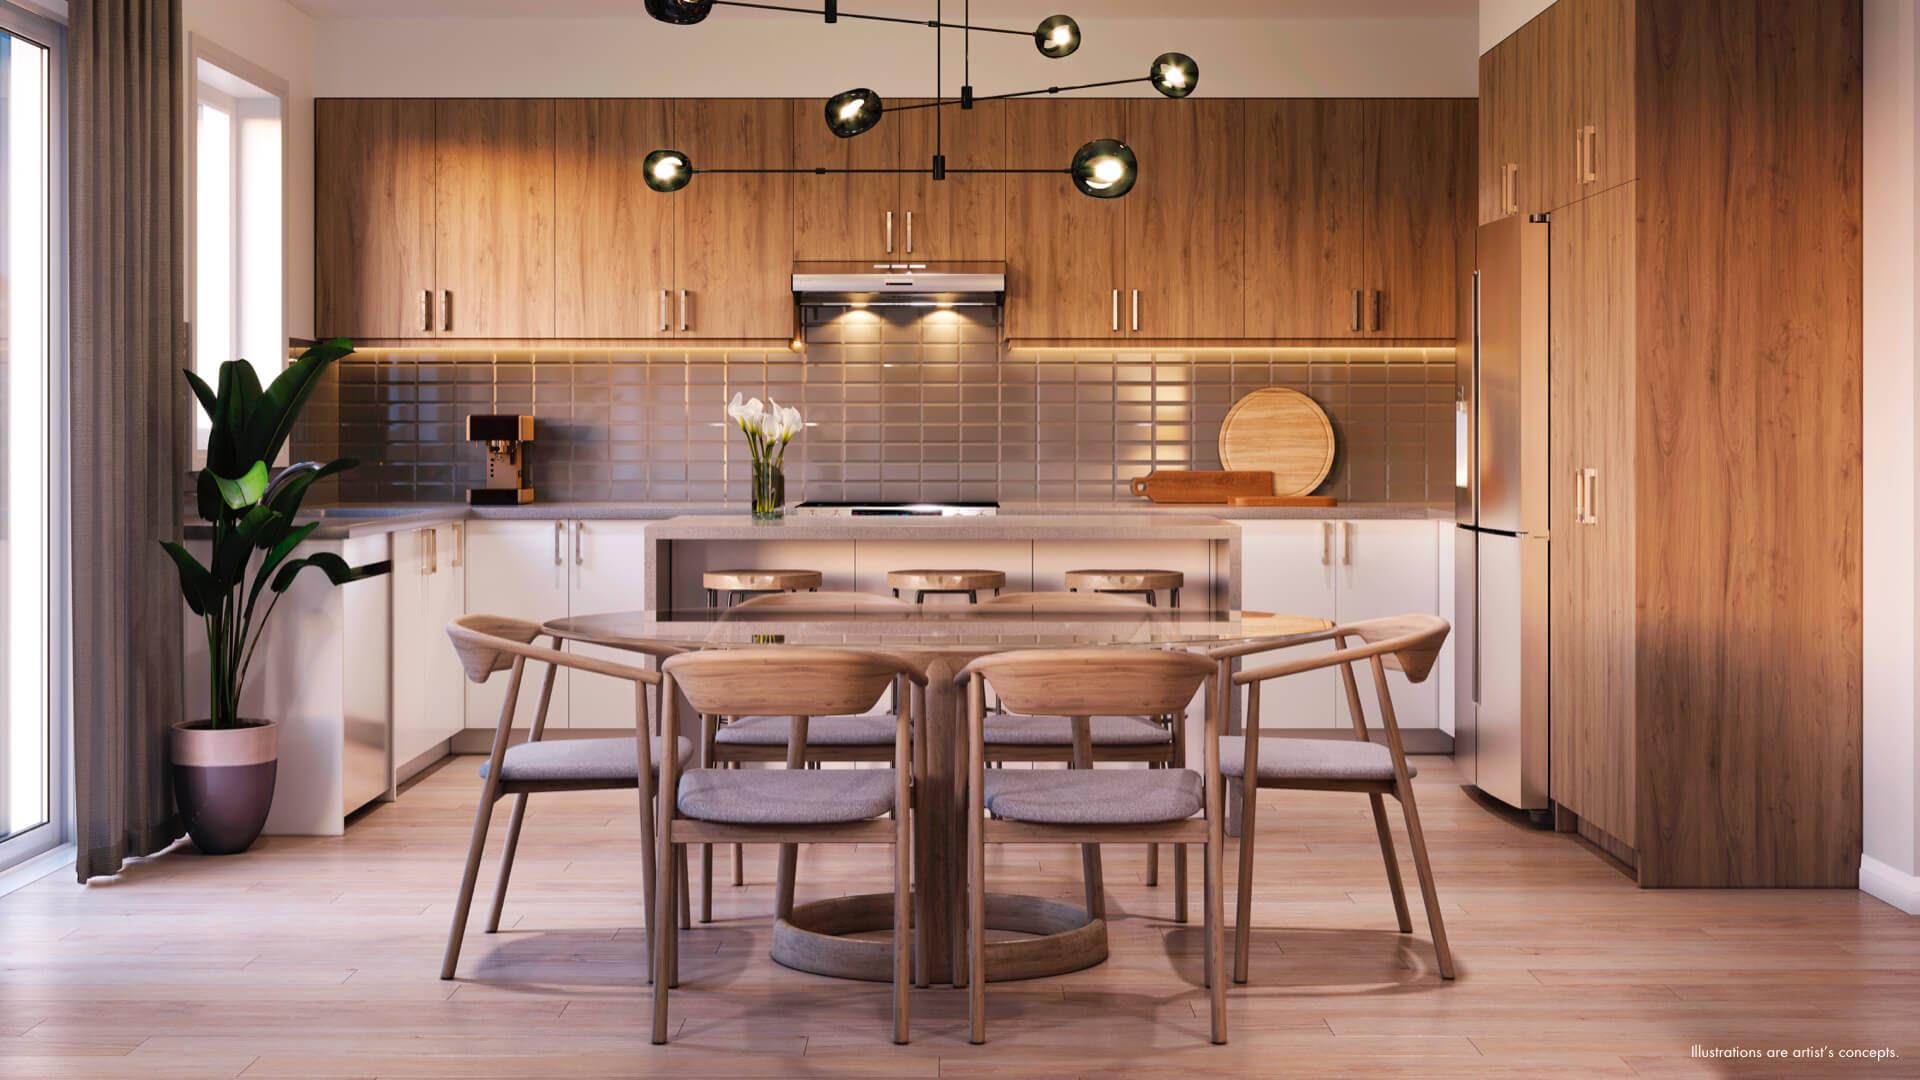
  • In keeping with today’s modern lifestyle, our homes are designed around the kitchen and living rooms with spacious, open-concept layouts.
  • 9’ Ceilings on main level
  • Pull-out spray faucet
  • Stainless steel undermount sink
  • USB integrated outlet in kitchen
  • Granite or quartz countertop
  • Breakfast bar, as per plan
  • Extended height upper cabinets
  • Hardwood on main level - natural varnished finish (excluding tiled areas)
  • Contemporary baseboards and casing

Frequently asked questions

Which builder is responsible for Cachet Mount Hope?

Cachet Homes, with sales and marketing by Spectrum Sky.

What are Cachet Mount Hope's prices?

$699,990 to $829,990, or about $456 per square foot.

How is the Cachet Mount Hope deposit paid?

5% in total, paid over 180 days after an initial $5,000.

What incentives are listed at Cachet Mount Hope?

Decor credits, free air conditioning, free appliances, $0 development charges and free maintenance fees.

What bedroom counts do Cachet Mount Hope plans offer?

The 38 floor plans have three or four bedrooms, and some add a den.
Key Facts

Ready to reserve?

Submit a worksheet for Cachet Mount Hope: pick up to three suites and we will request your allocation from the builder.

Submit a worksheet
  • Project Name

    Cachet Mount Hope

  • Builder(s)

    Cachet Homes

    Property Type

    Towns & Single Family

    Number Of Storeys

    3

    Number of Suites

    430

    Number Of Floor Plans

    49

  • Parking Price

    Included

  • Locker Price

    Request Locker Price

  • Estimated Maintenance Fee

    Request Est. Maintenance

    VIP Launch

    November 2019

    Deposit Structure

    Total Deposit

    5% (over 180 days)

    Deposit Notes

    $5,000.00 On Signing
    Balance to 5% - 180 days

    Development Levies

    $0 Development Levies

    Assignment Policy

    $0 Assignment Fee

    Public Launch

    2019-11-04

    Suite Size Range

    1,281 - 2,797 SqFt

    Ceiling Height

    Up to 9'

    Price Per Sq Ft

    $456

Information last updated on November 10, 2026

Amenities

  • Community Park
  • Garden
  • Green Space
  • Trail System

29

Transit Score

8

Walk Score

Projects Nearby

  • Public Sales

    Harmony on Twenty Homes

    9694 Twenty Rd W, Hamilton, ON, Canada

    3 years ago

    $1,249,000 - $1,749,000

    Desozio Homes

    Building Type: Single Family

    1+1
    1+1
    1+1
  • Public Sales

    Hampton Park Towns

    205 Thames Way, Hamilton, ON, Canada

    3 years ago

    $707,900

    Dicenzo Homes

    Building Type: Townhome

    1+1
    1+1
    1+1
  • Planning

    Homestead Residences

    3250 Homestead Drive, Hamilton, ON, Canada

    1 month ago

    Valvasori Properties

    Building Type: Condo

    1+1
    1+1
    1+1
  • Harmony on Twenty rendering
    For Sale

    Harmony on Twenty

    9684, 9694 and 9714 Twenty Road West, Hamilton, Ontario, Canada, ON, Canada

    1 month ago

    Desozio Homes

    Building Type: Towns & Single Family

    1+1
    1+1
    1+1
  • 3 Bedrooms

    From $619,990$403/ft(0%) Since Launch
    For Sale (19)Sold (30)All (49)
    Price Change
    3 Bed
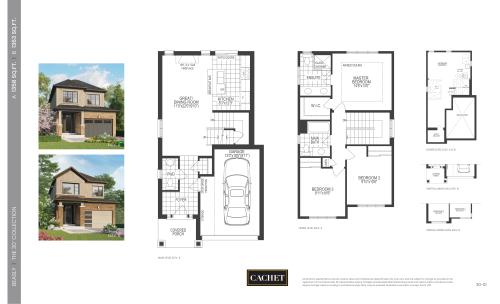
    Beasley Floor Plan at Mount Hope Homes - 1358 sq.ft

    Beasley is a three-bedroom plan with 2.5 bathrooms and 1,358 sq ft at Cachet Mount Hope, a Cachet Homes community in Hamilton's Rural Glanbrook area. This model is sold out with the builder. Meta Realty can point you to the plans that are still available in the community, which includes a trail system and green space.

    3
    2.5
    1,358 sq.ft
    last recorded price $579,990
    Sold Outlaunched at $579,990since launch no change
    1 w ago $579,990
    since launch no change
    1 m ago $579,990
    since launch no change
    3 m ago $579,990
    since launch no change
    1 y ago $579,990
    since launch no change
    2 y ago $579,990
    since launch no change
    3 y ago $579,990
    since launch no change
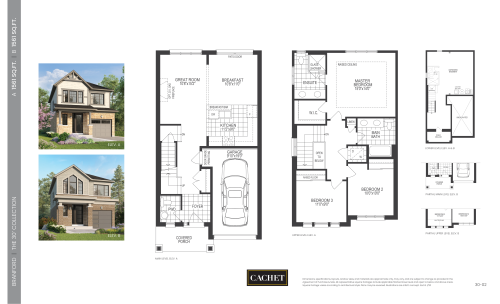
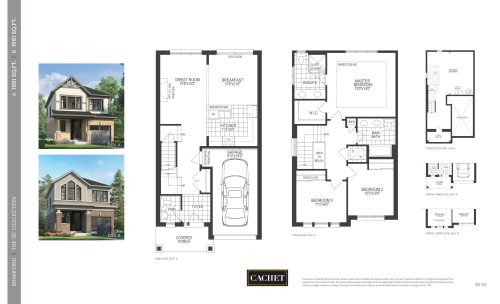
    Branford Floor Plan at Mount Hope Homes - 1561 sq.ft

    Branford is a Cachet Mount Hope design in Hamilton with 1,561 sq ft, three bedrooms and 2.5 bathrooms. Cachet Homes has sold out of Branford. A community park, a garden and green space are part of the neighbourhood, and Meta Realty can help you review the designs that remain on offer.

    3
    2.5
    1,561 sq.ft
    last recorded price $594,990
    Sold Outlaunched at $594,990since launch no change
    1 w ago $594,990
    since launch no change
    1 m ago $594,990
    since launch no change
    3 m ago $594,990
    since launch no change
    1 y ago $594,990
    since launch no change
    2 y ago $594,990
    since launch no change
    3 y ago $594,990
    since launch no change
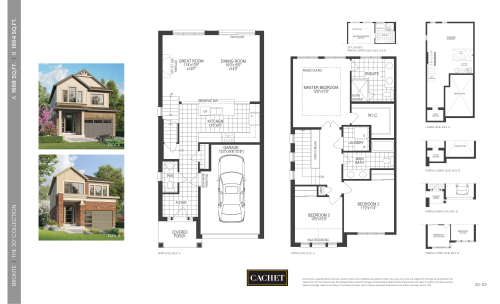
    Bronte Floor Plan at Mount Hope Homes - 1668 sq.ft

    Bronte, a three-bedroom design with 2.5 bathrooms, spans 1,668 sq ft at Cachet Mount Hope. The builder has sold out of this plan. Located in Rural Glanbrook in Hamilton, the community lists 2025 occupancy and a trail system among its features. Contact Meta Realty to see similar three-bedroom plans that are available.

    3
    2.5
    1,668 sq.ft
    last recorded price $597,990
    Sold Outlaunched at $597,990since launch no change
    1 w ago $597,990
    since launch no change
    1 m ago $597,990
    since launch no change
    3 m ago $597,990
    since launch no change
    1 y ago $597,990
    since launch no change
    2 y ago $597,990
    since launch no change
    3 y ago $597,990
    since launch no change
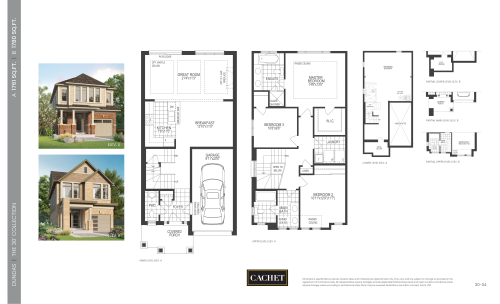
    Dundas Floor Plan at Mount Hope Homes - 1761 sq.ft

    Dundas is a 1,761 sq ft plan at Cachet Mount Hope with three bedrooms and 2.5 bathrooms. It is sold out with the builder, Cachet Homes, in this Hamilton community that includes a community park and green space. Meta Realty can suggest available alternatives of a similar size, such as Beaumont or Sloane.

    3
    2.5
    1,761 sq.ft
    last recorded price $599,990
    Sold Outlaunched at $599,990since launch no change
    1 w ago $599,990
    since launch no change
    1 m ago $599,990
    since launch no change
    3 m ago $599,990
    since launch no change
    1 y ago $599,990
    since launch no change
    2 y ago $599,990
    since launch no change
    3 y ago $599,990
    since launch no change
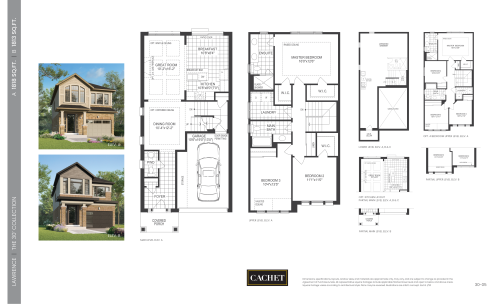
    Lawrence Floor Plan at Mount Hope Homes - 1818 sq.ft

    Lawrence arranges three bedrooms and 2.5 bathrooms within 1,818 sq ft. This Cachet Mount Hope plan is sold out with the builder, so it is not currently offered. The Hamilton community by Cachet Homes features a garden and a trail system, and Meta Realty can let you know which designs are still open for purchase.

    3
    2.5
    1,818 sq.ft
    last recorded price $604,990
    Sold Outlaunched at $604,990since launch no change
    1 w ago $604,990
    since launch no change
    1 m ago $604,990
    since launch no change
    3 m ago $604,990
    since launch no change
    1 y ago $604,990
    since launch no change
    2 y ago $604,990
    since launch no change
    3 y ago $604,990
    since launch no change
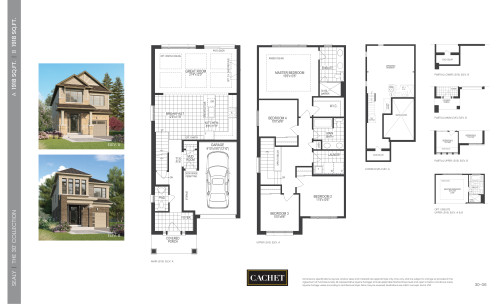
    Sealy Floor Plan at Mount Hope Homes - 1918 sq.ft

    Sealy's 1,918 sq ft holds four bedrooms and 2.5 bathrooms at Cachet Mount Hope in Hamilton. The builder reports the plan as sold out. The Rural Glanbrook community from Cachet Homes counts a community park and green space among its amenities, with occupancy listed for 2025. Ask Meta Realty about the current releases.

    4
    2.5
    1,918 sq.ft
    last recorded price $614,990
    Sold Outlaunched at $614,990since launch no change
    1 w ago $614,990
    since launch no change
    1 m ago $614,990
    since launch no change
    3 m ago $614,990
    since launch no change
    1 y ago $614,990
    since launch no change
    2 y ago $614,990
    since launch no change
    3 y ago $614,990
    since launch no change
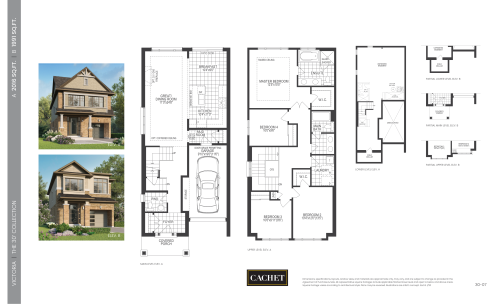
    Victoria Floor Plan at Mount Hope Homes - 2016 sq.ft

    Four bedrooms and 2.5 bathrooms fit within Victoria's 2,016 sq ft. The plan is sold out with the builder at Cachet Mount Hope, a Cachet Homes community in Hamilton with a trail system, a garden and a community park. Contact Meta Realty for a look at the plans still being offered.

    4
    2.5
    2,016 sq.ft
    last recorded price $624,990
    Sold Outlaunched at $624,990since launch no change
    1 w ago $624,990
    since launch no change
    1 m ago $624,990
    since launch no change
    3 m ago $624,990
    since launch no change
    1 y ago $624,990
    since launch no change
    2 y ago $624,990
    since launch no change
    3 y ago $624,990
    since launch no change
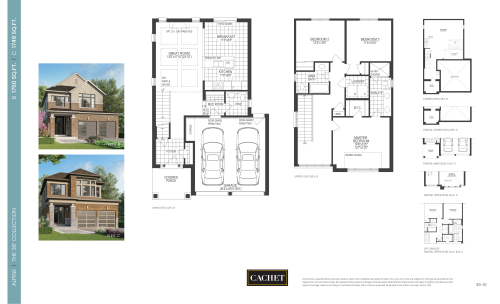
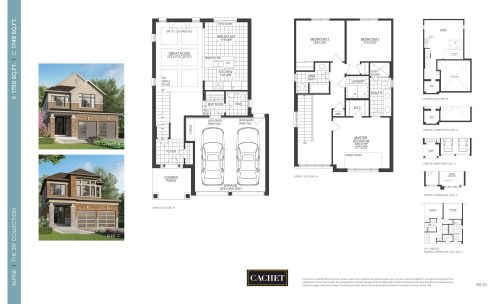
    Alpine Floor Plan at Mount Hope Homes - 1750 sq.ft

    Alpine is a three-bedroom plan of 1,750 sq ft with 2.5 bathrooms at Cachet Mount Hope. Cachet Homes no longer offers Alpine, which has sold out. The community is in Hamilton's Rural Glanbrook area, with occupancy listed for 2025. Meta Realty can walk you through the available three-bedroom designs, including Firefly, Lancaster and Stinson.

    3
    2.5
    1,750 sq.ft
    last recorded price $679,990
    Sold Outlaunched at $679,990since launch no change
    1 w ago $679,990
    since launch no change
    1 m ago $679,990
    since launch no change
    3 m ago $679,990
    since launch no change
    1 y ago $679,990
    since launch no change
    2 y ago $679,990
    since launch no change
    3 y ago $679,990
    since launch no change
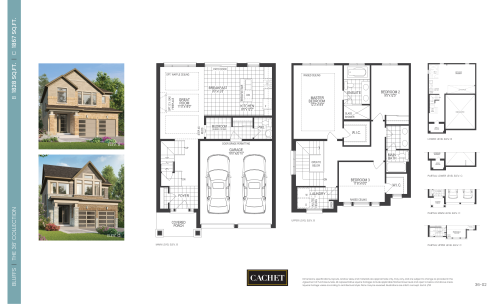
    Bluffs Floor Plan at Mount Hope Homes - 1828 sq.ft

    Bluffs, a 1,828 sq ft layout at Cachet Mount Hope in Hamilton, contains three bedrooms and 2.5 bathrooms. Its builder, Cachet Homes, has nothing left to sell in this plan, which is sold out. The community offers a trail system and green space; for plans that can still be purchased, contact Meta Realty and ask about the current release.

    3
    2.5
    1,828 sq.ft
    last recorded price $684,990
    Sold Outlaunched at $684,990since launch no change
    1 w ago $684,990
    since launch no change
    1 m ago $684,990
    since launch no change
    3 m ago $684,990
    since launch no change
    1 y ago $684,990
    since launch no change
    2 y ago $684,990
    since launch no change
    3 y ago $684,990
    since launch no change
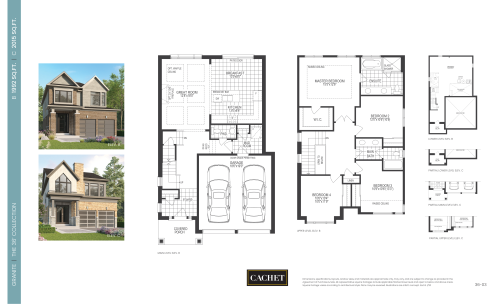
    Granite Floor Plan at Mount Hope Homes - 1992 sq.ft

    At 1,992 sq ft, Granite supplies four bedrooms and 2.5 bathrooms. It is part of Cachet Mount Hope, a Cachet Homes community in Hamilton, and is sold out with the builder. The neighbourhood plan includes a community park and a garden. Meta Realty can share what is currently available from the builder.
    4
    2.5
    1,992 sq.ft
    last recorded price $697,990
    Sold Outlaunched at $697,990since launch no change
    1 w ago $697,990
    since launch no change
    1 m ago $697,990
    since launch no change
    3 m ago $697,990
    since launch no change
    1 y ago $697,990
    since launch no change
    2 y ago $697,990
    since launch no change
    3 y ago $697,990
    since launch no change
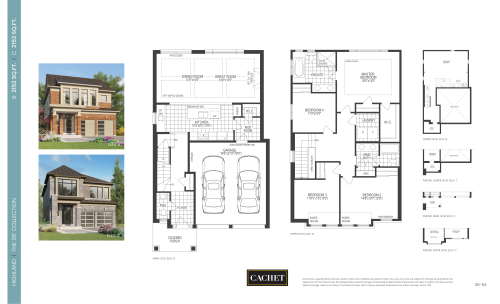
    Highland Floor Plan at Mount Hope Homes - 2152 sq.ft

    Highland brings four bedrooms and 2.5 bathrooms to Cachet Mount Hope in a 2,152 sq ft plan. The builder, Cachet Homes, has sold out of this plan. The Hamilton community, in Rural Glanbrook, lists 2025 occupancy and a trail system. Contact Meta Realty to review the plans that are available today.

    4
    2.5
    2,152 sq.ft
    last recorded price $709,990
    Sold Outlaunched at $709,990since launch no change
    1 w ago $709,990
    since launch no change
    1 m ago $709,990
    since launch no change
    3 m ago $709,990
    since launch no change
    1 y ago $709,990
    since launch no change
    2 y ago $709,990
    since launch no change
    3 y ago $709,990
    since launch no change
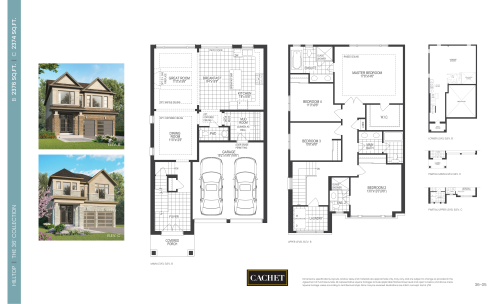
    Hilltop Floor Plan at Mount Hope Homes - 2376 sq.ft

    Hilltop is one of the larger designs at Cachet Mount Hope in Hamilton, combining four bedrooms with 3.5 bathrooms across 2,376 sq ft. Sales through the builder have closed now that Hilltop is sold out. Amenities in the community include a garden, green space and a community park, and Meta Realty can tell you which plans are still being offered.

    4
    3.5
    2,376 sq.ft
    last recorded price $734,990
    Sold Outlaunched at $734,990since launch no change
    1 w ago $734,990
    since launch no change
    1 m ago $734,990
    since launch no change
    3 m ago $734,990
    since launch no change
    1 y ago $734,990
    since launch no change
    2 y ago $734,990
    since launch no change
    3 y ago $734,990
    since launch no change
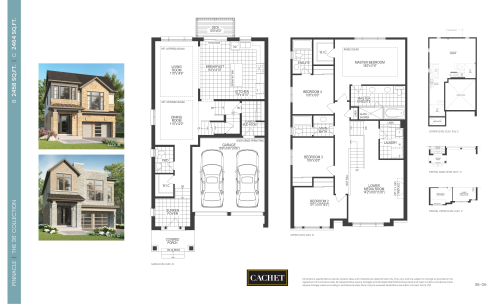
    Pinnacle Floor Plan at Mount Hope Homes - 2458 sq.ft

    Pinnacle measures 2,458 sq ft and holds four bedrooms with 3.5 bathrooms. This design at Cachet Mount Hope has sold out with the builder, Cachet Homes. The Rural Glanbrook community in Hamilton features a trail system and green space. Meta Realty can outline the current availability across the community.

    4
    3.5
    2,458 sq.ft
    last recorded price $743,990
    Sold Outlaunched at $743,990since launch no change
    1 w ago $743,990
    since launch no change
    1 m ago $743,990
    since launch no change
    3 m ago $743,990
    since launch no change
    1 y ago $743,990
    since launch no change
    2 y ago $743,990
    since launch no change
    3 y ago $743,990
    since launch no change
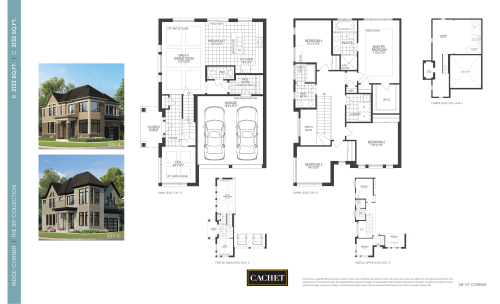
    Ridge-Corner Floor Plan at Mount Hope Homes - 2132 sq.ft

    Ridge-Corner has four bedrooms and a den, a flexible room that might be set up as a home office, plus 2.5 bathrooms in 2,132 sq ft. It is the only four-bedroom-plus-den plan at Cachet Mount Hope, and it is sold out with the builder. The Hamilton community by Cachet Homes includes a community park and a garden.
    4
    2.5
    2,132 sq.ft
    last recorded price $729,990
    Sold Outlaunched at $729,990since launch no change
    1 w ago $729,990
    since launch no change
    1 m ago $729,990
    since launch no change
    3 m ago $729,990
    since launch no change
    1 y ago $729,990
    since launch no change
    2 y ago $729,990
    since launch no change
    3 y ago $729,990
    since launch no change
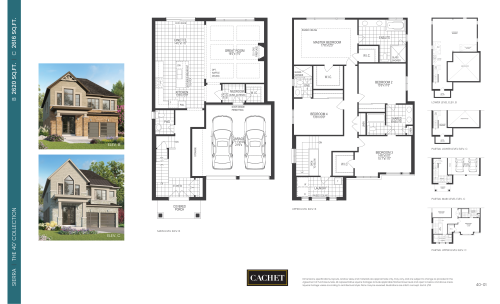
    Sierra Floor Plan at Mount Hope Homes - 2620 sq.ft

    Sierra is a 2,620 sq ft Cachet Mount Hope plan in Hamilton, laid out with four bedrooms and 3.5 bathrooms. The builder has marked Sierra as sold out. Cachet Homes lists 2025 occupancy for the community, which includes a trail system and a community park. Contact Meta Realty about the designs still available.

    4
    3.5
    2,620 sq.ft
    last recorded price $789,990
    Sold Outlaunched at $789,990since launch no change
    1 w ago $789,990
    since launch no change
    1 m ago $789,990
    since launch no change
    3 m ago $789,990
    since launch no change
    1 y ago $789,990
    since launch no change
    2 y ago $789,990
    since launch no change
    3 y ago $789,990
    since launch no change
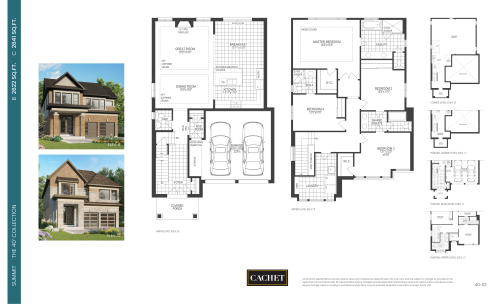
    Summit Floor Plan at Mount Hope Homes - 2622 sq.ft

    Summit is a four-bedroom, 3.5-bathroom design of 2,622 sq ft, just slightly larger than Sierra. It is sold out with the builder at Cachet Mount Hope, a Cachet Homes community in Hamilton's Rural Glanbrook area with a garden and green space. Meta Realty can help you find a plan that is still available.

    4
    3.5
    2,622 sq.ft
    last recorded price $799,990
    Sold Outlaunched at $799,990since launch no change
    1 w ago $799,990
    since launch no change
    1 m ago $799,990
    since launch no change
    3 m ago $799,990
    since launch no change
    1 y ago $799,990
    since launch no change
    2 y ago $799,990
    since launch no change
    3 y ago $799,990
    since launch no change
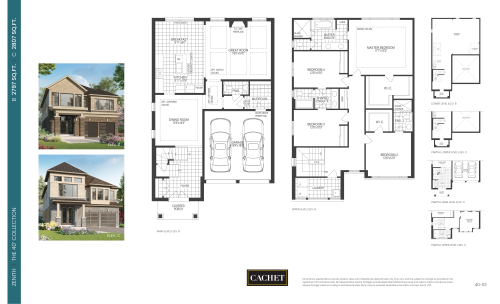
    Zenith Floor Plan at Mount Hope Homes - 2797 sq.ft

    Zenith is the largest plan at Cachet Mount Hope, with 2,797 sq ft, four bedrooms and 3.5 bathrooms. Zenith has already sold out through Cachet Homes. The Hamilton community offers a trail system, a garden and a community park, with occupancy listed for 2025. Meta Realty can share which plans remain available.

    4
    3.5
    2,797 sq.ft
    last recorded price $814,990
    Sold Outlaunched at $814,990since launch no change
    1 w ago $814,990
    since launch no change
    1 m ago $814,990
    since launch no change
    3 m ago $814,990
    since launch no change
    1 y ago $814,990
    since launch no change
    2 y ago $814,990
    since launch no change
    3 y ago $814,990
    since launch no change
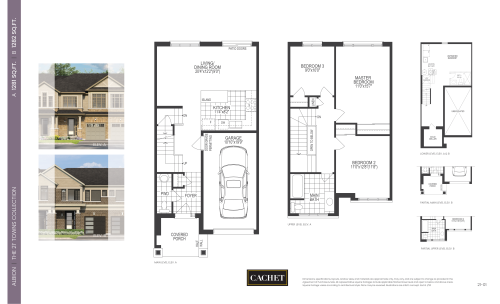
    Albion Floor Plan at Mount Hope Homes - 1281 sq.ft

    Albion is the most compact plan at Cachet Mount Hope, with three bedrooms and 1.5 bathrooms in 1,281 sq ft. The builder's supply of Albion has run out. The community by Cachet Homes is in Hamilton's Rural Glanbrook area and includes green space and a trail system. Contact Meta Realty for the plans currently on offer.

    3
    1.5
    1,281 sq.ft
    last recorded price $479,990
    Sold Outlaunched at $479,990since launch no change
    1 w ago $479,990
    since launch no change
    1 m ago $479,990
    since launch no change
    3 m ago $479,990
    since launch no change
    1 y ago $479,990
    since launch no change
    2 y ago $479,990
    since launch no change
    3 y ago $479,990
    since launch no change
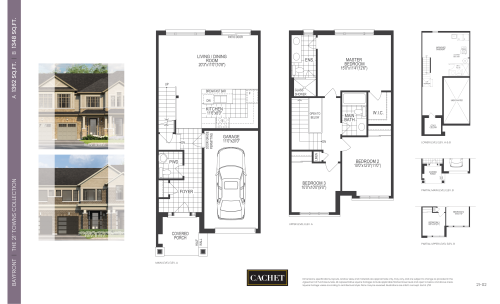
    Bayfront Floor Plan at Mount Hope Homes - 1362 sq.ft

    Three bedrooms and 2.5 bathrooms make up Bayfront, a 1,362 sq ft plan at Cachet Mount Hope in Hamilton. Cachet Homes has sold every Bayfront it offered. The neighbourhood has a community park and a garden, and Meta Realty can point you toward comparable three-bedroom layouts that are still available, such as Firefly.
    3
    2.5
    1,362 sq.ft
    last recorded price $484,990
    Sold Outlaunched at $484,990since launch no change
    1 w ago $484,990
    since launch no change
    1 m ago $484,990
    since launch no change
    3 m ago $484,990
    since launch no change
    1 y ago $484,990
    since launch no change
    2 y ago $484,990
    since launch no change
    3 y ago $484,990
    since launch no change
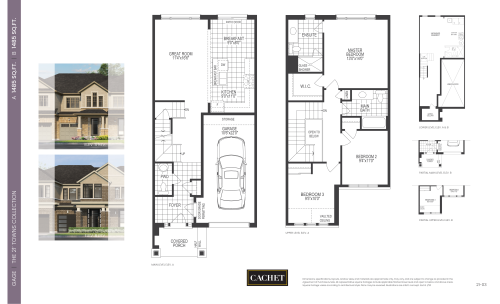
    Gage Floor Plan at Mount Hope Homes - 1485 sq.ft

    Gage is a 1,485 sq ft plan with three bedrooms and 2.5 bathrooms. It belongs to Cachet Mount Hope, where it is sold out with the builder. The Hamilton community lists 2025 occupancy and features a trail system and green space. Ask Meta Realty which Cachet Homes designs are still available.

    3
    2.5
    1,485 sq.ft
    last recorded price $499,990
    Sold Outlaunched at $499,990since launch no change
    1 w ago $499,990
    since launch no change
    1 m ago $499,990
    since launch no change
    3 m ago $499,990
    since launch no change
    1 y ago $499,990
    since launch no change
    2 y ago $499,990
    since launch no change
    3 y ago $499,990
    since launch no change
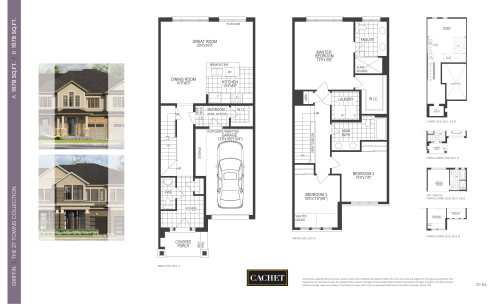
    Griffin Floor Plan at Mount Hope Homes - 1678 sq.ft

    Griffin spreads three bedrooms and 2.5 bathrooms over 1,678 sq ft at Cachet Mount Hope. Griffin can no longer be bought from the builder, as it has sold out. Set in Rural Glanbrook, Hamilton, the Cachet Homes community includes a garden and a community park. Meta Realty can help you compare the plans that remain on the market from the builder.

    3
    2.5
    1,678 sq.ft
    last recorded price $514,990
    Sold Outlaunched at $514,990since launch no change
    1 w ago $514,990
    since launch no change
    1 m ago $514,990
    since launch no change
    3 m ago $514,990
    since launch no change
    1 y ago $514,990
    since launch no change
    2 y ago $514,990
    since launch no change
    3 y ago $514,990
    since launch no change
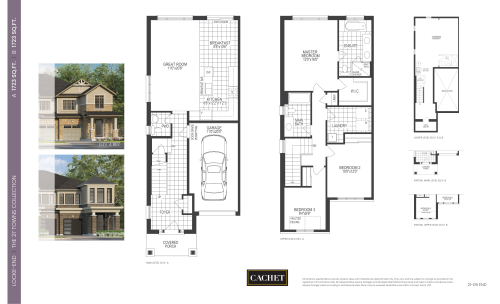
    Locke-End Floor Plan at Mount Hope Homes - 1723 sq.ft

    With three bedrooms, 2.5 bathrooms and 1,723 sq ft, Locke-End is part of Cachet Mount Hope in Hamilton. Locke-End has sold out with Cachet Homes, the builder. The community features green space and a trail system. For plans that are still available, including other three-bedroom designs, contact Meta Realty.

    3
    2.5
    1,723 sq.ft
    last recorded price $529,990
    Sold Outlaunched at $529,990since launch no change
    1 w ago $529,990
    since launch no change
    1 m ago $529,990
    since launch no change
    3 m ago $529,990
    since launch no change
    1 y ago $529,990
    since launch no change
    2 y ago $529,990
    since launch no change
    3 y ago $529,990
    since launch no change
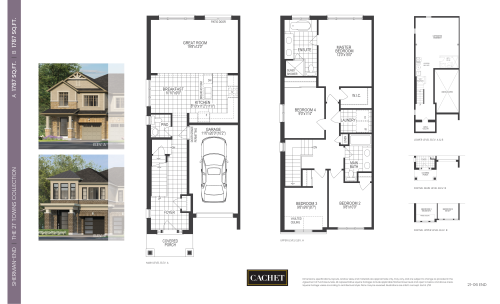
    Sherman-End Floor Plan at Mount Hope Homes - 1787 sq.ft

    Sherman-End is a four-bedroom, 2.5-bathroom plan of 1,787 sq ft. This model at Cachet Mount Hope has sold out with the builder. Occupancy for this Hamilton community by Cachet Homes was listed for 2025, and a community park and a garden are among its features. Meta Realty can let you know what is currently offered.

    4
    2.5
    1,787 sq.ft
    last recorded price $544,990
    Sold Outlaunched at $544,990since launch no change
    1 w ago $544,990
    since launch no change
    1 m ago $544,990
    since launch no change
    3 m ago $544,990
    since launch no change
    1 y ago $544,990
    since launch no change
    2 y ago $544,990
    since launch no change
    3 y ago $544,990
    since launch no change
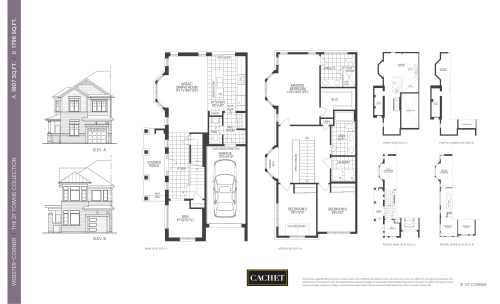
    Webster-Corner Floor Plan at Mount Hope Homes - 1807 sq.ft

    Webster-Corner has 1,807 sq ft with three bedrooms, 2.5 bathrooms and a den that could work as a study. It is sold out with the builder at Cachet Mount Hope, a Cachet Homes community in Hamilton. Meta Realty can suggest available plans with a den, such as Mitchell or Douglas (End).

    3
    2.5
    1,807 sq.ft
    last recorded price $554,990
    Sold Outlaunched at $554,990since launch no change
    1 w ago $554,990
    since launch no change
    1 m ago $554,990
    since launch no change
    3 m ago $554,990
    since launch no change
    1 y ago $554,990
    since launch no change
    2 y ago $554,990
    since launch no change
    3 y ago $554,990
    since launch no change
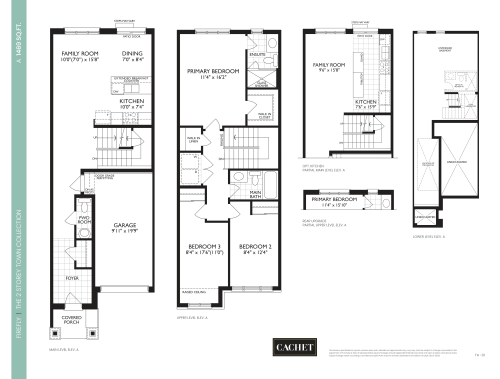
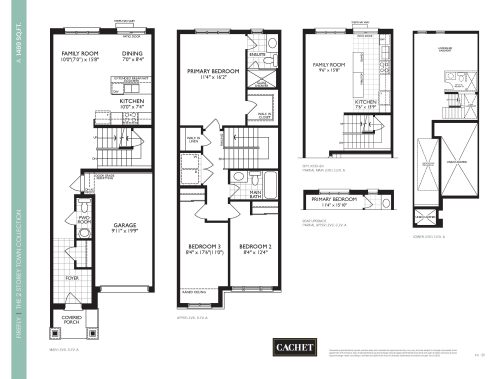
    Firefly Floor Plan at Mount Hope Homes - 1469 sq.ft

    Firefly

    Firefly is a three-bedroom plan with 2.5 bathrooms and 1,469 sq ft, the most compact of the plans currently available at Cachet Mount Hope in Hamilton. Its starting price is $744,990, roughly $507 per sq ft. Cachet Homes has planned the Rural Glanbrook community with a trail system, a garden and green space.

    3
    2.5
    1,469 sq.ft
    $507/ft $744,990
    launched at $744,990since launch no change
    1 w ago $744,990
    since launch no change
    1 m ago $744,990
    since launch no change
    3 m ago $744,990
    since launch no change
    1 y ago $744,990
    since launch no change
    2 y ago $744,990
    since launch no change
    3 y ago $744,990
    since launch no change
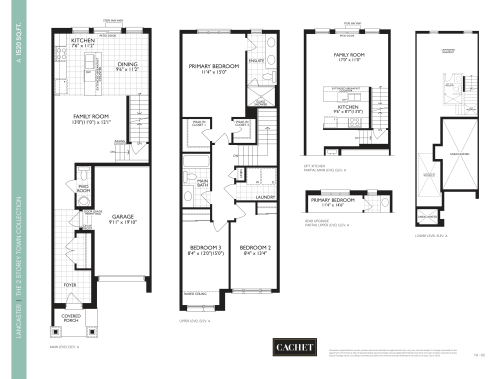
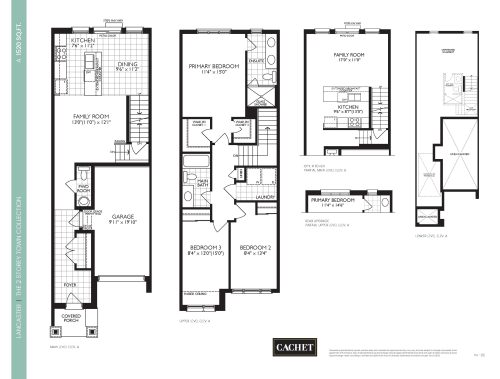
    Lancaster Floor Plan at Mount Hope Homes - 1520 sq.ft

    Lancaster

    Lancaster has three bedrooms and 2.5 bathrooms in a 1,520 sq ft layout. This Cachet Mount Hope plan is available from $749,990, or about $493 per sq ft. In Hamilton, the Cachet Homes community has a community park and a garden. Contact Meta Realty to learn more about Lancaster and the current release.

    3
    2.5
    1,520 sq.ft
    $493/ft $749,990
    launched at $749,990since launch no change
    1 w ago $749,990
    since launch no change
    1 m ago $749,990
    since launch no change
    3 m ago $749,990
    since launch no change
    1 y ago $749,990
    since launch no change
    2 y ago $749,990
    since launch no change
    3 y ago $749,990
    since launch no change
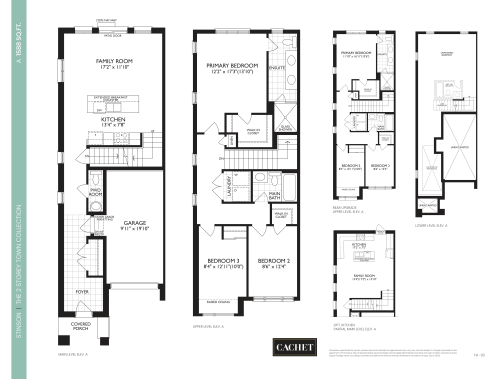
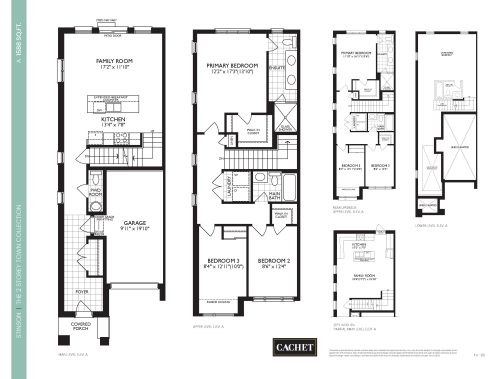
    Stinson Floor Plan at Mount Hope Homes - 1588 sq.ft

    Within 1,588 sq ft, Stinson fits three bedrooms and 2.5 bathrooms at Cachet Mount Hope. It is available from $809,990, which at about $510 per sq ft is the highest price per sq ft among the community's available plans. Cachet Homes is building in Hamilton's Rural Glanbrook area, with a trail system and green space.

    3
    2.5
    1,588 sq.ft
    $510/ft $809,990
    launched at $809,990since launch no change
    1 w ago $809,990
    since launch no change
    1 m ago $809,990
    since launch no change
    3 m ago $809,990
    since launch no change
    1 y ago $809,990
    since launch no change
    2 y ago $809,990
    since launch no change
    3 y ago $809,990
    since launch no change
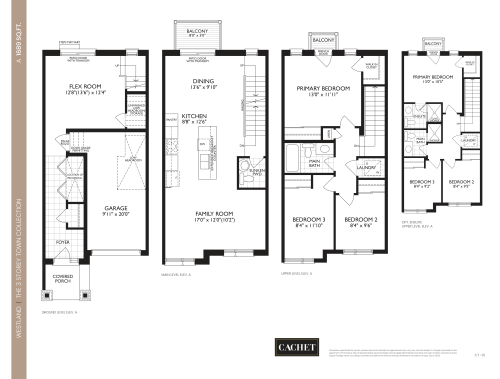
    Westland Floor Plan at Mount Hope Homes - 1689 sq.ft

    Westland pairs three bedrooms with 1.5 bathrooms in 1,689 sq ft at Cachet Mount Hope in Hamilton. Cachet Homes lists Westland as sold out. The community includes a garden, a trail system and a community park. Meta Realty can help you identify plans that can still be purchased.

    3
    1.5
    1,689 sq.ft
    last recorded price $699,990
    Sold Outlaunched at $699,990since launch no change
    1 w ago $699,990
    since launch no change
    1 m ago $699,990
    since launch no change
    3 m ago $699,990
    since launch no change
    1 y ago $699,990
    since launch no change
    2 y ago $699,990
    since launch no change
    3 y ago $699,990
    since launch no change
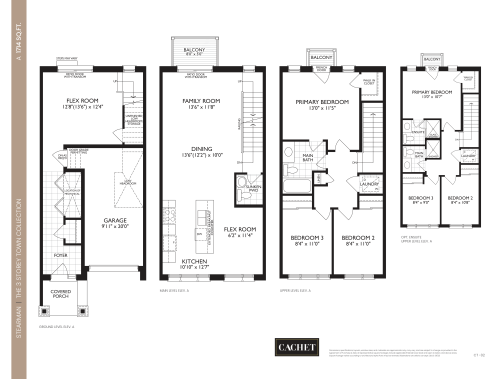
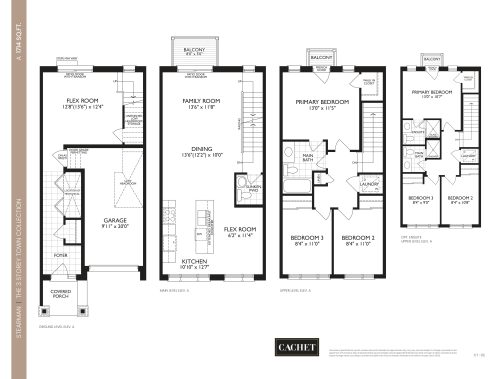
    Stearman Floor Plan at Mount Hope Homes - 1714 sq.ft

    Stearman is laid out with three bedrooms and 1.5 bathrooms over 1,714 sq ft. This Cachet Mount Hope design is sold out with the builder. The Hamilton community, located in Rural Glanbrook, lists 2025 occupancy and features green space. Contact Meta Realty for a rundown of the plans on offer now.

    3
    1.5
    1,714 sq.ft
    last recorded price $709,990
    Sold Outlaunched at $709,990since launch no change
    1 w ago $709,990
    since launch no change
    1 m ago $709,990
    since launch no change
    3 m ago $709,990
    since launch no change
    1 y ago $709,990
    since launch no change
    2 y ago $709,990
    since launch no change
    3 y ago $709,990
    since launch no change
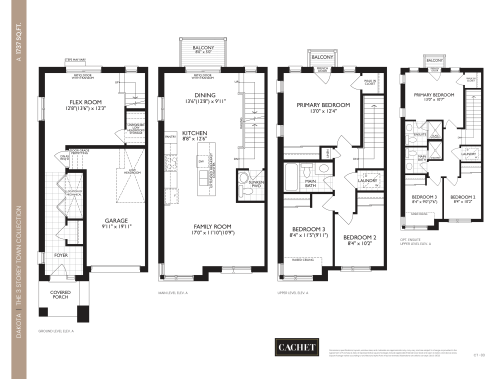
    Dakota Floor Plan at Mount Hope Homes - 1737 sq.ft

    Dakota lays out 1,737 sq ft with three bedrooms and 1.5 bathrooms, the largest of the 1.5-bathroom plans at Cachet Mount Hope. Cachet Homes has no Dakota homes left for sale. The Hamilton community includes a trail system and a community park; Meta Realty can share which plans are still available.

    3
    1.5
    1,737 sq.ft
    last recorded price $729,990
    Sold Outlaunched at $729,990since launch no change
    1 w ago $729,990
    since launch no change
    1 m ago $729,990
    since launch no change
    3 m ago $729,990
    since launch no change
    1 y ago $729,990
    since launch no change
    2 y ago $729,990
    since launch no change
    3 y ago $729,990
    since launch no change
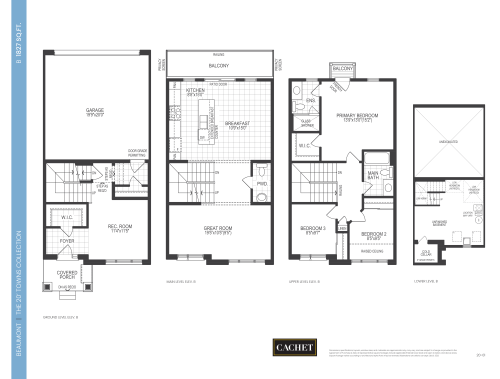
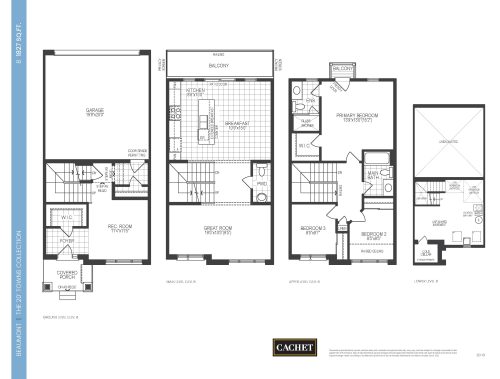
    Beaumont Floor Plan at Mount Hope Homes - 1827 sq.ft

    Beaumont

    Beaumont shares its $759,990 starting price with Sloane but is the smaller of the two, with 1,827 sq ft, three bedrooms and 2.5 bathrooms at Cachet Mount Hope in Hamilton. That works out to roughly $416 per sq ft, and the plan is available. The Cachet Homes community in Rural Glanbrook includes a garden, green space and a community park. Reach Meta Realty for further details on Beaumont.

    3
    2.5
    1,827 sq.ft
    $416/ft $759,990
    launched at $759,990since launch no change
    1 w ago $759,990
    since launch no change
    1 m ago $759,990
    since launch no change
    3 m ago $759,990
    since launch no change
    1 y ago $759,990
    since launch no change
    2 y ago $759,990
    since launch no change
    3 y ago $759,990
    since launch no change
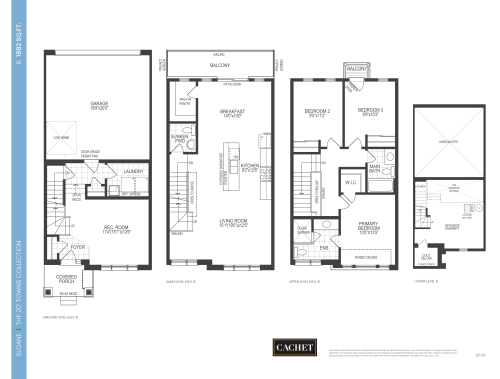
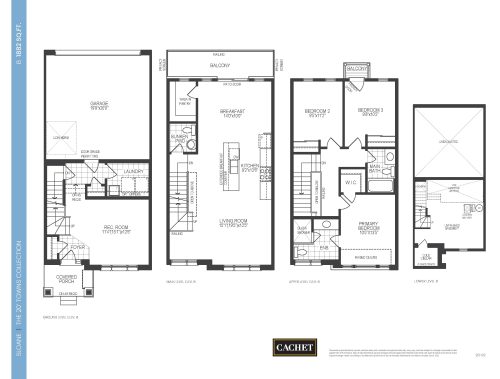
    Sloane Floor Plan at Mount Hope Homes - 1882 sq.ft

    Sloane

    Sloane has the lowest price per sq ft among the available plans at Cachet Mount Hope, at about $404, with pricing from $759,990. Inside its 1,882 sq ft are three bedrooms and 2.5 bathrooms. Cachet Homes is building the Hamilton community with a trail system and a community park.

    3
    2.5
    1,882 sq.ft
    $404/ft $759,990
    launched at $759,990since launch no change
    1 w ago $759,990
    since launch no change
    1 m ago $759,990
    since launch no change
    3 m ago $759,990
    since launch no change
    1 y ago $759,990
    since launch no change
    2 y ago $759,990
    since launch no change
    3 y ago $759,990
    since launch no change
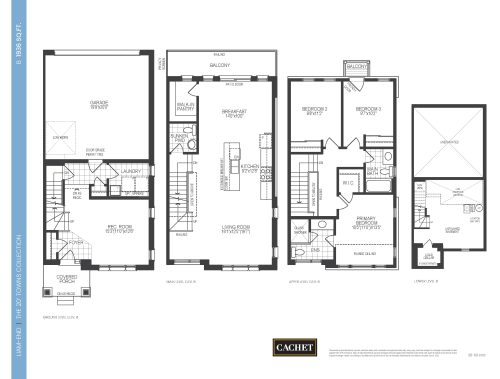
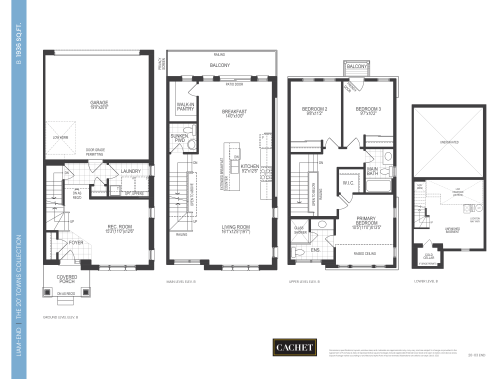
    Liam (End) Floor Plan at Mount Hope Homes - 1936 sq.ft

    Liam (End)

    Among the plans currently available at Cachet Mount Hope, only James - End is larger than Liam (End), which has 1,936 sq ft, three bedrooms and 2.5 bathrooms. Its price starts from $819,990, roughly $424 per sq ft. The community, by Cachet Homes, is in Hamilton's Rural Glanbrook area and includes a garden and green space. Meta Realty can answer questions about this plan.

    3
    2.5
    1,936 sq.ft
    $424/ft $819,990
    launched at $819,990since launch no change
    1 w ago $819,990
    since launch no change
    1 m ago $819,990
    since launch no change
    3 m ago $819,990
    since launch no change
    1 y ago $819,990
    since launch no change
    2 y ago $819,990
    since launch no change
    3 y ago $819,990
    since launch no change
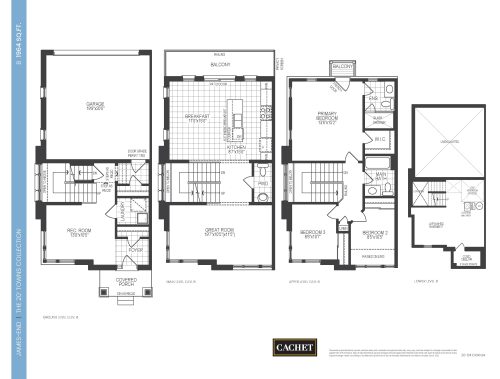
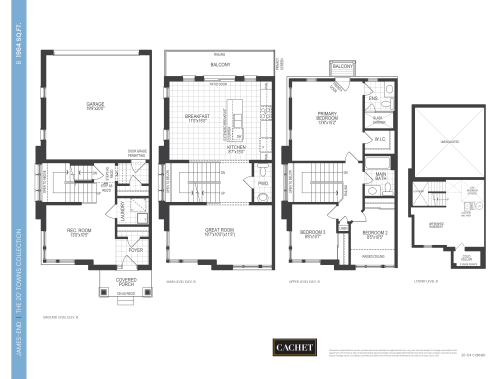
    James - End Floor Plan at Mount Hope Homes - 1964 sq.ft

    James - End is the largest and highest-priced plan currently available at Cachet Mount Hope, with 1,964 sq ft, three bedrooms and 2.5 bathrooms. It is priced from $829,990, or about $423 per sq ft. The Hamilton community by Cachet Homes features a trail system, a garden and a community park.

    3
    2.5
    1,964 sq.ft
    $423/ft $829,990
    launched at $829,990since launch no change
    1 w ago $829,990
    since launch no change
    1 m ago $829,990
    since launch no change
    3 m ago $829,990
    since launch no change
    1 y ago $829,990
    since launch no change
    2 y ago $829,990
    since launch no change
    3 y ago $829,990
    since launch no change
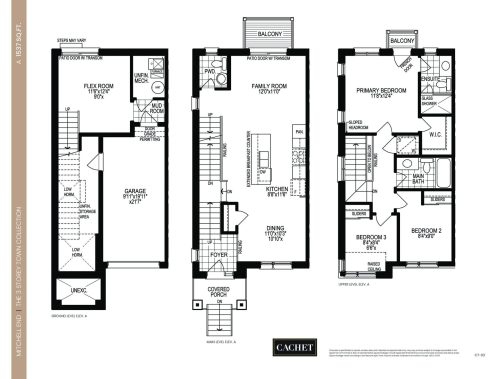
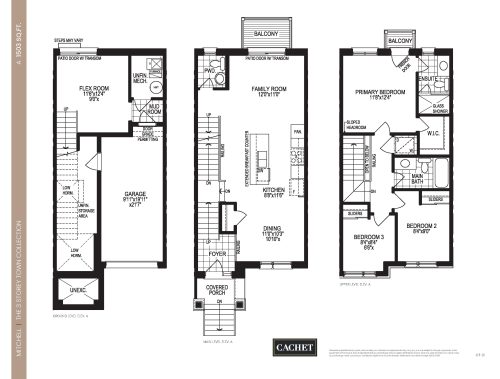
    Mitchell Floor Plan at Mount Hope Homes - 1503 sq.ft

    Mitchell is a three-storey interior townhouse at Cachet Mount Hope with three bedrooms, a den and 2.5 bathrooms in 1,503 sq ft, plus a single garage. It carries the lowest starting price among the community's available plans, from $699,990, about $466 per sq ft. Cachet Homes is building in Hamilton's Rural Glanbrook area.

    3
    2.5
    1,503 sq.ft
    $466/ft $699,990
    launched at $699,990since launch no change
    1 w ago $699,990
    since launch no change
    1 m ago $699,990
    since launch no change
    3 m ago $699,990
    since launch no change
    1 y ago $699,990
    since launch no change
    2 y ago $699,990
    since launch no change
    3 y ago $699,990
    since launch no change
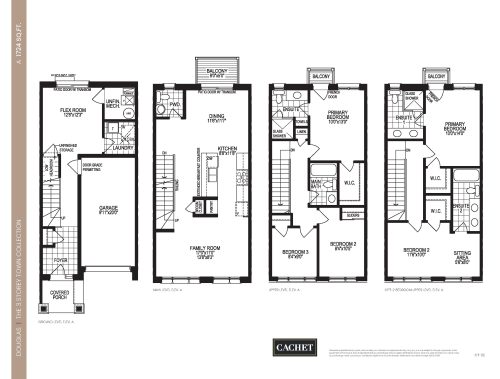
    Douglas Floor Plan at Mount Hope Homes - 1724 sq.ft

    Douglas

    Douglas is a three-storey interior townhouse with three bedrooms plus a den, 2.5 bathrooms, 1,724 sq ft and a single garage. This interior version is sold out with the builder at Cachet Mount Hope in Hamilton. The end-unit Douglas (End) is still available, and Meta Realty can share details on it.

    3
    2.5
    1,724 sq.ft
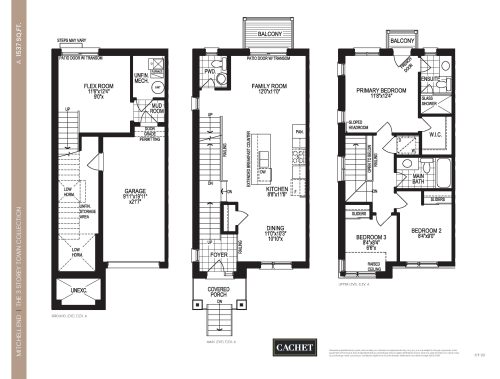
    Mitchell (End) Floor Plan at Mount Hope Homes - 1537 sq.ft

    Mitchell (End)

    Mitchell (End) is the end-unit version of the Mitchell townhouse, with 1,537 sq ft over three storeys, three bedrooms, a den and 2.5 bathrooms. It includes a single garage and is available at Cachet Mount Hope from $739,990, roughly $481 per sq ft. A trail system and a community park are among the amenities in this Hamilton community by Cachet Homes.

    3
    2.5
    1,537 sq.ft
    $481/ft $739,990
    launched at $739,990since launch no change
    1 w ago $739,990
    since launch no change
    1 m ago $739,990
    since launch no change
    3 m ago $739,990
    since launch no change
    1 y ago $739,990
    since launch no change
    2 y ago $739,990
    since launch no change
    3 y ago $739,990
    since launch no change
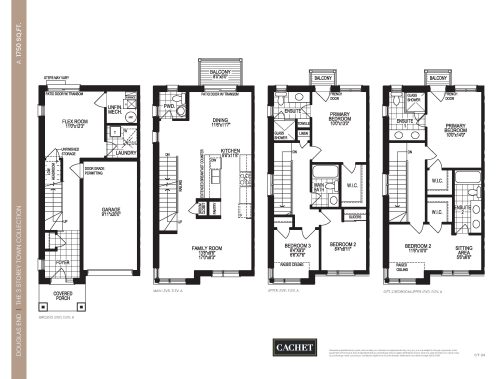
    Douglas (End) Floor Plan at Mount Hope Homes - 1750 sq.ft

    Douglas (End)

    Douglas (End) is an end-unit, three-storey townhouse offering 1,750 sq ft with three bedrooms plus a den and 2.5 bathrooms. A single garage is included. It is available at Cachet Mount Hope in Hamilton from $754,990, which is about $431 per sq ft. Cachet Homes has planned the community with a garden and green space.

    3
    2.5
    1,750 sq.ft
    $431/ft $754,990
    launched at $754,990since launch no change
    1 w ago $754,990
    since launch no change
    1 m ago $754,990
    since launch no change
    3 m ago $754,990
    since launch no change
    1 y ago $754,990
    since launch no change
    2 y ago $754,990
    since launch no change
    3 y ago $754,990
    since launch no change
    Beaumont Floor Plan at Mount Hope Phase 6 by Cachet Homes - 1827 sq.ft

    Beaumont at Cachet Mount Hope is a 3-bedroom, 2.5-bathroom towns & single family floor plan with 1,827 sq ft of interior space. Priced from $649,990 ($356 per sq ft).

    3
    2.5
    1,827 sq.ft
    $356/ft $649,990
    launched at $649,990since launch no change
    1 w ago $649,990
    since launch no change
    1 m ago $649,990
    since launch no change
    3 m ago $649,990
    since launch no change
    1 y ago $649,990
    since launch no change
    2 y ago $649,990
    since launch no change
    3 y ago $649,990
    since launch no change
    Sloane Floor Plan at Mount Hope Phase 6 by Cachet Homes - 1882 sq.ft

    Sloane at Cachet Mount Hope is a 3-bedroom, 2.5-bathroom towns & single family floor plan with 1,882 sq ft of interior space. Priced from $674,990 ($359 per sq ft).

    3
    2.5
    1,882 sq.ft
    $359/ft $674,990
    launched at $674,990since launch no change
    1 w ago $674,990
    since launch no change
    1 m ago $674,990
    since launch no change
    3 m ago $674,990
    since launch no change
    1 y ago $674,990
    since launch no change
    2 y ago $674,990
    since launch no change
    3 y ago $674,990
    since launch no change
    Liam (End) Floor Plan at Mount Hope Phase 6 by Cachet Homes - 1936 sq.ft

    Liam (End) at Cachet Mount Hope is a 3-bedroom, 2.5-bathroom towns & single family floor plan with 1,936 sq ft of interior space. Priced from $689,990 ($356 per sq ft).

    3
    2.5
    1,936 sq.ft
    $356/ft $689,990
    launched at $689,990since launch no change
    1 w ago $689,990
    since launch no change
    1 m ago $689,990
    since launch no change
    3 m ago $689,990
    since launch no change
    1 y ago $689,990
    since launch no change
    2 y ago $689,990
    since launch no change
    3 y ago $689,990
    since launch no change
    James (End) Floor Plan at Mount Hope Phase 6 by Cachet Homes - 1964 sq.ft

    James (End) at Cachet Mount Hope is a 3-bedroom, 2.5-bathroom towns & single family floor plan with 1,964 sq ft of interior space. Priced from $699,990 ($356 per sq ft).

    3
    2.5
    1,964 sq.ft
    $356/ft $699,990
    launched at $699,990since launch no change
    1 w ago $699,990
    since launch no change
    1 m ago $699,990
    since launch no change
    3 m ago $699,990
    since launch no change
    1 y ago $699,990
    since launch no change
    2 y ago $699,990
    since launch no change
    3 y ago $699,990
    since launch no change
    Mitchell Floor Plan at Mount Hope Phase 6 by Cachet Homes - 1503 sq.ft

    Mitchell

    Mitchell at Cachet Mount Hope is a 3-bedroom plus den, 2.5-bathroom towns & single family floor plan with 1,503 sq ft of interior space. This plan is sold out with the builder.

    3
    2.5
    1,503 sq.ft
    last recorded price $699,990
    Sold Outlaunched at $699,990since launch no change
    1 w ago $699,990
    since launch no change
    1 m ago $699,990
    since launch no change
    3 m ago $699,990
    since launch no change
    1 y ago $699,990
    since launch no change
    2 y ago $699,990
    since launch no change
    3 y ago $699,990
    since launch no change
    Douglas Floor Plan at Mount Hope Phase 6 by Cachet Homes - 1724 sq.ft

    Douglas at Cachet Mount Hope is a 3-bedroom plus den, 2.5-bathroom towns & single family floor plan with 1,724 sq ft of interior space. This plan is sold out with the builder.

    3
    2.5
    1,724 sq.ft
    Mitchell (End) Floor Plan at Mount Hope Phase 6 by Cachet Homes - 1537 sq.ft

    Mitchell (End) at Cachet Mount Hope is a 3-bedroom plus den, 2.5-bathroom towns & single family floor plan with 1,537 sq ft of interior space. Priced from $619,990 ($403 per sq ft).

    3
    2.5
    1,537 sq.ft
    $403/ft $619,990
    launched at $619,990since launch no change
    1 w ago $619,990
    since launch no change
    1 m ago $619,990
    since launch no change
    3 m ago $619,990
    since launch no change
    1 y ago $619,990
    since launch no change
    2 y ago $619,990
    since launch no change
    3 y ago $619,990
    since launch no change
    Douglas (End) Floor Plan at Mount Hope Phase 6 by Cachet Homes - 1750 sq.ft

    Douglas (End) at Cachet Mount Hope is a 3-bedroom plus den, 2.5-bathroom towns & single family floor plan with 1,750 sq ft of interior space. Priced from $649,990 ($371 per sq ft).

    3
    2.5
    1,750 sq.ft
    $371/ft $649,990
    launched at $649,990since launch no change
    1 w ago $649,990
    since launch no change
    1 m ago $649,990
    since launch no change
    3 m ago $649,990
    since launch no change
    1 y ago $649,990
    since launch no change
    2 y ago $649,990
    since launch no change
    3 y ago $649,990
    since launch no change
    Firefly Floor Plan at Mount Hope Phase 6 by Cachet Homes - 1469 sq.ft

    Firefly at Cachet Mount Hope is a 3-bedroom, 2.5-bathroom towns & single family floor plan with 1,469 sq ft of interior space. Priced from $639,990 ($436 per sq ft).

    3
    2.5
    1,469 sq.ft
    $436/ft $639,990
    launched at $639,990since launch no change
    1 w ago $639,990
    since launch no change
    1 m ago $639,990
    since launch no change
    3 m ago $639,990
    since launch no change
    1 y ago $639,990
    since launch no change
    2 y ago $639,990
    since launch no change
    3 y ago $639,990
    since launch no change
    Lancaster Floor Plan at Mount Hope Phase 6 by Cachet Homes - 1520 sq.ft

    Lancaster at Cachet Mount Hope is a 3-bedroom, 2.5-bathroom towns & single family floor plan with 1,520 sq ft of interior space. Priced from $649,990 ($428 per sq ft).

    3
    2.5
    1,520 sq.ft
    $428/ft $649,990
    launched at $649,990since launch no change
    1 w ago $649,990
    since launch no change
    1 m ago $649,990
    since launch no change
    3 m ago $649,990
    since launch no change
    1 y ago $649,990
    since launch no change
    2 y ago $649,990
    since launch no change
    3 y ago $649,990
    since launch no change
    Stinson (End) Floor Plan at Mount Hope Phase 6 by Cachet Homes - 1588 sq.ft

    Stinson (End) at Cachet Mount Hope is a 3-bedroom, 2.5-bathroom towns & single family floor plan with 1,588 sq ft of interior space. Priced from $684,990 ($431 per sq ft).

    3
    2.5
    1,588 sq.ft
    $431/ft $684,990
    launched at $684,990since launch no change
    1 w ago $684,990
    since launch no change
    1 m ago $684,990
    since launch no change
    3 m ago $684,990
    since launch no change
    1 y ago $684,990
    since launch no change
    2 y ago $684,990
    since launch no change
    3 y ago $684,990
    since launch no change