METAREALTY INC.

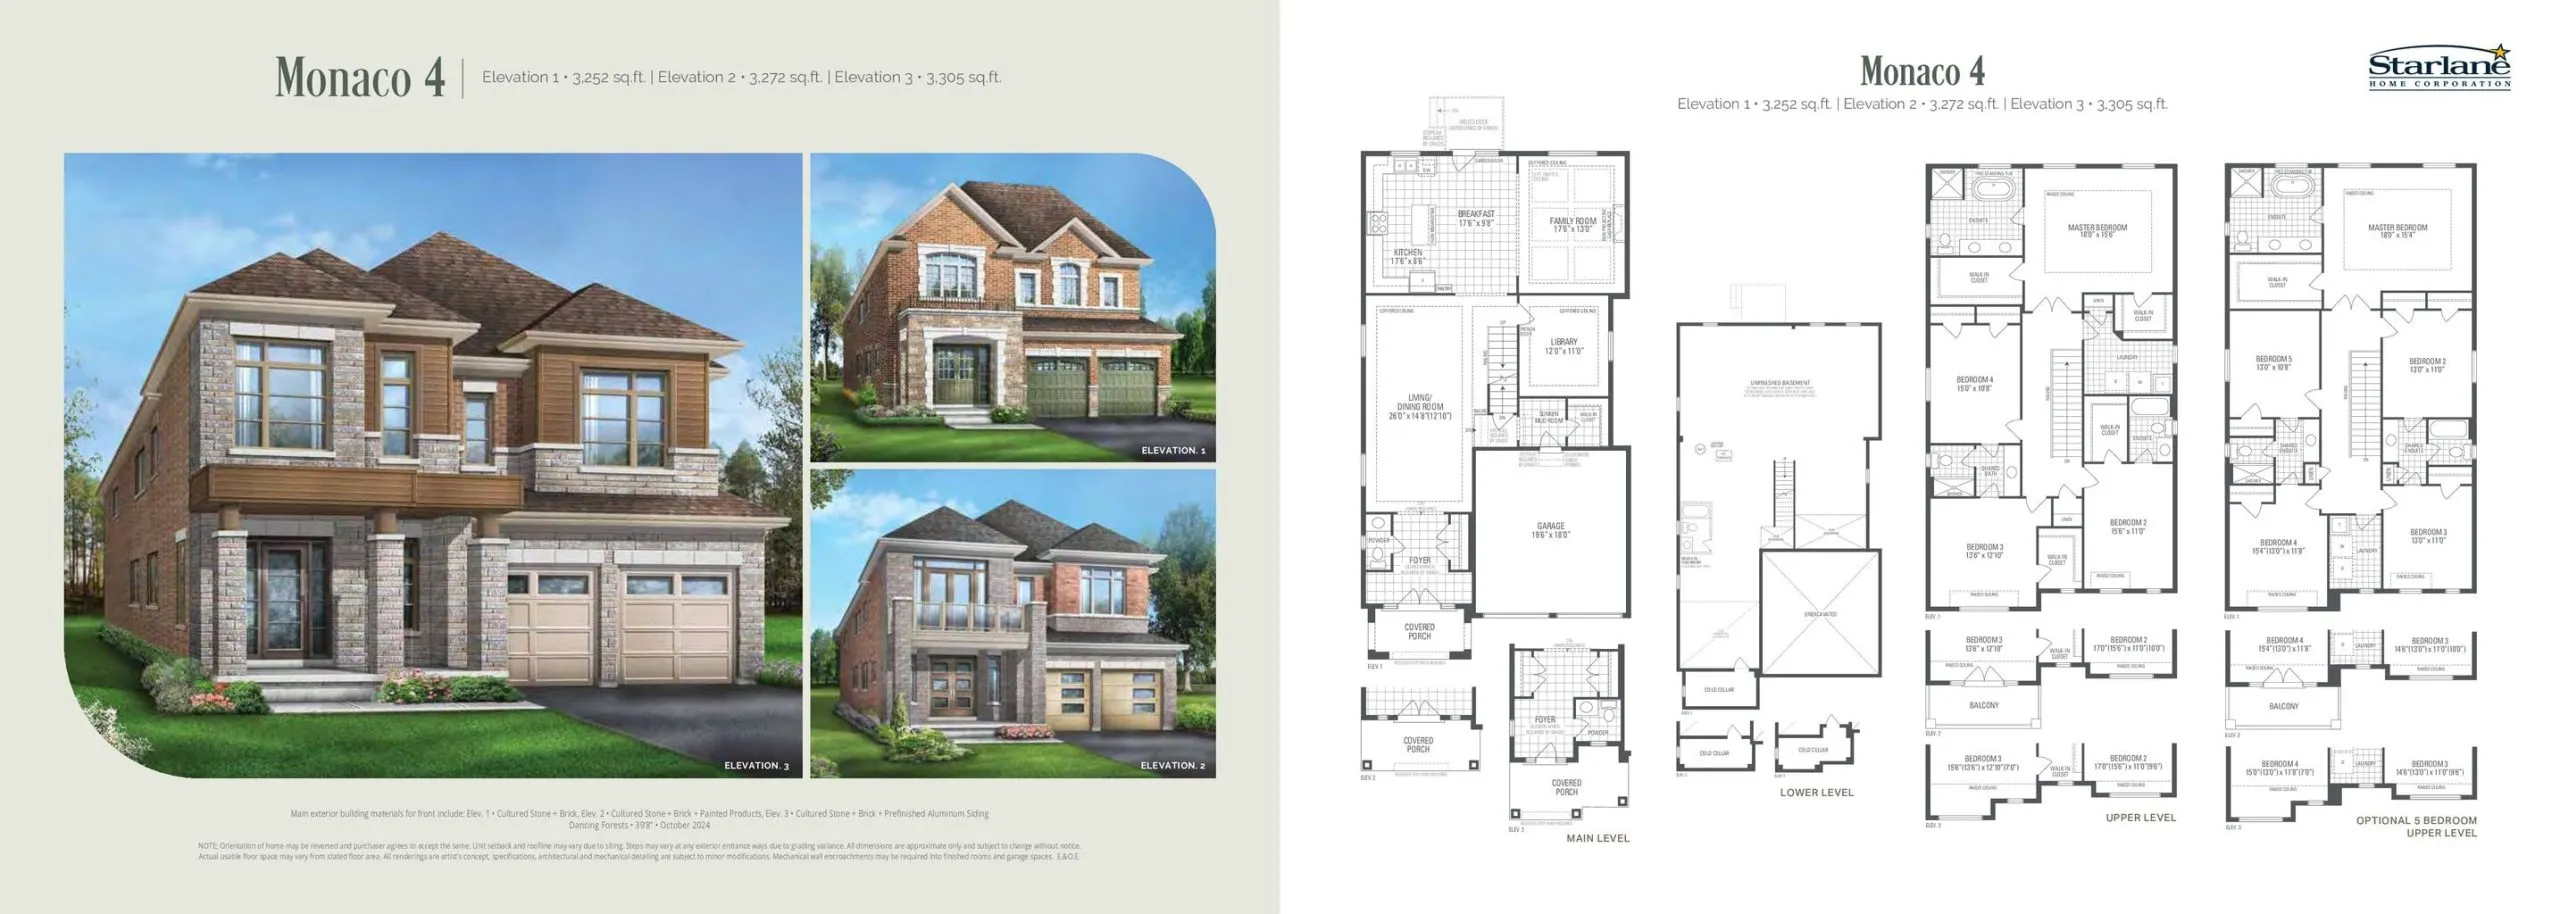
Monaco 4 Floor Plan — Bayview Trail by Starlane Home Corporation

Archerhill Court, Aurora, ON, Canada

Starting From
$2,149,900 · $661/sq ft

Single Family · 4 Bed · 3.5 Bath · 3,252 sq ft
GET PLATINUM ACCESS!!

Register to Receive Guaranteed Platinum Access & Prices, Incentives & Discounts, Floor Plans & More!

Get Pricing, Floor Plans and Availability

Tell us what you need and a Meta Realty representative will follow up directly.

Are you a Realtor?
Sending…

About the Monaco 4 floor plan

Monaco 4 at Bayview Trail by Starlane Home Corporation is a 4-bedroom, 3.5-bathroom single family floor plan with 3,252 sq ft of interior space. Priced from $2,149,900 ($661 per sq ft).

Key Facts

Ready to reserve?

Submit a worksheet for Bayview Trail by Starlane Home Corporation: pick up to three suites and we will request your allocation from the builder.

Submit a worksheet
  • Floor Plan

    Monaco 4

  • Bedrooms

    4 Bed

  • Bathrooms

    3.5

  • Interior Size

    3,252 sq ft

  • Price From

    $2,149,900

  • Price Per Sq Ft

    $661/sq ft

  • Availability

    Available

  • Deposit Structure

    $180,000 (over 180 days)

  • Builder(s)

    Starlane Home Corporation

  • Address

    Archerhill Court, Aurora, ON, Canada

How it compares

  • Price Per Sq Ft

    About the same as the average of the 15 plans offered now ($647/sq ft)

  • Size

    12th smallest of the 15 plans offered now (2,415 to 3,987 sq ft)

  • Price

    11th lowest priced of the 15 plans offered now ($1,649,900 to $2,459,900)

  • All Plans

    15 floor plans at Bayview Trail by Starlane Home Corporation

Builder list price, last updated September 27, 2026. Prices, sizes and availability are set by the builder and change without notice. E&OE.

Other floor plans at Bayview Trail by Starlane Home Corporation
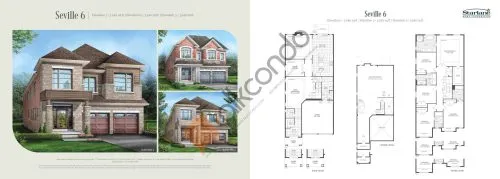
Seville 6 Floor Plan at Bayview Trail by Starlane Home Corporation - 3240 sq.ft
5
4.5
3,240 sq.ft
$543/ft $1,759,900
launched at $1,759,900since launch no change
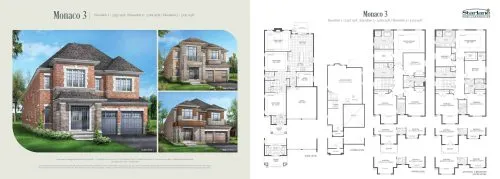
Monaco 3 Floor Plan at Bayview Trail by Starlane Home Corporation - 3157 sq.ft
4
3.5
3,157 sq.ft
$675/ft $2,129,900
launched at $2,129,900since launch no change
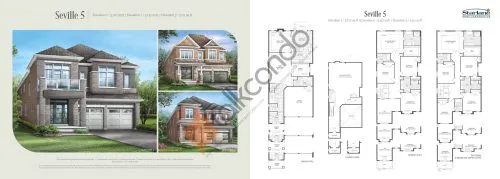
Seville 5 Floor Plan at Bayview Trail by Starlane Home Corporation - 3107 sq.ft
4
3.5
3,107 sq.ft
$563/ft $1,749,900
launched at $1,749,900since launch no change
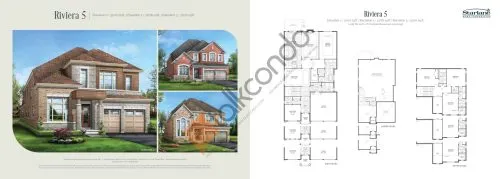
Riviera 5 Floor Plan at Bayview Trail by Starlane Home Corporation - 3070 sq.ft
4
3.5
3,070 sq.ft
$759/ft $2,329,900
launched at $2,329,900since launch no change
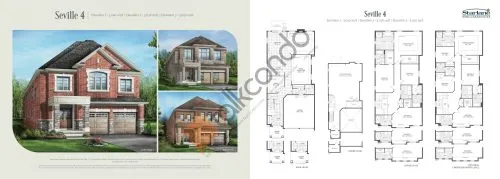
Seville 4 Floor Plan at Bayview Trail by Starlane Home Corporation - 3040 sq.ft
4
4.5
3,040 sq.ft
$572/ft $1,739,900
launched at $1,739,900since launch no change
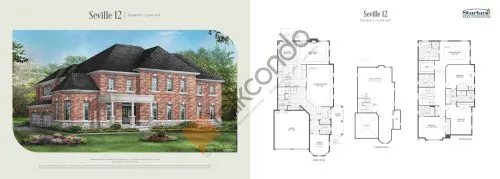
Seville 12 Floor Plan at Bayview Trail by Starlane Home Corporation - 3008 sq.ft
4
3.5
3,008 sq.ft
$582/ft $1,749,900
launched at $1,749,900since launch no change
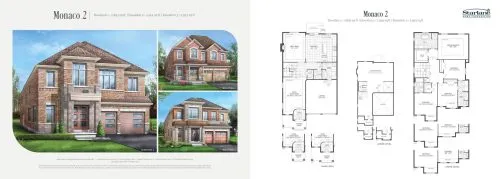
Monaco 2 Floor Plan at Bayview Trail by Starlane Home Corporation - 2893 sq.ft
4
3.5
2,893 sq.ft
$724/ft $2,095,900
launched at $2,095,900since launch no change
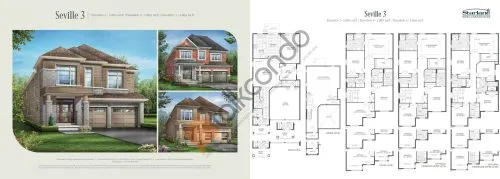
Seville 3 Floor Plan at Bayview Trail by Starlane Home Corporation - 2860 sq.ft
4
3.5
2,860 sq.ft
$601/ft $1,719,900
launched at $1,719,900since launch no change
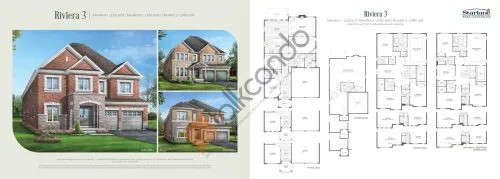
Riviera 3 Floor Plan at Bayview Trail by Starlane Home Corporation - 3715 sq.ft
4
3.5
3,715 sq.ft
$643/ft $2,389,900
launched at $2,389,900since launch no change
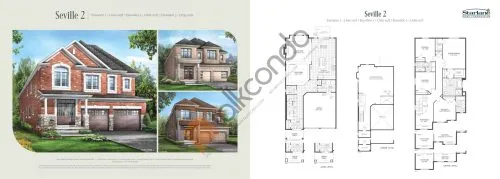
Seville 2 Floor Plan at Bayview Trail by Starlane Home Corporation - 2640 sq.ft
4
3.5
2,640 sq.ft
$640/ft $1,689,900
launched at $1,689,900since launch no change
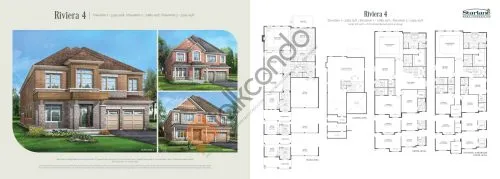
Riviera 4 Floor Plan at Bayview Trail by Starlane Home Corporation - 3915 sq.ft
4
4.5
3,915 sq.ft
$618/ft $2,419,900
launched at $2,419,900since launch no change
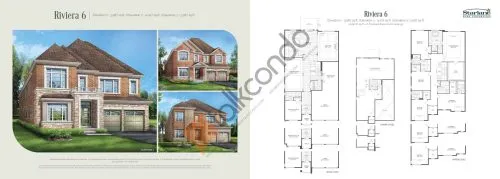
Riviera 6 Floor Plan at Bayview Trail by Starlane Home Corporation - 3987 sq.ft
5
5.5
3,987 sq.ft
$617/ft $2,459,900
launched at $2,459,900since launch no change
See all 15 floor plans at Bayview Trail by Starlane Home Corporation

Similar floor plans nearby
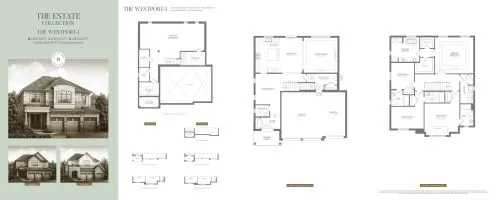
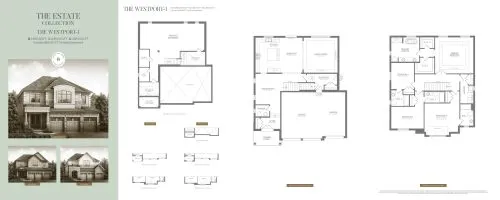
The Westport 1 Floor Plan at Bayview Trail Aurora by Treasure Hill Homes - 3855 sq.ft

At Bayview Trail Aurora by Treasure Hill Homes · 0.2 km away

4
4.5
3,855 sq.ft
$571/ft $2,199,900
launched at $2,199,900since launch no change
The Westport 2 Floor Plan at Bayview Trail Aurora by Treasure Hill Homes - 4370 sq.ft

At Bayview Trail Aurora by Treasure Hill Homes · 0.2 km away

4
4.5
4,370 sq.ft
$517/ft $2,259,900
launched at $2,259,900since launch no change
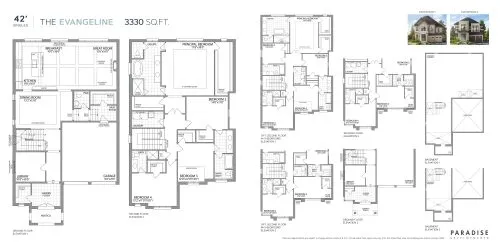
The Evangeline Floor Plan at Aurora Trails by Paradise Developments - 3330 sq.ft

At Aurora Trails Homes · 2.3 km away

4
3.5
3,330 sq.ft
$523/ft $1,739,990
launched at $1,839,990$-100,000 (-5.75%)
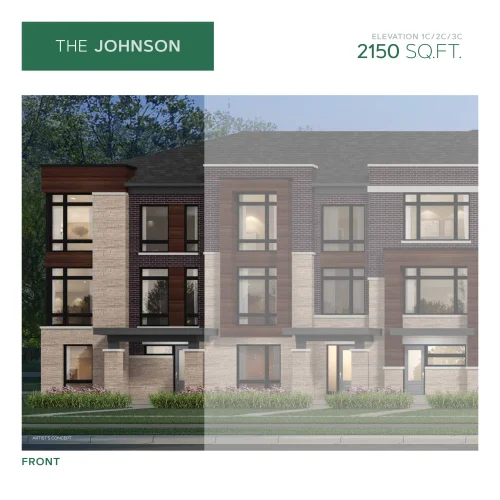
The Johnson Floor Plan at Aurora Trails by Paradise Developments - 2150 sq.ft

At Aurora Trails Homes · 2.3 km away

4
2.5
2,150 sq.ft
$444/ft $954,990
launched at $1,014,990$-60,000 (-6.28%)
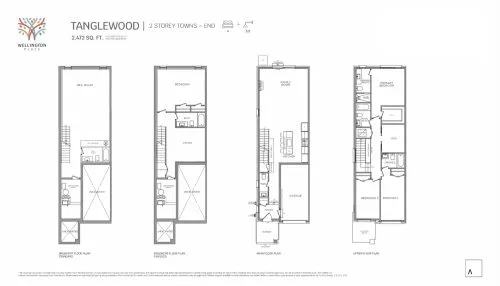
Tanglewood Floor Plan at Wellington Place by Arkfield - 2472 sq.ft

At Wellington Place by Arkfield · 3.6 km away

4
3.5
2,472 sq.ft
$421/ft $1,039,990
launched at $1,039,990since launch no change
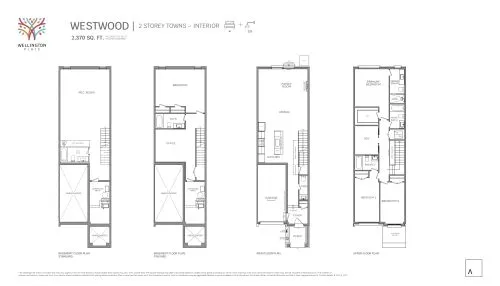
Westwood Floor Plan at Wellington Place by Arkfield - 2370 sq.ft

At Wellington Place by Arkfield · 3.6 km away

4
3.5
2,370 sq.ft
$422/ft $999,990
launched at $999,990since launch no change