Loading...
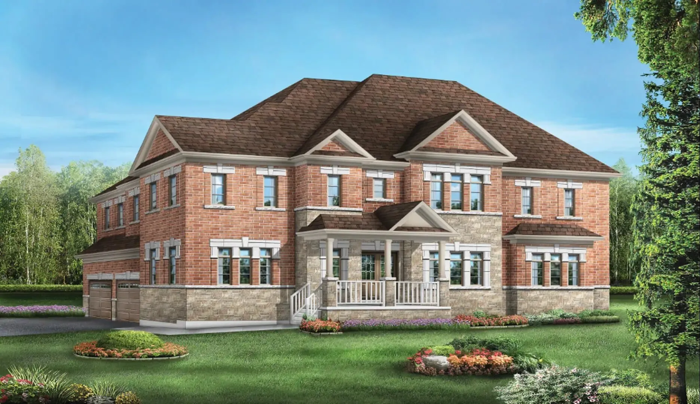
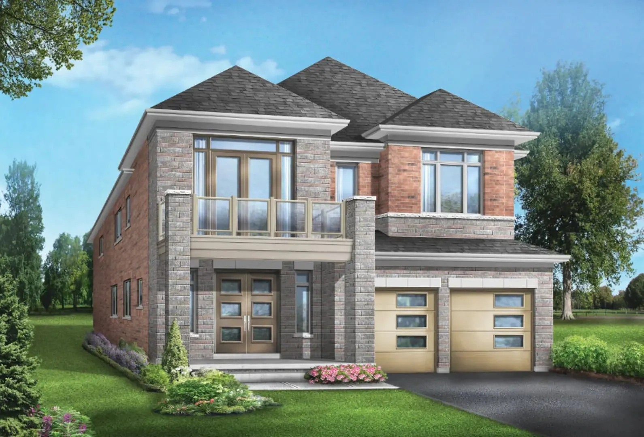
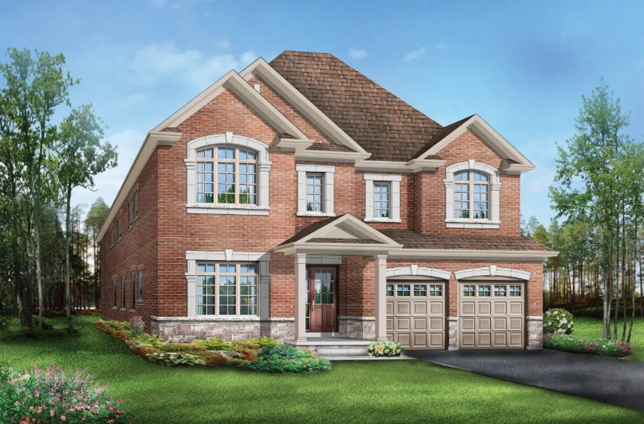
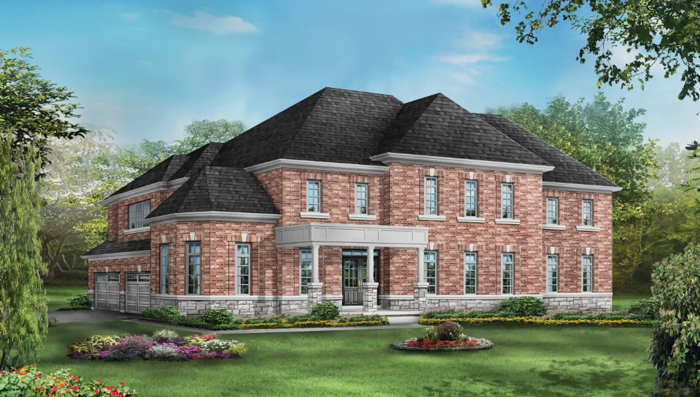
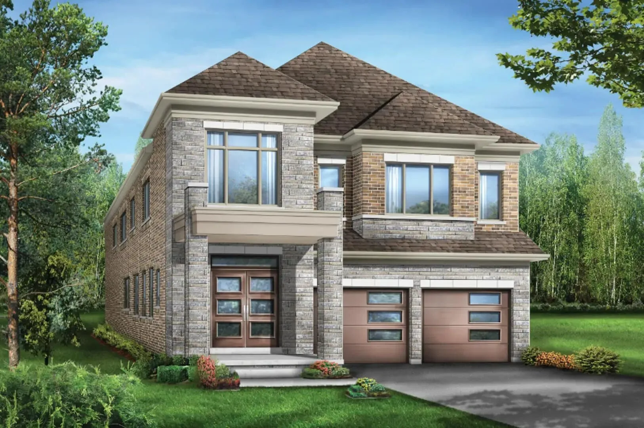
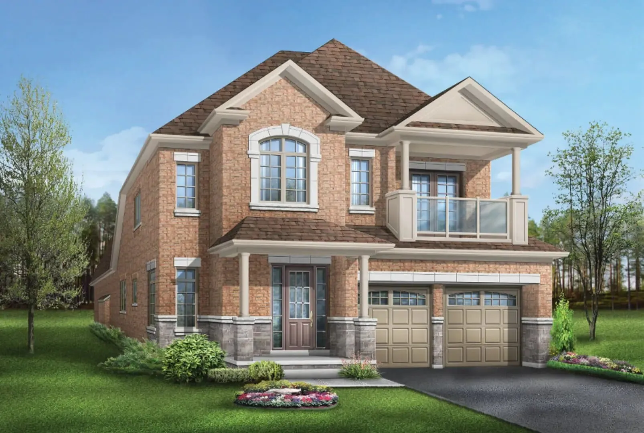
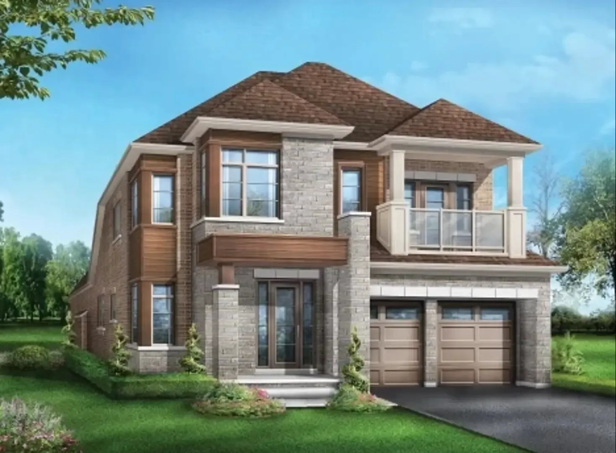
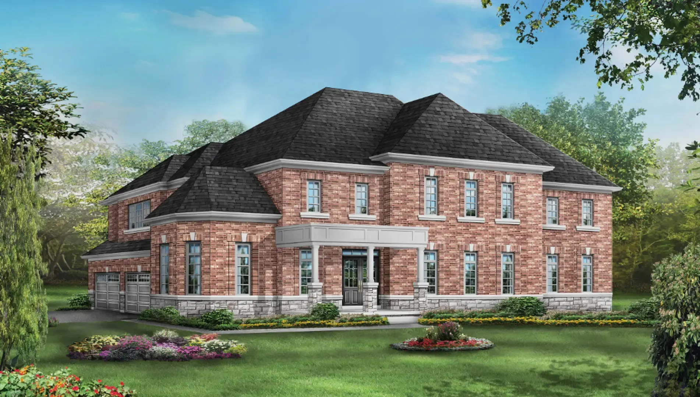
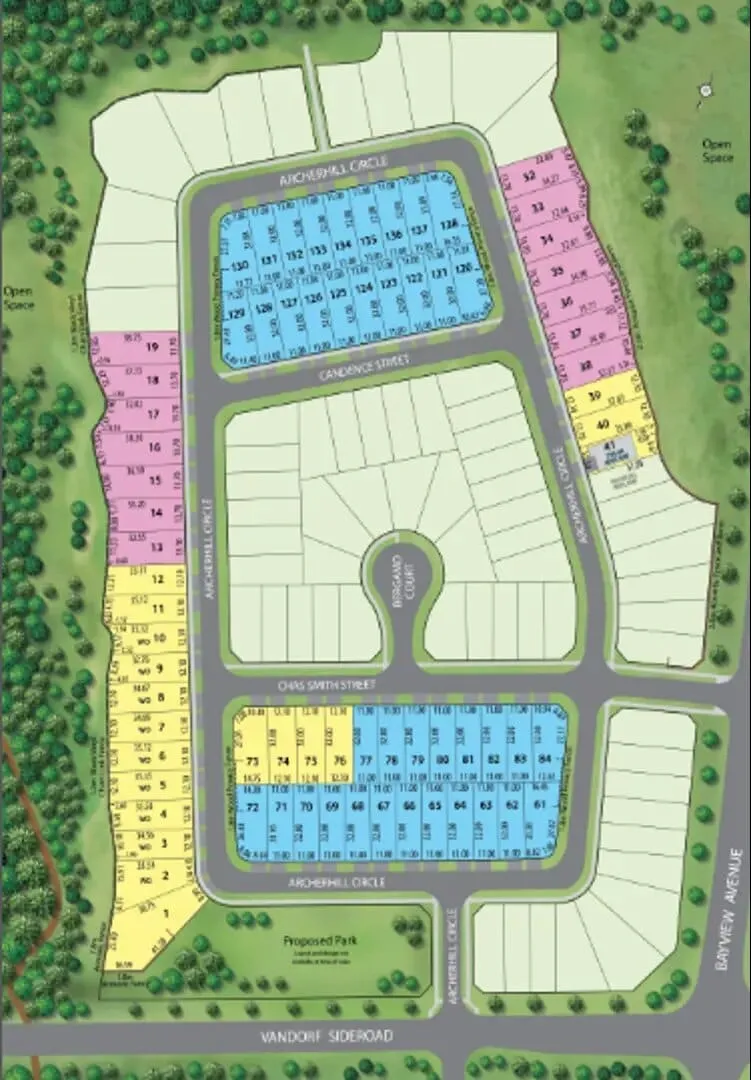
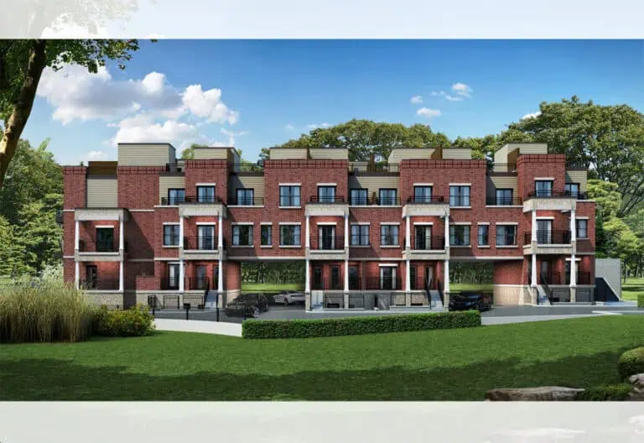
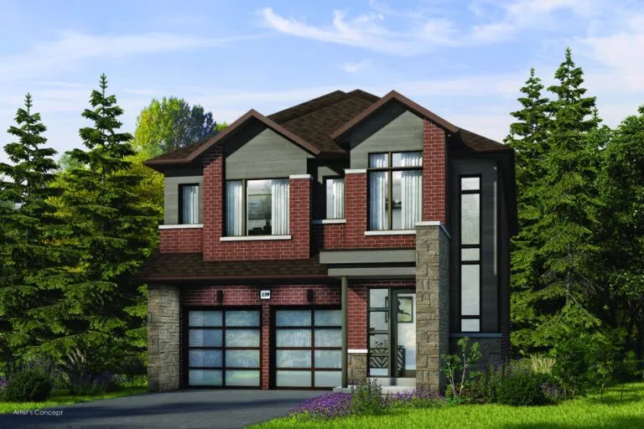
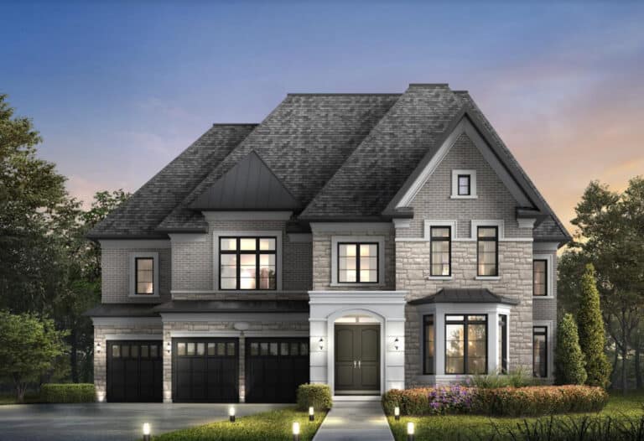
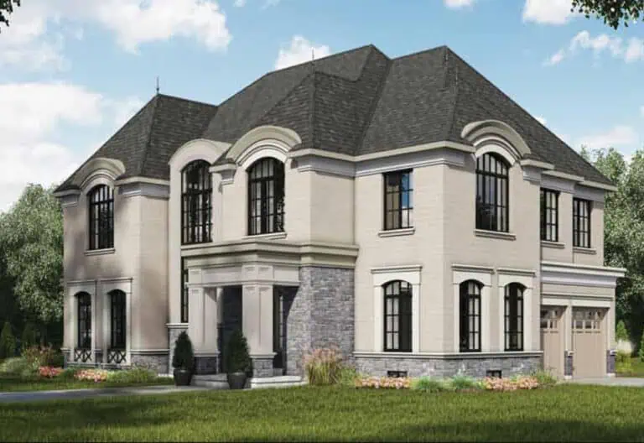
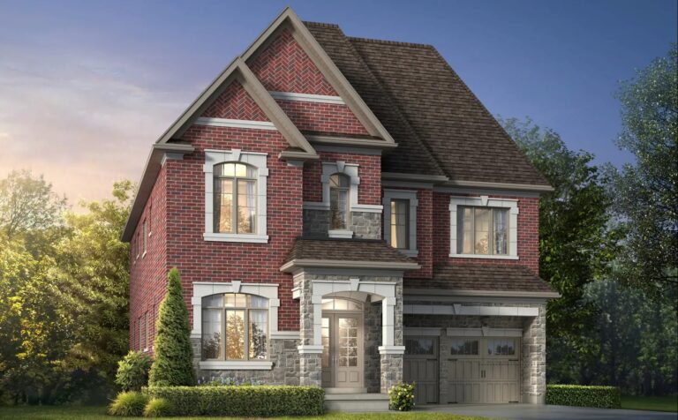
Bayview Trail by Starlane Home Corporation is a detached home community under construction at Archerhill Court in Aurora, Ontario. Homes are priced from $1,649,900 to $2,459,900, ranging from 2,415 to 3,987 sq. ft., on a freehold ownership basis.
Bayview Trail by Starlane Home Corporation pricing and floor plans
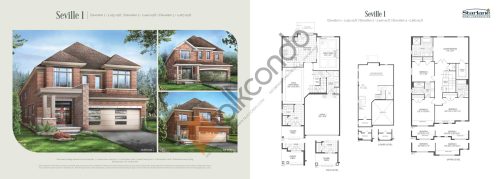
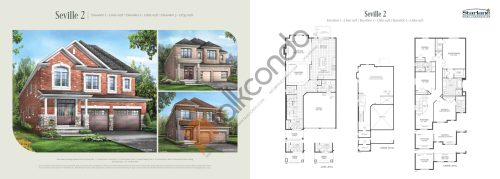
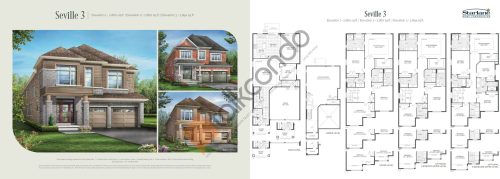
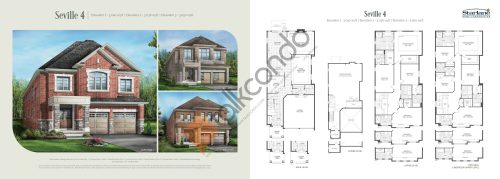
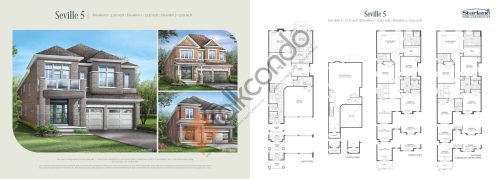
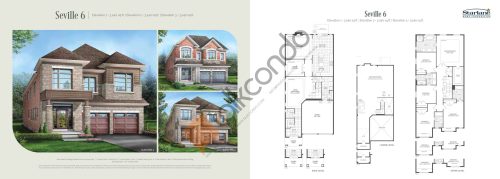
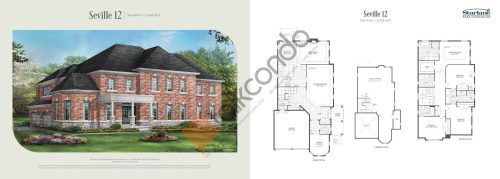
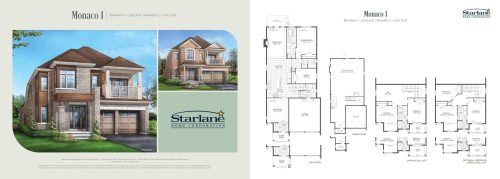
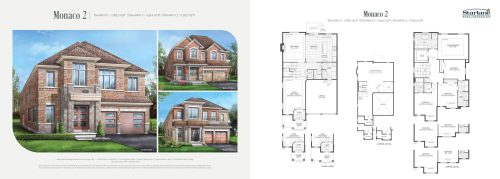
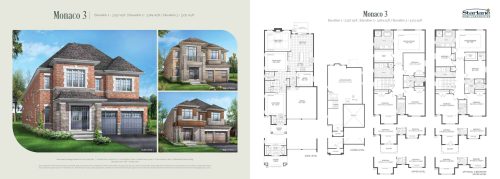
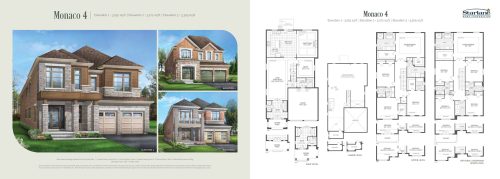
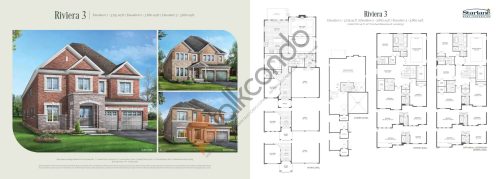
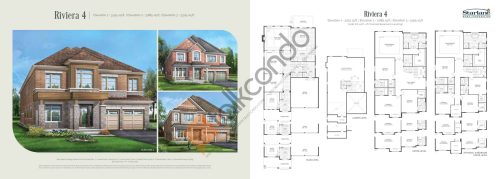
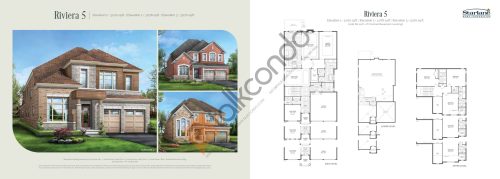
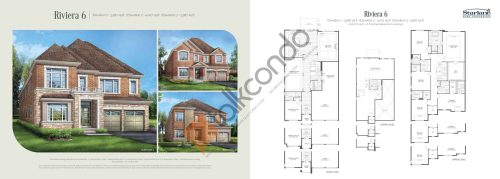
Prices range from $1,649,900 to $2,459,900, or roughly $647 per square foot. The collection includes 15 floor plans, sized from 2,415 to 3,987 sq. ft. The bedroom mix includes one three-bedroom-plus-den, eleven four-bedroom, one four-bedroom-plus-den, one five-bedroom and one five-bedroom-plus-den layout. Recorded home designs include two-storey layouts on lots measuring 36, 40 and 45 feet wide, with two-car garages; the recorded plans include unfinished basement configurations.
Location
Bayview Trail is located at Archerhill Court in Aurora, within the Regional Municipality of York. The location carries a Walk Score of 15 and a Transit Score of 18.
Deposit structure and incentives
The deposit structure totals $180,000 over 180 days, in six instalments of $30,000 on signing and at 60, 90, 120, 150 and 180 days.
The development team
Bayview Trail is developed by Starlane Home Corporation.
Buying at Bayview Trail by Starlane Home Corporation
Bayview Trail is in public sales. Register with Meta Realty for platinum access to its floor plans, current pricing and incentives.
Prices, sizes, availability and incentives are subject to change without notice. E. & O.E.
Bayview Trail by Starlane Home Corporation at a glance
| Sales status | Public Sales |
|---|---|
| Construction | Under Construction |
| Building type | Single Family Home |
| Launch | 2025-09-20 |
| Neighbourhood | Regional Municipality of York |
| Ownership | Freehold |
| Home types | Detached |
| Walk Score | 15/100 |
| Transit Score | 18/100 |
Frequently asked questions
What type of homes does Bayview Trail offer?
Detached freehold homes with two-car garages.
What are the prices at Bayview Trail?
Homes are priced from $1,649,900 to $2,459,900.
How many floor plans and what sizes are offered?
15 floor plans ranging from 2,415 to 3,987 sq. ft.
What is the deposit structure?
$180,000 over 180 days, in six instalments of $30,000.
What lot widths are available?
Recorded plans include lots measuring 36, 40 and 45 feet wide.