METAREALTY INC.

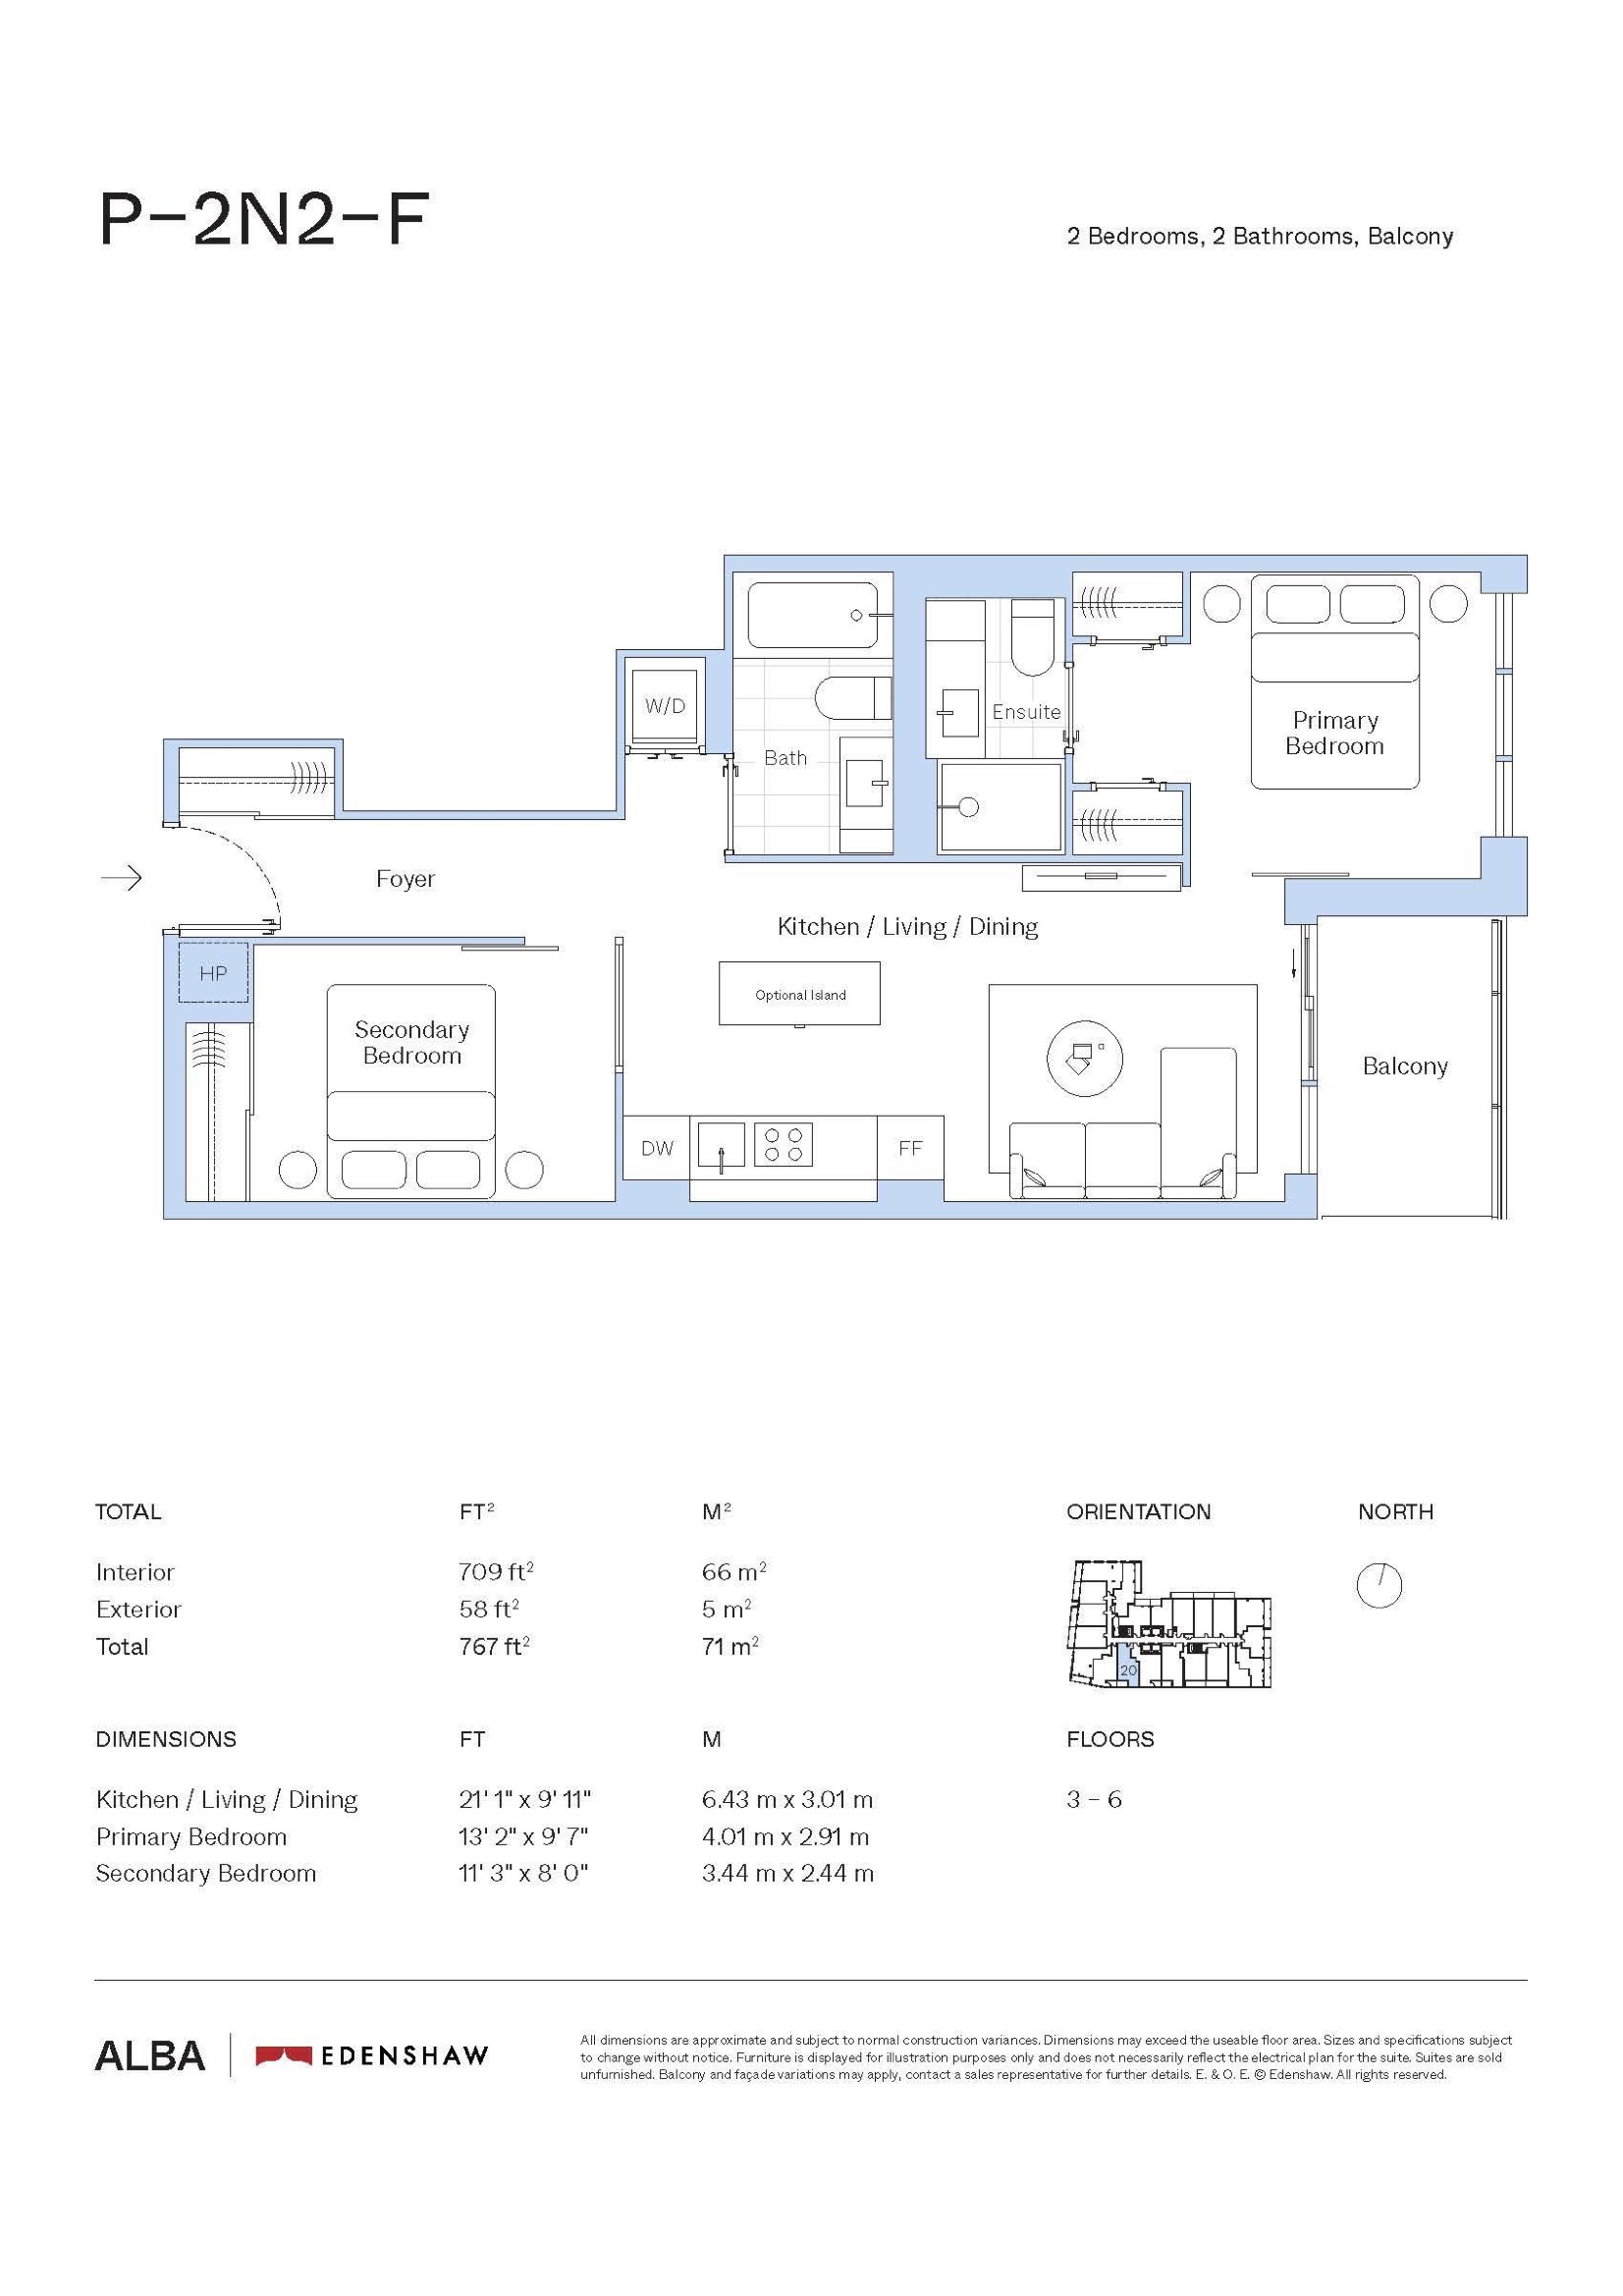
P-2N2-F Floor Plan — Alba Condos

1 Fairview Road, Mississauga, ON, Canada

Last list price
$710,000 · Sold out

Condo · 2 Bed · 2 Bath · 709 sq ft
GET PLATINUM ACCESS!!

Register to Receive Guaranteed Platinum Access & Prices, Incentives & Discounts, Floor Plans & More!

Get Pricing, Floor Plans and Availability

Tell us what you need and a Meta Realty representative will follow up directly.

Are you a Realtor?
Sending…

About the P-2N2-F floor plan

The P-2N2-F floor plan at Alba Condos (Mississauga) offers a 2-bedroom layout with 2 bathrooms and 709 sq ft of interior space. It faces South. It is offered on floors 3–6. This plan is sold out with the builder.

Key Facts

Ready to reserve?

Submit a worksheet for Alba Condos: pick up to three suites and we will request your allocation from the builder.

Submit a worksheet
  • Floor Plan

    P-2N2-F

  • Bedrooms

    2 Bed

  • Bathrooms

    2

  • Interior Size

    709 sq ft

  • Exposure

    South

  • Floors

    3–6

  • Price From

    $710,000 (last list price; sold out with the builder)

  • Price Per Sq Ft

    $1,001/sq ft

  • Availability

    Sold out

  • Est. Maintenance

    ≈ $425/month ($0.60/sq ft, estimate)

  • Occupancy

    2025

  • Builder(s)

    Edenshaw Developments Limited

  • Address

    1 Fairview Road, Mississauga, ON, Canada

How it compares

  • Price Per Sq Ft

    Last list price was 25% above the average of the 20 plans offered now ($800/sq ft)

  • Size

    Plans offered now range from 427 to 863 sq ft

  • Price

    Plans offered now are priced from $395,711 to $721,230

  • All Plans

    38 floor plans at Alba Condos

Builder list price, last updated September 28, 2026. Prices, sizes and availability are set by the builder and change without notice. E&OE. Current incentives: see Alba Condos.

Other floor plans at Alba Condos
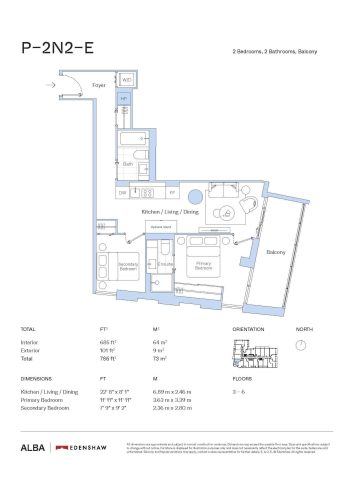
P-2N2-E Floor Plan at Alba Condos - 685 sq.ft
2
2.0
685 sq.ft
$751/ft $514,150
launched at $561,053$-46,903 (-9.12%)
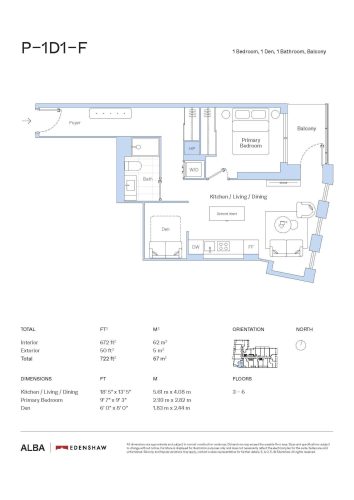
P-1D1-F Floor Plan at Alba Condos - 672 sq.ft
1
1.0
672 sq.ft
$694/ft $466,363
launched at $495,566$-29,203 (-6.26%)
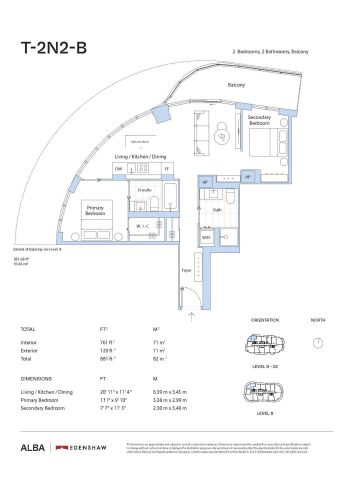
T-2N2-B Floor Plan at Alba Condos - 761 sq.ft
2
2.0
761 sq.ft
$771/ft $586,717
launched at $583,176$+3,541 (+0.60%)
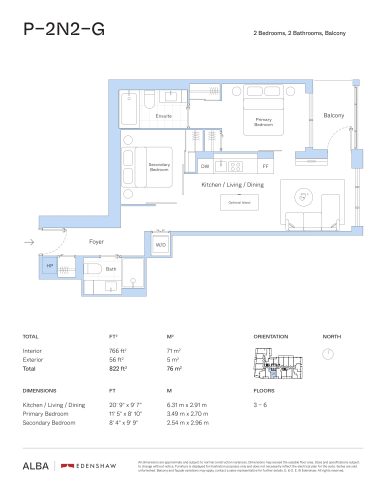
P-2N2-G Floor Plan at Alba Condos - 766 sq.ft
2
2.0
766 sq.ft
$786/ft $601,761
launched at $574,327$+27,434 (+4.56%)
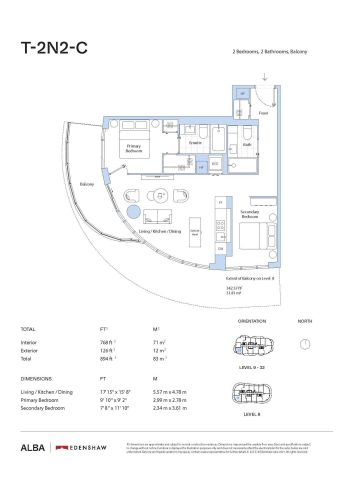
T-2N2-C Floor Plan at Alba Condos - 768 sq.ft
2
2.0
768 sq.ft
$846/ft $649,549
launched at $640,699$+8,850 (+1.36%)
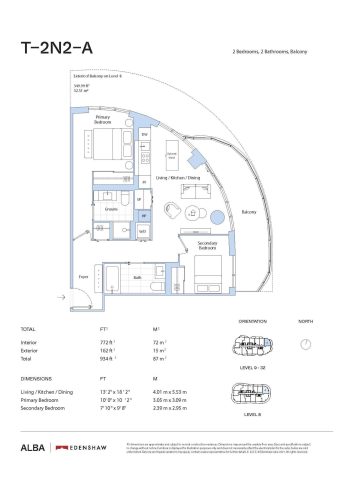
T-2N2-A Floor Plan at Alba Condos - 772 sq.ft
2
2.0
772 sq.ft
$784/ft $605,301
launched at $597,336$+7,965 (+1.32%)
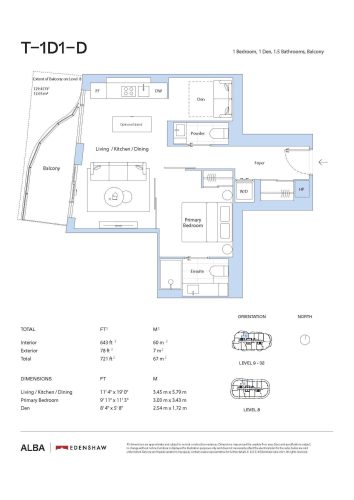
T-1D1-D Floor Plan at Alba Condos - 643 sq.ft
1
1.5
643 sq.ft
$783/ft $503,531
launched at $511,495$-7,964 (-1.58%)
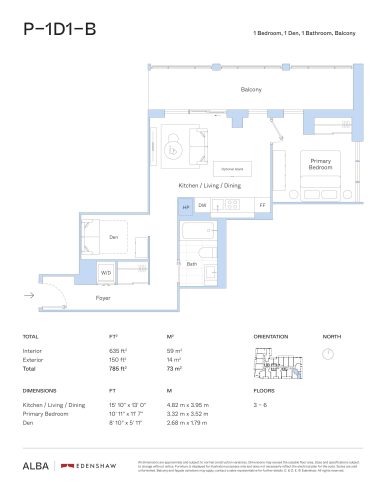
P-1D1-B Floor Plan at Alba Condos - 635 sq.ft
1
1.0
635 sq.ft
$707/ft $448,734
launched at $498,501$-49,767 (-11.09%)
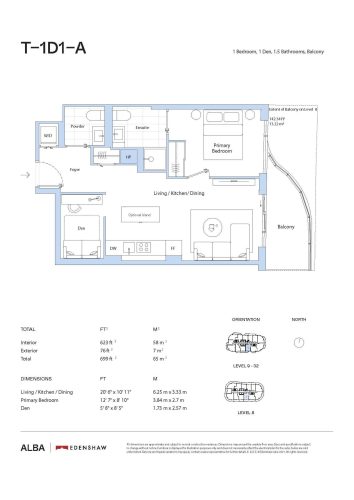
T-1D1-A Floor Plan at Alba Condos - 623 sq.ft
1
1.5
623 sq.ft
$837/ft $521,230
launched at $517,690$+3,540 (+0.68%)
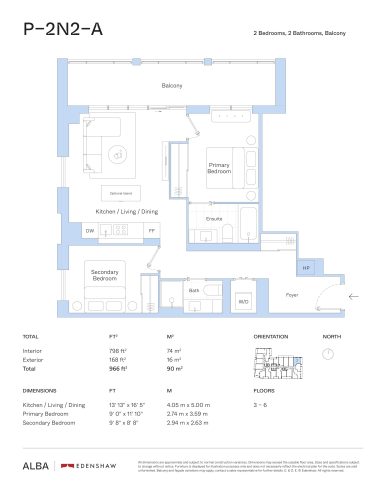
P-2N2-A Floor Plan at Alba Condos - 798 sq.ft
2
2.0
798 sq.ft
$776/ft $619,460
launched at $621,230$-1,770 (-0.29%)
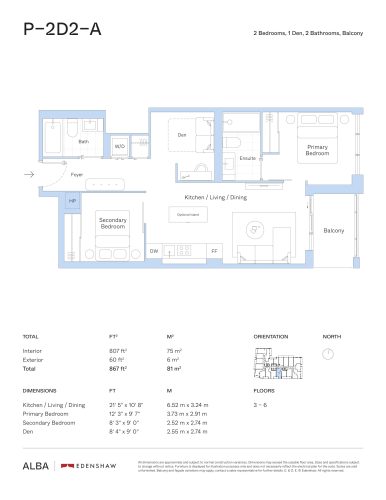
P-2D2-A Floor Plan at Alba Condos - 807 sq.ft
2
2.0
807 sq.ft
$814/ft $656,628
launched at $707,955$-51,327 (-7.82%)
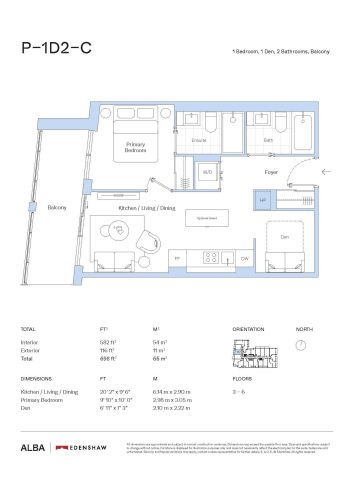
P-1D2-C Floor Plan at Alba Condos - 582 sq.ft
1
2.0
582 sq.ft
$798/ft $464,593
launched at $469,017$-4,424 (-0.95%)
See all 38 floor plans at Alba Condos

Similar floor plans nearby
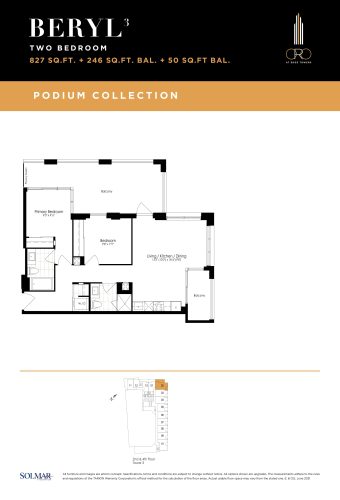
Beryl Floor Plan at ORO at Edge Towers Condos - 827 sq.ft

At Oro at Edge Towers · 0.5 km away

2
2.0
827 sq.ft
$1,013/ft $837,900
launched at $837,900since launch no change
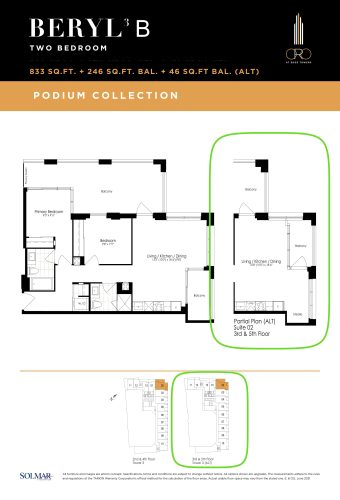
Beryl B Floor Plan at ORO at Edge Towers Condos - 833 sq.ft

At Oro at Edge Towers · 0.5 km away

2
2.0
833 sq.ft
$1,013/ft $843,900
launched at $843,900since launch no change
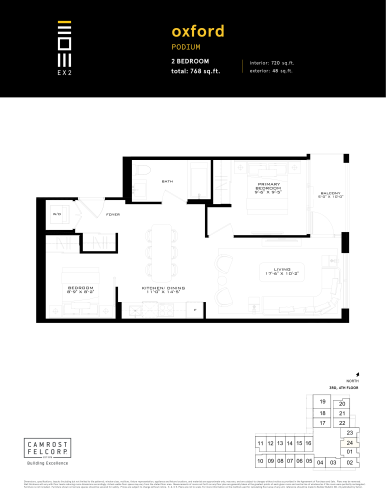
Oxford (Podium) Floor Plan at Exchange District Condos - Phase 2 (EX2) - 720 sq.ft

At Exchange District Condos 2 · 1.1 km away

2
1.0
720 sq.ft
$1,347/ft $969,900
launched at $969,900since launch no change
Melbourne - Podium Collection Floor Plan at Exchange District Condos - Phase 2 (EX2) - 735 sq.ft

At Exchange District Condos 2 · 1.1 km away

2
2.0
735 sq.ft
$1,320/ft $969,900
launched at $969,900since launch no change
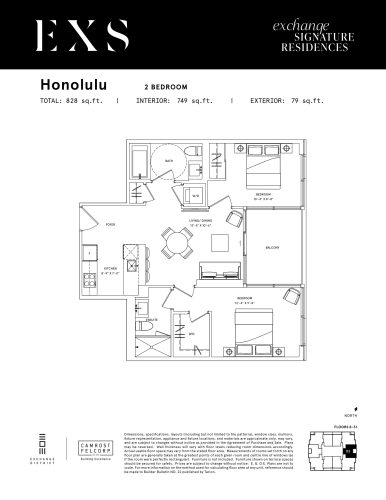
Honolulu Floor Plan at Exchange Signature Residences (EXS Condos) - 749 sq.ft

At EXS Condos · 1.1 km away

2
2.0
749 sq.ft
$1,533/ft $1,148,400
launched at $1,148,400since launch no change
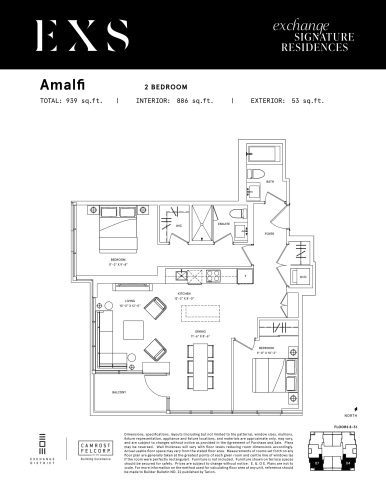
Amalfi Floor Plan at Exchange Signature Residences (EXS Condos) - 886 sq.ft

At EXS Condos · 1.1 km away

2
2.0
886 sq.ft
$1,433/ft $1,269,400
launched at $1,269,400since launch no change