METAREALTY INC.

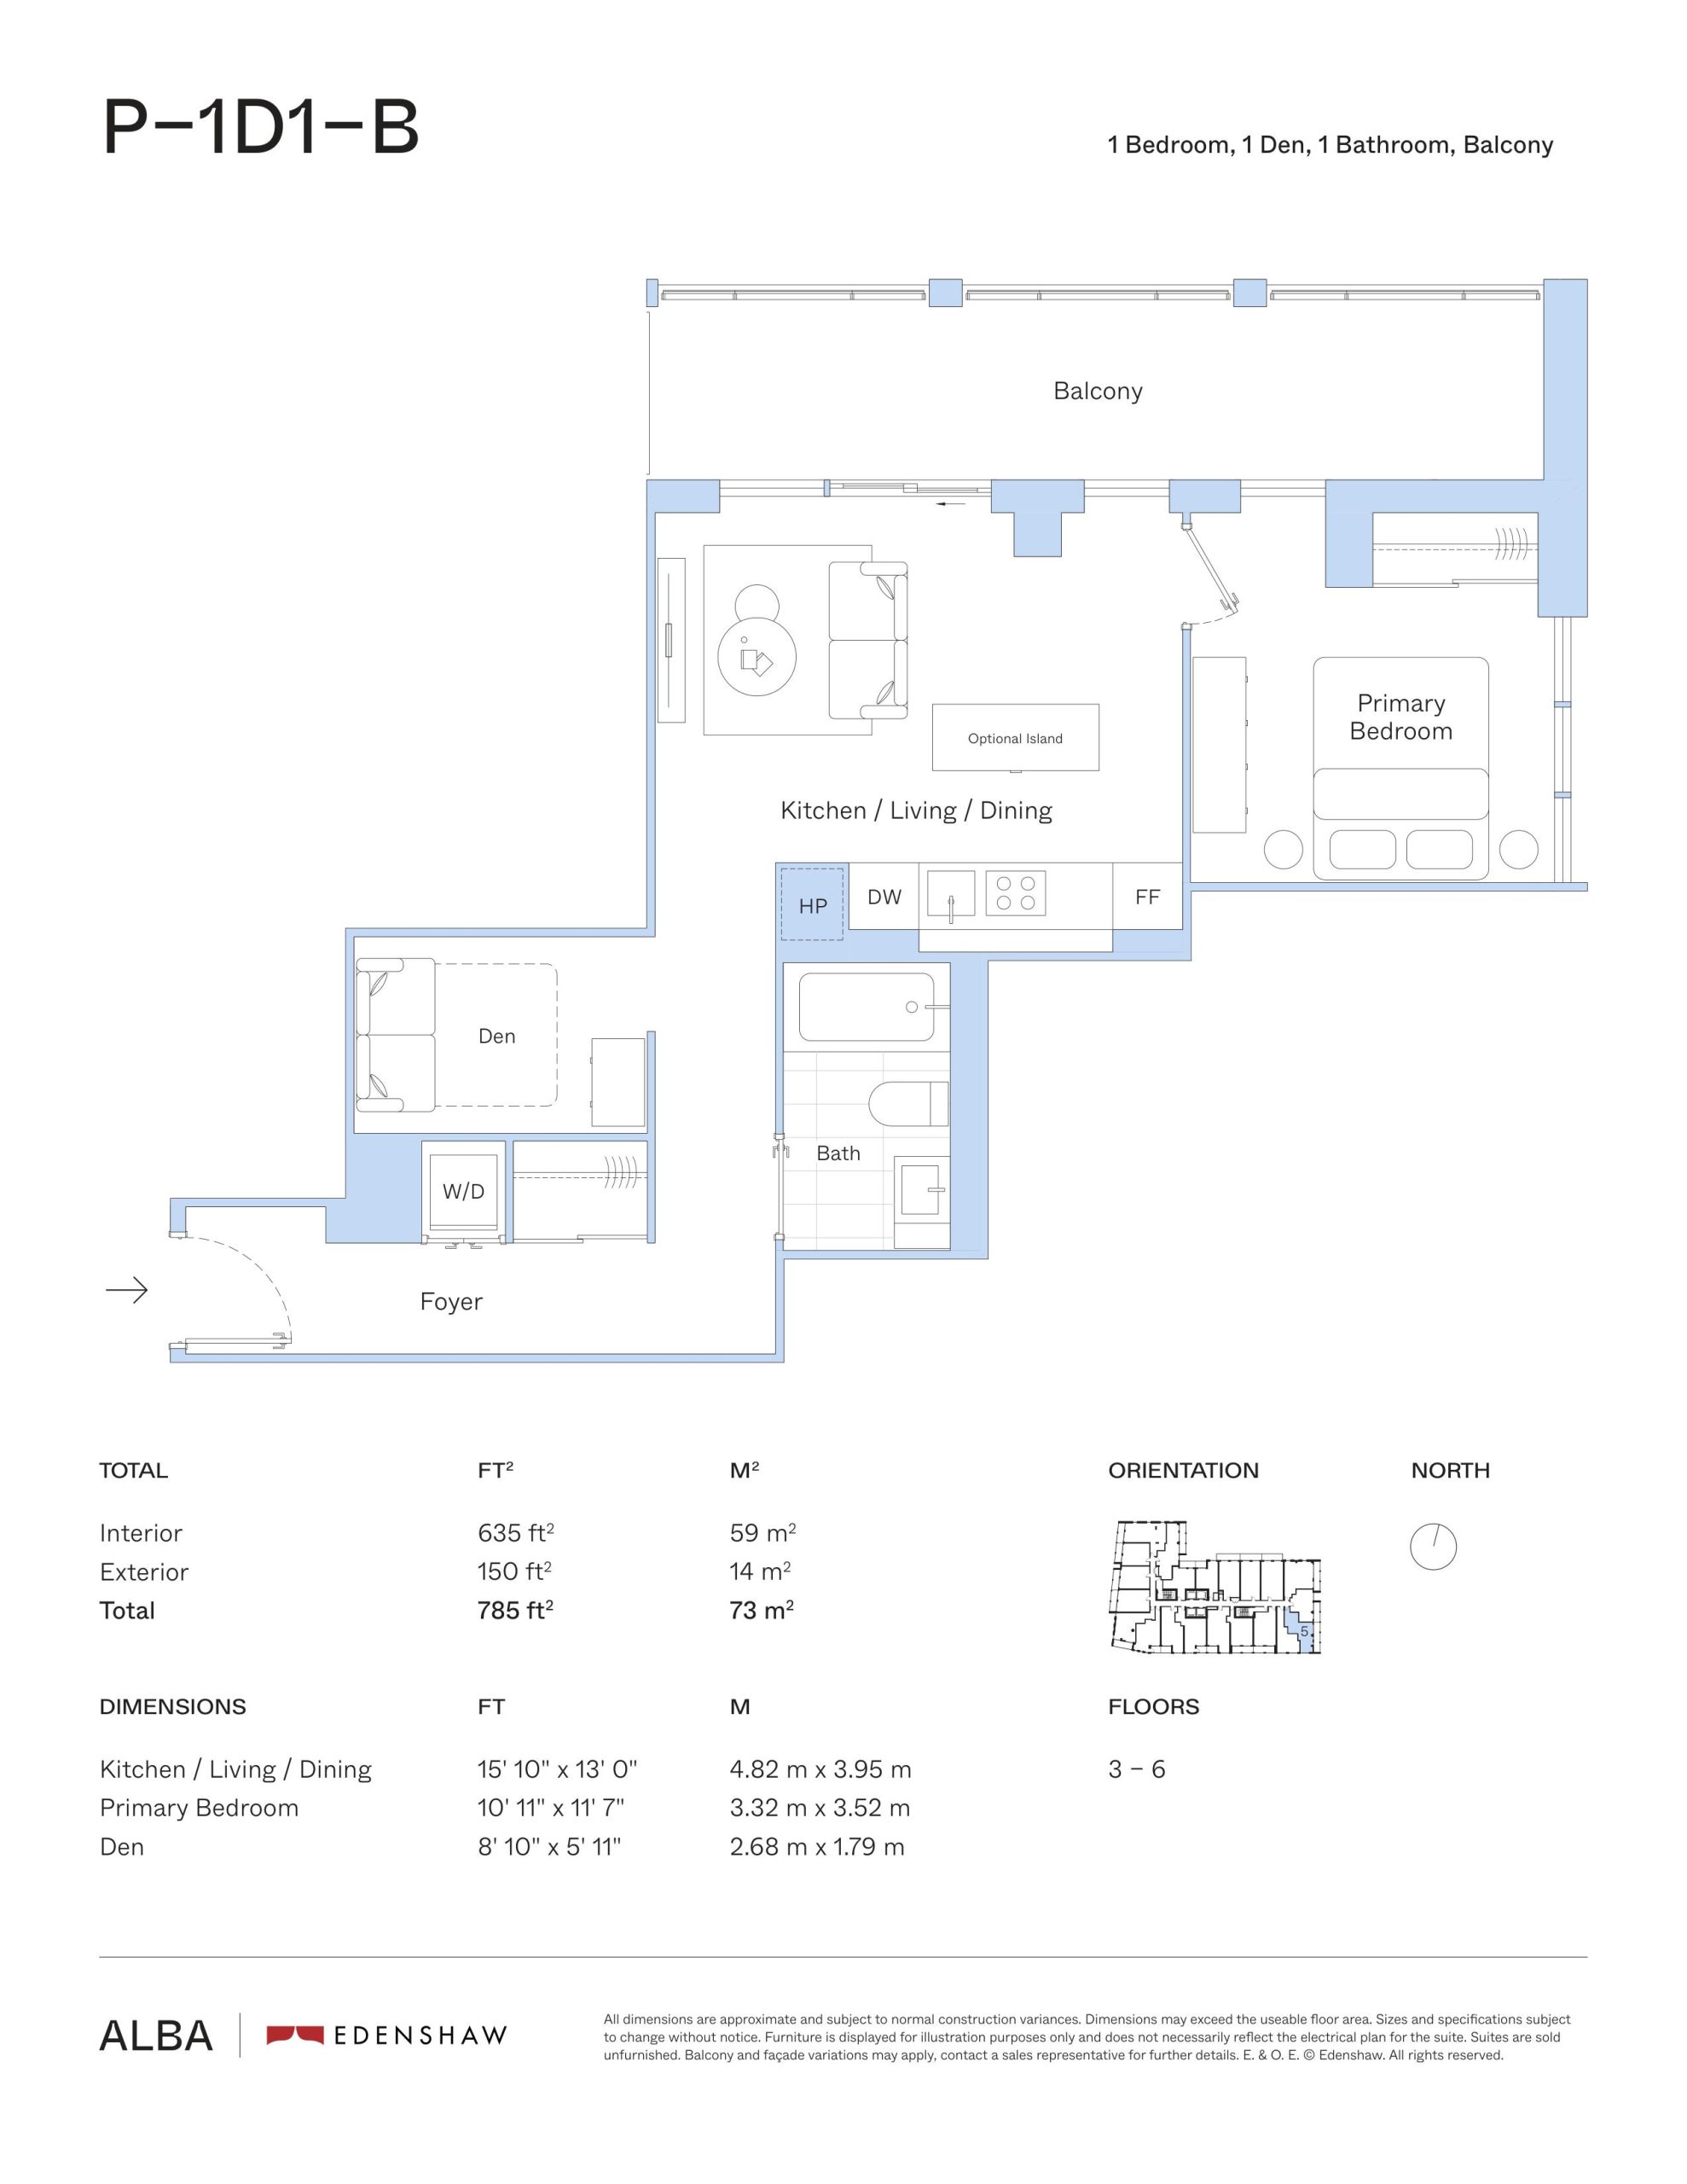
P-1D1-B Floor Plan — Alba Condos

1 Fairview Road, Mississauga, ON, Canada

Starting From
$448,734 · $707/sq ft

Condo · 1 Bed + Den · 1 Bath · 635 sq ft
GET PLATINUM ACCESS!!

Register to Receive Guaranteed Platinum Access & Prices, Incentives & Discounts, Floor Plans & More!

Get Pricing, Floor Plans and Availability

Tell us what you need and a Meta Realty representative will follow up directly.

Are you a Realtor?
Sending…

About the P-1D1-B floor plan

The P-1D1-B floor plan at Alba Condos (Mississauga) offers a 1-bedroom plus den layout with 1 bathroom and 635 sq ft of interior space. The den adds flexible space, for example a home office. It faces South East. It is offered on floors 3–6. This plan is sold out with the builder.

Key Facts

Ready to reserve?

Submit a worksheet for Alba Condos: pick up to three suites and we will request your allocation from the builder.

Submit a worksheet
  • Floor Plan

    P-1D1-B

  • Bedrooms

    1 Bed + Den

  • Bathrooms

    1

  • Interior Size

    635 sq ft

  • Exposure

    South East

  • Floors

    3–6

  • Price From

    $448,734

  • Price Per Sq Ft

    $707/sq ft

  • Availability

    Available

  • Est. Maintenance

    ≈ $381/month ($0.60/sq ft, estimate)

  • Occupancy

    2025

  • Builder(s)

    Edenshaw Developments Limited

  • Address

    1 Fairview Road, Mississauga, ON, Canada

How it compares

  • Price Per Sq Ft

    12% below the average of the 20 plans offered now ($800/sq ft)

  • Size

    9th smallest of the 20 plans offered now (427 to 863 sq ft)

  • Price

    5th lowest priced of the 20 plans offered now ($395,711 to $721,230)

  • All Plans

    38 floor plans at Alba Condos

Builder list price, last updated October 23, 2026. Prices, sizes and availability are set by the builder and change without notice. E&OE. Current incentives: see Alba Condos.

Other floor plans at Alba Condos
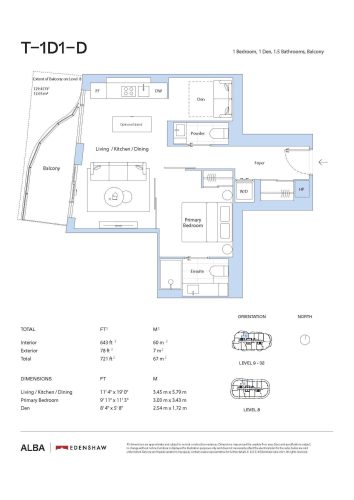
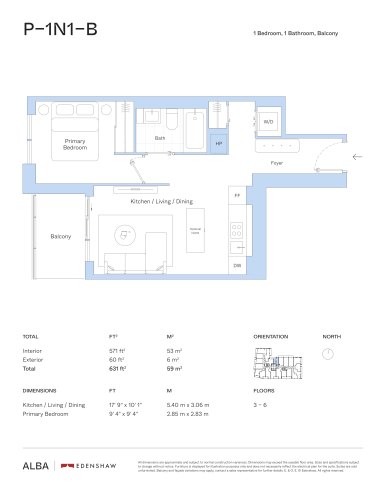
T-1D1-D Floor Plan at Alba Condos - 643 sq.ft
1
1.5
643 sq.ft
$783/ft $503,531
launched at $511,495$-7,964 (-1.58%)
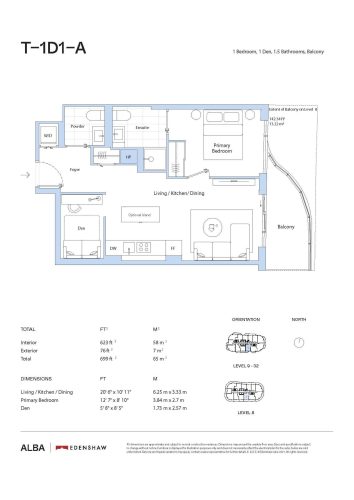
T-1D1-A Floor Plan at Alba Condos - 623 sq.ft
1
1.5
623 sq.ft
$837/ft $521,230
launched at $517,690$+3,540 (+0.68%)
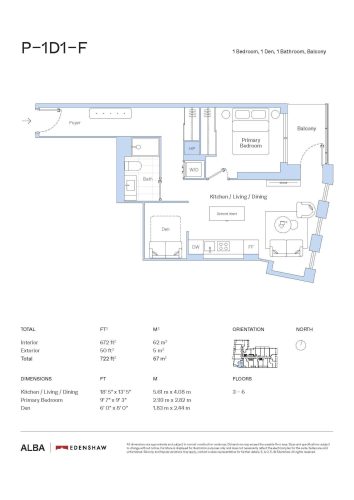
P-1D1-F Floor Plan at Alba Condos - 672 sq.ft
1
1.0
672 sq.ft
$694/ft $466,363
launched at $495,566$-29,203 (-6.26%)
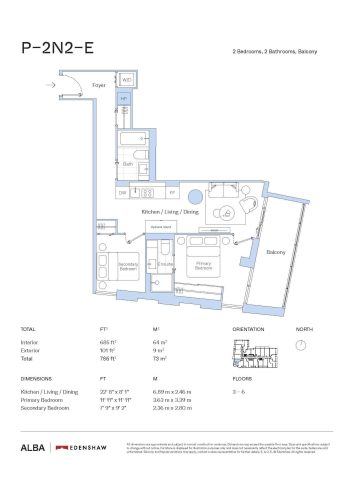
P-2N2-E Floor Plan at Alba Condos - 685 sq.ft
2
2.0
685 sq.ft
$751/ft $514,150
launched at $561,053$-46,903 (-9.12%)
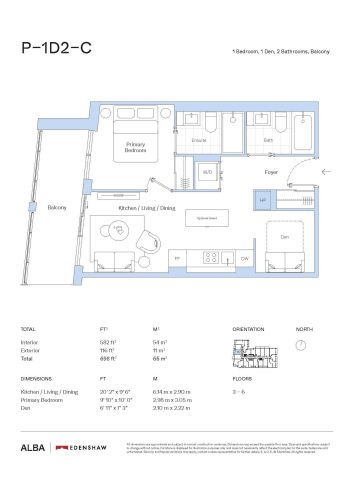
P-1D2-C Floor Plan at Alba Condos - 582 sq.ft
1
2.0
582 sq.ft
$798/ft $464,593
launched at $469,017$-4,424 (-0.95%)
$727/ft $415,205
launched at $456,628$-41,423 (-9.98%)
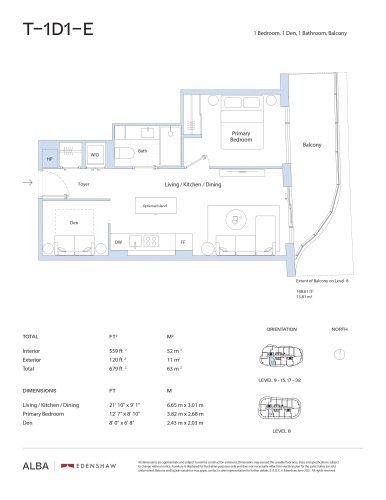
T-1D1-E Floor Plan at Alba Condos - 559 sq.ft
1
1.0
559 sq.ft
$855/ft $477,867
launched at $472,557$+5,310 (+1.11%)
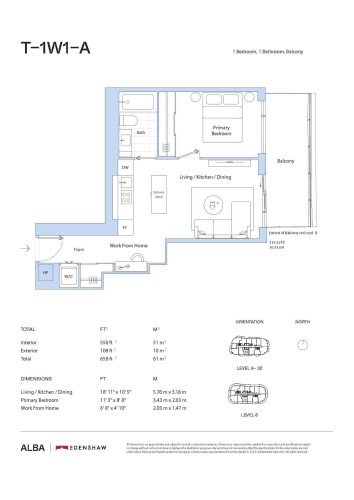
T-1W1-A Floor Plan at Alba Condos - 550 sq.ft
1
1.0
550 sq.ft
$822/ft $452,204
launched at $443,704$+8,500 (+1.88%)
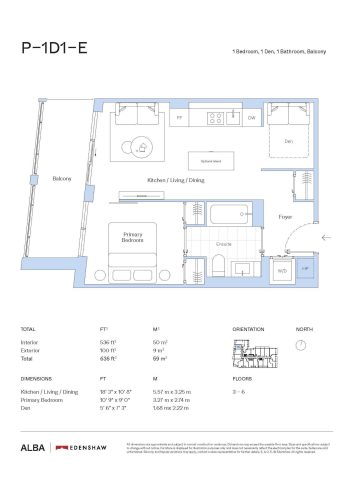
P-1D1-E Floor Plan at Alba Condos - 536 sq.ft
1
1.0
536 sq.ft
$803/ft $430,293
launched at $580,000$-149,707 (-34.79%)
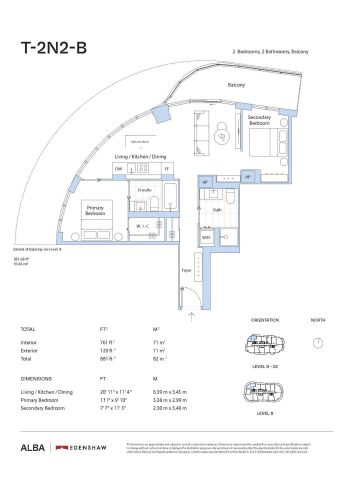
T-2N2-B Floor Plan at Alba Condos - 761 sq.ft
2
2.0
761 sq.ft
$771/ft $586,717
launched at $583,176$+3,541 (+0.60%)
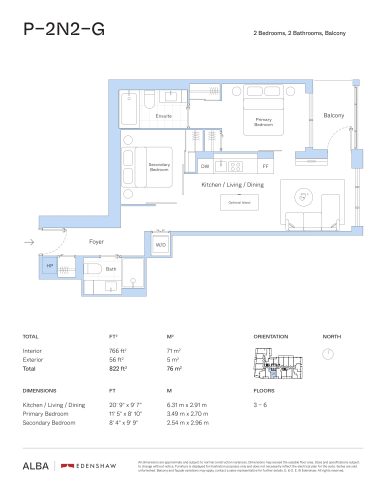
P-2N2-G Floor Plan at Alba Condos - 766 sq.ft
2
2.0
766 sq.ft
$786/ft $601,761
launched at $574,327$+27,434 (+4.56%)
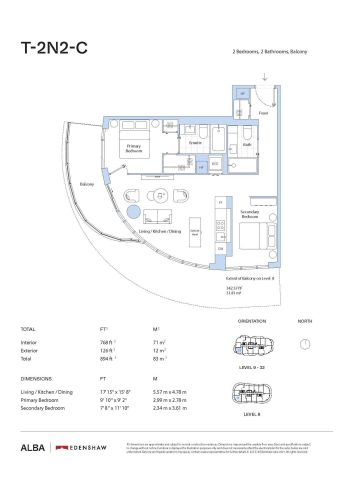
T-2N2-C Floor Plan at Alba Condos - 768 sq.ft
2
2.0
768 sq.ft
$846/ft $649,549
launched at $640,699$+8,850 (+1.36%)
See all 38 floor plans at Alba Condos

Similar floor plans nearby
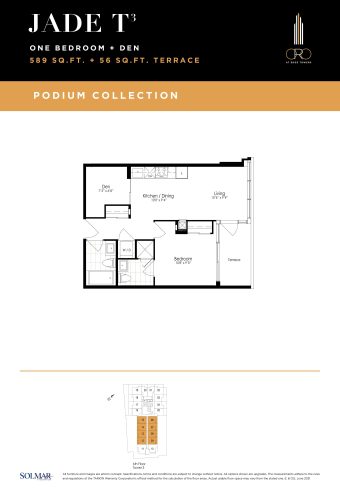
Jade T Floor Plan at ORO at Edge Towers Condos - 589 sq.ft

At Oro at Edge Towers · 0.5 km away

1
2.0
589 sq.ft
$1,010/ft $594,900
launched at $594,900since launch no change
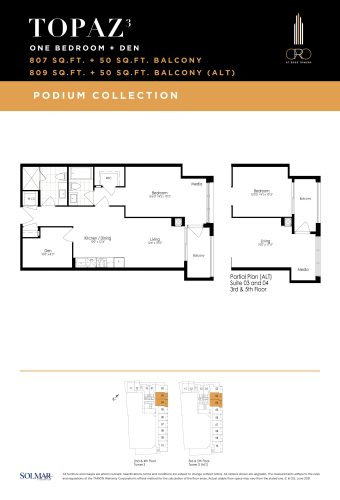
Topaz Floor Plan at ORO at Edge Towers Condos - 807 sq.ft

At Oro at Edge Towers · 0.5 km away

1
2.0
807 sq.ft
$1,001/ft $807,900
launched at $807,900since launch no change
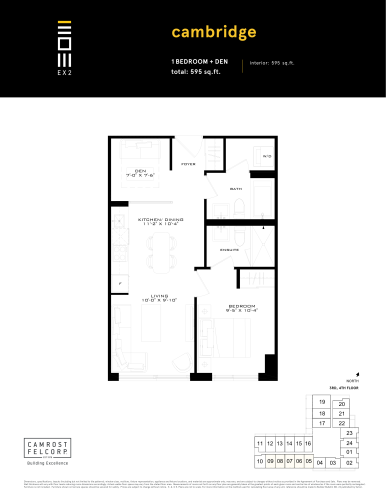
Cambridge Floor Plan at Exchange District Condos - Phase 2 (EX2) - 595 sq.ft

At Exchange District Condos 2 · 1.1 km away

1
2.0
595 sq.ft
$1,462/ft $869,900
launched at $869,900since launch no change
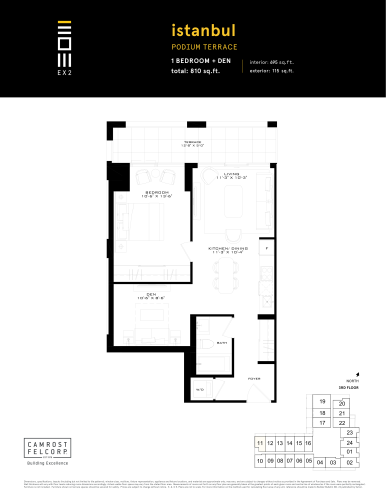
Istanbul (Podium Terrace) Floor Plan at Exchange District Condos - Phase 2 (EX2) - 695 sq.ft

At Exchange District Condos 2 · 1.1 km away

1
1.0
695 sq.ft
$1,396/ft $969,900
launched at $969,900since launch no change
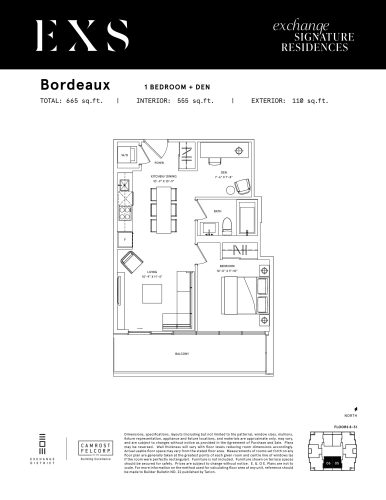
Bordeaux Floor Plan at Exchange Signature Residences (EXS Condos) - 555 sq.ft

At EXS Condos · 1.1 km away

1
1.0
555 sq.ft
$1,588/ft $881,400
launched at $881,400since launch no change
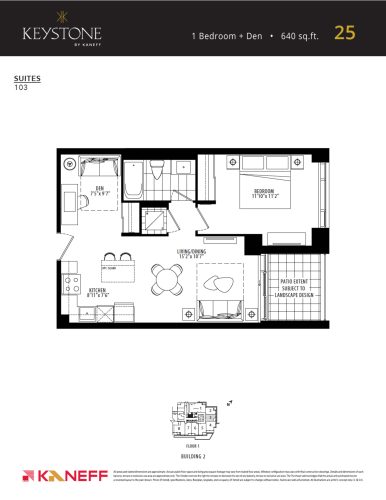
25 Floor Plan at Keystone Condos Phase 2 - 640 sq.ft

At Keystone Condos Phase 2 · 1.2 km away

1
1.0
640 sq.ft
$1,164/ft $744,990
launched at $744,990since launch no change