METAREALTY INC.

Alba Condos

1 Fairview Road, Mississauga, ON, Canada

Starting From
$395,711 - $721,230

Condo

1 Star2 Stars3 Stars4 Stars5 Stars (No Ratings Yet)
Loading...

GET PLATINUM ACCESS!!

Register to Receive Guaranteed Platinum Access & Prices, Incentives & Discounts, Floor Plans & More!

Get Pricing, Floor Plans and Availability

Tell us what you need and a Meta Realty representative will follow up directly.

Are you a Realtor?
Sending…

About Alba Condos

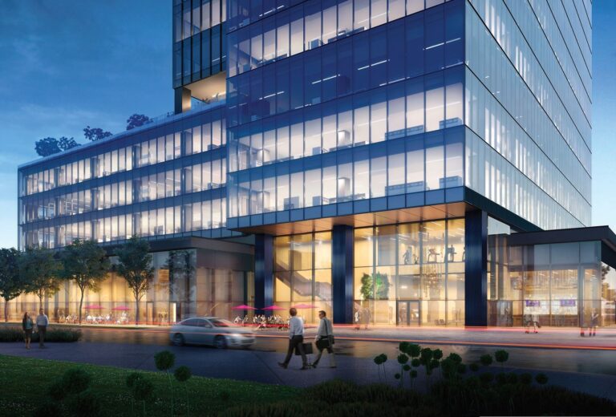
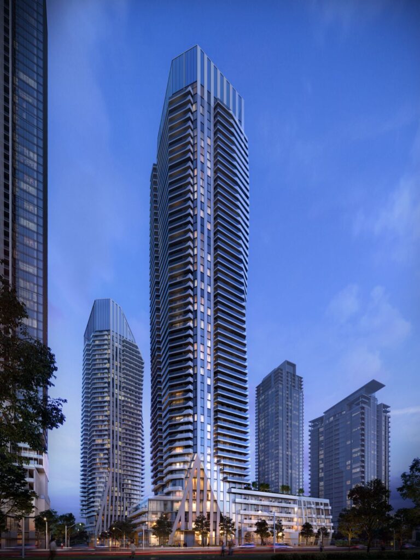
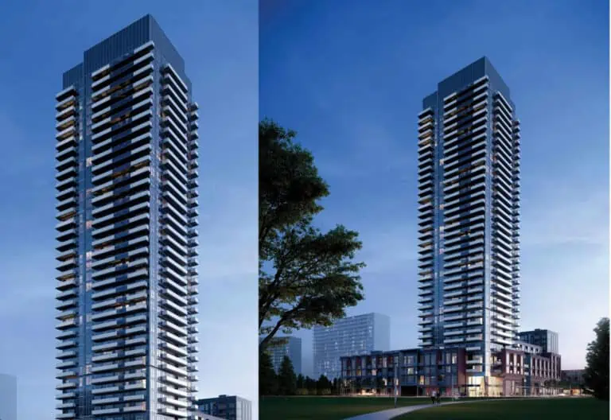
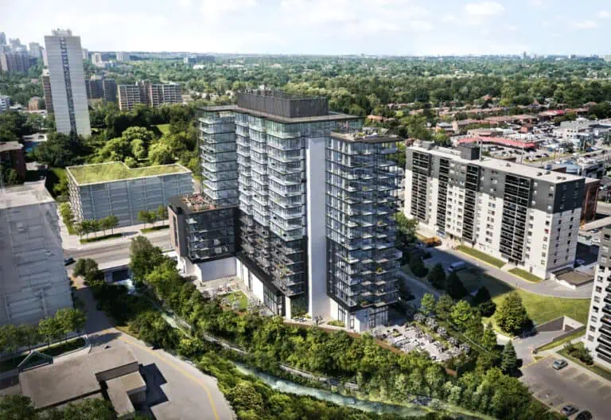
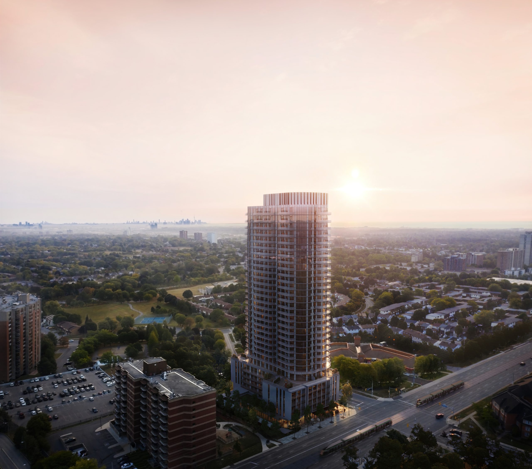
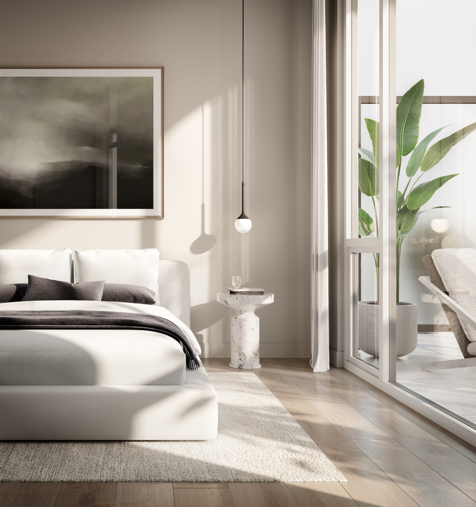
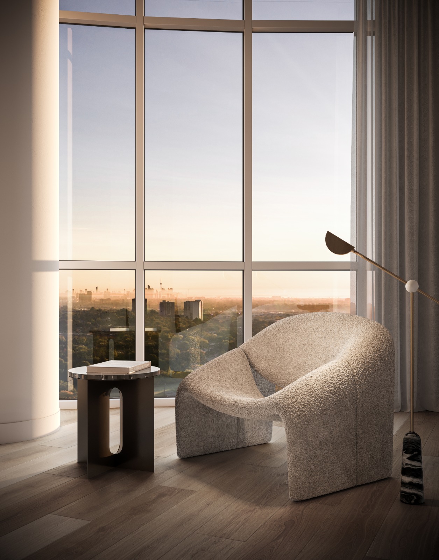
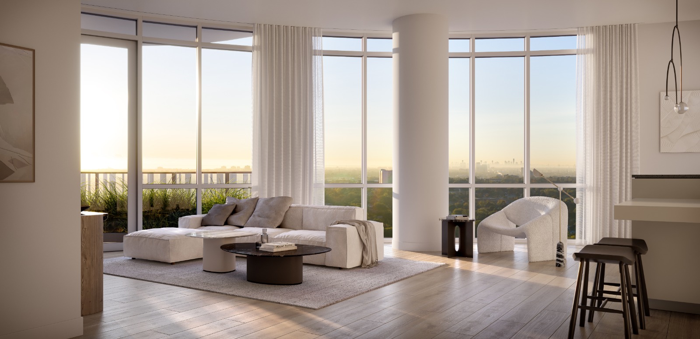
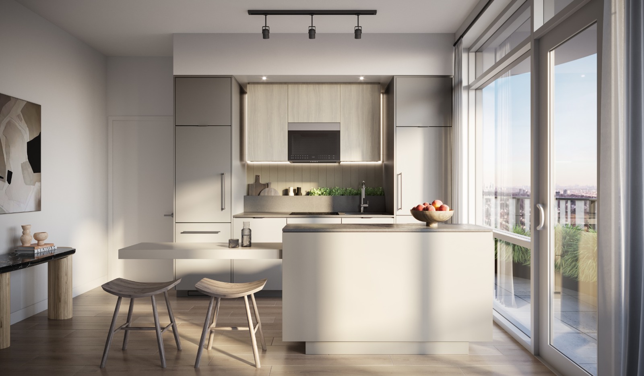
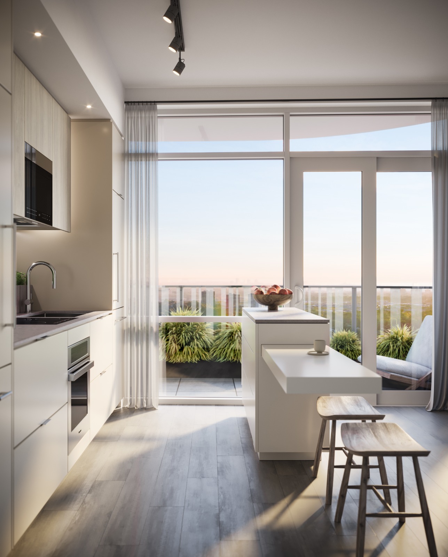
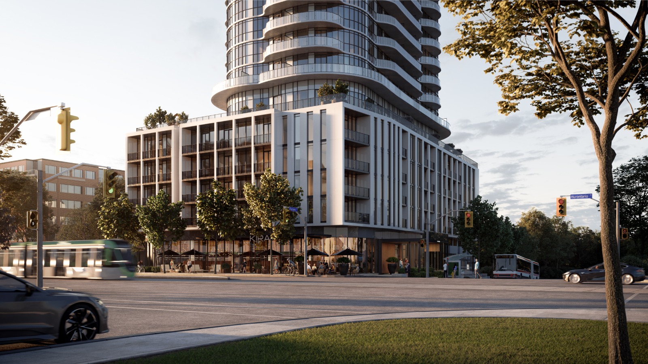
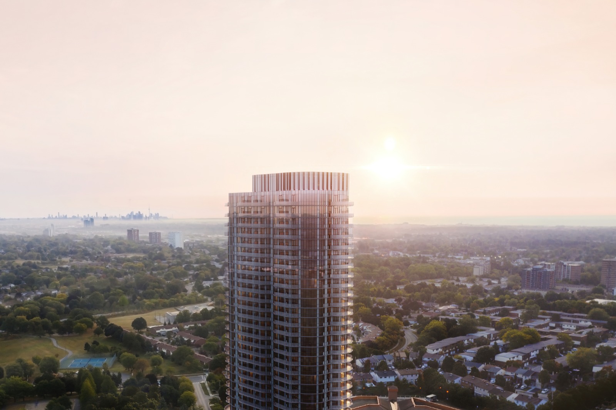
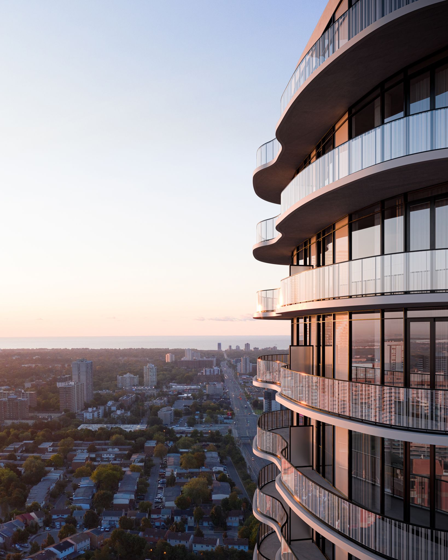
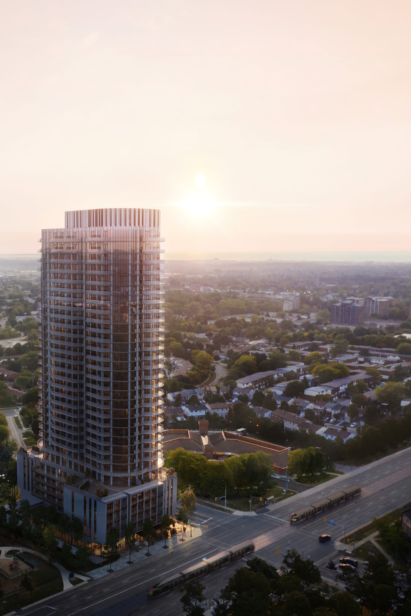
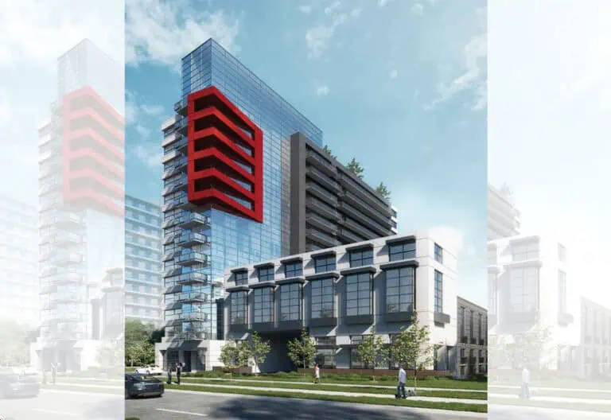
Alba Condos is a completed 32-storey condominium at 1 Fairview Road in the Fairview-Mississauga Valley neighbourhood of Mississauga, Ontario, built by Edenshaw Developments Limited. The tower rises 109.1 metres and contains 418 suites, with pricing from $387,767 to $729,195 across sizes from 423 to 863 sq. ft.

Alba Condos pricing and floor plans

Suites at Alba Condos are priced from $387,767 to $729,195, or about $815 per sq. ft. The building offers 38 floor plan layouts ranging from 423 to 863 sq. ft., with a mix of one-bedroom (8), one-bedroom-plus-den (15), two-bedroom (11) and two-bedroom-plus-den (4) layouts.

Location

Alba Condos is located at 1 Fairview Road in the Fairview-Mississauga Valley neighbourhood of Mississauga, within the Regional Municipality of Peel. The location has a Walk Score of 60 and a Transit Score of 66.

Amenities and features

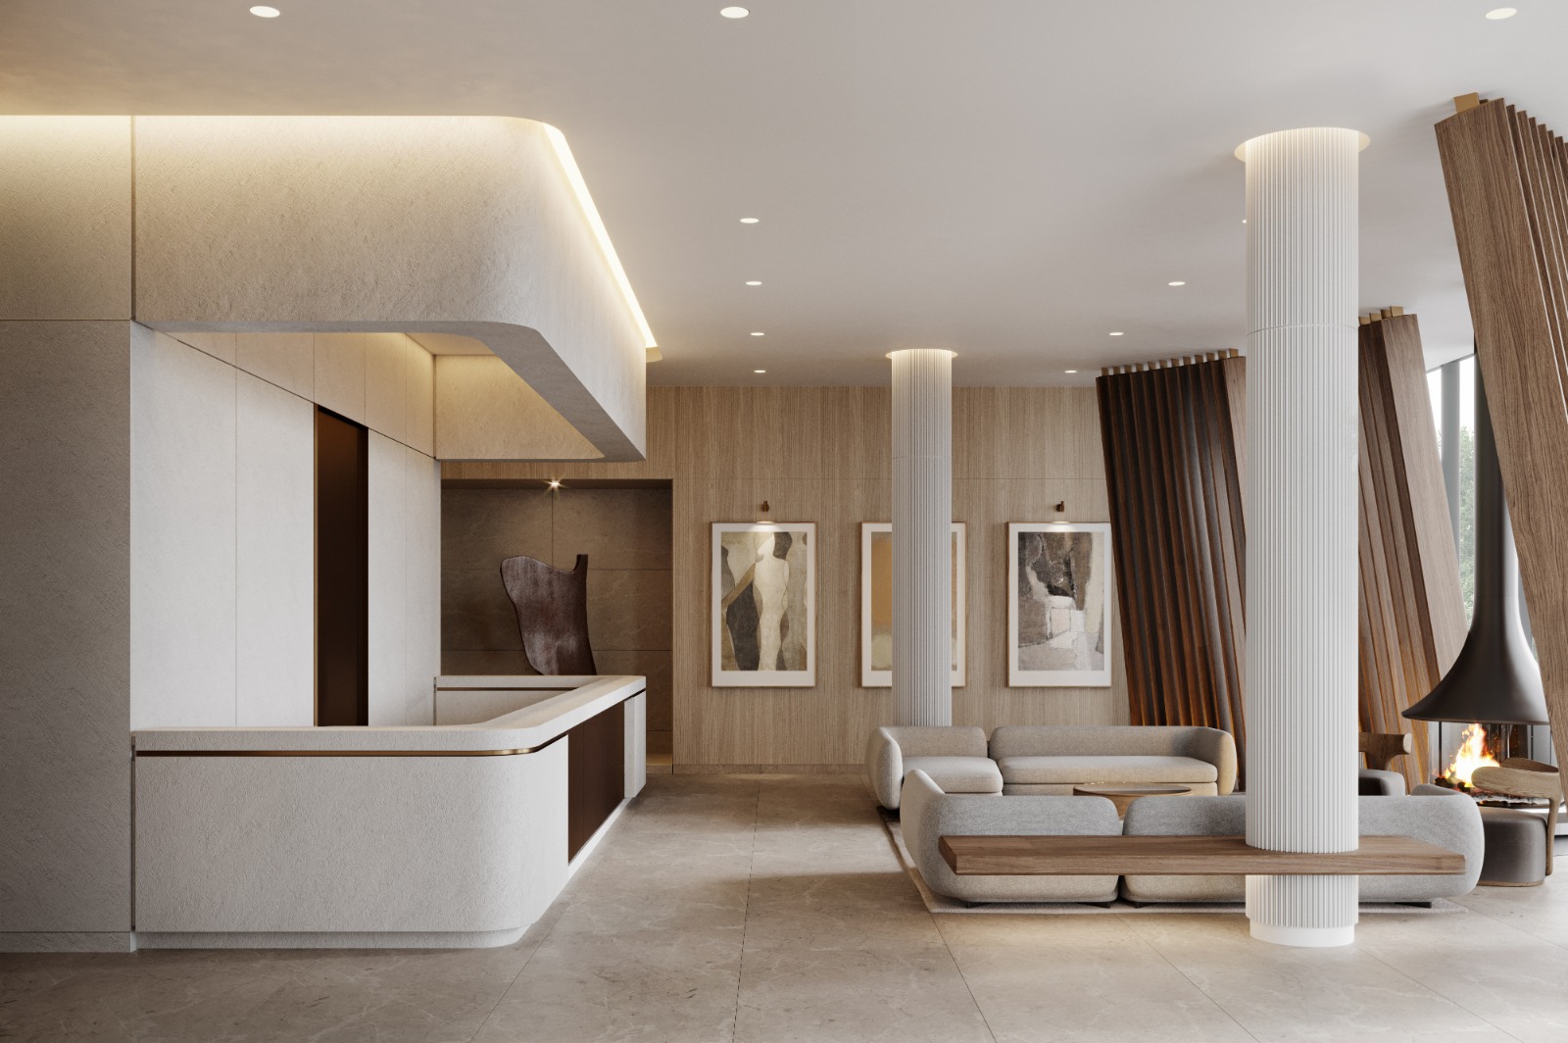
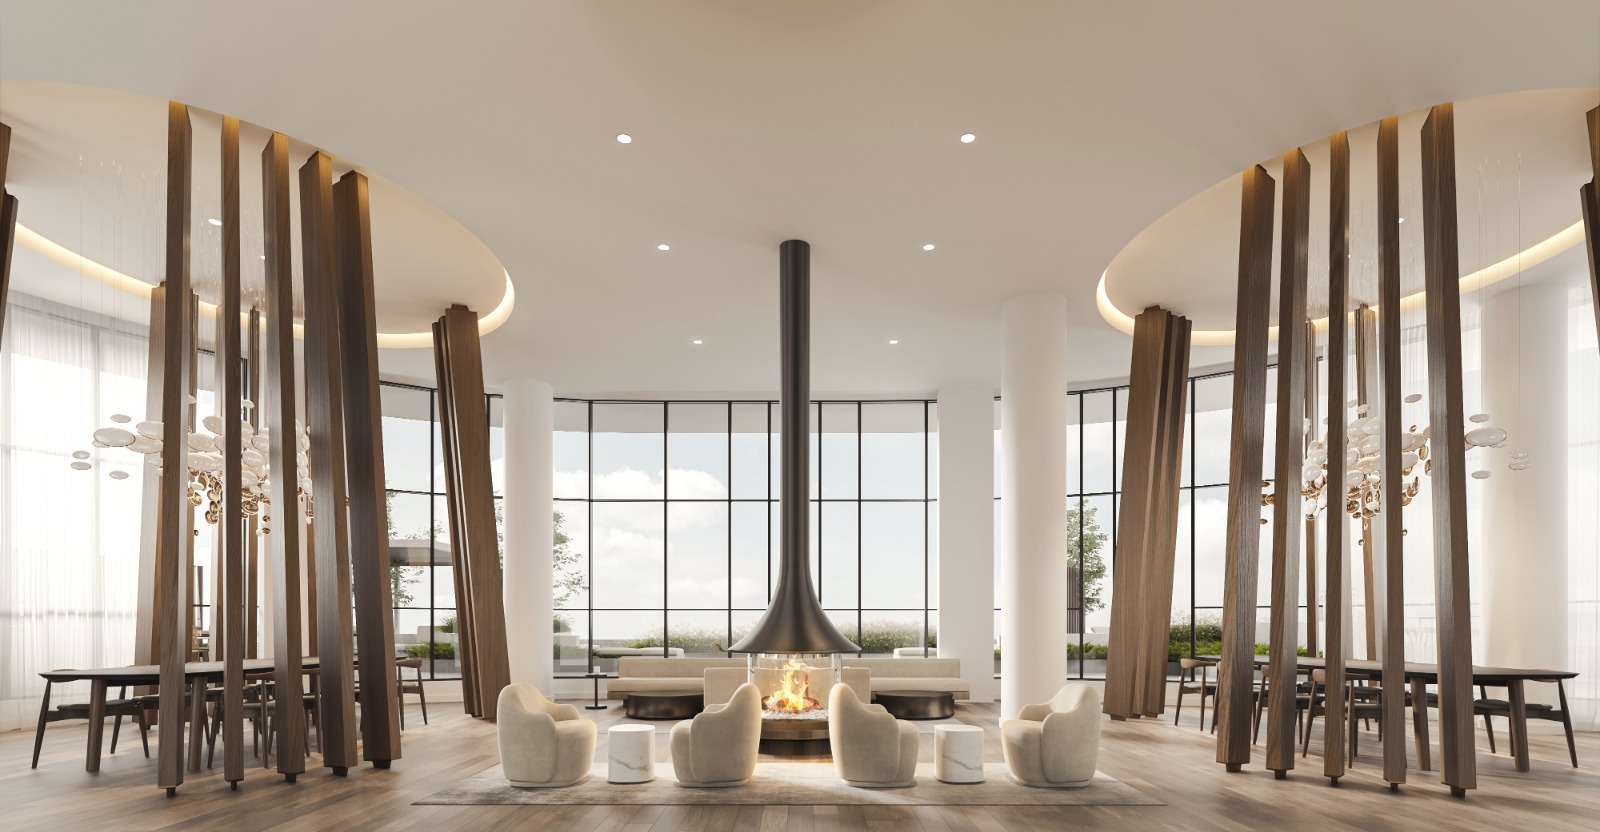
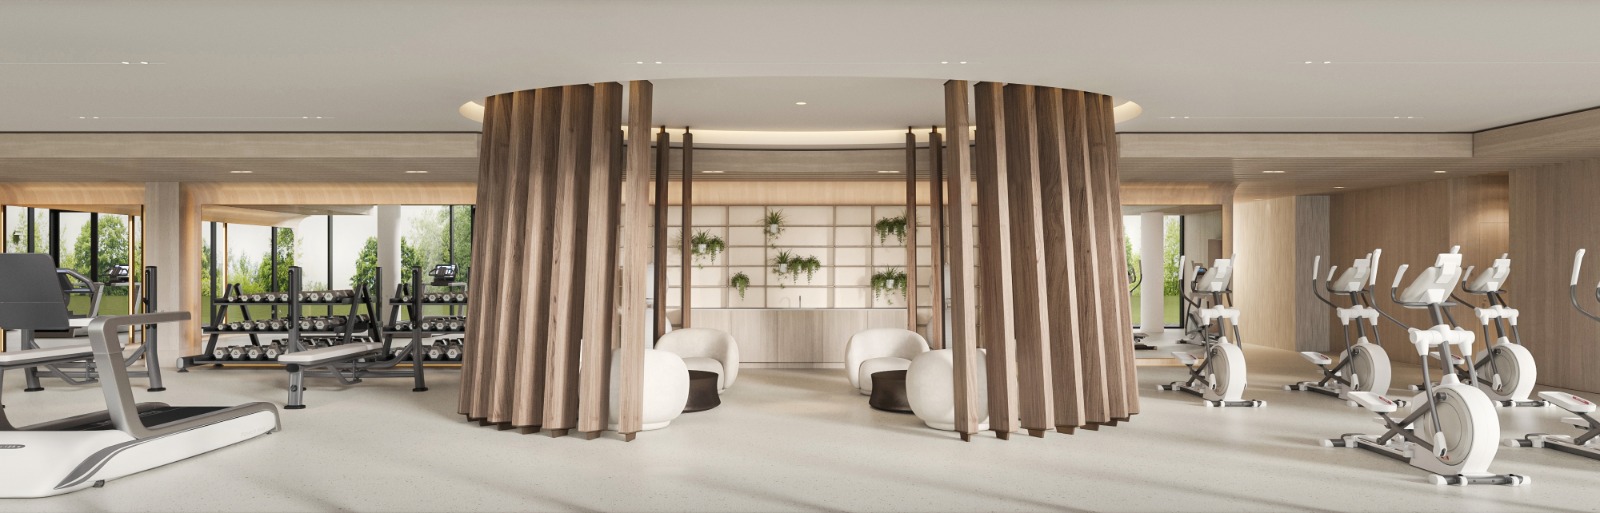
  • Fireside Lounge
  • Dog Run
  • Maker Studio
  • Guest Suites
  • Outdoor Fitness Deck
  • Party Room
  • 24/7 Concierge
  • Private Dining
  • Pet Spa
  • Co-working Lounge
  • Yoga Studio
  • Fitness Facility

Deposit structure and incentives

A locker at Alba Condos is priced at $5,500. Development charges are set at $15,000 for one-bedroom-plus-den suites and smaller, and $17,000 for two-bedroom suites and larger. Current incentives include a Reduced Deposit Program, discounted parking, free parking and a free locker.

The development team

Alba Condos was developed by Edenshaw Developments Limited, with architecture by CORE Architects, interior design by Cecconi Simone, and sales and marketing by Milborne Group.

Buying at Alba Condos

Alba Condos is in public sales, and resale units are also available. Register with Meta Realty for platinum access to floor plans, current pricing and incentives, and let us help you explore resale opportunities in the building as well.

Prices, sizes, availability and incentives are subject to change without notice. E. & O.E.

Alba Condos at a glance

Sales statusPublic Sales (resale units also available)
ConstructionComplete
Building typeCondo
Storeys32
Height109 m
Estimated occupancy2025
LaunchJuly 7, 2021
ArchitectCORE Architects
Interior designCecconi Simone
Sales & marketingThe Greenheart Group
NeighbourhoodFairview-Mississauga Valley, Regional Municipality of Peel
Maintenance$0.60/sq ft — Approx. $0.60 per sq. ft. (excluding hydro and water). Rogers package: $65 + HST per month. October 21, 2026 builder price list.
LockerOne locker included under the current limited-time offer; stated value $5,500 + HST.
Walk Score60/100
Transit Score66/100

Current incentives

  • Reduced Deposit Program
  • Discounted Parking
  • Free Parking
  • Free Locker

Features & finishes

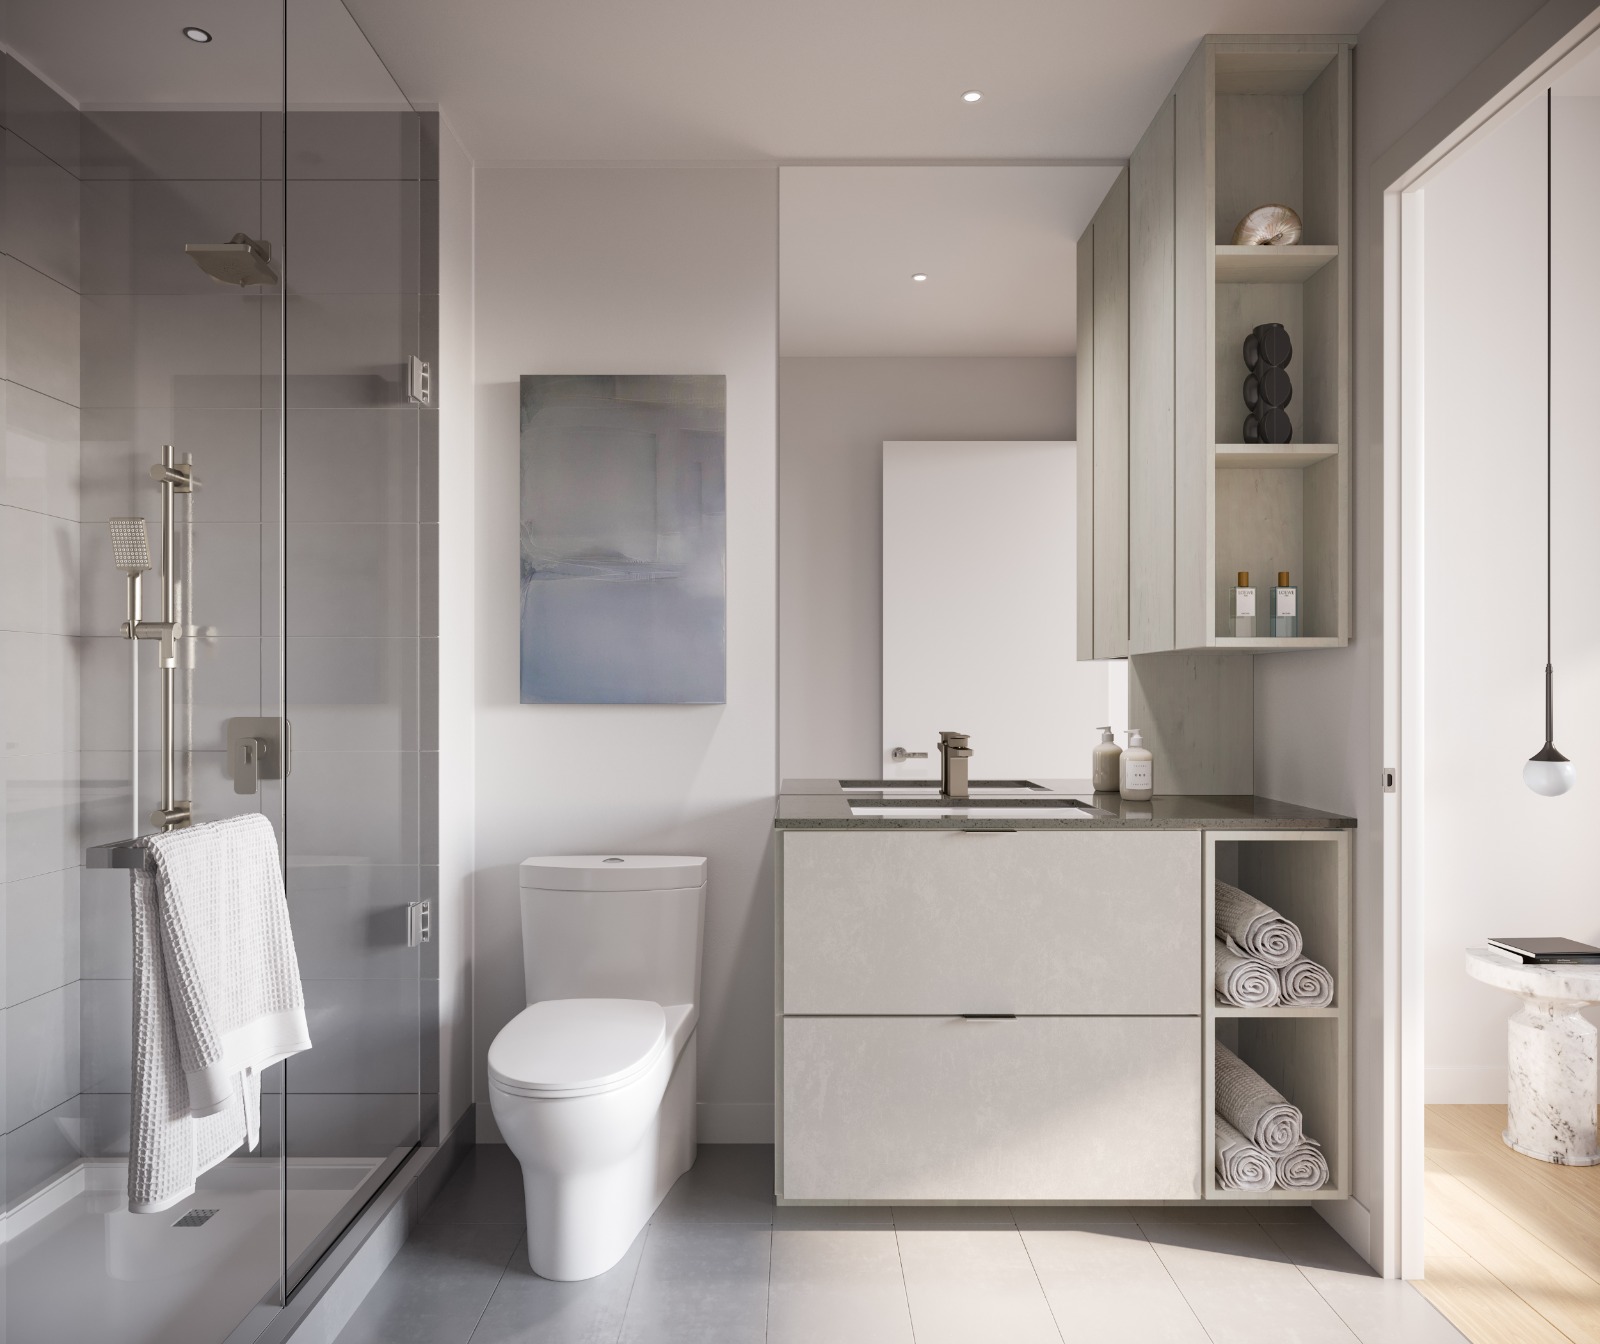
  • 9’- 10’ smooth-finished ceilings
  • Design-forward customizations and
  • contemporary finishes and fixtures
  • Geothermal Energy System
  • Edenshaw Elevated – a state-of-the-art
  • collection of smart home and smart building
  • features, designed to empower owners with
  • features that make life easier, more efficient,
  • more convenient, and more connected.

Frequently asked questions

What is Alba Condos?

Alba Condos is a completed 32-storey condominium at 1 Fairview Road in Mississauga's Fairview-Mississauga Valley neighbourhood, built by Edenshaw Developments Limited.

What is the price range at Alba Condos?

Suites are priced from $387,767 to $729,195, or about $815 per sq. ft.

How many floor plans and suites does Alba Condos have?

The building offers 38 floor plan layouts and contains 418 suites, ranging from 423 to 863 sq. ft.

What is the Walk Score and Transit Score for Alba Condos?

Alba Condos has a Walk Score of 60 and a Transit Score of 66.

Can I buy a resale unit at Alba Condos?

Yes. Alba Condos is in public sales and resale units are also available; Meta Realty can help with either.
Homes for sale & rent at Alba Condos

Browse homes on the map

Assignments at Alba Condos (3)

Key Facts

Ready to reserve?

Submit a worksheet for Alba Condos: pick up to three suites and we will request your allocation from the builder.
Submit a worksheet
  • Project Name

    Alba Condos

  • Property Type

    Condo

    Number Of Storeys

    32

    Number of Suites

    Request Number of Suites

    Number Of Floor Plans

    38

  • Parking Price

    Request Parking Price

  • Locker Price

    $5,500

  • Estimated Maintenance Fee

    $0.60/sq.ft (Approx. $0.60 per sq. ft. (excluding hydro and water). Rogers package: $65 + HST per month. October 21, 2026 builder price list.)

    VIP Launch

    July 7, 2021

    Development Levies

    $15,000 (1 Bedroom + Den and smaller)
    $17,000 (2 Bedroom and larger)

    Assignment Policy

    Request Assignment Policy

    Public Launch

    2021-07-07

    Suite Size Range

    423 - 863 SqFt

    Price Per Sq Ft

    $800

    Architect

    CORE Architects

    Interior Designer

    Cecconi Simone

Information last updated on November 10, 2026

Amenities

  • 24/7 Concierge
  • Children's playroom
  • Co-working lounge
  • Dog Run
  • Fireside Lounge
  • Fitness Facility
  • Games and Entertainment Lounge
  • Guest Suites
  • Kid's Play Room
  • Laundry Facility with Lounge
  • Maker Studio
  • Outdoor Fitness Deck
  • Party Room
  • Pet Spa
  • Private Dining
  • Yoga Studio

66

Transit Score

60

Walk Score

Projects Nearby

  • Public Sales

    Highlight Condos

    4070 Dixie Road, Mississauga, ON, Canada

    3 years ago

    $545,990 - $1,167,890

    Hazelton Developments

    Building Type: Condo

    1+1
    1+1
    1+1
  • Public Sales

    Canopy Towers

    5105 Hurontario Street, Mississauga, ON, Canada

    3 years ago

    $385,000 - $693,000

    Liberty Development Corporation

    Building Type: Condo

    1+1
    1+1
    1+1
  • Public Sales

    EXS Condos

    4023 The Exchange, Mississauga, ON, Canada

    3 years ago

    $881,400 - $1,302,400

    Camrost Felcorp

    Building Type: Condo

    1+1
    1+1
    1+1
  • Square One District Condos rendering
    Public Sales

    Square One District Condos

    395 Square One Drive, Mississauga, ON, Canada

    3 years ago

    $452,900 - $660,900

    Oxford Properties, The Daniels Corporation

    Building Type: Condo

    1+1
    1+1
    1+1
  • M6 Condos rendering
    Sold Out

    M6 Condos

    470 Burnhamthorpe Road West, Mississauga, ON, Canada

    3 years ago

    $440,900 - $1,063,900

    Rogers Real Estate Development Limited, Urban Capital Property Group

    Building Type: Condo

    1+1
    1+1
    1+1
  • Sold Out

    Avia Condos Parkside Village

    430 Square One Drive, Mississauga, ON, Canada

    3 years ago

    $443,400 - $1,167,900

    Amacon

    Building Type: Condo

    1+1
    1+1
    1+1
  • Sold Out

    Avia Condos 2

    430 Square One Drive, Mississauga, ON, Canada

    3 years ago

    $390,900 - $1,102,900

    Amacon

    Building Type: Condo

    1+1
    1+1
    1+1
  • Sold Out

    Artform Condos

    86 Dundas Street East, Mississauga, ON, Canada

    3 years ago

    $501,990 - $902,990

    Emblem Developments

    Building Type: Condo

    1+1
    1+1
    1+1
  • 1 Bedroom

    From $395,711$927/ft+$7,944 (2.01%) Since Launch

    2 Bedrooms

    From $514,150$751/ft$-46,903 (-9.12%) Since Launch
    For Sale (20)Sold (18)All (38)
    Price Change
    1 Bed2 Bed
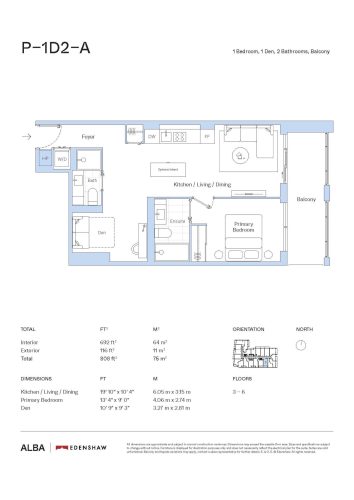
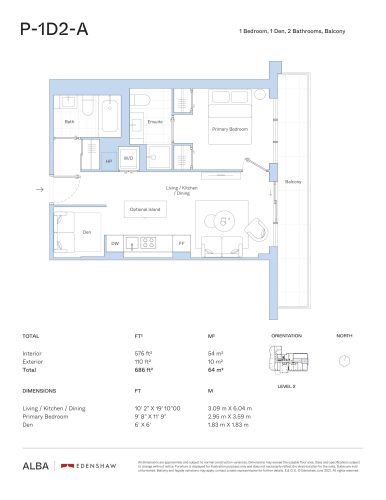
    P-1D2-A Floor Plan at Alba Condos - 692 sq.ft

    P-1D2-A is a 1-bedroom plus den layout with 2 bathrooms and 692 sq ft of interior space at Alba Condos in Mississauga. The den adds flexible space, for example a home office. It faces South. It is offered on floors 3–6. It is priced from $538,044, about $778 per sq ft.

    1
    2.0
    692 sq.ft
    last recorded price $538,044
    Sold Outlaunched at $538,044since launch no change
    1 w ago $538,044
    since launch no change
    1 m ago $538,044
    since launch no change
    3 m ago $538,044
    since launch no change
    1 y ago $538,044
    since launch no change
    2 y ago $538,044
    since launch no change
    3 y ago $538,044
    since launch no change
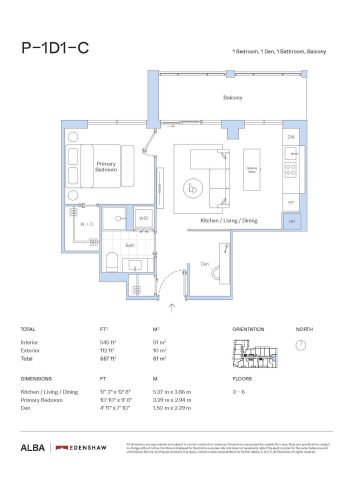
    P-1D1-C Floor Plan at Alba Condos - 545 sq.ft

    P-1D1-C is a 1-bedroom plus den layout with 1 bathroom and 545 sq ft of interior space at Alba Condos in Mississauga. The den adds flexible space, for example a home office. It faces East. It is offered on floors 3–6. This plan is sold out with the builder.
    1
    1.0
    545 sq.ft
    last recorded price $590,000
    Sold Outlaunched at $590,000since launch no change
    1 w ago $590,000
    since launch no change
    1 m ago $590,000
    since launch no change
    3 m ago $590,000
    since launch no change
    1 y ago $590,000
    since launch no change
    2 y ago $590,000
    since launch no change
    3 y ago $590,000
    since launch no change
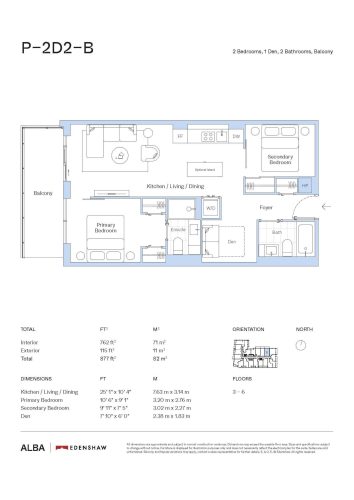
    P-2D2-B Floor Plan at Alba Condos - 762 sq.ft

    P-2D2-B is a 2-bedroom plus den layout with 2 bathrooms and 762 sq ft of interior space at Alba Condos in Mississauga. The den adds flexible space, for example a home office. It faces North. It is offered on floors 3–6. This plan is sold out with the builder.
    2
    2.0
    762 sq.ft
    last recorded price $769,990
    Sold Outlaunched at $769,990since launch no change
    1 w ago $769,990
    since launch no change
    1 m ago $769,990
    since launch no change
    3 m ago $769,990
    since launch no change
    1 y ago $769,990
    since launch no change
    2 y ago $769,990
    since launch no change
    3 y ago $769,990
    since launch no change
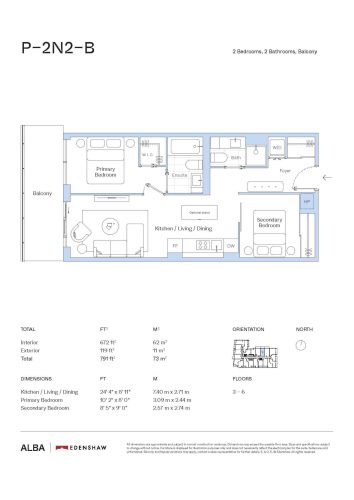
    P-2N2-B Floor Plan at Alba Condos - 672 sq.ft

    The P-2N2-B floor plan at Alba Condos (Mississauga) offers a 2-bedroom layout with 2 bathrooms and 672 sq ft of interior space. It faces North. It is offered on floors 3–6. This plan is sold out with the builder.

    2
    2.0
    672 sq.ft
    last recorded price $517,641
    Sold Outlaunched at $517,641since launch no change
    1 w ago $517,641
    since launch no change
    1 m ago $517,641
    since launch no change
    3 m ago $517,641
    since launch no change
    1 y ago $517,641
    since launch no change
    2 y ago $517,641
    since launch no change
    3 y ago $517,641
    since launch no change
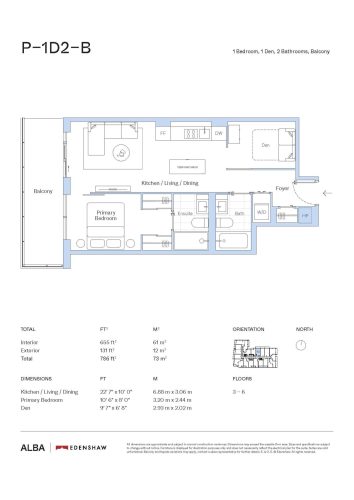
    P-1D2-B (Balcony) Floor Plan at Alba Condos - 655 sq.ft

    At Alba Condos in Mississauga, the P-1D2-B (Balcony) plan is a 1-bedroom plus den layout with 2 bathrooms and 655 sq ft of interior space. The den adds flexible space, for example a home office. It faces North. It is offered on floors 3–6. This plan is sold out with the builder.

    1
    2.0
    655 sq.ft
    last recorded price $650,000
    Sold Outlaunched at $650,000since launch no change
    1 w ago $650,000
    since launch no change
    1 m ago $650,000
    since launch no change
    3 m ago $650,000
    since launch no change
    1 y ago $650,000
    since launch no change
    2 y ago $650,000
    since launch no change
    3 y ago $650,000
    since launch no change
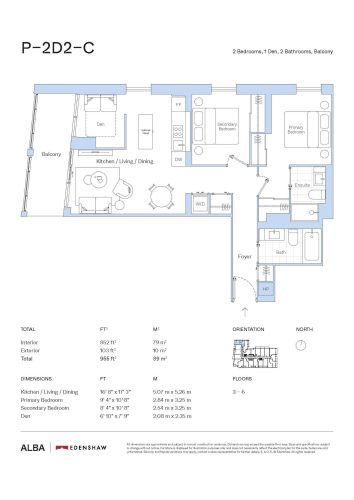
    P-2D2-C Floor Plan at Alba Condos - 852 sq.ft

    The P-2D2-C floor plan at Alba Condos (Mississauga) offers a 2-bedroom plus den layout with 2 bathrooms and 852 sq ft of interior space. The den adds flexible space, for example a home office. It faces North West. It is offered on floors 3–6. It is priced from $726,539, about $853 per sq ft.

    2
    2.0
    852 sq.ft
    $810/ft $690,257
    launched at $726,539$-36,282 (-5.26%)
    1 w ago $690,257
    since launch no change
    1 m ago $690,257
    since launch no change
    3 m ago $726,539
    $+36,282 (+4.99%)
    1 y ago $726,539
    $+36,282 (+4.99%)
    2 y ago $726,539
    $+36,282 (+4.99%)
    3 y ago $726,539
    $+36,282 (+4.99%)
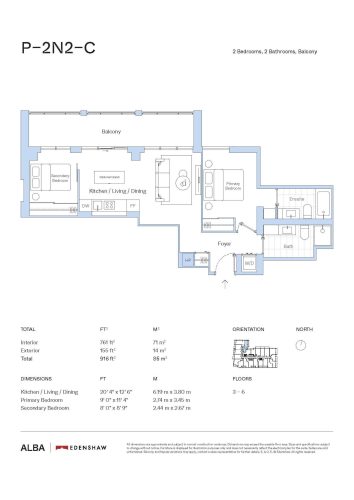
    P-2N2-C Floor Plan at Alba Condos - 761 sq.ft

    P-2N2-C is a 2-bedroom layout with 2 bathrooms and 761 sq ft of interior space at Alba Condos in Mississauga. It faces East. It is offered on floors 3–6. This plan is sold out with the builder.

    2
    2.0
    761 sq.ft
    last recorded price $762,990
    Sold Outlaunched at $762,990since launch no change
    1 w ago $762,990
    since launch no change
    1 m ago $762,990
    since launch no change
    3 m ago $762,990
    since launch no change
    1 y ago $762,990
    since launch no change
    2 y ago $762,990
    since launch no change
    3 y ago $762,990
    since launch no change
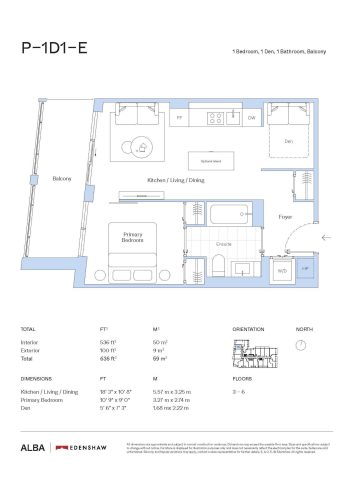
    P-1D1-E Floor Plan at Alba Condos - 536 sq.ft

    The P-1D1-E floor plan at Alba Condos (Mississauga) offers a 1-bedroom plus den layout with 1 bathroom and 536 sq ft of interior space. The den adds flexible space, for example a home office. It faces West. It is offered on floors 3–6. This plan is sold out with the builder.

    1
    1.0
    536 sq.ft
    $803/ft $430,293
    launched at $580,000$-149,707 (-34.79%)
    1 w ago $430,293
    since launch no change
    1 m ago $430,293
    since launch no change
    3 m ago $580,000
    $+149,707 (+25.81%)
    1 y ago $580,000
    $+149,707 (+25.81%)
    2 y ago $580,000
    $+149,707 (+25.81%)
    3 y ago $580,000
    $+149,707 (+25.81%)
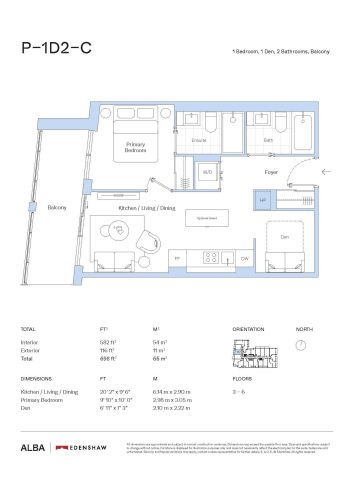
    P-1D2-C Floor Plan at Alba Condos - 582 sq.ft

    P-1D2-C is a 1-bedroom plus den layout with 2 bathrooms and 582 sq ft of interior space at Alba Condos in Mississauga. The den adds flexible space, for example a home office. It faces West. It is offered on floors 3–6. It is priced from $469,017, about $806 per sq ft.

    1
    2.0
    582 sq.ft
    $798/ft $464,593
    launched at $469,017$-4,424 (-0.95%)
    1 w ago $464,593
    since launch no change
    1 m ago $464,593
    since launch no change
    3 m ago $469,017
    $+4,424 (+0.94%)
    1 y ago $469,017
    $+4,424 (+0.94%)
    2 y ago $469,017
    $+4,424 (+0.94%)
    3 y ago $469,017
    $+4,424 (+0.94%)
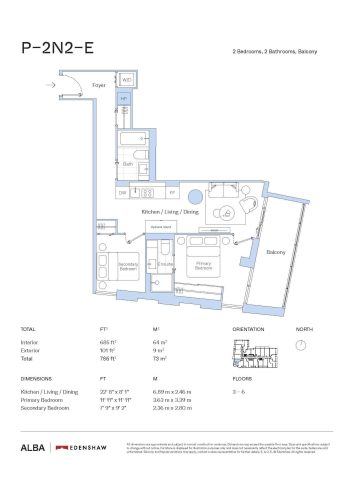
    P-2N2-E Floor Plan at Alba Condos - 685 sq.ft

    At Alba Condos in Mississauga, the P-2N2-E plan is a 2-bedroom layout with 2 bathrooms and 685 sq ft of interior space. It faces South West. It is offered on floors 3–6. It is priced from $561,053, about $819 per sq ft.

    2
    2.0
    685 sq.ft
    $751/ft $514,150
    launched at $561,053$-46,903 (-9.12%)
    1 w ago $514,150
    since launch no change
    1 m ago $514,150
    since launch no change
    3 m ago $561,053
    $+46,903 (+8.36%)
    1 y ago $561,053
    $+46,903 (+8.36%)
    2 y ago $561,053
    $+46,903 (+8.36%)
    3 y ago $561,053
    $+46,903 (+8.36%)
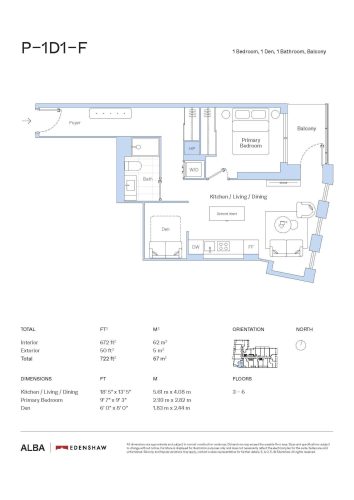
    P-1D1-F Floor Plan at Alba Condos - 672 sq.ft

    At Alba Condos in Mississauga, the P-1D1-F plan is a 1-bedroom plus den layout with 1 bathroom and 672 sq ft of interior space. The den adds flexible space, for example a home office. It faces South. It is offered on floors 3–6. It is priced from $495,566, about $737 per sq ft.

    1
    1.0
    672 sq.ft
    $694/ft $466,363
    launched at $495,566$-29,203 (-6.26%)
    1 w ago $466,363
    since launch no change
    1 m ago $466,363
    since launch no change
    3 m ago $495,566
    $+29,203 (+5.89%)
    1 y ago $495,566
    $+29,203 (+5.89%)
    2 y ago $495,566
    $+29,203 (+5.89%)
    3 y ago $495,566
    $+29,203 (+5.89%)
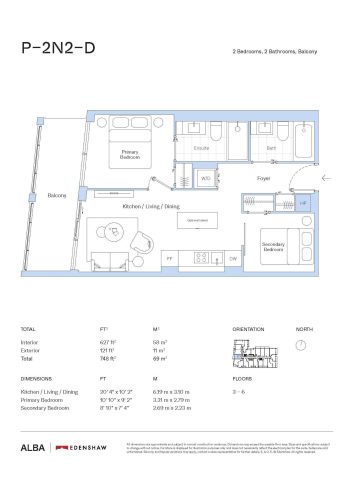
    P-2N2-D Floor Plan at Alba Condos - 627 sq.ft

    At Alba Condos in Mississauga, the P-2N2-D plan is a 2-bedroom layout with 2 bathrooms and 627 sq ft of interior space. It faces West. It is offered on floors 3–6. This plan is sold out with the builder.

    2
    2.0
    627 sq.ft
    last recorded price $650,000
    Sold Outlaunched at $650,000since launch no change
    1 w ago $650,000
    since launch no change
    1 m ago $650,000
    since launch no change
    3 m ago $650,000
    since launch no change
    1 y ago $650,000
    since launch no change
    2 y ago $650,000
    since launch no change
    3 y ago $650,000
    since launch no change
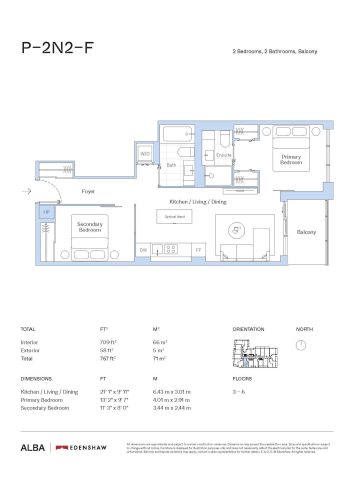
    P-2N2-F Floor Plan at Alba Condos - 709 sq.ft

    The P-2N2-F floor plan at Alba Condos (Mississauga) offers a 2-bedroom layout with 2 bathrooms and 709 sq ft of interior space. It faces South. It is offered on floors 3–6. This plan is sold out with the builder.

    2
    2.0
    709 sq.ft
    last recorded price $710,000
    Sold Outlaunched at $710,000since launch no change
    1 w ago $710,000
    since launch no change
    1 m ago $710,000
    since launch no change
    3 m ago $710,000
    since launch no change
    1 y ago $710,000
    since launch no change
    2 y ago $710,000
    since launch no change
    3 y ago $710,000
    since launch no change
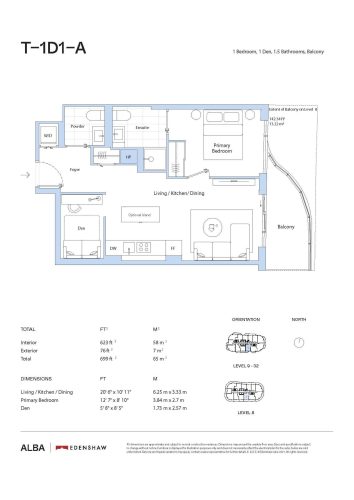
    T-1D1-A Floor Plan at Alba Condos - 623 sq.ft

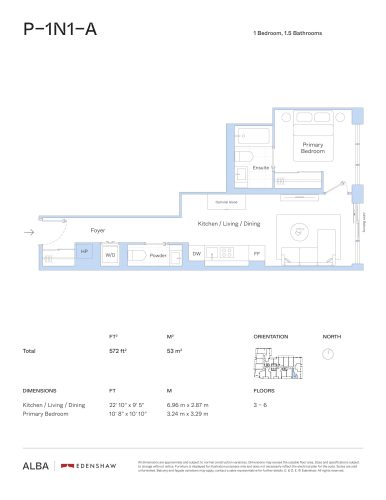
    T-1D1-A at Alba Condos is a 1-bedroom plus den, 1.5-bathroom condo floor plan with 623 sq ft of interior space. It faces South. Available on floors 8–32. Priced from $517,690 ($831 per sq ft).

    1
    1.5
    623 sq.ft
    $837/ft $521,230
    launched at $517,690$+3,540 (+0.68%)
    1 w ago $521,230
    since launch no change
    1 m ago $521,230
    since launch no change
    3 m ago $517,690
    $-3,540 (-0.68%)
    1 y ago $517,690
    $-3,540 (-0.68%)
    2 y ago $517,690
    $-3,540 (-0.68%)
    3 y ago $517,690
    $-3,540 (-0.68%)
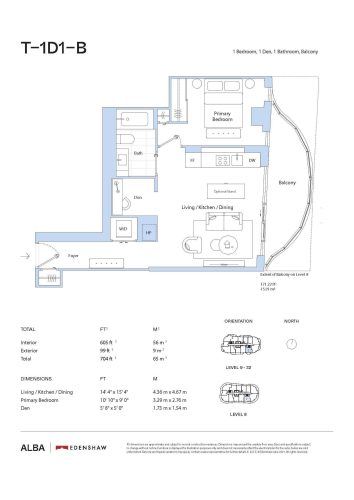
    T-1D1-B Floor Plan at Alba Condos - 605 sq.ft

    The T-1D1-B floor plan at Alba Condos (Mississauga) offers a 1-bedroom plus den layout with 1 bathroom and 605 sq ft of interior space. The den adds flexible space, for example a home office. It faces South. It is offered on floors 8–32. This plan is sold out with the builder.

    1
    1.0
    605 sq.ft
    last recorded price $774,990
    Sold Outlaunched at $774,990since launch no change
    1 w ago $774,990
    since launch no change
    1 m ago $774,990
    since launch no change
    3 m ago $774,990
    since launch no change
    1 y ago $774,990
    since launch no change
    2 y ago $774,990
    since launch no change
    3 y ago $774,990
    since launch no change
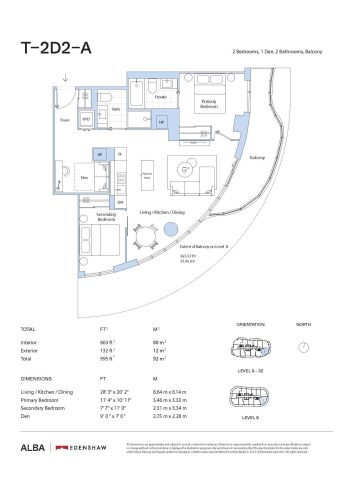
    T-2D2-A Floor Plan at Alba Condos - 863 sq.ft

    The T-2D2-A floor plan at Alba Condos (Mississauga) offers a 2-bedroom plus den layout with 2 bathrooms and 863 sq ft of interior space. The den adds flexible space, for example a home office. It faces South East. It is offered on floors 8–32. It is priced from $729,195, about $845 per sq ft.

    2
    2.0
    863 sq.ft
    $836/ft $721,230
    launched at $729,195$-7,965 (-1.10%)
    1 w ago $721,230
    since launch no change
    1 m ago $721,230
    since launch no change
    3 m ago $729,195
    $+7,965 (+1.09%)
    1 y ago $729,195
    $+7,965 (+1.09%)
    2 y ago $729,195
    $+7,965 (+1.09%)
    3 y ago $729,195
    $+7,965 (+1.09%)
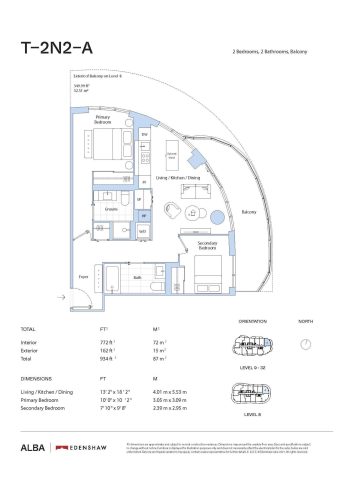
    T-2N2-A Floor Plan at Alba Condos - 772 sq.ft

    At Alba Condos in Mississauga, the T-2N2-A plan is a 2-bedroom layout with 2 bathrooms and 772 sq ft of interior space. It faces North East. It is offered on floors 8–32. It is priced from $597,336, about $774 per sq ft.

    2
    2.0
    772 sq.ft
    $784/ft $605,301
    launched at $597,336$+7,965 (+1.32%)
    1 w ago $605,301
    since launch no change
    1 m ago $605,301
    since launch no change
    3 m ago $597,336
    $-7,965 (-1.33%)
    1 y ago $597,336
    $-7,965 (-1.33%)
    2 y ago $597,336
    $-7,965 (-1.33%)
    3 y ago $597,336
    $-7,965 (-1.33%)
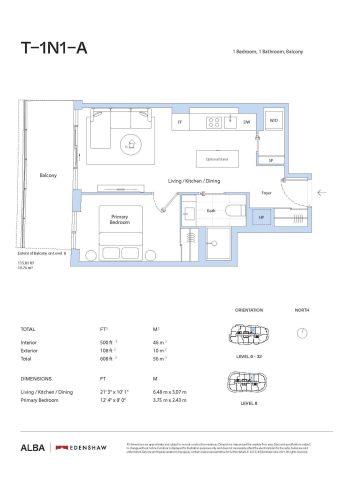
    T-1N1-A Floor Plan at Alba Condos - 490 sq.ft

    T-1N1-A is a 1-bedroom layout with 1 bathroom and 490 sq ft of interior space at Alba Condos in Mississauga. It faces North. It is offered on floors 8–32. It is priced from $424,425, about $866 per sq ft.

    1
    1.0
    490 sq.ft
    $878/ft $430,293
    launched at $424,425$+5,868 (+1.36%)
    1 w ago $430,293
    since launch no change
    1 m ago $430,293
    since launch no change
    3 m ago $424,425
    $-5,868 (-1.38%)
    1 y ago $424,425
    $-5,868 (-1.38%)
    2 y ago $424,425
    $-5,868 (-1.38%)
    3 y ago $424,425
    $-5,868 (-1.38%)
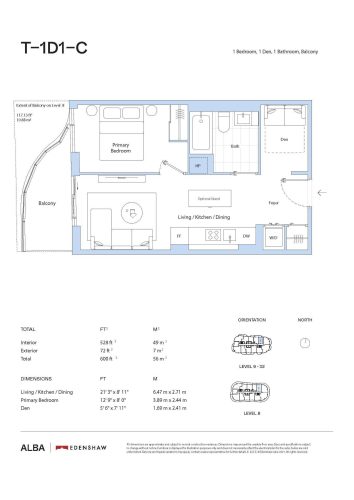
    T-1D1-C Floor Plan at Alba Condos - 528 sq.ft

    At Alba Condos in Mississauga, the T-1D1-C plan is a 1-bedroom plus den layout with 1 bathroom and 528 sq ft of interior space. The den adds flexible space, for example a home office. It faces North. It is offered on floors 8–32. It is priced from $433,646, about $821 per sq ft.

    1
    1.0
    528 sq.ft
    last recorded price $433,646
    Sold Outlaunched at $433,646since launch no change
    1 w ago $433,646
    since launch no change
    1 m ago $433,646
    since launch no change
    3 m ago $433,646
    since launch no change
    1 y ago $433,646
    since launch no change
    2 y ago $433,646
    since launch no change
    3 y ago $433,646
    since launch no change
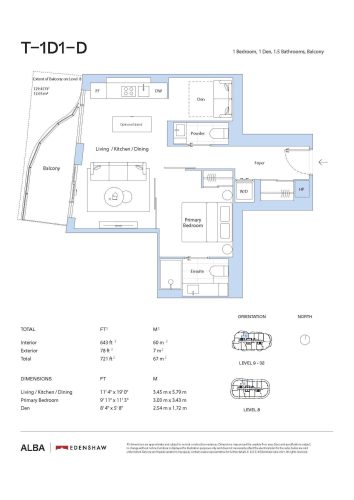
    T-1D1-D Floor Plan at Alba Condos - 643 sq.ft

    T-1D1-D at Alba Condos is a 1-bedroom plus den, 1.5-bathroom condo floor plan with 643 sq ft of interior space. It faces North. Available on floors 8–32. Priced from $511,495 ($795 per sq ft).

    1
    1.5
    643 sq.ft
    $783/ft $503,531
    launched at $511,495$-7,964 (-1.58%)
    1 w ago $503,531
    since launch no change
    1 m ago $503,531
    since launch no change
    3 m ago $511,495
    $+7,964 (+1.56%)
    1 y ago $511,495
    $+7,964 (+1.56%)
    2 y ago $511,495
    $+7,964 (+1.56%)
    3 y ago $511,495
    $+7,964 (+1.56%)
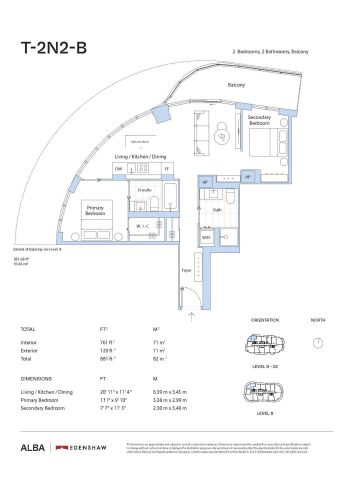
    T-2N2-B Floor Plan at Alba Condos - 761 sq.ft

    T-2N2-B is a 2-bedroom layout with 2 bathrooms and 761 sq ft of interior space at Alba Condos in Mississauga. It faces North West. It is offered on floors 8–32. It is priced from $583,176, about $766 per sq ft.

    2
    2.0
    761 sq.ft
    $771/ft $586,717
    launched at $583,176$+3,541 (+0.60%)
    1 w ago $586,717
    since launch no change
    1 m ago $586,717
    since launch no change
    3 m ago $583,176
    $-3,541 (-0.61%)
    1 y ago $583,176
    $-3,541 (-0.61%)
    2 y ago $583,176
    $-3,541 (-0.61%)
    3 y ago $583,176
    $-3,541 (-0.61%)
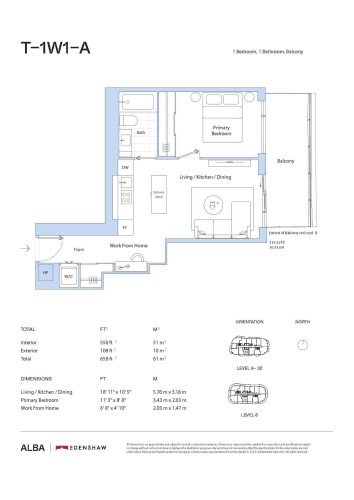
    T-1W1-A Floor Plan at Alba Condos - 550 sq.ft

    T-1W1-A is a 1-bedroom layout with 1 bathroom and 550 sq ft of interior space at Alba Condos in Mississauga. It faces South. It is offered on floors 8–32. It is priced from $443,704, about $807 per sq ft.

    1
    1.0
    550 sq.ft
    $822/ft $452,204
    launched at $443,704$+8,500 (+1.88%)
    1 w ago $452,204
    since launch no change
    1 m ago $452,204
    since launch no change
    3 m ago $443,704
    $-8,500 (-1.92%)
    1 y ago $443,704
    $-8,500 (-1.92%)
    2 y ago $443,704
    $-8,500 (-1.92%)
    3 y ago $443,704
    $-8,500 (-1.92%)
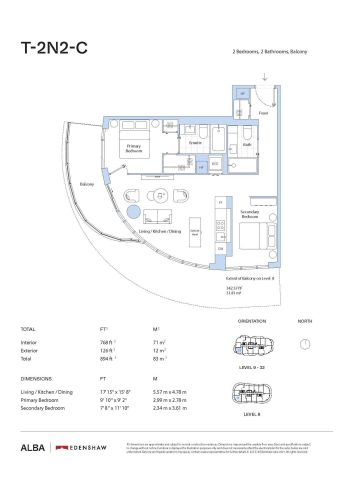
    T-2N2-C Floor Plan at Alba Condos - 768 sq.ft

    The T-2N2-C floor plan at Alba Condos (Mississauga) offers a 2-bedroom layout with 2 bathrooms and 768 sq ft of interior space. It faces South West. It is offered on floors 8–32. It is priced from $640,699, about $834 per sq ft.

    2
    2.0
    768 sq.ft
    $846/ft $649,549
    launched at $640,699$+8,850 (+1.36%)
    1 w ago $649,549
    since launch no change
    1 m ago $649,549
    since launch no change
    3 m ago $640,699
    $-8,850 (-1.38%)
    1 y ago $640,699
    $-8,850 (-1.38%)
    2 y ago $640,699
    $-8,850 (-1.38%)
    3 y ago $640,699
    $-8,850 (-1.38%)
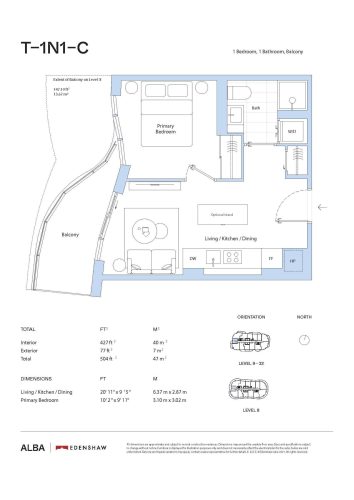
    T-1N1-C Floor Plan at Alba Condos - 427 sq.ft

    T-1N1-C is a 1-bedroom layout with 1 bathroom and 427 sq ft of interior space at Alba Condos in Mississauga. It faces West. It is offered on floors 8–32. It is priced from $387,767, about $908 per sq ft.

    1
    1.0
    427 sq.ft
    $927/ft $395,711
    launched at $387,767$+7,944 (+2.01%)
    1 w ago $395,711
    since launch no change
    1 m ago $395,711
    since launch no change
    3 m ago $387,767
    $-7,944 (-2.05%)
    1 y ago $387,767
    $-7,944 (-2.05%)
    2 y ago $387,767
    $-7,944 (-2.05%)
    3 y ago $387,767
    $-7,944 (-2.05%)
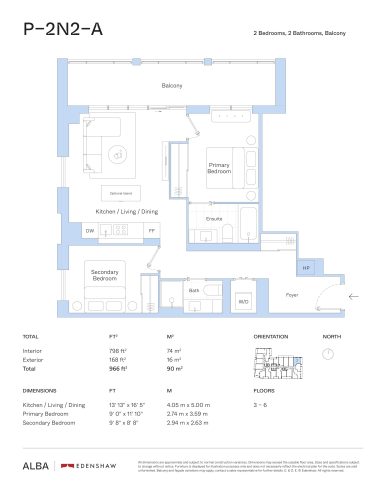
    P-2N2-A Floor Plan at Alba Condos - 798 sq.ft

    At Alba Condos in Mississauga, the P-2N2-A plan is a 2-bedroom layout with 2 bathrooms and 798 sq ft of interior space. It faces North. It is offered on floors 3–6. It is priced from $621,230, about $778 per sq ft.

    2
    2.0
    798 sq.ft
    $776/ft $619,460
    launched at $621,230$-1,770 (-0.29%)
    1 w ago $619,460
    since launch no change
    1 m ago $619,460
    since launch no change
    3 m ago $621,230
    $+1,770 (+0.28%)
    1 y ago $621,230
    $+1,770 (+0.28%)
    2 y ago $621,230
    $+1,770 (+0.28%)
    3 y ago $621,230
    $+1,770 (+0.28%)
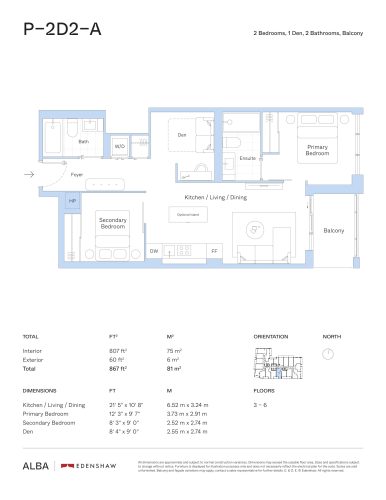
    P-2D2-A Floor Plan at Alba Condos - 807 sq.ft

    P-2D2-A is a 2-bedroom plus den layout with 2 bathrooms and 807 sq ft of interior space at Alba Condos in Mississauga. The den adds flexible space, for example a home office. It faces South. It is offered on floors 3–6. It is priced from $707,955, about $877 per sq ft.

    2
    2.0
    807 sq.ft
    $814/ft $656,628
    launched at $707,955$-51,327 (-7.82%)
    1 w ago $656,628
    since launch no change
    1 m ago $656,628
    since launch no change
    3 m ago $707,955
    $+51,327 (+7.25%)
    1 y ago $707,955
    $+51,327 (+7.25%)
    2 y ago $707,955
    $+51,327 (+7.25%)
    3 y ago $707,955
    $+51,327 (+7.25%)
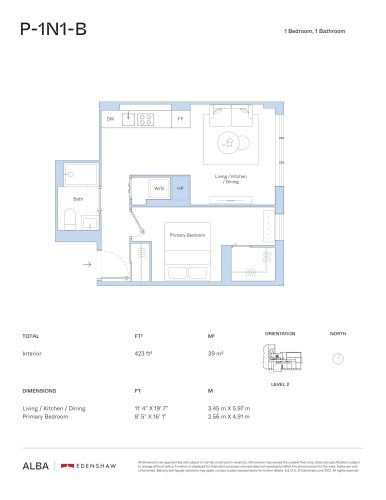
    P-1N1-B Floor Plan at Alba Condos - 423 sq.ft

    At Alba Condos in Mississauga, the P-1N1-B plan is a 1-bedroom layout with 1 bathroom and 423 sq ft of interior space. It faces East. It is offered on floor 2. This plan is sold out with the builder.

    1
    1.0
    423 sq.ft
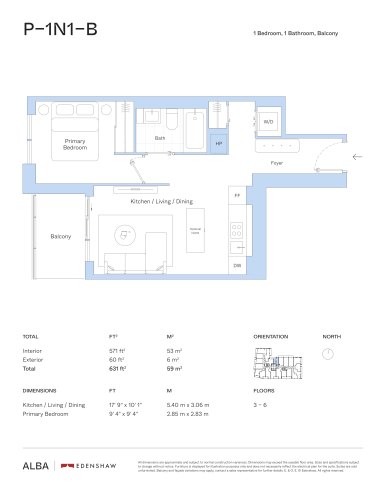
    P-1N1-B (with Balcony) Floor Plan at Alba Condos - 571 sq.ft

    P-1N1-B (with Balcony) is a 1-bedroom layout with 1 bathroom and 571 sq ft of interior space at Alba Condos in Mississauga. It faces North. It is offered on floors 3–6. It is priced from $456,628, about $800 per sq ft.

    1
    1.0
    571 sq.ft
    $727/ft $415,205
    launched at $456,628$-41,423 (-9.98%)
    1 w ago $415,205
    since launch no change
    1 m ago $415,205
    since launch no change
    3 m ago $456,628
    $+41,423 (+9.07%)
    1 y ago $456,628
    $+41,423 (+9.07%)
    2 y ago $456,628
    $+41,423 (+9.07%)
    3 y ago $456,628
    $+41,423 (+9.07%)
    P-1N1-A Floor Plan at Alba Condos - 572 sq.ft

    P-1N1-A at Alba Condos is a 1-bedroom, 1.5-bathroom condo floor plan with 572 sq ft of interior space. It faces South. Available on floors 3–6. This plan is sold out with the builder.

    1
    1.5
    572 sq.ft
    last recorded price $471,531
    Sold Outlaunched at $471,531since launch no change
    1 w ago $471,531
    since launch no change
    1 m ago $471,531
    since launch no change
    3 m ago $471,531
    since launch no change
    1 y ago $471,531
    since launch no change
    2 y ago $471,531
    since launch no change
    3 y ago $471,531
    since launch no change
    P-1D2-A Floor Plan at Alba Condos - 576 sq.ft

    P-1D2-A is a 1-bedroom plus den layout with 2 bathrooms and 576 sq ft of interior space at Alba Condos in Mississauga. The den adds flexible space, for example a home office. It faces East. It is offered on floor 2. This plan is sold out with the builder.

    1
    2.0
    576 sq.ft
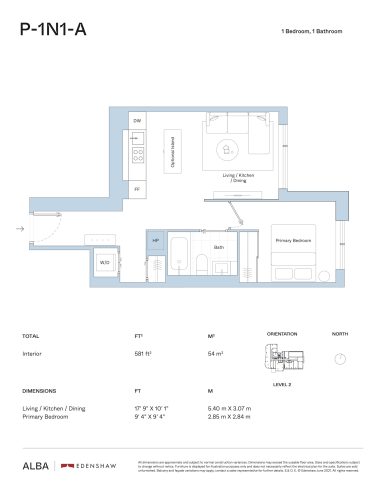
    P-1N1-A Floor Plan at Alba Condos - 581 sq.ft

    At Alba Condos in Mississauga, the P-1N1-A plan is a 1-bedroom layout with 1 bathroom and 581 sq ft of interior space. It faces North. It is offered on floor 2. This plan is sold out with the builder.

    1
    1.0
    581 sq.ft
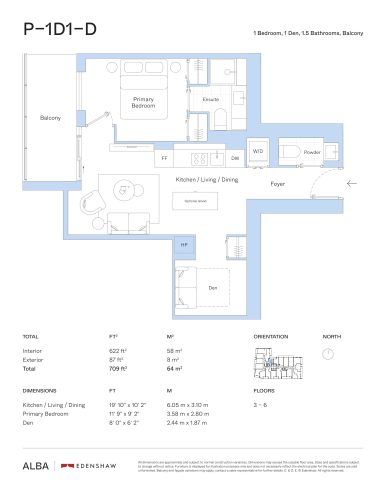
    P-1D1-D Floor Plan at Alba Condos - 622 sq.ft

    P-1D1-D at Alba Condos is a 1-bedroom plus den, 1.5-bathroom condo floor plan with 622 sq ft of interior space. It faces North. Available on floors 3–6. This plan is sold out with the builder.

    1
    1.5
    622 sq.ft
    last recorded price $510,681
    Sold Outlaunched at $510,681since launch no change
    1 w ago $510,681
    since launch no change
    1 m ago $510,681
    since launch no change
    3 m ago $510,681
    since launch no change
    1 y ago $510,681
    since launch no change
    2 y ago $510,681
    since launch no change
    3 y ago $510,681
    since launch no change
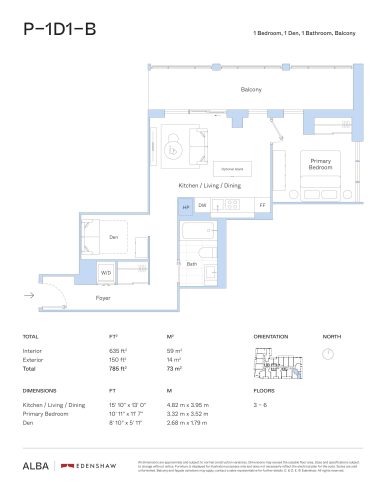
    P-1D1-B Floor Plan at Alba Condos - 635 sq.ft

    The P-1D1-B floor plan at Alba Condos (Mississauga) offers a 1-bedroom plus den layout with 1 bathroom and 635 sq ft of interior space. The den adds flexible space, for example a home office. It faces South East. It is offered on floors 3–6. This plan is sold out with the builder.

    1
    1.0
    635 sq.ft
    $707/ft $448,734
    launched at $498,501$-49,767 (-11.09%)
    1 w ago $448,734
    since launch no change
    1 m ago $448,734
    since launch no change
    3 m ago $498,501
    $+49,767 (+9.98%)
    1 y ago $498,501
    $+49,767 (+9.98%)
    2 y ago $498,501
    $+49,767 (+9.98%)
    3 y ago $498,501
    $+49,767 (+9.98%)
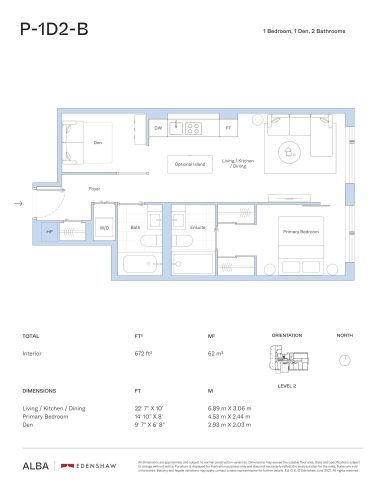
    P-1D2-B Floor Plan at Alba Condos - 672 sq.ft

    P-1D2-B is a 1-bedroom plus den layout with 2 bathrooms and 672 sq ft of interior space at Alba Condos in Mississauga. The den adds flexible space, for example a home office. It faces North. It is offered on floor 2. This plan is sold out with the builder.

    1
    2.0
    672 sq.ft
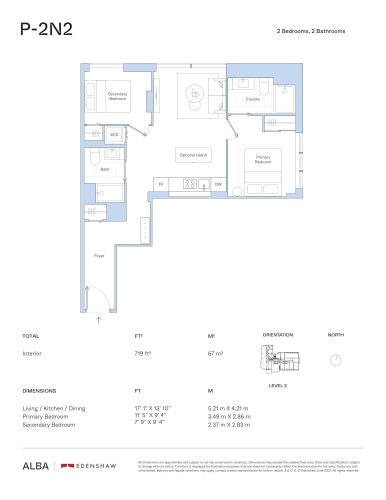
    P-2N2 Floor Plan at Alba Condos - 719 sq.ft

    At Alba Condos in Mississauga, the P-2N2 plan is a 2-bedroom layout with 2 bathrooms and 719 sq ft of interior space. It faces North East. It is offered on floor 2. This plan is sold out with the builder.

    2
    2.0
    719 sq.ft
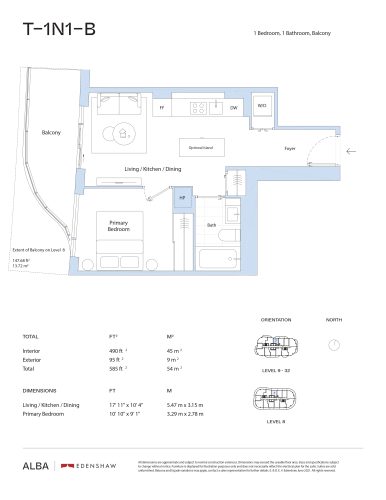
    T-1N1-B Floor Plan at Alba Condos - 490 sq.ft

    T-1N1-B is a 1-bedroom layout with 1 bathroom and 490 sq ft of interior space at Alba Condos in Mississauga. It faces North. It is offered on floors 8–32. This plan is sold out with the builder.

    1
    1.0
    490 sq.ft
    last recorded price $431,511
    Sold Outlaunched at $431,511since launch no change
    1 w ago $431,511
    since launch no change
    1 m ago $431,511
    since launch no change
    3 m ago $431,511
    since launch no change
    1 y ago $431,511
    since launch no change
    2 y ago $431,511
    since launch no change
    3 y ago $431,511
    since launch no change
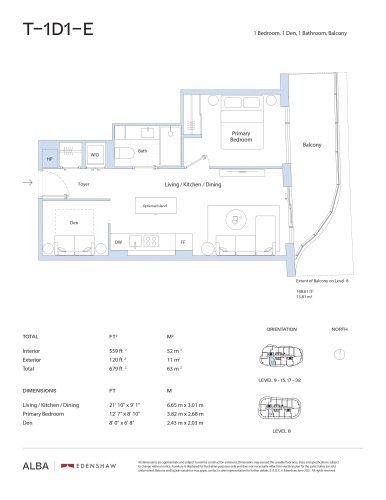
    T-1D1-E Floor Plan at Alba Condos - 559 sq.ft

    At Alba Condos in Mississauga, the T-1D1-E plan is a 1-bedroom plus den layout with 1 bathroom and 559 sq ft of interior space. The den adds flexible space, for example a home office. It faces South. It is offered on floors 8–15 and 17–32. It is priced from $472,557, about $845 per sq ft.

    1
    1.0
    559 sq.ft
    $855/ft $477,867
    launched at $472,557$+5,310 (+1.11%)
    1 w ago $477,867
    since launch no change
    1 m ago $477,867
    since launch no change
    3 m ago $472,557
    $-5,310 (-1.12%)
    1 y ago $472,557
    $-5,310 (-1.12%)
    2 y ago $472,557
    $-5,310 (-1.12%)
    3 y ago $472,557
    $-5,310 (-1.12%)
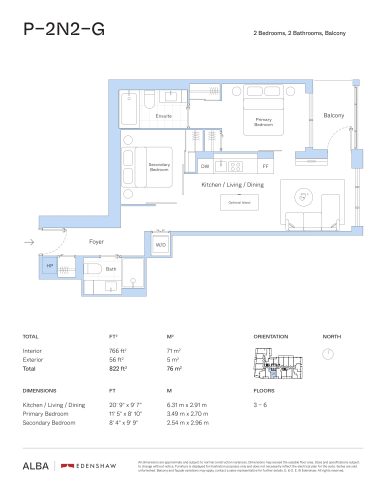
    P-2N2-G Floor Plan at Alba Condos - 766 sq.ft

    At Alba Condos in Mississauga, the P-2N2-G plan is a 2-bedroom layout with 2 bathrooms and 766 sq ft of interior space. It faces South. It is offered on floors 3–6. It is priced from $574,327, about $750 per sq ft.

    2
    2.0
    766 sq.ft
    $786/ft $601,761
    launched at $574,327$+27,434 (+4.56%)
    1 w ago $601,761
    since launch no change
    1 m ago $601,761
    since launch no change
    3 m ago $574,327
    $-27,434 (-4.78%)
    1 y ago $574,327
    $-27,434 (-4.78%)
    2 y ago $574,327
    $-27,434 (-4.78%)
    3 y ago $574,327
    $-27,434 (-4.78%)