METAREALTY INC.

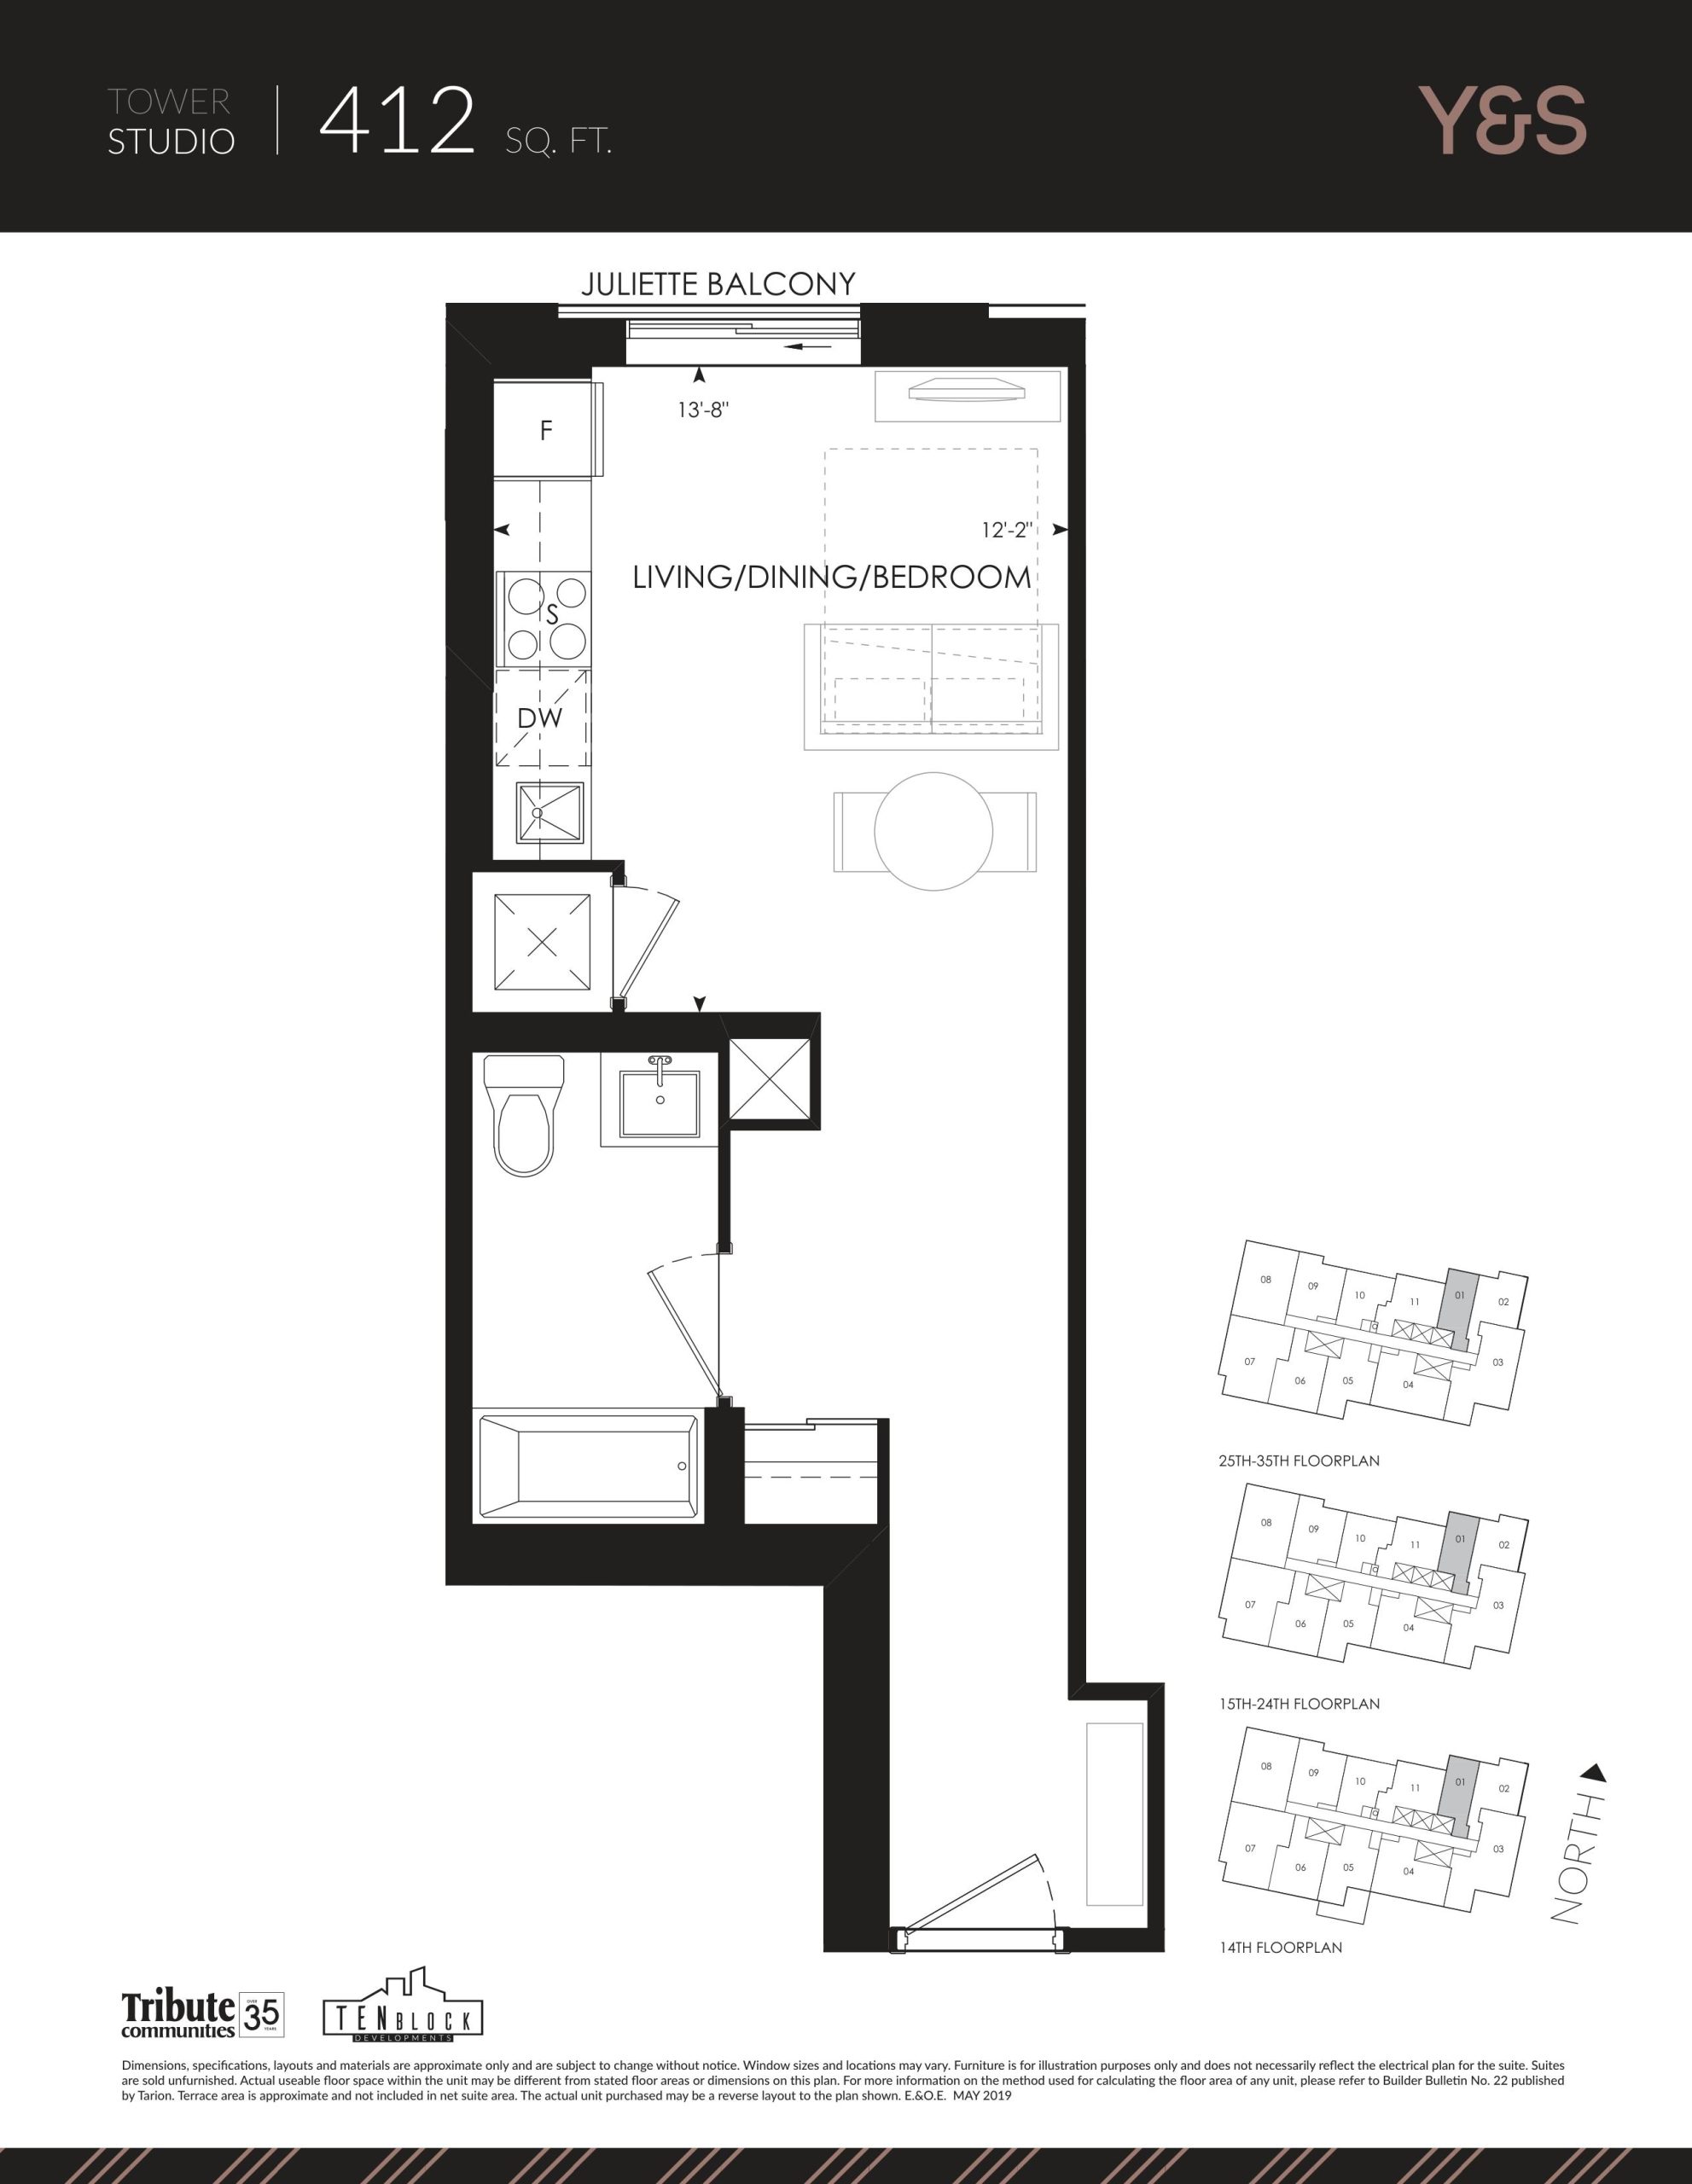
412 sq. ft. - Tower Floor Plan — Y&S Condos

20 Soudan Avenue, Toronto, ON, Canada

Last list price
$472,990 · Sold out

Condo · Studio · 1 Bath · 412 sq ft

Occupancy: Sep, 2025
GET PLATINUM ACCESS!!

Register to Receive Guaranteed Platinum Access & Prices, Incentives & Discounts, Floor Plans & More!

Get Pricing, Floor Plans and Availability

Tell us what you need and a Meta Realty representative will follow up directly.

Are you a Realtor?
Sending…

About the 412 sq. ft. - Tower floor plan

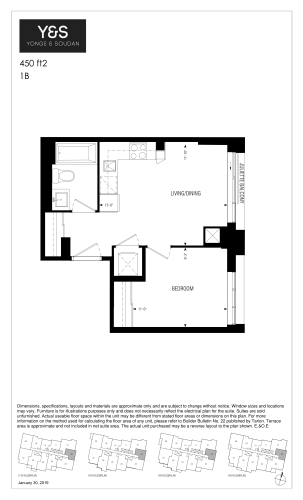
The 412 sq. ft. - Tower floor plan at Y&S Condos (Toronto) offers a studio layout with 1 bathroom and 412 sq ft of interior space. It faces North. It is offered on floors 14–35. This plan is sold out with the builder.

Key Facts

Ready to reserve?

Submit a worksheet for Y&S Condos: pick up to three suites and we will request your allocation from the builder.

Submit a worksheet
  • Floor Plan

    412 sq. ft. - Tower

  • Bedrooms

    Studio

  • Bathrooms

    1

  • Interior Size

    412 sq ft

  • Exposure

    North

  • Floors

    14–35

  • Price From

    $472,990 (last list price; sold out with the builder)

  • Price Per Sq Ft

    $1,148/sq ft

  • Availability

    Sold out

  • Est. Maintenance

    ≈ $243/month ($0.59/sq ft, estimate)

  • Deposit Structure

    10% (over 90 days) + 1% at occupancy

  • Occupancy

    2025

  • Builder(s)

    Tenblock Developments and Tribute Communities

  • Address

    20 Soudan Avenue, Toronto, ON, Canada

How it compares

  • Price Per Sq Ft

    Last list price was 27% below the average of the 7 plans offered now ($1,567/sq ft)

  • Size

    Plans offered now range from 782 to 1,224 sq ft

  • Price

    Plans offered now are priced from $1,182,000 to $1,999,000

  • All Plans

    58 floor plans at Y&S Condos

Builder list price, last updated September 28, 2026. Prices, sizes and availability are set by the builder and change without notice. E&OE. Current incentives: see Y&S Condos.

Other floor plans at Y&S Condos
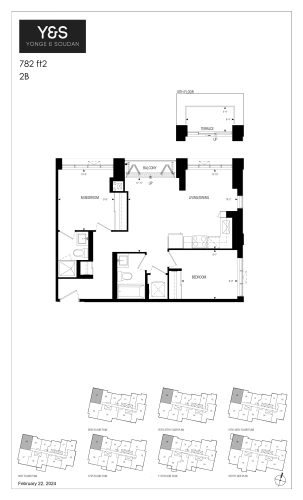
782 sq. ft. - Tower Floor Plan at Y&S Condos - 782 sq.ft
2
2.0
782 sq.ft
$1,512/ft $1,182,000
launched at $1,182,000since launch no change
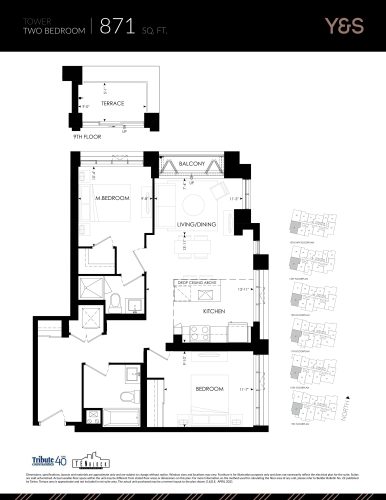
871 sq. ft. - Tower Floor Plan at Y&S Condos - 871 sq.ft
2
2.0
871 sq.ft
$1,541/ft $1,342,000
launched at $1,342,000since launch no change
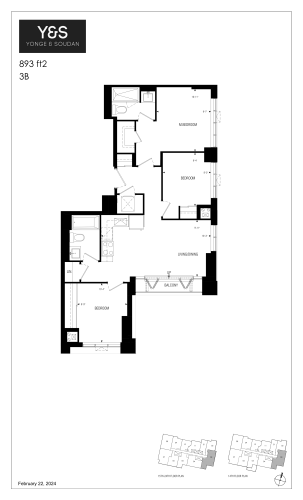
893 sq. ft. - Tower Floor Plan at Y&S Condos - 893 sq.ft
3
2.0
893 sq.ft
$1,492/ft $1,332,000
launched at $1,332,000since launch no change
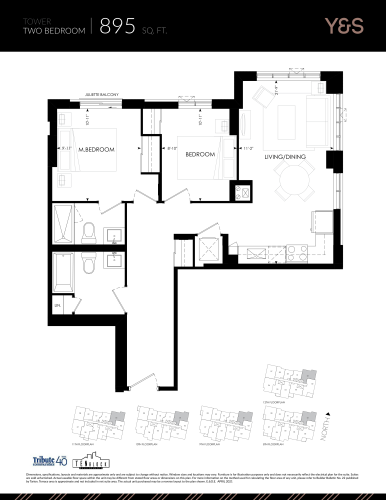
895 sq. ft. - Tower Floor Plan at Y&S Condos - 895 sq.ft
2
2.0
895 sq.ft
$1,477/ft $1,322,000
launched at $1,322,000since launch no change
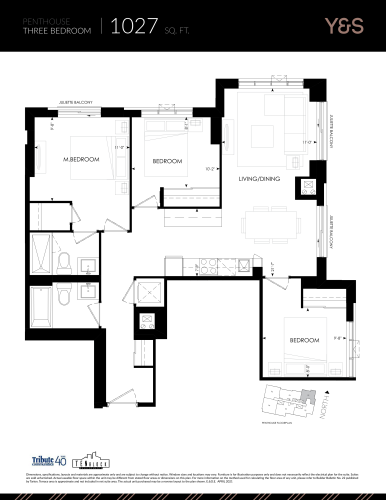
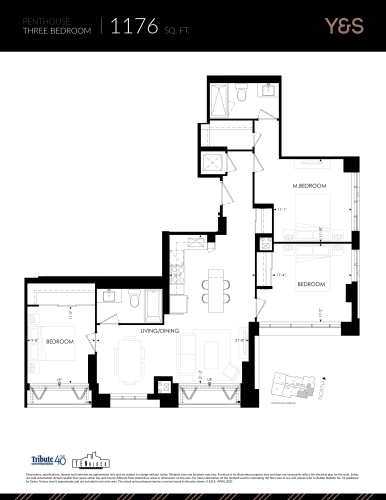
$1,657/ft $1,702,000
launched at $1,702,000since launch no change
$1,659/ft $1,951,000
launched at $1,951,000since launch no change
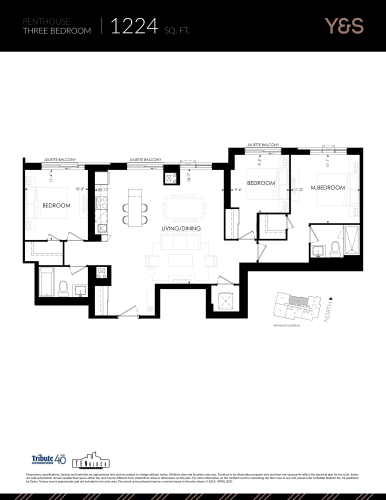
$1,633/ft $1,999,000
launched at $1,999,000since launch no change
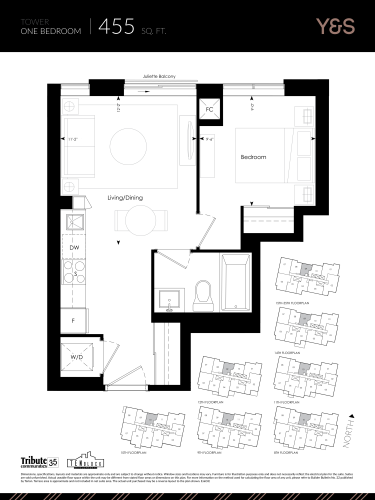
455 sq. ft. - Tower Floor Plan at Y&S Condos - 455 sq.ft
1
1.0
455 sq.ft
last recorded price $512,990
Sold Outlaunched at $512,990since launch no change
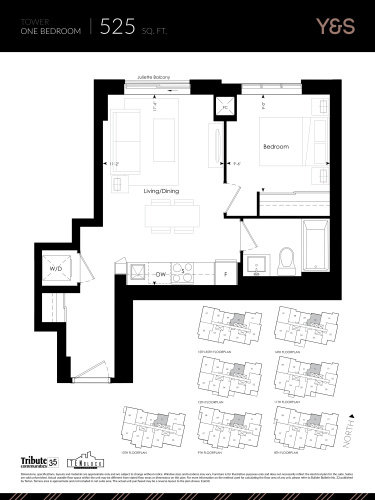
525 sq. ft. - Tower Floor Plan at Y&S Condos - 525 sq.ft
1
1.0
525 sq.ft
last recorded price $557,990
Sold Outlaunched at $557,990since launch no change
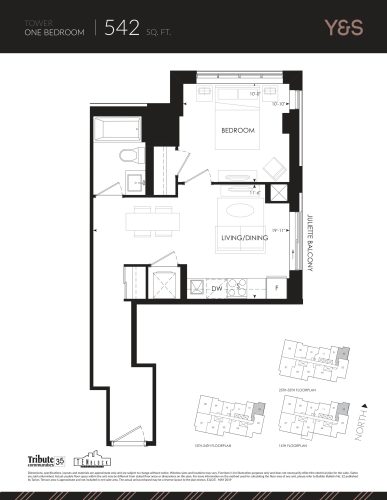
542 sq. ft. - Tower Floor Plan at Y&S Condos - 542 sq.ft
1
1.0
542 sq.ft
last recorded price $637,990
Sold Outlaunched at $637,990since launch no change
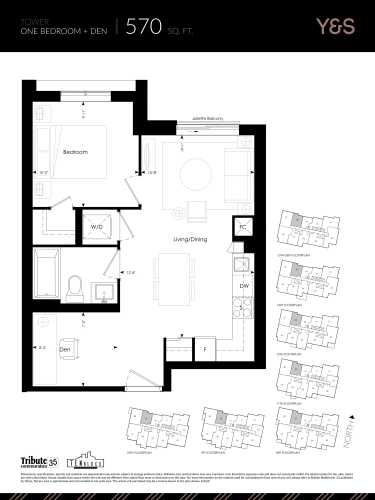
570 sq. ft. - Tower Floor Plan at Y&S Condos - 570 sq.ft
1
1.0
570 sq.ft
last recorded price $617,990
Sold Outlaunched at $617,990since launch no change
See all 58 floor plans at Y&S Condos

Similar floor plans nearby
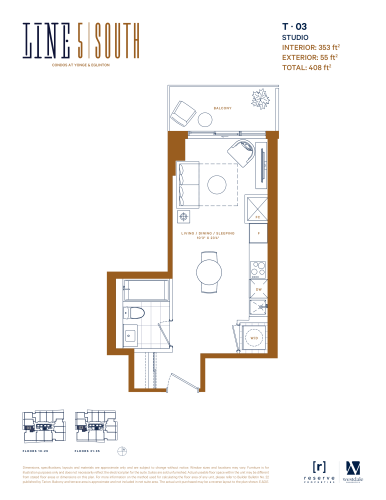
T-03 Floor Plan at Line 5 South Tower Condos - 353 sq.ft

At Line 5 Condos South Tower · 0.7 km away

0
1.0
353 sq.ft
$1,175/ft $414,900
launched at $441,250$-26,350 (-6.35%)
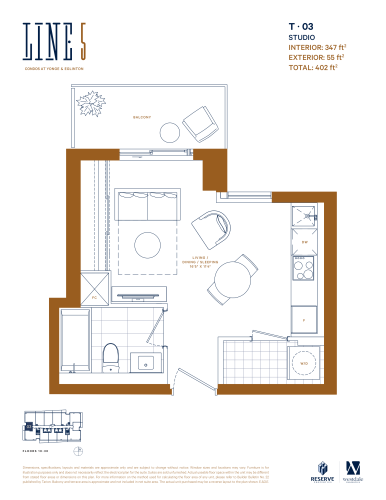
T-03 Floor Plan at Line 5 North Condos - 347 sq.ft

At Line 5 Condos · 0.8 km away

0
1.0
347 sq.ft
$1,152/ft $399,900
launched at $433,750$-33,850 (-8.46%)
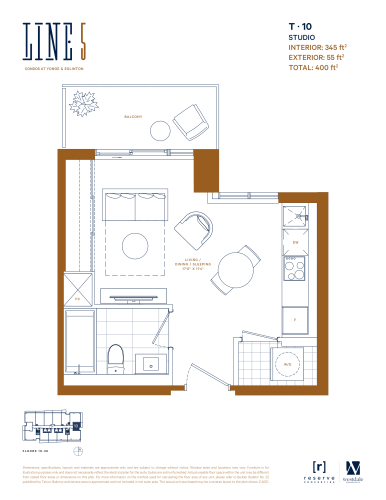
T-10 Floor Plan at Line 5 North Condos - 345 sq.ft

At Line 5 Condos · 0.8 km away

0
1.0
345 sq.ft
$1,250/ft $431,250
launched at $431,250since launch no change
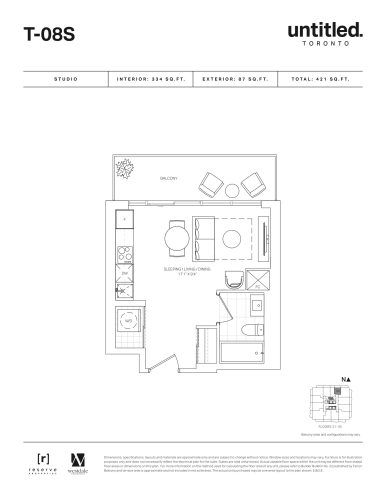
T-08S (Floor 21-35) Floor Plan at Untitled Toronto Condos - 334 sq.ft

At Untitled Toronto Condos · 0.8 km away

0
1.0
334 sq.ft
$1,955/ft $652,900
launched at $642,900$+10,000 (+1.53%)
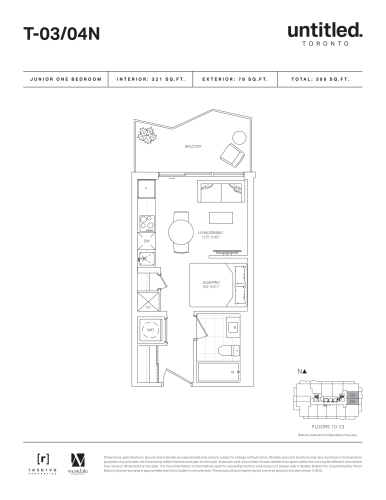
T-03/04N Floor Plan at Untitled North Tower Condos - 321 sq.ft

At Untitled Toronto Condos 2 · 0.8 km away

0
1.0
321 sq.ft
$1,975/ft $633,900
launched at $633,900since launch no change
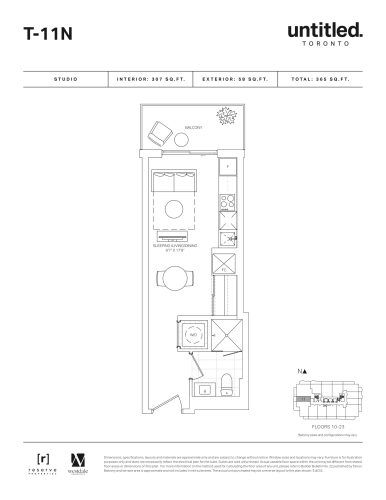
T-11N Floor Plan at Untitled North Tower Condos - 307 sq.ft

At Untitled Toronto Condos 2 · 0.8 km away

0
1.0
307 sq.ft
$1,977/ft $606,900
launched at $606,900since launch no change