METAREALTY INC.

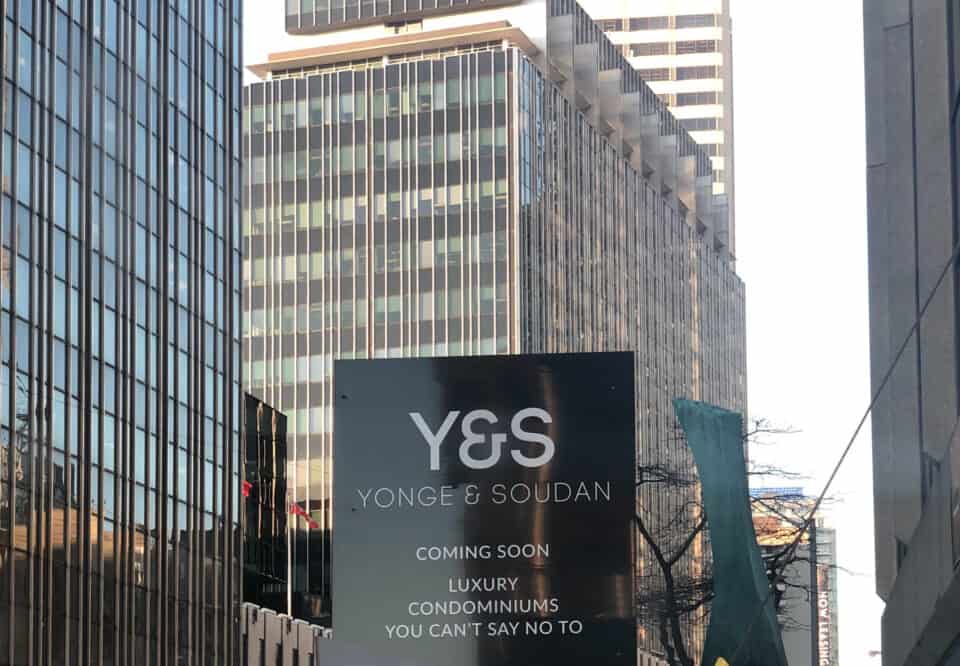
Y&S Condos

20 Soudan Avenue, Toronto, ON, Canada

Starting From
$1,182,000 - $1,999,000
Condo

Occupancy: Sep, 2025

1 Star2 Stars3 Stars4 Stars5 Stars (No Ratings Yet)
Loading...

GET PLATINUM ACCESS!!

Register to Receive Guaranteed Platinum Access & Prices, Incentives & Discounts, Floor Plans & More!

Get Pricing, Floor Plans and Availability

Tell us what you need and a Meta Realty representative will follow up directly.

Are you a Realtor?
Sending…

About Y&S Condos

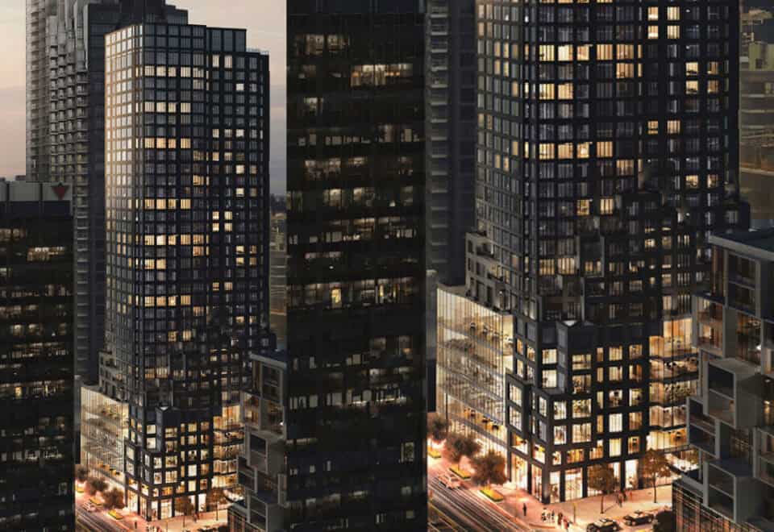
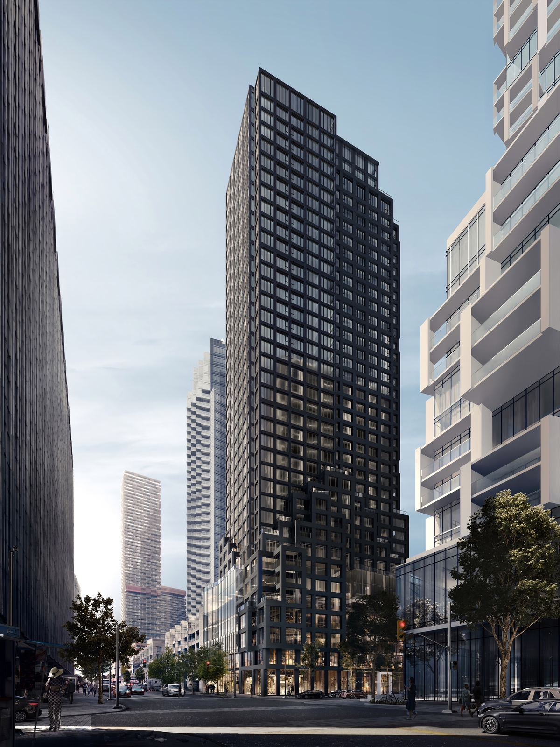
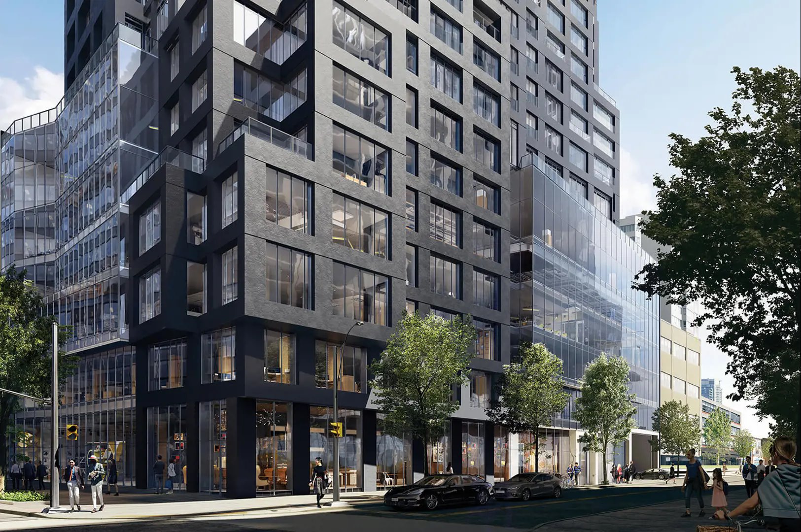
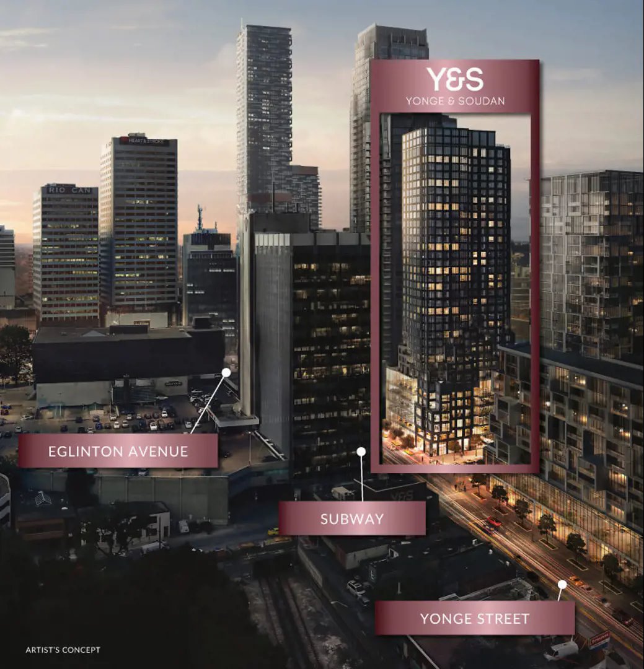
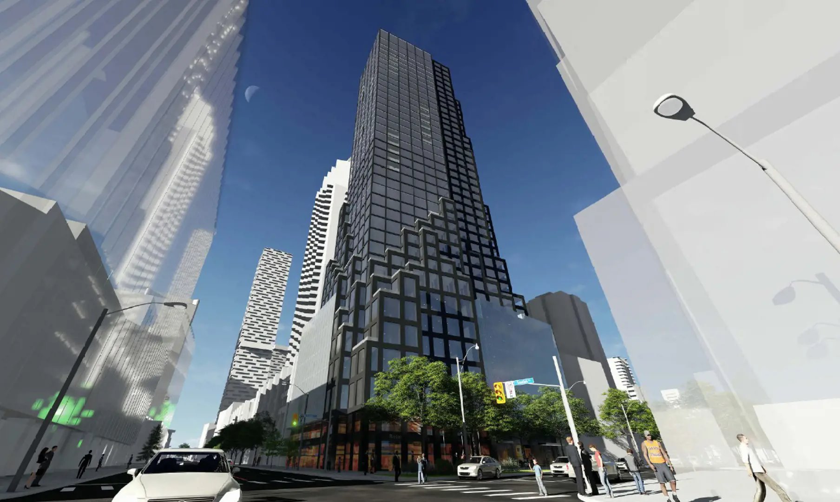
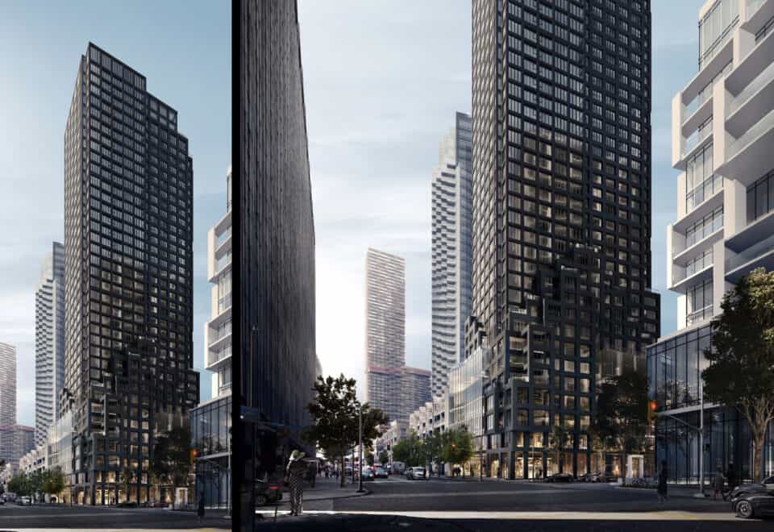
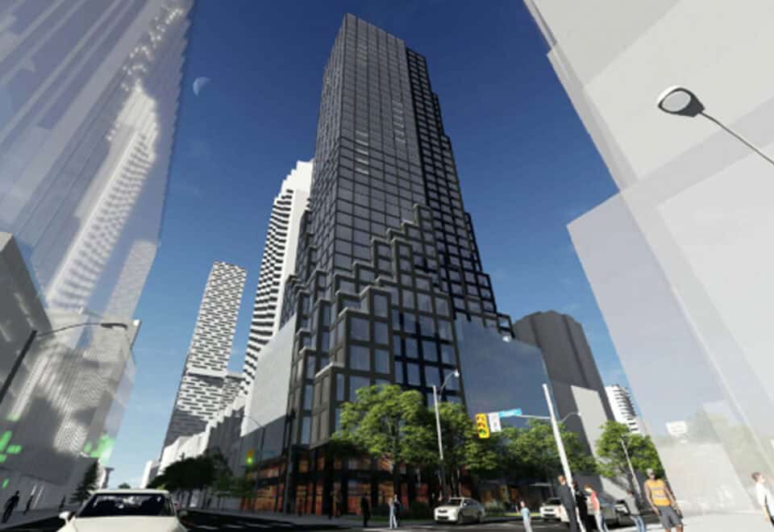
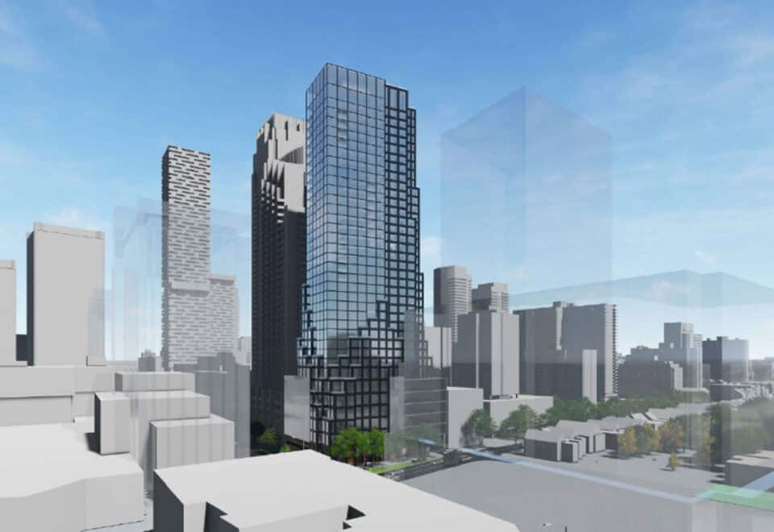
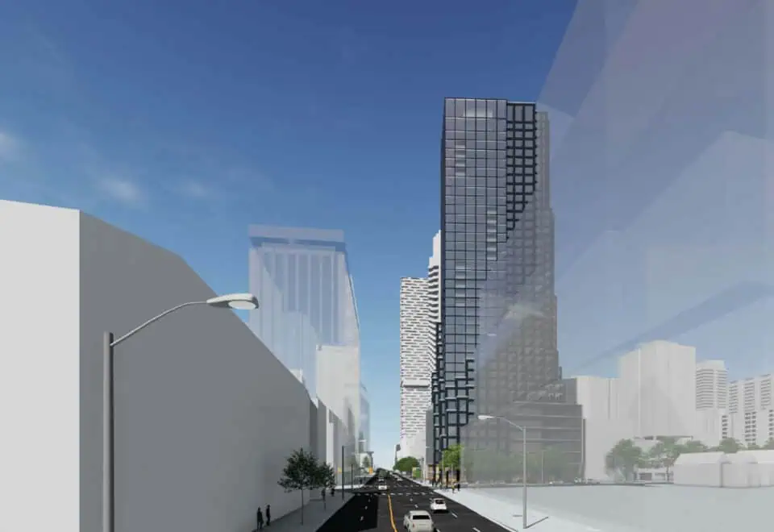
Y&S Condos is a completed 38-storey condominium tower by Tenblock Developments and Tribute Communities at 20 Soudan Avenue in Toronto’s Davisville Village. Rising 130.8 metres, the tower was finished in 2025 with 380 suites, listed from $1,182,000 to $1,999,000 in sizes of 412 to 1,226 sq ft.
Y&S Condos pricing and floor plans

Per square foot, listed pricing sits at $1,567. Two-bedroom and three-bedroom designs make up most of the 58 floor plans on record: 18 two-bedroom, 11 two-bedroom-plus-den and 17 three-bedroom layouts, alongside 6 one-bedroom, 5 one-bedroom-plus-den and 1 studio. Parking is listed at $99,000 and maintenance fees at $0.59 per square foot. Development charges are $10,500 plus HST for studio, one-bedroom and one-bedroom-plus-den suites, and $16,300 plus HST for two-bedroom and three-bedroom suites.

Location

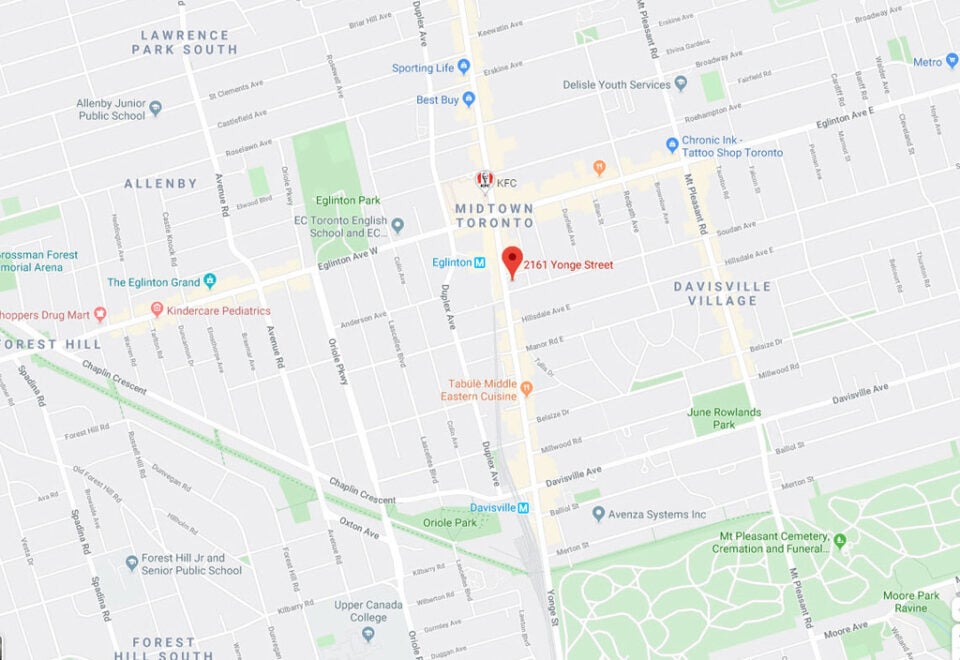
The building’s address is 20 Soudan Avenue in Davisville Village, Toronto. Walk Score: 99. Transit Score: 95.

Amenities and features

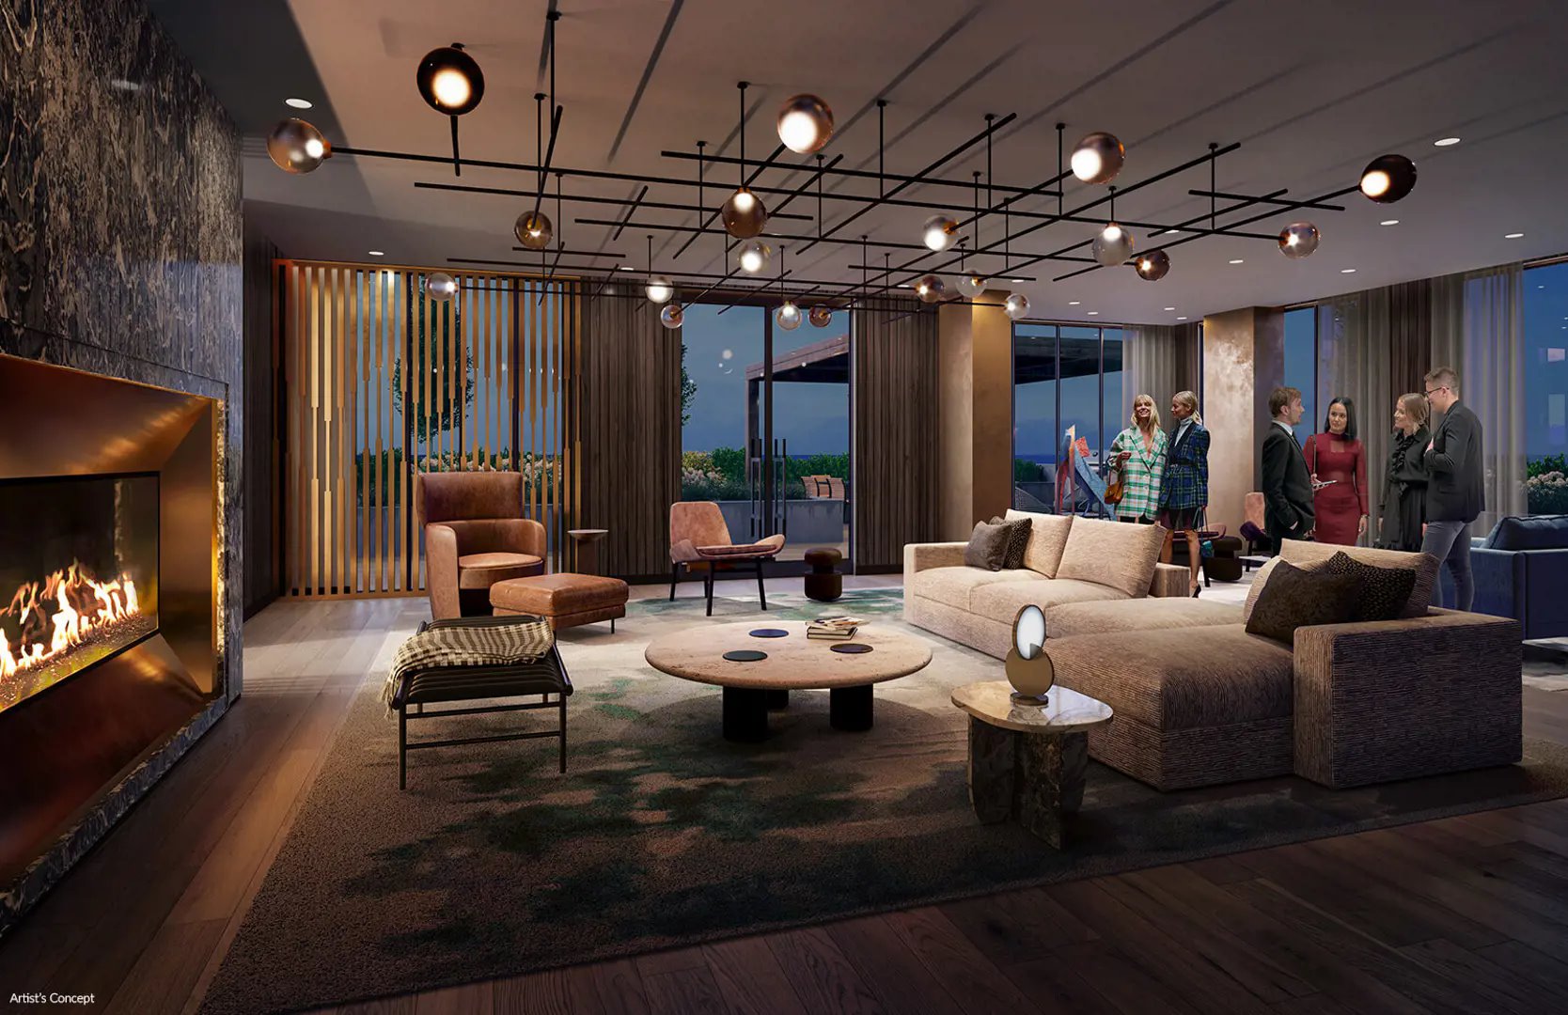
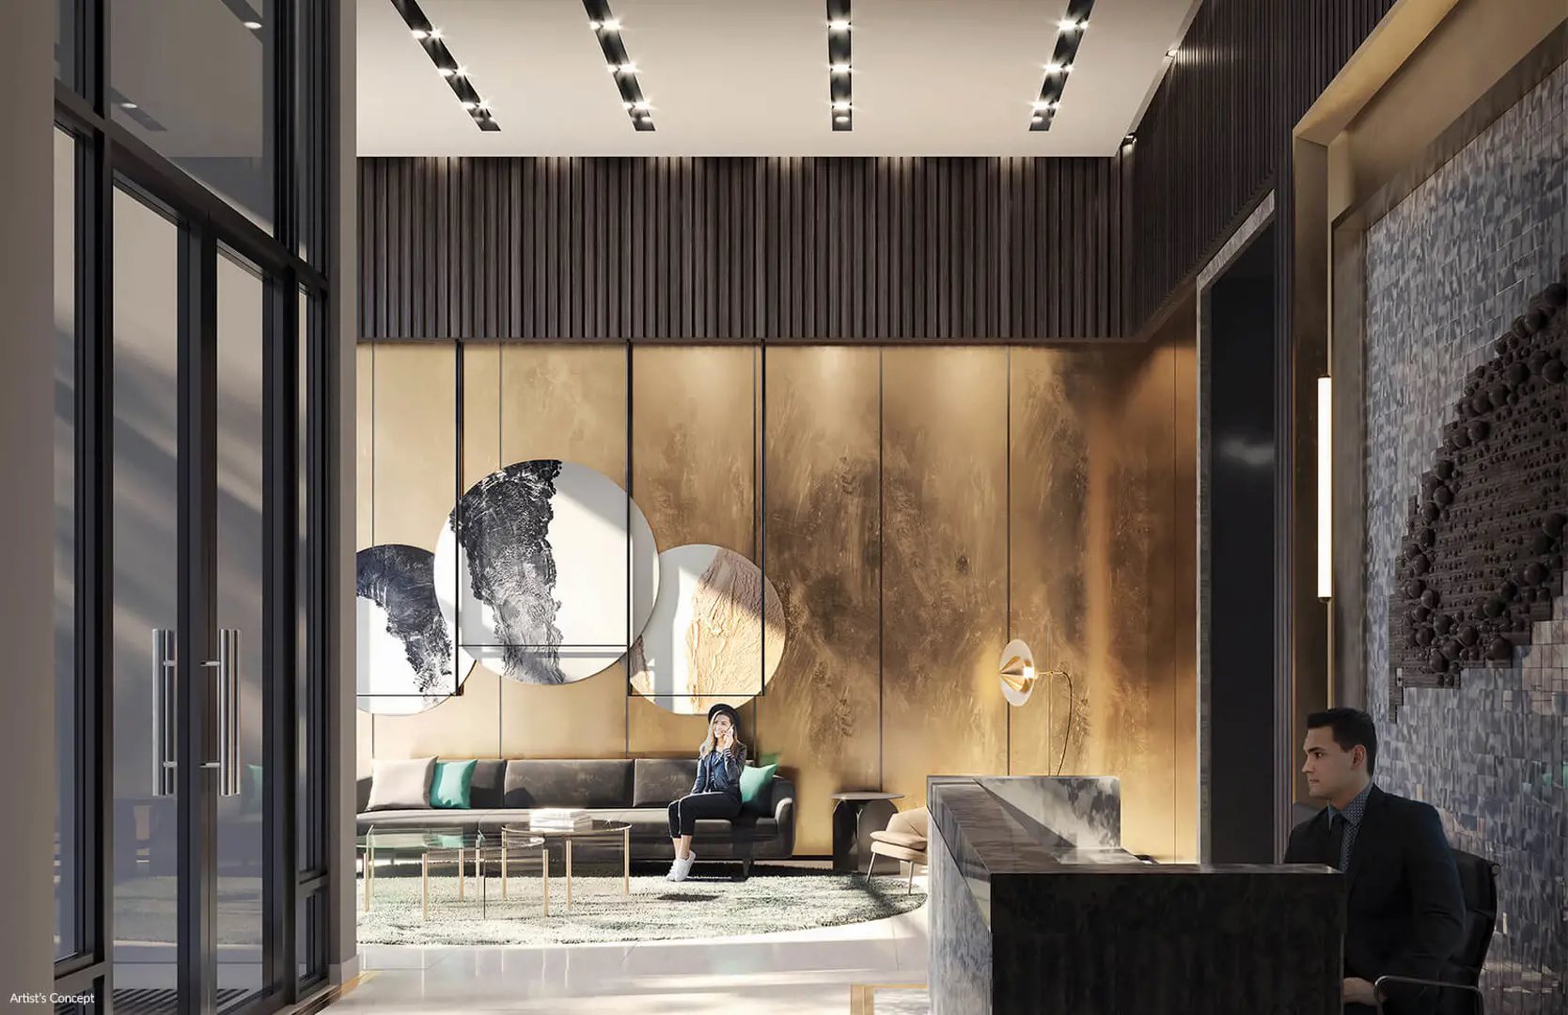
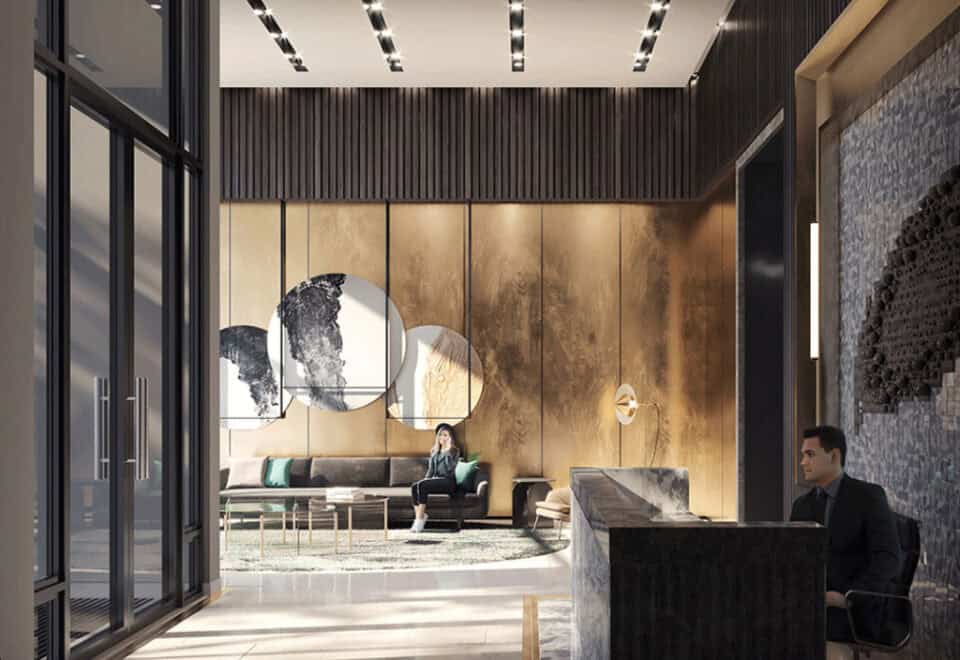
  • 24/7 concierge
  • Fitness facility with cardio and weight rooms
  • Yoga and stretch studio
  • Outdoor terrace with BBQ
  • Private dining
  • Business lounge
  • Study lounge
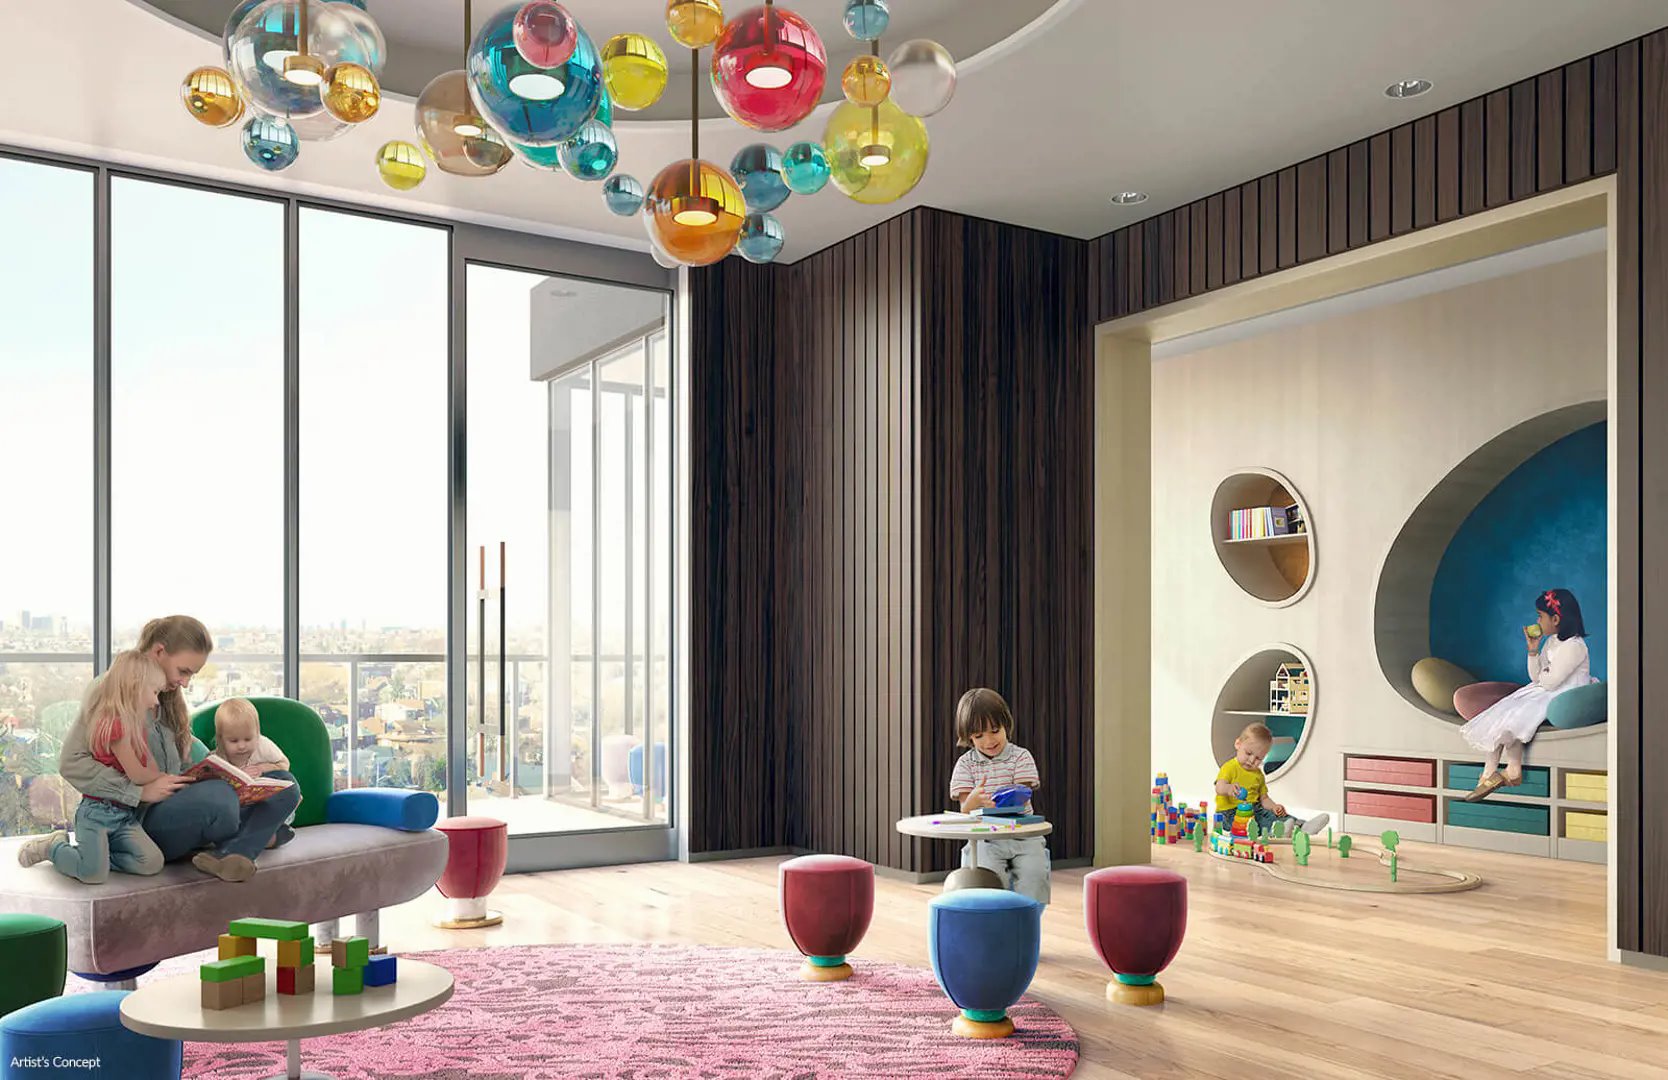
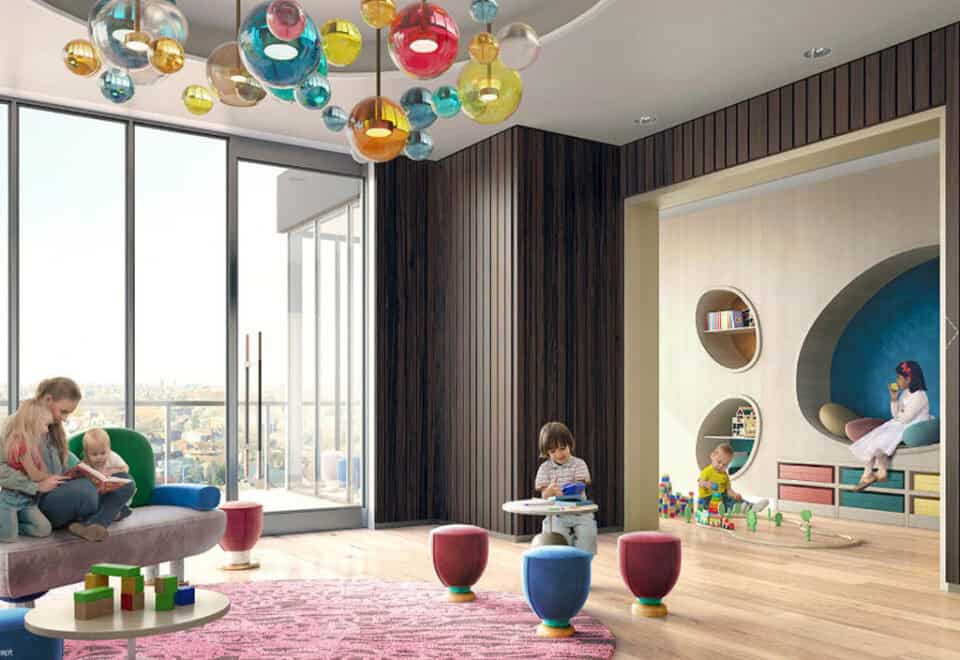
  • Children’s playroom
  • Guest suite
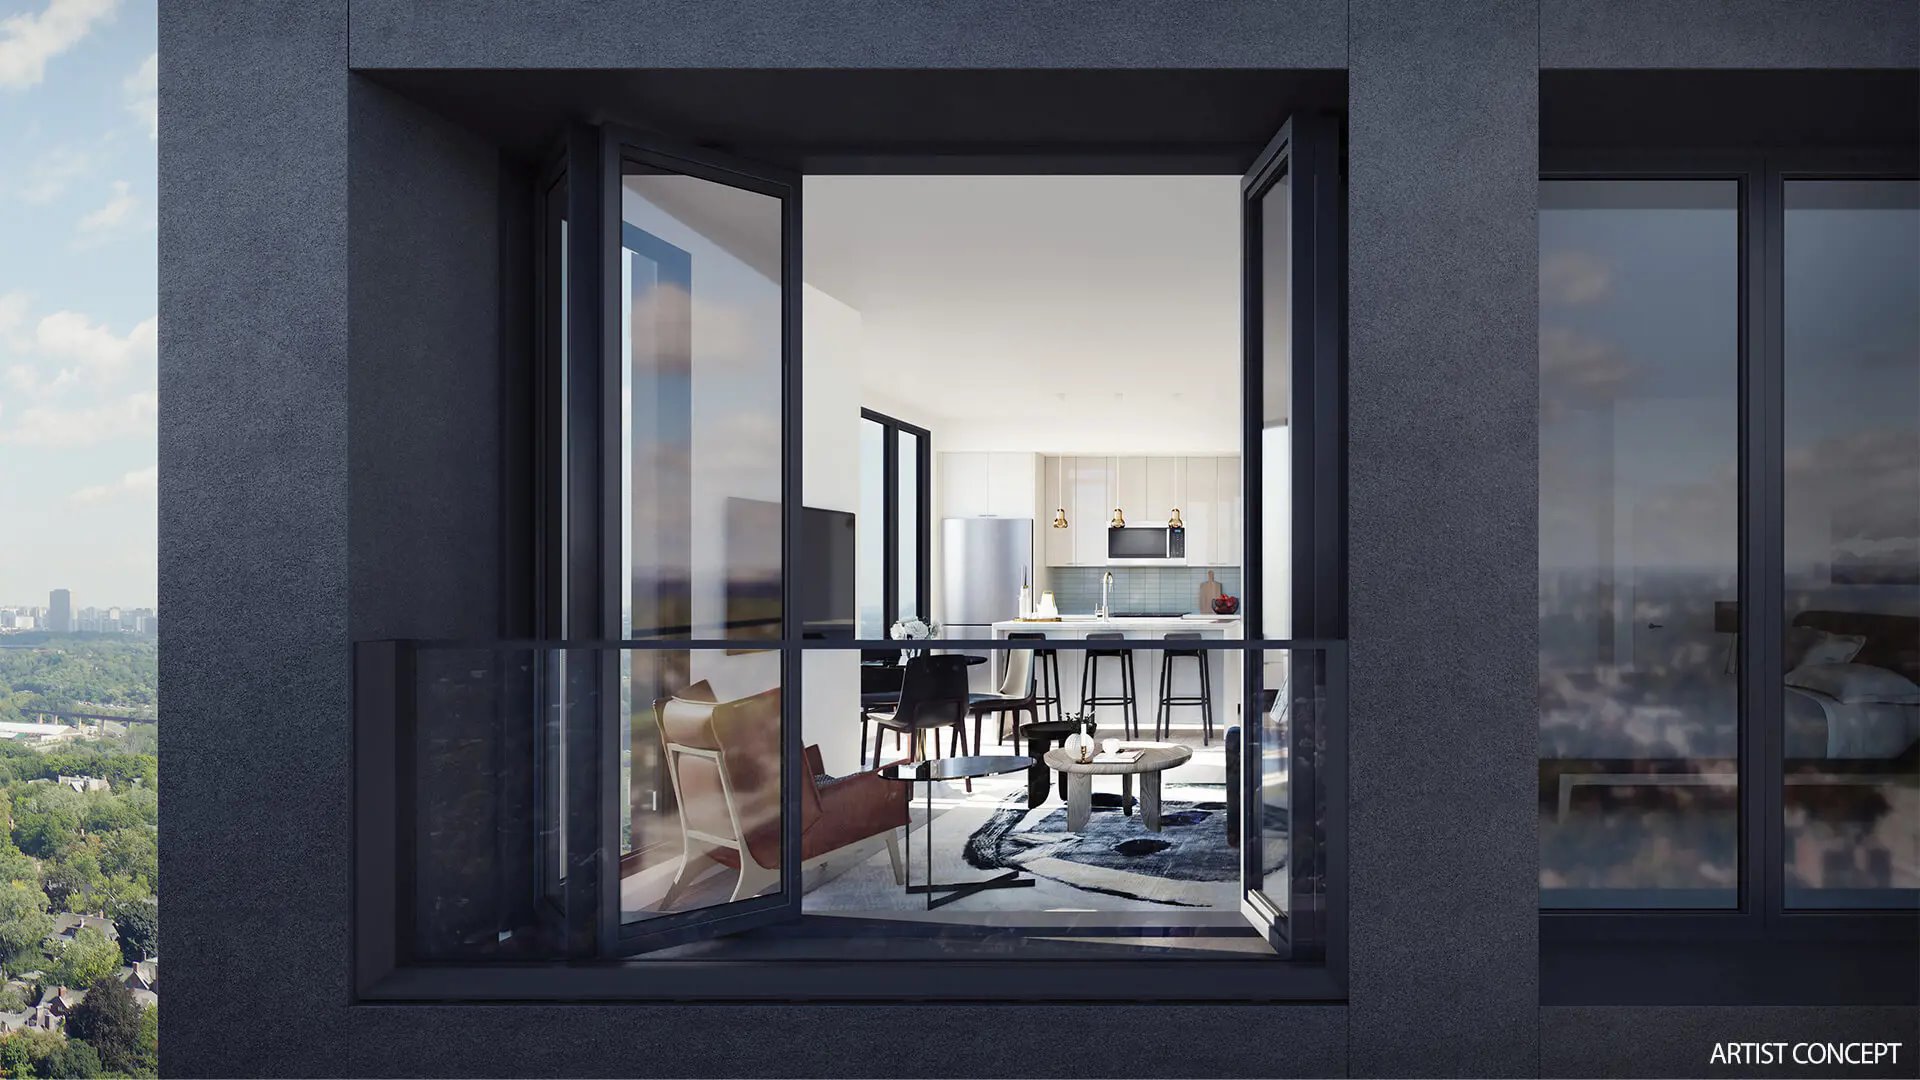
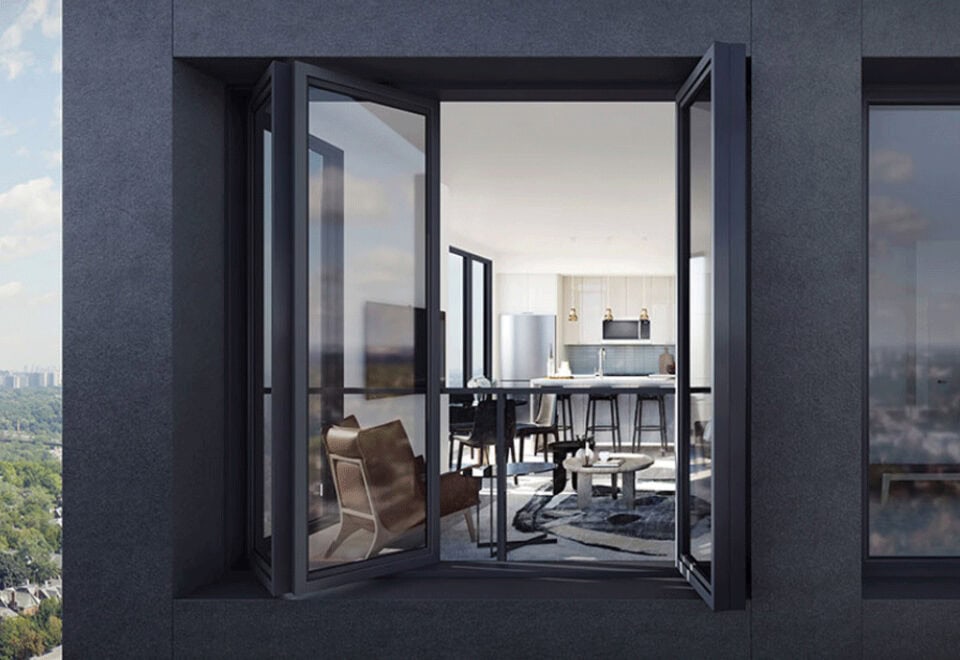
  • Quartz countertops and 9 ft smooth-finished ceilings (excluding bulkheads), as highlighted by the builder

Deposit structure and incentives

The deposit is 10% over 90 days plus 1% at occupancy, paid as 5% on signing, 5% at 90 days and 1% at occupancy. A reduced deposit program is listed as an incentive and may be available for a limited time.

The development team

Tenblock Developments and Tribute Communities are the developers, and the tower was designed by Graziani + Corazza Architects Inc.

Buying at Y&S Condos

Y&S Condos is open for public sales, with resale units available as well. Registering with Meta Realty gives you platinum access to floor plans, current pricing and incentives, and our agents can walk you through resale options in the building.

Prices, sizes, availability and incentives are subject to change without notice. E. & O.E.

Y&S Condos at a glance

Sales statusPublic Sales (resale units also available)
ConstructionComplete
Building typeCondo
Storeys38
Height131 m
Estimated occupancy2025
Launch2019-02-04
ArchitectGraziani + Corazza Architects Inc.
NeighbourhoodDavisville Village, Toronto
Maintenance$0.59/sq ft
Walk Score99/100
Transit Score95/100

Current incentives

  • Reduced Deposit Program

Features & finishes

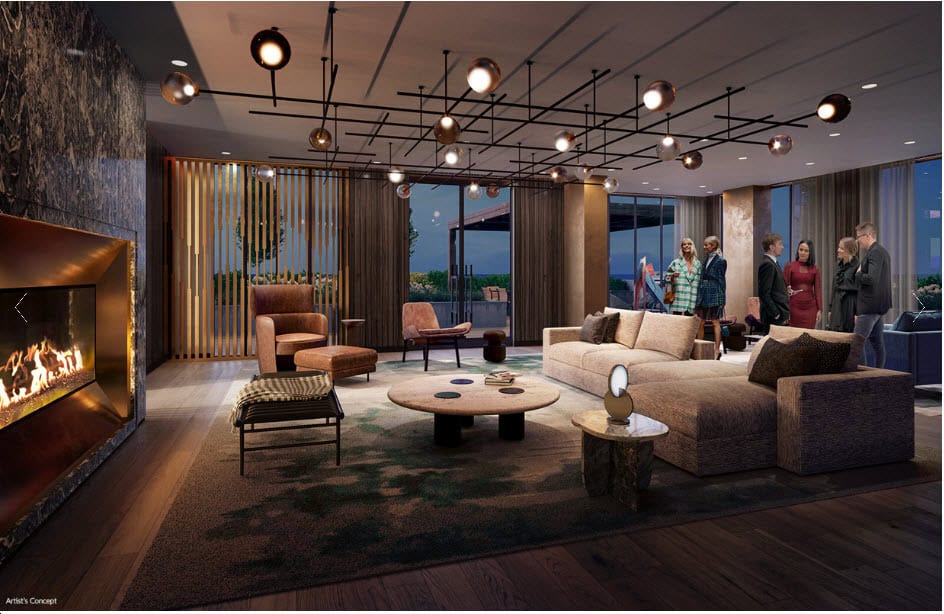
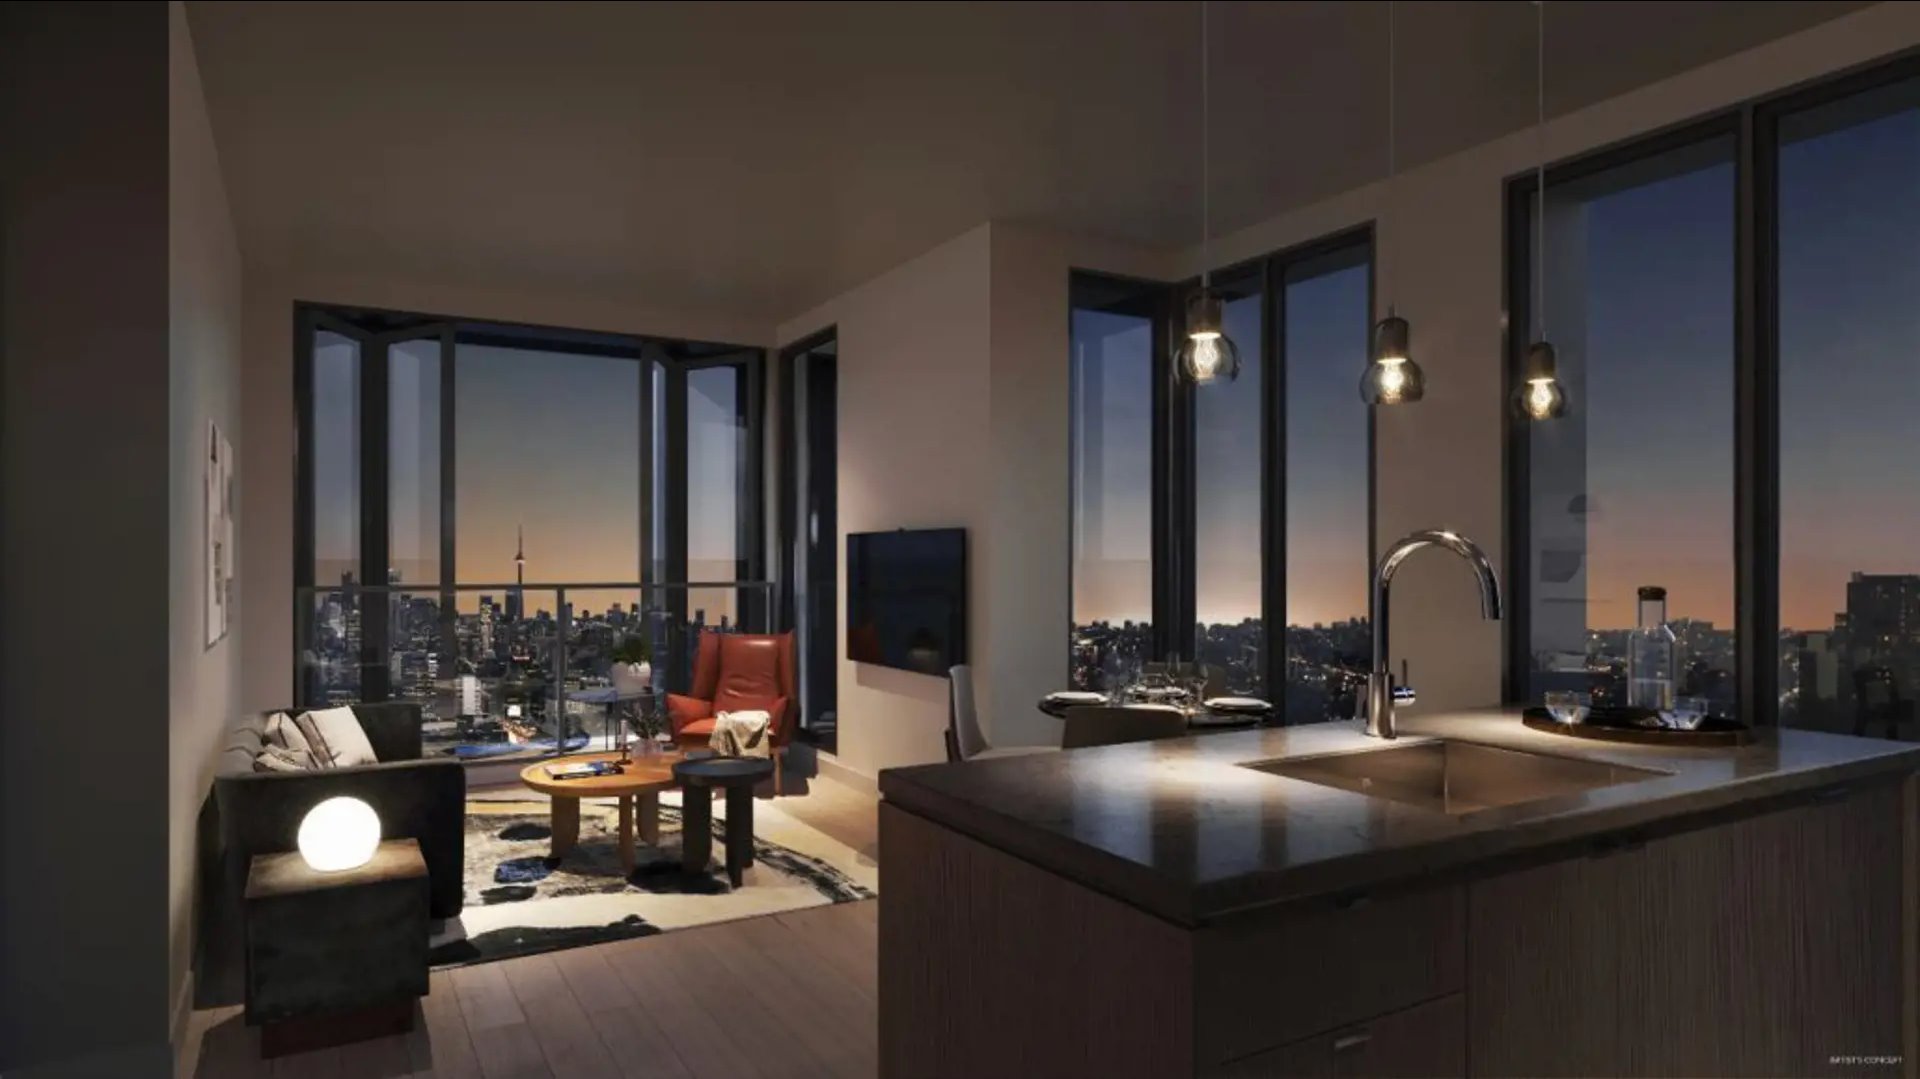
  • Functional & luxurious interiors. Lavish amenities.

Frequently asked questions

Who developed Y&S Condos?

Tenblock Developments and Tribute Communities developed the tower, designed by Graziani + Corazza Architects Inc.

Where is Y&S Condos?

The building is at 20 Soudan Avenue in the Davisville Village neighbourhood of Toronto.

How tall is Y&S Condos and how many suites does it have?

It is 38 storeys and 130.8 metres tall, with 380 suites.

What is the price range at Y&S Condos?

The price range on record is $1,182,000 to $1,999,000, or $1,567 per square foot.

What deposit is required at Y&S Condos?

The deposit is 5% on signing, 5% at 90 days and 1% at occupancy.

What are the Walk Score and Transit Score at Y&S Condos?

Walk Score is 99 and Transit Score is 95 for this address.

Homes for sale & rent at Y&S Condos

Browse homes on the map

Assignments at Y&S Condos (7)

Key Facts

Ready to reserve?

Submit a worksheet for Y&S Condos: pick up to three suites and we will request your allocation from the builder.

Submit a worksheet
  • Project Name

    Y&S Condos

  • Property Type

    Condo

    Number Of Storeys

    38

    Number of Suites

    288

    Number Of Floor Plans

    58

  • Parking Price

    $99,000

  • Locker Price

    Request Locker Price

  • Estimated Maintenance Fee

    $0.59/sq.ft

    VIP Launch

    February 2019

    Deposit Structure

    Total Deposit

    10% (over 90 days) + 1% at occupancy

    Deposit Notes

    5% On Signing
    5% - 90 days
    1% - Occupancy

    Development Levies

    $10,500 + HST - 1 Bedroom + Den, 1 Bedroom and Studio
    $16,300 + HST - 2 Bedroom and 3 Bedroom

    Assignment Policy

    $10,000 plus HST

    Public Launch

    2019-02-04

    Suite Size Range

    412 - 1,226 SqFt

    Ceiling Height

    9'-10''

    Price Per Sq Ft

    $1,567

    Architect

    Graziani + Corazza Architects Inc.

    Parking Maintenance

    $49.99 / month

    Locker Maintenance

    $19.99 / month

    Estimated Property Tax

    0.61% of the price / year

Information last updated on November 9, 2026

Amenities

  • 24/7 Concierge
  • BBQ
  • Business Lounge
  • Cardio Room
  • Children's playroom
  • Fitness Facility
  • Guests Suite
  • Outdoor Terrace
  • Private Dining
  • Study Lounge
  • Weight Room
  • Yoga/Stretch Studio

95

Transit Score

99

Walk Score

Projects Nearby

  • Public Sales

    Angular Condos

    1001 Broadview Avenue, Toronto, ON, Canada

    3 years ago

    $849,000 - $1,783,000

    Daffodil Developments

    Building Type: Condo

    1+1
    1+1
    1+1
  • 350 Davenport Condos rendering
    Public Sales

    350 Davenport Condos

    350 Davenport Road, Toronto, ON, Canada

    3 years ago

    $4,900,000 - $5,000,000

    EllisDon Capital

    Building Type: Condo

    1+1
    1+1
    1+1
  • Public Sales

    Park Road Condos

    28 Park Road, Toronto, ON, Canada

    3 years ago

    $644,900 - $2,199,900

    Capital Developments

    Building Type: Condo

    1+1
    1+1
    1+1
  • The Davies Condos rendering
    Public Sales

    The Davies Condos

    281 Avenue Road, Toronto, ON, Canada

    3 years ago

    $1,800,000 - $3,500,000

    Brandy Lane Homes

    Building Type: Condo

    1+1
    1+1
    1+1
  • Public Sales

    250 Lawrence Ave West Condos

    250 Lawrence Avenue West, Toronto, ON, Canada

    3 years ago

    $525,000 - $599,000

    Graywood Developments Ltd.

    Building Type: Condo

    1+1
    1+1
    1+1
  • Public Sales

    Untitled Toronto Condos

    110 Broadway Avenue, Toronto, ON, Canada

    3 years ago

    $589,900 - $2,521,900

    Reserve Properties, Westdale Properties

    Building Type: Condo

    1+1
    1+1
    1+1
  • Sold Out

    The Leaside Condos

    138 Laird Drive, Toronto, ON, Canada

    3 years ago

    $639,990 - $1,589,990

    Core Development Group, Emblem Developments

    Building Type: Condo

    1+1
    1+1
    1+1
  • Sold Out

    Uovo Condos

    2114 Yonge Street, Toronto, ON, Canada

    3 years ago

    $999,990 - $2,069,990

    The Sher Corporation

    Building Type: Condo

    1+1
    1+1
    1+1
  • 2 Bedrooms

    From $1,182,000$1,512/ft(0%) Since Launch

    3 Bedrooms

    From $1,332,000$1,492/ft(0%) Since Launch
    For Sale (7)Sold (51)All (58)
    Price Change
    2 Bed3 Bed
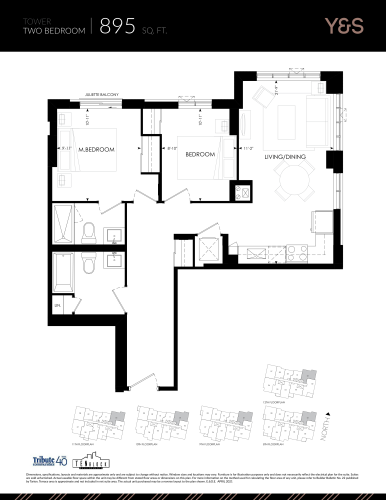
    895 sq. ft. - Tower Floor Plan at Y&S Condos - 895 sq.ft

    The 895 sq. ft. - Tower floor plan at Y&S Condos (Toronto) offers a 2-bedroom layout with 2 bathrooms and 895 sq ft of interior space. It faces North East. It is offered on floors 8–35. It is priced from $1,322,000, about $1,477 per sq ft.

    2
    2.0
    895 sq.ft
    $1,477/ft $1,322,000
    launched at $1,322,000since launch no change
    1 w ago $1,322,000
    since launch no change
    1 m ago $1,322,000
    since launch no change
    3 m ago $1,322,000
    since launch no change
    1 y ago $1,322,000
    since launch no change
    2 y ago $1,322,000
    since launch no change
    3 y ago $1,322,000
    since launch no change
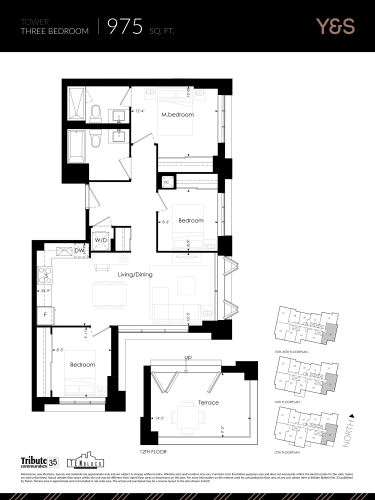
    975 sq. ft. - Tower Floor Plan at Y&S Condos - 975 sq.ft

    975 sq. ft. - Tower is a 3-bedroom layout with 2 bathrooms and 975 sq ft of interior space at Y&S Condos in Toronto. It faces South East. It is offered on floors 12–35. This plan is sold out with the builder.

    3
    2.0
    975 sq.ft
    last recorded price $968,990
    Sold Outlaunched at $968,990since launch no change
    1 w ago $968,990
    since launch no change
    1 m ago $968,990
    since launch no change
    3 m ago $968,990
    since launch no change
    1 y ago $968,990
    since launch no change
    2 y ago $968,990
    since launch no change
    3 y ago $968,990
    since launch no change
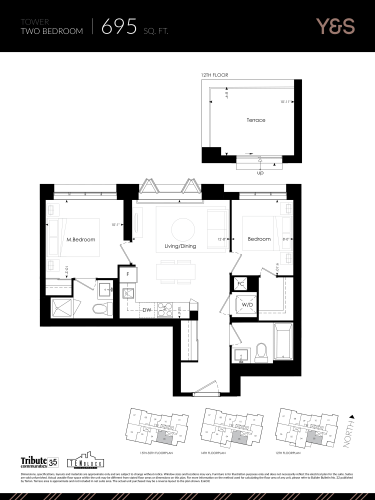
    695 sq. ft. - Tower Floor Plan at Y&S Condos - 695 sq.ft

    At Y&S Condos in Toronto, the 695 sq. ft. - Tower plan is a 2-bedroom layout with 2 bathrooms and 695 sq ft of interior space. It faces South. It is offered on floors 12–35. This plan is sold out with the builder.

    2
    2.0
    695 sq.ft
    last recorded price $783,990
    Sold Outlaunched at $783,990since launch no change
    1 w ago $783,990
    since launch no change
    1 m ago $783,990
    since launch no change
    3 m ago $783,990
    since launch no change
    1 y ago $783,990
    since launch no change
    2 y ago $783,990
    since launch no change
    3 y ago $783,990
    since launch no change
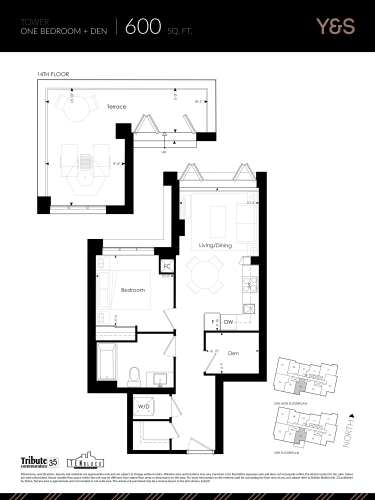
    600 sq. ft. - Tower Floor Plan at Y&S Condos - 600 sq.ft

    At Y&S Condos in Toronto, the 600 sq. ft. - Tower plan is a 1-bedroom plus den layout with 1 bathroom and 600 sq ft of interior space. The den adds flexible space, for example a home office. It faces South. It is offered on floors 14–35. This plan is sold out with the builder.

    1
    1.0
    600 sq.ft
    last recorded price $699,990
    Sold Outlaunched at $699,990since launch no change
    1 w ago $699,990
    since launch no change
    1 m ago $699,990
    since launch no change
    3 m ago $699,990
    since launch no change
    1 y ago $699,990
    since launch no change
    2 y ago $699,990
    since launch no change
    3 y ago $699,990
    since launch no change
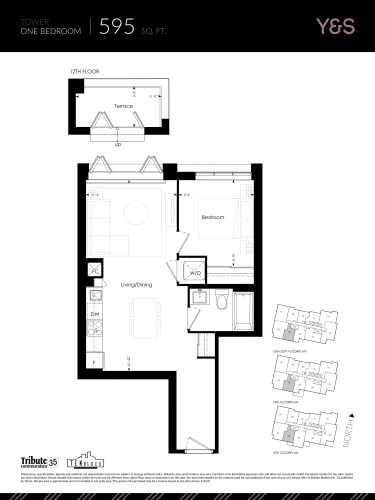
    595 sq. ft. - Tower Floor Plan at Y&S Condos - 595 sq.ft

    595 sq. ft. - Tower is a 1-bedroom layout with 1 bathroom and 595 sq ft of interior space at Y&S Condos in Toronto. It faces South. It is offered on floors 12–35. This plan is sold out with the builder.

    1
    1.0
    595 sq.ft
    last recorded price $726,990
    Sold Outlaunched at $726,990since launch no change
    1 w ago $726,990
    since launch no change
    1 m ago $726,990
    since launch no change
    3 m ago $726,990
    since launch no change
    1 y ago $726,990
    since launch no change
    2 y ago $726,990
    since launch no change
    3 y ago $726,990
    since launch no change
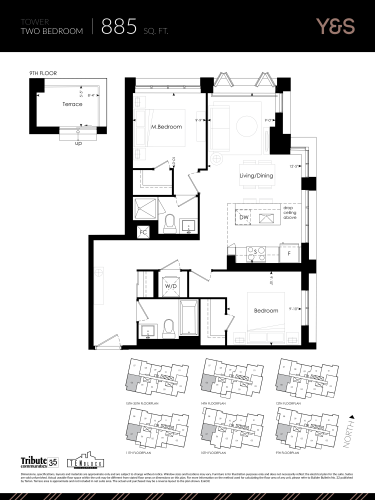
    885 sq. ft. - Tower Floor Plan at Y&S Condos - 885 sq.ft

    885 sq. ft. - Tower is a 2-bedroom layout with 2 bathrooms and 885 sq ft of interior space at Y&S Condos in Toronto. It faces South West. It is offered on floors 9–35. This plan is sold out with the builder.

    2
    2.0
    885 sq.ft
    last recorded price $1,016,990
    Sold Outlaunched at $1,016,990since launch no change
    1 w ago $1,016,990
    since launch no change
    1 m ago $1,016,990
    since launch no change
    3 m ago $1,016,990
    since launch no change
    1 y ago $1,016,990
    since launch no change
    2 y ago $1,016,990
    since launch no change
    3 y ago $1,016,990
    since launch no change
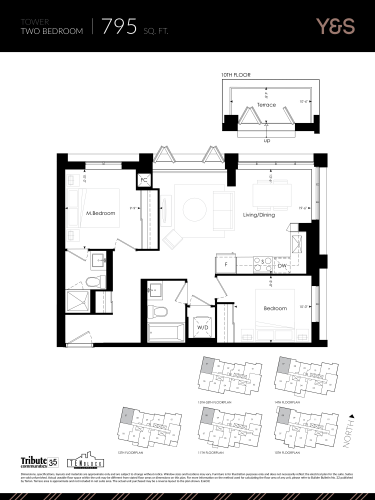
    795 sq. ft. - Tower Floor Plan at Y&S Condos - 795 sq.ft

    At Y&S Condos in Toronto, the 795 sq. ft. - Tower plan is a 2-bedroom layout with 2 bathrooms and 795 sq ft of interior space. It faces North West. It is offered on floors 10–35. This plan is sold out with the builder.

    2
    2.0
    795 sq.ft
    last recorded price $886,990
    Sold Outlaunched at $886,990since launch no change
    1 w ago $886,990
    since launch no change
    1 m ago $886,990
    since launch no change
    3 m ago $886,990
    since launch no change
    1 y ago $886,990
    since launch no change
    2 y ago $886,990
    since launch no change
    3 y ago $886,990
    since launch no change
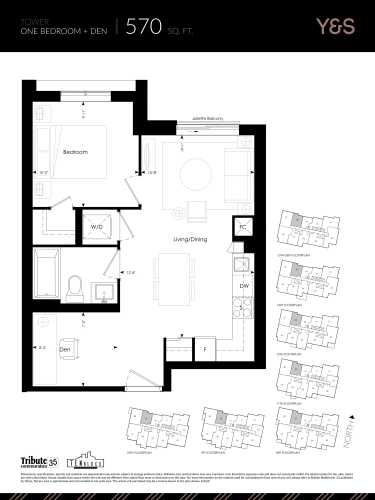
    570 sq. ft. - Tower Floor Plan at Y&S Condos - 570 sq.ft

    The 570 sq. ft. - Tower floor plan at Y&S Condos (Toronto) offers a 1-bedroom plus den layout with 1 bathroom and 570 sq ft of interior space. The den adds flexible space, for example a home office. It faces North. It is offered on floors 8–35. This plan is sold out with the builder.

    1
    1.0
    570 sq.ft
    last recorded price $617,990
    Sold Outlaunched at $617,990since launch no change
    1 w ago $617,990
    since launch no change
    1 m ago $617,990
    since launch no change
    3 m ago $617,990
    since launch no change
    1 y ago $617,990
    since launch no change
    2 y ago $617,990
    since launch no change
    3 y ago $617,990
    since launch no change
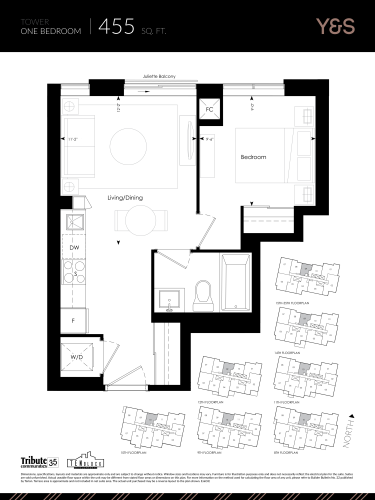
    455 sq. ft. - Tower Floor Plan at Y&S Condos - 455 sq.ft

    At Y&S Condos in Toronto, the 455 sq. ft. - Tower plan is a 1-bedroom layout with 1 bathroom and 455 sq ft of interior space. It faces North. It is offered on floors 8–35. This plan is sold out with the builder.

    1
    1.0
    455 sq.ft
    last recorded price $512,990
    Sold Outlaunched at $512,990since launch no change
    1 w ago $512,990
    since launch no change
    1 m ago $512,990
    since launch no change
    3 m ago $512,990
    since launch no change
    1 y ago $512,990
    since launch no change
    2 y ago $512,990
    since launch no change
    3 y ago $512,990
    since launch no change
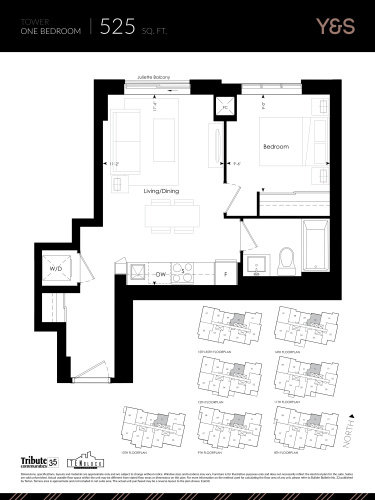
    525 sq. ft. - Tower Floor Plan at Y&S Condos - 525 sq.ft

    The 525 sq. ft. - Tower floor plan at Y&S Condos (Toronto) offers a 1-bedroom layout with 1 bathroom and 525 sq ft of interior space. It faces North. It is offered on floors 8–35. This plan is sold out with the builder.

    1
    1.0
    525 sq.ft
    last recorded price $557,990
    Sold Outlaunched at $557,990since launch no change
    1 w ago $557,990
    since launch no change
    1 m ago $557,990
    since launch no change
    3 m ago $557,990
    since launch no change
    1 y ago $557,990
    since launch no change
    2 y ago $557,990
    since launch no change
    3 y ago $557,990
    since launch no change
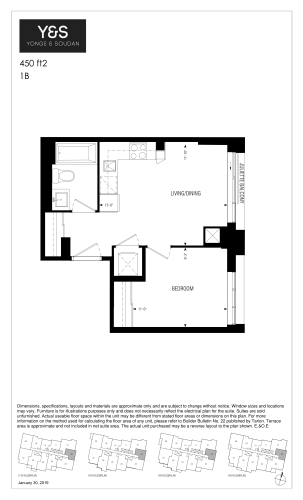
    450 ft2 Floor Plan at Y&S Condos - 450 sq.ft

    At Y&S Condos in Toronto, the 450 ft2 plan is a 1-bedroom layout with 1 bathroom and 450 sq ft of interior space. It faces East. It is offered on floors 8–11. This plan is sold out with the builder.

    1
    1.0
    450 sq.ft
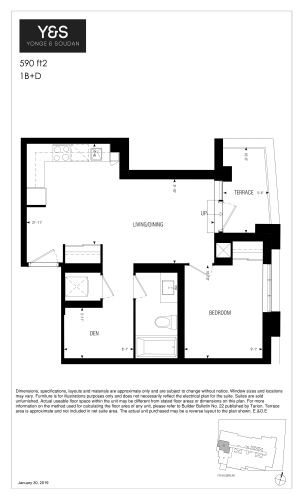
    590 ft2 Floor Plan at Y&S Condos - 590 sq.ft

    The 590 ft2 floor plan at Y&S Condos (Toronto) offers a 1-bedroom plus den layout with 1 bathroom and 590 sq ft of interior space. The den adds flexible space, for example a home office. It faces West. It is offered on floor 7. This plan is sold out with the builder.

    1
    1.0
    590 sq.ft
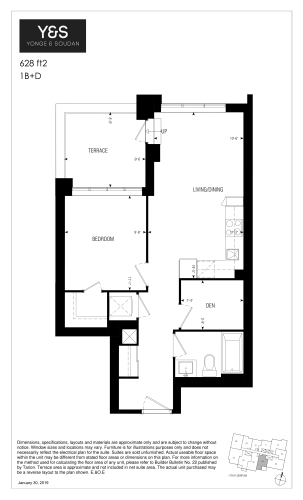
    628 ft2 Floor Plan at Y&S Condos - 628 sq.ft

    628 ft2 is a 1-bedroom plus den layout with 1 bathroom and 628 sq ft of interior space at Y&S Condos in Toronto. The den adds flexible space, for example a home office. It faces South. It is offered on floor 11. This plan is sold out with the builder.

    1
    1.0
    628 sq.ft
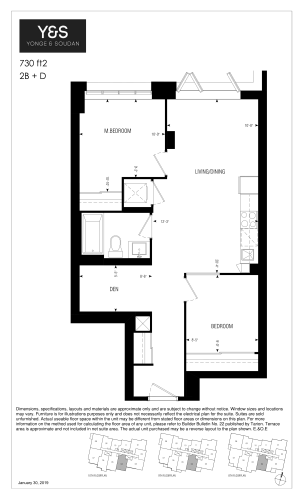
    730 ft2 Floor Plan at Y&S Condos - 730 sq.ft

    730 ft2 is a 2-bedroom plus den layout with 1 bathroom and 730 sq ft of interior space at Y&S Condos in Toronto. The den adds flexible space, for example a home office. It faces South. It is offered on floors 8–10. This plan is sold out with the builder.

    2
    1.0
    730 sq.ft
    last recorded price $775,990
    Sold Outlaunched at $775,990since launch no change
    1 w ago $775,990
    since launch no change
    1 m ago $775,990
    since launch no change
    3 m ago $775,990
    since launch no change
    1 y ago $775,990
    since launch no change
    2 y ago $775,990
    since launch no change
    3 y ago $775,990
    since launch no change
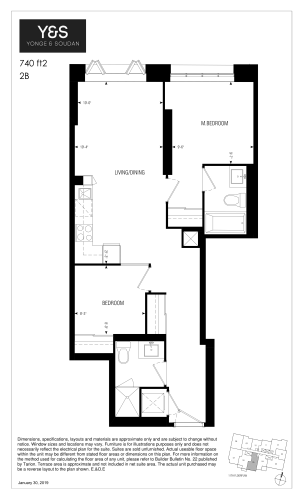
    740 ft2 Floor Plan at Y&S Condos - 740 sq.ft

    740 ft2 is a 2-bedroom layout with 2 bathrooms and 740 sq ft of interior space at Y&S Condos in Toronto. It faces South. It is offered on floor 11. This plan is sold out with the builder.

    2
    2.0
    740 sq.ft
    last recorded price $775,990
    Sold Outlaunched at $775,990since launch no change
    1 w ago $775,990
    since launch no change
    1 m ago $775,990
    since launch no change
    3 m ago $775,990
    since launch no change
    1 y ago $775,990
    since launch no change
    2 y ago $775,990
    since launch no change
    3 y ago $775,990
    since launch no change
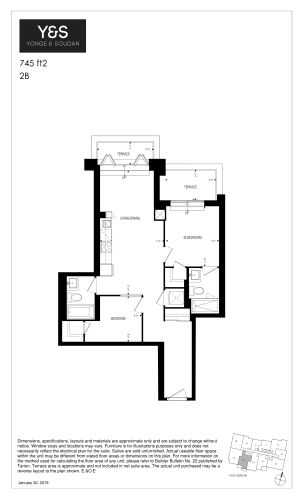
    745 ft2 Floor Plan at Y&S Condos - 745 sq.ft

    At Y&S Condos in Toronto, the 745 ft2 plan is a 2-bedroom layout with 2 bathrooms and 745 sq ft of interior space. It faces South. It is offered on floor 11. This plan is sold out with the builder.

    2
    2.0
    745 sq.ft
    last recorded price $795,990
    Sold Outlaunched at $795,990since launch no change
    1 w ago $795,990
    since launch no change
    1 m ago $795,990
    since launch no change
    3 m ago $795,990
    since launch no change
    1 y ago $795,990
    since launch no change
    2 y ago $795,990
    since launch no change
    3 y ago $795,990
    since launch no change
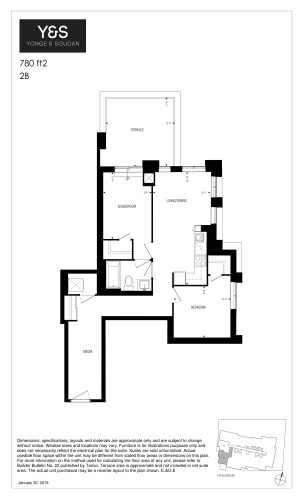
    780 ft2 Floor Plan at Y&S Condos - 780 sq.ft

    The 780 ft2 floor plan at Y&S Condos (Toronto) offers a 2-bedroom layout with 1 bathroom and 780 sq ft of interior space. It faces South West. It is offered on floor 7. This plan is sold out with the builder.

    2
    1.0
    780 sq.ft
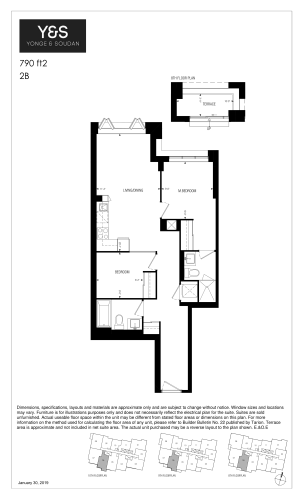
    790 ft2 Floor Plan at Y&S Condos - 790 sq.ft

    790 ft2 is a 2-bedroom layout with 2 bathrooms and 790 sq ft of interior space at Y&S Condos in Toronto. It faces South. It is offered on floors 8–10. This plan is sold out with the builder.

    2
    2.0
    790 sq.ft
    last recorded price $818,990
    Sold Outlaunched at $818,990since launch no change
    1 w ago $818,990
    since launch no change
    1 m ago $818,990
    since launch no change
    3 m ago $818,990
    since launch no change
    1 y ago $818,990
    since launch no change
    2 y ago $818,990
    since launch no change
    3 y ago $818,990
    since launch no change
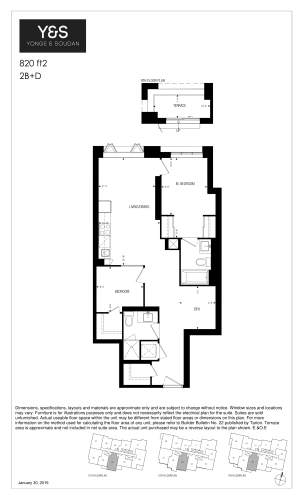
    820 ft2 Floor Plan at Y&S Condos - 820 sq.ft

    820 ft2 is a 2-bedroom plus den layout with 2 bathrooms and 820 sq ft of interior space at Y&S Condos in Toronto. The den adds flexible space, for example a home office. It faces South. It is offered on floors 9–10 and 12. This plan is sold out with the builder.

    2
    2.0
    820 sq.ft
    last recorded price $886,990
    Sold Outlaunched at $886,990since launch no change
    1 w ago $886,990
    since launch no change
    1 m ago $886,990
    since launch no change
    3 m ago $886,990
    since launch no change
    1 y ago $886,990
    since launch no change
    2 y ago $886,990
    since launch no change
    3 y ago $886,990
    since launch no change
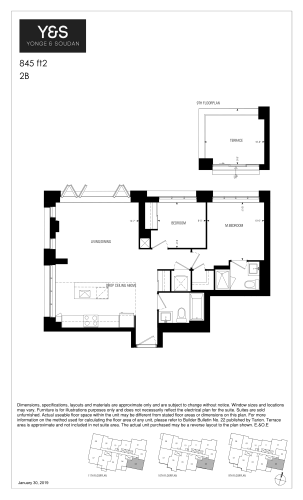
    845 ft2 Floor Plan at Y&S Condos - 845 sq.ft

    At Y&S Condos in Toronto, the 845 ft2 plan is a 2-bedroom layout with 2 bathrooms and 845 sq ft of interior space. It faces South East. It is offered on floors 9–11. This plan is sold out with the builder.

    2
    2.0
    845 sq.ft
    last recorded price $861,990
    Sold Outlaunched at $861,990since launch no change
    1 w ago $861,990
    since launch no change
    1 m ago $861,990
    since launch no change
    3 m ago $861,990
    since launch no change
    1 y ago $861,990
    since launch no change
    2 y ago $861,990
    since launch no change
    3 y ago $861,990
    since launch no change
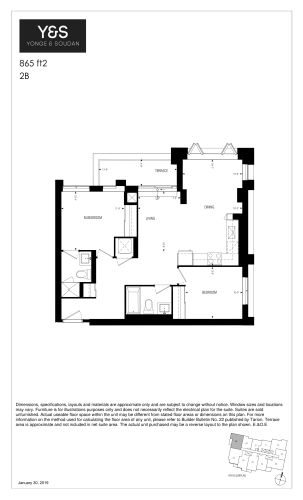
    865 ft2 Floor Plan at Y&S Condos - 865 sq.ft

    865 ft2 is a 2-bedroom layout with 2 bathrooms and 865 sq ft of interior space at Y&S Condos in Toronto. It faces North West. It is offered on floor 9. This plan is sold out with the builder.

    2
    2.0
    865 sq.ft
    last recorded price $916,990
    Sold Outlaunched at $916,990since launch no change
    1 w ago $916,990
    since launch no change
    1 m ago $916,990
    since launch no change
    3 m ago $916,990
    since launch no change
    1 y ago $916,990
    since launch no change
    2 y ago $916,990
    since launch no change
    3 y ago $916,990
    since launch no change
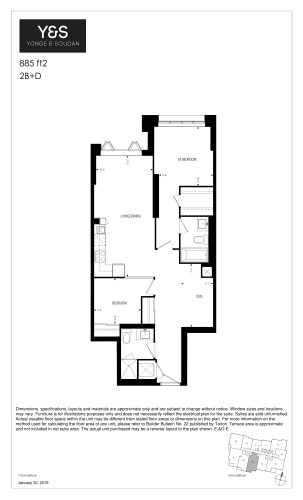
    885 ft2 Floor Plan at Y&S Condos - 885 sq.ft

    885 ft2 is a 2-bedroom plus den layout with 2 bathrooms and 885 sq ft of interior space at Y&S Condos in Toronto. The den adds flexible space, for example a home office. It faces South. It is offered on floor 8. This plan is sold out with the builder.

    2
    2.0
    885 sq.ft
    last recorded price $910,990
    Sold Outlaunched at $910,990since launch no change
    1 w ago $910,990
    since launch no change
    1 m ago $910,990
    since launch no change
    3 m ago $910,990
    since launch no change
    1 y ago $910,990
    since launch no change
    2 y ago $910,990
    since launch no change
    3 y ago $910,990
    since launch no change
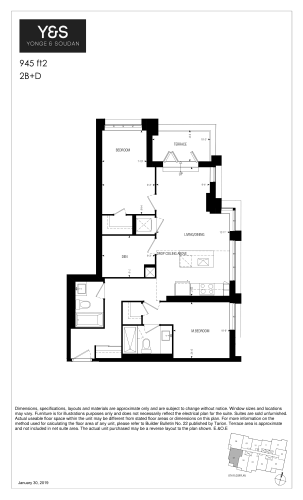
    945 ft2 Floor Plan at Y&S Condos - 945 sq.ft

    At Y&S Condos in Toronto, the 945 ft2 plan is a 2-bedroom plus den layout with 2 bathrooms and 945 sq ft of interior space. The den adds flexible space, for example a home office. It faces South West. It is offered on floor 8. This plan is sold out with the builder.

    2
    2.0
    945 sq.ft
    last recorded price $1,027,990
    Sold Outlaunched at $1,027,990since launch no change
    1 w ago $1,027,990
    since launch no change
    1 m ago $1,027,990
    since launch no change
    3 m ago $1,027,990
    since launch no change
    1 y ago $1,027,990
    since launch no change
    2 y ago $1,027,990
    since launch no change
    3 y ago $1,027,990
    since launch no change
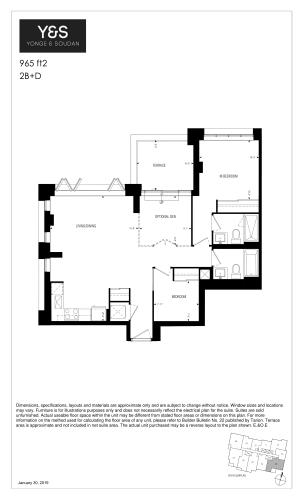
    965 ft2 Floor Plan at Y&S Condos - 965 sq.ft

    At Y&S Condos in Toronto, the 965 ft2 plan is a 2-bedroom plus den layout with 2 bathrooms and 965 sq ft of interior space. The den adds flexible space, for example a home office. It faces South West. It is offered on floor 8. This plan is sold out with the builder.

    2
    2.0
    965 sq.ft
    last recorded price $988,990
    Sold Outlaunched at $988,990since launch no change
    1 w ago $988,990
    since launch no change
    1 m ago $988,990
    since launch no change
    3 m ago $988,990
    since launch no change
    1 y ago $988,990
    since launch no change
    2 y ago $988,990
    since launch no change
    3 y ago $988,990
    since launch no change
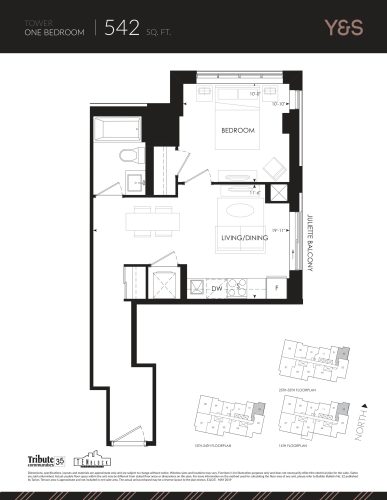
    542 sq. ft. - Tower Floor Plan at Y&S Condos - 542 sq.ft

    542 sq. ft. - Tower is a 1-bedroom layout with 1 bathroom and 542 sq ft of interior space at Y&S Condos in Toronto. It faces North East. It is offered on floors 14–35. This plan is sold out with the builder.

    1
    1.0
    542 sq.ft
    last recorded price $637,990
    Sold Outlaunched at $637,990since launch no change
    1 w ago $637,990
    since launch no change
    1 m ago $637,990
    since launch no change
    3 m ago $637,990
    since launch no change
    1 y ago $637,990
    since launch no change
    2 y ago $637,990
    since launch no change
    3 y ago $637,990
    since launch no change
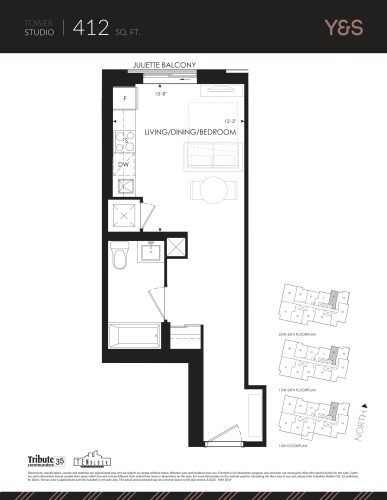
    412 sq. ft. - Tower Floor Plan at Y&S Condos - 412 sq.ft

    The 412 sq. ft. - Tower floor plan at Y&S Condos (Toronto) offers a studio layout with 1 bathroom and 412 sq ft of interior space. It faces North. It is offered on floors 14–35. This plan is sold out with the builder.

    0
    1.0
    412 sq.ft
    last recorded price $472,990
    Sold Outlaunched at $472,990since launch no change
    1 w ago $472,990
    since launch no change
    1 m ago $472,990
    since launch no change
    3 m ago $472,990
    since launch no change
    1 y ago $472,990
    since launch no change
    2 y ago $472,990
    since launch no change
    3 y ago $472,990
    since launch no change
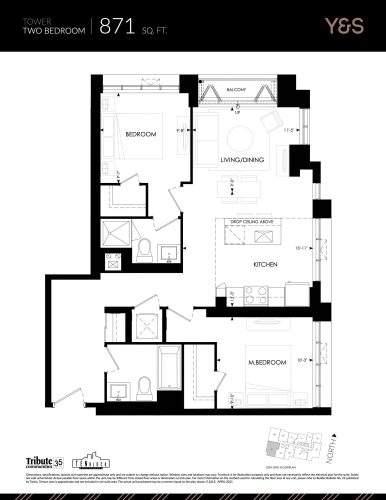
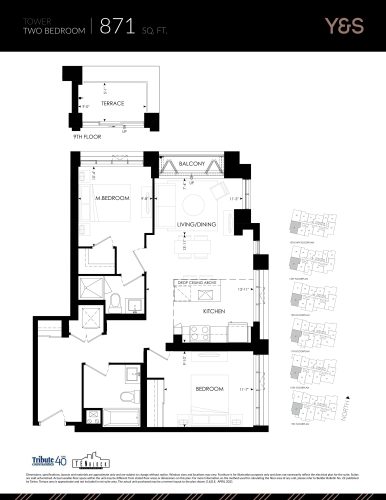
    871 sq. ft. - Tower Floor Plan at Y&S Condos - 871 sq.ft

    871 sq. ft. - Tower

    871 sq. ft. - Tower is a 2-bedroom layout with 2 bathrooms and 871 sq ft of interior space at Y&S Condos in Toronto. It faces South West. It is offered on floors 25–35. This plan is sold out with the builder.

    2
    2.0
    871 sq.ft
    last recorded price $1,349,000
    Sold Outlaunched at $1,349,000since launch no change
    1 w ago $1,349,000
    since launch no change
    1 m ago $1,349,000
    since launch no change
    3 m ago $1,349,000
    since launch no change
    1 y ago $1,349,000
    since launch no change
    2 y ago $1,349,000
    since launch no change
    3 y ago $1,349,000
    since launch no change
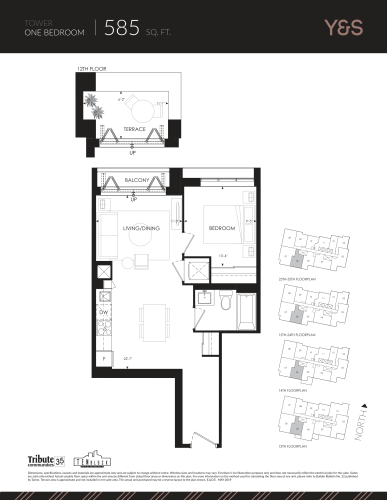
    585 sq. ft. - Tower Floor Plan at Y&S Condos - 585 sq.ft

    At Y&S Condos in Toronto, the 585 sq. ft. - Tower plan is a 1-bedroom layout with 1 bathroom and 585 sq ft of interior space. It faces South. It is offered on floors 12 and 14–35. This plan is sold out with the builder.

    1
    1.0
    585 sq.ft
    last recorded price $791,990
    Sold Outlaunched at $791,990since launch no change
    1 w ago $791,990
    since launch no change
    1 m ago $791,990
    since launch no change
    3 m ago $791,990
    since launch no change
    1 y ago $791,990
    since launch no change
    2 y ago $791,990
    since launch no change
    3 y ago $791,990
    since launch no change
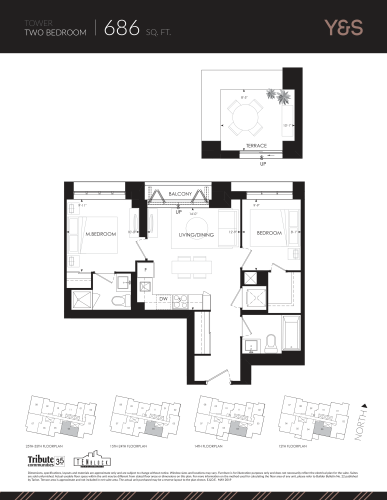
    686 sq. ft. - Tower Floor Plan at Y&S Condos - 686 sq.ft

    The 686 sq. ft. - Tower floor plan at Y&S Condos (Toronto) offers a 2-bedroom layout with 2 bathrooms and 686 sq ft of interior space. It faces South. It is offered on floors 12 and 14–35. This plan is sold out with the builder.

    2
    2.0
    686 sq.ft
    last recorded price $989,990
    Sold Outlaunched at $989,990since launch no change
    1 w ago $989,990
    since launch no change
    1 m ago $989,990
    since launch no change
    3 m ago $989,990
    since launch no change
    1 y ago $989,990
    since launch no change
    2 y ago $989,990
    since launch no change
    3 y ago $989,990
    since launch no change
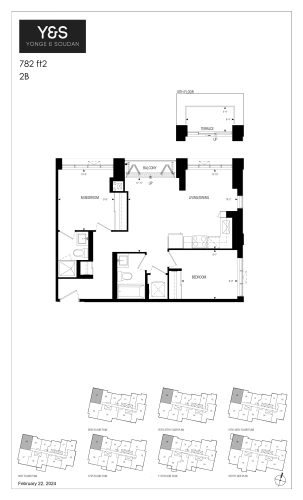
    782 sq. ft. - Tower Floor Plan at Y&S Condos - 782 sq.ft

    782 sq. ft. - Tower is a 2-bedroom layout with 2 bathrooms and 782 sq ft of interior space at Y&S Condos in Toronto. It faces North West. It is offered on floors 10–12 and 14–38. It is priced from $1,182,000, about $1,512 per sq ft.

    2
    2.0
    782 sq.ft
    $1,512/ft $1,182,000
    launched at $1,182,000since launch no change
    1 w ago $1,182,000
    since launch no change
    1 m ago $1,182,000
    since launch no change
    3 m ago $1,182,000
    since launch no change
    1 y ago $1,182,000
    since launch no change
    2 y ago $1,182,000
    since launch no change
    3 y ago $1,182,000
    since launch no change
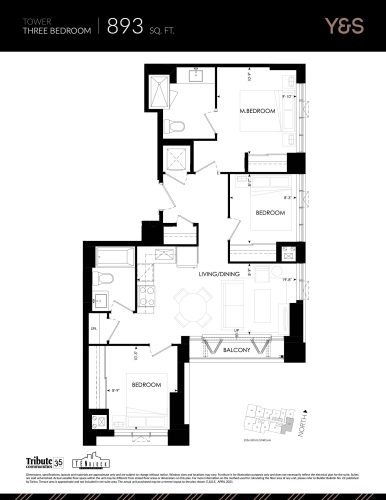
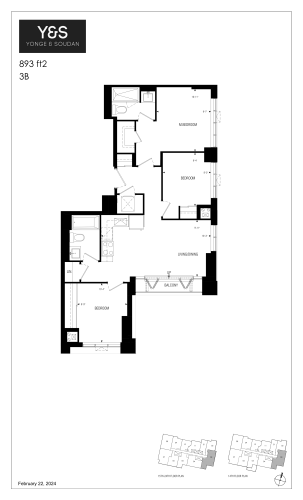
    893 sq. ft. - Tower Floor Plan at Y&S Condos - 893 sq.ft

    The 893 sq. ft. - Tower floor plan at Y&S Condos (Toronto) offers a 3-bedroom layout with 2 bathrooms and 893 sq ft of interior space. It faces South East. It is offered on floors 14–24. It is priced from $1,332,000, about $1,492 per sq ft.

    3
    2.0
    893 sq.ft
    $1,492/ft $1,332,000
    launched at $1,332,000since launch no change
    1 w ago $1,332,000
    since launch no change
    1 m ago $1,332,000
    since launch no change
    3 m ago $1,332,000
    since launch no change
    1 y ago $1,332,000
    since launch no change
    2 y ago $1,332,000
    since launch no change
    3 y ago $1,332,000
    since launch no change
    893 sq. ft. - Tower Floor Plan at Y&S Condos - 893 sq.ft

    893 sq. ft. - Tower

    At Y&S Condos in Toronto, the 893 sq. ft. - Tower plan is a 3-bedroom layout with 2 bathrooms and 893 sq ft of interior space. It faces South East. It is offered on floors 25–35. This plan is sold out with the builder.

    3
    2.0
    893 sq.ft
    last recorded price $1,332,000
    Sold Outlaunched at $1,332,000since launch no change
    1 w ago $1,332,000
    since launch no change
    1 m ago $1,332,000
    since launch no change
    3 m ago $1,332,000
    since launch no change
    1 y ago $1,332,000
    since launch no change
    2 y ago $1,332,000
    since launch no change
    3 y ago $1,332,000
    since launch no change
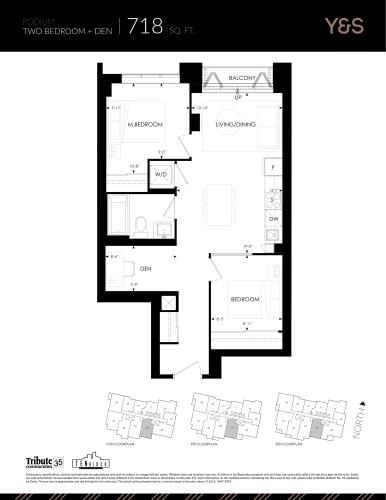
    718 sq. ft. - Podium Floor Plan at Y&S Condos - 718 sq.ft

    At Y&S Condos in Toronto, the 718 sq. ft. - Podium plan is a 2-bedroom plus den layout with 1 bathroom and 718 sq ft of interior space. The den adds flexible space, for example a home office. It faces South. It is offered on floors 8–10. This plan is sold out with the builder.

    2
    1.0
    718 sq.ft
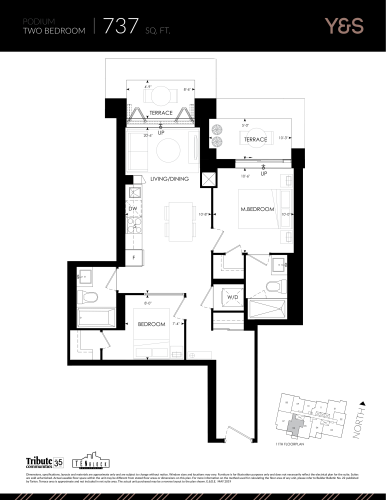
    737 sq. ft. - Podium Floor Plan at Y&S Condos - 737 sq.ft

    The 737 sq. ft. - Podium floor plan at Y&S Condos (Toronto) offers a 2-bedroom layout with 2 bathrooms and 737 sq ft of interior space. It faces South. It is offered on floor 11. This plan is sold out with the builder.

    2
    2.0
    737 sq.ft
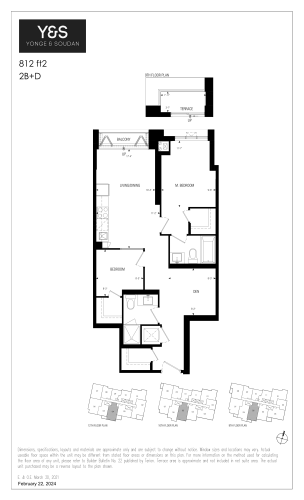
    812 sq. ft. - Podium Floor Plan at Y&S Condos - 812 sq.ft

    The 812 sq. ft. - Podium floor plan at Y&S Condos (Toronto) offers a 2-bedroom plus den layout with 2 bathrooms and 812 sq ft of interior space. The den adds flexible space, for example a home office. It faces South. It is offered on floors 8–10. This plan is sold out with the builder.

    2
    2.0
    812 sq.ft
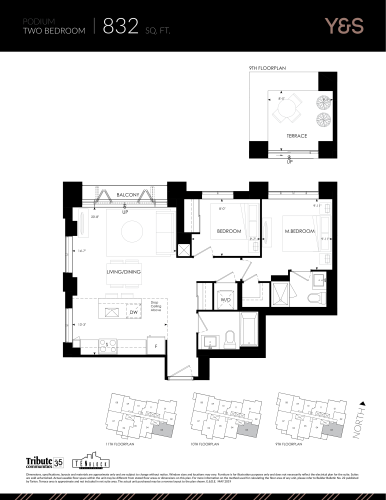
    832 sq. ft. - Podium Floor Plan at Y&S Condos - 832 sq.ft

    The 832 sq. ft. - Podium floor plan at Y&S Condos (Toronto) offers a 2-bedroom layout with 2 bathrooms and 832 sq ft of interior space. It faces South East. It is offered on floors 9–11. This plan is sold out with the builder.

    2
    2.0
    832 sq.ft
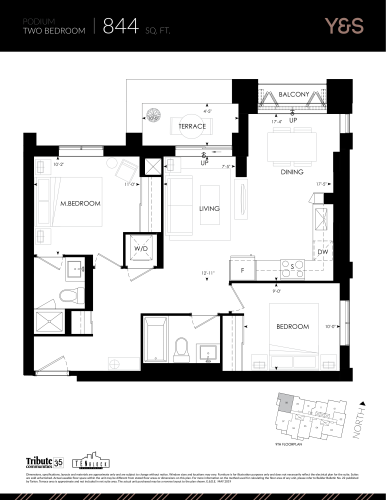
    844 sq. ft. - Podium Floor Plan at Y&S Condos - 844 sq.ft

    844 sq. ft. - Podium is a 2-bedroom layout with 2 bathrooms and 844 sq ft of interior space at Y&S Condos in Toronto. It faces North West. It is offered on floor 9. This plan is sold out with the builder.

    2
    2.0
    844 sq.ft
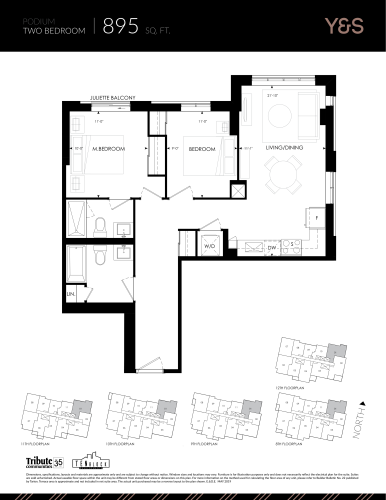
    895 sq. ft. - Podium Floor Plan at Y&S Condos - 895 sq.ft

    At Y&S Condos in Toronto, the 895 sq. ft. - Podium plan is a 2-bedroom layout with 2 bathrooms and 895 sq ft of interior space. It faces North East. It is offered on floors 8–12. This plan is sold out with the builder.

    2
    2.0
    895 sq.ft
    last recorded price $1,108,990
    Sold Outlaunched at $1,108,990since launch no change
    1 w ago $1,108,990
    since launch no change
    1 m ago $1,108,990
    since launch no change
    3 m ago $1,108,990
    since launch no change
    1 y ago $1,108,990
    since launch no change
    2 y ago $1,108,990
    since launch no change
    3 y ago $1,108,990
    since launch no change
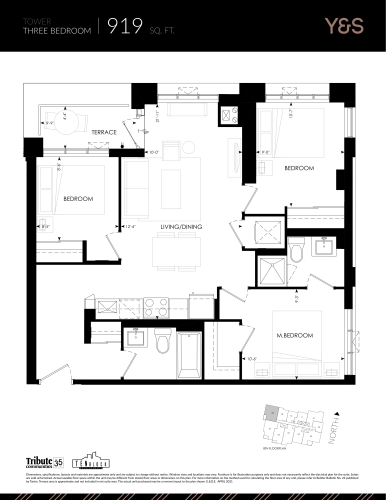
    919 sq. ft. - Tower Floor Plan at Y&S Condos - 919 sq.ft

    At Y&S Condos in Toronto, the 919 sq. ft. - Tower plan is a 3-bedroom layout with 2 bathrooms and 919 sq ft of interior space. It faces North West. It is offered on floor 8. This plan is sold out with the builder.

    3
    2.0
    919 sq.ft
    last recorded price $1,216,990
    Sold Outlaunched at $1,216,990since launch no change
    1 w ago $1,216,990
    since launch no change
    1 m ago $1,216,990
    since launch no change
    3 m ago $1,216,990
    since launch no change
    1 y ago $1,216,990
    since launch no change
    2 y ago $1,216,990
    since launch no change
    3 y ago $1,216,990
    since launch no change
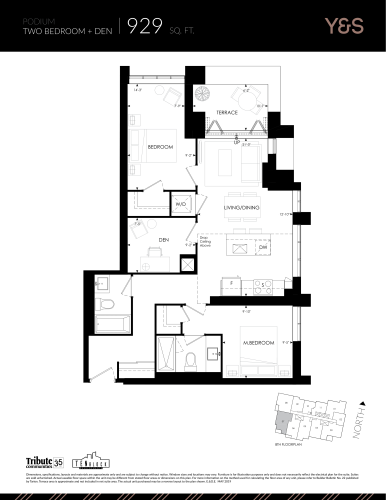
    929 sq. ft. - Podium Floor Plan at Y&S Condos - 929 sq.ft

    929 sq. ft. - Podium is a 2-bedroom plus den layout with 2 bathrooms and 929 sq ft of interior space at Y&S Condos in Toronto. The den adds flexible space, for example a home office. It faces South West. It is offered on floor 8. This plan is sold out with the builder.

    2
    2.0
    929 sq.ft
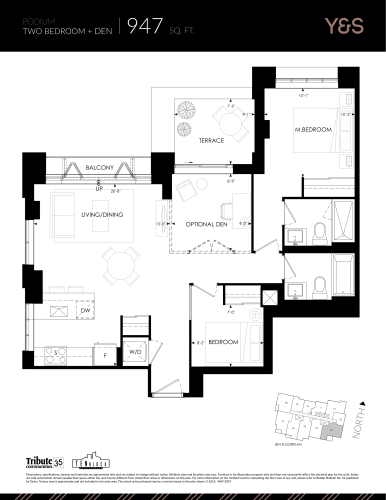
    947 sq. ft. - Podium Floor Plan at Y&S Condos - 947 sq.ft

    The 947 sq. ft. - Podium floor plan at Y&S Condos (Toronto) offers a 2-bedroom plus den layout with 2 bathrooms and 947 sq ft of interior space. The den adds flexible space, for example a home office. It faces South East. It is offered on floor 8. This plan is sold out with the builder.

    2
    2.0
    947 sq.ft
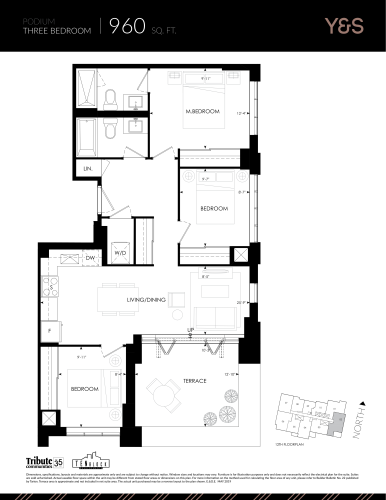
    960 sq. ft. - Podium Floor Plan at Y&S Condos - 960 sq.ft

    At Y&S Condos in Toronto, the 960 sq. ft. - Podium plan is a 3-bedroom layout with 2 bathrooms and 960 sq ft of interior space. It faces South East. It is offered on floor 12. This plan is sold out with the builder.

    3
    2.0
    960 sq.ft
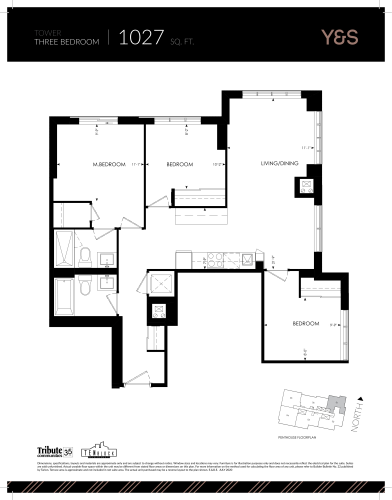
    1,027 sq. ft. - Tower Floor Plan at Y&S Condos - 1027 sq.ft

    The 1,027 sq. ft. - Tower floor plan at Y&S Condos (Toronto) offers a 3-bedroom layout with 2 bathrooms and 1,027 sq ft of interior space. It faces North East. It is offered on the penthouse level. This plan is sold out with the builder.

    3
    2.0
    1,027 sq.ft
    last recorded price $1,689,990
    Sold Outlaunched at $1,689,990since launch no change
    1 w ago $1,689,990
    since launch no change
    1 m ago $1,689,990
    since launch no change
    3 m ago $1,689,990
    since launch no change
    1 y ago $1,689,990
    since launch no change
    2 y ago $1,689,990
    since launch no change
    3 y ago $1,689,990
    since launch no change
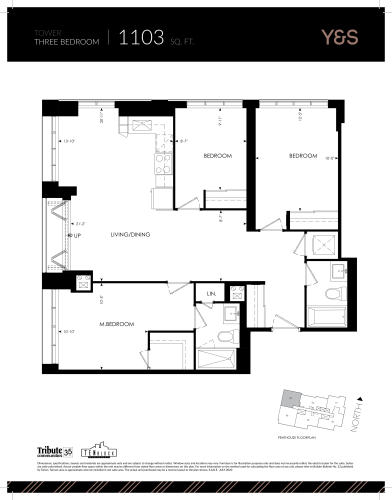
    1,103 sq. ft. - Tower Floor Plan at Y&S Condos - 1103 sq.ft

    At Y&S Condos in Toronto, the 1,103 sq. ft. - Tower plan is a 3-bedroom layout with 2 bathrooms and 1,103 sq ft of interior space. It faces North West. It is offered on the penthouse level. This plan is sold out with the builder.

    3
    2.0
    1,103 sq.ft
    last recorded price $1,500,990
    Sold Outlaunched at $1,500,990since launch no change
    1 w ago $1,500,990
    since launch no change
    1 m ago $1,500,990
    since launch no change
    3 m ago $1,500,990
    since launch no change
    1 y ago $1,500,990
    since launch no change
    2 y ago $1,500,990
    since launch no change
    3 y ago $1,500,990
    since launch no change
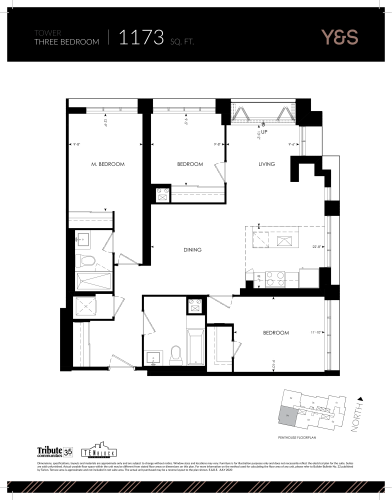
    1,173 sq. ft. - Tower Floor Plan at Y&S Condos - 1173 sq.ft

    1,173 sq. ft. - Tower is a 3-bedroom layout with 2 bathrooms and 1,173 sq ft of interior space at Y&S Condos in Toronto. It faces South West. It is offered on the penthouse level. This plan is sold out with the builder.

    3
    2.0
    1,173 sq.ft
    last recorded price $1,600,990
    Sold Outlaunched at $1,600,990since launch no change
    1 w ago $1,600,990
    since launch no change
    1 m ago $1,600,990
    since launch no change
    3 m ago $1,600,990
    since launch no change
    1 y ago $1,600,990
    since launch no change
    2 y ago $1,600,990
    since launch no change
    3 y ago $1,600,990
    since launch no change
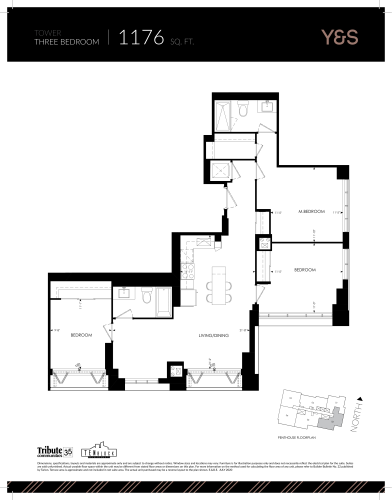
    1,176 sq. ft. - Tower Floor Plan at Y&S Condos - 1176 sq.ft

    At Y&S Condos in Toronto, the 1,176 sq. ft. - Tower plan is a 3-bedroom layout with 2 bathrooms and 1,176 sq ft of interior space. It faces South East. It is offered on the penthouse level. This plan is sold out with the builder.

    3
    2.0
    1,176 sq.ft
    last recorded price $1,550,990
    Sold Outlaunched at $1,550,990since launch no change
    1 w ago $1,550,990
    since launch no change
    1 m ago $1,550,990
    since launch no change
    3 m ago $1,550,990
    since launch no change
    1 y ago $1,550,990
    since launch no change
    2 y ago $1,550,990
    since launch no change
    3 y ago $1,550,990
    since launch no change
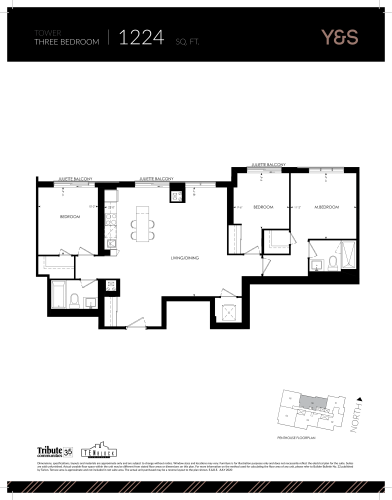
    1,224 sq. ft. - Tower Floor Plan at Y&S Condos - 1224 sq.ft

    At Y&S Condos in Toronto, the 1,224 sq. ft. - Tower plan is a 3-bedroom layout with 2 bathrooms and 1,224 sq ft of interior space. It faces North. It is offered on the penthouse level. This plan is sold out with the builder.

    3
    2.0
    1,224 sq.ft
    last recorded price $1,590,990
    Sold Outlaunched at $1,590,990since launch no change
    1 w ago $1,590,990
    since launch no change
    1 m ago $1,590,990
    since launch no change
    3 m ago $1,590,990
    since launch no change
    1 y ago $1,590,990
    since launch no change
    2 y ago $1,590,990
    since launch no change
    3 y ago $1,590,990
    since launch no change
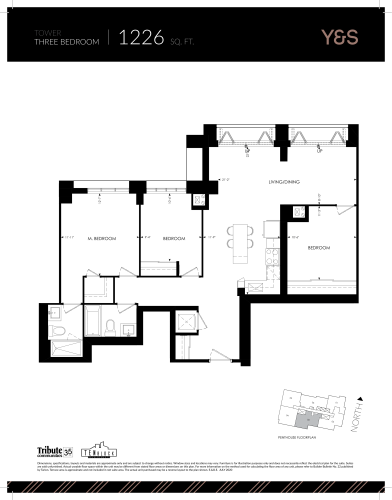
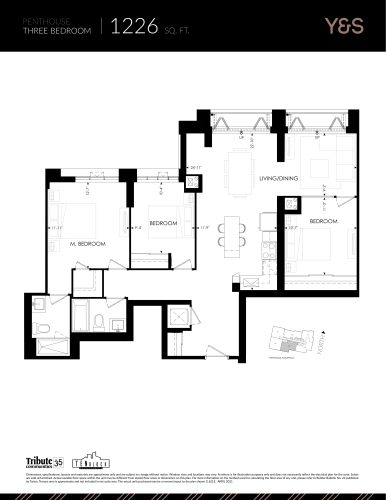
    1,226 sq. ft. - Tower Floor Plan at Y&S Condos - 1226 sq.ft

    1,226 sq. ft. - Tower is a 3-bedroom layout with 2 bathrooms and 1,226 sq ft of interior space at Y&S Condos in Toronto. It faces South. It is offered on the penthouse level. This plan is sold out with the builder.

    3
    2.0
    1,226 sq.ft
    last recorded price $1,640,990
    Sold Outlaunched at $1,640,990since launch no change
    1 w ago $1,640,990
    since launch no change
    1 m ago $1,640,990
    since launch no change
    3 m ago $1,640,990
    since launch no change
    1 y ago $1,640,990
    since launch no change
    2 y ago $1,640,990
    since launch no change
    3 y ago $1,640,990
    since launch no change
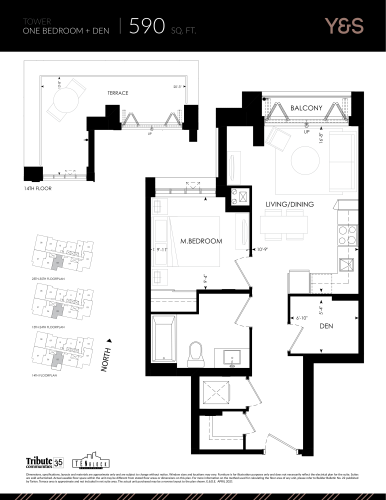
    590 sq. ft. - Tower Floor Plan at Y&S Condos - 590 sq.ft

    At Y&S Condos in Toronto, the 590 sq. ft. - Tower plan is a 1-bedroom plus den layout with 1 bathroom and 590 sq ft of interior space. The den adds flexible space, for example a home office. It faces South. It is offered on floors 14–35. This plan is sold out with the builder.

    1
    1.0
    590 sq.ft
    last recorded price $823,990
    Sold Outlaunched at $823,990since launch no change
    1 w ago $823,990
    since launch no change
    1 m ago $823,990
    since launch no change
    3 m ago $823,990
    since launch no change
    1 y ago $823,990
    since launch no change
    2 y ago $823,990
    since launch no change
    3 y ago $823,990
    since launch no change
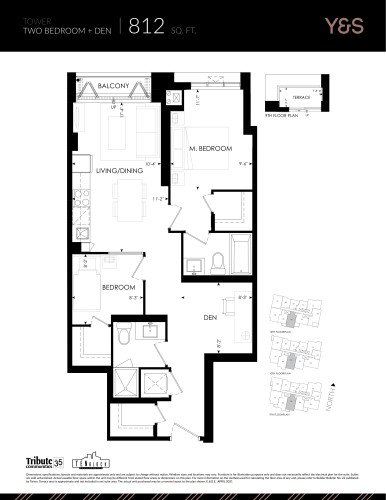
    812 sq. ft. - Tower Floor Plan at Y&S Condos - 812 sq.ft

    812 sq. ft. - Tower is a 2-bedroom plus den layout with 2 bathrooms and 812 sq ft of interior space at Y&S Condos in Toronto. The den adds flexible space, for example a home office. It faces South. It is offered on floors 9–10 and 12. This plan is sold out with the builder.

    2
    2.0
    812 sq.ft
    last recorded price $1,212,000
    Sold Outlaunched at $1,212,000since launch no change
    1 w ago $1,212,000
    since launch no change
    1 m ago $1,212,000
    since launch no change
    3 m ago $1,212,000
    since launch no change
    1 y ago $1,212,000
    since launch no change
    2 y ago $1,212,000
    since launch no change
    3 y ago $1,212,000
    since launch no change
    871 sq. ft. - Tower Floor Plan at Y&S Condos - 871 sq.ft

    The 871 sq. ft. - Tower floor plan at Y&S Condos (Toronto) offers a 2-bedroom plus den layout with 2 bathrooms and 871 sq ft of interior space. The den adds flexible space, for example a home office. It faces South. It is offered on floor 8. This plan is sold out with the builder.

    2
    2.0
    871 sq.ft
    last recorded price $1,292,000
    Sold Outlaunched at $1,292,000since launch no change
    1 w ago $1,292,000
    since launch no change
    1 m ago $1,292,000
    since launch no change
    3 m ago $1,292,000
    since launch no change
    1 y ago $1,292,000
    since launch no change
    2 y ago $1,292,000
    since launch no change
    3 y ago $1,292,000
    since launch no change
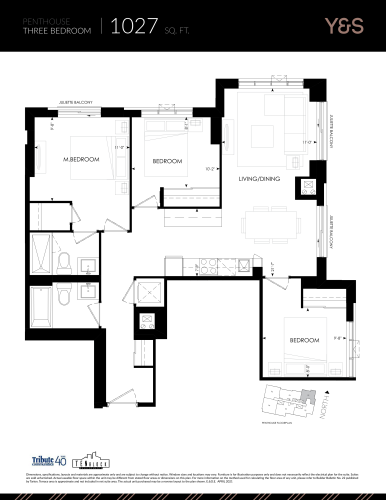
    1,027 sq. ft. - Penthouse Floor Plan at Y&S Condos - 1027 sq.ft

    At Y&S Condos in Toronto, the 1,027 sq. ft. - Penthouse plan is a 3-bedroom layout with 2 bathrooms and 1,027 sq ft of interior space. It faces North. It is offered on the penthouse level. It is priced from $1,702,000, about $1,657 per sq ft.

    3
    2.0
    1,027 sq.ft
    $1,657/ft $1,702,000
    launched at $1,702,000since launch no change
    1 w ago $1,702,000
    since launch no change
    1 m ago $1,702,000
    since launch no change
    3 m ago $1,702,000
    since launch no change
    1 y ago $1,702,000
    since launch no change
    2 y ago $1,702,000
    since launch no change
    3 y ago $1,702,000
    since launch no change
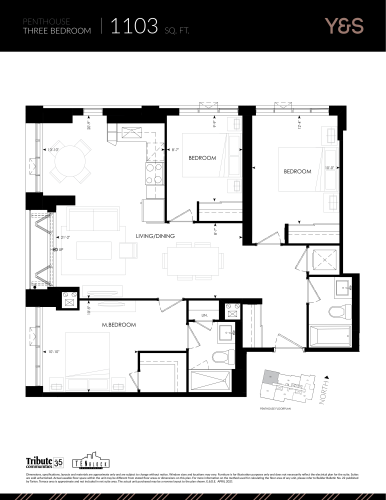
    1,103 sq. ft. - Penthouse Floor Plan at Y&S Condos - 1103 sq.ft

    The 1,103 sq. ft. - Penthouse floor plan at Y&S Condos (Toronto) offers a 3-bedroom layout with 2 bathrooms and 1,103 sq ft of interior space. It faces North. It is offered on the penthouse level. This plan is sold out with the builder.

    3
    2.0
    1,103 sq.ft
    last recorded price $1,500,990
    Sold Outlaunched at $1,500,990since launch no change
    1 w ago $1,500,990
    since launch no change
    1 m ago $1,500,990
    since launch no change
    3 m ago $1,500,990
    since launch no change
    1 y ago $1,500,990
    since launch no change
    2 y ago $1,500,990
    since launch no change
    3 y ago $1,500,990
    since launch no change
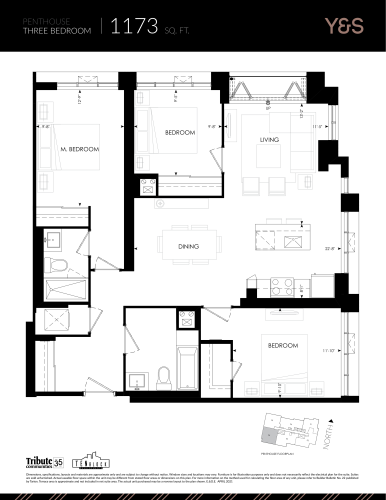
    1,173 sq. ft. - Penthouse Floor Plan at Y&S Condos - 1173 sq.ft

    The 1,173 sq. ft. - Penthouse floor plan at Y&S Condos (Toronto) offers a 3-bedroom layout with 2 bathrooms and 1,173 sq ft of interior space. It faces South. It is offered on the penthouse level. This plan is sold out with the builder.

    3
    2.0
    1,173 sq.ft
    last recorded price $1,600,990
    Sold Outlaunched at $1,600,990since launch no change
    1 w ago $1,600,990
    since launch no change
    1 m ago $1,600,990
    since launch no change
    3 m ago $1,600,990
    since launch no change
    1 y ago $1,600,990
    since launch no change
    2 y ago $1,600,990
    since launch no change
    3 y ago $1,600,990
    since launch no change
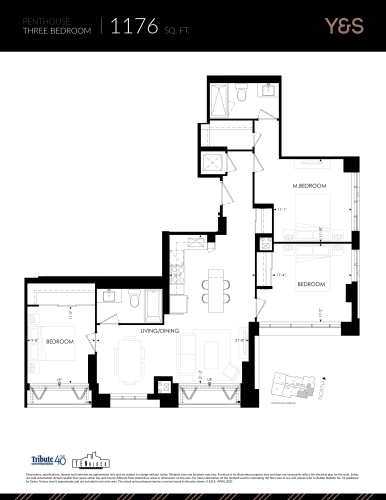
    1,176 sq. ft. - Penthouse Floor Plan at Y&S Condos - 1176 sq.ft

    1,176 sq. ft. - Penthouse is a 3-bedroom layout with 2 bathrooms and 1,176 sq ft of interior space at Y&S Condos in Toronto. It faces South. It is offered on the penthouse level. It is priced from $1,951,000, about $1,659 per sq ft.

    3
    2.0
    1,176 sq.ft
    $1,659/ft $1,951,000
    launched at $1,951,000since launch no change
    1 w ago $1,951,000
    since launch no change
    1 m ago $1,951,000
    since launch no change
    3 m ago $1,951,000
    since launch no change
    1 y ago $1,951,000
    since launch no change
    2 y ago $1,951,000
    since launch no change
    3 y ago $1,951,000
    since launch no change
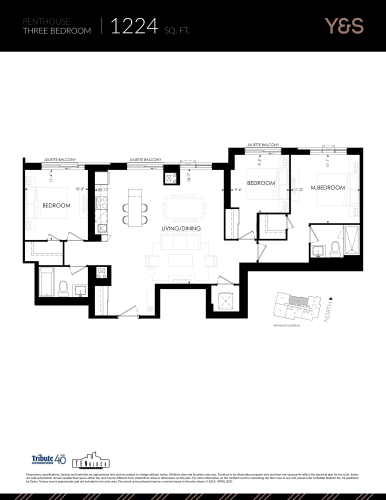
    1,224 sq. ft. - Penthouse Floor Plan at Y&S Condos - 1224 sq.ft

    At Y&S Condos in Toronto, the 1,224 sq. ft. - Penthouse plan is a 3-bedroom layout with 2 bathrooms and 1,224 sq ft of interior space. It faces North. It is offered on the penthouse level. It is priced from $1,999,000, about $1,633 per sq ft.

    3
    2.0
    1,224 sq.ft
    $1,633/ft $1,999,000
    launched at $1,999,000since launch no change
    1 w ago $1,999,000
    since launch no change
    1 m ago $1,999,000
    since launch no change
    3 m ago $1,999,000
    since launch no change
    1 y ago $1,999,000
    since launch no change
    2 y ago $1,999,000
    since launch no change
    3 y ago $1,999,000
    since launch no change
    1,226 sq. ft. - Penthouse Floor Plan at Y&S Condos - 1226 sq.ft

    At Y&S Condos in Toronto, the 1,226 sq. ft. - Penthouse plan is a 3-bedroom layout with 2 bathrooms and 1,226 sq ft of interior space. It faces South. It is offered on the penthouse level. This plan is sold out with the builder.

    3
    2.0
    1,226 sq.ft
    last recorded price $1,640,990
    Sold Outlaunched at $1,640,990since launch no change
    1 w ago $1,640,990
    since launch no change
    1 m ago $1,640,990
    since launch no change
    3 m ago $1,640,990
    since launch no change
    1 y ago $1,640,990
    since launch no change
    2 y ago $1,640,990
    since launch no change
    3 y ago $1,640,990
    since launch no change
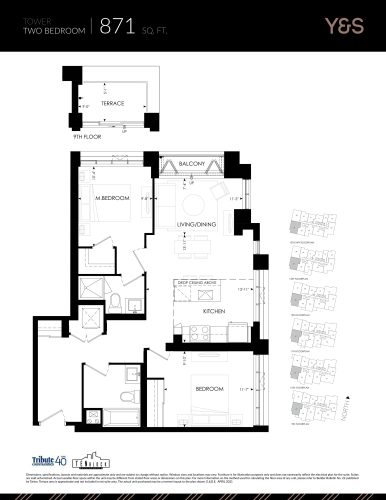
    871 sq. ft. - Tower Floor Plan at Y&S Condos - 871 sq.ft

    871 sq. ft. - Tower is a 2-bedroom layout with 2 bathrooms and 871 sq ft of interior space at Y&S Condos in Toronto. It faces South West. It is offered on floors 9–12 and 14–24. It is priced from $1,342,000, about $1,541 per sq ft.

    2
    2.0
    871 sq.ft
    $1,541/ft $1,342,000
    launched at $1,342,000since launch no change
    1 w ago $1,342,000
    since launch no change
    1 m ago $1,342,000
    since launch no change
    3 m ago $1,342,000
    since launch no change
    1 y ago $1,342,000
    since launch no change
    2 y ago $1,342,000
    since launch no change
    3 y ago $1,342,000
    since launch no change