METAREALTY INC.

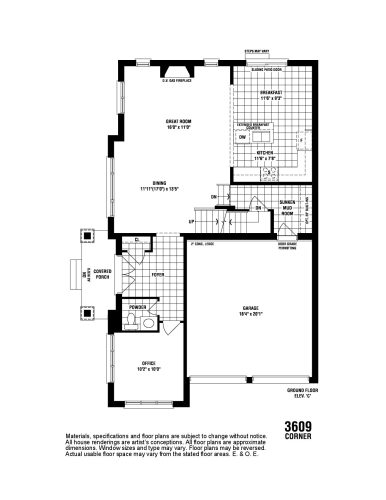
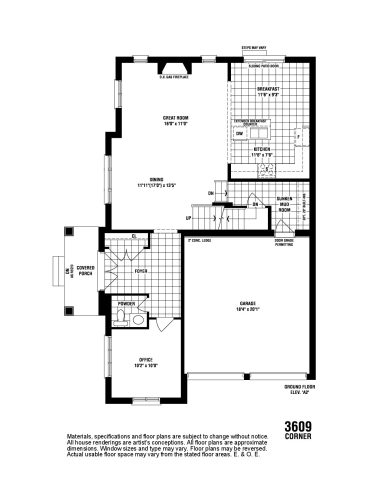
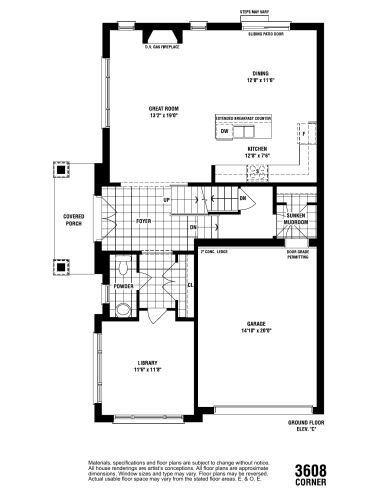
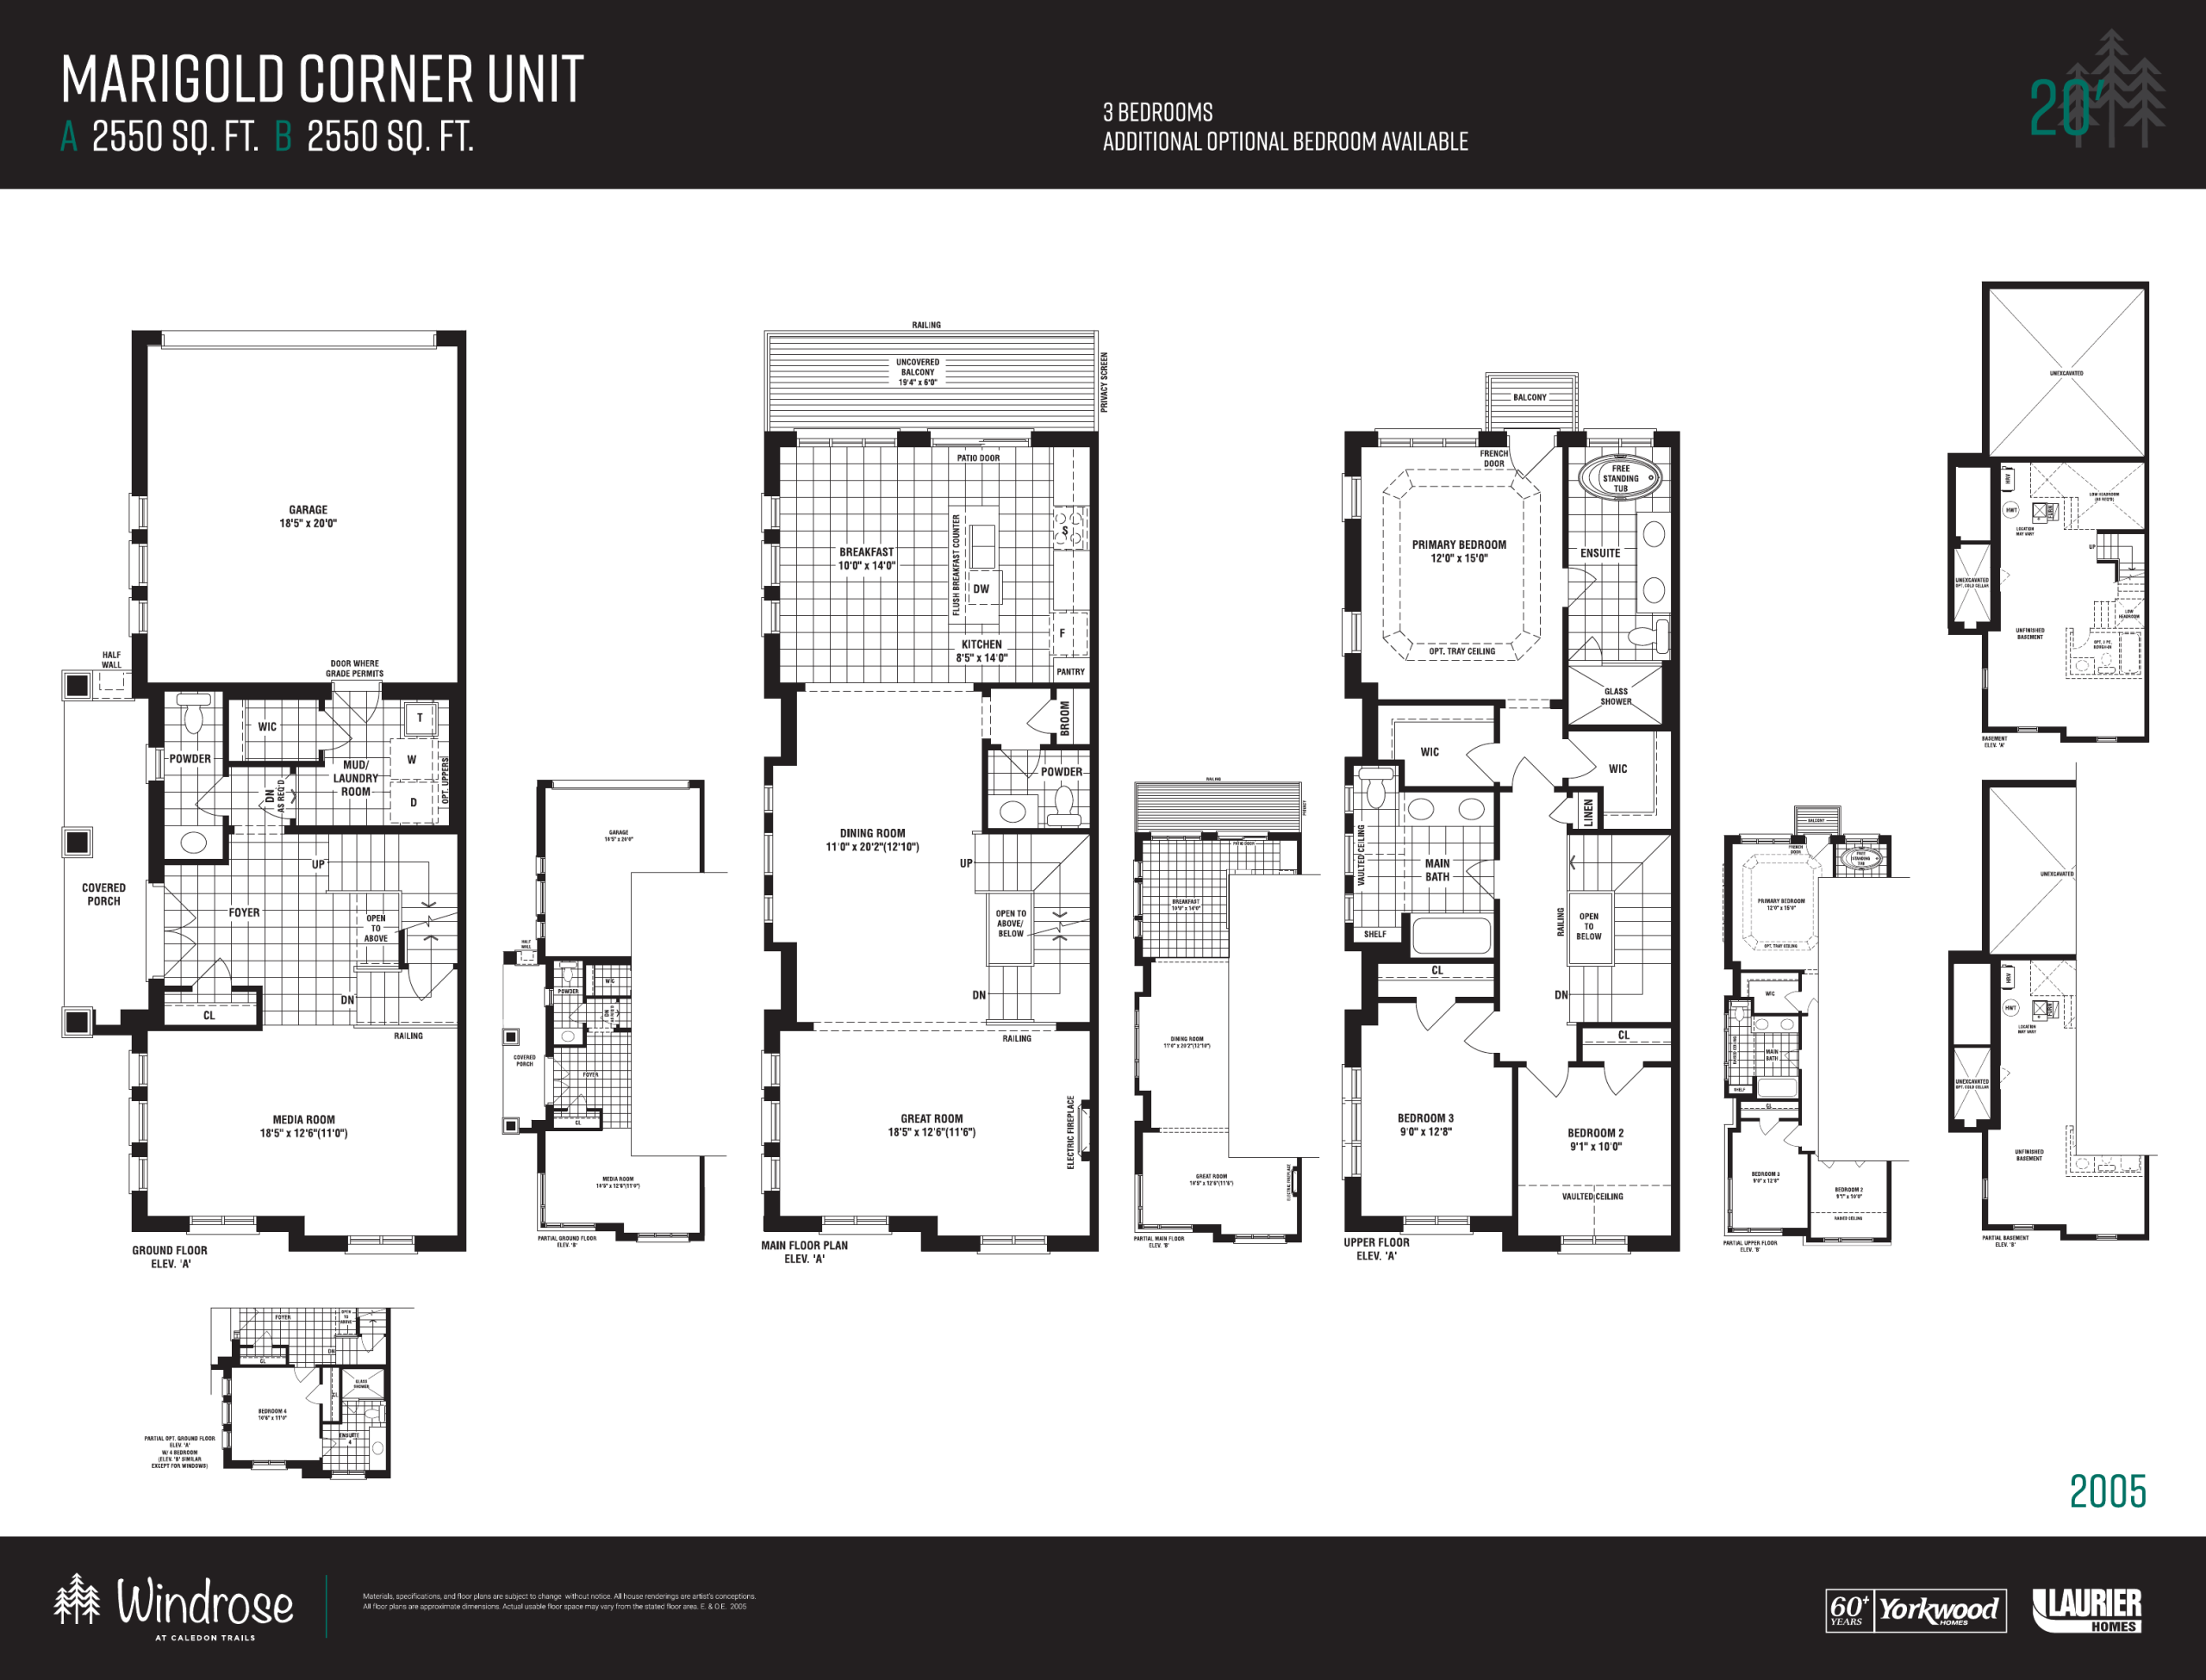
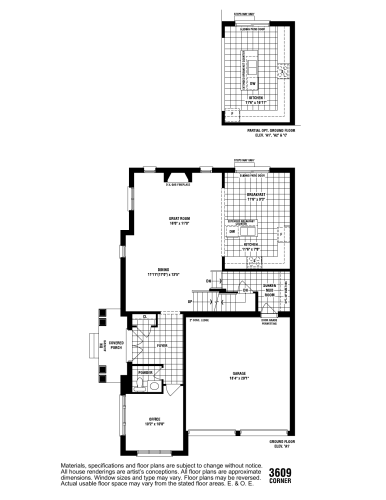
Marigold Corner Unit Floor Plan — Windrose at Caledon Trails

VIP Sales

McLaughlin Road & Mayfield Road, Caledon, ON, Canada

Starting From
$809,900 · $318/sq ft

Single Family · 3 Bed · 2.5 Bath · 2,550 sq ft
GET PLATINUM ACCESS!!

Register to Receive Guaranteed Platinum Access & Prices, Incentives & Discounts, Floor Plans & More!

Get Pricing, Floor Plans and Availability

Tell us what you need and a Meta Realty representative will follow up directly.

Are you a Realtor?
Sending…

About the Marigold Corner Unit floor plan

Marigold Corner Unit at Windrose at Caledon Trails is a 3-bedroom, 2.5-bathroom single family floor plan with 2,550 sq ft of interior space. Priced from $809,900 ($318 per sq ft).

Key Facts

Ready to reserve?

Submit a worksheet for Windrose at Caledon Trails: pick up to three suites and we will request your allocation from the builder.

Submit a worksheet
  • Floor Plan

    Marigold Corner Unit

  • Bedrooms

    3 Bed

  • Bathrooms

    2.5

  • Interior Size

    2,550 sq ft

  • Price From

    $809,900

  • Price Per Sq Ft

    $318/sq ft

  • Availability

    Available

  • Deposit Structure

    $145,000 (over 180 days)

  • Occupancy

    2027

  • Builder(s)

    Laurier Homes and Yorkwood Homes

  • Address

    McLaughlin Road & Mayfield Road, Caledon, ON, Canada

How it compares

  • Price Per Sq Ft

    25% below the average of the 32 plans offered now ($425/sq ft)

  • Size

    15th smallest of the 32 plans offered now (1,540 to 3,500 sq ft)

  • Price

    9th lowest priced of the 32 plans offered now ($699,900 to $1,373,900)

  • All Plans

    35 floor plans at Windrose at Caledon Trails

Builder list price, last updated September 27, 2026. Prices, sizes and availability are set by the builder and change without notice. E&OE. Current incentives: see Windrose at Caledon Trails.

Other floor plans at Windrose at Caledon Trails
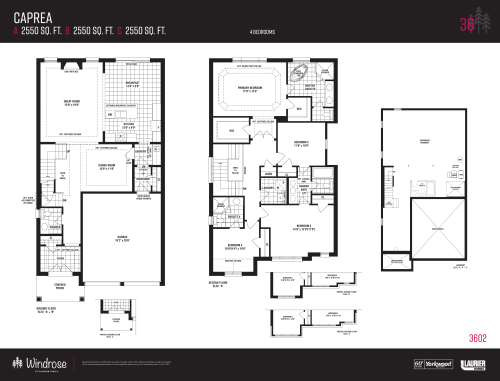
Caprea Floor Plan at Windrose at Caledon Trails - 2550 sq.ft
4
2.5
2,550 sq.ft
$453/ft $1,153,900
launched at $1,153,900since launch no change
Birch A1 Floor Plan at Windrose at Caledon Trails - 2530 sq.ft
4
3.5
2,530 sq.ft
$472/ft $1,193,900
launched at $1,193,900since launch no change
Birch C Floor Plan at Windrose at Caledon Trails - 2530 sq.ft
4
3.5
2,530 sq.ft
$488/ft $1,233,900
launched at $1,233,900since launch no change
Birch A2 Floor Plan at Windrose at Caledon Trails - 2580 sq.ft
4
3.5
2,580 sq.ft
$471/ft $1,213,900
launched at $1,213,900since launch no change
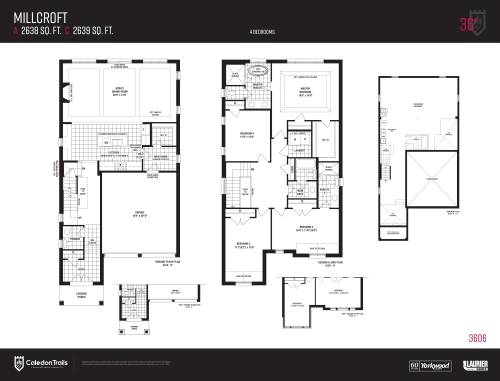
Millcroft Floor Plan at Windrose at Caledon Trails - 2638 sq.ft
4
3.5
2,638 sq.ft
$441/ft $1,163,900
launched at $1,163,900since launch no change
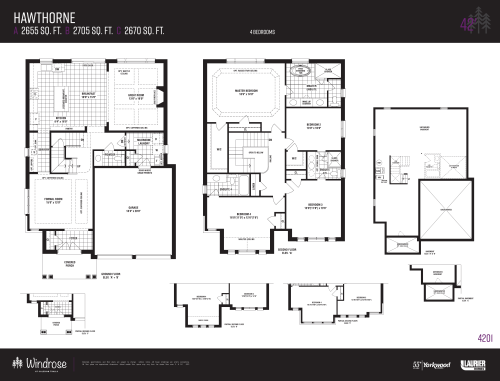
Hawthorne Floor Plan at Windrose at Caledon Trails - 2655 sq.ft
4
3.5
2,655 sq.ft
$469/ft $1,243,900
launched at $1,243,900since launch no change
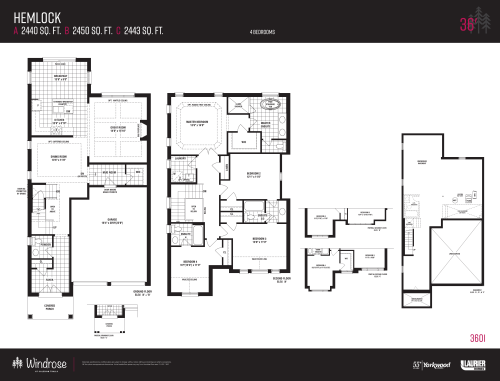
Hemlock Floor Plan at Windrose at Caledon Trails - 2440 sq.ft
4
2.5
2,440 sq.ft
$469/ft $1,143,900
launched at $1,143,900since launch no change
Oak C Floor Plan at Windrose at Caledon Trails - 2412 sq.ft
4
3.5
2,412 sq.ft
$491/ft $1,183,900
launched at $1,183,900since launch no change
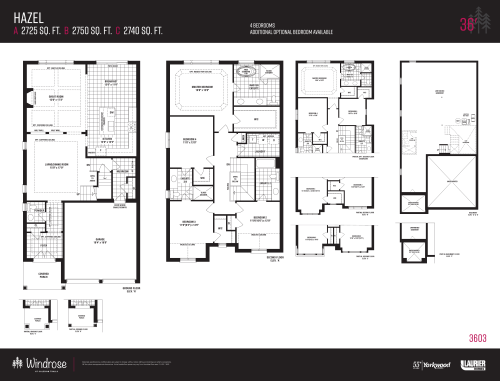
Hazel Floor Plan at Windrose at Caledon Trails - 2725 sq.ft
4
2.5
2,725 sq.ft
$434/ft $1,183,900
launched at $1,183,900since launch no change
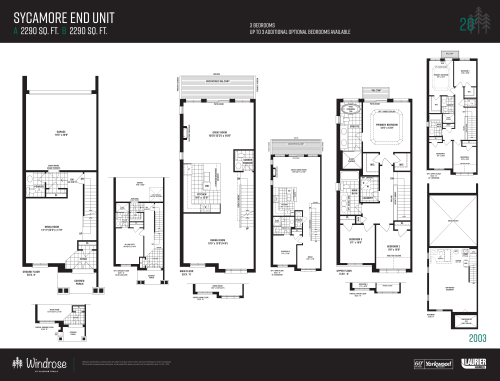
Sycamore End Unit Floor Plan at Windrose at Caledon Trails - 2290 sq.ft
3
2.5
2,290 sq.ft
$341/ft $779,900
launched at $779,900since launch no change
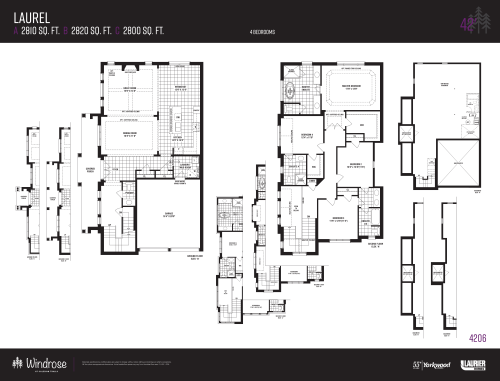
Laurel Floor Plan at Windrose at Caledon Trails - 2810 sq.ft
4
3.5
2,810 sq.ft
$450/ft $1,263,900
launched at $1,263,900since launch no change
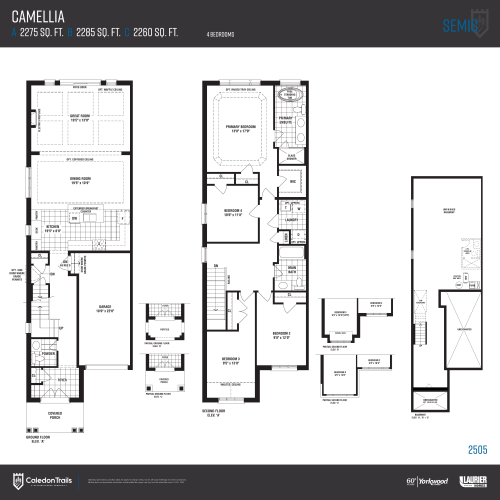
Camellia Floor Plan at Windrose at Caledon Trails - 2275 sq.ft
4
2.5
2,275 sq.ft
$391/ft $889,900
launched at $889,900since launch no change
See all 35 floor plans at Windrose at Caledon Trails
Similar floor plans nearby
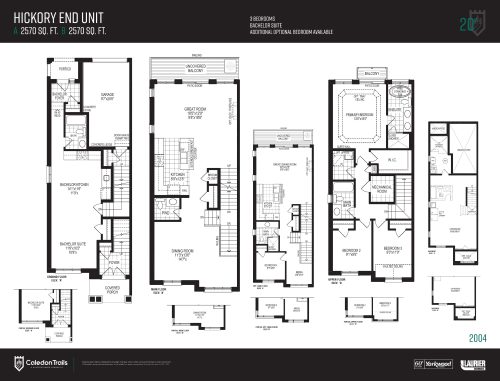
Hickory End Unit with Legal Secondary Unit Floor Plan at Caledon Trails - 2570 sq.ft

At Caledon Trails Homes · 0 km away

3
3.5
2,570 sq.ft
$324/ft $831,770
launched at $831,770since launch no change
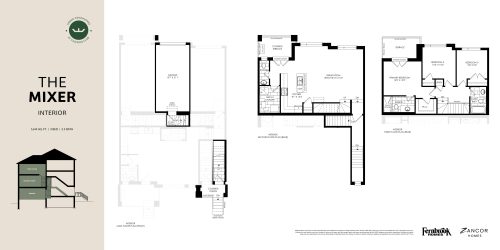
The Mixer - Zancor Homes Floor Plan at The Social Towns - 1644 sq.ft

At The Social Towns · 0 km away

3
2.5
1,644 sq.ft
$365/ft $599,990
launched at $599,990since launch no change
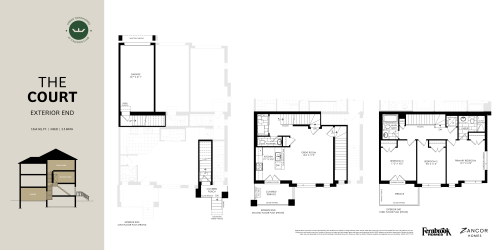
The Court (Exterior End) - Zancor Homes Floor Plan at The Social Towns - 1564 sq.ft

At The Social Towns · 0 km away

3
2.5
1,564 sq.ft
$387/ft $605,301
launched at $605,301since launch no change
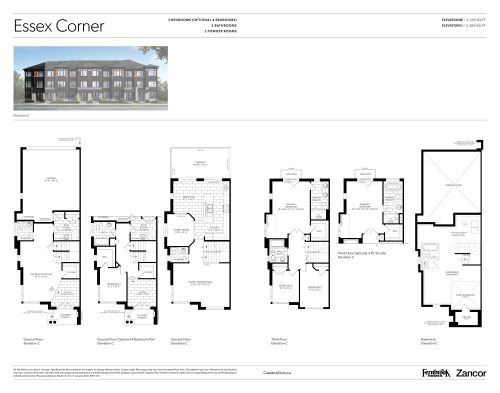
Essex Corner - Elevation C Floor Plan at Caledon Club Towns - 2364 sq.ft

At Caledon Club Towns · 1 km away

3
3.0
2,364 sq.ft
$410/ft $969,990
launched at $969,990since launch no change
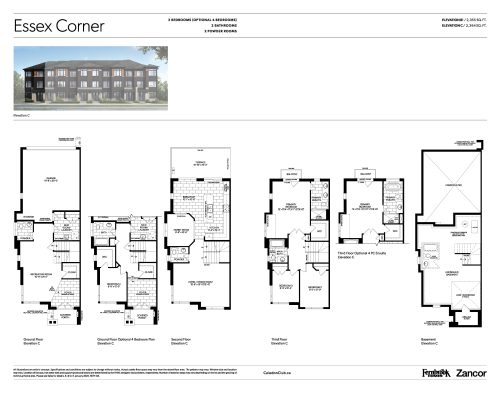
Essex Corner Floor Plan at Caledon Club Towns Phase 2 - 2364 sq.ft

At Caledon Club Towns · 1 km away

3
2.5
2,364 sq.ft
$372/ft $879,637
launched at $879,637since launch no change
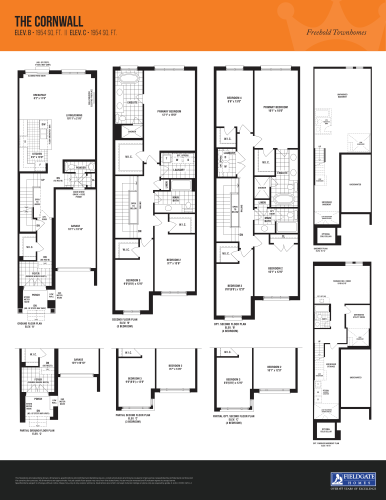
The Cornwall Floor Plan at Crown of Caledon by Fieldgate Homes - 1954 sq.ft

At Crown of Caledon by Fieldgate Homes · 1.4 km away

3
2.5
1,954 sq.ft
$405/ft $791,142
launched at $859,990$-68,848 (-8.70%)