METAREALTY INC.

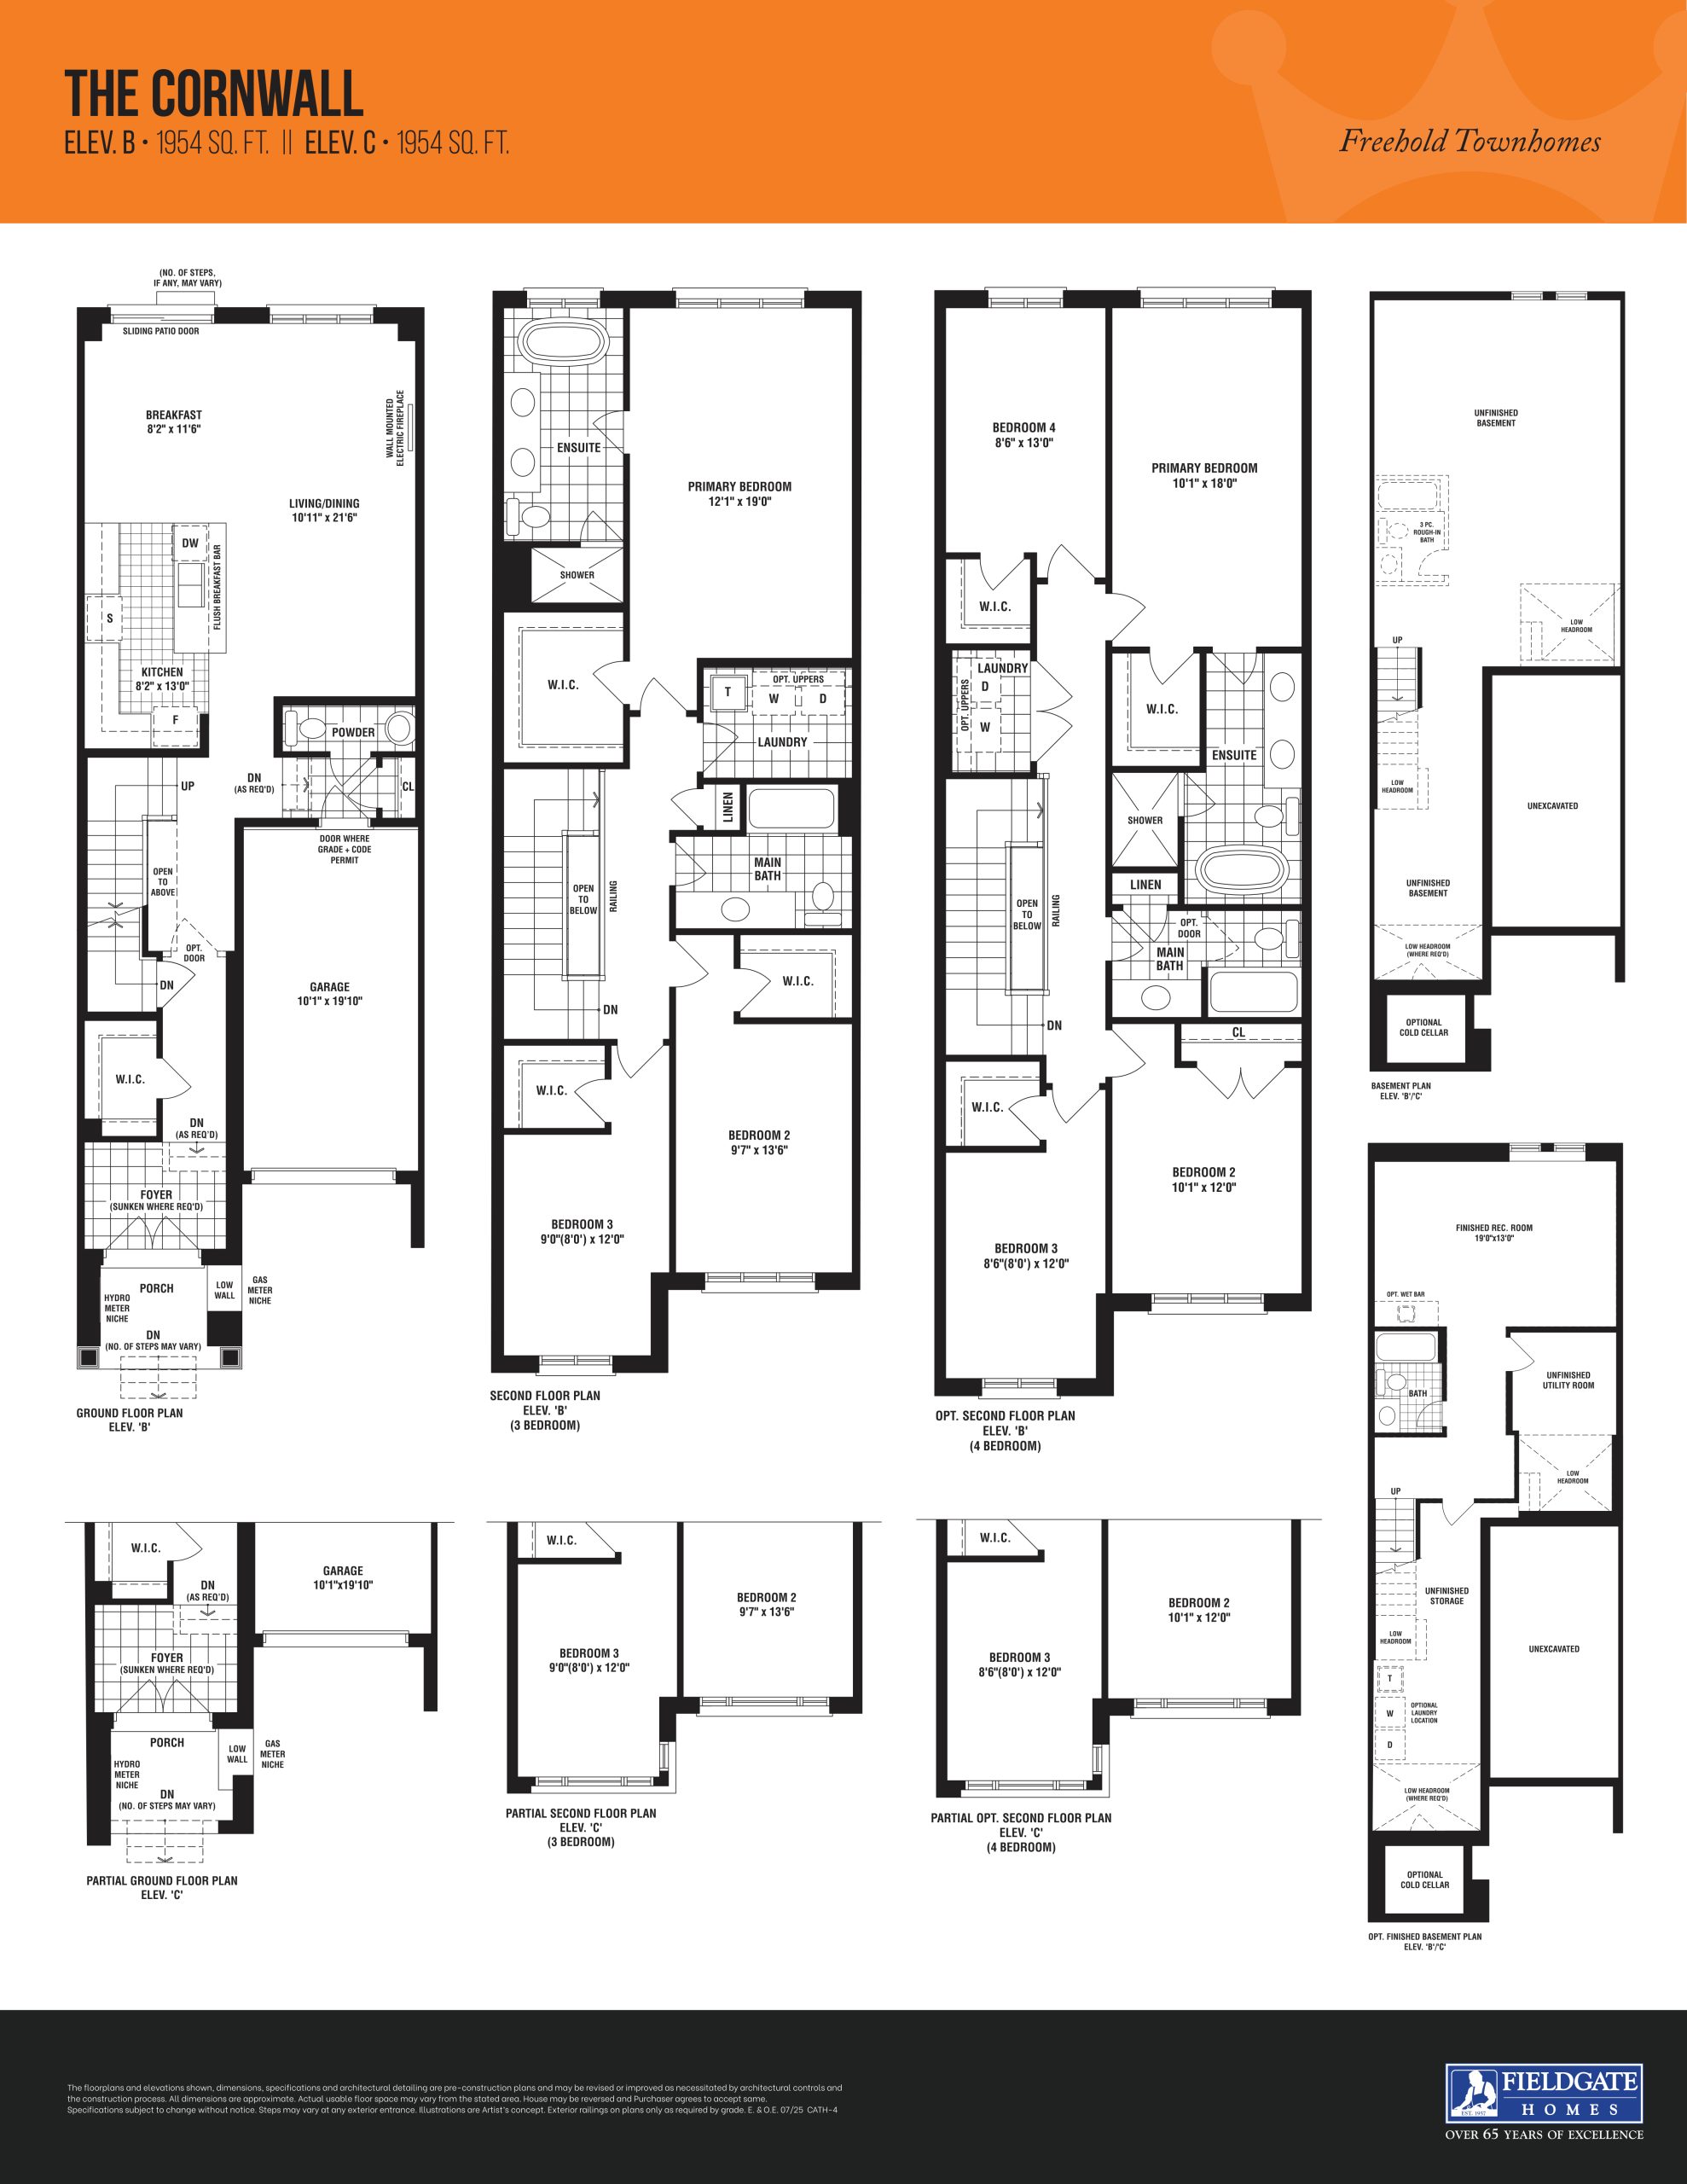
The Cornwall Floor Plan — Crown of Caledon by Fieldgate Homes

Planning

Hurontario Street & Mayfield Road, Brampton, ON, Canada

Starting From
$791,142 · $405/sq ft

Single Family · 3 Bed · 2.5 Bath · 1,954 sq ft
GET PLATINUM ACCESS!!

Register to Receive Guaranteed Platinum Access & Prices, Incentives & Discounts, Floor Plans & More!

Get Pricing, Floor Plans and Availability

Tell us what you need and a Meta Realty representative will follow up directly.

Are you a Realtor?
Sending…

About the The Cornwall floor plan

The Cornwall floor plan at Crown of Caledon by Fieldgate Homes (Brampton) offers a 3-bedroom layout with 2.5 bathrooms and 1,954 sq ft of interior space. It has not been released for sale yet; register with Meta Realty for early access.

Key Facts

Ready to reserve?

Submit a worksheet for Crown of Caledon by Fieldgate Homes: pick up to three suites and we will request your allocation from the builder.

Submit a worksheet
  • Floor Plan

    The Cornwall

  • Bedrooms

    3 Bed

  • Bathrooms

    2.5

  • Interior Size

    1,954 sq ft

  • Price From

    $791,142

  • Price Per Sq Ft

    $405/sq ft

  • Availability

    Available

  • Deposit Structure

    2 Storey Townhomes - $90,000: $90,000 (over 180 days)

  • Builder(s)

    Fieldgate Homes

  • Address

    Hurontario Street & Mayfield Road, Brampton, ON, Canada

How it compares

  • Price Per Sq Ft

    13% below the average of the 24 plans offered now ($465/sq ft)

  • Size

    16th smallest of the 24 plans offered now (1,249 to 3,144 sq ft)

  • Price

    9th lowest priced of the 24 plans offered now ($669,990 to $1,223,990)

  • All Plans

    31 floor plans at Crown of Caledon by Fieldgate Homes

Builder list price, last updated October 23, 2026. Prices, sizes and availability are set by the builder and change without notice. E&OE. Current incentives: see Crown of Caledon by Fieldgate Homes.

Other floor plans at Crown of Caledon by Fieldgate Homes
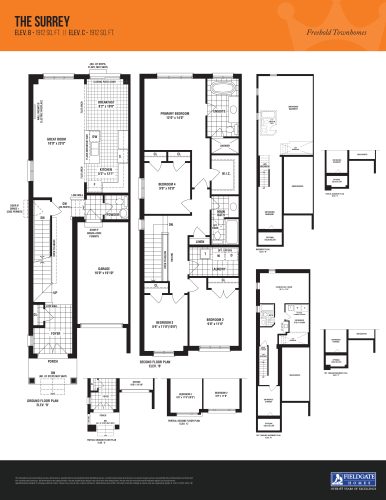
The Surrey Floor Plan at Crown of Caledon by Fieldgate Homes - 1912 sq.ft
4
2.5
1,912 sq.ft
$428/ft $817,690
launched at $889,990$-72,300 (-8.84%)
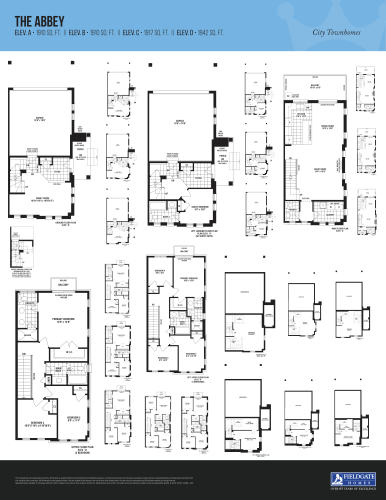
The Abbey Floor Plan at Crown of Caledon by Fieldgate Homes - 1910 sq.ft
3
2.5
1,910 sq.ft
$435/ft $829,990
launched at $829,990since launch no change
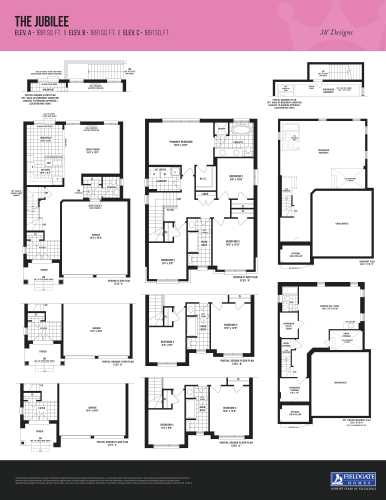
The Jubilee Floor Plan at Crown of Caledon by Fieldgate Homes - 1891 sq.ft
4
2.5
1,891 sq.ft
$552/ft $1,043,990
launched at $1,149,990$-106,000 (-10.15%)
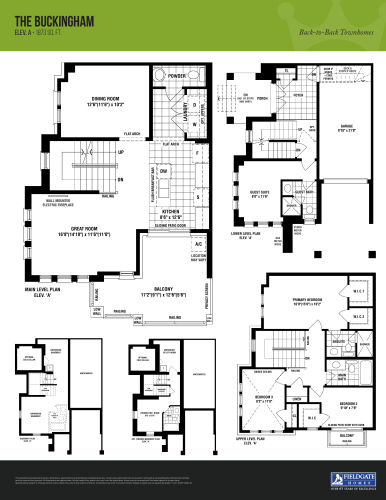
The Buckingham Floor Plan at Crown of Caledon by Fieldgate Homes - 1873 sq.ft
4
3.5
1,873 sq.ft
$422/ft $789,990
launched at $789,990since launch no change
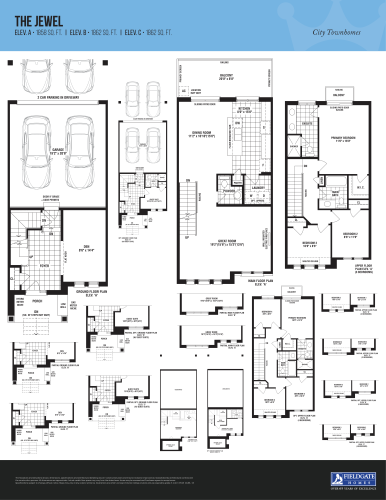
The Jewel Floor Plan at Crown of Caledon by Fieldgate Homes - 1858 sq.ft
3
2.5
1,858 sq.ft
$383/ft $711,496
launched at $779,990$-68,494 (-9.63%)
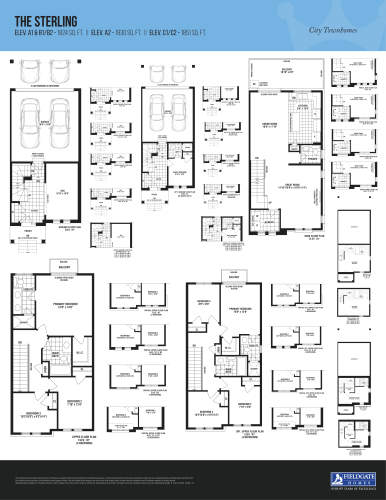
The Sterling Floor Plan at Crown of Caledon by Fieldgate Homes - 1824 sq.ft
3
2.5
1,824 sq.ft
$444/ft $809,990
launched at $809,990since launch no change
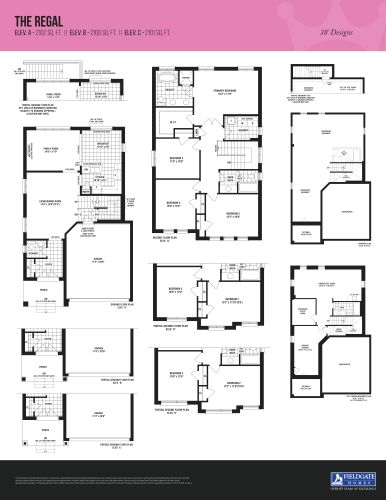
The Regal Floor Plan at Crown of Caledon by Fieldgate Homes - 2102 sq.ft
4
2.5
2,102 sq.ft
$511/ft $1,073,990
launched at $1,179,990$-106,000 (-9.87%)
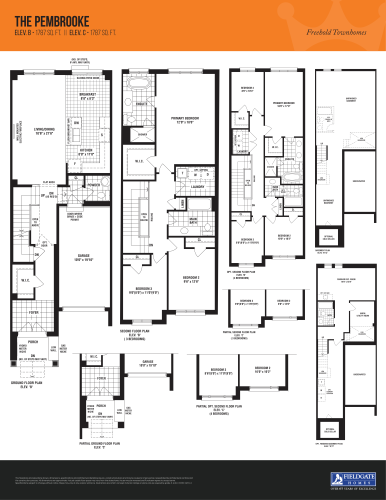
The Pembrooke Floor Plan at Crown of Caledon by Fieldgate Homes - 1787 sq.ft
3
2.5
1,787 sq.ft
$428/ft $764,593
launched at $829,990$-65,397 (-8.55%)
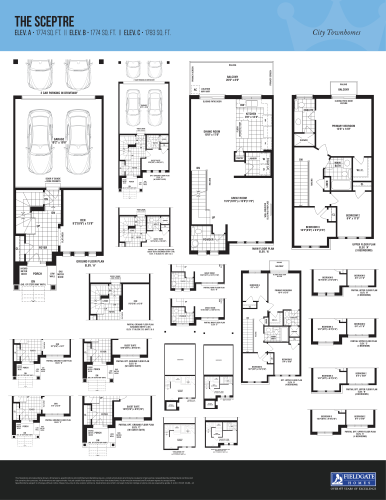
The Sceptre Floor Plan at Crown of Caledon by Fieldgate Homes - 1774 sq.ft
3
2.5
1,774 sq.ft
$396/ft $702,646
launched at $769,990$-67,344 (-9.58%)
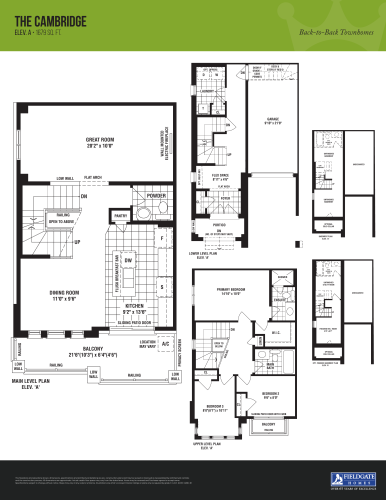
The Cambridge Floor Plan at Crown of Caledon by Fieldgate Homes - 1679 sq.ft
3
2.5
1,679 sq.ft
$435/ft $729,990
launched at $729,990since launch no change
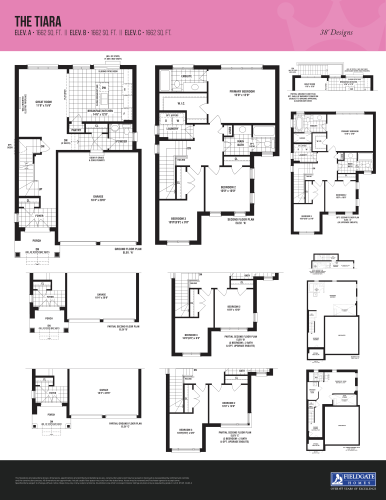
The Tiara Floor Plan at Crown of Caledon by Fieldgate Homes - 1662 sq.ft
3
2.5
1,662 sq.ft
$610/ft $1,013,990
launched at $1,119,990$-106,000 (-10.45%)
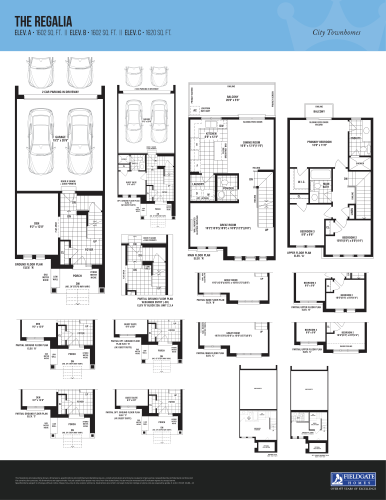
The Regalia Floor Plan at Crown of Caledon by Fieldgate Homes - 1602 sq.ft
3
2.5
1,602 sq.ft
$422/ft $676,097
launched at $739,990$-63,893 (-9.45%)
See all 31 floor plans at Crown of Caledon by Fieldgate Homes

Similar floor plans nearby
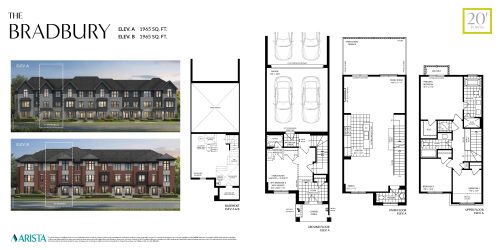
The Bradbury Floor Plan at SouthCal by ARISTA Homes - 1965 sq.ft

At SouthCal by ARISTA Homes · 1.3 km away

3
2.5
1,965 sq.ft
$417/ft $819,990
launched at $819,990since launch no change
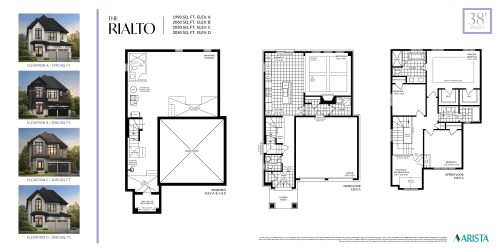
The Rialto Floor Plan at SouthCal by ARISTA Homes - 1990 sq.ft

At SouthCal by ARISTA Homes · 1.3 km away

3
2.5
1,990 sq.ft
$525/ft $1,043,990
launched at $1,149,990$-106,000 (-10.15%)
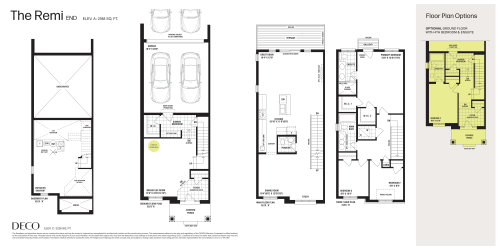
The Remi End Floor Plan at SouthCal by DECO Homes - 2188 sq.ft

At SouthCal by DECO Homes · 1.3 km away

3
2.5
2,188 sq.ft
$400/ft $874,990
launched at $874,990since launch no change
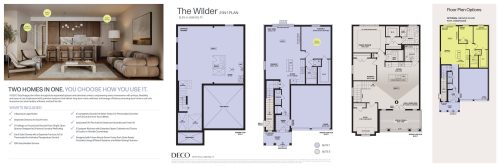
The Wilder with Secondary Suite Floor Plan at SouthCal by DECO Homes - 2528 sq.ft

At SouthCal by DECO Homes · 1.3 km away

3
3.5
2,528 sq.ft
$498/ft $1,259,990
launched at $1,259,990since launch no change
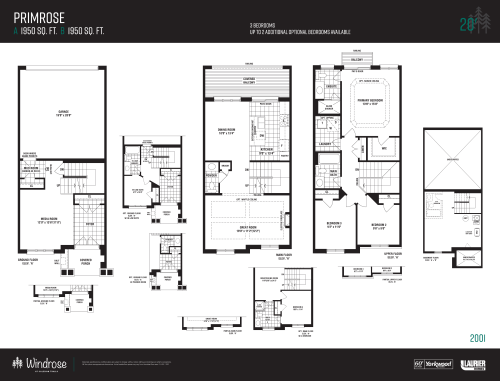
Primrose Floor Plan at Windrose at Caledon Trails - 1950 sq.ft

At Windrose at Caledon Trails · 1.4 km away

3
2.5
1,950 sq.ft
$379/ft $739,900
launched at $739,900since launch no change
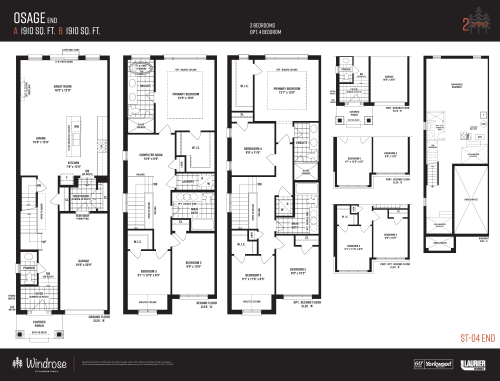
Osage End Floor Plan at Windrose at Caledon Trails - 1910 sq.ft

At Windrose at Caledon Trails · 1.4 km away

3
2.5
1,910 sq.ft
$419/ft $799,900
launched at $799,900since launch no change