METAREALTY INC.

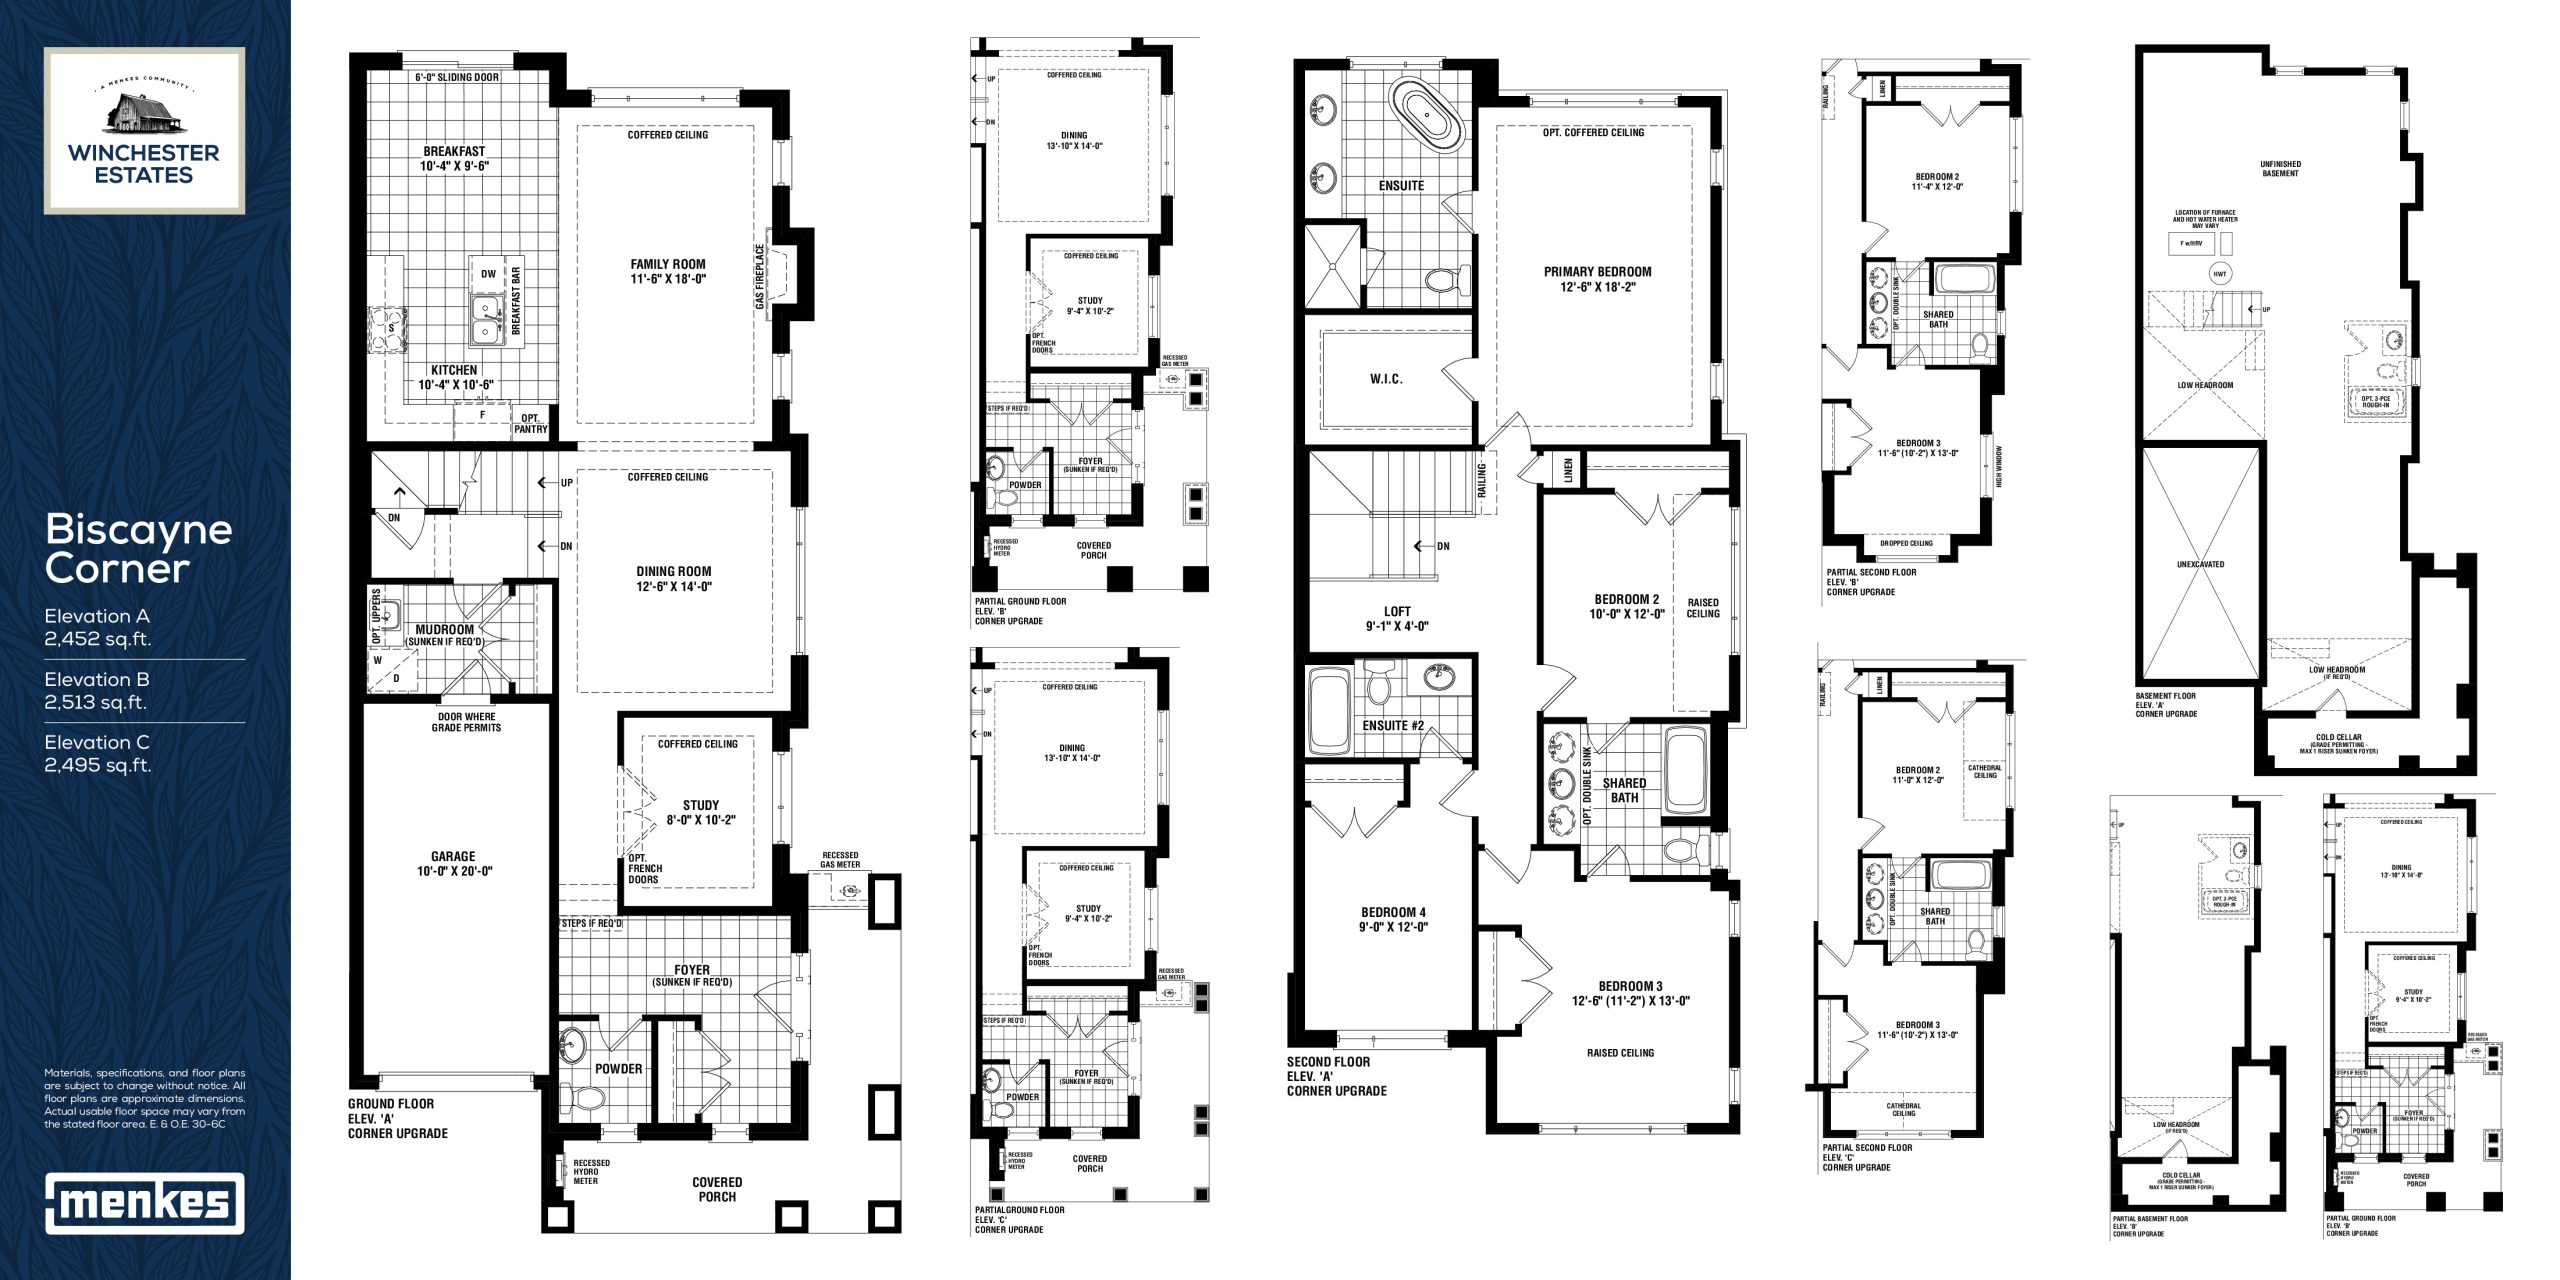
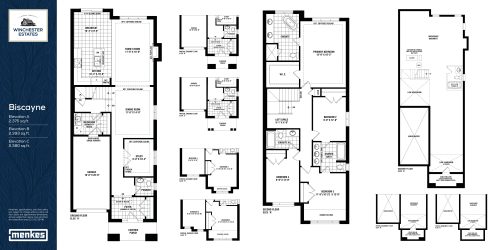
Biscayne Corner Floor Plan — Winchester Estates

Public Sales

2375 Ritson Road North, Oshawa, ON, Canada

Last list price
$1,003,451 · Sold out

Single Family · 4 Bed · 2.5 Bath · 2,513 sq ft

Occupancy: Jan 2026
GET PLATINUM ACCESS!!

Register to Receive Guaranteed Platinum Access & Prices, Incentives & Discounts, Floor Plans & More!

Get Pricing, Floor Plans and Availability

Tell us what you need and a Meta Realty representative will follow up directly.

Are you a Realtor?
Sending…

About the Biscayne Corner floor plan

Biscayne Corner at Winchester Estates is a 4-bedroom, 2.5-bathroom single family floor plan with 2,513 sq ft of interior space. It faces North. This plan is sold out with the builder.

Key Facts

Ready to reserve?

Submit a worksheet for Winchester Estates: pick up to three suites and we will request your allocation from the builder.

Submit a worksheet
  • Floor Plan

    Biscayne Corner

  • Bedrooms

    4 Bed

  • Bathrooms

    2.5

  • Interior Size

    2,513 sq ft

  • Exposure

    North

  • Price From

    $1,003,451 (last list price; sold out with the builder)

  • Price Per Sq Ft

    $399/sq ft

  • Availability

    Sold out

  • Deposit Structure

    10% (over 280 days)

  • Occupancy

    2027

  • Builder(s)

    Menkes Developments Ltd.

  • Address

    2375 Ritson Road North, Oshawa, ON, Canada

How it compares

  • Price Per Sq Ft

    Last list price was about the same as the average of the 15 plans offered now ($410/sq ft)

  • Size

    Plans offered now range from 1,708 to 2,393 sq ft

  • Price

    Plans offered now are priced from $699,900 to $959,900

  • All Plans

    23 floor plans at Winchester Estates

Builder list price, last updated September 27, 2026. Prices, sizes and availability are set by the builder and change without notice. E&OE. Current incentives: see Winchester Estates.

Other floor plans at Winchester Estates
Biscayne Floor Plan at Winchester Estates by Menkes Developments Ltd. - 2393 sq.ft
4
3.5
2,393 sq.ft
$401/ft $959,900
launched at $959,900since launch no change
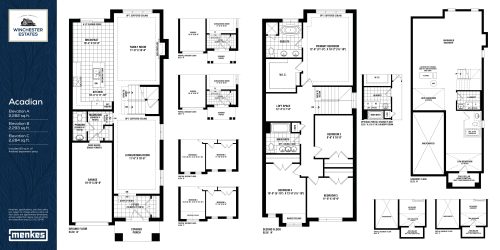
Acadian Floor Plan at Winchester Estates by Menkes Developments Ltd. - 2293 sq.ft
4
2.5
2,293 sq.ft
$406/ft $929,900
launched at $929,900since launch no change
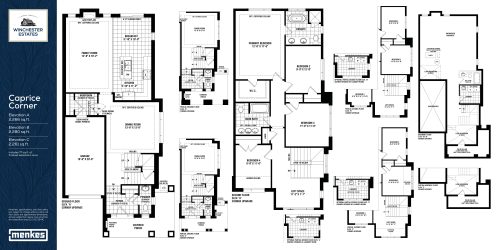
Caprice Corner Floor Plan at Winchester Estates by Menkes Developments Ltd. - 2280 sq.ft
4
2.5
2,280 sq.ft
$412/ft $939,900
launched at $939,900since launch no change
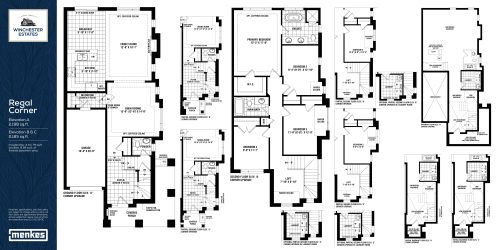
Regal Corner Floor Plan at Winchester Estates by Menkes Developments Ltd. - 2198 sq.ft
4
2.5
2,198 sq.ft
$423/ft $929,900
launched at $929,900since launch no change
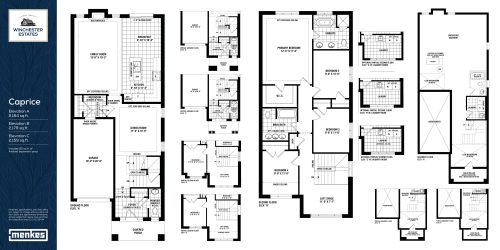
Caprice Floor Plan at Winchester Estates by Menkes Developments Ltd. - 2179 sq.ft
4
2.5
2,179 sq.ft
$413/ft $899,900
launched at $899,900since launch no change
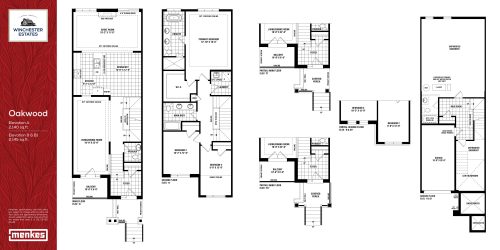
Oakwood Floor Plan at Winchester Estates by Menkes Developments Ltd. - 2145 sq.ft
3
2.5
2,145 sq.ft
$359/ft $769,900
launched at $769,900since launch no change
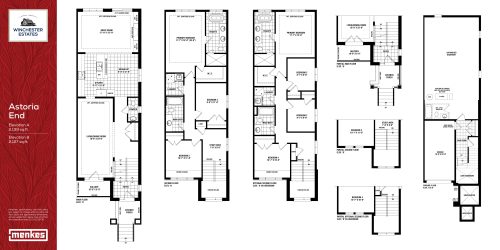
Astoria End Floor Plan at Winchester Estates by Menkes Developments Ltd. - 2139 sq.ft
3
2.5
2,139 sq.ft
$374/ft $799,900
launched at $799,900since launch no change
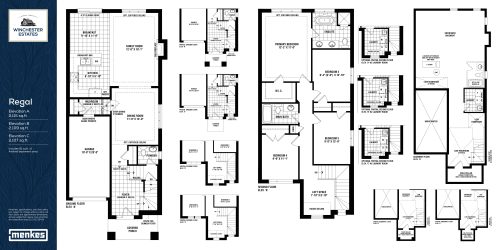
Regal Floor Plan at Winchester Estates by Menkes Developments Ltd. - 2115 sq.ft
4
2.5
2,115 sq.ft
$421/ft $889,900
launched at $889,900since launch no change
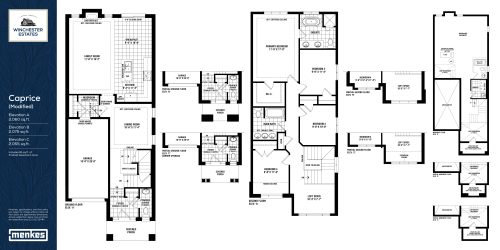
Caprice (Modified) Floor Plan at Winchester Estates by Menkes Developments Ltd. - 2075 sq.ft
4
2.5
2,075 sq.ft
$414/ft $859,900
launched at $859,900since launch no change
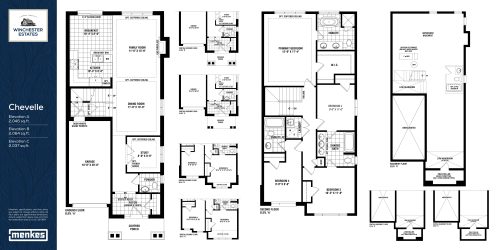
Chevelle Floor Plan at Winchester Estates by Menkes Developments Ltd. - 2064 sq.ft
4
3.5
2,064 sq.ft
$417/ft $859,900
launched at $859,900since launch no change
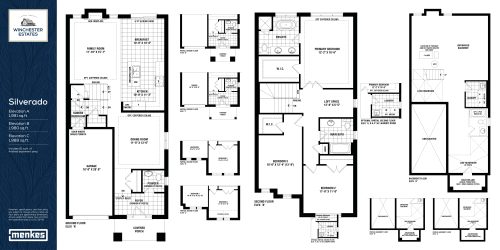
Silverado Floor Plan at Winchester Estates by Menkes Developments Ltd. - 1991 sq.ft
3
2.5
1,991 sq.ft
$420/ft $835,900
launched at $835,900since launch no change
$402/ft $749,900
launched at $749,900since launch no change
See all 23 floor plans at Winchester Estates
Similar floor plans nearby
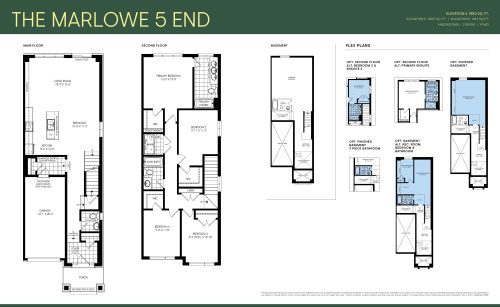
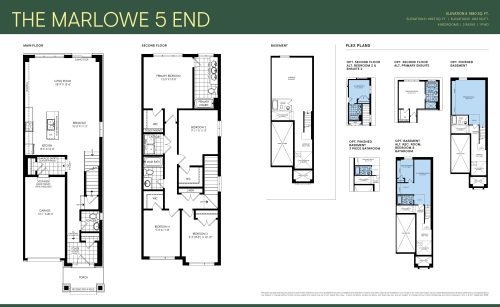
MARLOWE 5 END (E) Floor Plan at The Heights of Harmony Freehold Townhomes - 1912 sq.ft

At The Heights of Harmony Freehold Townhomes · 1.6 km away

4
2.5
1,912 sq.ft
$354/ft $676,018
launched at $739,900$-63,882 (-9.45%)
MARLOWE 5 END (D) Floor Plan at The Heights of Harmony Freehold Townhomes - 1883 sq.ft

At The Heights of Harmony Freehold Townhomes · 1.6 km away

4
2.5
1,883 sq.ft
$354/ft $667,168
launched at $729,900$-62,732 (-9.40%)
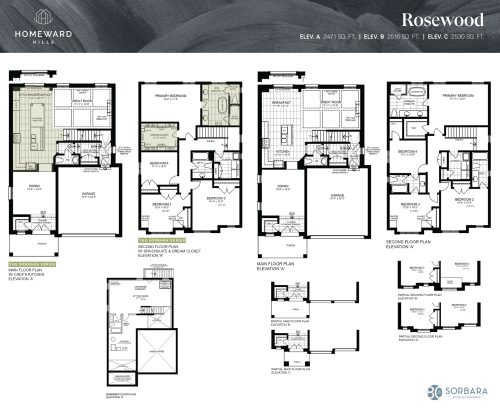
Rosewood Floor Plan at Homeward Hills Towns - 2530 sq.ft

At Homeward Hills Homes · 1.8 km away

4
3.5
2,530 sq.ft
$434/ft $1,098,221
launched at $1,098,221since launch no change
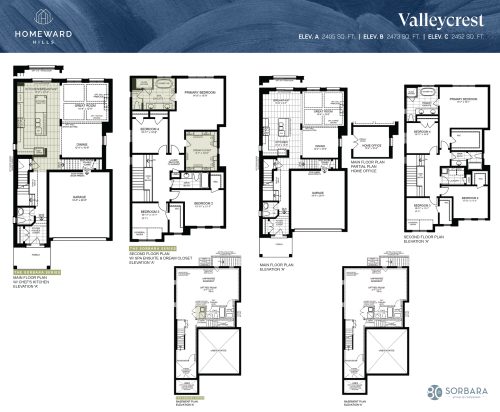
Valleycrest Floor Plan at Homeward Hills Towns - 2473 sq.ft

At Homeward Hills Homes · 1.8 km away

4
2.5
2,473 sq.ft
$425/ft $1,050,990
launched at $1,050,990since launch no change
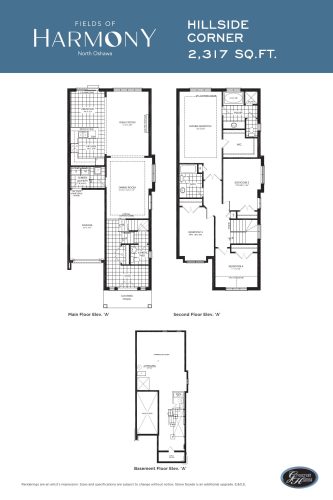
Hillside Corner Floor Plan at Fields of Harmony - 2317 sq.ft

At Fields of Harmony · 1.9 km away

4
2.5
2,317 sq.ft
$395/ft $914,900
launched at $914,900since launch no change
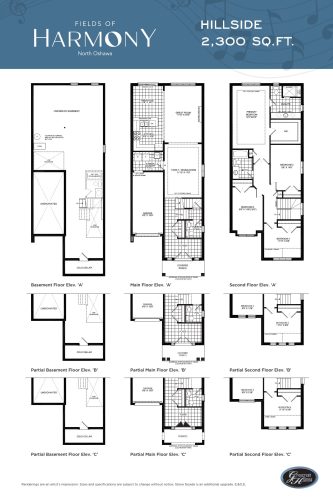
Hillside Floor Plan at Fields of Harmony - 2300 sq.ft

At Fields of Harmony · 1.9 km away

4
2.5
2,300 sq.ft
$389/ft $894,900
launched at $894,900since launch no change