METAREALTY INC.

Winchester Estates

Public Sales

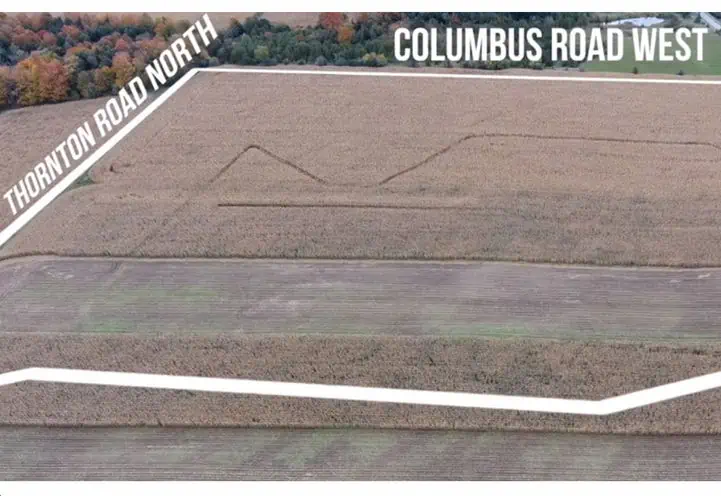
2375 Ritson Road North, Oshawa, ON, Canada

Starting From
$699,900 - $959,900

Single Family

Occupancy: Jan 2026

1 Star2 Stars3 Stars4 Stars5 Stars (5 votes, average: 4.40 out of 5)
Loading...
GET PLATINUM ACCESS!!

Register to Receive Guaranteed Platinum Access & Prices, Incentives & Discounts, Floor Plans & More!

Get Pricing, Floor Plans and Availability

Tell us what you need and a Meta Realty representative will follow up directly.

Are you a Realtor?
Sending…

About Winchester Estates

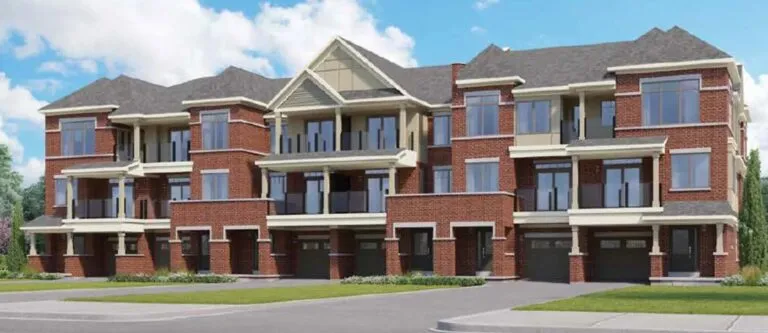
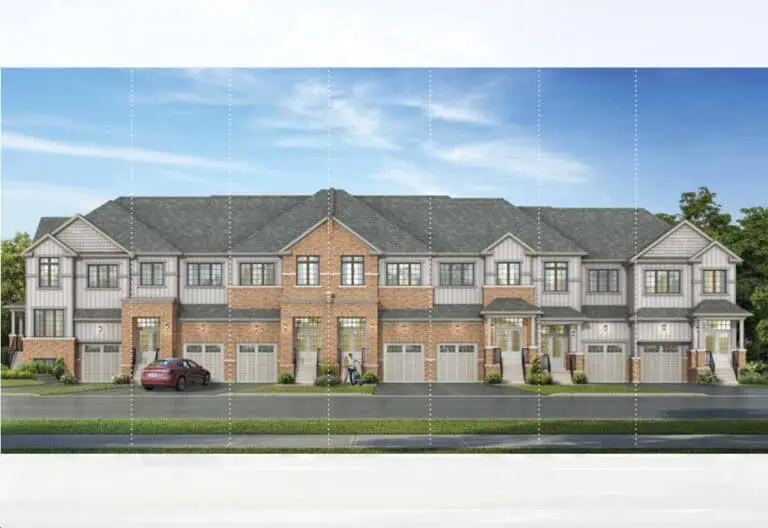
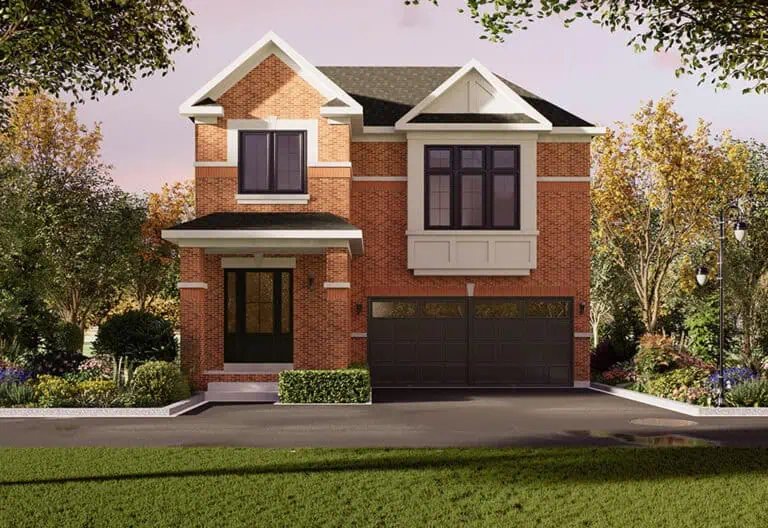
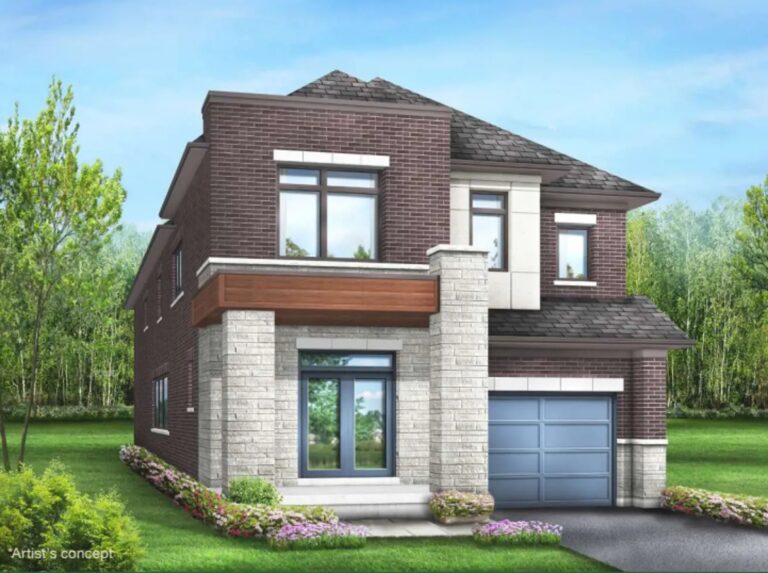
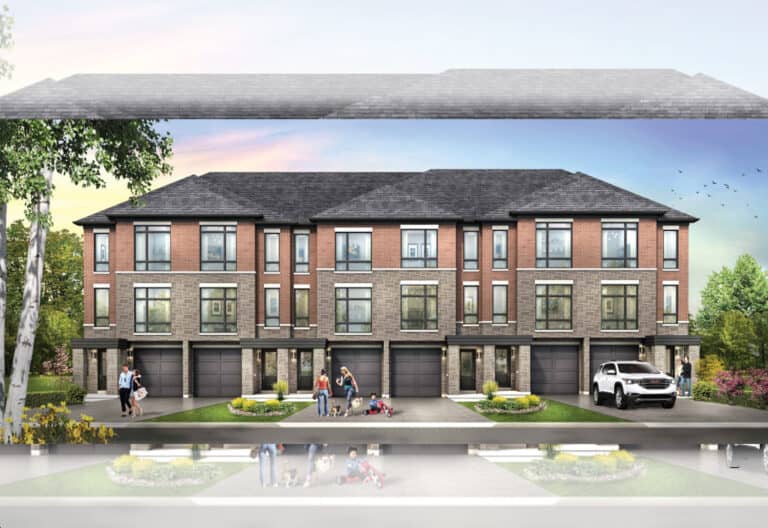
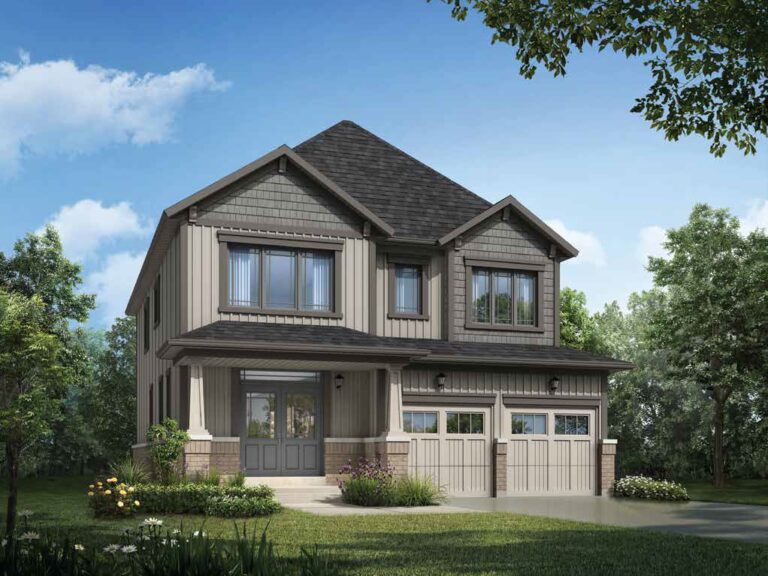
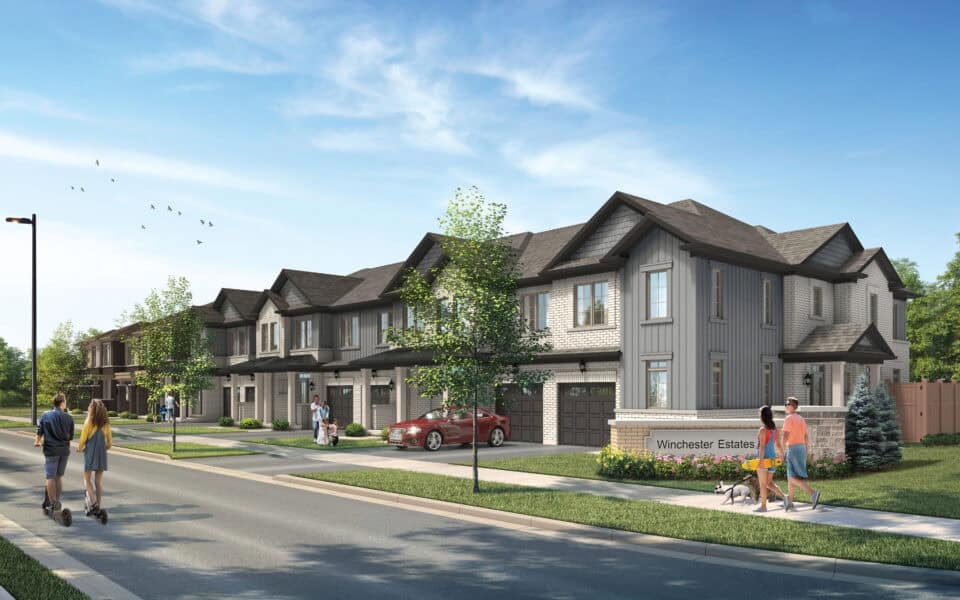
Winchester Estates is a new freehold townhome and single family project by Menkes Developments located at 2375 Ritson Road North, Oshawa, ON, Canada.

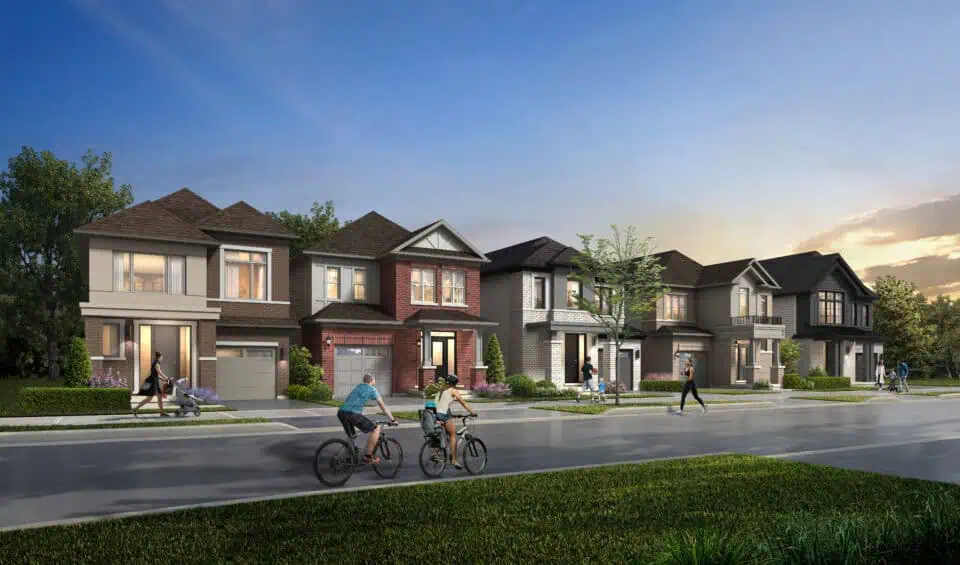
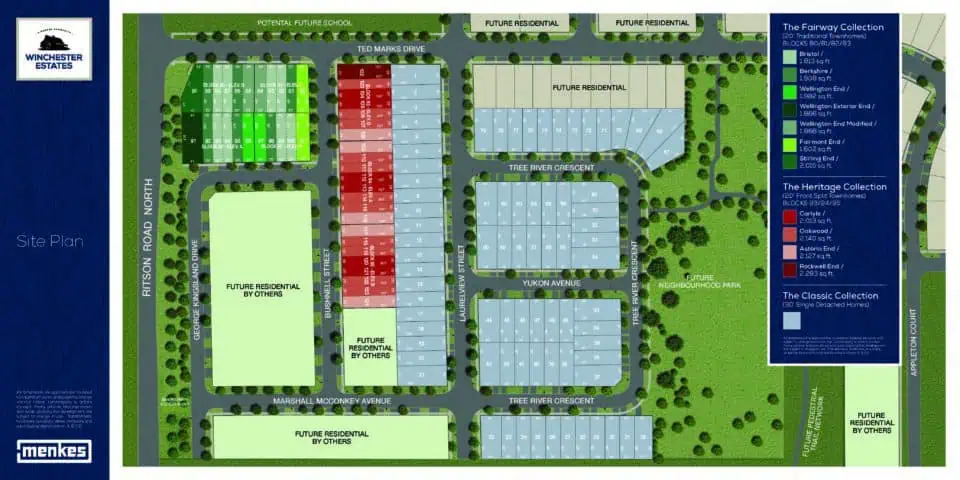
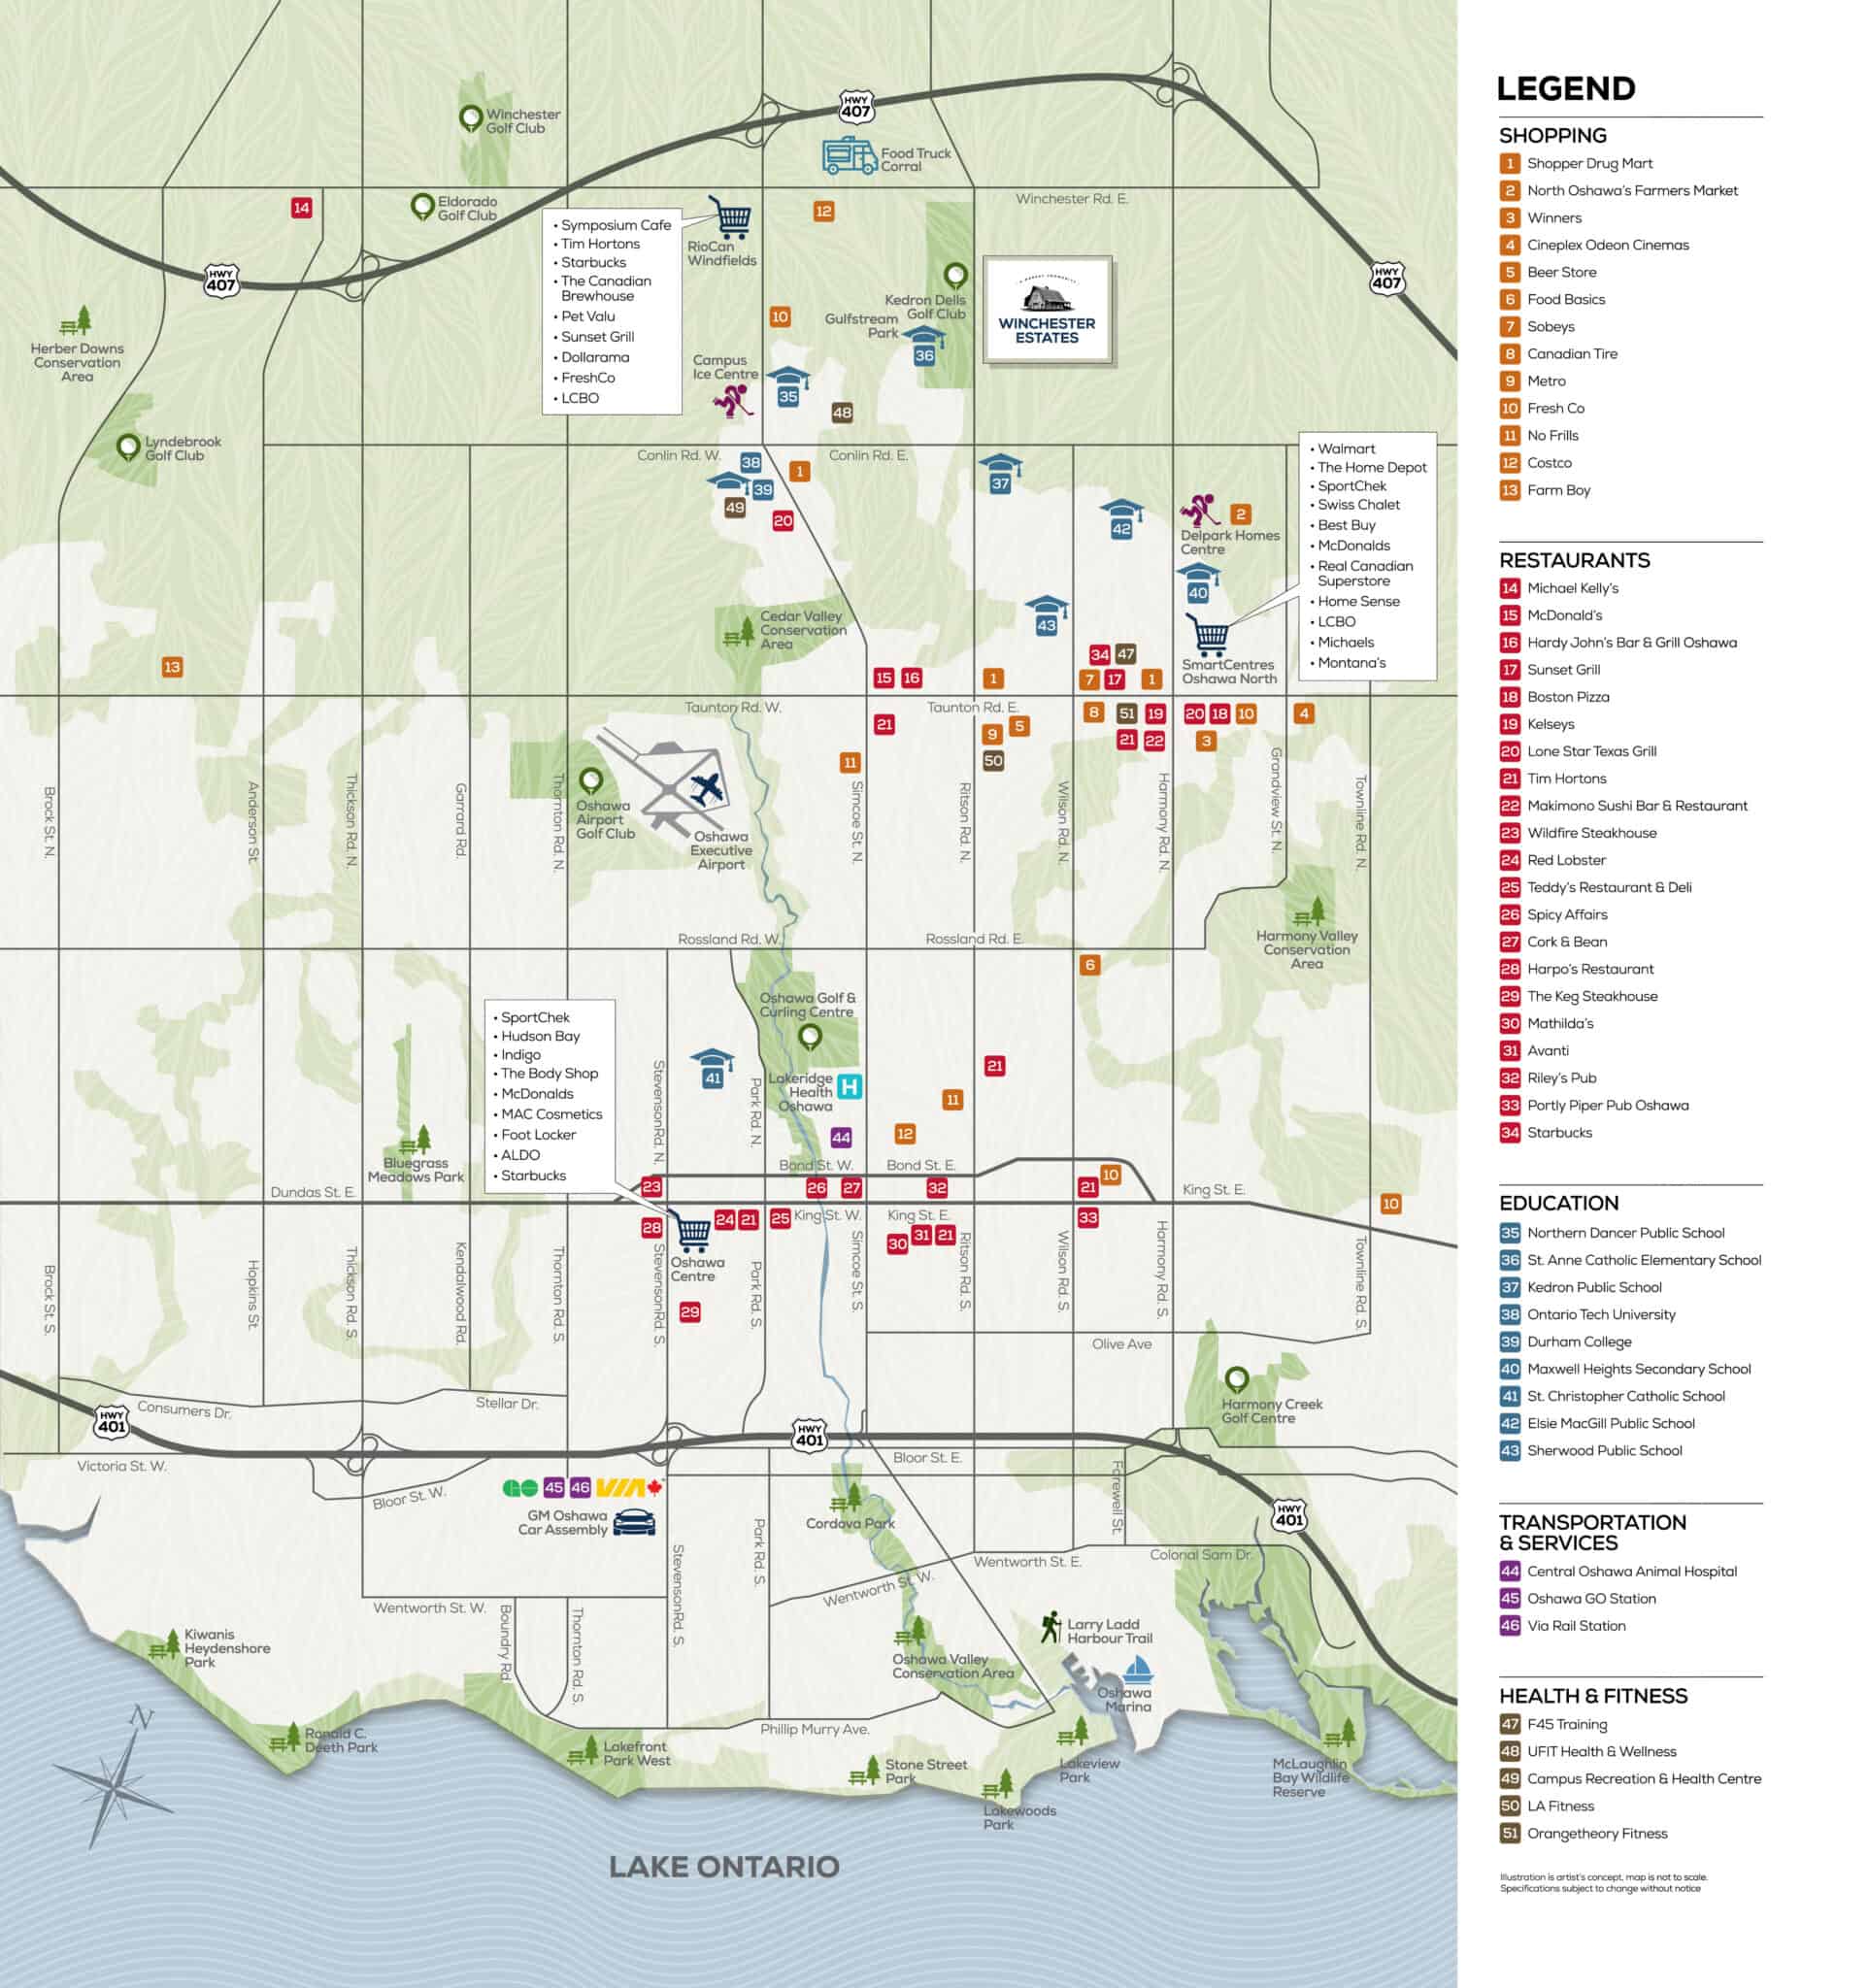
Winchester Estates, the latest and highly anticipated master-planned community by Menkes Developments, features a stunning collection of freehold townhomes and detached homes located at 2375 Ritson Road North, just south of Winchester Road in Oshawa. This community offers a perfect blend of open spaces, meticulously crafted interiors, and an ideal location that promises more time for enjoyment and less for commuting. Winchester Estates is priced to sell starting in the $800s. The first phase of sales will have over 700 lots!

Location

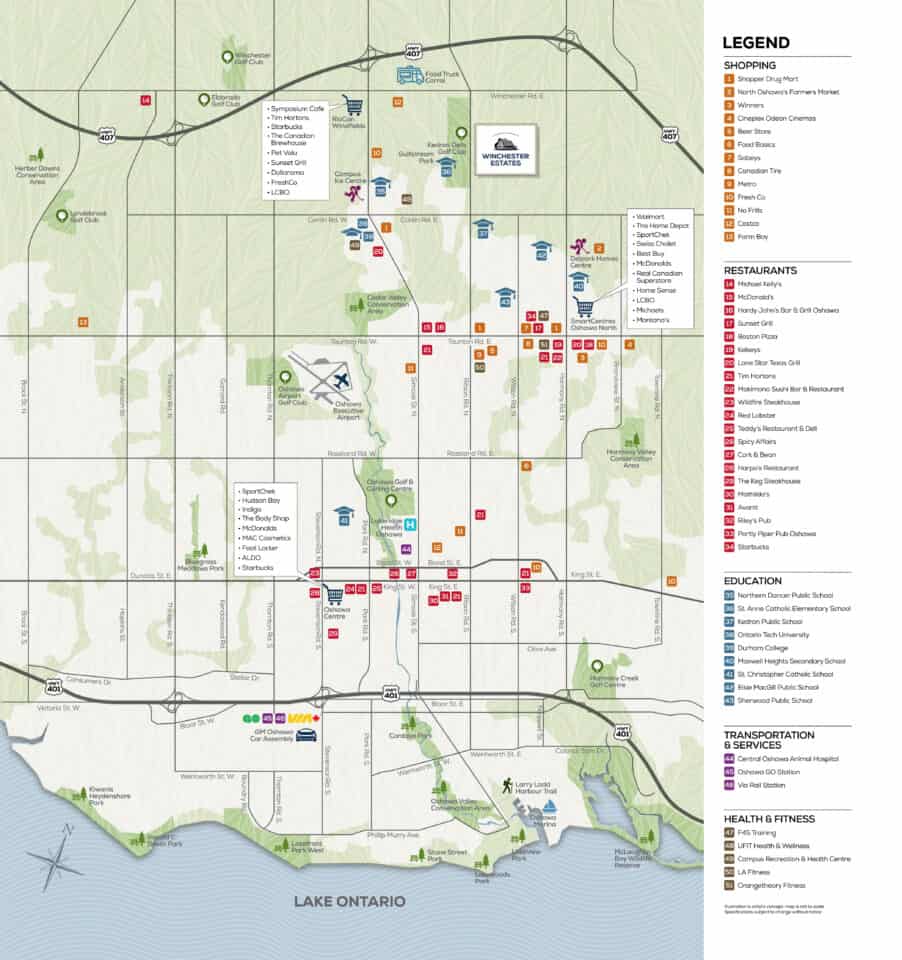
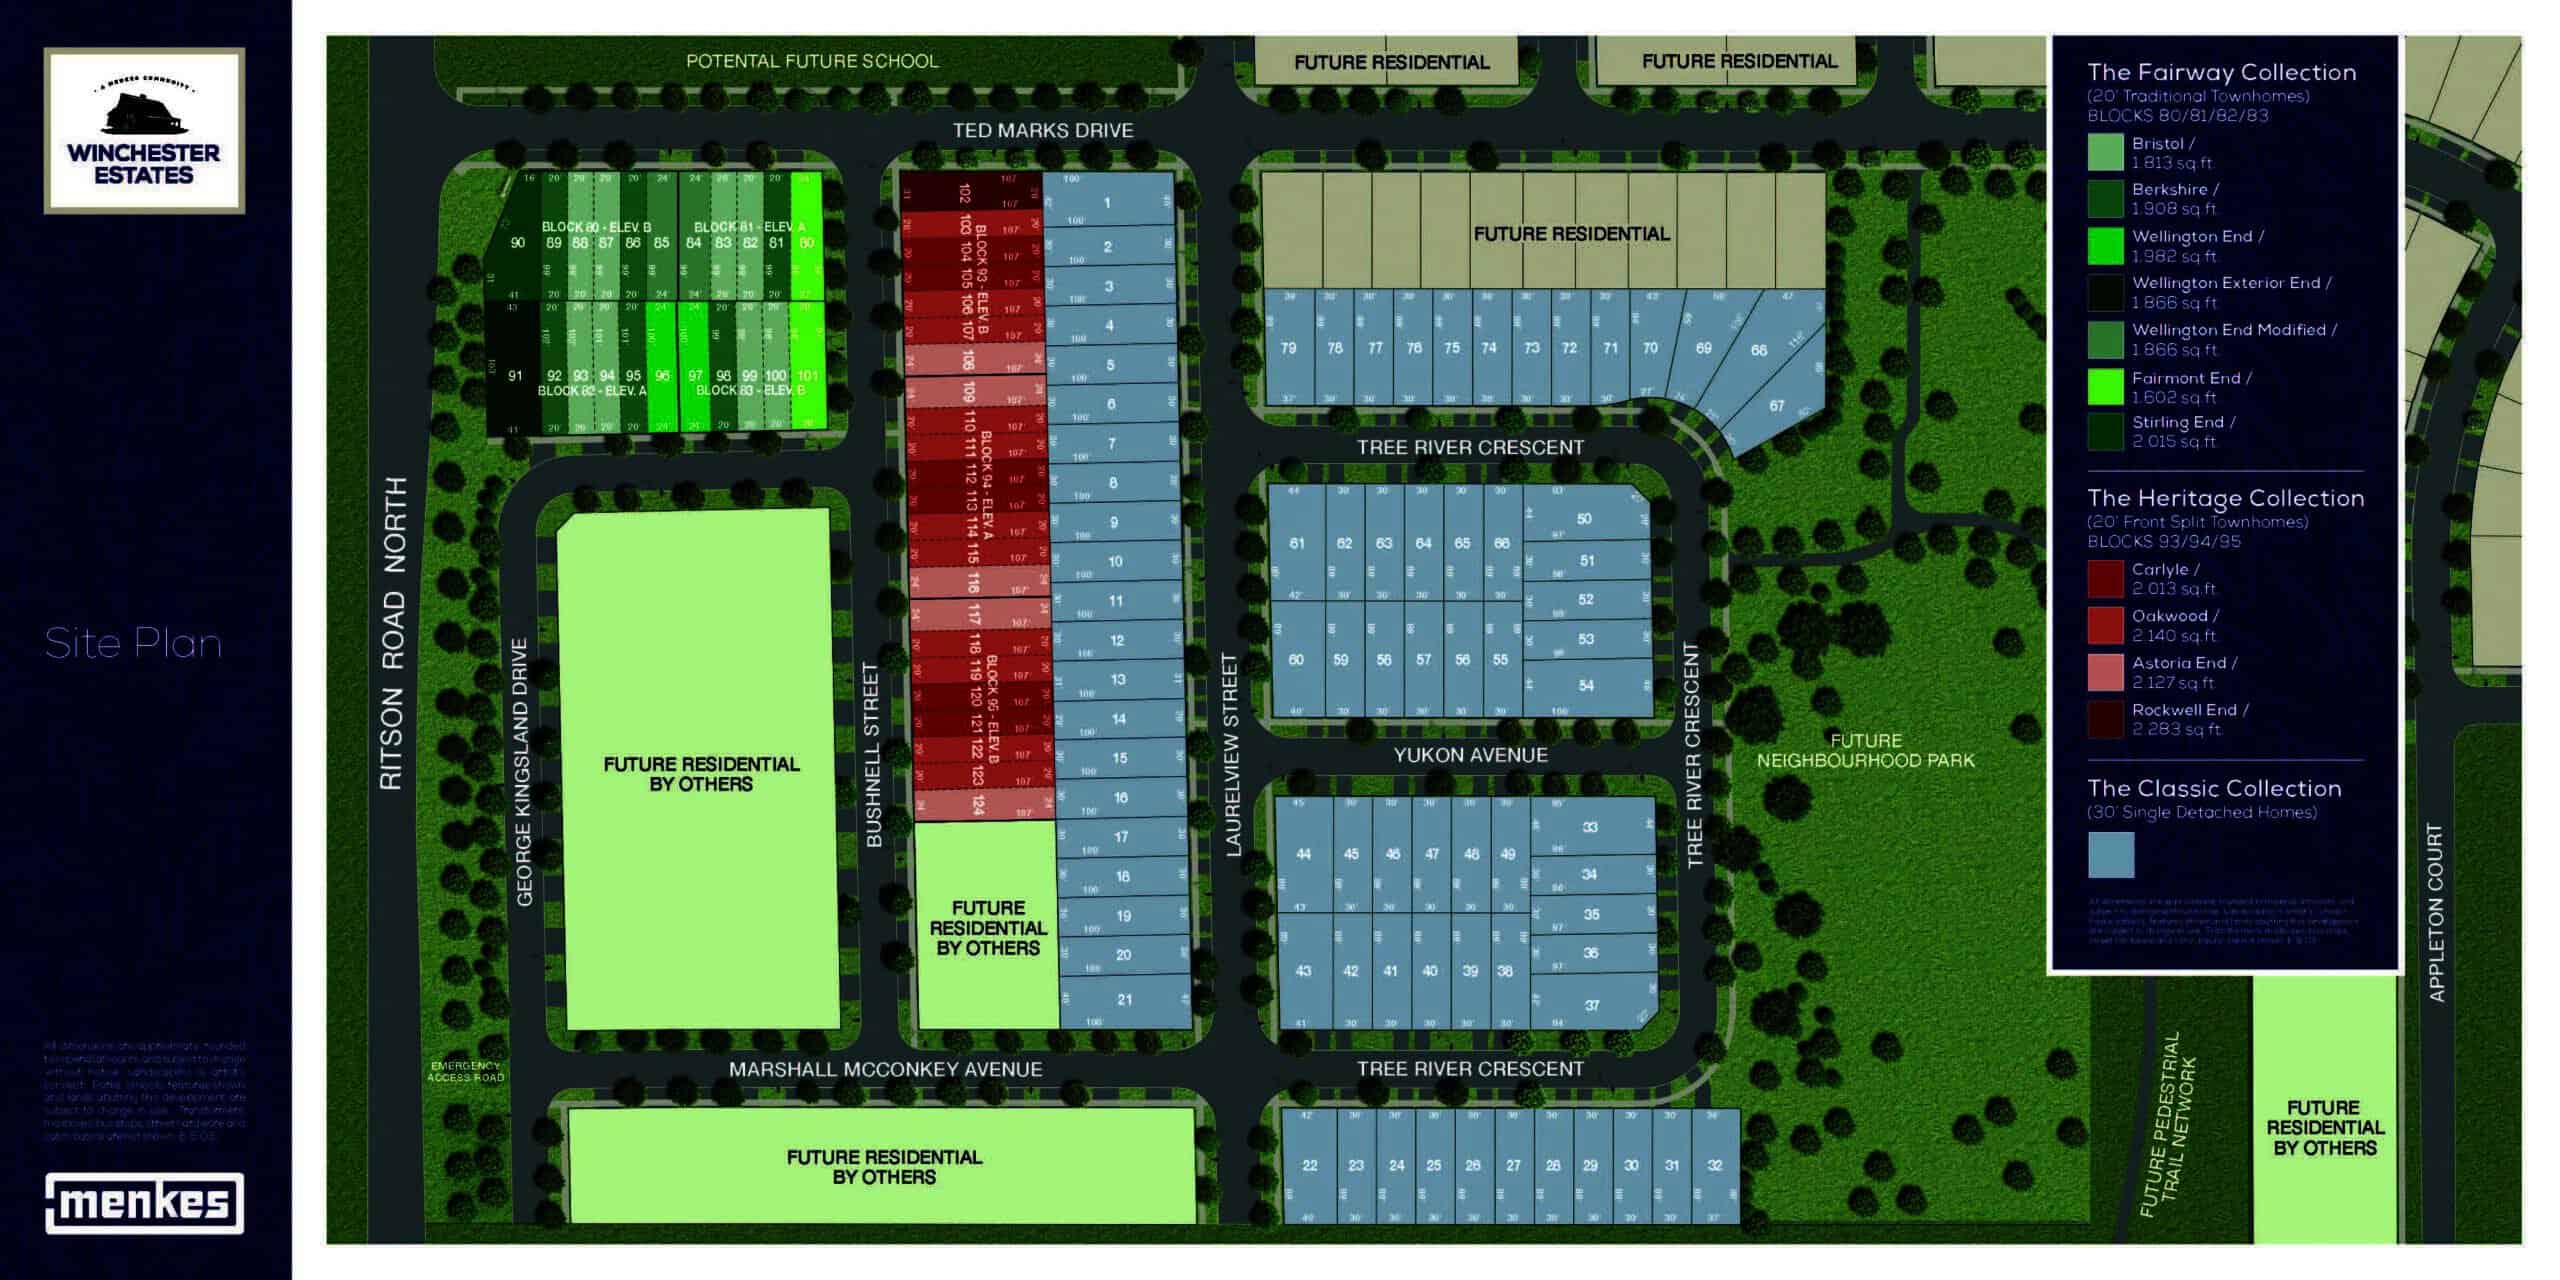
Winchester Estates is nestled in a sought-after enclave of Oshawa, offering an ideal balance of tranquillity and convenience. The community is just minutes away from downtown Oshawa, where residents can immerse themselves in the vibrant energy and excitement the city offers. The pedestrian-friendly streetscapes of Winchester Estates reveal beautifully crafted residences that provide a warm and welcoming environment for its inhabitants.
Transportation

Conveniently located near major highways, Winchester Estates ensures easy access to essential amenities and transportation hubs. With Hwy 407 just minutes away, commuting becomes a breeze, allowing residents to spend more time enjoying their surroundings. Whether heading to the city, the lake, or catching the GO train, everything you need is within reach from this central location.

Amenities

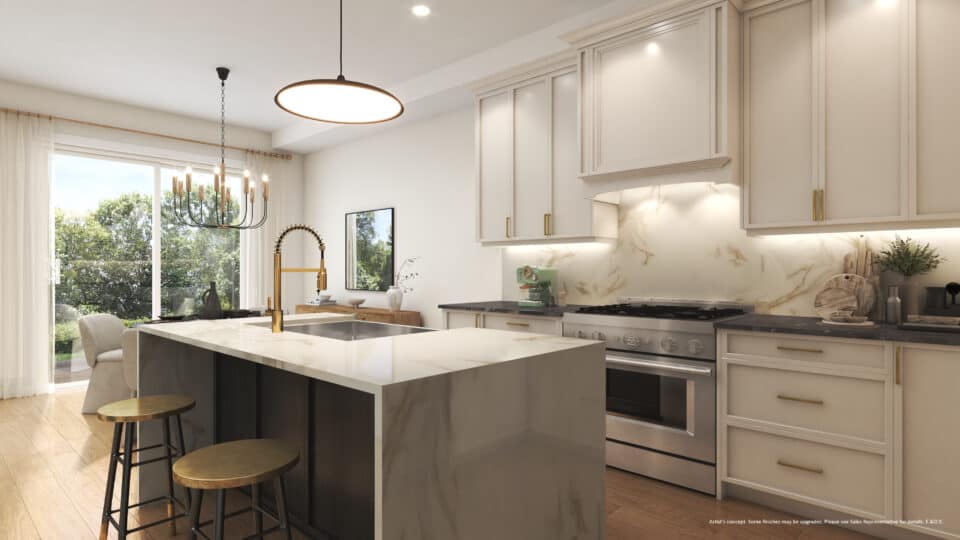
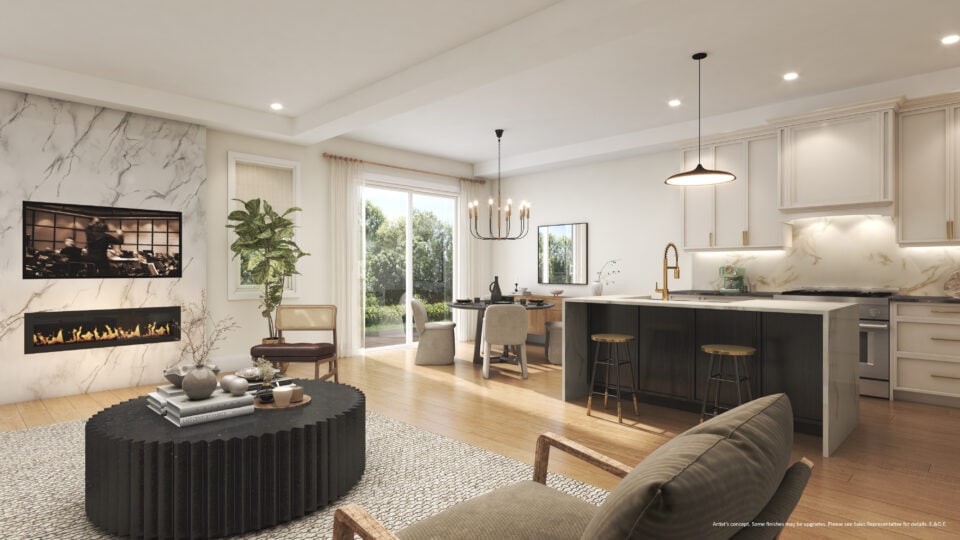
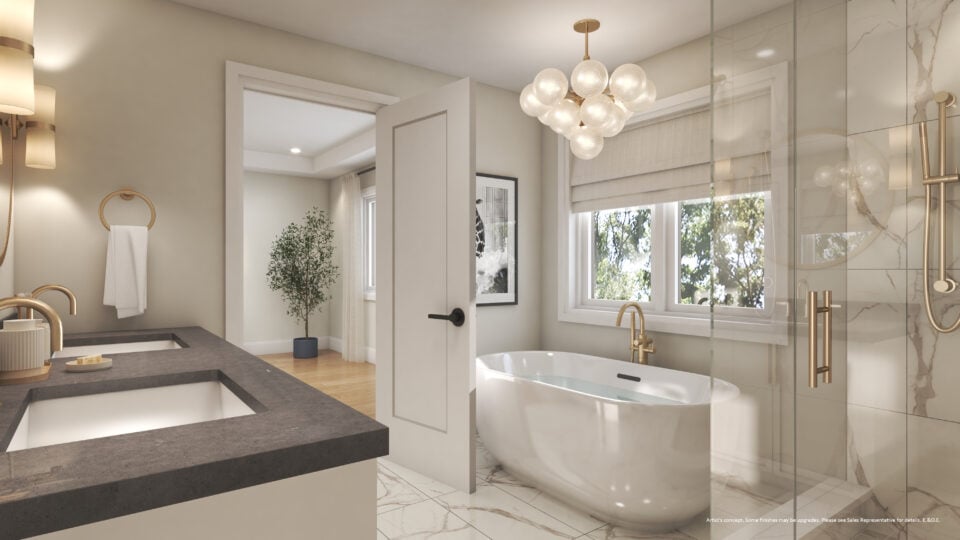
Investing in Winchester Estates means enjoying a range of exceptional amenities designed to enhance your lifestyle. The community features meticulously landscaped parks and pedestrian-friendly streetscapes, creating an inviting atmosphere for residents. The thoughtfully crafted interiors reflect a unique identity, providing a comfortable and luxurious living experience. Whether unwinding at home, socializing with neighbours, or exploring the vibrant community, Winchester Estates offers a perfect blend of comfort, convenience, and luxury.
Reason to Invest

Prime Location: Winchester Estates boasts a prime location in Oshawa, offering unparalleled convenience. Situated just minutes away from downtown Oshawa and Hwy 407, residents have easy access to essential amenities, entertainment, and transportation hubs. Whether it’s a quick trip to the city, a leisurely stroll in the park, or a scenic drive to the lake, everything is within reach from this central location, making it an ideal investment for those seeking convenience and connectivity.

Exceptional Amenities: The community provides a range of amenities that elevate the living experience, from landscaped parks and pedestrian-friendly streets to meticulously designed interiors. Every detail at Winchester Estates is tailored to enhance comfort and luxury, making it a wise investment choice for those seeking an elevated lifestyle.

Strong Growth Potential: With its strategic location, high-quality construction, and desirable amenities, Winchester Estates presents strong growth potential for investors. Oshawa’s rapidly expanding economy and increasing demand for residential properties in prime locations make Winchester Estates an attractive investment opportunity. Whether looking to capitalize on rental income or secure a long-term asset, investing in Winchester Estates offers substantial returns, making it a smart choice for savvy investors looking to grow their wealth.

About the Developer

Menkes Developments continues to set superior standards for quality design and exceptional value as a fully integrated, multidisciplinary real estate development company. Menkes excels in crafting distinctive family homes, luxurious condominiums with upscale amenities, and in-demand office and industrial spaces in prime locations, consistently delivering excellence across a range of property offerings.

Winchester Estates exemplifies Menkes’ commitment to quality and innovation, offering a community that combines comfort, convenience, and luxury in one of Oshawa’s most coveted locations.

Winchester Estates at a glance

Sales statusPublic Sales
ConstructionUnder Construction
Building typeSingle Family Home
Estimated occupancy2027
LaunchSeptember 17, 2024
Sales & marketingPivot Real Estate Group
NeighbourhoodOshawa, Regional Municipality of Durham
OwnershipFreehold
Home typesTraditional Towns
Walk Score14/100
Transit Score15/100

Current incentives

  • Free A/C
  • Free Appliances
  • Free Assignment
  • Reduced Development Charges
Key Facts

Ready to reserve?

Submit a worksheet for Winchester Estates: pick up to three suites and we will request your allocation from the builder.

Submit a worksheet
  • Project Name

    Winchester Estates

  • Property Type

    Single Family

    Number Of Storeys

    Request Number of Storeys

    Number of Suites

    700+

    Number Of Floor Plans

    23

  • Parking Price

    Request Parking Price

  • Locker Price

    Request Locker Price

  • Estimated Maintenance Fee

    Request Est. Maintenance

    VIP Launch

    September 17, 2024

    Deposit Structure

    Total Deposit

    10% (over 280 days)

    Deposit Notes

    $25,000.00 On Signing
    $25,000.00 - 60 days
    $25,000.00 - 180 days
    Balance to 10% - 280 days

    Development Levies

    $7,500

    Assignment Policy

    Free Assignment

    Public Launch

    2024-09-17

    Suite Size Range

    1,602 - 2,513 SqFt

    Price Per Sq Ft

    $410

Information last updated on November 9, 2026

15

Transit Score

14

Walk Score

Projects Nearby

  • Homeward Hills Homes rendering
    Public Sales

    Homeward Hills Homes

    1040 Conlin Road East, Oshawa, ON, Canada

    3 years ago

    $699,106 - $1,171,673

    Sorbara Group of Companies

    Building Type: Single Family

    1+1
    1+1
    1+1
  • Public Sales

    Dreamscape Oshawa

    Conlin Road East & Harmony Road North, Oshawa, ON, Canada

    3 years ago

    $699,990 - $1,339,990

    Fieldgate Homes

    Building Type: Single Family

    1+1
    1+1
    1+1
  • Public Sales

    Grand Ridge North Homes

    Taunton Road East & Wilson Road North, Oshawa, ON, Canada

    3 years ago

    $999,000 - $1,471,000

    Sunny Communities

    Building Type: Single Family

    1+1
    1+1
    1+1
  • Palmetto Homes rendering
    Public Sales

    Palmetto Homes

    Conlin Road East & Grandview Street North, Oshawa, ON, Canada

    3 years ago

    $974,316 - $1,739,900

    Greenpark Group, Treasure Hill Homes

    Building Type: Single Family

    1+1
    1+1
    1+1
  • Public Sales

    U.C. Tower 3

    2691 Durham Regional Road 2, Oshawa, ON, Canada

    3 years ago

    $508,990 - $908,990

    RioCan Living, Tribute Communities

    Building Type: Condo

    1+1
    1+1
    1+1
  • Public Sales

    Total Towns

    Harmony Road North & Missom Gate, Oshawa, ON, Canada

    3 years ago

    $939,900

    Sundance Homes

    Building Type: Townhome

    1+1
    1+1
    1+1
  • Planning

    Columbus Homes

    454 Columbus Road West, Oshawa, ON, ON, Canada

    3 years ago

    Tercot Communities

    Building Type: Single Family

    1+1
    1+1
    1+1
  • Tanglewood rendering
    Sold Out

    Tanglewood

    Conlin Road East & Harmony Road North, Oshawa, ON, Canada

    3 years ago

    $889,990 - $1,449,990

    Medallion Corporation

    Building Type: Single Family

    1+1
    1+1
    1+1
  • 3 Bedrooms

    From $699,900$385/ft(0%) Since Launch
    For Sale (15)Sold (8)All (23)
    Price Change
    3 Bed4 Bed
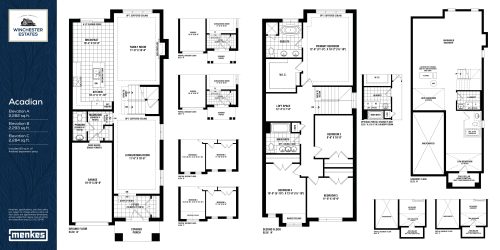
    Acadian Floor Plan at Winchester Estates by Menkes Developments Ltd. - 2293 sq.ft

    Acadian at Winchester Estates is a 4-bedroom, 2.5-bathroom single family floor plan with 2,293 sq ft of interior space. It faces North. Priced from $929,900 ($406 per sq ft).

    4
    2.5
    2,293 sq.ft
    $406/ft $929,900
    launched at $929,900since launch no change
    1 w ago $929,900
    since launch no change
    1 m ago $929,900
    since launch no change
    3 m ago $929,900
    since launch no change
    1 y ago $929,900
    since launch no change
    2 y ago $929,900
    since launch no change
    3 y ago $929,900
    since launch no change
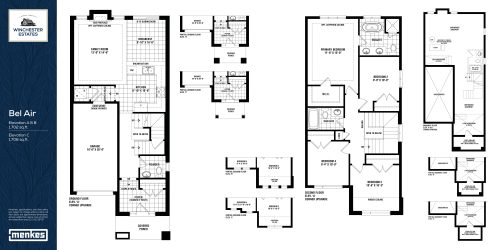
    Bel Air Floor Plan at Winchester Estates by Menkes Developments Ltd. - 1708 sq.ft

    Bel Air at Winchester Estates is a 4-bedroom, 2.5-bathroom single family floor plan with 1,708 sq ft of interior space. It faces North. Priced from $789,900 ($462 per sq ft).

    4
    2.5
    1,708 sq.ft
    $462/ft $789,900
    launched at $789,900since launch no change
    1 w ago $789,900
    since launch no change
    1 m ago $789,900
    since launch no change
    3 m ago $789,900
    since launch no change
    1 y ago $789,900
    since launch no change
    2 y ago $789,900
    since launch no change
    3 y ago $789,900
    since launch no change
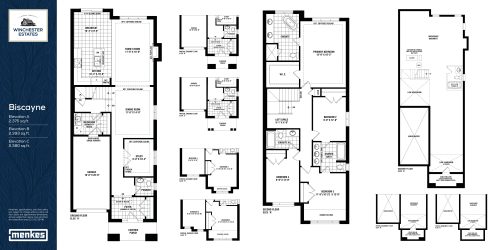
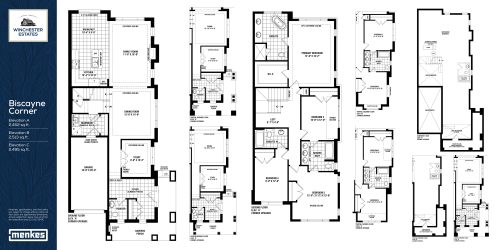
    Biscayne Floor Plan at Winchester Estates by Menkes Developments Ltd. - 2393 sq.ft

    Biscayne at Winchester Estates is a 4-bedroom, 3.5-bathroom single family floor plan with 2,393 sq ft of interior space. It faces North. Priced from $959,900 ($401 per sq ft).

    4
    3.5
    2,393 sq.ft
    $401/ft $959,900
    launched at $959,900since launch no change
    1 w ago $959,900
    since launch no change
    1 m ago $959,900
    since launch no change
    3 m ago $959,900
    since launch no change
    1 y ago $959,900
    since launch no change
    2 y ago $959,900
    since launch no change
    3 y ago $959,900
    since launch no change
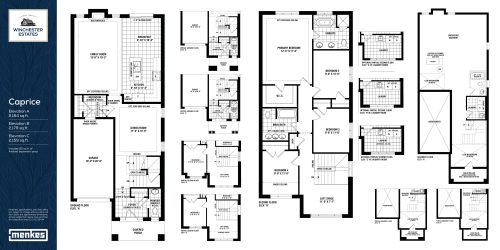
    Caprice Floor Plan at Winchester Estates by Menkes Developments Ltd. - 2179 sq.ft

    Caprice at Winchester Estates is a 4-bedroom, 2.5-bathroom single family floor plan with 2,179 sq ft of interior space. It faces North. Priced from $899,900 ($413 per sq ft).

    4
    2.5
    2,179 sq.ft
    $413/ft $899,900
    launched at $899,900since launch no change
    1 w ago $899,900
    since launch no change
    1 m ago $899,900
    since launch no change
    3 m ago $899,900
    since launch no change
    1 y ago $899,900
    since launch no change
    2 y ago $899,900
    since launch no change
    3 y ago $899,900
    since launch no change
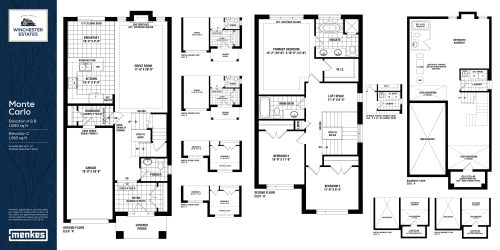
    Monte Carlo Floor Plan at Winchester Estates by Menkes Developments Ltd. - 1830 sq.ft

    Monte Carlo at Winchester Estates is a 3-bedroom, 2.5-bathroom single family floor plan with 1,830 sq ft of interior space. It faces North. Priced from $799,900 ($437 per sq ft).

    3
    2.5
    1,830 sq.ft
    $437/ft $799,900
    launched at $799,900since launch no change
    1 w ago $799,900
    since launch no change
    1 m ago $799,900
    since launch no change
    3 m ago $799,900
    since launch no change
    1 y ago $799,900
    since launch no change
    2 y ago $799,900
    since launch no change
    3 y ago $799,900
    since launch no change
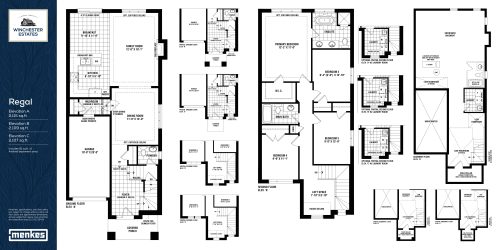
    Regal Floor Plan at Winchester Estates by Menkes Developments Ltd. - 2115 sq.ft

    Regal at Winchester Estates is a 4-bedroom, 2.5-bathroom single family floor plan with 2,115 sq ft of interior space. It faces North. Priced from $889,900 ($421 per sq ft).

    4
    2.5
    2,115 sq.ft
    $421/ft $889,900
    launched at $889,900since launch no change
    1 w ago $889,900
    since launch no change
    1 m ago $889,900
    since launch no change
    3 m ago $889,900
    since launch no change
    1 y ago $889,900
    since launch no change
    2 y ago $889,900
    since launch no change
    3 y ago $889,900
    since launch no change
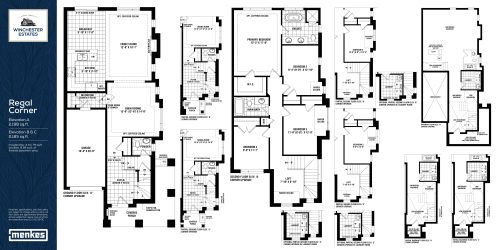
    Regal Corner Floor Plan at Winchester Estates by Menkes Developments Ltd. - 2198 sq.ft

    Regal Corner at Winchester Estates is a 4-bedroom, 2.5-bathroom single family floor plan with 2,198 sq ft of interior space. It faces North. Priced from $929,900 ($423 per sq ft).

    4
    2.5
    2,198 sq.ft
    $423/ft $929,900
    launched at $929,900since launch no change
    1 w ago $929,900
    since launch no change
    1 m ago $929,900
    since launch no change
    3 m ago $929,900
    since launch no change
    1 y ago $929,900
    since launch no change
    2 y ago $929,900
    since launch no change
    3 y ago $929,900
    since launch no change
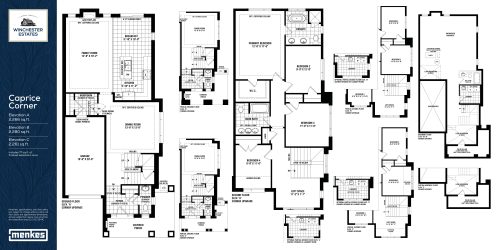
    Caprice Corner Floor Plan at Winchester Estates by Menkes Developments Ltd. - 2280 sq.ft

    Caprice Corner at Winchester Estates is a 4-bedroom, 2.5-bathroom single family floor plan with 2,280 sq ft of interior space. It faces North. Priced from $939,900 ($412 per sq ft).

    4
    2.5
    2,280 sq.ft
    $412/ft $939,900
    launched at $939,900since launch no change
    1 w ago $939,900
    since launch no change
    1 m ago $939,900
    since launch no change
    3 m ago $939,900
    since launch no change
    1 y ago $939,900
    since launch no change
    2 y ago $939,900
    since launch no change
    3 y ago $939,900
    since launch no change
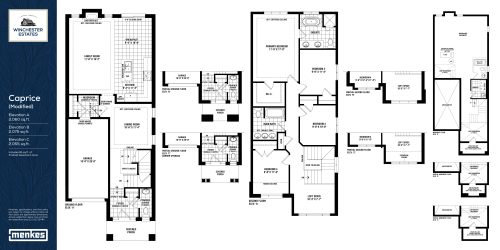
    Caprice (Modified) Floor Plan at Winchester Estates by Menkes Developments Ltd. - 2075 sq.ft

    Caprice (Modified) at Winchester Estates is a 4-bedroom, 2.5-bathroom single family floor plan with 2,075 sq ft of interior space. It faces North. Priced from $859,900 ($414 per sq ft).

    4
    2.5
    2,075 sq.ft
    $414/ft $859,900
    launched at $859,900since launch no change
    1 w ago $859,900
    since launch no change
    1 m ago $859,900
    since launch no change
    3 m ago $859,900
    since launch no change
    1 y ago $859,900
    since launch no change
    2 y ago $859,900
    since launch no change
    3 y ago $859,900
    since launch no change
    Biscayne Corner Floor Plan at Winchester Estates by Menkes Developments Ltd. - 2513 sq.ft

    Biscayne Corner at Winchester Estates is a 4-bedroom, 2.5-bathroom single family floor plan with 2,513 sq ft of interior space. It faces North. This plan is sold out with the builder.

    4
    2.5
    2,513 sq.ft
    last recorded price $1,003,451
    Sold Outlaunched at $1,003,451since launch no change
    1 w ago $1,003,451
    since launch no change
    1 m ago $1,003,451
    since launch no change
    3 m ago $1,003,451
    since launch no change
    1 y ago $1,003,451
    since launch no change
    2 y ago $1,003,451
    since launch no change
    3 y ago $1,003,451
    since launch no change
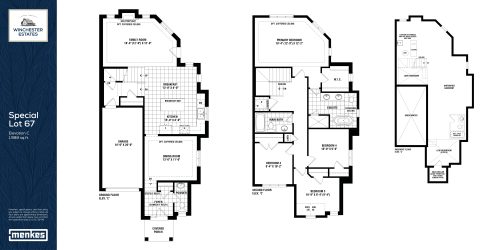
    Special Lot 67 Floor Plan at Winchester Estates by Menkes Developments Ltd. - 1998 sq.ft

    Special Lot 67 at Winchester Estates is a 4-bedroom, 2.5-bathroom single family floor plan with 1,998 sq ft of interior space. It faces North. This plan is sold out with the builder.

    4
    2.5
    1,998 sq.ft
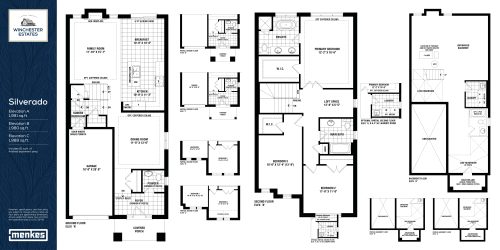
    Silverado Floor Plan at Winchester Estates by Menkes Developments Ltd. - 1991 sq.ft

    Silverado at Winchester Estates is a 3-bedroom, 2.5-bathroom single family floor plan with 1,991 sq ft of interior space. It faces North. Priced from $835,900 ($420 per sq ft).

    3
    2.5
    1,991 sq.ft
    $420/ft $835,900
    launched at $835,900since launch no change
    1 w ago $835,900
    since launch no change
    1 m ago $835,900
    since launch no change
    3 m ago $835,900
    since launch no change
    1 y ago $835,900
    since launch no change
    2 y ago $835,900
    since launch no change
    3 y ago $835,900
    since launch no change
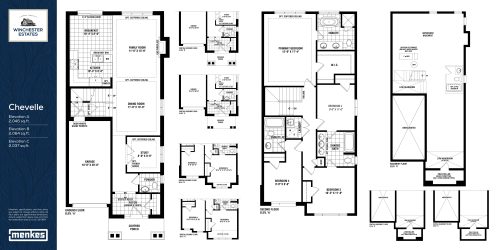
    Chevelle Floor Plan at Winchester Estates by Menkes Developments Ltd. - 2064 sq.ft

    Chevelle at Winchester Estates is a 4-bedroom, 3.5-bathroom single family floor plan with 2,064 sq ft of interior space. Priced from $859,900 ($417 per sq ft).

    4
    3.5
    2,064 sq.ft
    $417/ft $859,900
    launched at $859,900since launch no change
    1 w ago $859,900
    since launch no change
    1 m ago $859,900
    since launch no change
    3 m ago $859,900
    since launch no change
    1 y ago $859,900
    since launch no change
    2 y ago $859,900
    since launch no change
    3 y ago $859,900
    since launch no change
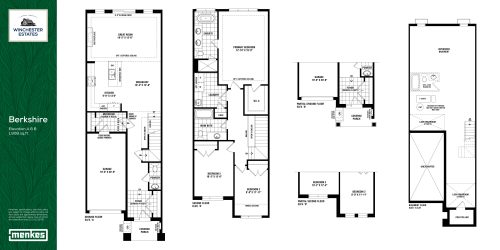
    Berkshire Floor Plan at Winchester Estates by Menkes Developments Ltd. - 1908 sq.ft

    Berkshire at Winchester Estates is a 3-bedroom, 2.5-bathroom single family floor plan with 1,908 sq ft of interior space. It faces North. This plan is sold out with the builder.

    3
    2.5
    1,908 sq.ft
    last recorded price $714,900
    Sold Outlaunched at $714,900since launch no change
    1 w ago $714,900
    since launch no change
    1 m ago $714,900
    since launch no change
    3 m ago $714,900
    since launch no change
    1 y ago $714,900
    since launch no change
    2 y ago $714,900
    since launch no change
    3 y ago $714,900
    since launch no change
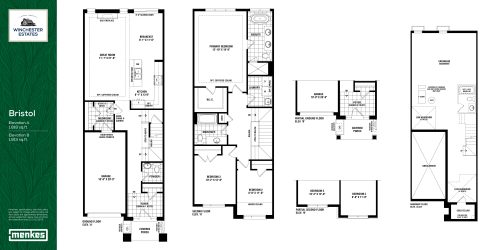
    Bristol Floor Plan at Winchester Estates by Menkes Developments Ltd. - 1818 sq.ft

    Bristol at Winchester Estates is a 3-bedroom, 2.5-bathroom single family floor plan with 1,818 sq ft of interior space. It faces North. Priced from $699,900 ($385 per sq ft).

    3
    2.5
    1,818 sq.ft
    $385/ft $699,900
    launched at $699,900since launch no change
    1 w ago $699,900
    since launch no change
    1 m ago $699,900
    since launch no change
    3 m ago $699,900
    since launch no change
    1 y ago $699,900
    since launch no change
    2 y ago $699,900
    since launch no change
    3 y ago $699,900
    since launch no change
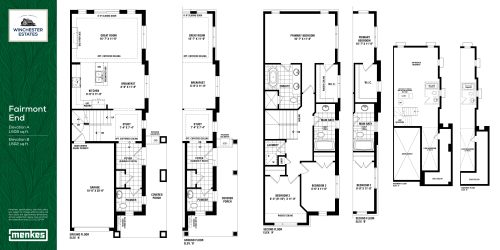
    Fairmont End Floor Plan at Winchester Estates by Menkes Developments Ltd. - 1602 sq.ft

    Fairmont End at Winchester Estates is a 3-bedroom, 2.5-bathroom single family floor plan with 1,602 sq ft of interior space. It faces North. This plan is sold out with the builder.

    3
    2.5
    1,602 sq.ft
    last recorded price $899,900
    Sold Outlaunched at $899,900since launch no change
    1 w ago $899,900
    since launch no change
    1 m ago $899,900
    since launch no change
    3 m ago $899,900
    since launch no change
    1 y ago $899,900
    since launch no change
    2 y ago $899,900
    since launch no change
    3 y ago $899,900
    since launch no change
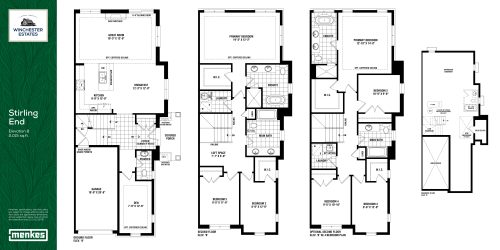
    Stirling End Floor Plan at Winchester Estates by Menkes Developments Ltd. - 2015 sq.ft

    Stirling End at Winchester Estates is a 3-bedroom, 2.5-bathroom single family floor plan with 2,015 sq ft of interior space. It faces North. This plan is sold out with the builder.

    3
    2.5
    2,015 sq.ft
    last recorded price $769,900
    Sold Outlaunched at $769,900since launch no change
    1 w ago $769,900
    since launch no change
    1 m ago $769,900
    since launch no change
    3 m ago $769,900
    since launch no change
    1 y ago $769,900
    since launch no change
    2 y ago $769,900
    since launch no change
    3 y ago $769,900
    since launch no change
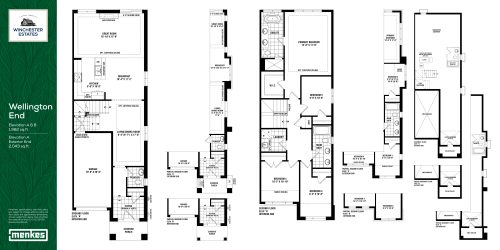
    Wellington End Floor Plan at Winchester Estates by Menkes Developments Ltd. - 1982 sq.ft

    Wellington End at Winchester Estates is a 3-bedroom, 2.5-bathroom single family floor plan with 1,982 sq ft of interior space. It faces North. This plan is sold out with the builder.

    3
    2.5
    1,982 sq.ft
    last recorded price $919,900
    Sold Outlaunched at $919,900since launch no change
    1 w ago $919,900
    since launch no change
    1 m ago $919,900
    since launch no change
    3 m ago $919,900
    since launch no change
    1 y ago $919,900
    since launch no change
    2 y ago $919,900
    since launch no change
    3 y ago $919,900
    since launch no change
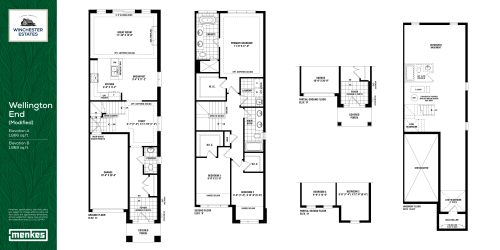
    Wellington End (Modified) Floor Plan at Winchester Estates by Menkes Developments Ltd. - 1866 sq.ft

    Wellington End (Modified) at Winchester Estates is a 3-bedroom, 2.5-bathroom single family floor plan with 1,866 sq ft of interior space. It faces North. Priced from $749,900 ($402 per sq ft).

    3
    2.5
    1,866 sq.ft
    $402/ft $749,900
    launched at $749,900since launch no change
    1 w ago $749,900
    since launch no change
    1 m ago $749,900
    since launch no change
    3 m ago $749,900
    since launch no change
    1 y ago $749,900
    since launch no change
    2 y ago $749,900
    since launch no change
    3 y ago $749,900
    since launch no change
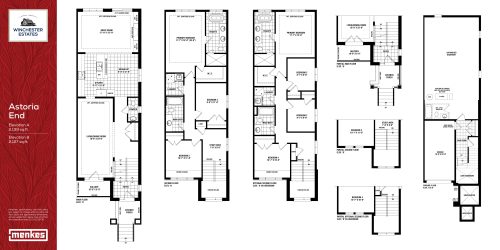
    Astoria End Floor Plan at Winchester Estates by Menkes Developments Ltd. - 2139 sq.ft

    Astoria End at Winchester Estates is a 3-bedroom, 2.5-bathroom single family floor plan with 2,139 sq ft of interior space. It faces North. Priced from $799,900 ($374 per sq ft).

    3
    2.5
    2,139 sq.ft
    $374/ft $799,900
    launched at $799,900since launch no change
    1 w ago $799,900
    since launch no change
    1 m ago $799,900
    since launch no change
    3 m ago $799,900
    since launch no change
    1 y ago $799,900
    since launch no change
    2 y ago $799,900
    since launch no change
    3 y ago $799,900
    since launch no change
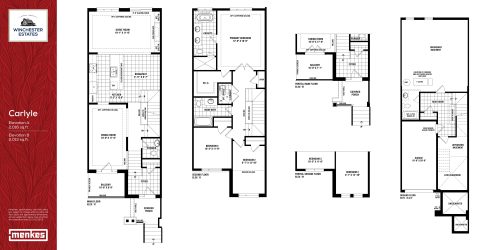
    Carlyle Floor Plan at Winchester Estates by Menkes Developments Ltd. - 2016 sq.ft

    Carlyle at Winchester Estates is a 3-bedroom, 2.5-bathroom single family floor plan with 2,016 sq ft of interior space. It faces North. This plan is sold out with the builder.

    3
    2.5
    2,016 sq.ft
    last recorded price $749,900
    Sold Outlaunched at $749,900since launch no change
    1 w ago $749,900
    since launch no change
    1 m ago $749,900
    since launch no change
    3 m ago $749,900
    since launch no change
    1 y ago $749,900
    since launch no change
    2 y ago $749,900
    since launch no change
    3 y ago $749,900
    since launch no change
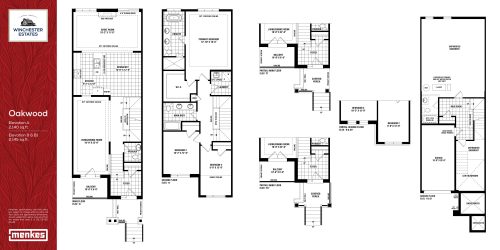
    Oakwood Floor Plan at Winchester Estates by Menkes Developments Ltd. - 2145 sq.ft

    Oakwood at Winchester Estates is a 3-bedroom, 2.5-bathroom single family floor plan with 2,145 sq ft of interior space. It faces North. Priced from $769,900 ($359 per sq ft).

    3
    2.5
    2,145 sq.ft
    $359/ft $769,900
    launched at $769,900since launch no change
    1 w ago $769,900
    since launch no change
    1 m ago $769,900
    since launch no change
    3 m ago $769,900
    since launch no change
    1 y ago $769,900
    since launch no change
    2 y ago $769,900
    since launch no change
    3 y ago $769,900
    since launch no change
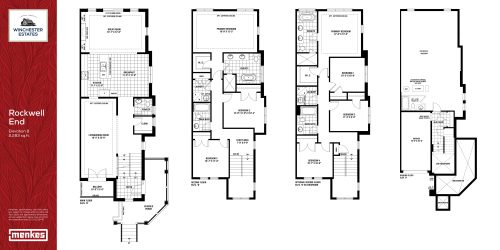
    Rockwell End Floor Plan at Winchester Estates by Menkes Developments Ltd. - 2283 sq.ft

    Rockwell End at Winchester Estates is a 3-bedroom, 2.5-bathroom single family floor plan with 2,283 sq ft of interior space. It faces North. This plan is sold out with the builder.

    3
    2.5
    2,283 sq.ft
    last recorded price $969,900
    Sold Outlaunched at $969,900since launch no change
    1 w ago $969,900
    since launch no change
    1 m ago $969,900
    since launch no change
    3 m ago $969,900
    since launch no change
    1 y ago $969,900
    since launch no change
    2 y ago $969,900
    since launch no change
    3 y ago $969,900
    since launch no change