METAREALTY INC.

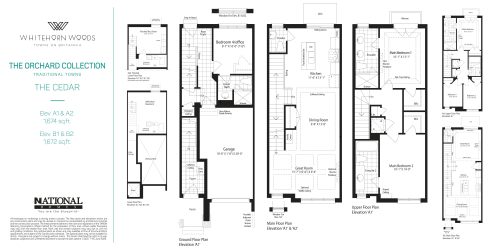
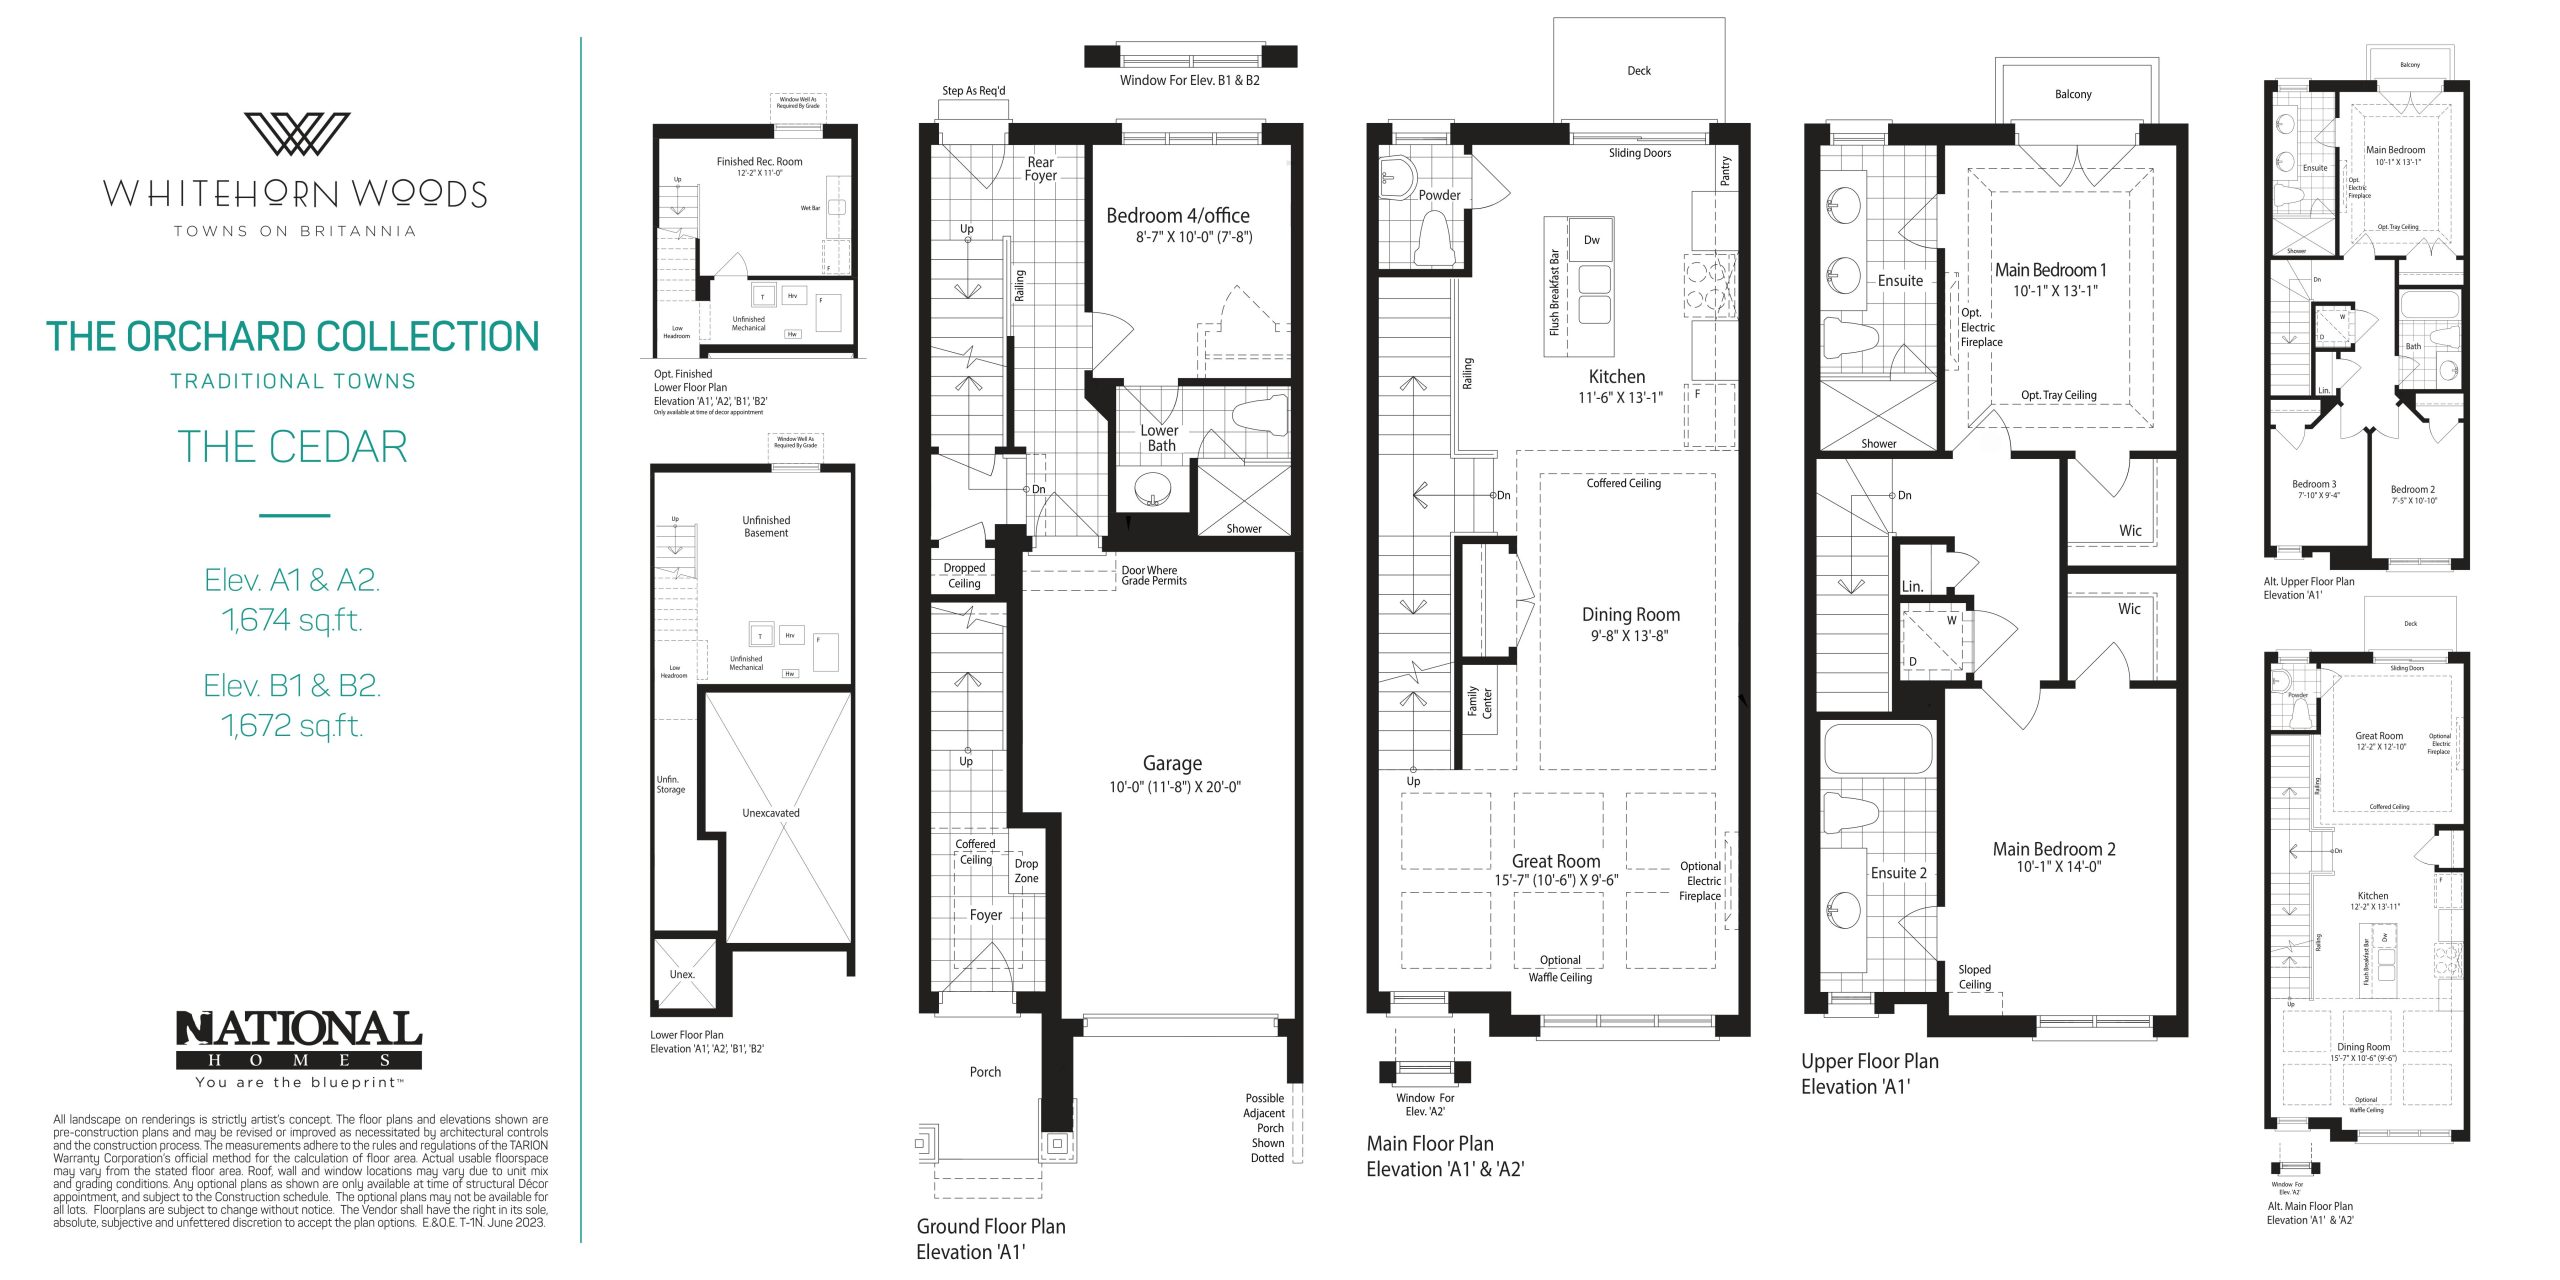
The Cedar Floor Plan (3 Bed, 1,674 sq ft) — Whitehorn Woods Towns

Public Sales

1240 Britannia Road West, Mississauga, ON, Canada

Last list price
$1,189,990 · Sold out

Townhome · 3 Bed · 3.5 Bath · 1,674 sq ft

Occupancy: Q1 2025
GET PLATINUM ACCESS!!

Register to Receive Guaranteed Platinum Access & Prices, Incentives & Discounts, Floor Plans & More!

Get Pricing, Floor Plans and Availability

Tell us what you need and a Meta Realty representative will follow up directly.

Are you a Realtor?
Sending…

About the The Cedar floor plan

The Cedar at Whitehorn Woods Towns is a 3-bedroom, 3.5-bathroom townhome floor plan with 1,674 sq ft of interior space. It faces North. This plan is sold out with the builder.

Key Facts

Ready to reserve?

Submit a worksheet for Whitehorn Woods Towns: pick up to three suites and we will request your allocation from the builder.

Submit a worksheet
  • Floor Plan

    The Cedar

  • Bedrooms

    3 Bed

  • Bathrooms

    3.5

  • Interior Size

    1,674 sq ft

  • Exposure

    North

  • Price From

    $1,189,990 (last list price; sold out with the builder)

  • Price Per Sq Ft

    $711/sq ft

  • Availability

    Sold out

  • Est. Maintenance

    ≈ $151/month ($0.09/sq ft, estimate)

  • Deposit Structure

    $115,000 (by Apr 1, 2025)

  • Occupancy

    2024

  • Builder(s)

    National Homes

  • Address

    1240 Britannia Road West, Mississauga, ON, Canada

How it compares

  • Price Per Sq Ft

    Last list price was 6% above the average of the 4 plans offered now ($673/sq ft)

  • Size

    Plans offered now range from 1,501 to 1,858 sq ft

  • Price

    Plans offered now are priced from $999,990 to $1,264,990

  • All Plans

    13 floor plans at Whitehorn Woods Towns

Builder list price, last updated September 27, 2026. Prices, sizes and availability are set by the builder and change without notice. E&OE. Current incentives: see Whitehorn Woods Towns.

Other floor plans at Whitehorn Woods Towns
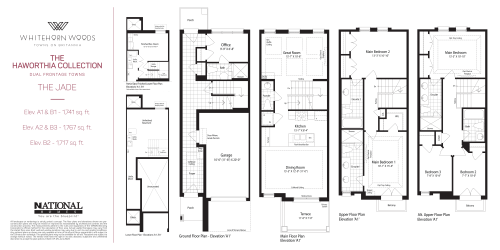
The Jade Floor Plan at Whitehorn Woods Towns - 1767 sq.ft
2
3.5
1,767 sq.ft
$659/ft $1,163,990
launched at $1,163,990since launch no change
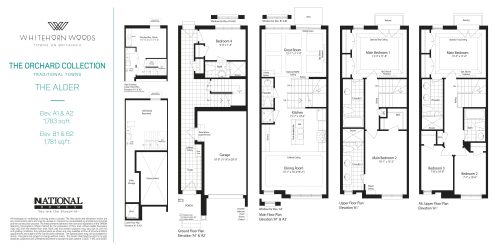
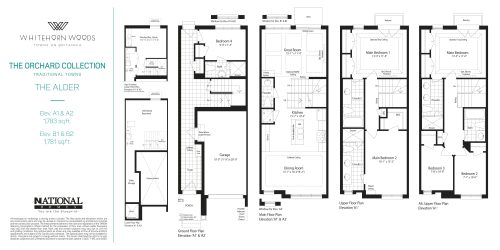
The Alder Floor Plan at Whitehorn Woods Towns - 1783 sq.ft
3
3.5
1,783 sq.ft
$709/ft $1,264,990
launched at $1,264,990since launch no change
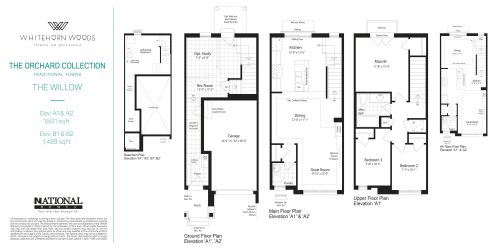
The Willow Floor Plan at Whitehorn Woods Towns - 1501 sq.ft
3
1.5
1,501 sq.ft
$666/ft $999,990
launched at $999,990since launch no change
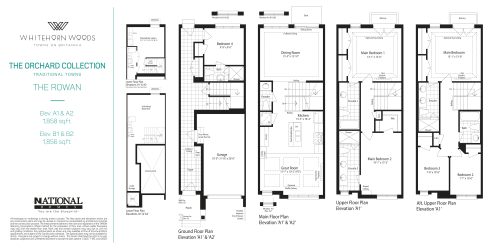
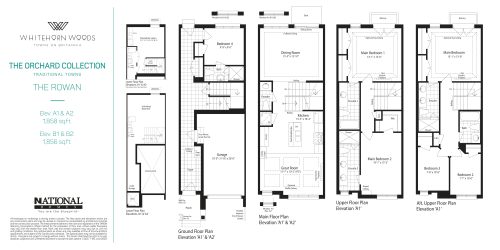
The Rowan Floor Plan at Whitehorn Woods Towns - 1858 sq.ft
3
3.5
1,858 sq.ft
$657/ft $1,219,990
launched at $1,219,990since launch no change
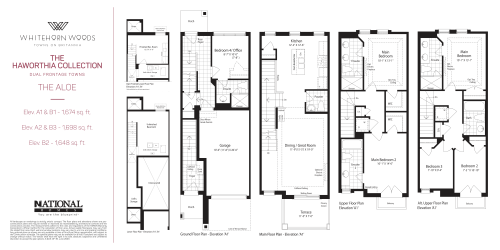
The Aloe Floor Plan at Whitehorn Woods Towns - 1698 sq.ft
3
3.5
1,698 sq.ft
last recorded price $1,149,990
Sold Outlaunched at $1,149,990since launch no change
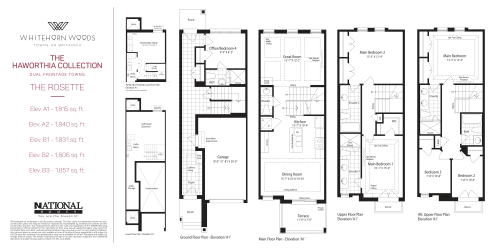
The Rosette Floor Plan at Whitehorn Woods Towns - 1857 sq.ft
3
3.5
1,857 sq.ft
last recorded price $1,188,990
Sold Outlaunched at $1,188,990since launch no change
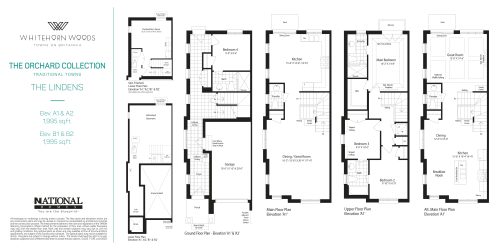
The Lindens Floor Plan at Whitehorn Woods Towns - 1995 sq.ft
3
3.5
1,995 sq.ft
last recorded price $1,344,990
Sold Outlaunched at $1,344,990since launch no change
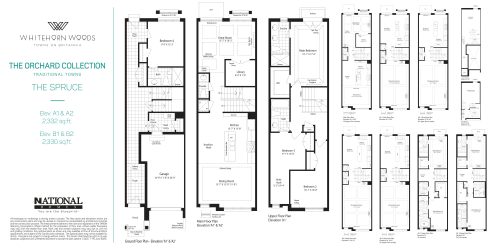
The Spruce Floor Plan at Whitehorn Woods Towns - 2332 sq.ft
4
3.5
2,332 sq.ft
last recorded price $1,349,990
Sold Outlaunched at $1,349,990since launch no change
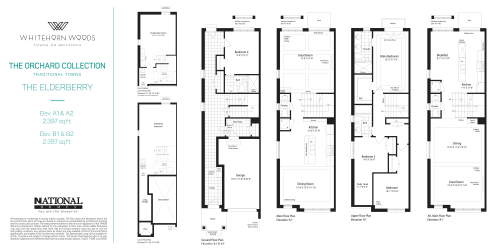
The Elderberry Floor Plan at Whitehorn Woods Towns - 2397 sq.ft
4
3.5
2,397 sq.ft
last recorded price $1,389,990
Sold Outlaunched at $1,389,990since launch no change
The Cedar Floor Plan at Whitehorn Woods Towns - 1674 sq.ft

The Cedar

3
3.5
1,674 sq.ft
last recorded price $1,202,990
Sold Outlaunched at $1,202,990since launch no change
The Alder Floor Plan at Whitehorn Woods Towns - 1783 sq.ft

The Alder

3
3.5
1,783 sq.ft
last recorded price $1,234,990
Sold Outlaunched at $1,234,990since launch no change
The Rowan Floor Plan at Whitehorn Woods Towns - 1858 sq.ft

The Rowan

3
3.5
1,858 sq.ft
last recorded price $1,234,990
Sold Outlaunched at $1,234,990since launch no change
See all 13 floor plans at Whitehorn Woods Towns
Similar floor plans nearby

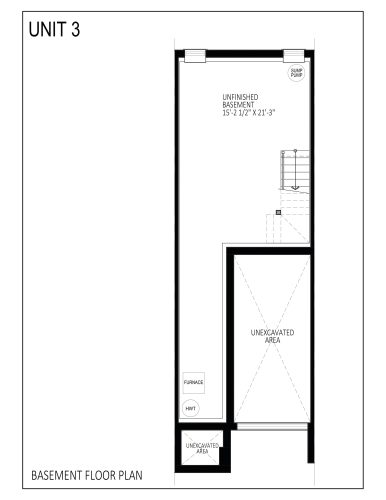
Unit 3 - Block 1 Floor Plan at Harmony Crossing Towns - 2118 sq.ft

At Harmony Crossing Towns · 2.2 km away

3
2.5
2,118 sq.ft
$519/ft $1,099,990
launched at $1,099,990since launch no change
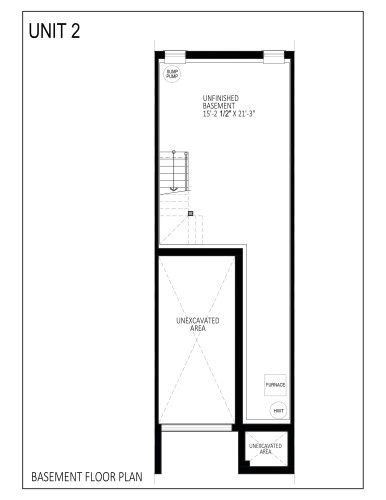
Unit 2 - Block 1 Floor Plan at Harmony Crossing Towns - 2135 sq.ft

At Harmony Crossing Towns · 2.2 km away

3
2.5
2,135 sq.ft
$515/ft $1,099,990
launched at $1,099,990since launch no change
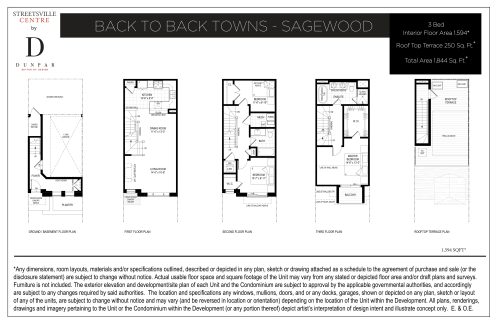
Sagewood Floor Plan at Streetsville Centre - 1594 sq.ft

At StreetsVille Centre Towns · 2.8 km away

3
2.0
1,594 sq.ft
$700/ft $1,115,990
launched at $1,115,990since launch no change
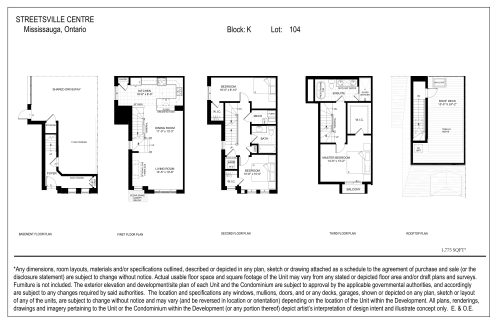
Lot 104 Block K Floor Plan at Streetsville Centre - 1775 sq.ft

At StreetsVille Centre Towns · 2.8 km away

3
2.0
1,775 sq.ft
$677/ft $1,200,990
launched at $1,200,990since launch no change
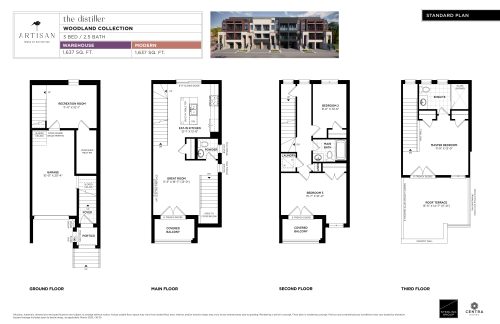
The Distiller Floor Plan at Artisan Towns - 1637 sq.ft

At Artisan Towns · 3.3 km away

3
2.5
1,637 sq.ft
$568/ft $929,000
launched at $929,000since launch no change
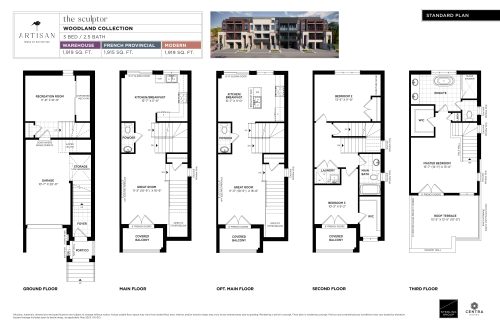
The Sculptor Floor Plan at Artisan Towns - 1919 sq.ft

At Artisan Towns · 3.3 km away

3
2.5
1,919 sq.ft
$541/ft $1,039,000
launched at $1,039,000since launch no change