METAREALTY INC.

Whitehorn Woods Towns

Public Sales

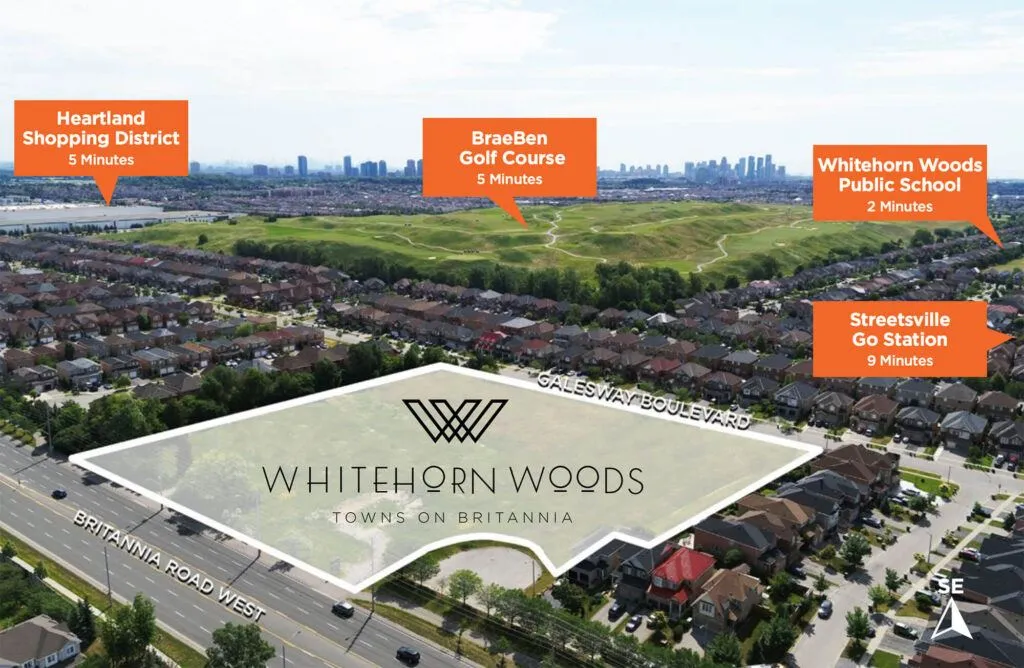
1240 Britannia Road West, Mississauga, ON, Canada

Starting From
$999,990 - $1,264,990

Townhome

Occupancy: Q1 2025

1 Star2 Stars3 Stars4 Stars5 Stars (No Ratings Yet)
Loading...

GET PLATINUM ACCESS!!

Register to Receive Guaranteed Platinum Access & Prices, Incentives & Discounts, Floor Plans & More!

Get Pricing, Floor Plans and Availability

Tell us what you need and a Meta Realty representative will follow up directly.

Are you a Realtor?
Sending…

About Whitehorn Woods Towns

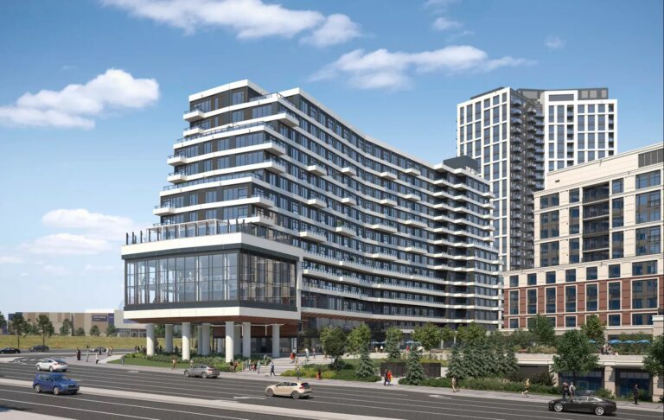
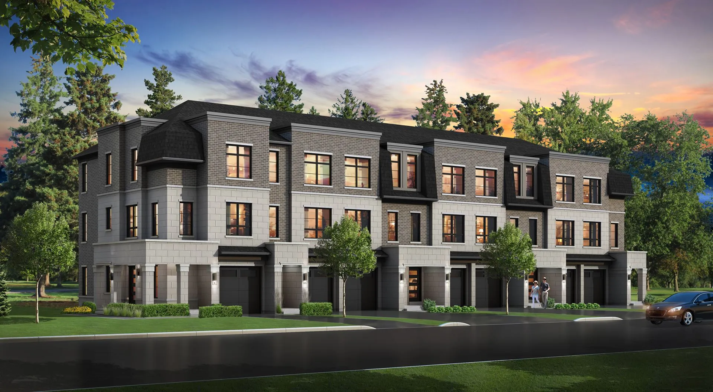
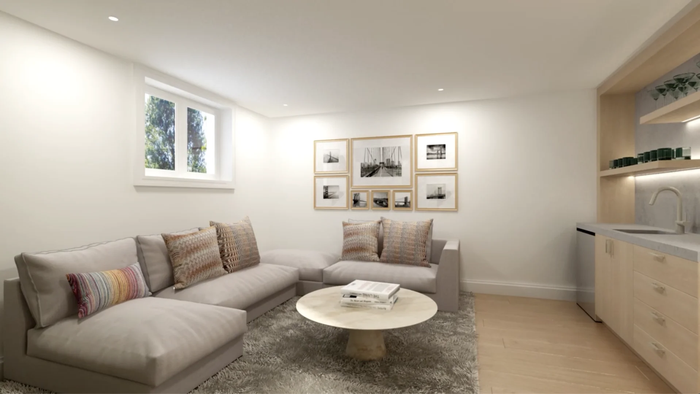
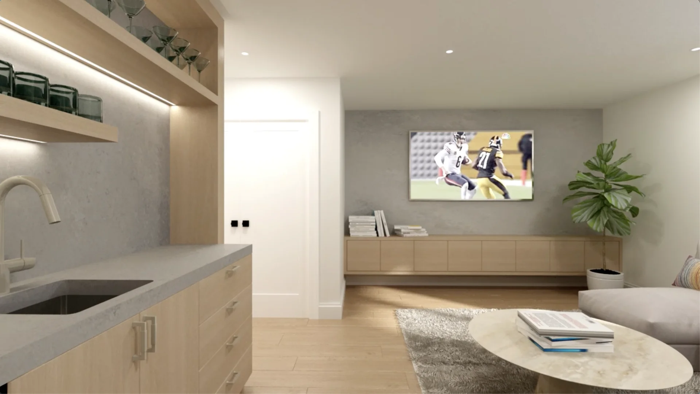
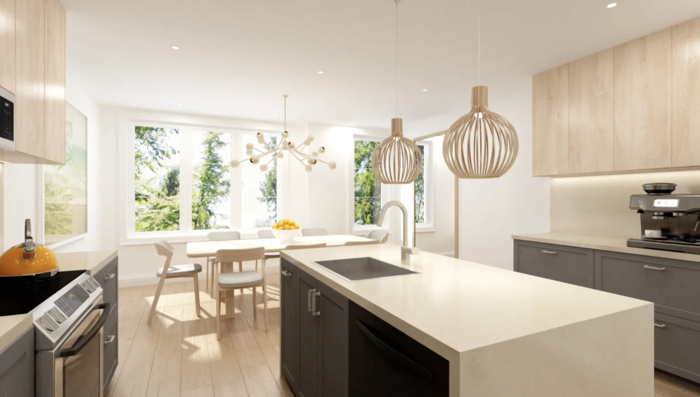
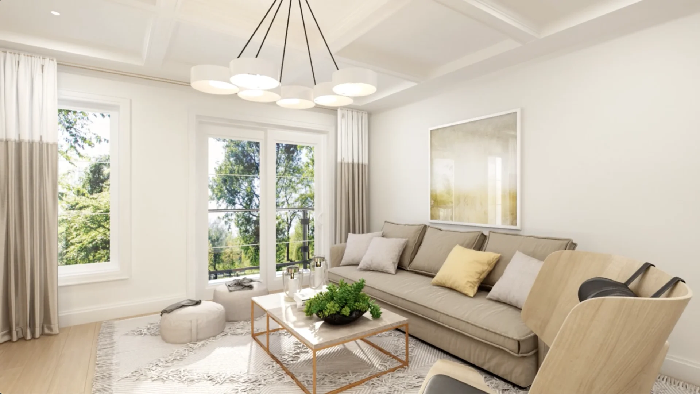
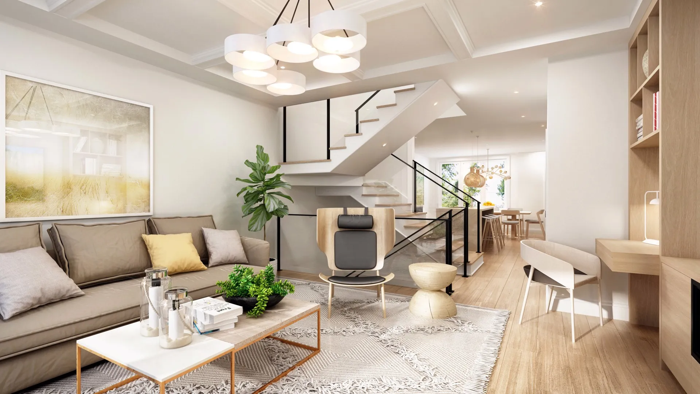
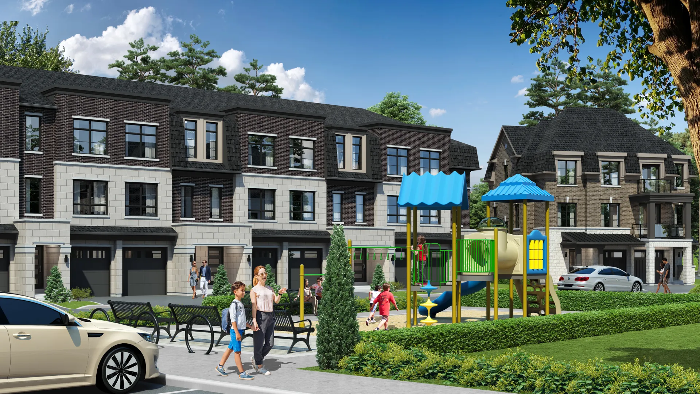
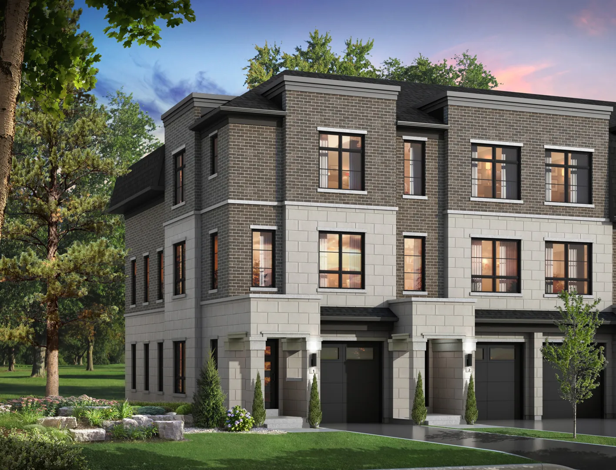
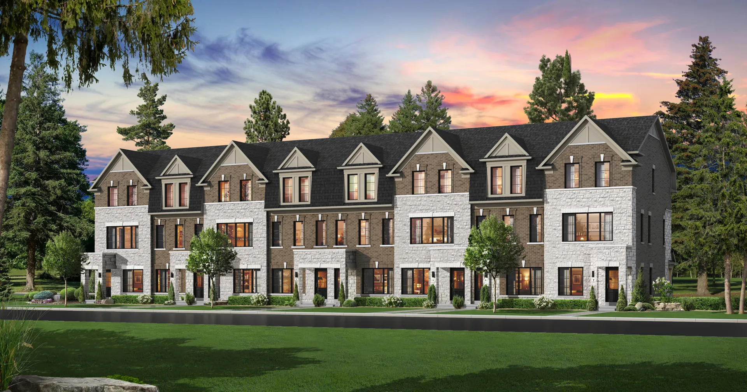
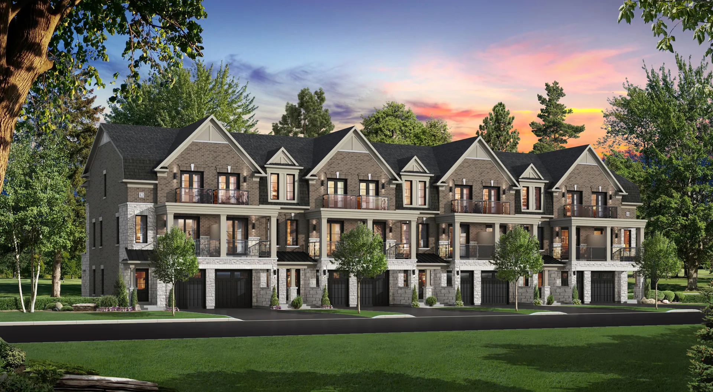
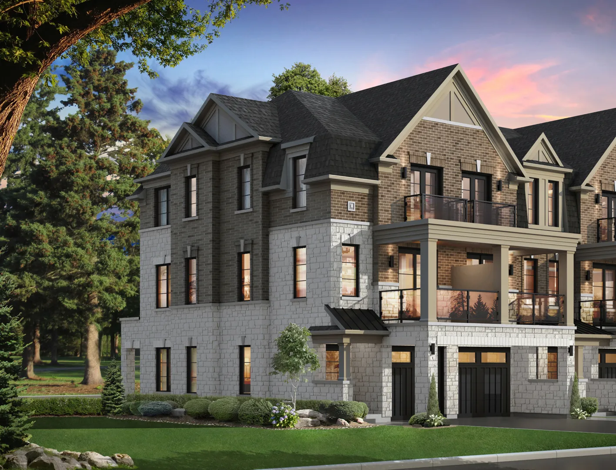
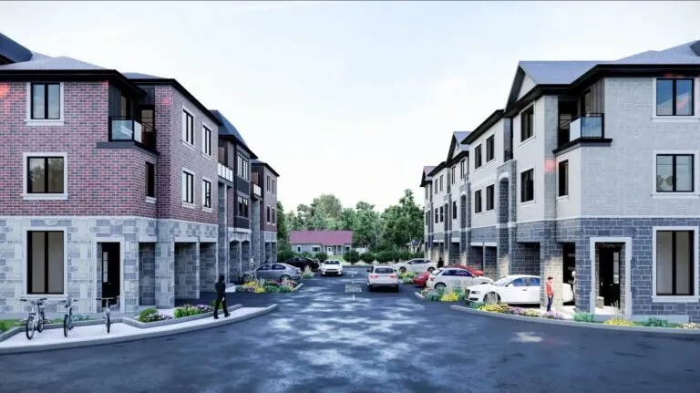
Whitehorn Woods Towns is a 3-storey townhome community under construction by National Homes at 1240 Britannia Road West in the East Credit neighbourhood of Mississauga. The community has 109 homes from 1,501 to 2,397 sq ft, with prices from $999,990.

Whitehorn Woods Towns pricing and floor plans

Prices range from $999,990 to $1,264,990, and pricing is quoted at $673 per square foot. Sales launched in September 2023.

There are 13 floor-plan layouts between 1,501 and 2,397 sq ft, most of them three-bedroom designs: 1 two-bedroom-plus-den layout, 10 three-bedroom layouts and 2 four-bedroom-plus-den layouts.

Maintenance fees are estimated at $0.09 per sq ft.

Location

Whitehorn Woods Towns is at 1240 Britannia Road West in East Credit, Mississauga, in the Regional Municipality of Peel. The address has a Walk Score of 59 and a Transit Score of 43.

Amenities and features

  • A park, listed as a community amenity
  • Smart features

Deposit structure and incentives

The published deposit structure totals $115,000: $15,000 on signing and four $25,000 instalments dated January 1, February 1, March 1 and April 1, 2025. Ask Meta Realty how the schedule applies to a purchase today.

Incentives listed for the project include decor credits, free appliances, a free assignment (the assignment fee is waived), $0 development charges and free maintenance fees.

The development team

National Homes is the builder, and sales and marketing are handled by Team 2000 Realty Inc.

Buying at Whitehorn Woods Towns

Whitehorn Woods Towns is in public sales. Sign up with Meta Realty for platinum access to the floor plans, current pricing and incentives.

Prices, sizes, availability and incentives are subject to change without notice. E. & O.E.

Whitehorn Woods Towns at a glance

Sales statusPublic Sales
ConstructionUnder Construction
Building typeTownhouse
Storeys3
Estimated occupancy2024
Launch2023-09-09
Sales & marketingTeam 2000 Realty Inc, Brokerage
NeighbourhoodEast Credit, Regional Municipality of Peel
Maintenance$0.09/sq ft
Walk Score59/100
Transit Score43/100

Current incentives

  • Decor Credits
  • Free Appliances
  • Free Assignment
  • $0 Development Charges
  • Free Maintenance Fees

Features & finishes

  • EXTRA VALUE IN EVERY HOME
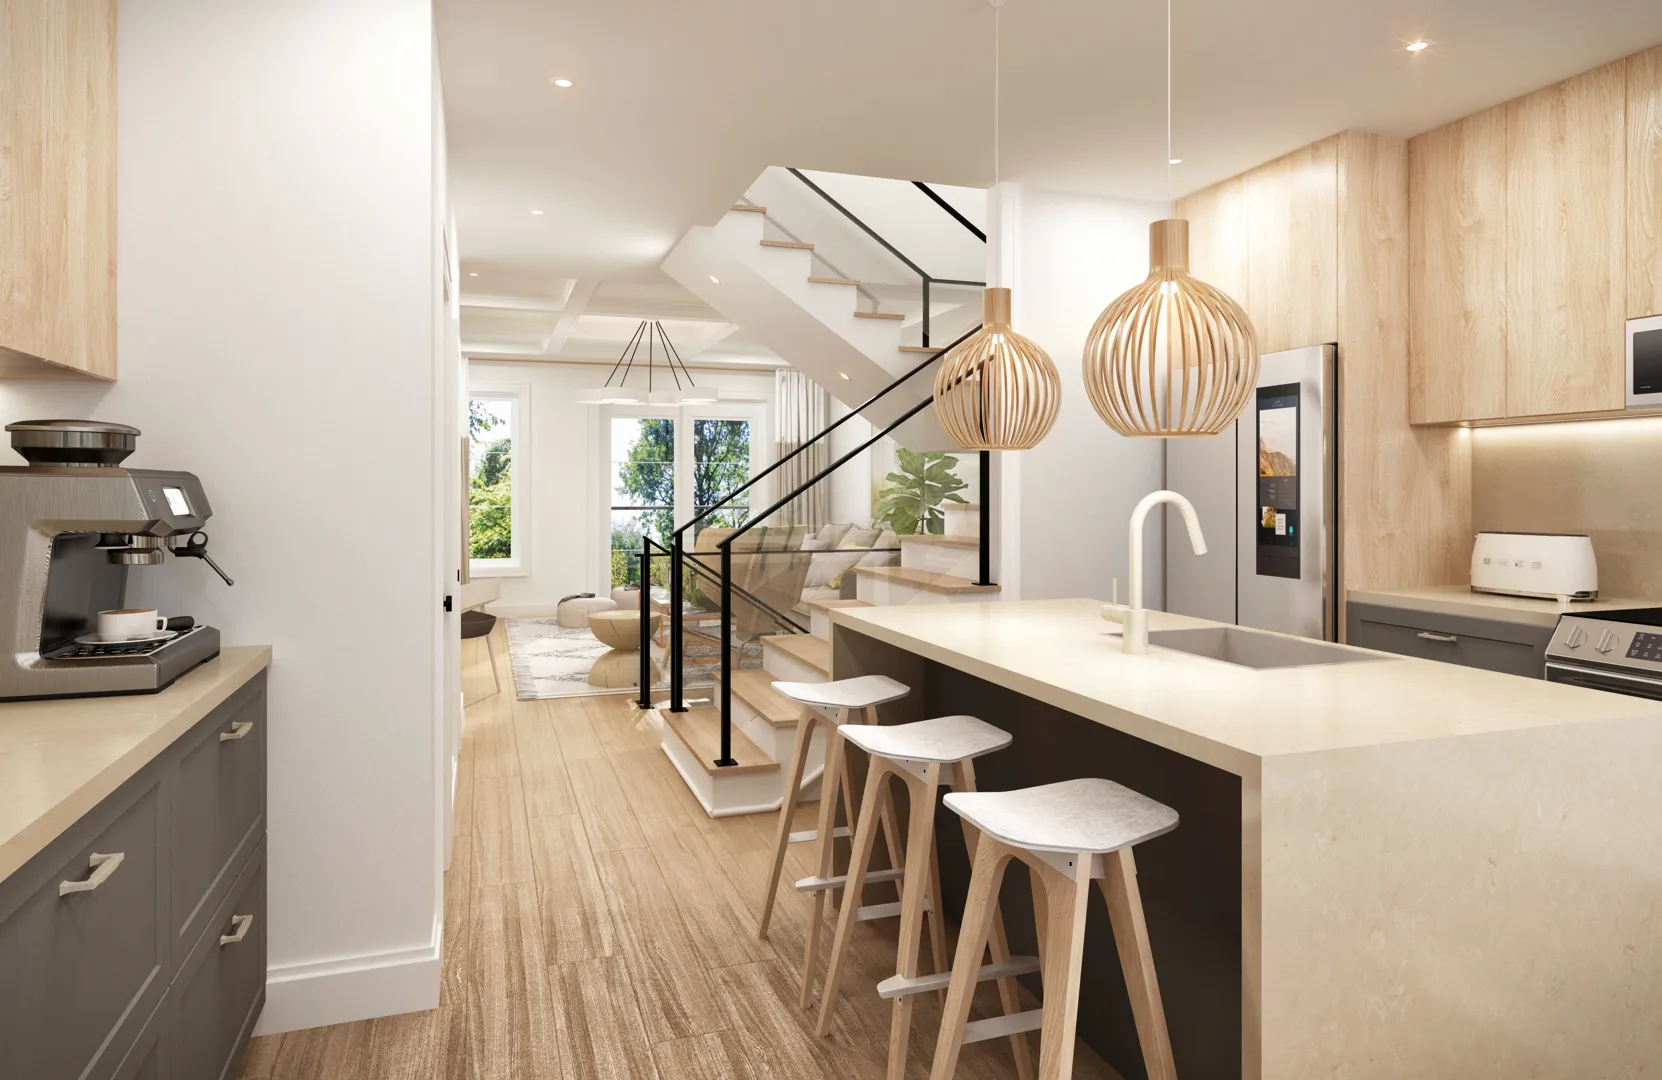
  • Oversized, spacious kitchens for entertaining
  • Gleaming quartz kitchen counter tops
  • Quality engineered prefinished strip hardwood flooring in natural finish
  • Choice of 3 & 4 bedroom designs to meet your family’s needs
  • Central air conditioning included
  • Traditional oak staircases
  • Soaring 9’ ceilings on the main and upper floor, smooth ceilings throughout
  • Large walk-in closet in the main bedroom
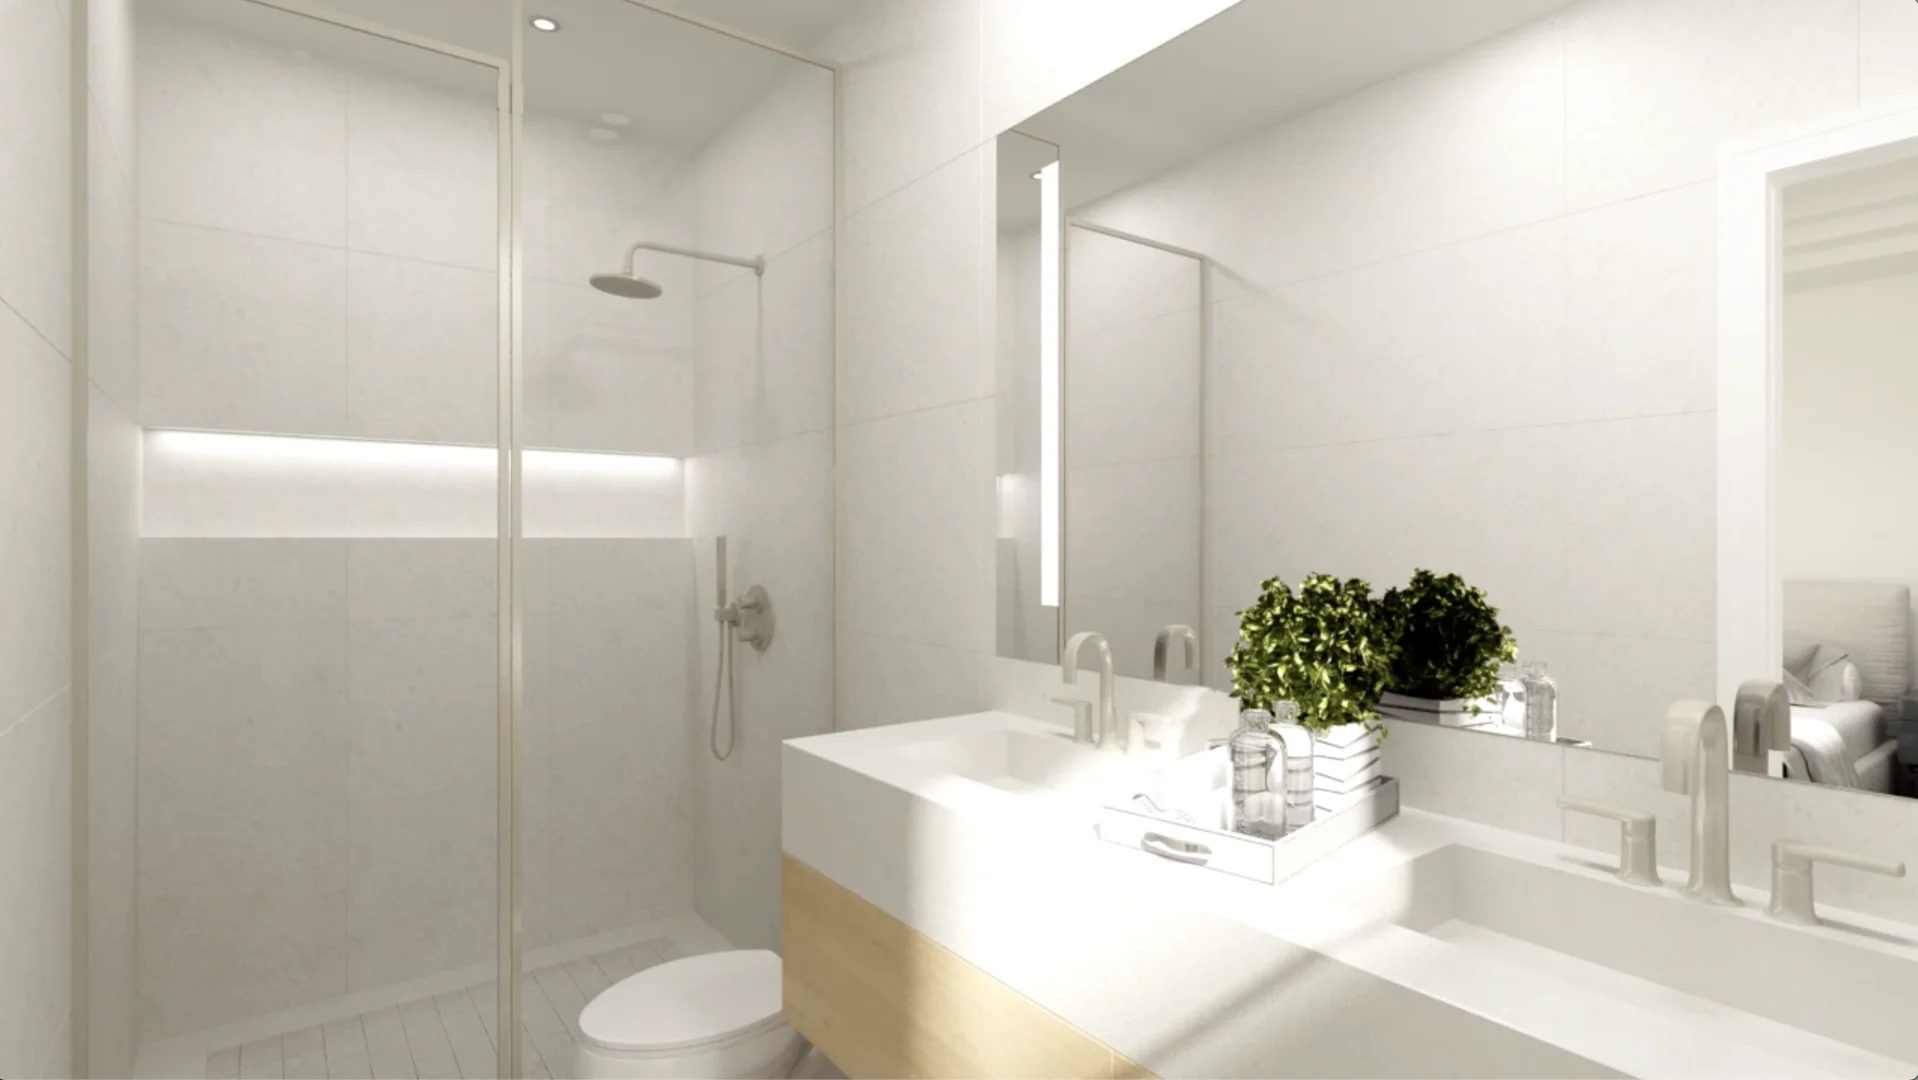
  • Spa inspired main ensuites and frameless glass shower enclosure
  • Flexible main and second floor plan options to suit your lifestyle
  • Drop Zone entry way feature with storage shelves and hanging hooks
  • Direct rear yard access
  • Maintenance free, elegant brick and stone exterior finishes
  • Designed by an award winning architect
  • Built by an award winning builder
  • Quality furniture finish kitchen cabinetry with extended upper cabinets
  • Designer selected porcelain floor tiles in kitchen, bathrooms and laundry room
  • Moen faucets for all bathroom vanities and shower stalls
  • Family Centre with built-in desk and drawer in quality furniture finish cabinetry, including electrical outlet and integrated USB port
  • 6 Panel Square doors with Colonial 2 3/4” casing and 4” baseboards
  • Complimentary consultation with your own personal Interior Designer from our Interior Design Studio

Frequently asked questions

Who is building Whitehorn Woods Towns?

National Homes is the builder, with sales and marketing by Team 2000 Realty Inc.

How much are homes at Whitehorn Woods Towns?

Prices range from $999,990 to $1,264,990, with pricing quoted at $673 per square foot.

How many homes are in the community?

The 3-storey community has 109 homes, with 13 layouts from 1,501 to 2,397 sq ft.

What is the deposit structure?

The published structure totals $115,000, starting with $15,000 on signing followed by four $25,000 instalments.

What incentives are listed?

Listed incentives include decor credits, free appliances, a waived assignment fee, $0 development charges and free maintenance fees.

Assignments at Whitehorn Woods Towns (1)

Key Facts

Ready to reserve?

Submit a worksheet for Whitehorn Woods Towns: pick up to three suites and we will request your allocation from the builder.

Submit a worksheet
  • Project Name

    Whitehorn Woods Towns

  • Builder(s)

    National Homes

    Property Type

    Townhome

    Number Of Storeys

    3

    Number of Suites

    109

    Number Of Floor Plans

    13

  • Parking Price

    Request Parking Price

  • Locker Price

    Request Locker Price

  • Estimated Maintenance Fee

    $0.09/sq.ft

    VIP Launch

    September 2023

    Deposit Structure

    Total Deposit

    $115,000 (by Apr 1, 2025)

    Deposit Notes

    $15,000.00 On Signing
    $25,000.00 - Jan 1, 2025
    $25,000.00 - Feb 1, 2025
    $25,000.00 - Mar 1, 2025
    $25,000.00 - Apr 1, 2025

    Development Levies

    Development Levies Capped at $10,000

    Assignment Policy

    $15,000 Assignment Fee

    Public Launch

    2023-09-09

    Suite Size Range

    1,501 - 2,397 SqFt

    Ceiling Height

    9'

    Price Per Sq Ft

    $673

Information last updated on November 10, 2026

Amenities

  • Park
  • Smart Features

43

Transit Score

59

Walk Score

Projects Nearby

  • Public Sales

    Canopy Towers

    5105 Hurontario Street, Mississauga, ON, Canada

    3 years ago

    $385,000 - $693,000

    Liberty Development Corporation

    Building Type: Condo

    1+1
    1+1
    1+1
  • Harmony Crossing Towns rendering
    Public Sales

    Harmony Crossing Towns

    6614 Harmony Hill, Mississauga, ON, Canada

    3 years ago

    $1,099,990 - $1,189,990

    Khanani Developments

    Building Type: Single Family

    1+1
    1+1
    1+1
  • Square One District Condos rendering
    Public Sales

    Square One District Condos

    395 Square One Drive, Mississauga, ON, Canada

    3 years ago

    $452,900 - $660,900

    Oxford Properties, The Daniels Corporation

    Building Type: Condo

    1+1
    1+1
    1+1
  • Kith Condos rendering
    Public Sales

    Kith Condos

    2475 Eglinton Avenue West, Mississauga, ON, Canada

    3 years ago

    $317,900 - $597,900

    The Daniels Corporation

    Building Type: Condo

    1+1
    1+1
    1+1
  • Planning

    The Vic Condos

    58 Tannery Street, Mississauga, ON, Canada

    3 years ago

    $631,900 - $1,228,900

    Forest Green Homes

    Building Type: Condo

    1+1
    1+1
    1+1
  • Sold Out

    Avia Condos Parkside Village

    430 Square One Drive, Mississauga, ON, Canada

    3 years ago

    $443,400 - $1,167,900

    Amacon

    Building Type: Condo

    1+1
    1+1
    1+1
  • Sold Out

    Avia Condos 2

    430 Square One Drive, Mississauga, ON, Canada

    3 years ago

    $390,900 - $1,102,900

    Amacon

    Building Type: Condo

    1+1
    1+1
    1+1
  • Sold Out

    The Ravine Estates

    320 Derry Road West, Mississauga, ON, Canada

    3 years ago

    $1,829,990 - $2,799,990

    VANDYK Group of Companies

    Building Type: Single Family

    1+1
    1+1
    1+1
  • 2 Bedrooms

    From $1,163,990$659/ft(0%) Since Launch

    3 Bedrooms

    From $999,990$666/ft(0%) Since Launch
    For Sale (4)Sold (9)All (13)
    Price Change
    2 Bed3 Bed
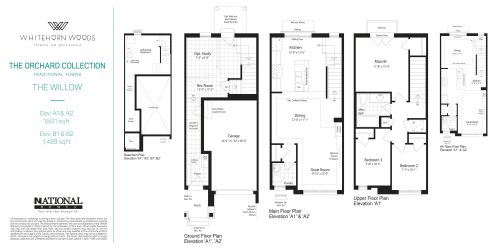
    The Willow Floor Plan at Whitehorn Woods Towns - 1501 sq.ft

    The Willow at Whitehorn Woods Towns is a 3-bedroom, 1.5-bathroom townhome floor plan with 1,501 sq ft of interior space. It faces North. Priced from $999,990 ($666 per sq ft).

    3
    1.5
    1,501 sq.ft
    $666/ft $999,990
    launched at $999,990since launch no change
    1 w ago $999,990
    since launch no change
    1 m ago $999,990
    since launch no change
    3 m ago $999,990
    since launch no change
    1 y ago $999,990
    since launch no change
    2 y ago $999,990
    since launch no change
    3 y ago $999,990
    since launch no change
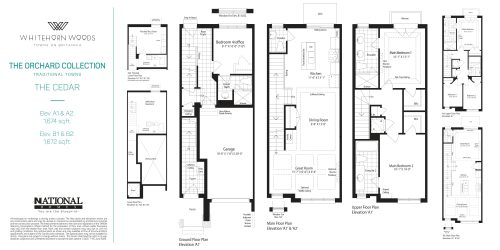
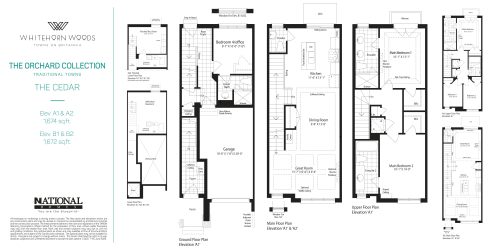
    The Cedar Floor Plan at Whitehorn Woods Towns - 1674 sq.ft

    The Cedar at Whitehorn Woods Towns is a 3-bedroom, 3.5-bathroom townhome floor plan with 1,674 sq ft of interior space. It faces North. This plan is sold out with the builder.

    3
    3.5
    1,674 sq.ft
    last recorded price $1,189,990
    Sold Outlaunched at $1,189,990since launch no change
    1 w ago $1,189,990
    since launch no change
    1 m ago $1,189,990
    since launch no change
    3 m ago $1,189,990
    since launch no change
    1 y ago $1,189,990
    since launch no change
    2 y ago $1,189,990
    since launch no change
    3 y ago $1,189,990
    since launch no change
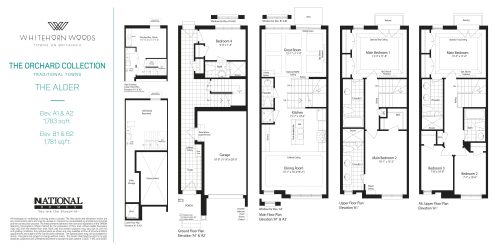
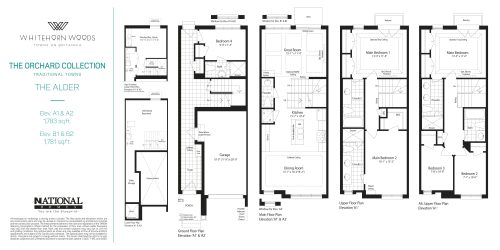
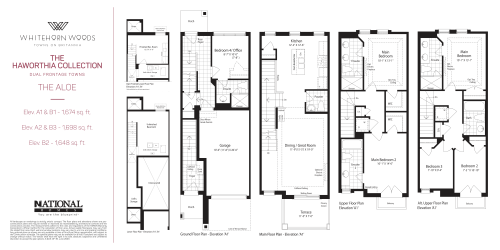
    The Alder Floor Plan at Whitehorn Woods Towns - 1783 sq.ft

    The Alder at Whitehorn Woods Towns is a 3-bedroom, 3.5-bathroom townhome floor plan with 1,783 sq ft of interior space. It faces North. Priced from $1,264,990 ($709 per sq ft).

    3
    3.5
    1,783 sq.ft
    $709/ft $1,264,990
    launched at $1,264,990since launch no change
    1 w ago $1,264,990
    since launch no change
    1 m ago $1,264,990
    since launch no change
    3 m ago $1,264,990
    since launch no change
    1 y ago $1,264,990
    since launch no change
    2 y ago $1,264,990
    since launch no change
    3 y ago $1,264,990
    since launch no change
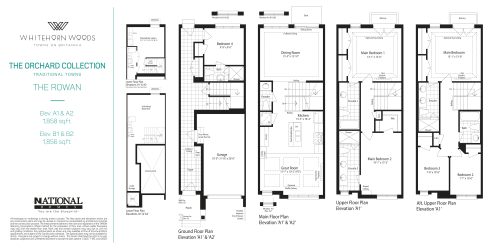
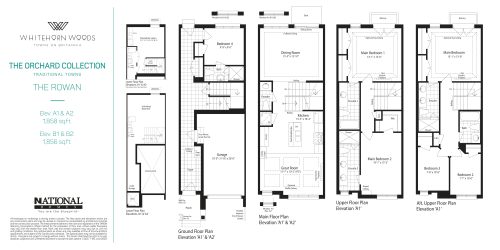
    The Rowan Floor Plan at Whitehorn Woods Towns - 1858 sq.ft

    The Rowan at Whitehorn Woods Towns is a 3-bedroom, 3.5-bathroom townhome floor plan with 1,858 sq ft of interior space. It faces North. Priced from $1,219,990 ($657 per sq ft).

    3
    3.5
    1,858 sq.ft
    $657/ft $1,219,990
    launched at $1,219,990since launch no change
    1 w ago $1,219,990
    since launch no change
    1 m ago $1,219,990
    since launch no change
    3 m ago $1,219,990
    since launch no change
    1 y ago $1,219,990
    since launch no change
    2 y ago $1,219,990
    since launch no change
    3 y ago $1,219,990
    since launch no change
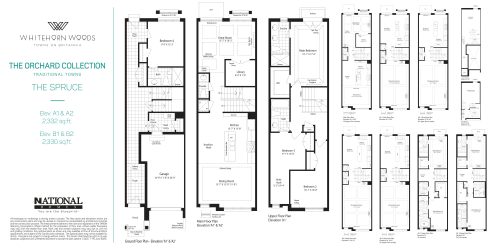
    The Spruce Floor Plan at Whitehorn Woods Towns - 2332 sq.ft

    The Spruce at Whitehorn Woods Towns is a 4-bedroom plus den, 3.5-bathroom townhome floor plan with 2,332 sq ft of interior space. It faces North. This plan is sold out with the builder.

    4
    3.5
    2,332 sq.ft
    last recorded price $1,349,990
    Sold Outlaunched at $1,349,990since launch no change
    1 w ago $1,349,990
    since launch no change
    1 m ago $1,349,990
    since launch no change
    3 m ago $1,349,990
    since launch no change
    1 y ago $1,349,990
    since launch no change
    2 y ago $1,349,990
    since launch no change
    3 y ago $1,349,990
    since launch no change
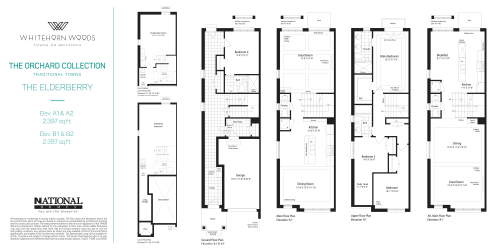
    The Elderberry Floor Plan at Whitehorn Woods Towns - 2397 sq.ft

    The Elderberry at Whitehorn Woods Towns is a 4-bedroom plus den, 3.5-bathroom townhome floor plan with 2,397 sq ft of interior space. It faces North. This plan is sold out with the builder.

    4
    3.5
    2,397 sq.ft
    last recorded price $1,389,990
    Sold Outlaunched at $1,389,990since launch no change
    1 w ago $1,389,990
    since launch no change
    1 m ago $1,389,990
    since launch no change
    3 m ago $1,389,990
    since launch no change
    1 y ago $1,389,990
    since launch no change
    2 y ago $1,389,990
    since launch no change
    3 y ago $1,389,990
    since launch no change
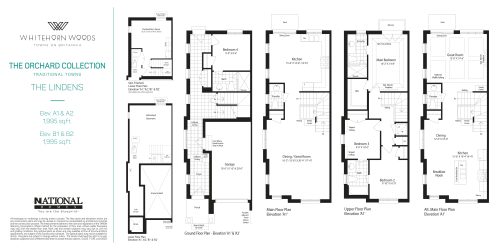
    The Lindens Floor Plan at Whitehorn Woods Towns - 1995 sq.ft

    The Lindens at Whitehorn Woods Towns is a 3-bedroom, 3.5-bathroom townhome floor plan with 1,995 sq ft of interior space. It faces North. This plan is sold out with the builder.

    3
    3.5
    1,995 sq.ft
    last recorded price $1,344,990
    Sold Outlaunched at $1,344,990since launch no change
    1 w ago $1,344,990
    since launch no change
    1 m ago $1,344,990
    since launch no change
    3 m ago $1,344,990
    since launch no change
    1 y ago $1,344,990
    since launch no change
    2 y ago $1,344,990
    since launch no change
    3 y ago $1,344,990
    since launch no change
    The Cedar Floor Plan at Whitehorn Woods Towns - 1674 sq.ft

    The Cedar

    The Cedar at Whitehorn Woods Towns is a 3-bedroom, 3.5-bathroom townhome floor plan with 1,674 sq ft of interior space. It faces North. This plan is sold out with the builder.

    3
    3.5
    1,674 sq.ft
    last recorded price $1,202,990
    Sold Outlaunched at $1,202,990since launch no change
    1 w ago $1,202,990
    since launch no change
    1 m ago $1,202,990
    since launch no change
    3 m ago $1,202,990
    since launch no change
    1 y ago $1,202,990
    since launch no change
    2 y ago $1,202,990
    since launch no change
    3 y ago $1,202,990
    since launch no change
    The Alder Floor Plan at Whitehorn Woods Towns - 1783 sq.ft

    The Alder

    The Alder at Whitehorn Woods Towns is a 3-bedroom, 3.5-bathroom townhome floor plan with 1,783 sq ft of interior space. It faces North. This plan is sold out with the builder.

    3
    3.5
    1,783 sq.ft
    last recorded price $1,234,990
    Sold Outlaunched at $1,234,990since launch no change
    1 w ago $1,234,990
    since launch no change
    1 m ago $1,234,990
    since launch no change
    3 m ago $1,234,990
    since launch no change
    1 y ago $1,234,990
    since launch no change
    2 y ago $1,234,990
    since launch no change
    3 y ago $1,234,990
    since launch no change
    The Rowan Floor Plan at Whitehorn Woods Towns - 1858 sq.ft

    The Rowan

    The Rowan at Whitehorn Woods Towns is a 3-bedroom, 3.5-bathroom townhome floor plan with 1,858 sq ft of interior space. It faces North. This plan is sold out with the builder.

    3
    3.5
    1,858 sq.ft
    last recorded price $1,234,990
    Sold Outlaunched at $1,234,990since launch no change
    1 w ago $1,234,990
    since launch no change
    1 m ago $1,234,990
    since launch no change
    3 m ago $1,234,990
    since launch no change
    1 y ago $1,234,990
    since launch no change
    2 y ago $1,234,990
    since launch no change
    3 y ago $1,234,990
    since launch no change
    The Aloe Floor Plan at Whitehorn Woods Towns - 1698 sq.ft

    The Aloe at Whitehorn Woods Towns is a 3-bedroom, 3.5-bathroom townhome floor plan with 1,698 sq ft of interior space. It faces North. This plan is sold out with the builder.

    3
    3.5
    1,698 sq.ft
    last recorded price $1,149,990
    Sold Outlaunched at $1,149,990since launch no change
    1 w ago $1,149,990
    since launch no change
    1 m ago $1,149,990
    since launch no change
    3 m ago $1,149,990
    since launch no change
    1 y ago $1,149,990
    since launch no change
    2 y ago $1,149,990
    since launch no change
    3 y ago $1,149,990
    since launch no change
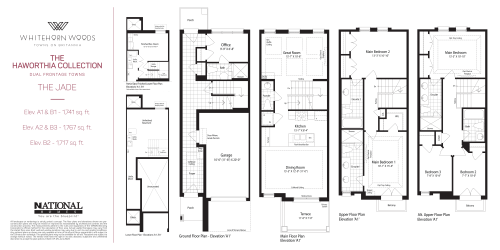
    The Jade Floor Plan at Whitehorn Woods Towns - 1767 sq.ft

    The Jade at Whitehorn Woods Towns is a 2-bedroom plus den, 3.5-bathroom townhome floor plan with 1,767 sq ft of interior space. It faces North. Priced from $1,163,990 ($659 per sq ft).

    2
    3.5
    1,767 sq.ft
    $659/ft $1,163,990
    launched at $1,163,990since launch no change
    1 w ago $1,163,990
    since launch no change
    1 m ago $1,163,990
    since launch no change
    3 m ago $1,163,990
    since launch no change
    1 y ago $1,163,990
    since launch no change
    2 y ago $1,163,990
    since launch no change
    3 y ago $1,163,990
    since launch no change
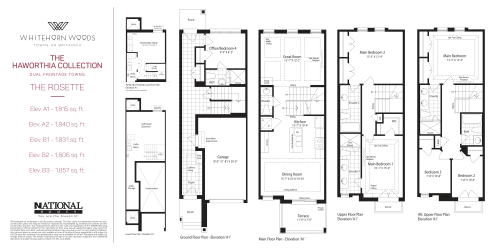
    The Rosette Floor Plan at Whitehorn Woods Towns - 1857 sq.ft

    The Rosette at Whitehorn Woods Towns is a 3-bedroom, 3.5-bathroom townhome floor plan with 1,857 sq ft of interior space. It faces North. This plan is sold out with the builder.

    3
    3.5
    1,857 sq.ft
    last recorded price $1,188,990
    Sold Outlaunched at $1,188,990since launch no change
    1 w ago $1,188,990
    since launch no change
    1 m ago $1,188,990
    since launch no change
    3 m ago $1,188,990
    since launch no change
    1 y ago $1,188,990
    since launch no change
    2 y ago $1,188,990
    since launch no change
    3 y ago $1,188,990
    since launch no change