METAREALTY INC.

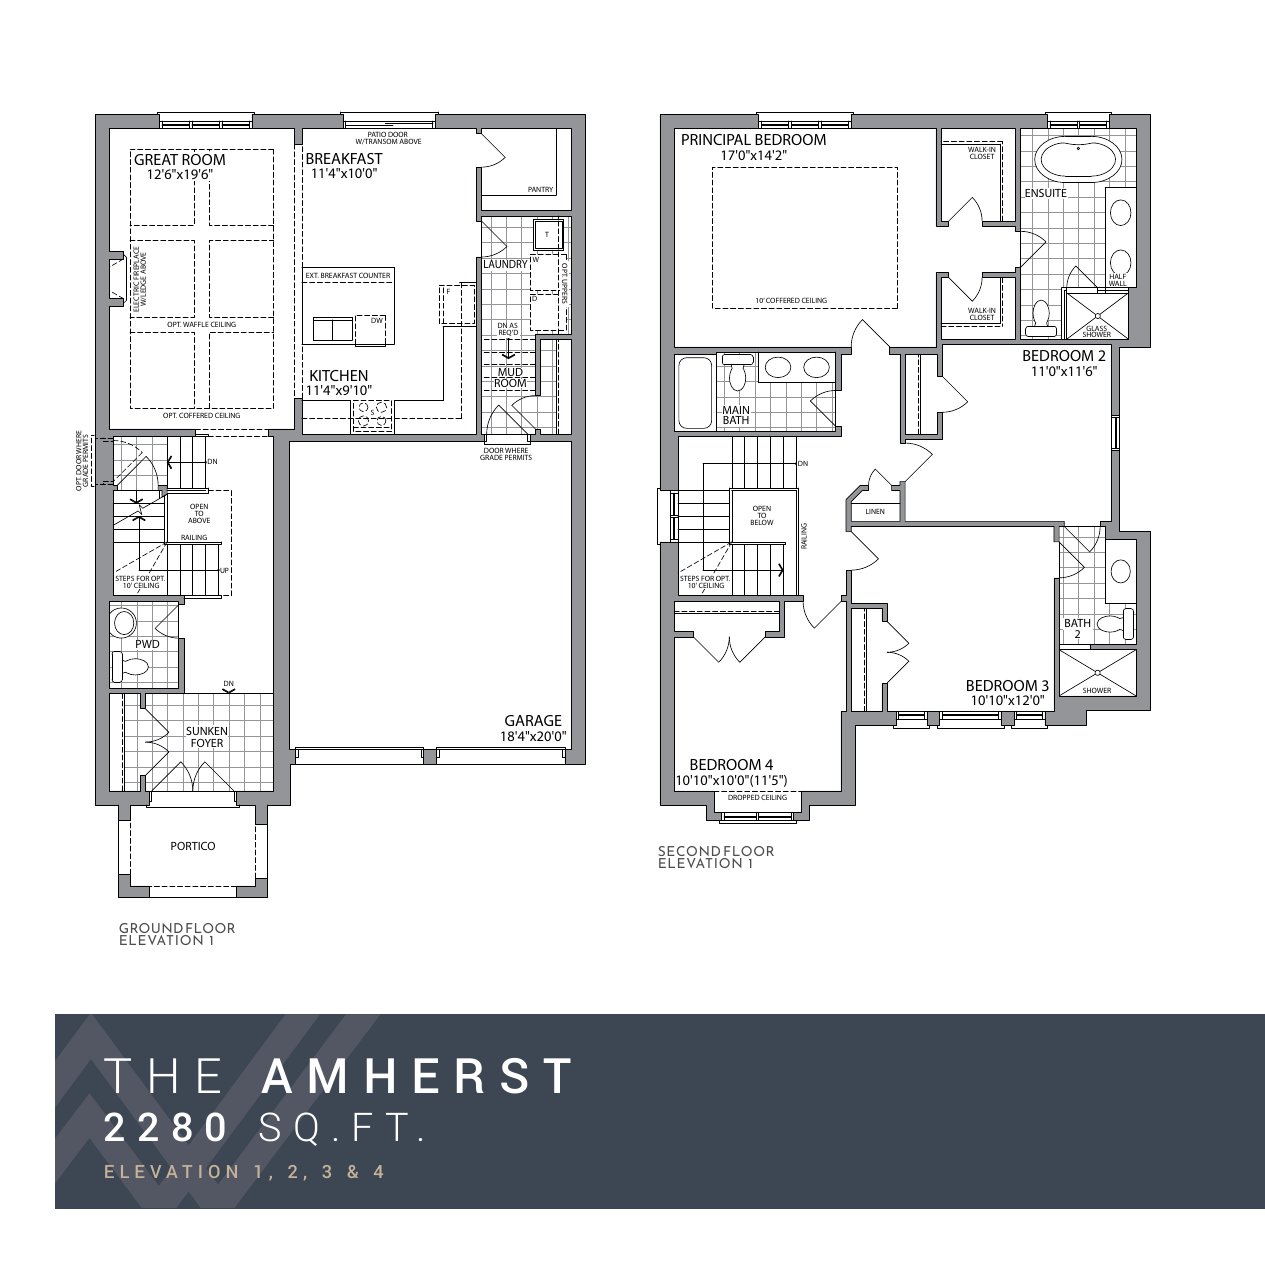
The Amherst Floor Plan — Weston Woods by Paradise Developments

Public Sales

Vaughan, ON, Canada

Starting From
$1,474,990 · $647/sq ft

Single Family · 4 Bed · 3.5 Bath · 2,280 sq ft
GET PLATINUM ACCESS!!

Register to Receive Guaranteed Platinum Access & Prices, Incentives & Discounts, Floor Plans & More!

Get Pricing, Floor Plans and Availability

Tell us what you need and a Meta Realty representative will follow up directly.

Are you a Realtor?
Sending…

About the The Amherst floor plan

The Amherst is a 4-bedroom layout with 3.5 bathrooms and 2,280 sq ft of interior space at Weston Woods by Paradise Developments in Vaughan. It is priced from $1,474,990, about $647 per sq ft.

Key Facts

Ready to reserve?

Submit a worksheet for Weston Woods by Paradise Developments: pick up to three suites and we will request your allocation from the builder.

Submit a worksheet
  • Floor Plan

    The Amherst

  • Bedrooms

    4 Bed

  • Bathrooms

    3.5

  • Interior Size

    2,280 sq ft

  • Price From

    $1,474,990

  • Price Per Sq Ft

    $647/sq ft

  • Availability

    Available

  • Deposit Structure

    38' Detached: $140,000 (over 180 days)

  • Occupancy

    2028

  • Builder(s)

    Paradise Developments

  • Address

    Vaughan, ON, Canada

How it compares

  • Price Per Sq Ft

    19% above the average of the 24 plans offered now ($543/sq ft)

  • Size

    10th smallest of the 24 plans offered now (1,630 to 3,040 sq ft)

  • Price

    15th lowest priced of the 24 plans offered now ($849,990 to $1,559,990)

  • All Plans

    24 floor plans at Weston Woods by Paradise Developments

Builder list price, last updated October 31, 2026. Prices, sizes and availability are set by the builder and change without notice. E&OE.

Other floor plans at Weston Woods by Paradise Developments
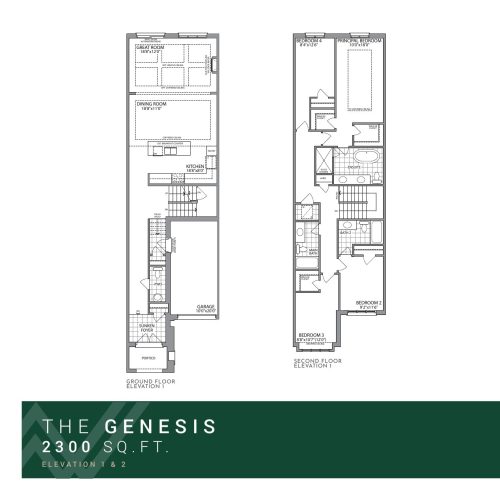
The Genesis Floor Plan at Weston Woods by Paradise Developments - 2300 sq.ft
4
3.5
2,300 sq.ft
$431/ft $991,990
launched at $991,990since launch no change
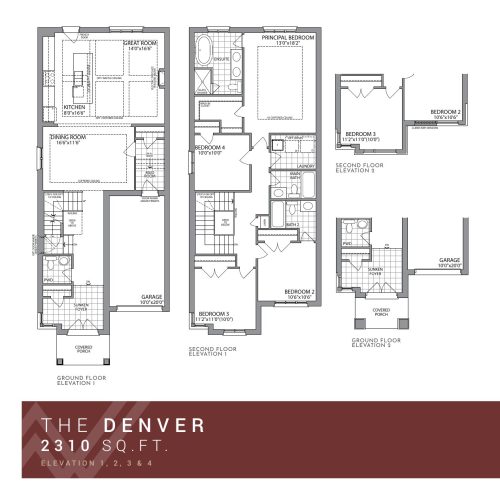
The Denver Floor Plan at Weston Woods by Paradise Developments - 2310 sq.ft
4
3.5
2,310 sq.ft
$567/ft $1,309,990
launched at $1,309,990since launch no change
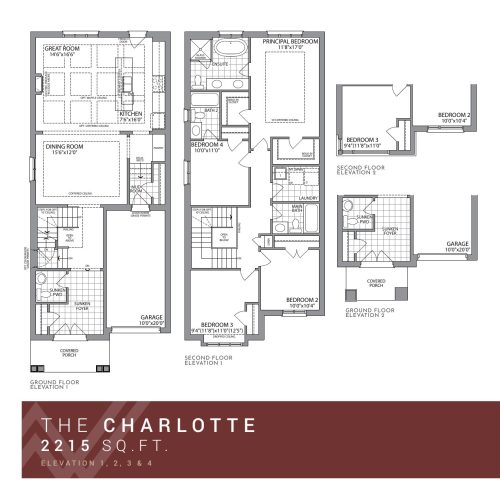
The Charlotte Floor Plan at Weston Woods by Paradise Developments - 2215 sq.ft
4
3.5
2,215 sq.ft
$573/ft $1,269,990
launched at $1,269,990since launch no change
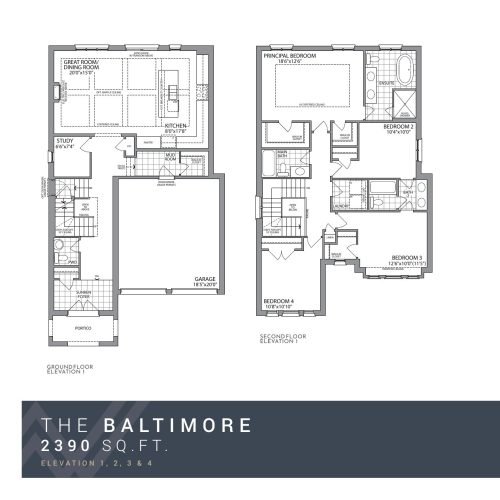
The Baltimore Floor Plan at Weston Woods by Paradise Developments - 2390 sq.ft
4
3.5
2,390 sq.ft
$636/ft $1,519,990
launched at $1,519,990since launch no change
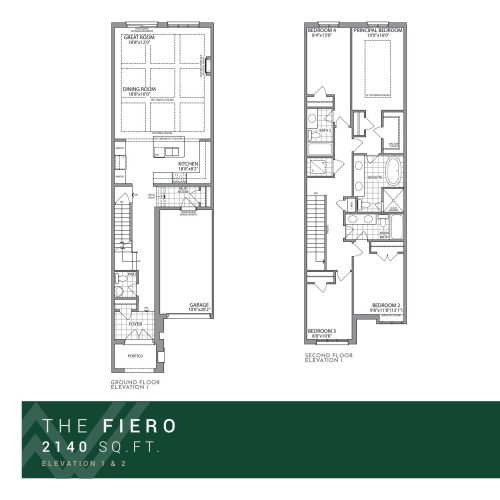
The Fiero Floor Plan at Weston Woods by Paradise Developments - 2140 sq.ft
4
3.5
2,140 sq.ft
$450/ft $961,990
launched at $961,990since launch no change
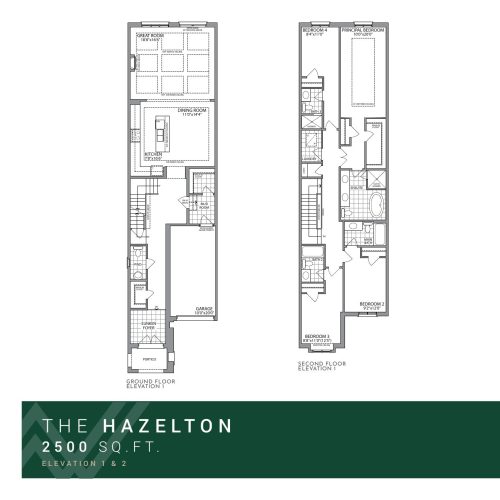
The Hazelton Floor Plan at Weston Woods by Paradise Developments - 2500 sq.ft
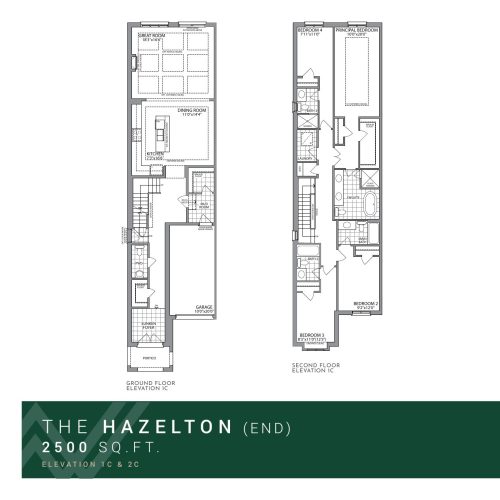
4
4.5
2,500 sq.ft
$405/ft $1,011,990
launched at $1,011,990since launch no change
The Hazelton (End) Floor Plan at Weston Woods by Paradise Developments - 2500 sq.ft
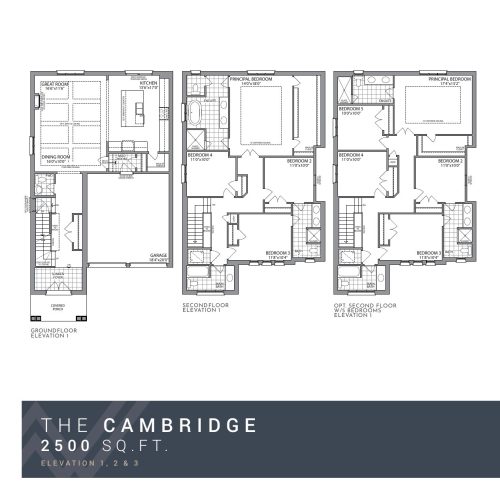
4
4.5
2,500 sq.ft
$427/ft $1,066,990
launched at $1,066,990since launch no change
The Cambridge Floor Plan at Weston Woods by Paradise Developments - 2500 sq.ft
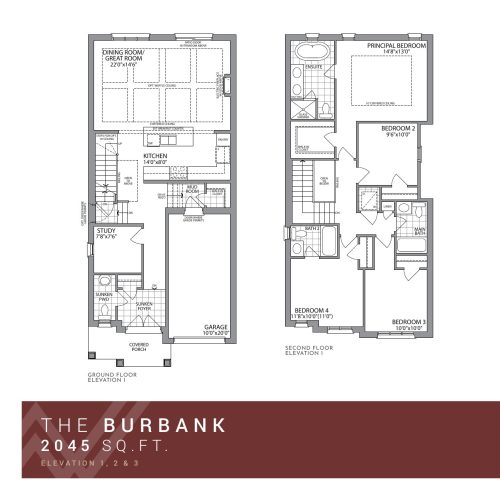
4
3.5
2,500 sq.ft
$612/ft $1,529,990
launched at $1,529,990since launch no change
The Burbank Floor Plan at Weston Woods by Paradise Developments - 2045 sq.ft
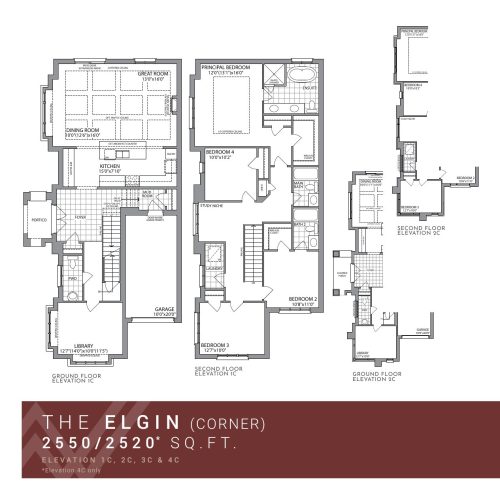
4
3.5
2,045 sq.ft
$611/ft $1,249,990
launched at $1,249,990since launch no change
The Elgin (Corner) Floor Plan at Weston Woods by Paradise Developments - 2550 sq.ft
4
3.5
2,550 sq.ft
$525/ft $1,339,990
launched at $1,339,990since launch no change
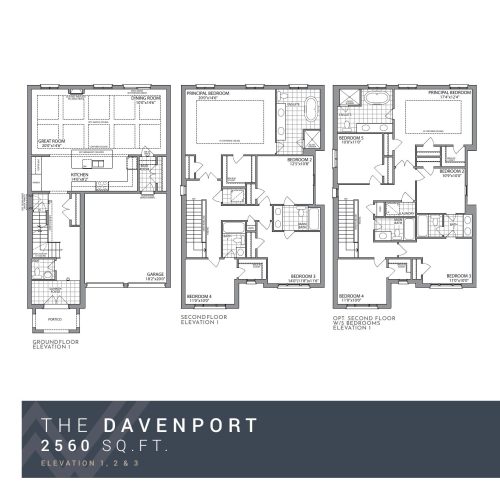
The Davenport Floor Plan at Weston Woods by Paradise Developments - 2560 sq.ft
4
3.5
2,560 sq.ft
$599/ft $1,532,990
launched at $1,532,990since launch no change
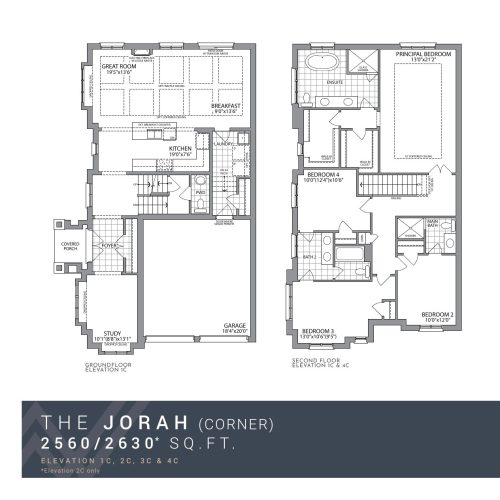
The Jorah (Corner) Floor Plan at Weston Woods by Paradise Developments - 2560 sq.ft
4
3.5
2,560 sq.ft
$600/ft $1,534,990
launched at $1,534,990since launch no change
See all 24 floor plans at Weston Woods by Paradise Developments

Similar floor plans nearby
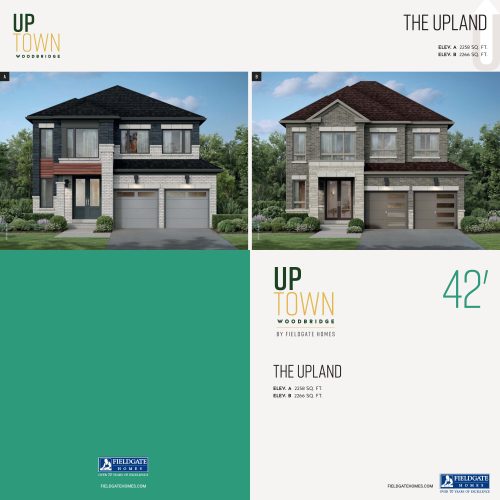
Upland - Elevation A Floor Plan at UpTown Woodbridge by Fieldgate Homes - 2258 sq.ft

At UpTown Woodbridge by Fieldgate Homes · 0 km away

4
2.5
2,258 sq.ft
$647/ft $1,459,990
launched at $1,459,990since launch no change
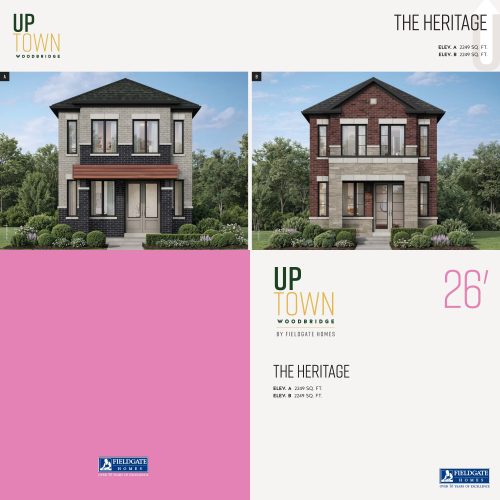
Heritage - Elevation A Floor Plan at UpTown Woodbridge by Fieldgate Homes - 2249 sq.ft

At UpTown Woodbridge by Fieldgate Homes · 0 km away

4
2.5
2,249 sq.ft
$502/ft $1,129,990
launched at $1,129,990since launch no change
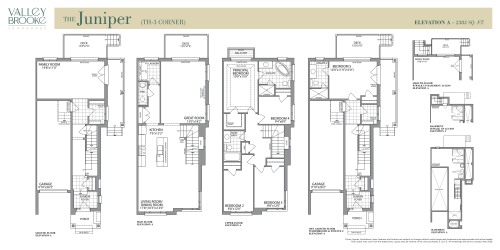
Juniper TH-3 CORNER Floor Plan at Valley Brooke Townhomes by Tiffany Park Homes - 2383 sq.ft

At Valley Brooke Townhomes by Tiffany Park Homes · 1.5 km away

4
2.5
2,383 sq.ft
$424/ft $1,010,990
launched at $1,010,990since launch no change
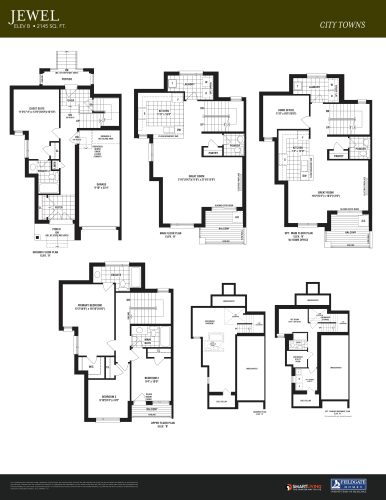
Jewel Floor Plan at The Collection Towns - 2145 sq.ft

At The Collection Towns · 1.8 km away

4
3.5
2,145 sq.ft
$776/ft $1,664,990
launched at $1,664,990since launch no change
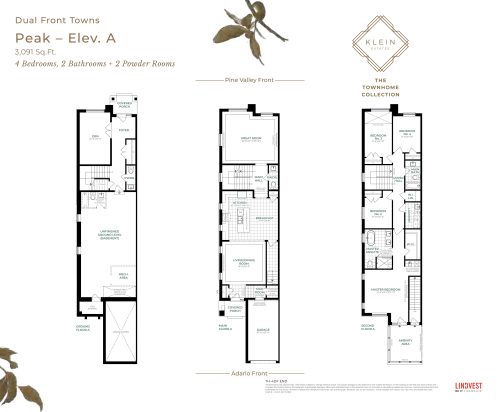
Peak - Elev. A Floor Plan at Klein Estates Townhome Collection - 3091 sq.ft

At Klein Estates · 2.1 km away

4
2.5
3,091 sq.ft
$488/ft $1,509,900
launched at $1,509,900since launch no change
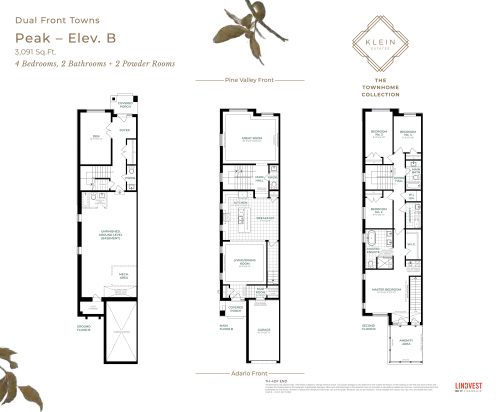
Peak - Elev. B Floor Plan at Klein Estates Townhome Collection - 3091 sq.ft

At Klein Estates · 2.1 km away

4
2.5
3,091 sq.ft
$495/ft $1,529,900
launched at $1,529,900since launch no change