METAREALTY INC.

Weston Woods by Paradise Developments

Public Sales

Vaughan, ON, Canada

Starting From
$849,990 - $1,559,990

Single Family

1 Star2 Stars3 Stars4 Stars5 Stars (No Ratings Yet)
Loading...

GET PLATINUM ACCESS!!

Register to Receive Guaranteed Platinum Access & Prices, Incentives & Discounts, Floor Plans & More!

Get Pricing, Floor Plans and Availability

Tell us what you need and a Meta Realty representative will follow up directly.

Are you a Realtor?
Sending…

About Weston Woods by Paradise Developments

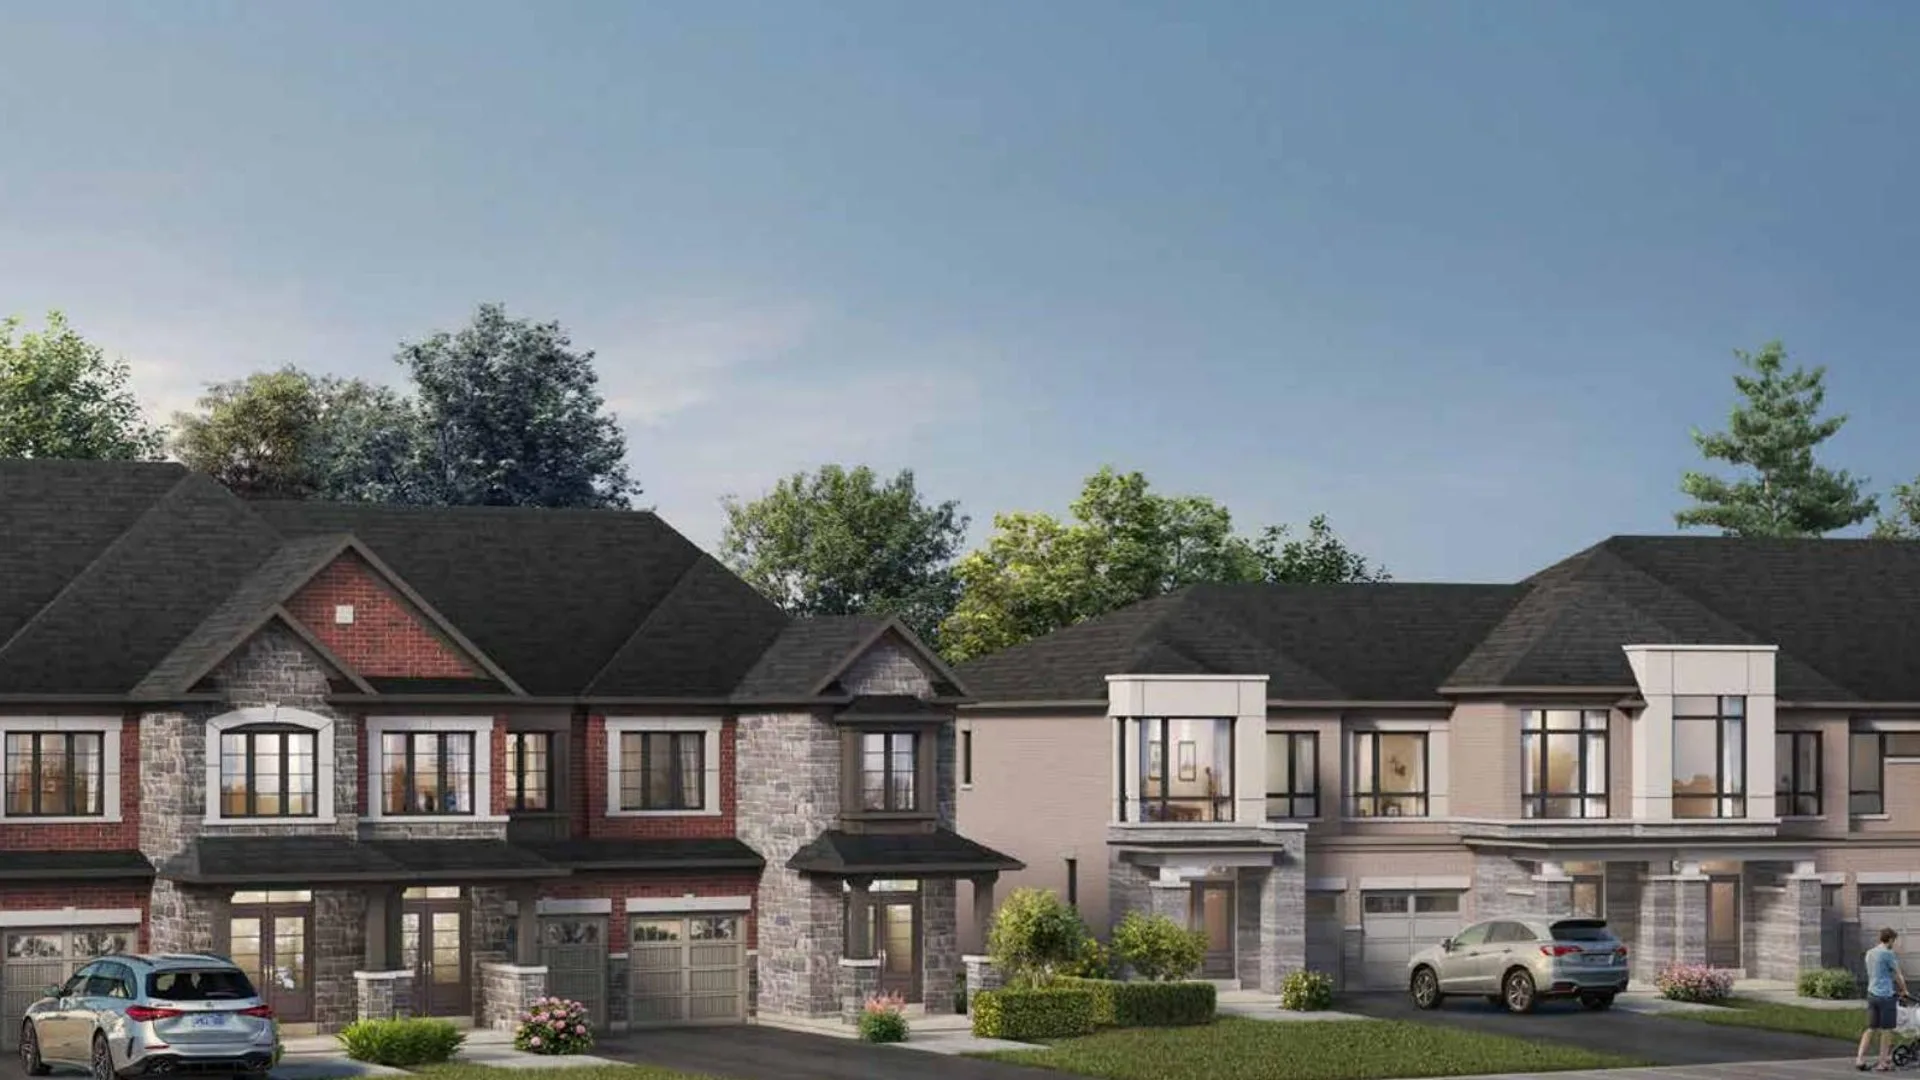
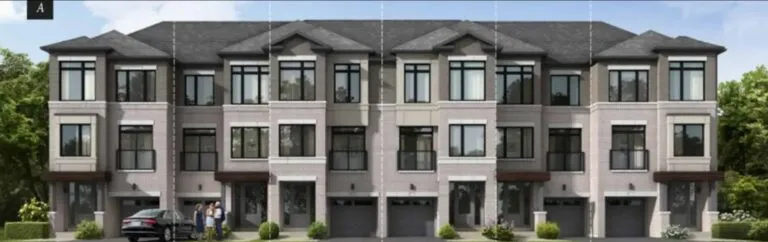
Developed by Paradise Developments, Weston Woods by Paradise Developments is a pre-construction single family project at Vaughan in the Kleinburg neighbourhood. Occupancy is expected in 2028.

Weston Woods by Paradise Developments floor plans

Homes range from 1,630 to 3,040 sq ft. The project has 24 recorded floor plans, covering 3 bed, 4 bed and 5 bed layouts. Prices start from $849,990 and reach $1,559,990, about $543 per sq ft.

Location

Weston Woods by Paradise Developments is located at Vaughan, in Kleinburg. The address has a Walk Score of 25 and a Transit Score of 20.

Deposit structure and incentives

The deposit is 20' Traditional Towns: $80,000 (over 180 days) · 30' Detached: $120,000 (over 180 days) · 38' Detached: $140,000 (over 180 days).
  • 20' Traditional Towns: $15,000.00 On Signing
  • $15,000.00 – 30 days
  • $15,000.00 – 60 days
  • $15,000.00 – 150 days
  • $20,000.00 – 180 days
  • 30' Detached: $20,000.00 On Signing
  • $20,000.00 – 30 days
  • $20,000.00 – 60 days
  • $30,000.00 – 150 days
  • $30,000.00 – 180 days
  • 38' Detached: $20,000.00 On Signing
  • $25,000.00 – 30 days
  • $25,000.00 – 60 days
  • $35,000.00 – 150 days
  • $35,000.00 – 180 days

The development team

  • Developer: Paradise Developments

Buying at Weston Woods by Paradise Developments

Weston Woods by Paradise Developments is selling now. Register with Meta Realty for platinum access to floor plans, current pricing and any incentives on offer.

Prices, sizes, availability and incentives are subject to change without notice. E. & O.E.

Weston Woods by Paradise Developments at a glance

Sales statusPublic Sales
ConstructionPre Construction
Building typeSingle Family Home
Estimated occupancy2028
Launch2026-10-31
NeighbourhoodKleinburg, Regional Municipality of York
OwnershipFreehold
Home typesTraditional Towns
Walk Score25/100
Transit Score20/100

Frequently asked questions

Who is the developer of Weston Woods by Paradise Developments?

Weston Woods by Paradise Developments is developed by Paradise Developments.

Where is Weston Woods by Paradise Developments located?

Weston Woods by Paradise Developments is at Vaughan, in the Kleinburg neighbourhood.

How big are the homes at Weston Woods by Paradise Developments?

Homes range from 1,630 to 3,040 sq ft.

What are prices at Weston Woods by Paradise Developments?

Prices start from $849,990.

When is occupancy at Weston Woods by Paradise Developments?

Occupancy is expected in 2028.

What is the deposit at Weston Woods by Paradise Developments?

The deposit is 20' Traditional Towns: $80,000 (over 180 days) · 30' Detached: $120,000 (over 180 days) · 38' Detached: $140,000 (over 180 days).
Key Facts

Ready to reserve?

Submit a worksheet for Weston Woods by Paradise Developments: pick up to three suites and we will request your allocation from the builder.

Submit a worksheet
  • Project Name

    Weston Woods by Paradise Developments

  • Property Type

    Single Family

    Number Of Storeys

    Request Number of Storeys

    Number of Suites

    Request Number of Suites

    Number Of Floor Plans

    24

  • Parking Price

    Request Parking Price

  • Locker Price

    Request Locker Price

  • Estimated Maintenance Fee

    Request Est. Maintenance

    VIP Launch

    October 2026

    Deposit Structure

    Total Deposit

    20' Traditional Towns: $80,000 (over 180 days) · 30' Detached: $120,000 (over 180 days) · 38' Detached: $140,000 (over 180 days)

    Deposit Notes

    20' Traditional Towns

    $15,000.00 On Signing
    $15,000.00 - 30 days
    $15,000.00 - 60 days
    $15,000.00 - 150 days
    $20,000.00 - 180 days

    30' Detached

    $20,000.00 On Signing
    $20,000.00 - 30 days
    $20,000.00 - 60 days
    $30,000.00 - 150 days
    $30,000.00 - 180 days

    38' Detached

    $20,000.00 On Signing
    $25,000.00 - 30 days
    $25,000.00 - 60 days
    $35,000.00 - 150 days
    $35,000.00 - 180 days

    Development Levies

    Request Development Levies

    Assignment Policy

    Request Assignment Policy

    Public Launch

    2026-10-31

    Suite Size Range

    1,630 - 3,040 SqFt

    Price Per Sq Ft

    $543

Information last updated on November 9, 2026

20

Transit Score

25

Walk Score

Projects Nearby

  • Public Sales

    Fifth at Charisma Condos

    27 Korda Gate, Vaughan, ON L4K 2M9, Canada

    3 years ago

    $532,900 - $659,900

    Greenpark Group

    Building Type: Condo

    1+1
    1+1
    1+1
  • The Collection Towns rendering
    Public Sales

    The Collection Towns

    Weston Road & Thule Street, Vaughan, ON, Canada

    3 years ago

    $1,398,990 - $1,714,990

    Fieldgate Homes, SmartLiving

    Building Type: Townhome

    1+1
    1+1
    1+1
  • Abeja District Condos 3 rendering
    Public Sales

    Abeja District Condos 3

    498 Caldari Road, Vaughan, ON, Canada

    3 years ago

    $448,584 - $951,150

    Cortel Group

    Building Type: Condo

    1+1
    1+1
    1+1
  • Public Sales

    Abeja District Condos 2

    2901 Rutherford Road, Vaughan, ON, Canada

    3 years ago

    $448,584 - $951,150

    Cortel Group

    Building Type: Condo

    1+1
    1+1
    1+1
  • Planning

    Landmark Tower Condos

    3300 Rutherford Road, Vaughan, ON, Canada

    3 years ago

    Almadev, Ellsworth Group

    Building Type: Condo

    1+1
    1+1
    1+1
  • Planning

    Maple Heights Towns

    10316 Keele Street, Vaughan, ON, Canada

    3 years ago

    Julianna Homes

    Building Type: Townhome

    1+1
    1+1
    1+1
  • Planning

    McQuarrie Landing Towns

    10316 Keele Street, Vaughan, ON, Canada

    3 years ago

    Developer TBD

    Building Type: Townhome

    1+1
    1+1
    1+1
  • Planning

    Sharewell Condos

    9929 Keele Street, Vaughan, ON, Canada

    3 years ago

    Trinity Point Developments

    Building Type: Condo

    1+1
    1+1
    1+1
  • 3 Bedrooms

    From $849,990$521/ft(0%) Since Launch
    For Sale (24)Sold (0)All (24)
    Price Change
    3 Bed4 Bed5 Bed
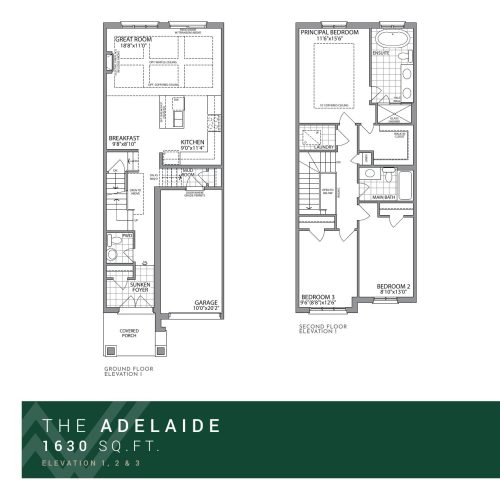
    The Adelaide Floor Plan at Weston Woods by Paradise Developments - 1630 sq.ft

    The Adelaide floor plan at Weston Woods by Paradise Developments (Vaughan) offers a 3-bedroom layout with 2.5 bathrooms and 1,630 sq ft of interior space. It is priced from $849,990, about $521 per sq ft.

    Deposit (20' Traditional Towns): $80,000 (over 180 days)

    3
    2.5
    1,630 sq.ft
    $521/ft $849,990
    launched at $849,990since launch no change
    1 w ago $849,990
    since launch no change
    1 m ago $849,990
    since launch no change
    3 m ago $849,990
    since launch no change
    1 y ago $849,990
    since launch no change
    2 y ago $849,990
    since launch no change
    3 y ago $849,990
    since launch no change
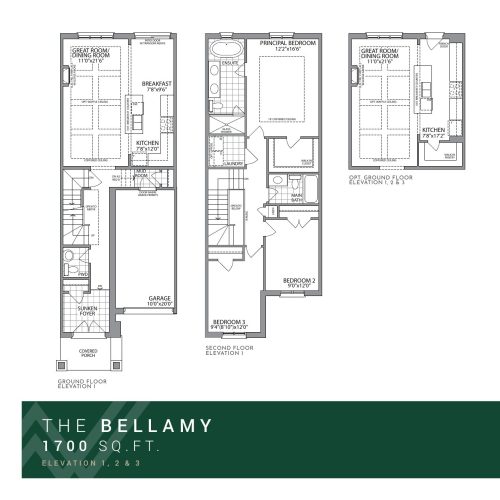
    The Bellamy Floor Plan at Weston Woods by Paradise Developments - 1700 sq.ft

    The Bellamy is a 3-bedroom layout with 2.5 bathrooms and 1,700 sq ft of interior space at Weston Woods by Paradise Developments in Vaughan. It is priced from $876,990, about $516 per sq ft.

    Deposit (20' Traditional Towns): $80,000 (over 180 days)

    3
    2.5
    1,700 sq.ft
    $516/ft $876,990
    launched at $876,990since launch no change
    1 w ago $876,990
    since launch no change
    1 m ago $876,990
    since launch no change
    3 m ago $876,990
    since launch no change
    1 y ago $876,990
    since launch no change
    2 y ago $876,990
    since launch no change
    3 y ago $876,990
    since launch no change
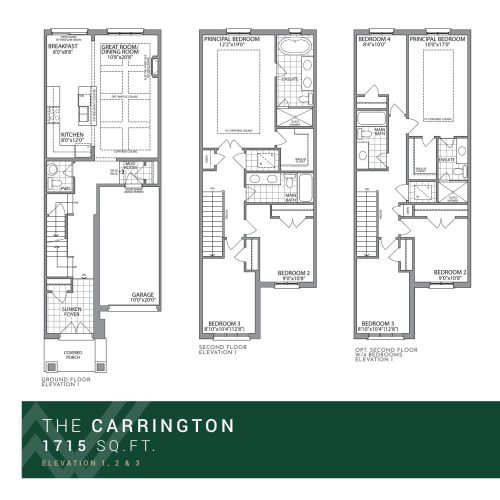
    The Carrington Floor Plan at Weston Woods by Paradise Developments - 1715 sq.ft

    At Weston Woods by Paradise Developments in Vaughan, the Carrington plan is a 3-bedroom layout with 2.5 bathrooms and 1,715 sq ft of interior space. It is priced from $886,990, about $517 per sq ft.

    Deposit (20' Traditional Towns): $80,000 (over 180 days)

    3
    2.5
    1,715 sq.ft
    $517/ft $886,990
    launched at $886,990since launch no change
    1 w ago $886,990
    since launch no change
    1 m ago $886,990
    since launch no change
    3 m ago $886,990
    since launch no change
    1 y ago $886,990
    since launch no change
    2 y ago $886,990
    since launch no change
    3 y ago $886,990
    since launch no change
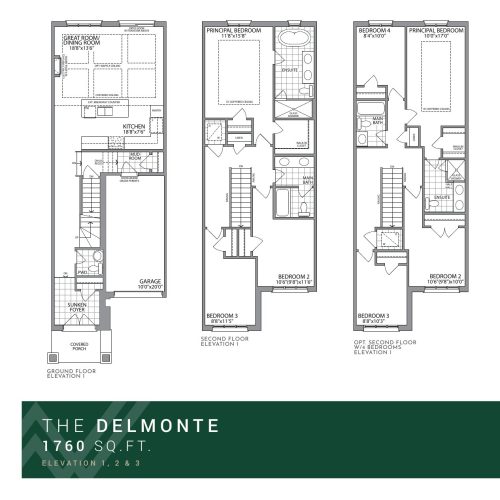
    The Delmonte Floor Plan at Weston Woods by Paradise Developments - 1760 sq.ft

    At Weston Woods by Paradise Developments in Vaughan, the Delmonte plan is a 3-bedroom layout with 2.5 bathrooms and 1,760 sq ft of interior space. It is priced from $906,990, about $515 per sq ft.

    Deposit (20' Traditional Towns): $80,000 (over 180 days)

    3
    2.5
    1,760 sq.ft
    $515/ft $906,990
    launched at $906,990since launch no change
    1 w ago $906,990
    since launch no change
    1 m ago $906,990
    since launch no change
    3 m ago $906,990
    since launch no change
    1 y ago $906,990
    since launch no change
    2 y ago $906,990
    since launch no change
    3 y ago $906,990
    since launch no change
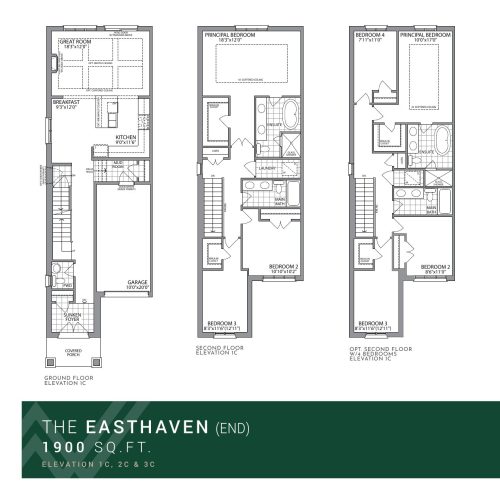
    The Easthaven (End) Floor Plan at Weston Woods by Paradise Developments - 1900 sq.ft

    At Weston Woods by Paradise Developments in Vaughan, the Easthaven (End) plan is a 3-bedroom layout with 2.5 bathrooms and 1,900 sq ft of interior space. It is priced from $956,990, about $504 per sq ft.

    Deposit (20' Traditional Towns): $80,000 (over 180 days)

    3
    2.5
    1,900 sq.ft
    $504/ft $956,990
    launched at $956,990since launch no change
    1 w ago $956,990
    since launch no change
    1 m ago $956,990
    since launch no change
    3 m ago $956,990
    since launch no change
    1 y ago $956,990
    since launch no change
    2 y ago $956,990
    since launch no change
    3 y ago $956,990
    since launch no change
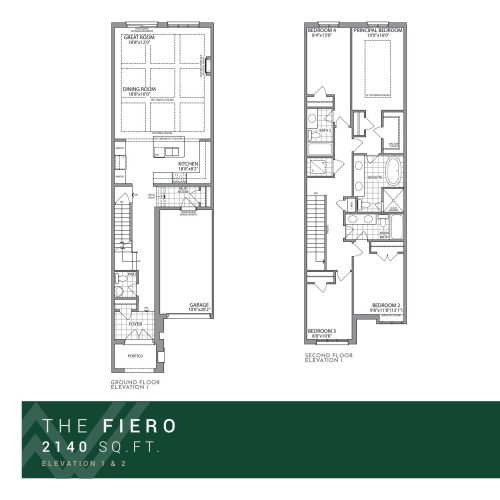
    The Fiero Floor Plan at Weston Woods by Paradise Developments - 2140 sq.ft

    At Weston Woods by Paradise Developments in Vaughan, the Fiero plan is a 4-bedroom layout with 3.5 bathrooms and 2,140 sq ft of interior space. It is priced from $961,990, about $450 per sq ft.

    Deposit (20' Traditional Towns): $80,000 (over 180 days)

    4
    3.5
    2,140 sq.ft
    $450/ft $961,990
    launched at $961,990since launch no change
    1 w ago $961,990
    since launch no change
    1 m ago $961,990
    since launch no change
    3 m ago $961,990
    since launch no change
    1 y ago $961,990
    since launch no change
    2 y ago $961,990
    since launch no change
    3 y ago $961,990
    since launch no change
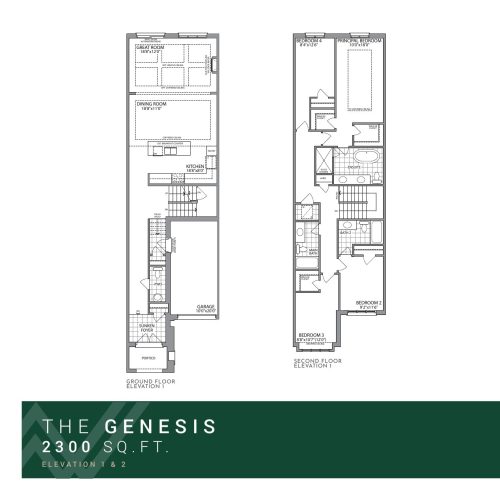
    The Genesis Floor Plan at Weston Woods by Paradise Developments - 2300 sq.ft

    The Genesis is a 4-bedroom layout with 3.5 bathrooms and 2,300 sq ft of interior space at Weston Woods by Paradise Developments in Vaughan. It is priced from $991,990, about $431 per sq ft.

    Deposit (20' Traditional Towns): $80,000 (over 180 days)

    4
    3.5
    2,300 sq.ft
    $431/ft $991,990
    launched at $991,990since launch no change
    1 w ago $991,990
    since launch no change
    1 m ago $991,990
    since launch no change
    3 m ago $991,990
    since launch no change
    1 y ago $991,990
    since launch no change
    2 y ago $991,990
    since launch no change
    3 y ago $991,990
    since launch no change
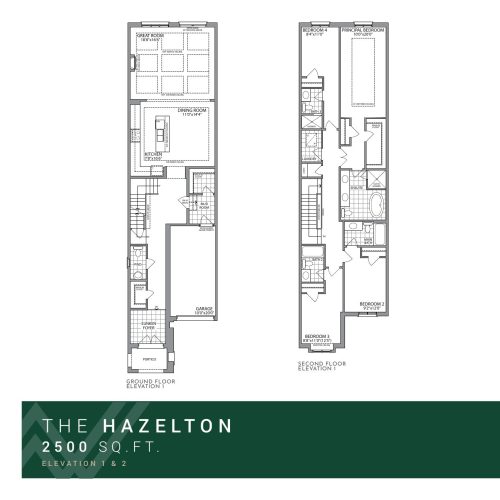
    The Hazelton Floor Plan at Weston Woods by Paradise Developments - 2500 sq.ft

    At Weston Woods by Paradise Developments in Vaughan, the Hazelton plan is a 4-bedroom layout with 4.5 bathrooms and 2,500 sq ft of interior space. It is priced from $1,011,990, about $405 per sq ft.

    Deposit (20' Traditional Towns): $80,000 (over 180 days)

    4
    4.5
    2,500 sq.ft
    $405/ft $1,011,990
    launched at $1,011,990since launch no change
    1 w ago $1,011,990
    since launch no change
    1 m ago $1,011,990
    since launch no change
    3 m ago $1,011,990
    since launch no change
    1 y ago $1,011,990
    since launch no change
    2 y ago $1,011,990
    since launch no change
    3 y ago $1,011,990
    since launch no change
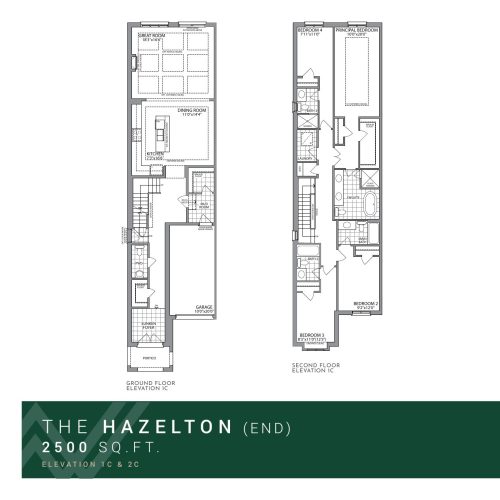
    The Hazelton (End) Floor Plan at Weston Woods by Paradise Developments - 2500 sq.ft

    The Hazelton (End) floor plan at Weston Woods by Paradise Developments (Vaughan) offers a 4-bedroom layout with 4.5 bathrooms and 2,500 sq ft of interior space. It is priced from $1,066,990, about $427 per sq ft.

    Deposit (20' Traditional Towns): $80,000 (over 180 days)

    4
    4.5
    2,500 sq.ft
    $427/ft $1,066,990
    launched at $1,066,990since launch no change
    1 w ago $1,066,990
    since launch no change
    1 m ago $1,066,990
    since launch no change
    3 m ago $1,066,990
    since launch no change
    1 y ago $1,066,990
    since launch no change
    2 y ago $1,066,990
    since launch no change
    3 y ago $1,066,990
    since launch no change
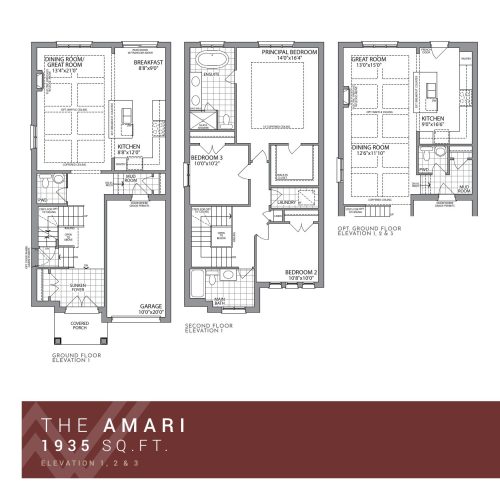
    The Amari Floor Plan at Weston Woods by Paradise Developments - 1935 sq.ft

    The Amari floor plan at Weston Woods by Paradise Developments (Vaughan) offers a 3-bedroom layout with 2.5 bathrooms and 1,935 sq ft of interior space. It is priced from $1,219,990, about $630 per sq ft.

    Deposit (30' Detached): $120,000 (over 180 days)

    3
    2.5
    1,935 sq.ft
    $630/ft $1,219,990
    launched at $1,219,990since launch no change
    1 w ago $1,219,990
    since launch no change
    1 m ago $1,219,990
    since launch no change
    3 m ago $1,219,990
    since launch no change
    1 y ago $1,219,990
    since launch no change
    2 y ago $1,219,990
    since launch no change
    3 y ago $1,219,990
    since launch no change
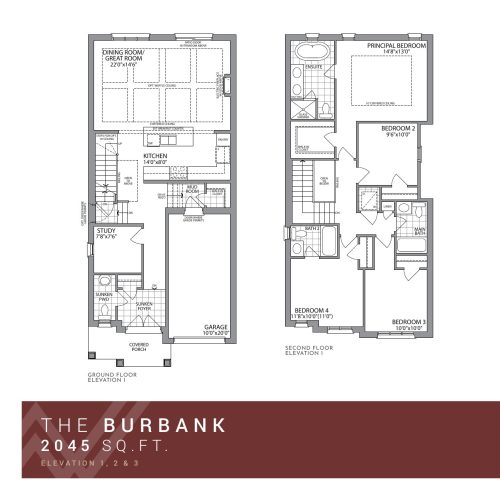
    The Burbank Floor Plan at Weston Woods by Paradise Developments - 2045 sq.ft

    The Burbank floor plan at Weston Woods by Paradise Developments (Vaughan) offers a 4-bedroom layout with 3.5 bathrooms and 2,045 sq ft of interior space. It is priced from $1,249,990, about $611 per sq ft.

    Deposit (30' Detached): $120,000 (over 180 days)

    4
    3.5
    2,045 sq.ft
    $611/ft $1,249,990
    launched at $1,249,990since launch no change
    1 w ago $1,249,990
    since launch no change
    1 m ago $1,249,990
    since launch no change
    3 m ago $1,249,990
    since launch no change
    1 y ago $1,249,990
    since launch no change
    2 y ago $1,249,990
    since launch no change
    3 y ago $1,249,990
    since launch no change
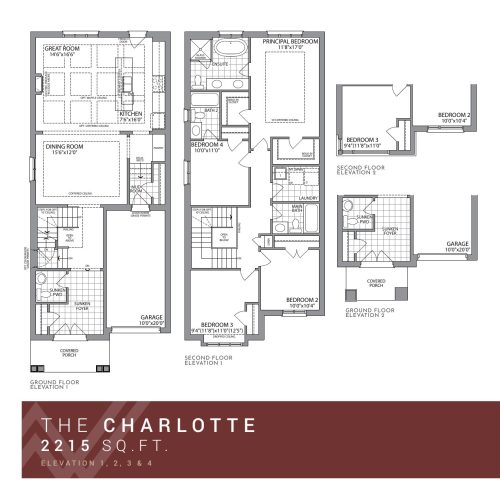
    The Charlotte Floor Plan at Weston Woods by Paradise Developments - 2215 sq.ft

    The Charlotte is a 4-bedroom layout with 3.5 bathrooms and 2,215 sq ft of interior space at Weston Woods by Paradise Developments in Vaughan. It is priced from $1,269,990, about $573 per sq ft.

    Deposit (30' Detached): $120,000 (over 180 days)

    4
    3.5
    2,215 sq.ft
    $573/ft $1,269,990
    launched at $1,269,990since launch no change
    1 w ago $1,269,990
    since launch no change
    1 m ago $1,269,990
    since launch no change
    3 m ago $1,269,990
    since launch no change
    1 y ago $1,269,990
    since launch no change
    2 y ago $1,269,990
    since launch no change
    3 y ago $1,269,990
    since launch no change
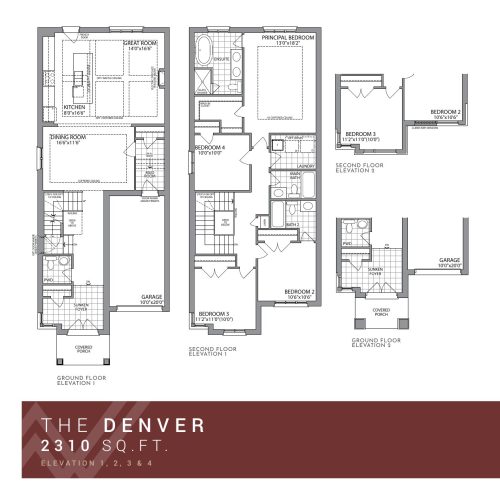
    The Denver Floor Plan at Weston Woods by Paradise Developments - 2310 sq.ft

    The Denver floor plan at Weston Woods by Paradise Developments (Vaughan) offers a 4-bedroom layout with 3.5 bathrooms and 2,310 sq ft of interior space. It is priced from $1,309,990, about $567 per sq ft.

    Deposit (30' Detached): $120,000 (over 180 days)

    4
    3.5
    2,310 sq.ft
    $567/ft $1,309,990
    launched at $1,309,990since launch no change
    1 w ago $1,309,990
    since launch no change
    1 m ago $1,309,990
    since launch no change
    3 m ago $1,309,990
    since launch no change
    1 y ago $1,309,990
    since launch no change
    2 y ago $1,309,990
    since launch no change
    3 y ago $1,309,990
    since launch no change
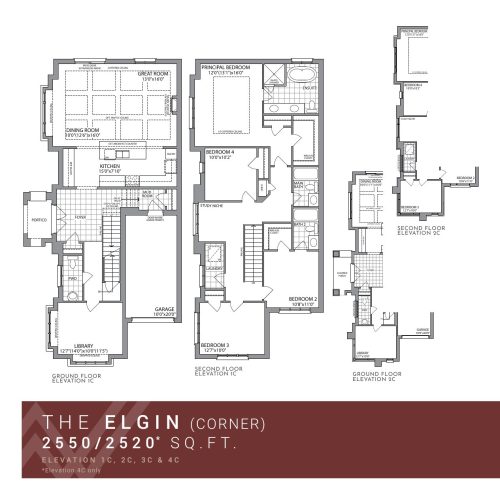
    The Elgin (Corner) Floor Plan at Weston Woods by Paradise Developments - 2550 sq.ft

    At Weston Woods by Paradise Developments in Vaughan, the Elgin (Corner) plan is a 4-bedroom layout with 3.5 bathrooms and 2,550 sq ft of interior space. It is priced from $1,339,990, about $525 per sq ft.

    Deposit (30' Detached): $120,000 (over 180 days)

    4
    3.5
    2,550 sq.ft
    $525/ft $1,339,990
    launched at $1,339,990since launch no change
    1 w ago $1,339,990
    since launch no change
    1 m ago $1,339,990
    since launch no change
    3 m ago $1,339,990
    since launch no change
    1 y ago $1,339,990
    since launch no change
    2 y ago $1,339,990
    since launch no change
    3 y ago $1,339,990
    since launch no change
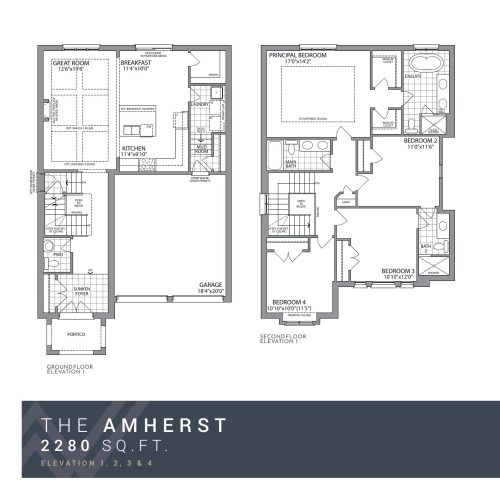
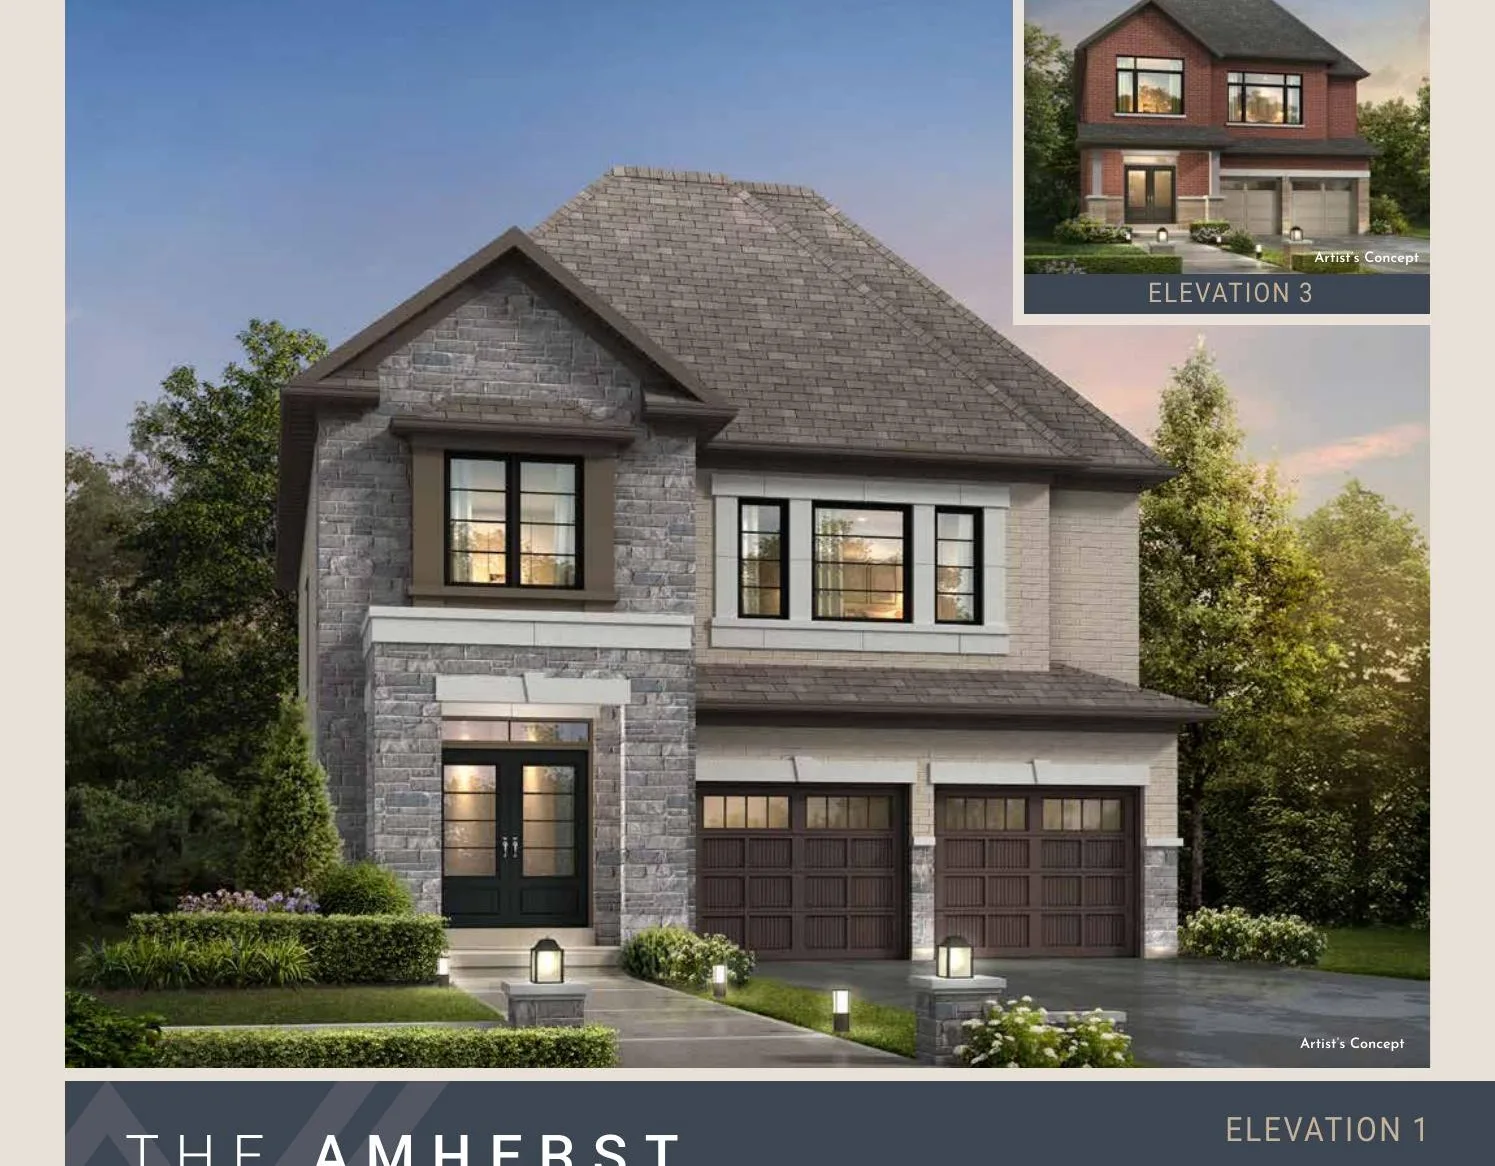
    The Amherst Floor Plan at Weston Woods by Paradise Developments - 2280 sq.ft

    The Amherst is a 4-bedroom layout with 3.5 bathrooms and 2,280 sq ft of interior space at Weston Woods by Paradise Developments in Vaughan. It is priced from $1,474,990, about $647 per sq ft.

    Deposit (38' Detached): $140,000 (over 180 days)

    4
    3.5
    2,280 sq.ft
    $647/ft $1,474,990
    launched at $1,474,990since launch no change
    1 w ago $1,474,990
    since launch no change
    1 m ago $1,474,990
    since launch no change
    3 m ago $1,474,990
    since launch no change
    1 y ago $1,474,990
    since launch no change
    2 y ago $1,474,990
    since launch no change
    3 y ago $1,474,990
    since launch no change
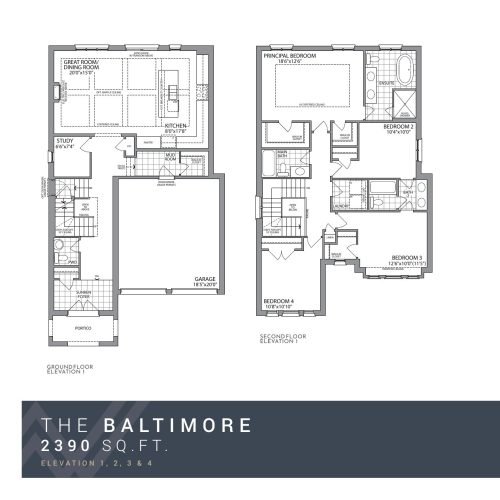
    The Baltimore Floor Plan at Weston Woods by Paradise Developments - 2390 sq.ft

    The Baltimore floor plan at Weston Woods by Paradise Developments (Vaughan) offers a 4-bedroom layout with 3.5 bathrooms and 2,390 sq ft of interior space. It is priced from $1,519,990, about $636 per sq ft.

    Deposit (38' Detached): $140,000 (over 180 days)

    4
    3.5
    2,390 sq.ft
    $636/ft $1,519,990
    launched at $1,519,990since launch no change
    1 w ago $1,519,990
    since launch no change
    1 m ago $1,519,990
    since launch no change
    3 m ago $1,519,990
    since launch no change
    1 y ago $1,519,990
    since launch no change
    2 y ago $1,519,990
    since launch no change
    3 y ago $1,519,990
    since launch no change
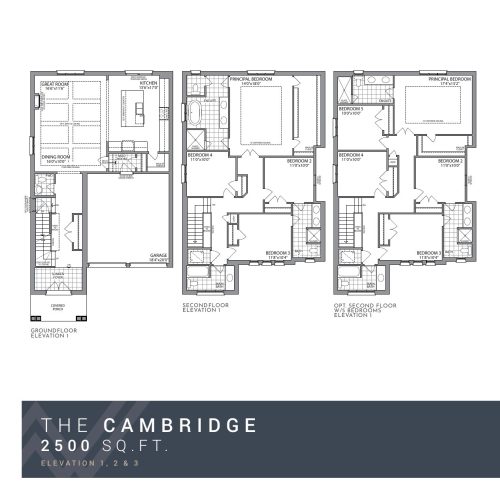
    The Cambridge Floor Plan at Weston Woods by Paradise Developments - 2500 sq.ft

    The Cambridge is a 4-bedroom layout with 3.5 bathrooms and 2,500 sq ft of interior space at Weston Woods by Paradise Developments in Vaughan. It is priced from $1,529,990, about $612 per sq ft.

    Deposit (38' Detached): $140,000 (over 180 days)

    4
    3.5
    2,500 sq.ft
    $612/ft $1,529,990
    launched at $1,529,990since launch no change
    1 w ago $1,529,990
    since launch no change
    1 m ago $1,529,990
    since launch no change
    3 m ago $1,529,990
    since launch no change
    1 y ago $1,529,990
    since launch no change
    2 y ago $1,529,990
    since launch no change
    3 y ago $1,529,990
    since launch no change
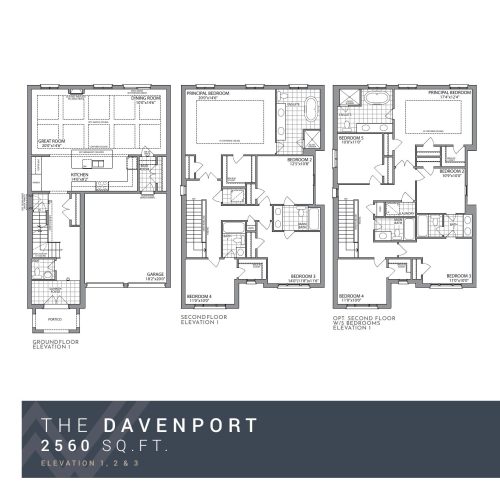
    The Davenport Floor Plan at Weston Woods by Paradise Developments - 2560 sq.ft

    The Davenport floor plan at Weston Woods by Paradise Developments (Vaughan) offers a 4-bedroom layout with 3.5 bathrooms and 2,560 sq ft of interior space. It is priced from $1,532,990, about $599 per sq ft.

    Deposit (38' Detached): $140,000 (over 180 days)

    4
    3.5
    2,560 sq.ft
    $599/ft $1,532,990
    launched at $1,532,990since launch no change
    1 w ago $1,532,990
    since launch no change
    1 m ago $1,532,990
    since launch no change
    3 m ago $1,532,990
    since launch no change
    1 y ago $1,532,990
    since launch no change
    2 y ago $1,532,990
    since launch no change
    3 y ago $1,532,990
    since launch no change
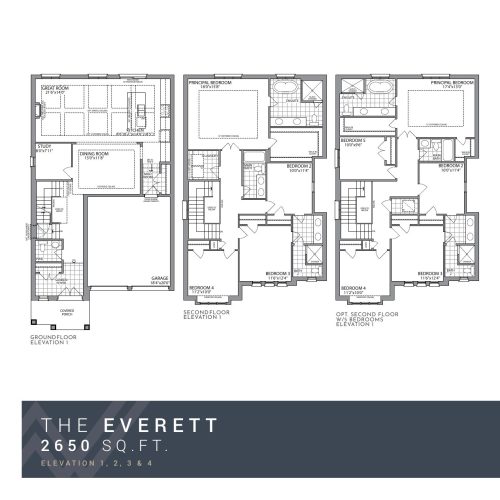
    The Everett Floor Plan at Weston Woods by Paradise Developments - 2650 sq.ft

    The Everett floor plan at Weston Woods by Paradise Developments (Vaughan) offers a 4-bedroom layout with 3.5 bathrooms and 2,650 sq ft of interior space. It is priced from $1,537,990, about $580 per sq ft.

    Deposit (38' Detached): $140,000 (over 180 days)

    4
    3.5
    2,650 sq.ft
    $580/ft $1,537,990
    launched at $1,537,990since launch no change
    1 w ago $1,537,990
    since launch no change
    1 m ago $1,537,990
    since launch no change
    3 m ago $1,537,990
    since launch no change
    1 y ago $1,537,990
    since launch no change
    2 y ago $1,537,990
    since launch no change
    3 y ago $1,537,990
    since launch no change
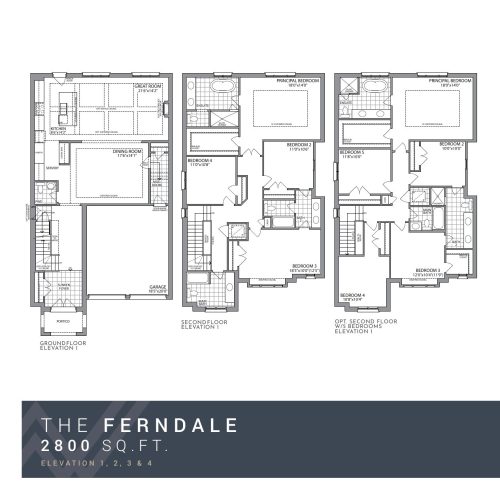
    The Ferndale Floor Plan at Weston Woods by Paradise Developments - 2800 sq.ft

    The Ferndale floor plan at Weston Woods by Paradise Developments (Vaughan) offers a 4-bedroom layout with 3.5 bathrooms and 2,800 sq ft of interior space. It is priced from $1,544,990, about $552 per sq ft.

    Deposit (38' Detached): $140,000 (over 180 days)

    4
    3.5
    2,800 sq.ft
    $552/ft $1,544,990
    launched at $1,544,990since launch no change
    1 w ago $1,544,990
    since launch no change
    1 m ago $1,544,990
    since launch no change
    3 m ago $1,544,990
    since launch no change
    1 y ago $1,544,990
    since launch no change
    2 y ago $1,544,990
    since launch no change
    3 y ago $1,544,990
    since launch no change
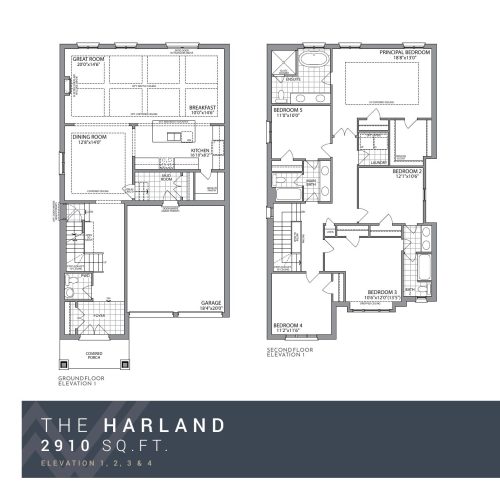
    The Harland Floor Plan at Weston Woods by Paradise Developments - 2910 sq.ft

    At Weston Woods by Paradise Developments in Vaughan, the Harland plan is a 5-bedroom layout with 3.5 bathrooms and 2,910 sq ft of interior space. It is priced from $1,549,990, about $533 per sq ft.

    Deposit (38' Detached): $140,000 (over 180 days)

    5
    3.5
    2,910 sq.ft
    $533/ft $1,549,990
    launched at $1,549,990since launch no change
    1 w ago $1,549,990
    since launch no change
    1 m ago $1,549,990
    since launch no change
    3 m ago $1,549,990
    since launch no change
    1 y ago $1,549,990
    since launch no change
    2 y ago $1,549,990
    since launch no change
    3 y ago $1,549,990
    since launch no change
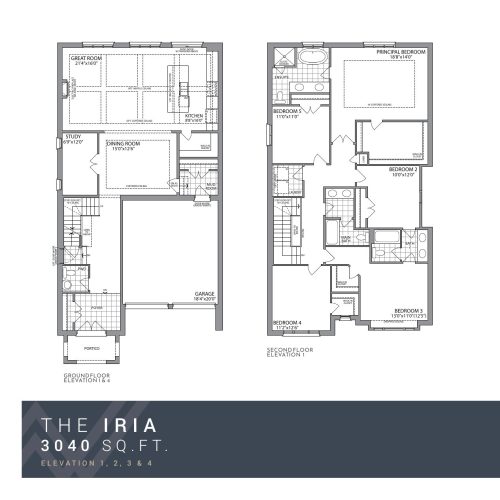
    The Iria Floor Plan at Weston Woods by Paradise Developments - 3040 sq.ft

    At Weston Woods by Paradise Developments in Vaughan, the Iria plan is a 5-bedroom layout with 3.5 bathrooms and 3,040 sq ft of interior space. It is priced from $1,559,990, about $513 per sq ft.

    Deposit (38' Detached): $140,000 (over 180 days)

    5
    3.5
    3,040 sq.ft
    $513/ft $1,559,990
    launched at $1,559,990since launch no change
    1 w ago $1,559,990
    since launch no change
    1 m ago $1,559,990
    since launch no change
    3 m ago $1,559,990
    since launch no change
    1 y ago $1,559,990
    since launch no change
    2 y ago $1,559,990
    since launch no change
    3 y ago $1,559,990
    since launch no change
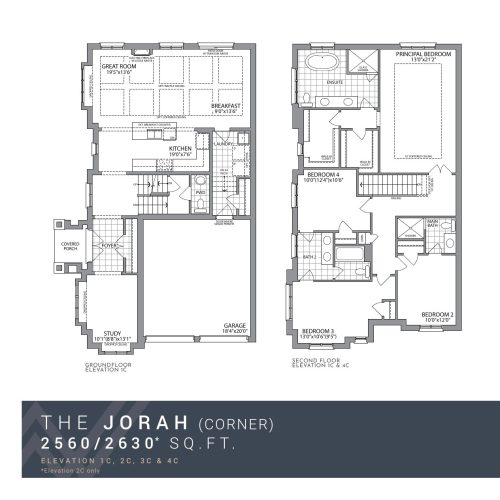
    The Jorah (Corner) Floor Plan at Weston Woods by Paradise Developments - 2560 sq.ft

    The Jorah (Corner) floor plan at Weston Woods by Paradise Developments (Vaughan) offers a 4-bedroom layout with 3.5 bathrooms and 2,560 sq ft of interior space. It is priced from $1,534,990, about $600 per sq ft.

    Deposit (38' Detached): $140,000 (over 180 days)

    4
    3.5
    2,560 sq.ft
    $600/ft $1,534,990
    launched at $1,534,990since launch no change
    1 w ago $1,534,990
    since launch no change
    1 m ago $1,534,990
    since launch no change
    3 m ago $1,534,990
    since launch no change
    1 y ago $1,534,990
    since launch no change
    2 y ago $1,534,990
    since launch no change
    3 y ago $1,534,990
    since launch no change
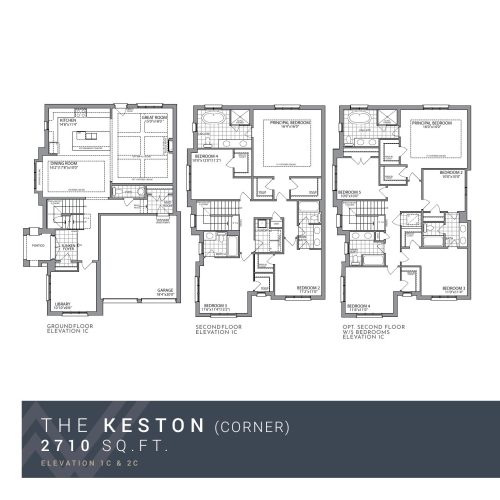
    The Keston (Corner) Floor Plan at Weston Woods by Paradise Developments - 2710 sq.ft

    The Keston (Corner) is a 4-bedroom layout with 3.5 bathrooms and 2,710 sq ft of interior space at Weston Woods by Paradise Developments in Vaughan. It is priced from $1,541,990, about $569 per sq ft.

    Deposit (38' Detached): $140,000 (over 180 days)

    4
    3.5
    2,710 sq.ft
    $569/ft $1,541,990
    launched at $1,541,990since launch no change
    1 w ago $1,541,990
    since launch no change
    1 m ago $1,541,990
    since launch no change
    3 m ago $1,541,990
    since launch no change
    1 y ago $1,541,990
    since launch no change
    2 y ago $1,541,990
    since launch no change
    3 y ago $1,541,990
    since launch no change