METAREALTY INC.

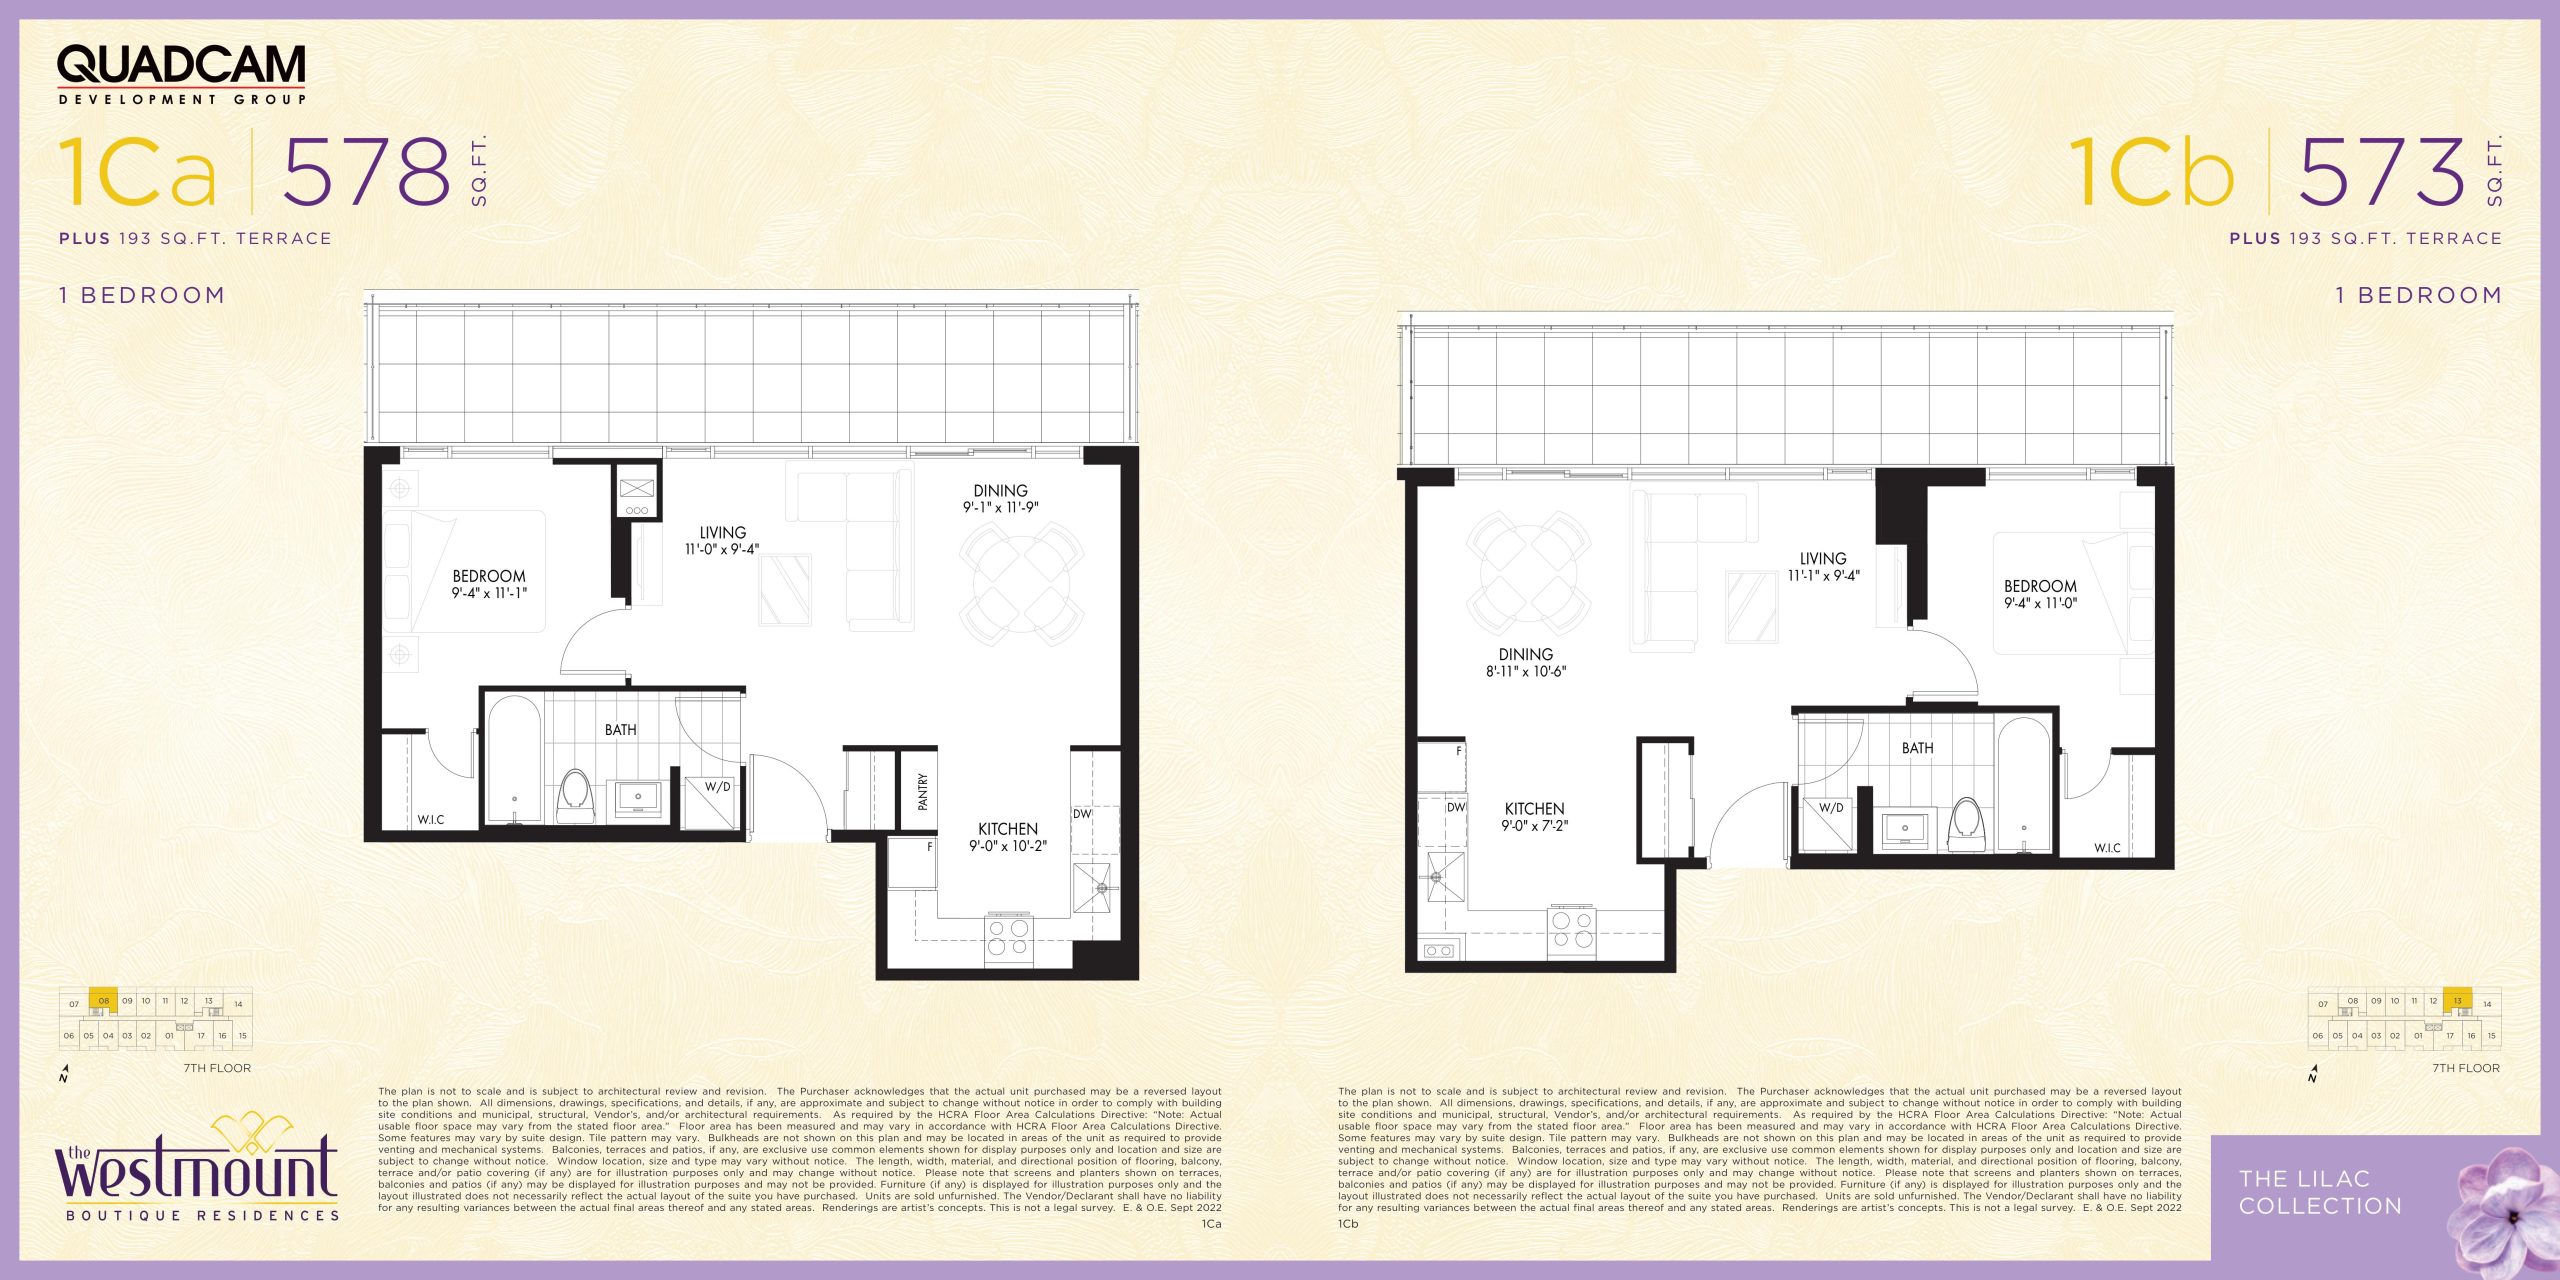
1Cb Floor Plan — Westmount Boutique Residences

700 Sheppard Avenue West, Toronto, ON, Canada

Condo · 1 Bed · 1 Bath · 573 sq ft

Occupancy: Q1 2026
GET PLATINUM ACCESS!!

Register to Receive Guaranteed Platinum Access & Prices, Incentives & Discounts, Floor Plans & More!

Get Pricing, Floor Plans and Availability

Tell us what you need and a Meta Realty representative will follow up directly.

Are you a Realtor?
Sending…

About the 1Cb floor plan

The 1Cb floor plan at Westmount Boutique Residences (Toronto) offers a 1-bedroom layout with 1 bathroom and 573 sq ft of interior space. It is offered on floor 7. Contact Meta Realty for current pricing and availability.

Key Facts

Ready to reserve?

Submit a worksheet for Westmount Boutique Residences: pick up to three suites and we will request your allocation from the builder.

Submit a worksheet
  • Floor Plan

    1Cb

  • Bedrooms

    1 Bed

  • Bathrooms

    1

  • Interior Size

    573 sq ft

  • Floors

    7

  • Price From

    Contact for pricing

  • Availability

    Available

  • Deposit Structure

    18% (over 760 days) + 2% at occupancy

  • Occupancy

    2026

  • Builder(s)

    Quadcam Development Group Incorporated

  • Address

    700 Sheppard Avenue West, Toronto, ON, Canada

How it compares

Information last updated September 28, 2026. Prices, sizes and availability are set by the builder and change without notice. E&OE.

Other floor plans at Westmount Boutique Residences
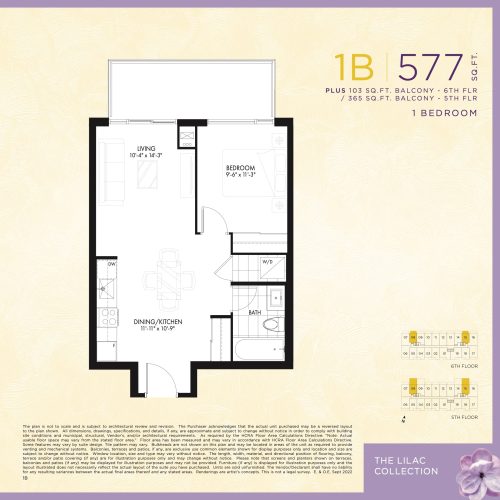
1B Floor Plan at Westmount Boutique Residences - 577 sq.ft
1
1.0
577 sq.ft
$1,421/ft $819,880
launched at $819,880since launch no change
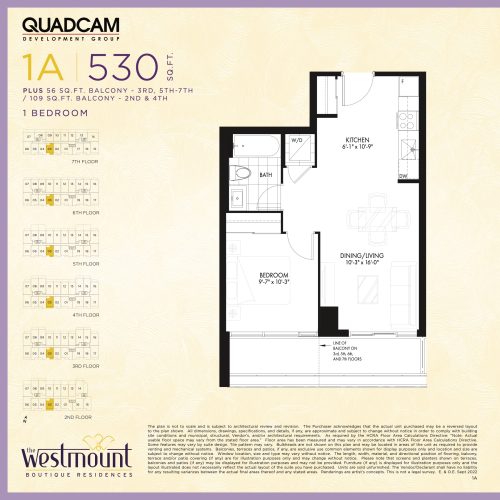
1A Floor Plan at Westmount Boutique Residences - 530 sq.ft
1
1.0
530 sq.ft
$1,434/ft $759,880
launched at $759,880since launch no change
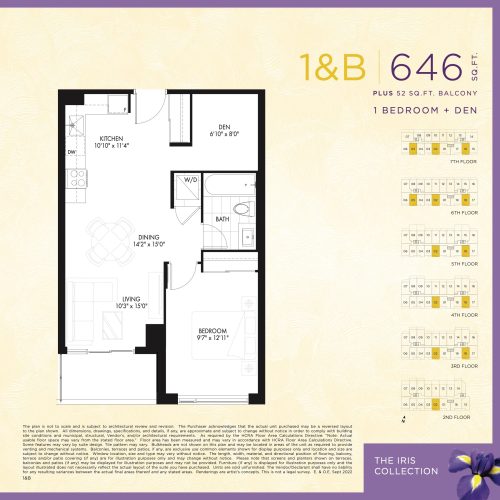
1&B Floor Plan at Westmount Boutique Residences - 646 sq.ft
1
1.0
646 sq.ft
$1,402/ft $905,880
launched at $905,880since launch no change
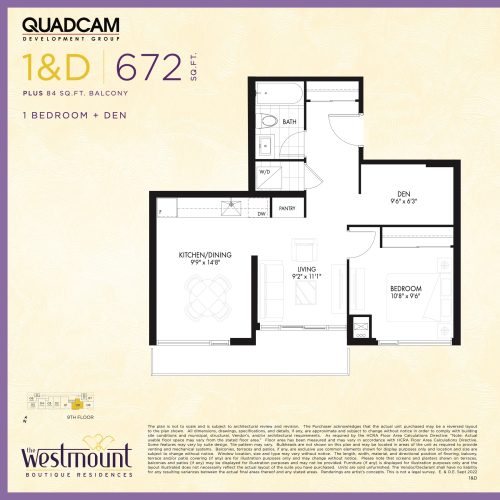
1&D Floor Plan at Westmount Boutique Residences - 672 sq.ft
1
1.0
672 sq.ft
$1,430/ft $960,880
launched at $960,880since launch no change
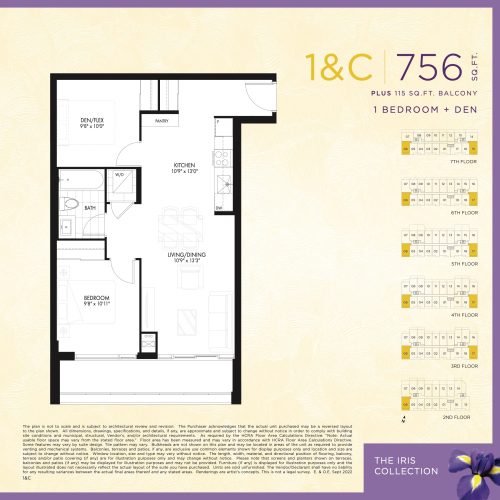
1&C Floor Plan at Westmount Boutique Residences - 756 sq.ft
1
1.0
756 sq.ft
$1,358/ft $1,026,880
launched at $1,026,880since launch no change
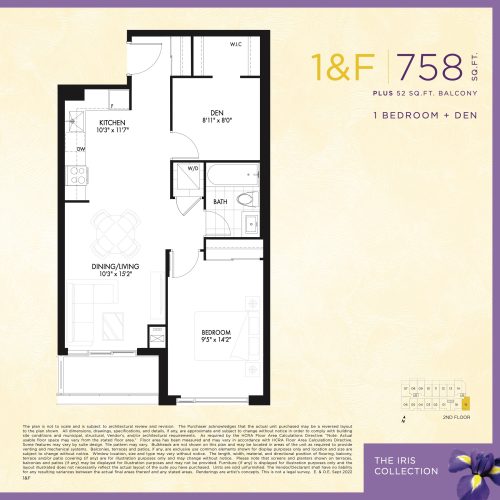
1&F Floor Plan at Westmount Boutique Residences - 758 sq.ft
1
1.0
758 sq.ft
$1,389/ft $1,052,880
launched at $1,052,880since launch no change
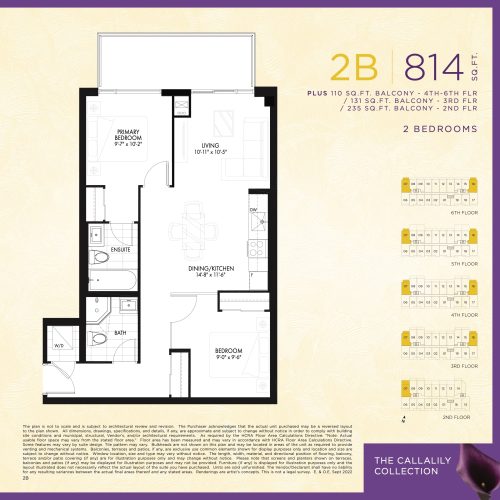
2B Floor Plan at Westmount Boutique Residences - 814 sq.ft
2
2.0
814 sq.ft
$1,397/ft $1,136,880
launched at $1,136,880since launch no change
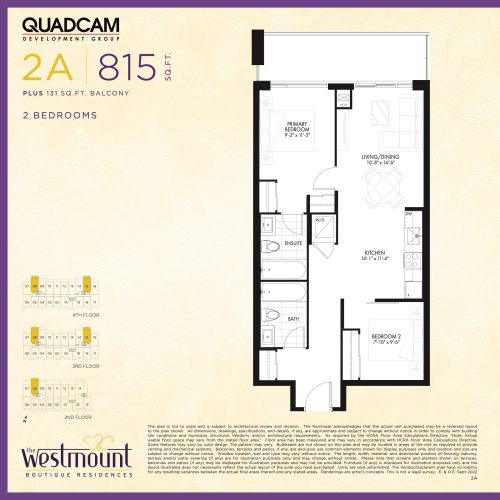
2A Floor Plan at Westmount Boutique Residences - 815 sq.ft
2
2.0
815 sq.ft
$1,389/ft $1,131,880
launched at $1,131,880since launch no change
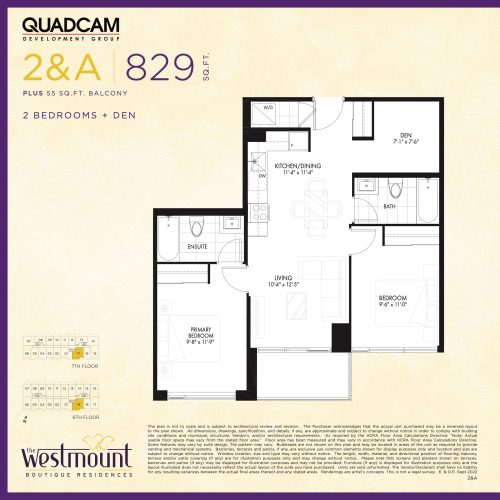
2&A Floor Plan at Westmount Boutique Residences - 829 sq.ft
2
2.0
829 sq.ft
$1,382/ft $1,145,880
launched at $1,145,880since launch no change
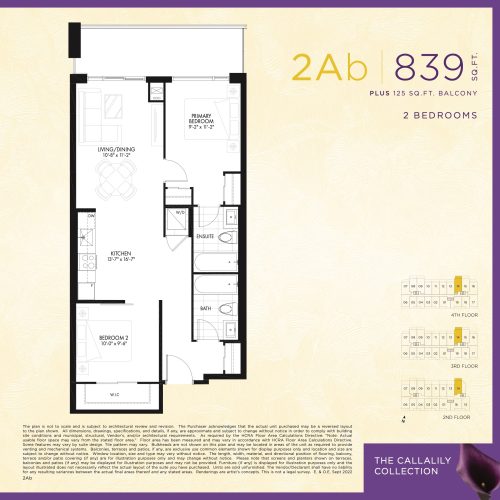
2Ab Floor Plan at Westmount Boutique Residences - 839 sq.ft
2
2.0
839 sq.ft
$1,386/ft $1,162,880
launched at $1,162,880since launch no change
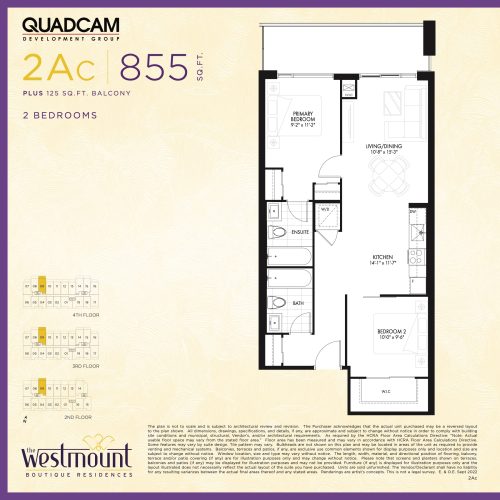
2Ac Floor Plan at Westmount Boutique Residences - 855 sq.ft
2
2.0
855 sq.ft
$1,380/ft $1,179,880
launched at $1,179,880since launch no change
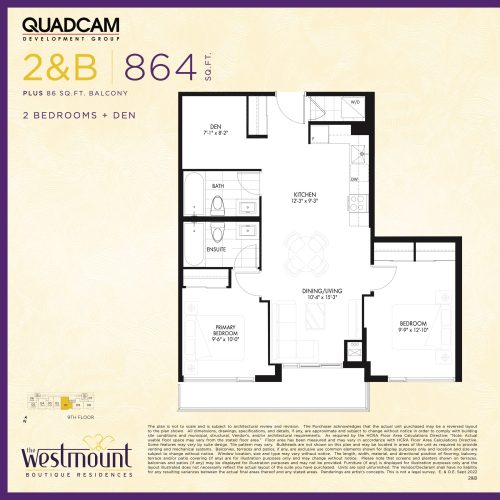
2&B Floor Plan at Westmount Boutique Residences - 864 sq.ft
2
2.0
864 sq.ft
$1,426/ft $1,231,880
launched at $1,231,880since launch no change
See all 35 floor plans at Westmount Boutique Residences
Similar floor plans nearby
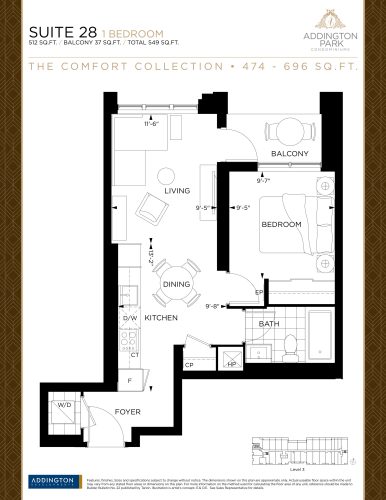
Suite 28 Floor Plan at Addington Park Condos - 512 sq.ft

At Addington Park Condos · 1.7 km away

1
1.0
512 sq.ft
$1,455/ft $744,900
launched at $744,900since launch no change
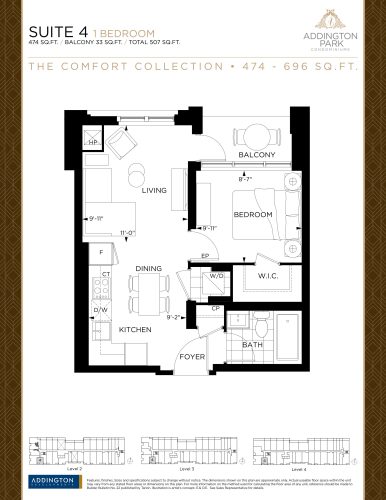
Suite 4 Floor Plan at Addington Park Condos - 474 sq.ft

At Addington Park Condos · 1.7 km away

1
1.0
474 sq.ft
$1,426/ft $675,900
launched at $675,900since launch no change
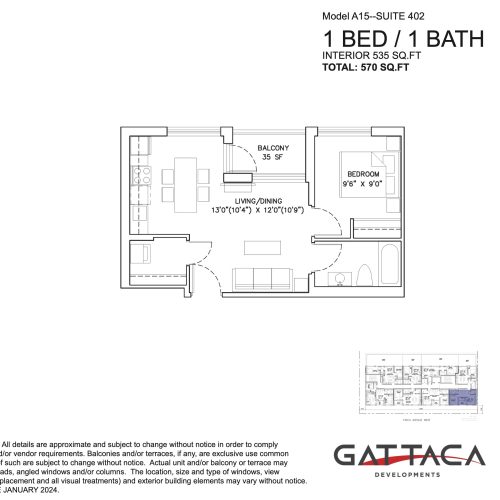
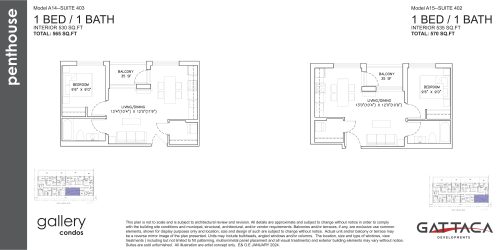
Model A15 - Suite 402 (Penthouse) Floor Plan at Gallery Condos by Gattaca Homes - 535 sq.ft

At Nuewest Condos · 2.4 km away

1
1.0
535 sq.ft
$1,550/ft $829,250
launched at $829,250since launch no change
Model A14 - Suite 403 (Penthouse) Floor Plan at Gallery Condos by Gattaca Homes - 530 sq.ft

At Nuewest Condos · 2.4 km away

1
1.0
530 sq.ft
$1,500/ft $795,000
launched at $795,000since launch no change
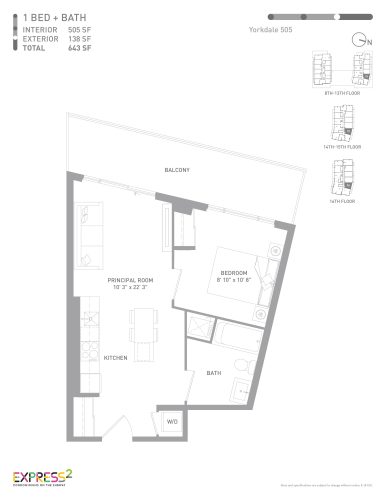
Yorkdale 505 Floor Plan at Express 2 Condos - 505 sq.ft

At Express Condos 2 · 2.4 km away

1
1.0
505 sq.ft
$1,374/ft $693,990
launched at $693,990since launch no change
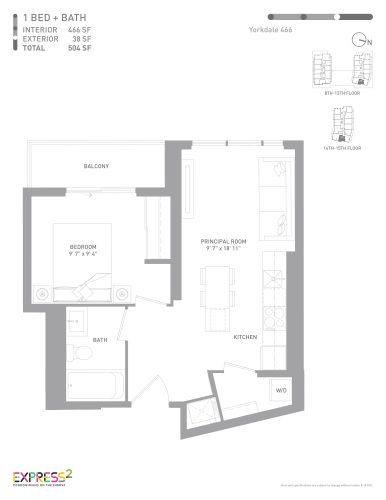
Yorkdale 466 Floor Plan at Express 2 Condos - 466 sq.ft

At Express Condos 2 · 2.4 km away

1
1.0
466 sq.ft
$1,463/ft $681,990
launched at $681,990since launch no change