METAREALTY INC.

Westmount Boutique Residences

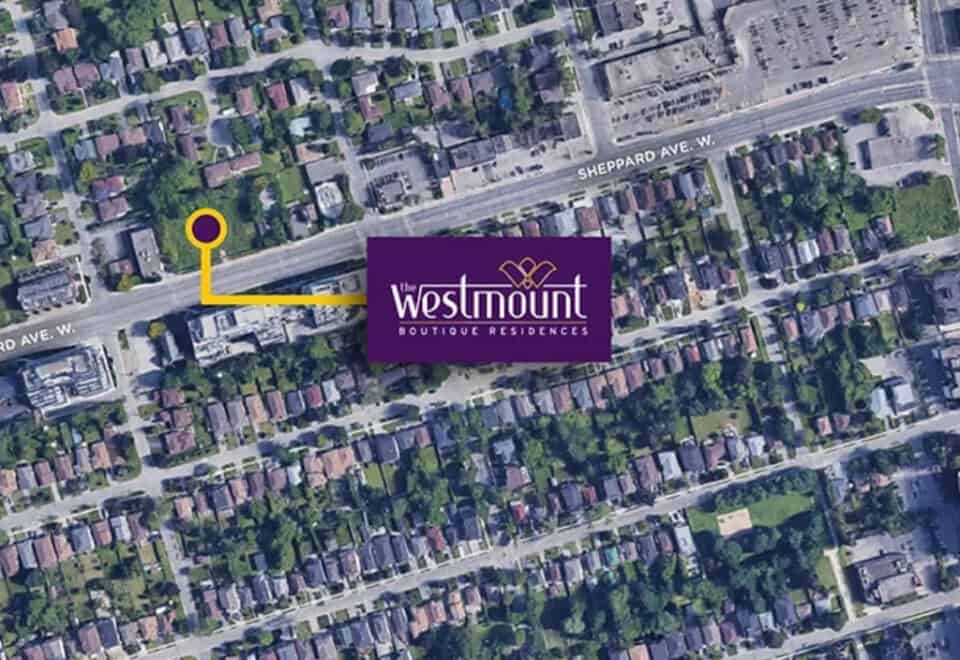
700 Sheppard Avenue West, Toronto, ON, Canada

Starting From
$759,880 - $1,570,880

Condo

Occupancy: Q1 2026

1 Star2 Stars3 Stars4 Stars5 Stars (No Ratings Yet)
Loading...

GET PLATINUM ACCESS!!

Register to Receive Guaranteed Platinum Access & Prices, Incentives & Discounts, Floor Plans & More!

Get Pricing, Floor Plans and Availability

Tell us what you need and a Meta Realty representative will follow up directly.

Are you a Realtor?
Sending…

About Westmount Boutique Residences

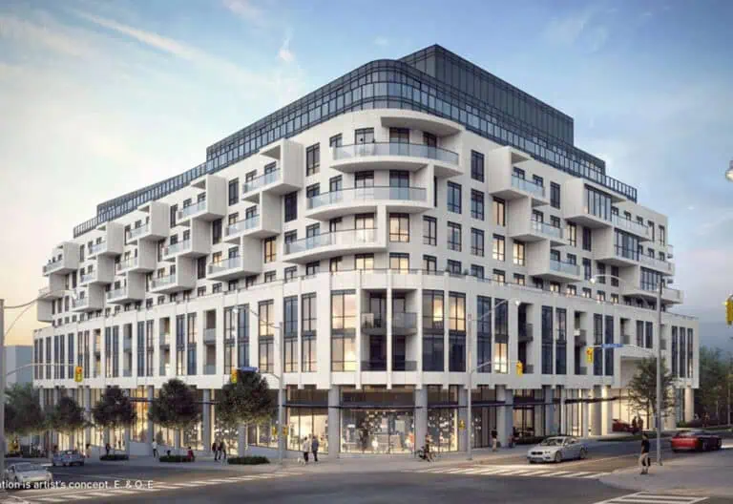
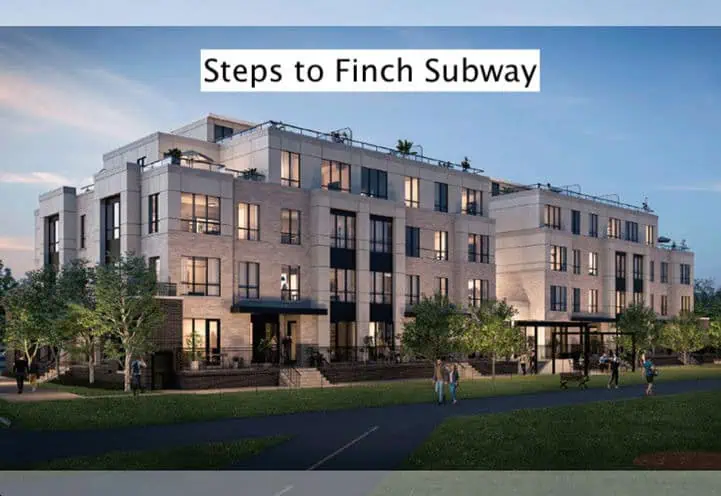
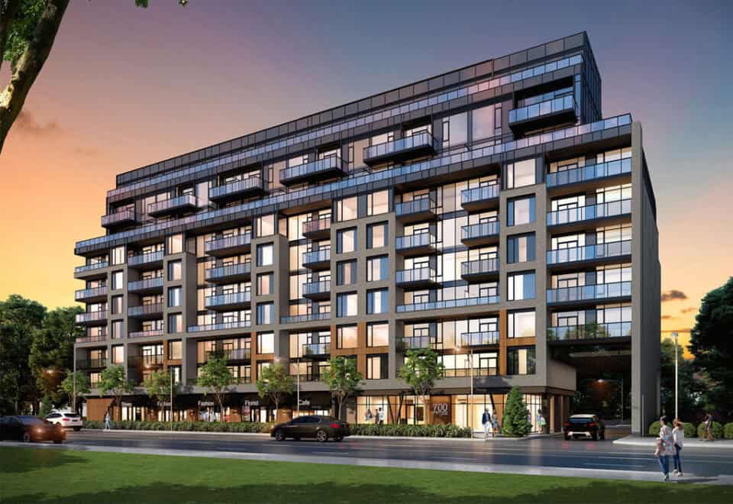
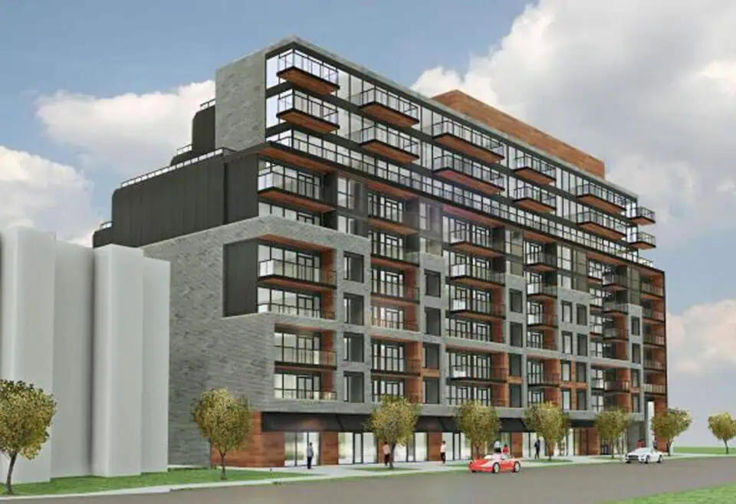
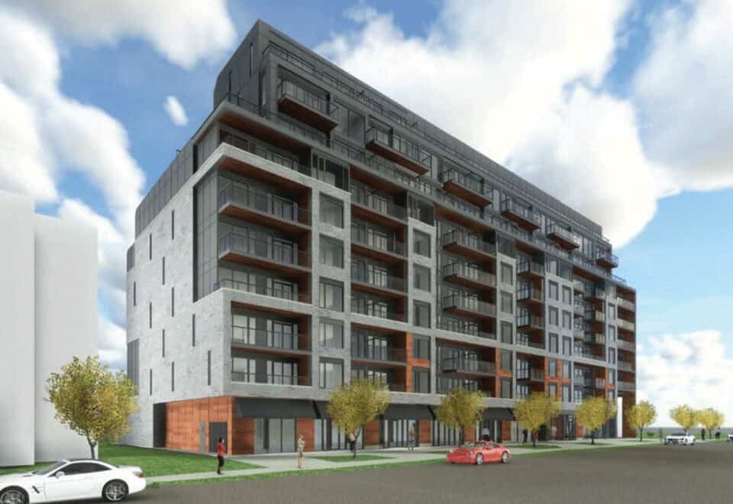
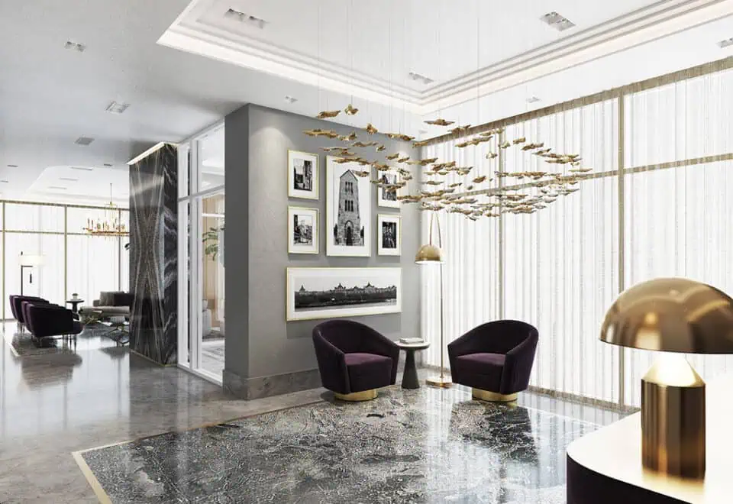
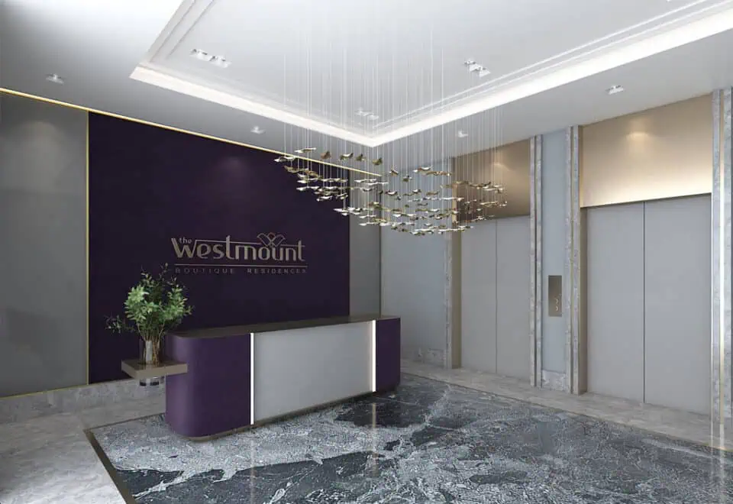
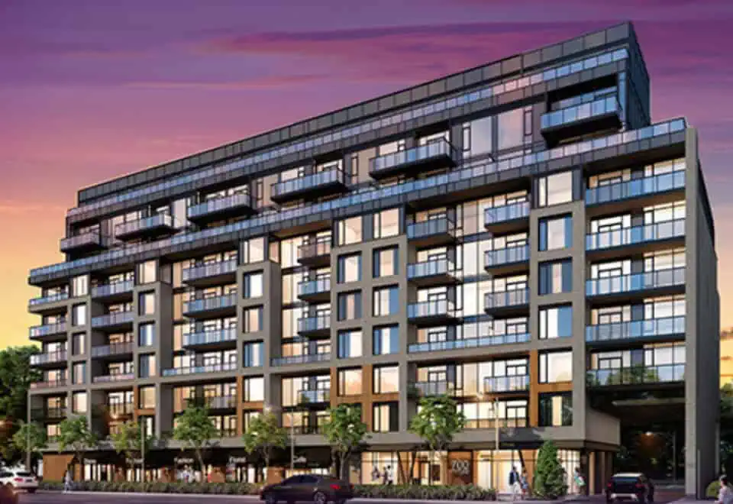
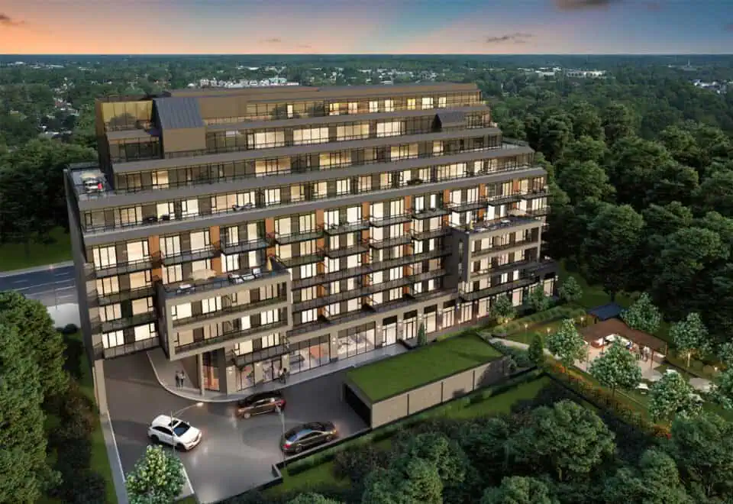
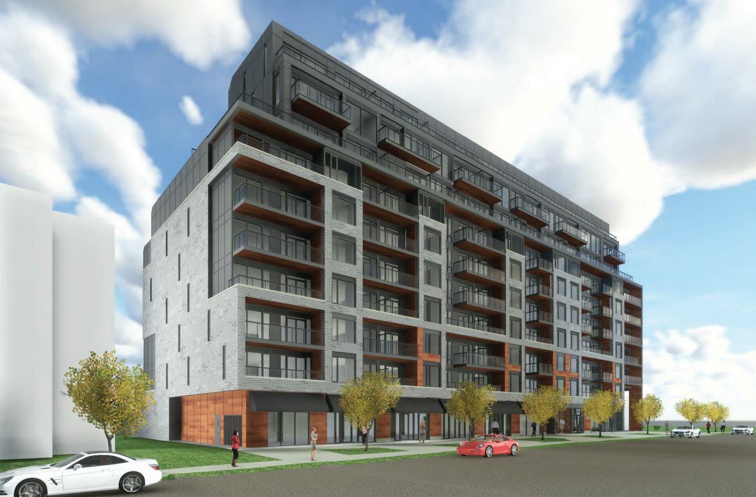
Westmount Boutique Residences is a 10-storey condominium under construction at 700 Sheppard Avenue West in Toronto’s Bathurst Manor neighbourhood, developed by Quadcam Development Group Incorporated. The building holds 128 suites from 530 to 1,114 sq ft, priced from $759,880, with occupancy scheduled for 2026.

Westmount Boutique Residences pricing and floor plans

Prices run from $759,880 to $1,570,880, equal to $1,400 per square foot. Sales launched in February 2023.

Of the project’s 35 floor-plan layouts, which range from 530 to 1,114 sq ft, 14 are two-bedroom designs, followed by 10 one-bedroom-plus-den, seven one-bedroom and four two-bedroom-plus-den layouts. Parking is offered at $52,000 and a locker at $9,000.

Location

The building stands 30.78 metres tall at 700 Sheppard Avenue West in Bathurst Manor, Toronto. Its Walk Score is 71 and its Transit Score is 69.

Deposit structure and incentives

The deposit adds up to 18% over 760 days, with a final 2% at occupancy:

  • $5,000 on signing
  • Balance to 5% within 30 days
  • 2.5% at 120 days
  • 2.5% at 365 days
  • 2.5% at 540 days
  • 2.5% at 650 days
  • 3% at 760 days
  • 2% at occupancy

The development team

Quadcam Development Group Incorporated is the developer, and KFA Architects + Planners designed the building.

Buying at Westmount Boutique Residences

Westmount Boutique Residences is open for public sales. Register with Meta Realty to receive platinum access to floor plans, current pricing and incentives.

Prices, sizes, availability and incentives are subject to change without notice. E. & O.E.

Westmount Boutique Residences at a glance

Sales statusPublic Sales
ConstructionUnder Construction
Building typeCondo
Storeys10
Height31 m
Estimated occupancy2026
Launch2023-02-04
ArchitectKFA Architects + Planners
NeighbourhoodBathurst Manor, Toronto
Walk Score71/100
Transit Score69/100

Frequently asked questions

Who is developing Westmount Boutique Residences?

Quadcam Development Group Incorporated is the developer, and KFA Architects + Planners is the architect.

What are prices at Westmount Boutique Residences?

Prices run from $759,880 to $1,570,880, which is $1,400 per square foot.

How many suites does Westmount Boutique Residences have?

The 10-storey building holds 128 suites, with 35 floor-plan layouts from 530 to 1,114 sq ft.

What is the deposit structure at Westmount Boutique Residences?

It totals 18% over 760 days, starting with $5,000 on signing, plus 2% at occupancy.

What do parking and lockers cost at Westmount Boutique Residences?

Parking is $52,000 and a locker is $9,000.

Homes for sale & rent at Westmount Boutique Residences

Browse homes on the map

Key Facts

Ready to reserve?

Submit a worksheet for Westmount Boutique Residences: pick up to three suites and we will request your allocation from the builder.

Submit a worksheet
  • Project Name

    Westmount Boutique Residences

  • Property Type

    Condo

    Number Of Storeys

    10

    Number of Suites

    128

    Number Of Floor Plans

    35

  • Parking Price

    $52,000

  • Locker Price

    $9,000

  • Estimated Maintenance Fee

    Request Est. Maintenance

    VIP Launch

    February 2023

    Deposit Structure

    Total Deposit

    18% (over 760 days) + 2% at occupancy

    Deposit Notes

    $5,000.00 On Signing
    Balance to 5% - 30 days
    2.5% - 120 days
    2.5% - 365 days
    2.5% - 540 days
    2.5% - 650 days
    3% - 760 days
    2% - Occupancy

    Development Levies

    Request Development Levies

    Assignment Policy

    Request Assignment Policy

    Public Launch

    2023-02-04

    Suite Size Range

    530 - 1,114 SqFt

    Price Per Sq Ft

    $1,400

    Architect

    KFA Architects + Planners

Information last updated on November 9, 2026

69

Transit Score

71

Walk Score

Projects Nearby

  • Public Sales

    250 Lawrence Ave West Condos

    250 Lawrence Avenue West, Toronto, ON, Canada

    3 years ago

    $525,000 - $599,000

    Graywood Developments Ltd.

    Building Type: Condo

    1+1
    1+1
    1+1
  • Public Sales

    Glen Hill Condos

    505 Glencairn Avenue, Toronto, ON, Canada

    3 years ago

    $1,429,900 - $6,689,900

    Lanterra Developments

    Building Type: Condo

    1+1
    1+1
    1+1
  • Public Sales

    Plaza On Yonge Condos

    5858 Yonge Street, Toronto, ON, Canada

    3 years ago

    $832,000 - $1,700,000

    Plaza

    Building Type: Condo

    1+1
    1+1
    1+1
  • Public Sales

    Olive Residences

    36 Olive Avenue, Toronto, ON, Canada

    3 years ago

    $416,900 - $1,094,900

    Capital Developments

    Building Type: Condo

    1+1
    1+1
    1+1
  • Public Sales

    NorthCore Condos

    53 Sheppard Avenue West, Toronto, ON, Canada

    3 years ago

    $504,000 - $1,692,000

    Fieldgate Urban, Westdale Properties

    Building Type: Condo

    1+1
    1+1
    1+1
  • Public Sales

    Express Condos 2

    6 Tippett Road, Toronto, ON, Canada

    3 years ago

    $588,990 - $882,990

    Malibu Investments Inc.

    Building Type: Condo

    1+1
    1+1
    1+1
  • Sold Out

    ParkHaus Urban Towns

    40 Hendon Avenue, Toronto, ON, Canada

    3 years ago

    $1,244,900 - $1,599,900

    HB Developments, Matrix Development Group

    Building Type: Townhome

    1+1
    1+1
    1+1
  • Sold Out

    WestLine Condos

    1100 Sheppard Avenue West, Toronto, ON, Canada

    3 years ago

    $614,990 - $954,990

    CentreCourt

    Building Type: Condo

    1+1
    1+1
    1+1
  • 1 Bedroom

    From $759,880$1,434/ft(0%) Since Launch

    2 Bedrooms

    From $1,131,880$1,389/ft(0%) Since Launch
    For Sale (35)Sold (0)All (35)
    Price Change
    1 Bed2 Bed
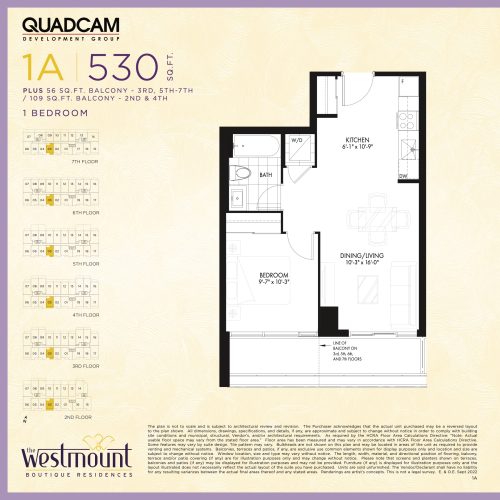
    1A Floor Plan at Westmount Boutique Residences - 530 sq.ft

    The 1A floor plan at Westmount Boutique Residences (Toronto) offers a 1-bedroom layout with 1 bathroom and 530 sq ft of interior space. It faces South. It is offered on floors 2–7. It is priced from $759,880, about $1,434 per sq ft.

    1
    1.0
    530 sq.ft
    $1,434/ft $759,880
    launched at $759,880since launch no change
    1 w ago $759,880
    since launch no change
    1 m ago $759,880
    since launch no change
    3 m ago $759,880
    since launch no change
    1 y ago $759,880
    since launch no change
    2 y ago $759,880
    since launch no change
    3 y ago $759,880
    since launch no change
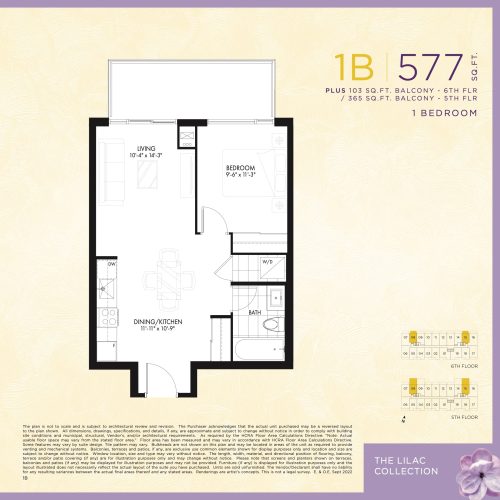
    1B Floor Plan at Westmount Boutique Residences - 577 sq.ft

    At Westmount Boutique Residences in Toronto, the 1B plan is a 1-bedroom layout with 1 bathroom and 577 sq ft of interior space. It faces North. It is offered on floors 5–6. It is priced from $819,880, about $1,421 per sq ft.

    1
    1.0
    577 sq.ft
    $1,421/ft $819,880
    launched at $819,880since launch no change
    1 w ago $819,880
    since launch no change
    1 m ago $819,880
    since launch no change
    3 m ago $819,880
    since launch no change
    1 y ago $819,880
    since launch no change
    2 y ago $819,880
    since launch no change
    3 y ago $819,880
    since launch no change
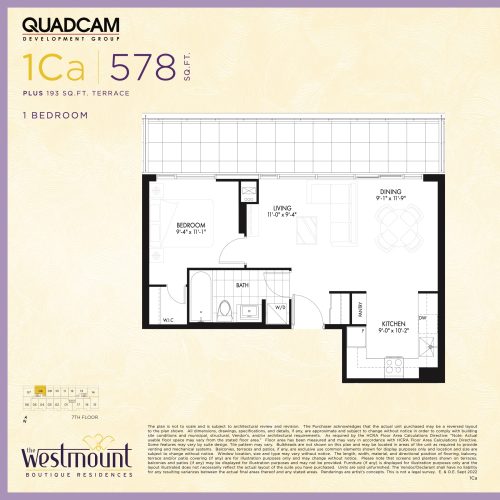
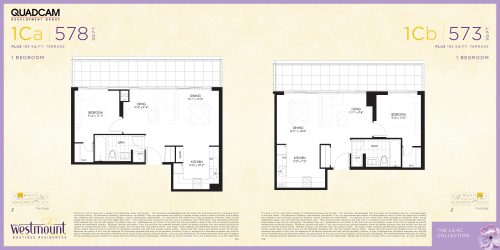
    1Ca Floor Plan at Westmount Boutique Residences - 578 sq.ft

    1Ca is a 1-bedroom layout with 1 bathroom and 578 sq ft of interior space at Westmount Boutique Residences in Toronto. It faces North. It is offered on floor 7. Contact Meta Realty for current pricing and availability.

    1
    1.0
    578 sq.ft
    1Cb Floor Plan at Westmount Boutique Residences - 573 sq.ft

    The 1Cb floor plan at Westmount Boutique Residences (Toronto) offers a 1-bedroom layout with 1 bathroom and 573 sq ft of interior space. It is offered on floor 7. Contact Meta Realty for current pricing and availability.

    1
    1.0
    573 sq.ft
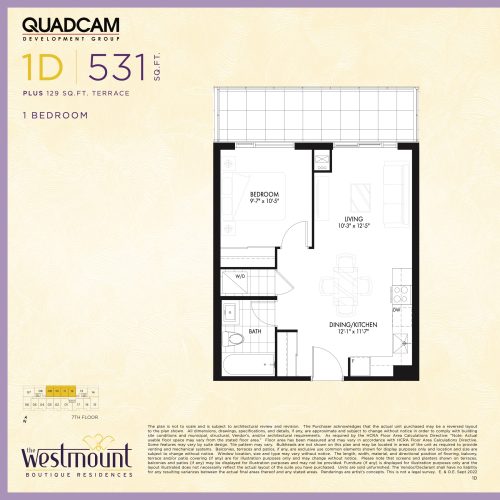
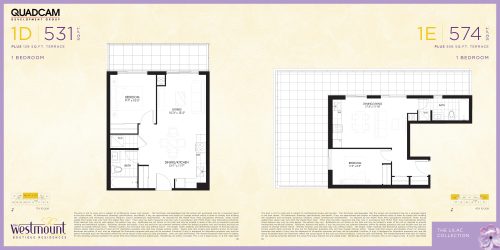
    1D Floor Plan at Westmount Boutique Residences - 531 sq.ft

    1D is a 1-bedroom layout with 1 bathroom and 531 sq ft of interior space at Westmount Boutique Residences in Toronto. It faces North. It is offered on floor 7. Contact Meta Realty for current pricing and availability.

    1
    1.0
    531 sq.ft
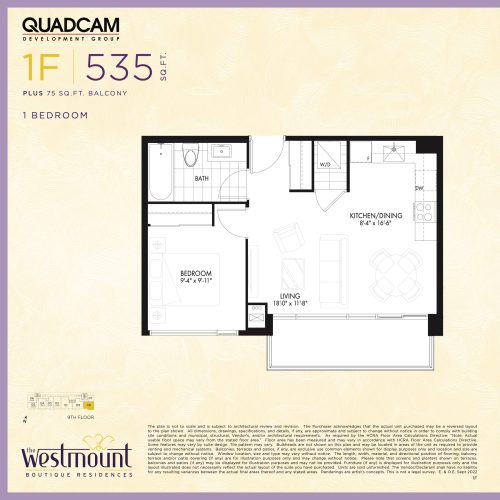
    1F Floor Plan at Westmount Boutique Residences - 535 sq.ft

    1F is a 1-bedroom layout with 1 bathroom and 535 sq ft of interior space at Westmount Boutique Residences in Toronto. It faces South East. It is offered on floor 9. Contact Meta Realty for current pricing and availability.

    1
    1.0
    535 sq.ft
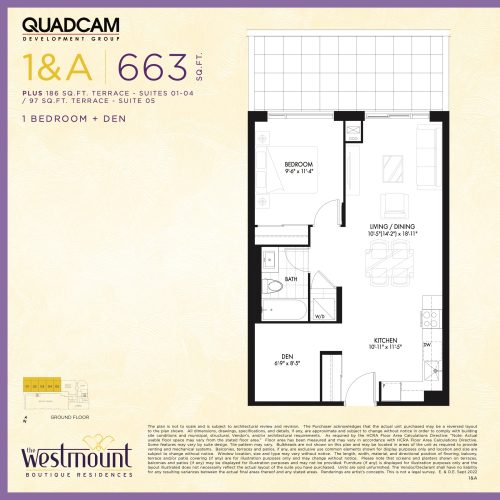
    1&A Floor Plan at Westmount Boutique Residences - 663 sq.ft

    The 1&A floor plan at Westmount Boutique Residences (Toronto) offers a 1-bedroom plus den layout with 1 bathroom and 663 sq ft of interior space. The den adds flexible space, for example a home office. It faces North. It is offered on floor 1. Contact Meta Realty for current pricing and availability.

    1
    1.0
    663 sq.ft
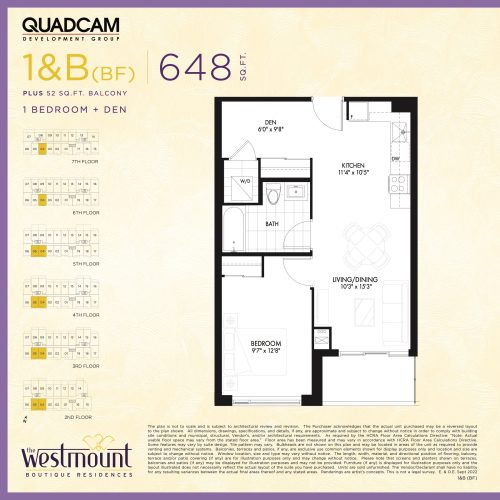
    1&B (BF) Floor Plan at Westmount Boutique Residences - 648 sq.ft

    1&B (BF) is a 1-bedroom plus den layout with 1 bathroom and 648 sq ft of interior space at Westmount Boutique Residences in Toronto. The den adds flexible space, for example a home office. It faces South. It is offered on floors 2–7. Contact Meta Realty for current pricing and availability.

    1
    1.0
    648 sq.ft
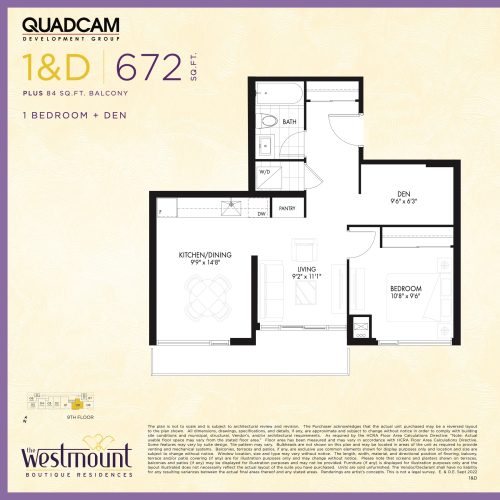
    1&D Floor Plan at Westmount Boutique Residences - 672 sq.ft

    The 1&D floor plan at Westmount Boutique Residences (Toronto) offers a 1-bedroom plus den layout with 1 bathroom and 672 sq ft of interior space. The den adds flexible space, for example a home office. It faces South. It is offered on floor 9. It is priced from $960,880, about $1,430 per sq ft.

    1
    1.0
    672 sq.ft
    $1,430/ft $960,880
    launched at $960,880since launch no change
    1 w ago $960,880
    since launch no change
    1 m ago $960,880
    since launch no change
    3 m ago $960,880
    since launch no change
    1 y ago $960,880
    since launch no change
    2 y ago $960,880
    since launch no change
    3 y ago $960,880
    since launch no change
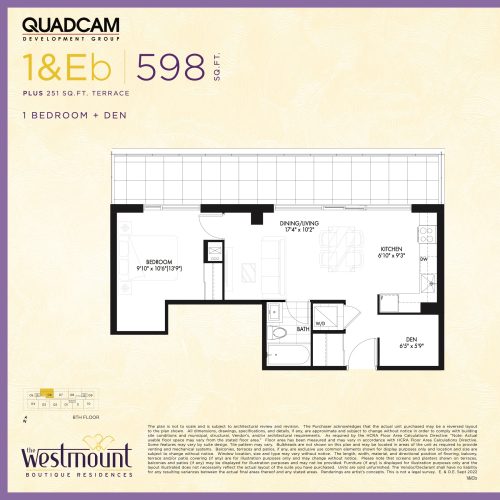
    1&Eb Floor Plan at Westmount Boutique Residences - 598 sq.ft

    The 1&Eb floor plan at Westmount Boutique Residences (Toronto) offers a 1-bedroom plus den layout with 1 bathroom and 598 sq ft of interior space. The den adds flexible space, for example a home office. It faces North. It is offered on floor 8. Contact Meta Realty for current pricing and availability.

    1
    1.0
    598 sq.ft
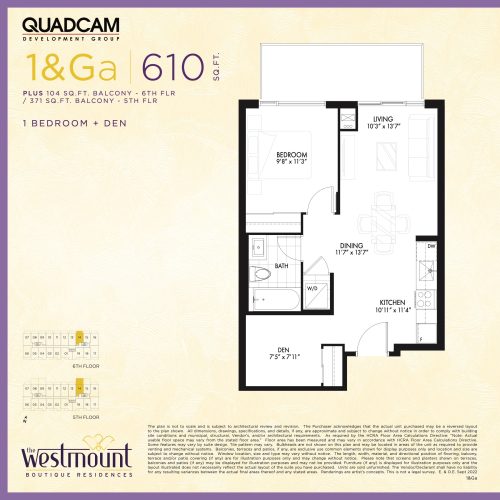
    1&Ga Floor Plan at Westmount Boutique Residences - 610 sq.ft

    1&Ga is a 1-bedroom plus den layout with 1 bathroom and 610 sq ft of interior space at Westmount Boutique Residences in Toronto. The den adds flexible space, for example a home office. It faces North. It is offered on floors 5–6. Contact Meta Realty for current pricing and availability.

    1
    1.0
    610 sq.ft
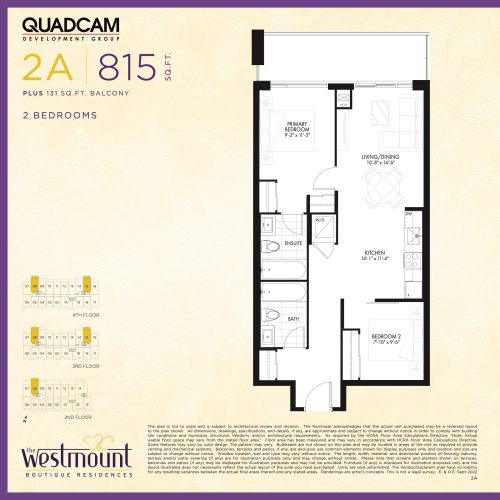
    2A Floor Plan at Westmount Boutique Residences - 815 sq.ft

    2A is a 2-bedroom layout with 2 bathrooms and 815 sq ft of interior space at Westmount Boutique Residences in Toronto. It faces North. It is offered on floors 2–4. It is priced from $1,131,880, about $1,389 per sq ft.

    2
    2.0
    815 sq.ft
    $1,389/ft $1,131,880
    launched at $1,131,880since launch no change
    1 w ago $1,131,880
    since launch no change
    1 m ago $1,131,880
    since launch no change
    3 m ago $1,131,880
    since launch no change
    1 y ago $1,131,880
    since launch no change
    2 y ago $1,131,880
    since launch no change
    3 y ago $1,131,880
    since launch no change
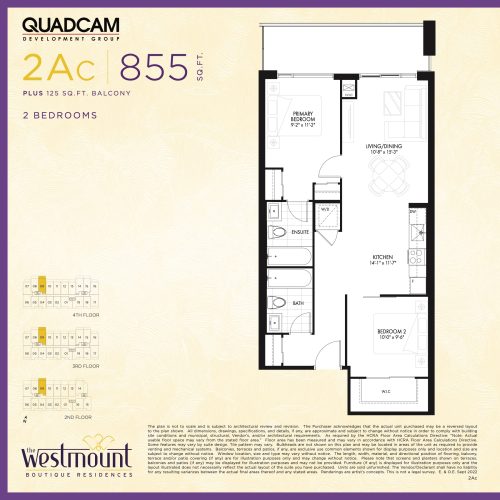
    2Ac Floor Plan at Westmount Boutique Residences - 855 sq.ft

    At Westmount Boutique Residences in Toronto, the 2Ac plan is a 2-bedroom layout with 2 bathrooms and 855 sq ft of interior space. It faces North. It is offered on floors 2–4. It is priced from $1,179,880, about $1,380 per sq ft.

    2
    2.0
    855 sq.ft
    $1,380/ft $1,179,880
    launched at $1,179,880since launch no change
    1 w ago $1,179,880
    since launch no change
    1 m ago $1,179,880
    since launch no change
    3 m ago $1,179,880
    since launch no change
    1 y ago $1,179,880
    since launch no change
    2 y ago $1,179,880
    since launch no change
    3 y ago $1,179,880
    since launch no change
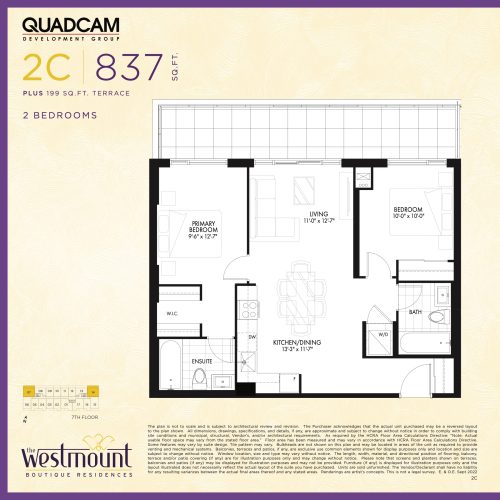
    2C Floor Plan at Westmount Boutique Residences - 837 sq.ft

    At Westmount Boutique Residences in Toronto, the 2C plan is a 2-bedroom layout with 2 bathrooms and 837 sq ft of interior space. It faces North East. It is offered on floor 7. Contact Meta Realty for current pricing and availability.

    2
    2.0
    837 sq.ft
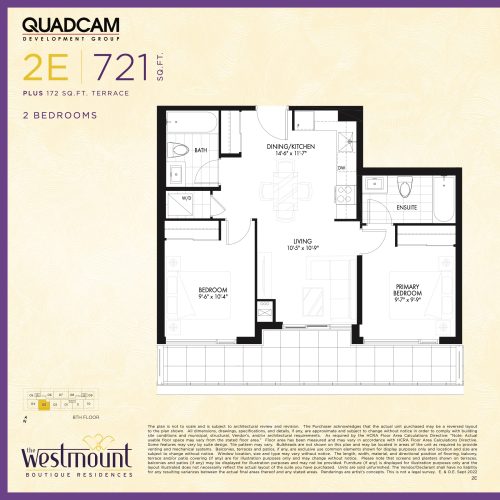
    2E Floor Plan at Westmount Boutique Residences - 721 sq.ft

    2E is a 2-bedroom layout with 2 bathrooms and 721 sq ft of interior space at Westmount Boutique Residences in Toronto. It faces South. It is offered on floor 8. Contact Meta Realty for current pricing and availability.

    2
    2.0
    721 sq.ft
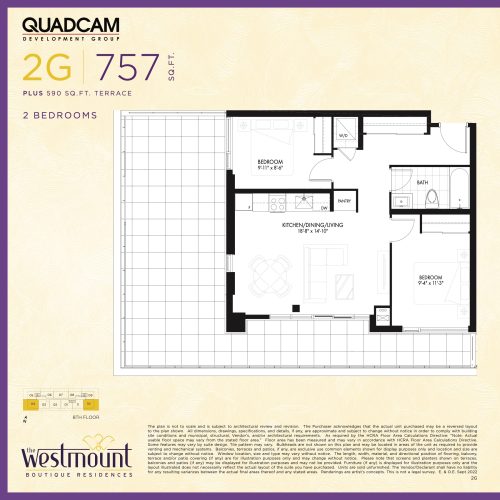
    2G Floor Plan at Westmount Boutique Residences - 757 sq.ft

    2G is a 2-bedroom layout with 1 bathroom and 757 sq ft of interior space at Westmount Boutique Residences in Toronto. It faces South East. It is offered on floor 8. Contact Meta Realty for current pricing and availability.

    2
    1.0
    757 sq.ft
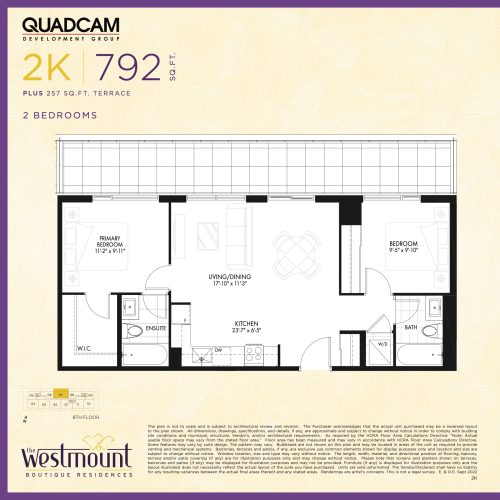
    2K Floor Plan at Westmount Boutique Residences - 792 sq.ft

    The 2K floor plan at Westmount Boutique Residences (Toronto) offers a 2-bedroom layout with 2 bathrooms and 792 sq ft of interior space. It faces North. It is offered on floor 8. Contact Meta Realty for current pricing and availability.

    2
    2.0
    792 sq.ft
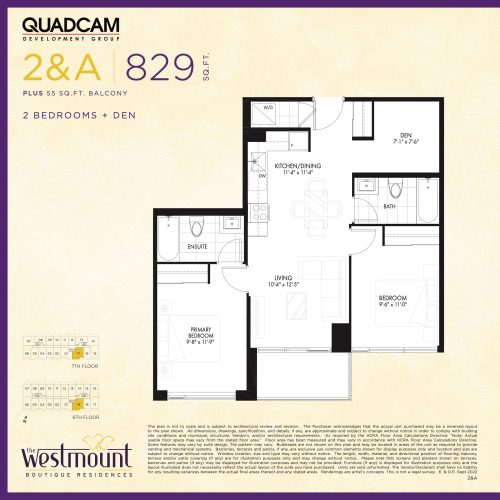
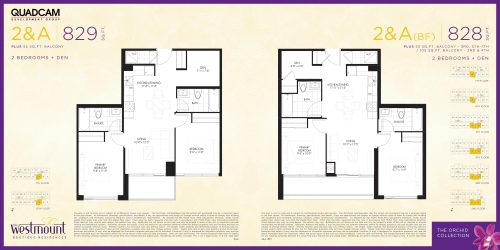
    2&A Floor Plan at Westmount Boutique Residences - 829 sq.ft

    The 2&A floor plan at Westmount Boutique Residences (Toronto) offers a 2-bedroom plus den layout with 2 bathrooms and 829 sq ft of interior space. The den adds flexible space, for example a home office. It faces South. It is offered on floors 6–7. It is priced from $1,145,880, about $1,382 per sq ft.

    2
    2.0
    829 sq.ft
    $1,382/ft $1,145,880
    launched at $1,145,880since launch no change
    1 w ago $1,145,880
    since launch no change
    1 m ago $1,145,880
    since launch no change
    3 m ago $1,145,880
    since launch no change
    1 y ago $1,145,880
    since launch no change
    2 y ago $1,145,880
    since launch no change
    3 y ago $1,145,880
    since launch no change
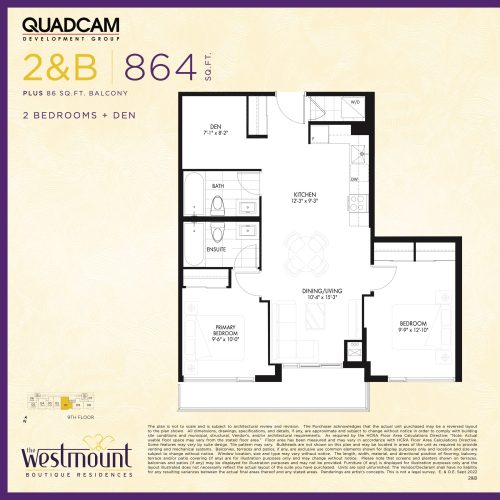
    2&B Floor Plan at Westmount Boutique Residences - 864 sq.ft

    The 2&B floor plan at Westmount Boutique Residences (Toronto) offers a 2-bedroom plus den layout with 2 bathrooms and 864 sq ft of interior space. The den adds flexible space, for example a home office. It faces South. It is offered on floor 9. It is priced from $1,231,880, about $1,426 per sq ft.

    2
    2.0
    864 sq.ft
    $1,426/ft $1,231,880
    launched at $1,231,880since launch no change
    1 w ago $1,231,880
    since launch no change
    1 m ago $1,231,880
    since launch no change
    3 m ago $1,231,880
    since launch no change
    1 y ago $1,231,880
    since launch no change
    2 y ago $1,231,880
    since launch no change
    3 y ago $1,231,880
    since launch no change
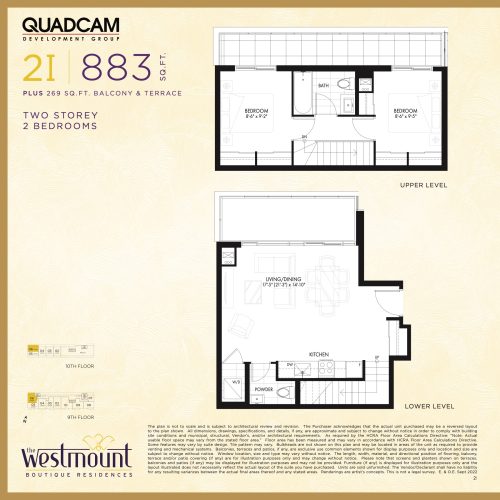
    2I Floor Plan at Westmount Boutique Residences - 883 sq.ft

    2I at Westmount Boutique Residences is a 2-bedroom, 1.5-bathroom condo floor plan with 883 sq ft of interior space. It faces North West. Available on floors 9–10. Priced from $1,236,880 ($1,401 per sq ft).
    2
    1.5
    883 sq.ft
    $1,401/ft $1,236,880
    launched at $1,236,880since launch no change
    1 w ago $1,236,880
    since launch no change
    1 m ago $1,236,880
    since launch no change
    3 m ago $1,236,880
    since launch no change
    1 y ago $1,236,880
    since launch no change
    2 y ago $1,236,880
    since launch no change
    3 y ago $1,236,880
    since launch no change
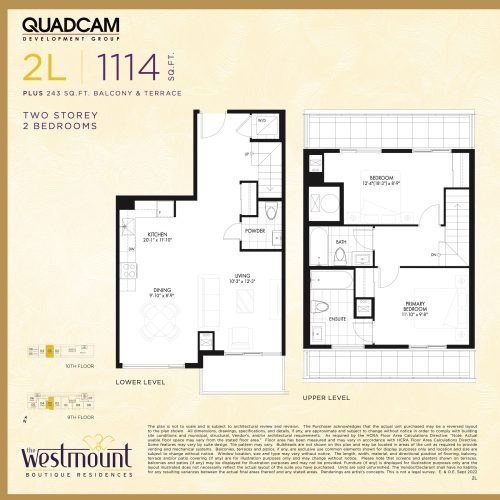
    2L Floor Plan at Westmount Boutique Residences - 1114 sq.ft

    2L at Westmount Boutique Residences is a 2-bedroom, 2.5-bathroom condo floor plan with 1,114 sq ft of interior space. It faces South. Available on floors 9–10. Priced from $1,570,880 ($1,410 per sq ft).

    2
    2.5
    1,114 sq.ft
    $1,410/ft $1,570,880
    launched at $1,570,880since launch no change
    1 w ago $1,570,880
    since launch no change
    1 m ago $1,570,880
    since launch no change
    3 m ago $1,570,880
    since launch no change
    1 y ago $1,570,880
    since launch no change
    2 y ago $1,570,880
    since launch no change
    3 y ago $1,570,880
    since launch no change
    1E Floor Plan at Westmount Boutique Residences - 574 sq.ft

    The 1E floor plan at Westmount Boutique Residences (Toronto) offers a 1-bedroom layout with 1 bathroom and 574 sq ft of interior space. It faces North East. It is offered on floor 8. Contact Meta Realty for current pricing and availability.

    1
    1.0
    574 sq.ft
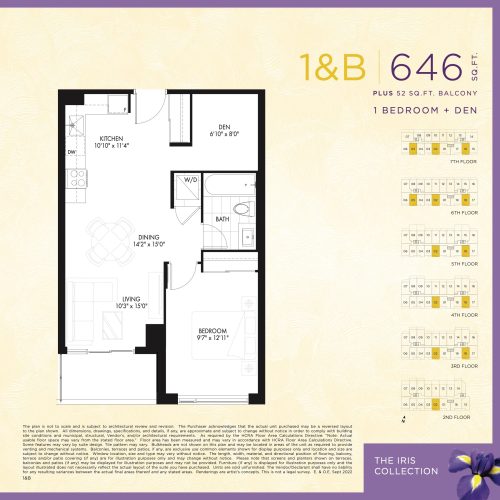
    1&B Floor Plan at Westmount Boutique Residences - 646 sq.ft

    1&B is a 1-bedroom plus den layout with 1 bathroom and 646 sq ft of interior space at Westmount Boutique Residences in Toronto. The den adds flexible space, for example a home office. It faces South. It is offered on floors 2–7. It is priced from $905,880, about $1,402 per sq ft.

    1
    1.0
    646 sq.ft
    $1,402/ft $905,880
    launched at $905,880since launch no change
    1 w ago $905,880
    since launch no change
    1 m ago $905,880
    since launch no change
    3 m ago $905,880
    since launch no change
    1 y ago $905,880
    since launch no change
    2 y ago $905,880
    since launch no change
    3 y ago $905,880
    since launch no change
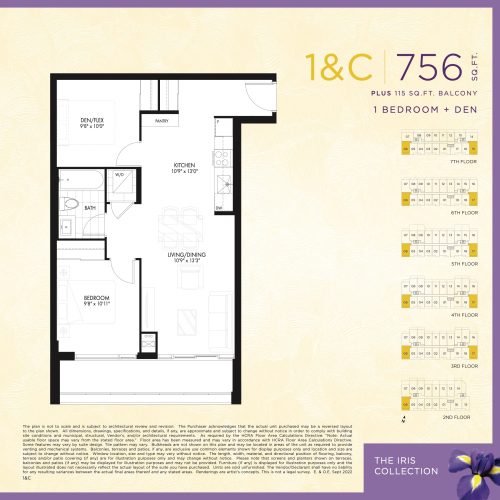
    1&C Floor Plan at Westmount Boutique Residences - 756 sq.ft

    The 1&C floor plan at Westmount Boutique Residences (Toronto) offers a 1-bedroom plus den layout with 1 bathroom and 756 sq ft of interior space. The den adds flexible space, for example a home office. It faces South East. It is offered on floors 2–7. It is priced from $1,026,880, about $1,358 per sq ft.

    1
    1.0
    756 sq.ft
    $1,358/ft $1,026,880
    launched at $1,026,880since launch no change
    1 w ago $1,026,880
    since launch no change
    1 m ago $1,026,880
    since launch no change
    3 m ago $1,026,880
    since launch no change
    1 y ago $1,026,880
    since launch no change
    2 y ago $1,026,880
    since launch no change
    3 y ago $1,026,880
    since launch no change
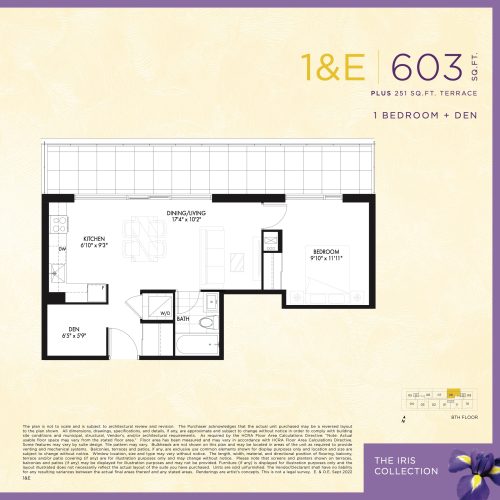
    1&E Floor Plan at Westmount Boutique Residences - 603 sq.ft

    At Westmount Boutique Residences in Toronto, the 1&E plan is a 1-bedroom plus den layout with 1 bathroom and 603 sq ft of interior space. The den adds flexible space, for example a home office. It faces North. It is offered on floor 8. Contact Meta Realty for current pricing and availability.

    1
    1.0
    603 sq.ft
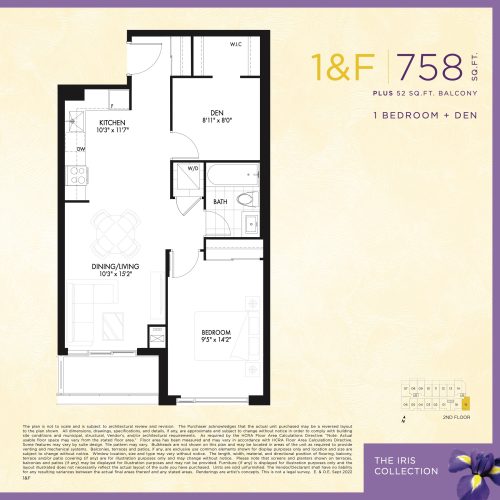
    1&F Floor Plan at Westmount Boutique Residences - 758 sq.ft

    The 1&F floor plan at Westmount Boutique Residences (Toronto) offers a 1-bedroom plus den layout with 1 bathroom and 758 sq ft of interior space. The den adds flexible space, for example a home office. It faces South East. It is offered on floor 2. It is priced from $1,052,880, about $1,389 per sq ft.

    1
    1.0
    758 sq.ft
    $1,389/ft $1,052,880
    launched at $1,052,880since launch no change
    1 w ago $1,052,880
    since launch no change
    1 m ago $1,052,880
    since launch no change
    3 m ago $1,052,880
    since launch no change
    1 y ago $1,052,880
    since launch no change
    2 y ago $1,052,880
    since launch no change
    3 y ago $1,052,880
    since launch no change
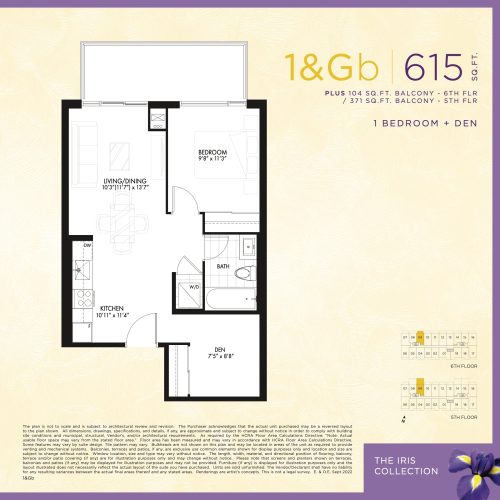
    1&Gb Floor Plan at Westmount Boutique Residences - 615 sq.ft

    At Westmount Boutique Residences in Toronto, the 1&Gb plan is a 1-bedroom plus den layout with 1 bathroom and 615 sq ft of interior space. The den adds flexible space, for example a home office. It faces North. It is offered on floors 5–6. Contact Meta Realty for current pricing and availability.

    1
    1.0
    615 sq.ft
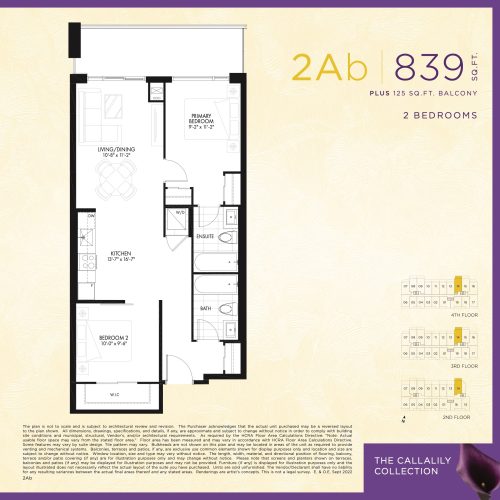
    2Ab Floor Plan at Westmount Boutique Residences - 839 sq.ft

    2Ab is a 2-bedroom layout with 2 bathrooms and 839 sq ft of interior space at Westmount Boutique Residences in Toronto. It faces North. It is offered on floors 2–4. It is priced from $1,162,880, about $1,386 per sq ft.

    2
    2.0
    839 sq.ft
    $1,386/ft $1,162,880
    launched at $1,162,880since launch no change
    1 w ago $1,162,880
    since launch no change
    1 m ago $1,162,880
    since launch no change
    3 m ago $1,162,880
    since launch no change
    1 y ago $1,162,880
    since launch no change
    2 y ago $1,162,880
    since launch no change
    3 y ago $1,162,880
    since launch no change
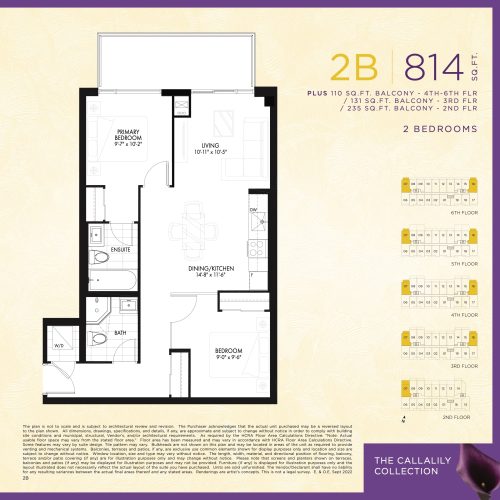
    2B Floor Plan at Westmount Boutique Residences - 814 sq.ft

    The 2B floor plan at Westmount Boutique Residences (Toronto) offers a 2-bedroom layout with 2 bathrooms and 814 sq ft of interior space. It faces North East. It is offered on floors 2–6. It is priced from $1,136,880, about $1,397 per sq ft.

    2
    2.0
    814 sq.ft
    $1,397/ft $1,136,880
    launched at $1,136,880since launch no change
    1 w ago $1,136,880
    since launch no change
    1 m ago $1,136,880
    since launch no change
    3 m ago $1,136,880
    since launch no change
    1 y ago $1,136,880
    since launch no change
    2 y ago $1,136,880
    since launch no change
    3 y ago $1,136,880
    since launch no change
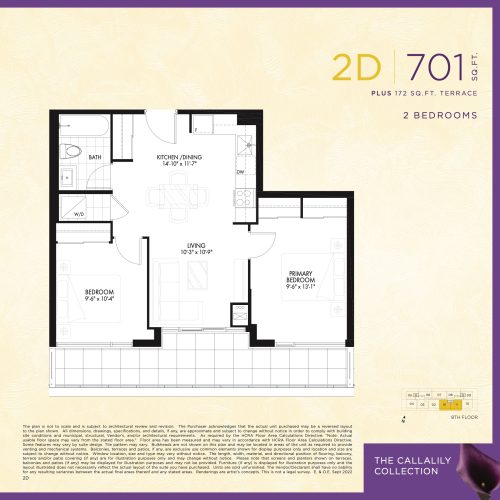
    2D Floor Plan at Westmount Boutique Residences - 701 sq.ft

    At Westmount Boutique Residences in Toronto, the 2D plan is a 2-bedroom layout with 1 bathroom and 701 sq ft of interior space. It faces South. It is offered on floor 8. Contact Meta Realty for current pricing and availability.

    2
    1.0
    701 sq.ft
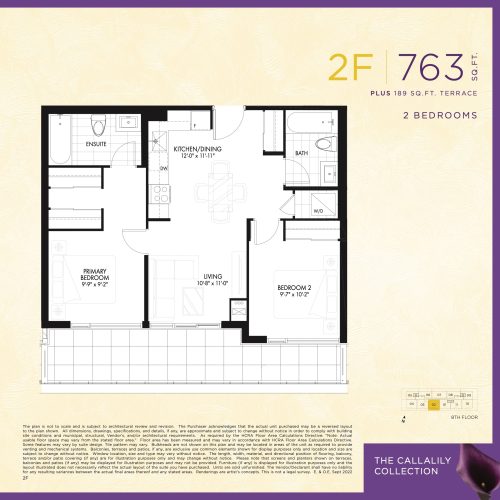
    2F Floor Plan at Westmount Boutique Residences - 763 sq.ft

    At Westmount Boutique Residences in Toronto, the 2F plan is a 2-bedroom layout with 2 bathrooms and 763 sq ft of interior space. It faces South. It is offered on floor 8. Contact Meta Realty for current pricing and availability.

    2
    2.0
    763 sq.ft
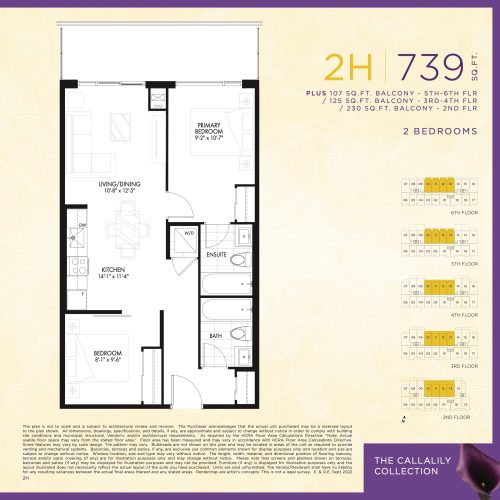
    2H Floor Plan at Westmount Boutique Residences - 739 sq.ft

    2H is a 2-bedroom layout with 2 bathrooms and 739 sq ft of interior space at Westmount Boutique Residences in Toronto. It faces North. It is offered on floors 2–6. Contact Meta Realty for current pricing and availability.

    2
    2.0
    739 sq.ft
    2&A (BF) Floor Plan at Westmount Boutique Residences - 828 sq.ft

    The 2&A (BF) floor plan at Westmount Boutique Residences (Toronto) offers a 2-bedroom plus den layout with 2 bathrooms and 828 sq ft of interior space. The den adds flexible space, for example a home office. It faces South. It is offered on floors 2–7. Contact Meta Realty for current pricing and availability.

    2
    2.0
    828 sq.ft
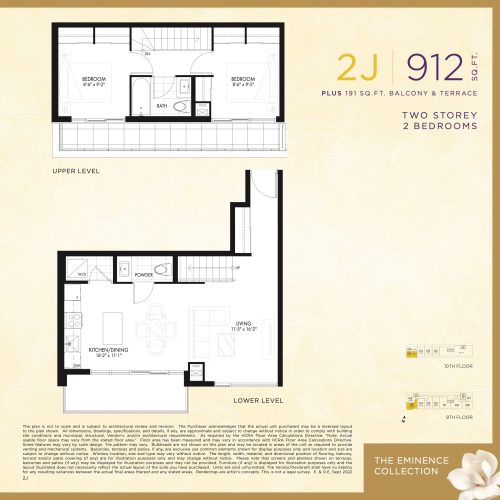
    2J Floor Plan at Westmount Boutique Residences - 912 sq.ft

    2J at Westmount Boutique Residences is a 2-bedroom, 1.5-bathroom condo floor plan with 912 sq ft of interior space. It faces South West. Available on floors 9–10.

    2
    1.5
    912 sq.ft
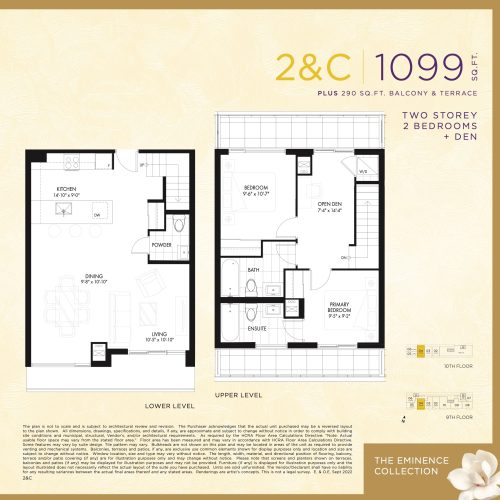
    2&C Floor Plan at Westmount Boutique Residences - 1099 sq.ft

    2&C at Westmount Boutique Residences is a 2-bedroom plus den, 2.5-bathroom condo floor plan with 1,099 sq ft of interior space. It faces North. Available on floors 9–10.

    2
    2.5
    1,099 sq.ft