METAREALTY INC.

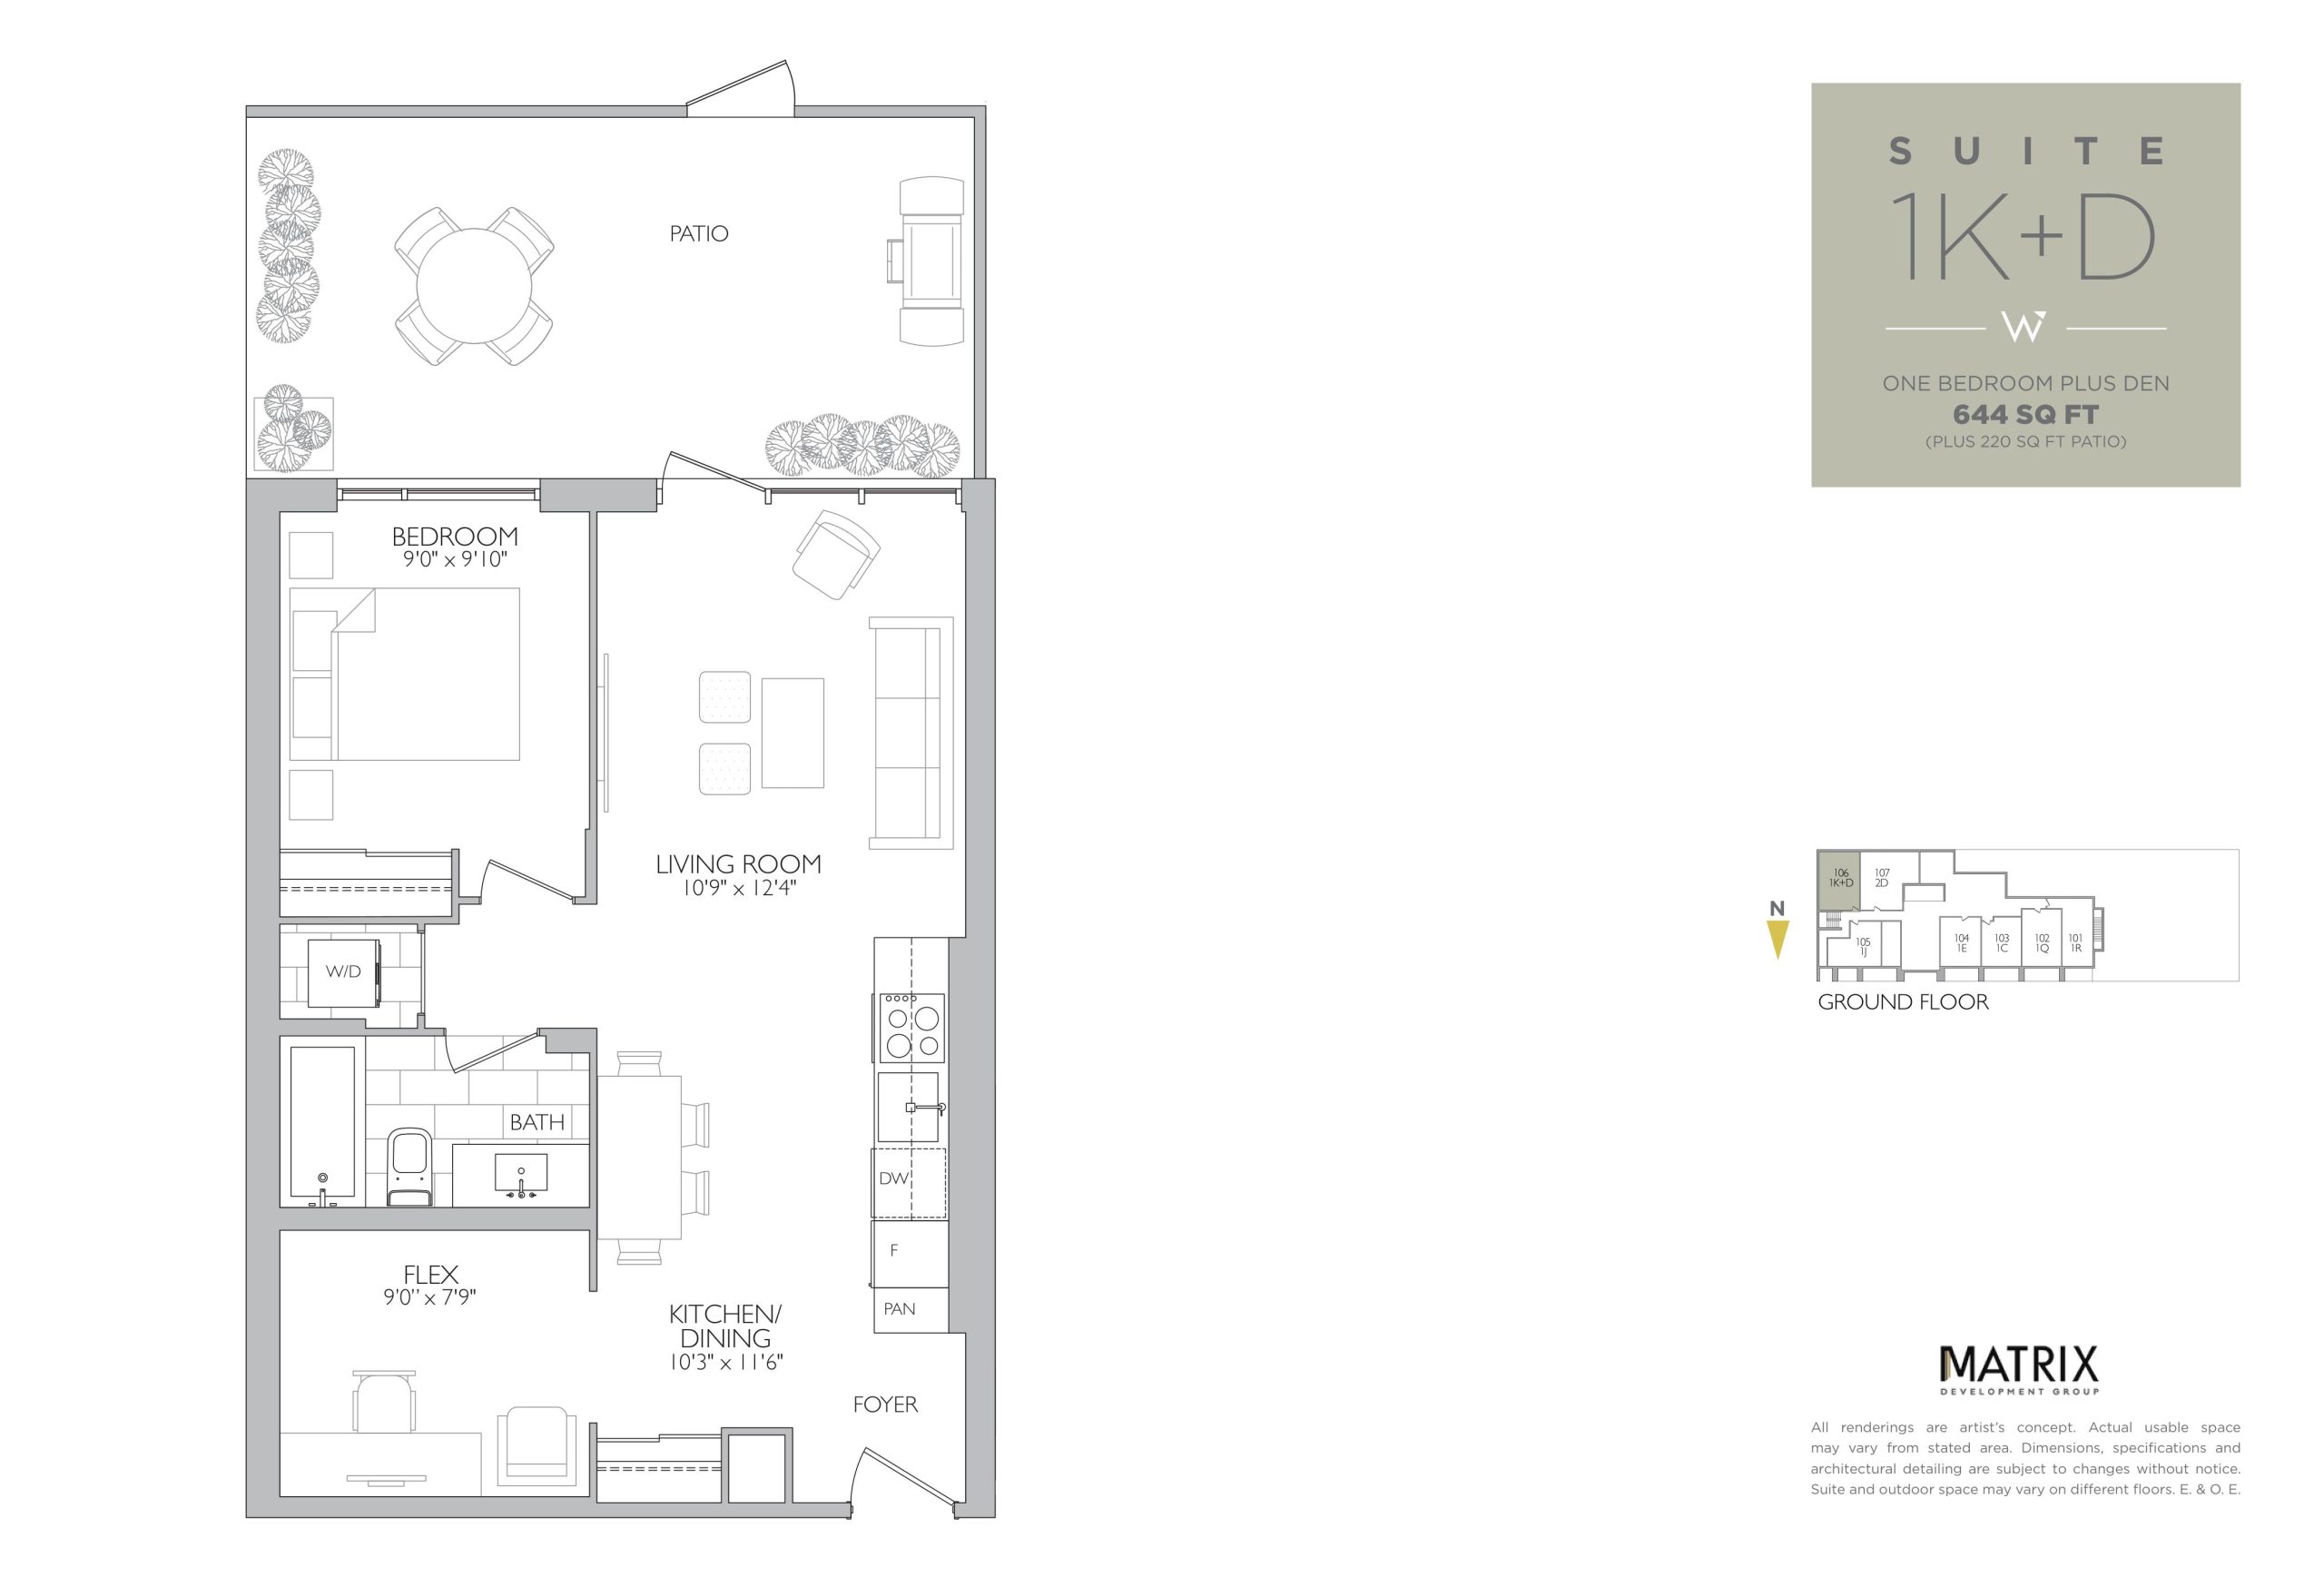
Suite 1K+D Floor Plan — Westgate Condos Hamilton

Public Sales

415 Main Street West, Hamilton, ON, Canada

Condo · 1 Bed + Den · 1 Bath · 644 sq ft

Occupancy: May 2024
GET PLATINUM ACCESS!!

Register to Receive Guaranteed Platinum Access & Prices, Incentives & Discounts, Floor Plans & More!

Get Pricing, Floor Plans and Availability

Tell us what you need and a Meta Realty representative will follow up directly.

Are you a Realtor?
Sending…

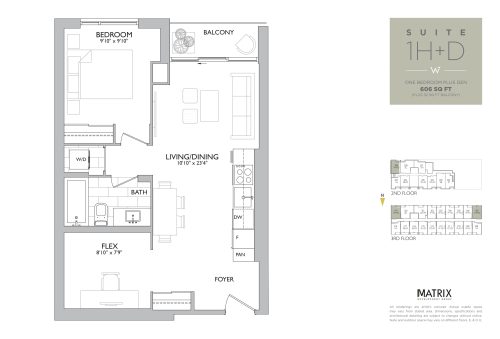
About the Suite 1K+D floor plan

Suite 1K+D at Westgate Condos Hamilton is a 1-bedroom plus den, 1-bathroom condo floor plan with 644 sq ft of interior space. It faces South. Available on floor 1. This plan is sold out with the builder.

Key Facts

Ready to reserve?

Submit a worksheet for Westgate Condos Hamilton: pick up to three suites and we will request your allocation from the builder.

Submit a worksheet
  • Floor Plan

    Suite 1K+D

  • Bedrooms

    1 Bed + Den

  • Bathrooms

    1

  • Interior Size

    644 sq ft

  • Exposure

    South

  • Floors

    1

  • Price From

    Contact for pricing

  • Availability

    Sold out

  • Est. Maintenance

    ≈ $399/month ($0.62/sq ft, estimate)

  • Deposit Structure

    5% (over 30 days) + 15% at occupancy

  • Occupancy

    2024

  • Builder(s)

    Matrix Development Group

  • Address

    415 Main Street West, Hamilton, ON, Canada

How it compares

Information last updated September 27, 2026. Prices, sizes and availability are set by the builder and change without notice. E&OE. Current incentives: see Westgate Condos Hamilton.

Other floor plans at Westgate Condos Hamilton
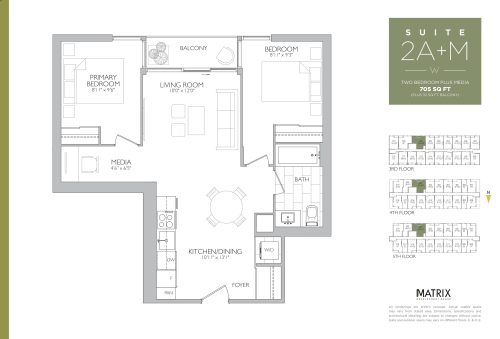
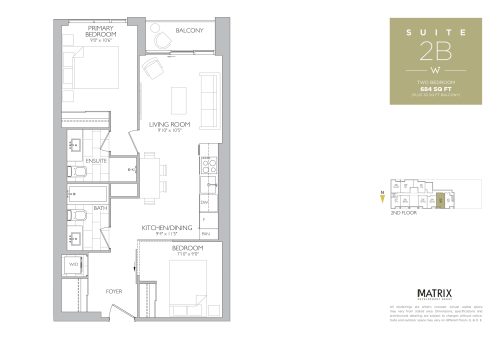
Suite 2A+M Floor Plan at Westgate on Main Condos - 705 sq.ft
2
2.0
705 sq.ft
$908/ft $639,900
launched at $639,900since launch no change
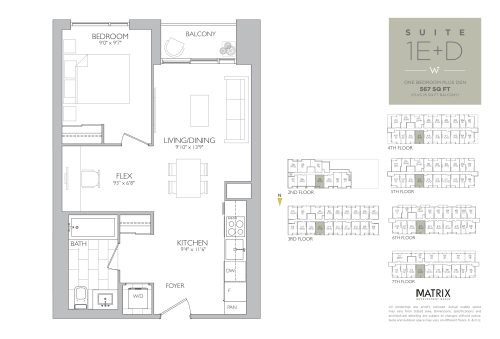
Suite 1E+D Floor Plan at Westgate on Main Condos - 567 sq.ft
1
1.0
567 sq.ft
$882/ft $499,900
launched at $499,900since launch no change
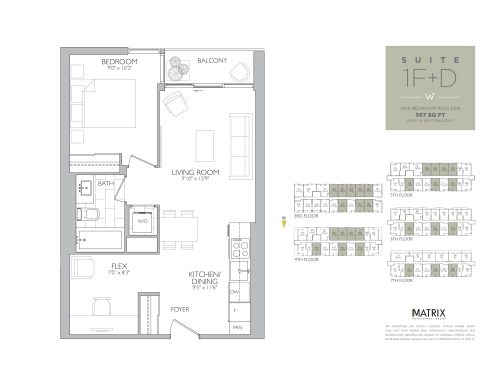
Suite 1F+D Floor Plan at Westgate on Main Condos - 567 sq.ft
1
1.0
567 sq.ft
$882/ft $499,900
launched at $499,900since launch no change
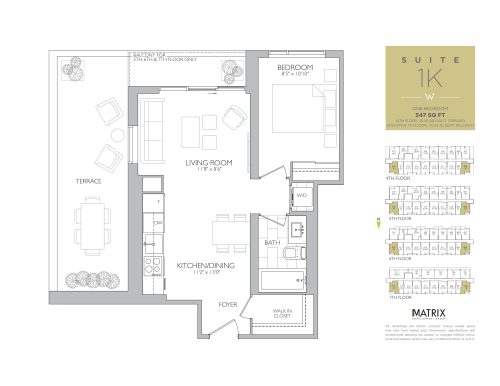
Suite 1K Floor Plan at Westgate on Main Condos - 547 sq.ft
1
1.0
547 sq.ft
$888/ft $485,900
launched at $485,900since launch no change
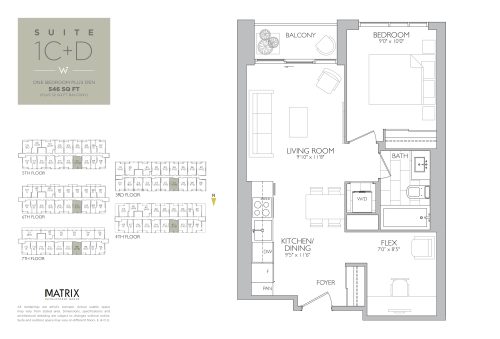
Suite 1C+D Floor Plan at Westgate on Main Condos - 546 sq.ft
1
1.0
546 sq.ft
$908/ft $495,900
launched at $495,900since launch no change
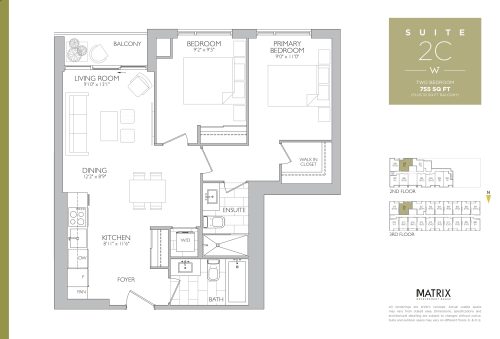
Suite 2C Floor Plan at Westgate on Main Condos - 755 sq.ft
2
2.0
755 sq.ft
$914/ft $689,900
launched at $689,900since launch no change
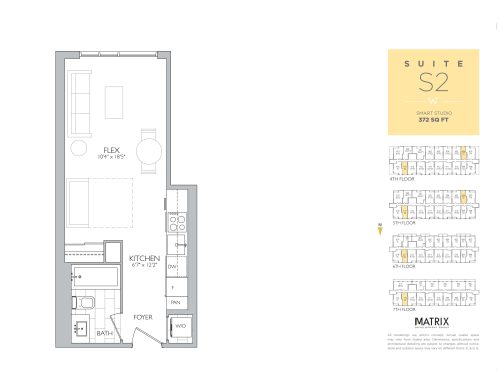
Suite S2 Floor Plan at Westgate on Main Condos - 372 sq.ft
0
1.0
372 sq.ft
$1,075/ft $399,900
launched at $399,900since launch no change
See all 35 floor plans at Westgate Condos Hamilton
Similar floor plans nearby
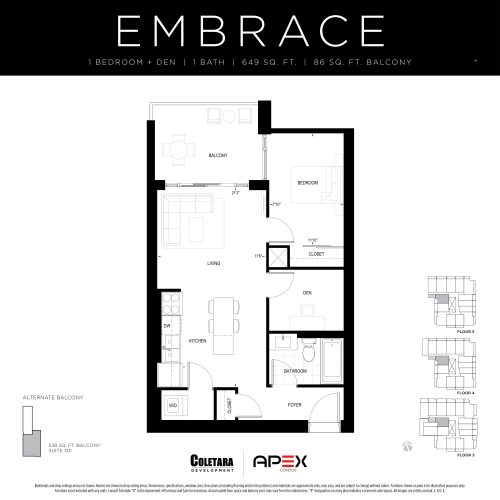
Embrace Floor Plan at APEX Condos - 649 sq.ft

At Apex Condos · 0.6 km away

1
1.0
649 sq.ft
$971/ft $629,990
launched at $629,990since launch no change
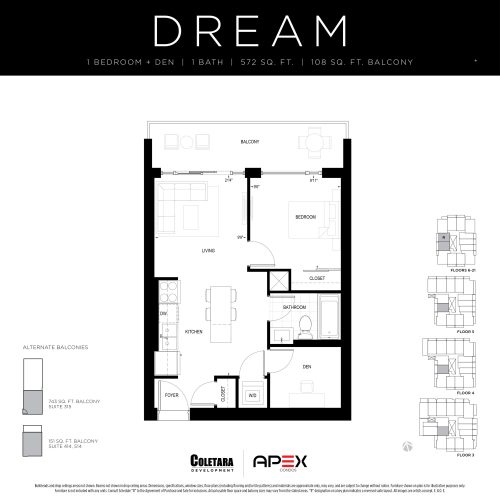
Dream Floor Plan at APEX Condos - 572 sq.ft

At Apex Condos · 0.6 km away

1
1.0
572 sq.ft
$1,005/ft $574,990
launched at $574,990since launch no change
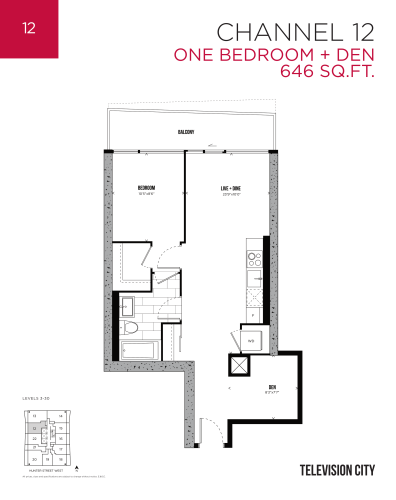
Channel 12 Floor Plan at Television City Condos Tower 2 - 646 sq.ft

At Television City Condos 2 · 0.9 km away

1
1.0
646 sq.ft
$1,170/ft $755,900
launched at $755,900since launch no change
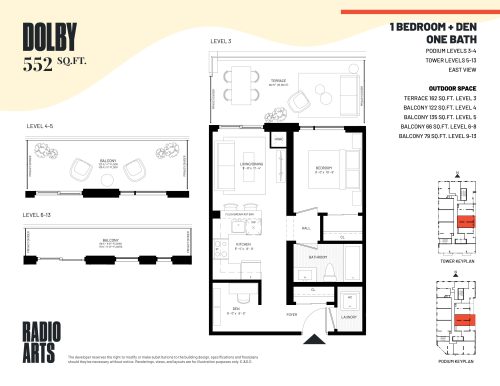
Dolby Floor Plan at Radio Arts Condos - 552 sq.ft

At Radio Arts Condos · 0.9 km away

1
1.0
552 sq.ft
$1,274/ft $702,990
launched at $702,990since launch no change
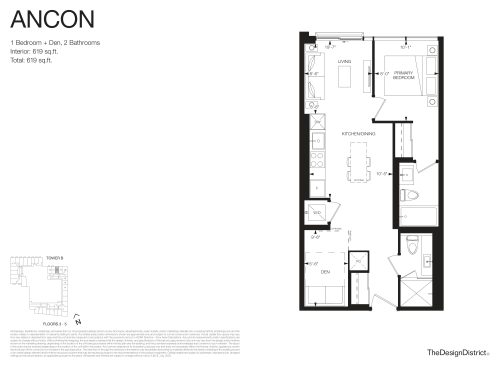
Ancon Floor Plan at The Design District Condos Tower B - 619 sq.ft

At Design District Condos 2 · 1.7 km away

1
2.0
619 sq.ft
$969/ft $599,900
launched at $599,900since launch no change
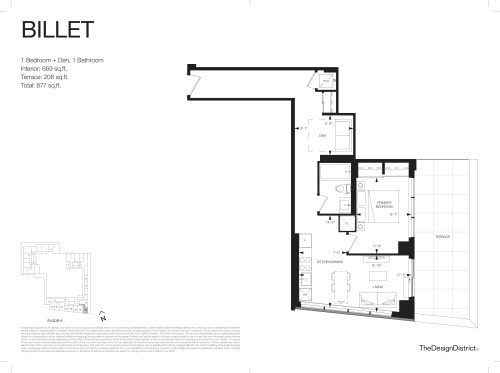
Billet Floor Plan at The Design District Condos - 669 sq.ft

At Design District Condos Hamilton · 1.7 km away

1
1.0
669 sq.ft
$825/ft $551,990
launched at $551,990since launch no change