METAREALTY INC.

Westgate Condos Hamilton

Public Sales

415 Main Street West, Hamilton, ON, Canada

Starting From
$399,900 - $689,900

Condo

Occupancy: May 2024

1 Star2 Stars3 Stars4 Stars5 Stars (No Ratings Yet)
Loading...

GET PLATINUM ACCESS!!

Register to Receive Guaranteed Platinum Access & Prices, Incentives & Discounts, Floor Plans & More!

Get Pricing, Floor Plans and Availability

Tell us what you need and a Meta Realty representative will follow up directly.

Are you a Realtor?
Sending…

About Westgate Condos Hamilton

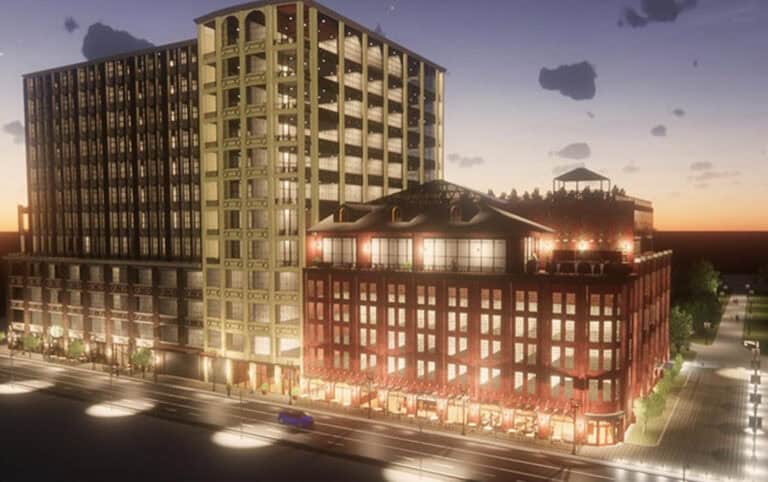
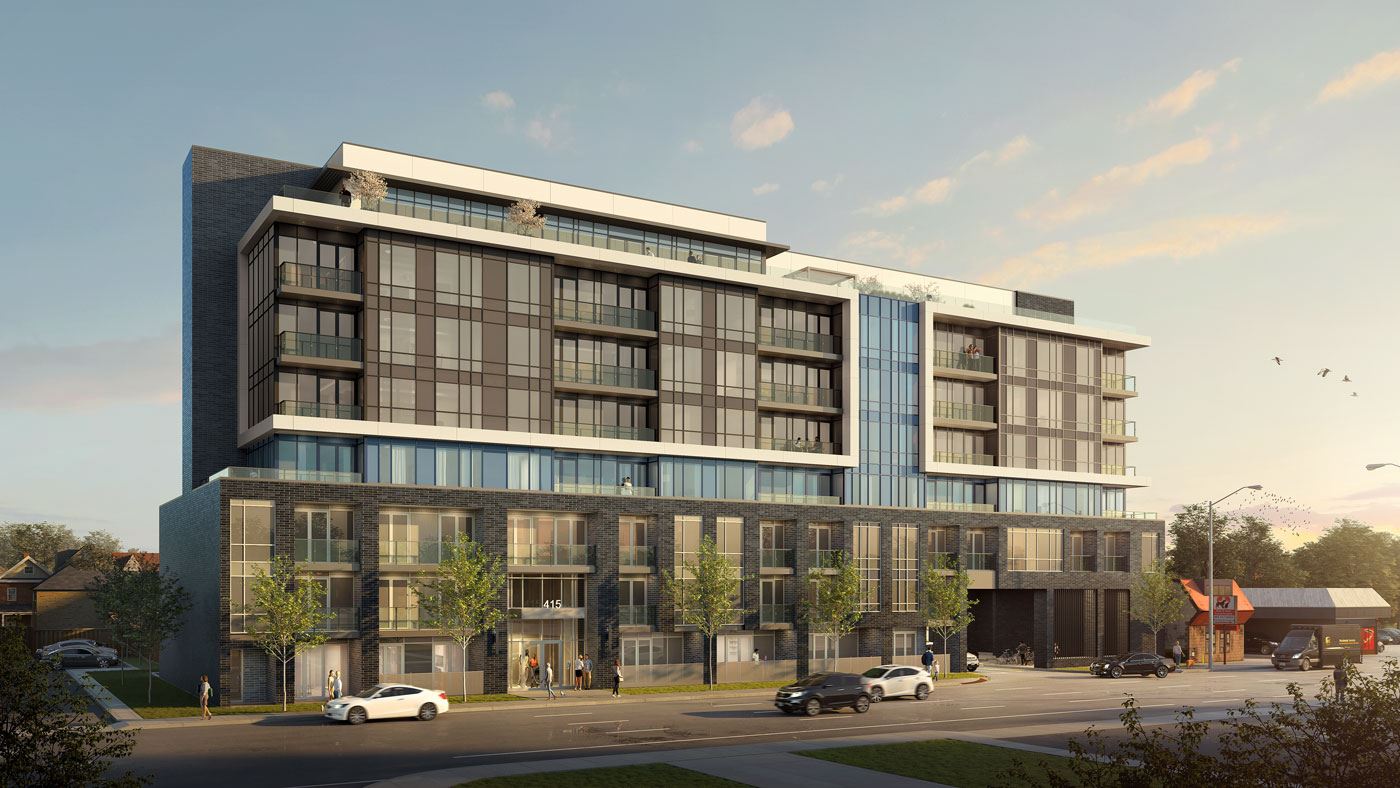
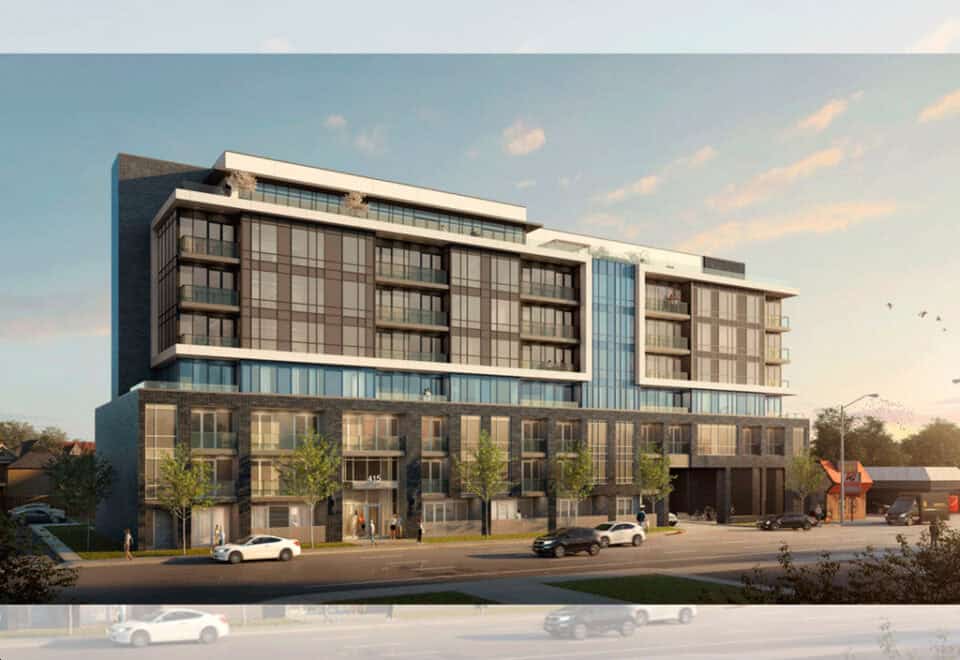
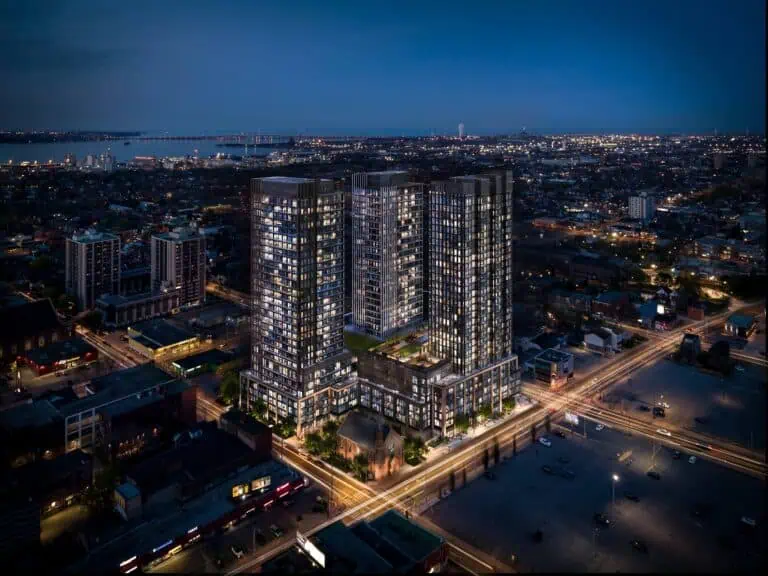
Matrix Development Group’s Westgate Condos Hamilton is a completed seven-storey condominium at 415 Main Street West in downtown Hamilton. Matrix wrapped up the 114-suite building in 2024. Its suites measure 315 to 800 sq ft, and listings are priced at $399,900 to $689,900.

Westgate Condos Hamilton pricing and floor plans

Westgate’s pricing, $399,900 to $689,900, equals roughly $922 per square foot. The building has 35 floor plans: 4 studios, 15 one-bedroom, 10 one-bedroom-plus-den, 4 two-bedroom and 2 two-bedroom-plus-den layouts.

Parking sells for $49,000 and a locker for $4,000. Maintenance is $0.62 per square foot, excluding hydro and water, plus roughly $50 a month for parking and $20 a month for a locker.

Location

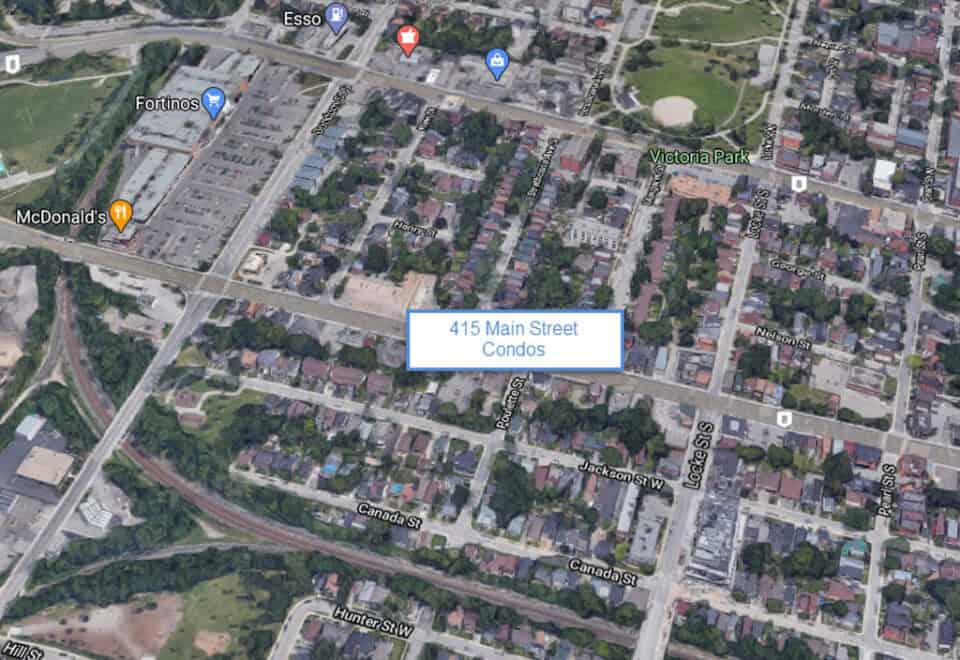
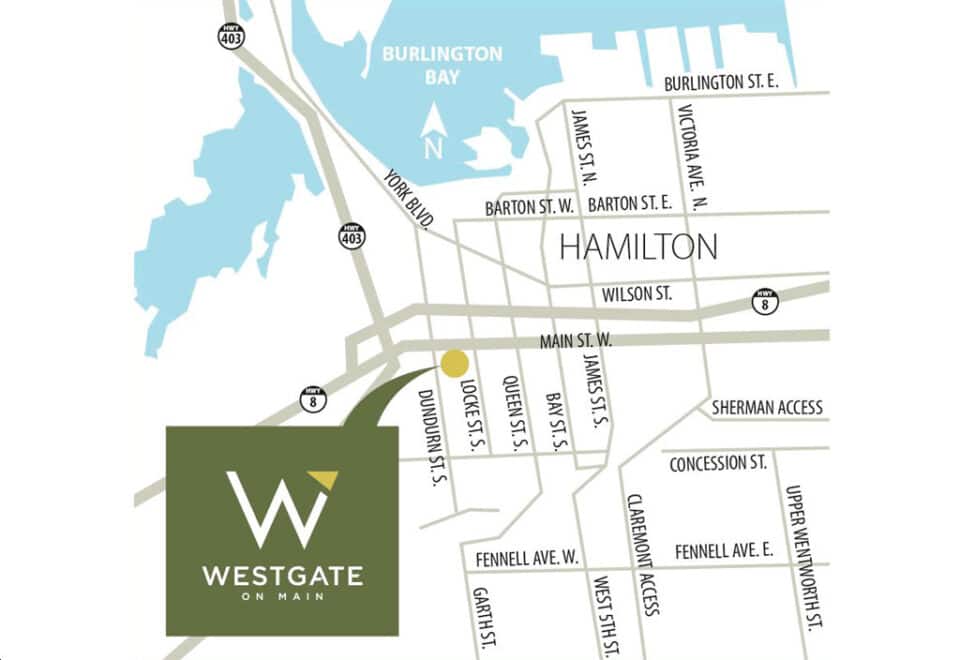
Westgate’s address is 415 Main Street West in downtown Hamilton. Walk Score rates the location 86, and Transit Score rates it 68.

Amenities and features

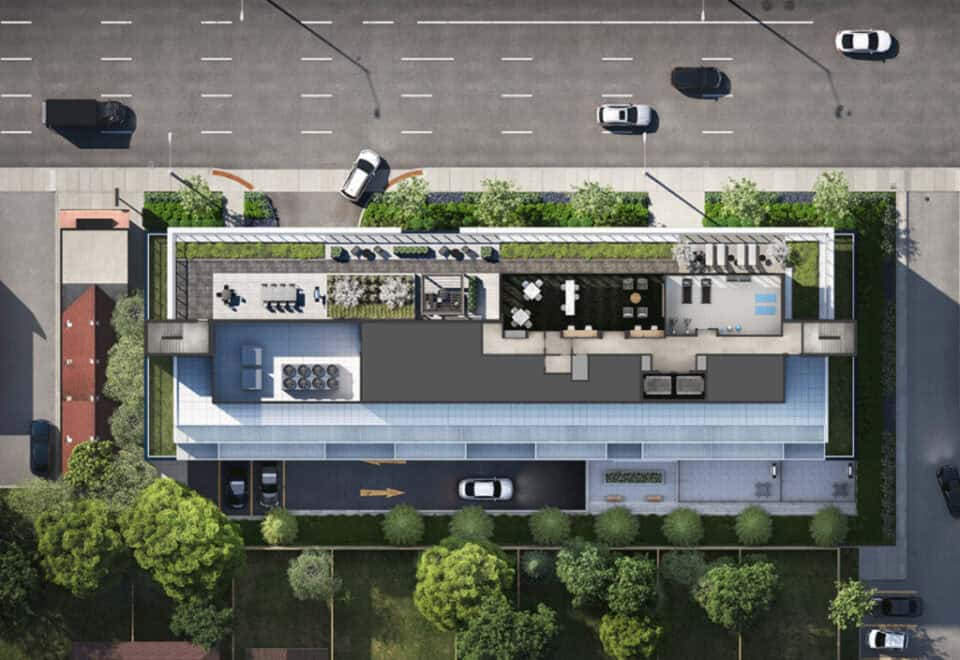
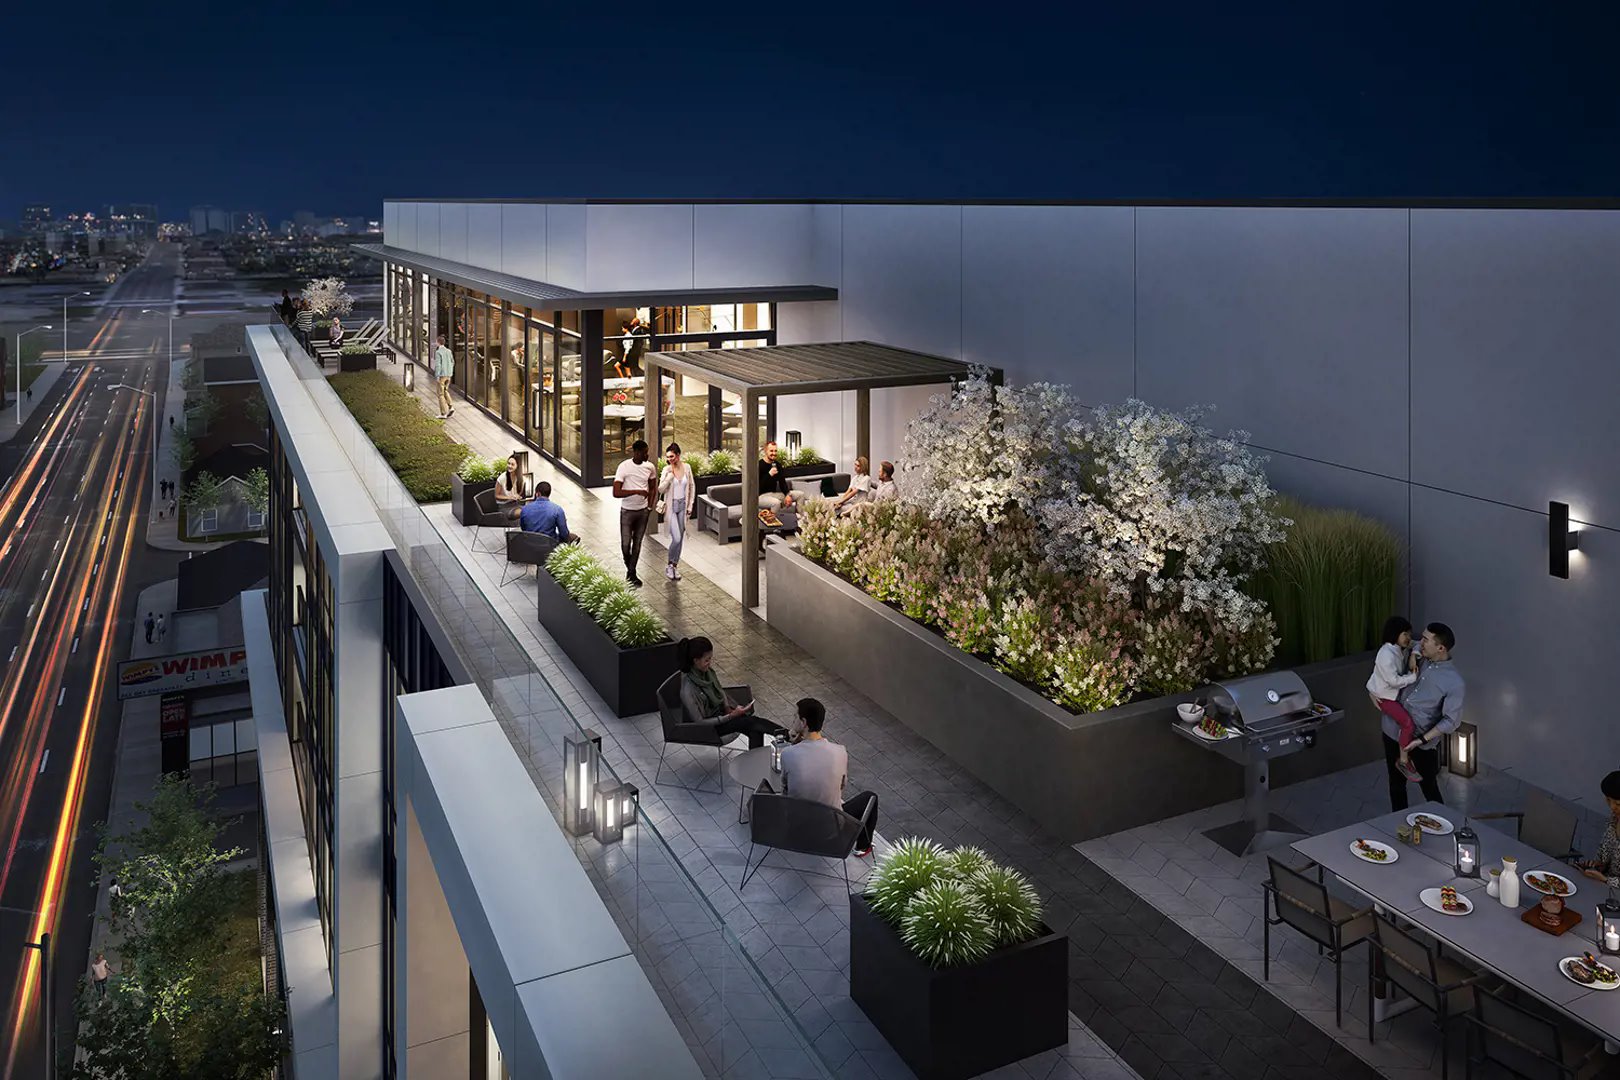
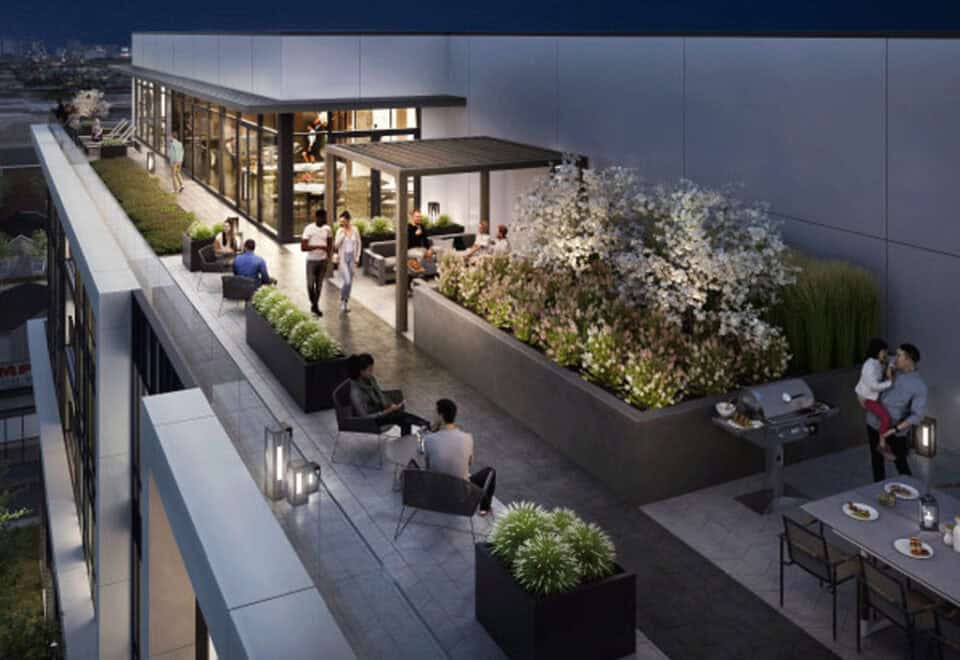
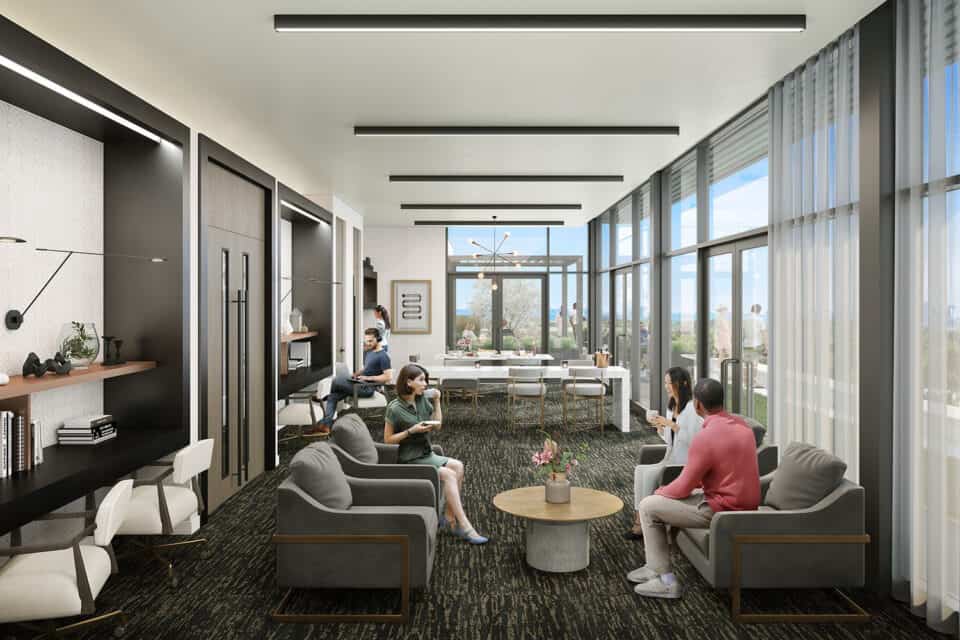
  • Rooftop terrace
  • Pergola lounge and seating areas
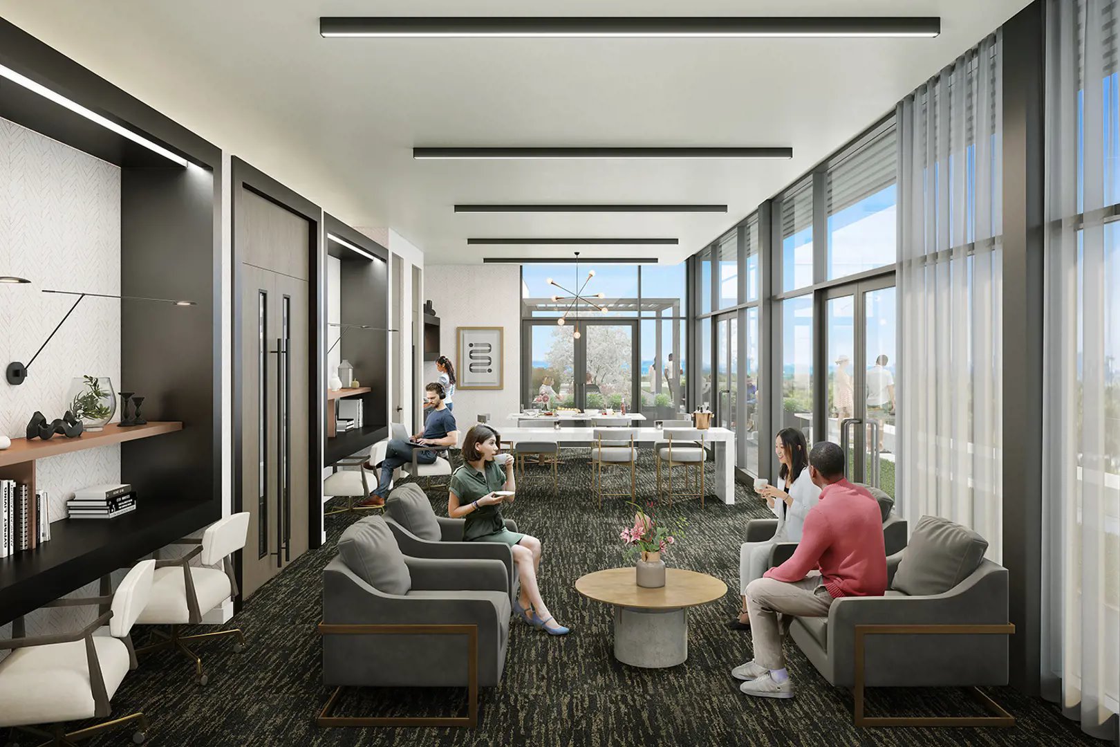
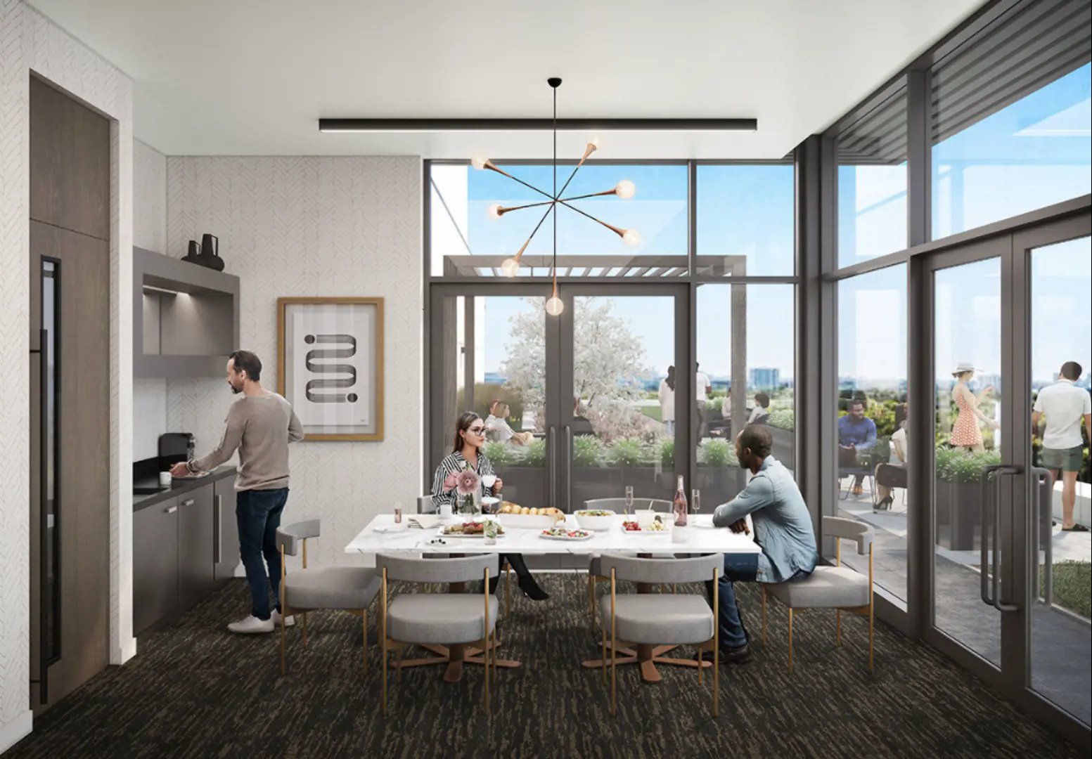
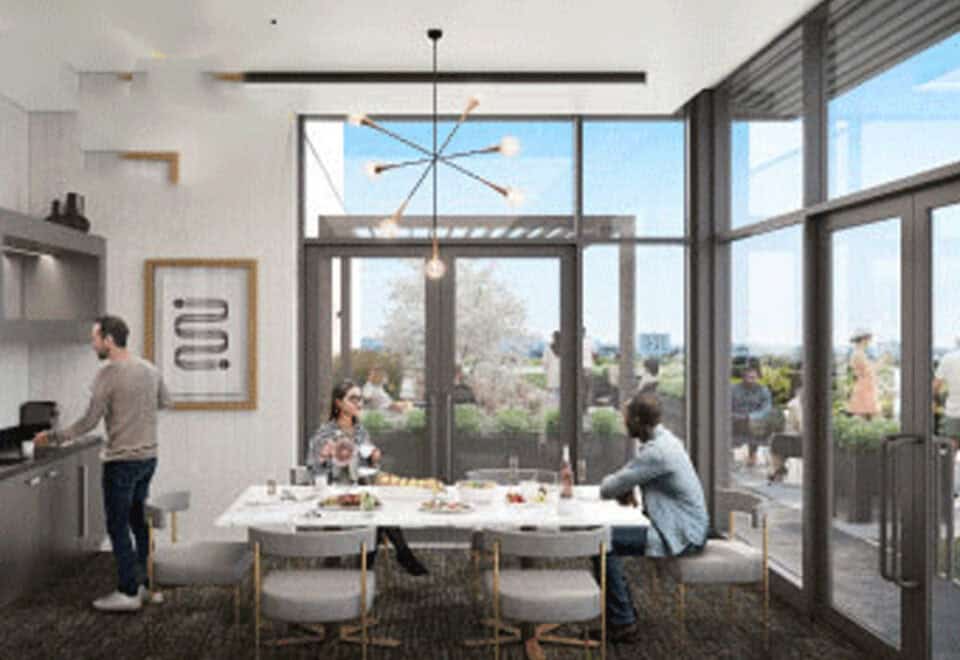
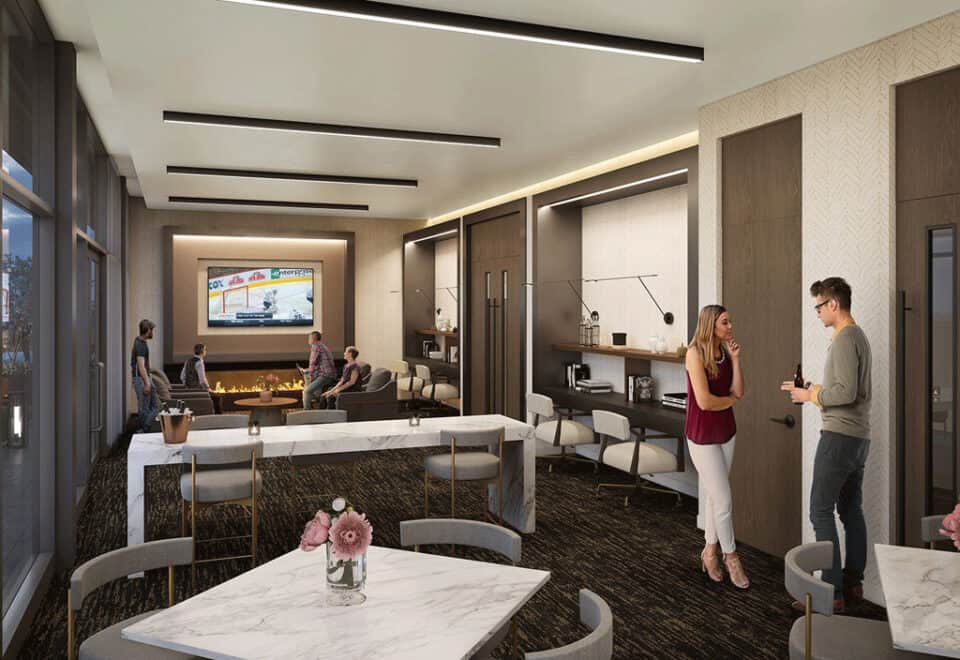
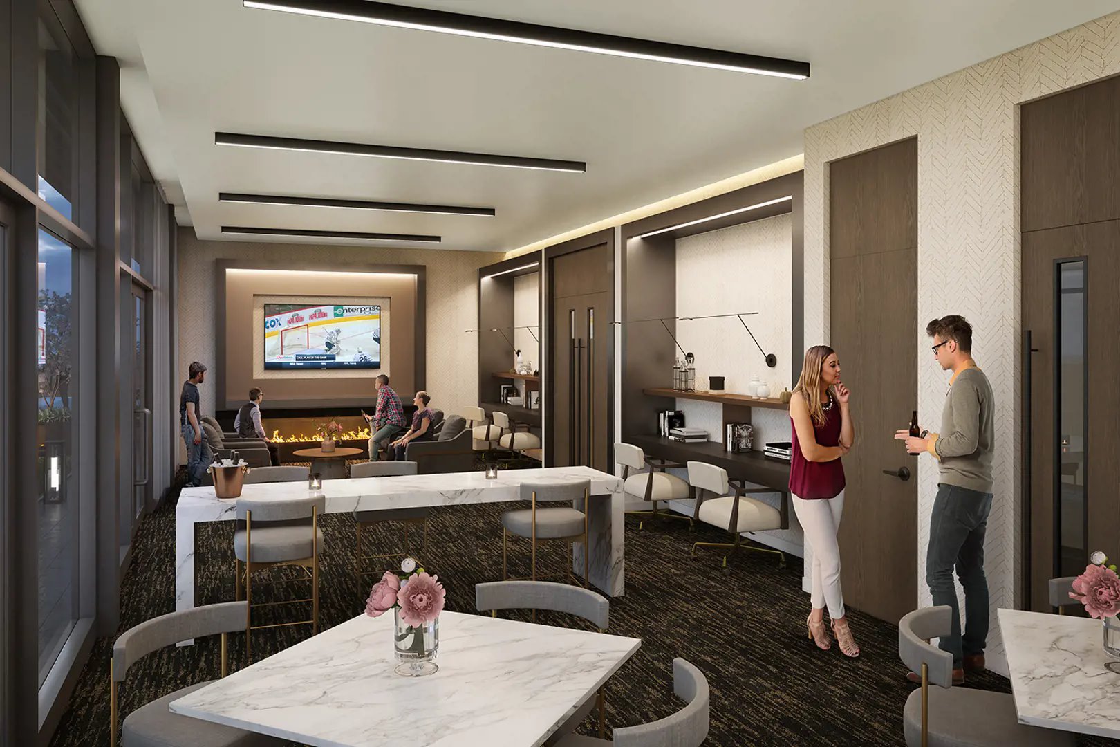
  • Party room and catering kitchen
  • Private dining room
  • Fitness studio and yoga space
  • Study room
  • BBQ area
  • Tanning area
  • Community garden
  • Dog wash station
  • Mail and parcel room
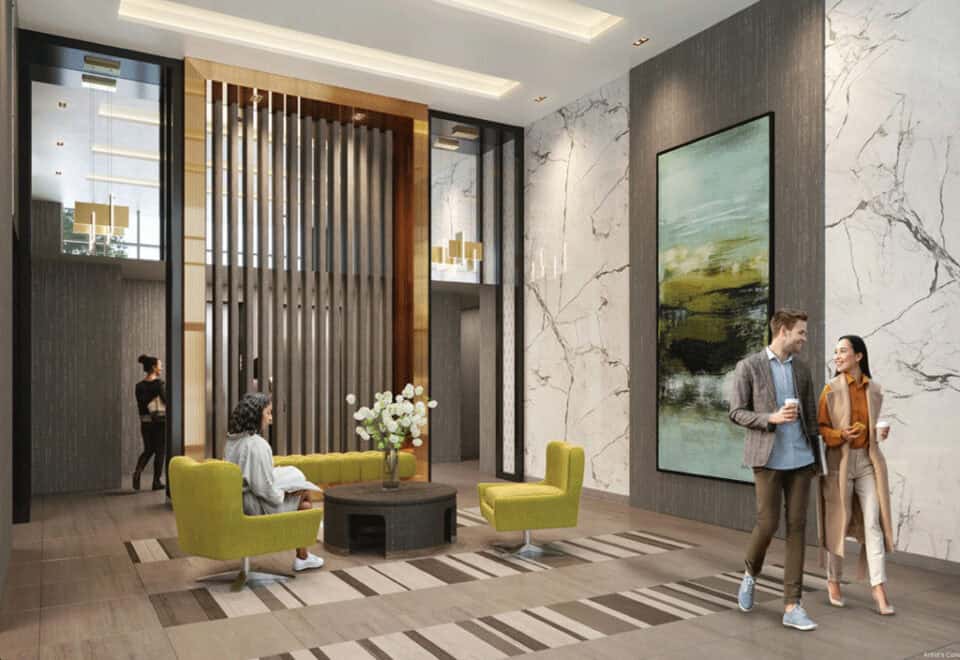
  • Lobby

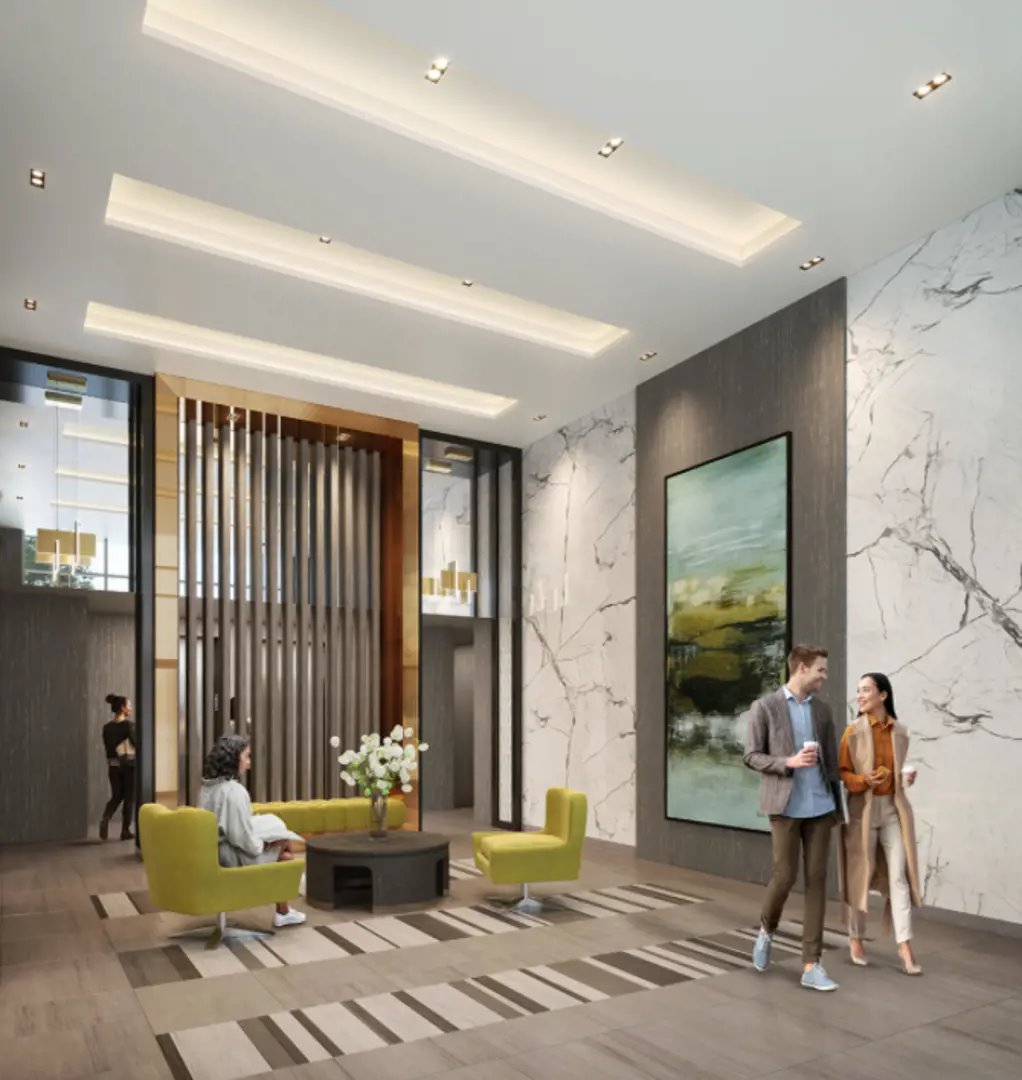
The builder highlights a two-storey lobby and floor plans that include balconies, patios or terraces.

Deposit structure and incentives

Westgate’s deposit starts with $5,000 on signing, tops up to 5% within 30 days and adds 15% at occupancy. Listed incentives are $0 development charges and free maintenance fees.

The development team

Matrix Development Group developed Westgate, with HB Design as architect and Pivot Real Estate Group on sales and marketing.

Buying at Westgate Condos Hamilton

Westgate is listed in public sales, and resale units are available too. Once registered with Meta Realty, you can view floor plans, current pricing and incentives through platinum access, and our team can also track down resale suites in the building.

Prices, sizes, availability and incentives are subject to change without notice. E. & O.E.

Westgate Condos Hamilton at a glance

Sales statusPublic Sales (resale units also available)
ConstructionComplete
Building typeCondo
Storeys7
Estimated occupancy2024
LaunchAugust 31, 2021
ArchitectHB Design
Sales & marketingPivot Real Estate Group
NeighbourhoodHamiton Downtown, Hamilton
Maintenance$0.62/sq ft — Excludes: Hydro & Water Parking: Approx. $50/month Locker: Approx. $20/month
Locker567 sq ft and larger, first come first serve basis
Walk Score86/100
Transit Score68/100

Current incentives

  • $0 Development Charges
  • Free Maintenance Fees

Features & finishes

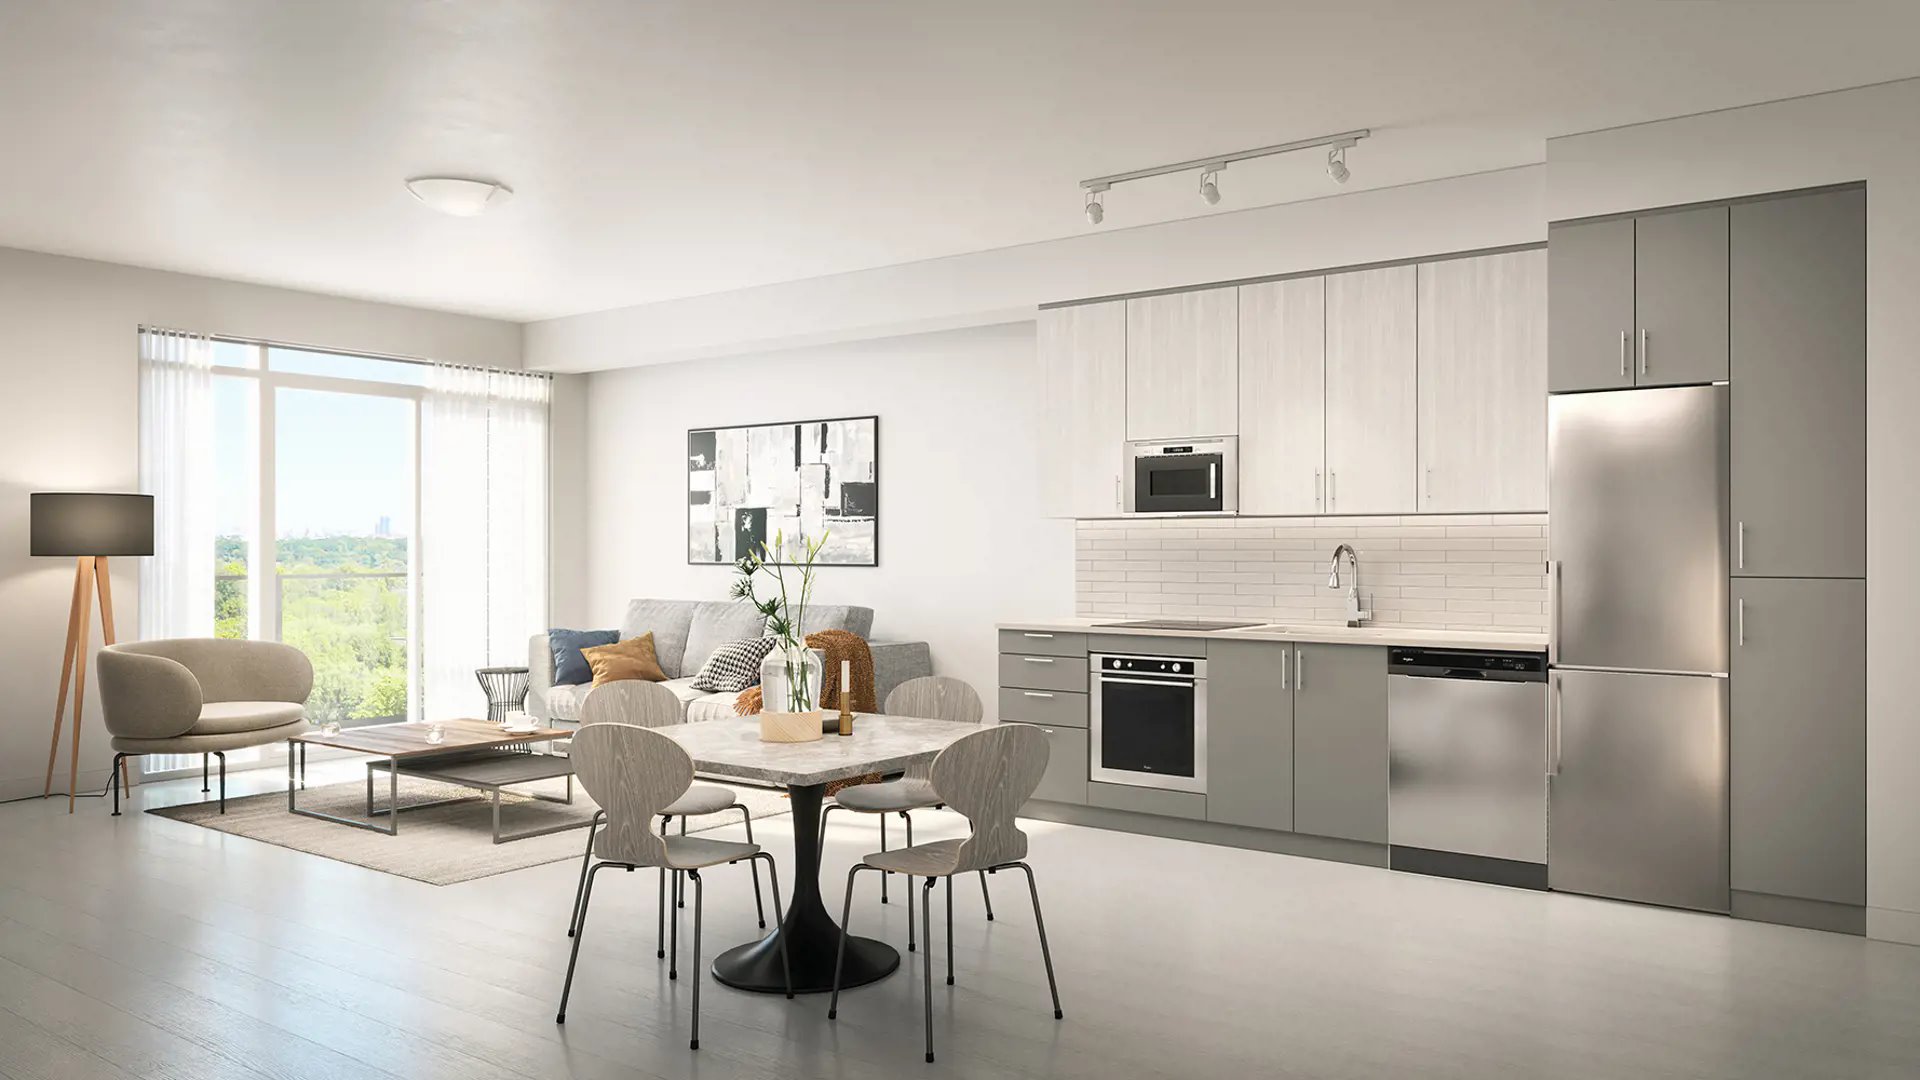
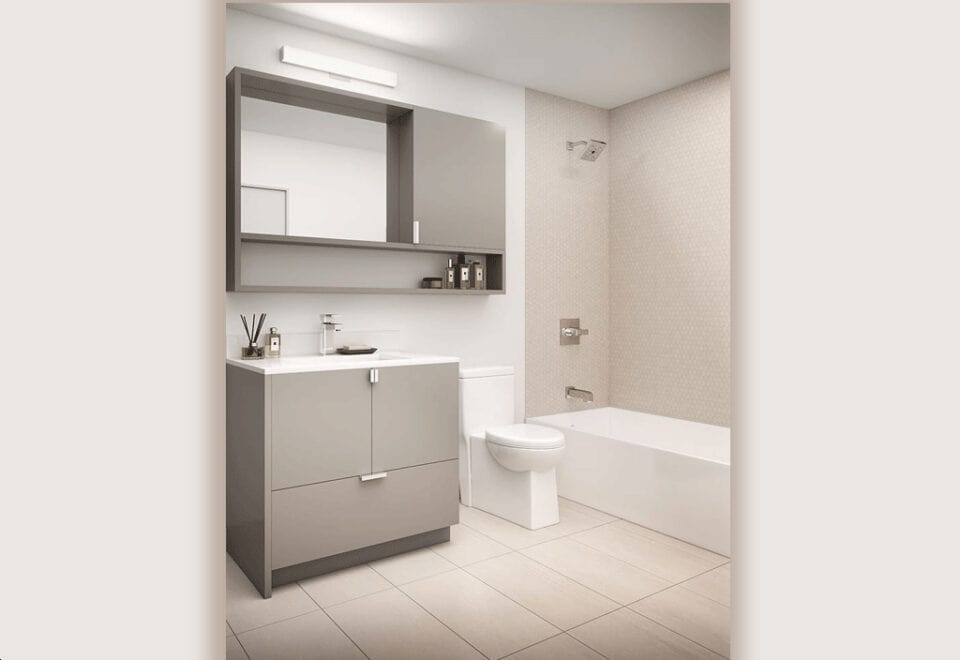
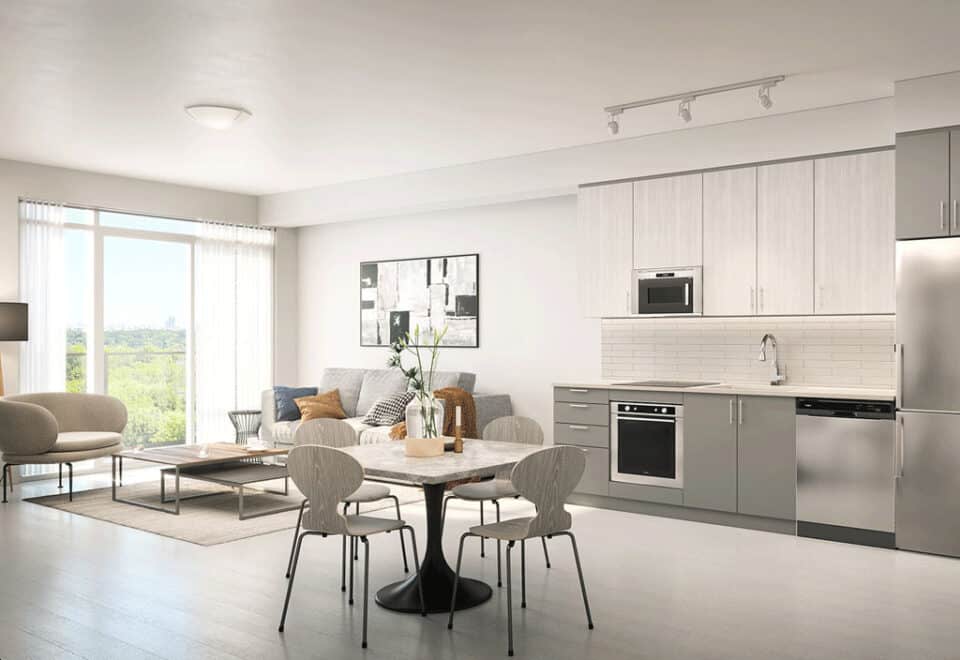
  • SHOWCASE YOUR PERSONAL STLYE
  • Four incredible standard colour packages for you to choose from.
  • THE ONYX PACKAGE
  • THE IVORY PACKAGE
  • complementary colours, every living space in your home sparkles with distinction.
  • THE GARNET PACKAGE
  • THE JADE PACKAGE

Frequently asked questions

What part of Hamilton is Westgate in?

Downtown Hamilton, at 415 Main Street West.

How are Westgate Condos Hamilton suites priced?

Suites are priced between $399,900 and $689,900, close to $922 per square foot.

What deposit schedule does Westgate use?

$5,000 on signing, the balance to 5% within 30 days and 15% at occupancy.

Are there incentives at Westgate Condos Hamilton?

Two are listed: $0 development charges and free maintenance fees.

What is the price of parking at Westgate?

Parking is $49,000, and a locker costs $4,000.

How big are the suites at Westgate?

From 315 to 800 sq ft, covering studios through two-bedroom-plus-den layouts.
Homes for sale & rent at Westgate Condos Hamilton

Browse homes on the map

Assignments at Westgate Condos Hamilton (3)

Key Facts

Ready to reserve?

Submit a worksheet for Westgate Condos Hamilton: pick up to three suites and we will request your allocation from the builder.
Submit a worksheet
  • Project Name

    Westgate Condos Hamilton

  • Property Type

    Condo

    Number Of Storeys

    7

    Number of Suites

    108

    Number Of Floor Plans

    35

  • Parking Price

    $49,000

  • Locker Price

    $4,000

  • Estimated Maintenance Fee

    $0.62/sq.ft (Excludes: Hydro & Water Parking: Approx. $50/month Locker: Approx. $20/month)

    VIP Launch

    August 31, 2021

    Deposit Structure

    Total Deposit

    5% (over 30 days) + 15% at occupancy

    Deposit Notes

    $5,000.00 On Signing
    Balance to 5% - 30 days
    15% - Occupancy

    Development Levies

    $0

    Assignment Policy

    Free Assignment

    Public Launch

    2022-10-28

    Suite Size Range

    315 - 800 SqFt

    Ceiling Height

    From 8'6" to 9'

    Price Per Sq Ft

    $922

    Architect

    HB Design

    Construction Start Date

    Mar, 2022

    Parking Maintenance

    $50 / month

    Locker Maintenance

    $20 / month

    Estimated Property Tax

    1% of the price / year

Information last updated on November 9, 2026

Amenities

  • BBQ Area
  • Catering Kitchen
  • Community Garden
  • Dog Wash Station
  • Fitness Studio
  • Lobby
  • Mail and Parcel Room
  • Party Room
  • Pergola Lounge
  • Private Dining Room
  • Rooftop Terrace
  • Seating Areas
  • Study Room
  • Tanning Area
  • Yoga Space

68

Transit Score

86

Walk Score

Projects Nearby

  • Public Sales

    Design District Condos Hamilton

    41 Wilson Street, Hamilton, ON, Canada

    3 years ago

    $551,990 - $893,990

    Emblem Developments

    Building Type: Condo

    1+1
    1+1
    1+1
  • Public Sales

    Radio Arts Condos

    206 King Street West, Hamilton, ON, Canada

    3 years ago

    $476,990 - $720,990

    Canlight Realty Corp.

    Building Type: Condo

    1+1
    1+1
    1+1
  • Public Sales

    75 James Condos

    75 James Street South, Hamilton, ON, Canada

    3 years ago

    $534,990 - $988,990

    Fengate, Liuna, The Hi-Rise Group

    Building Type: Condo

    1+1
    1+1
    1+1
  • Public Sales

    Apex Condos

    235 Main Street West, Hamilton, ON, Canada

    3 years ago

    $469,990 - $735,990

    Coletara Development

    Building Type: Condo

    1+1
    1+1
    1+1
  • Public Sales

    Design District Condos 2

    41 Wilson Street, Hamilton, ON, Canada

    3 years ago

    $429,900 - $870,990

    Emblem Developments

    Building Type: Condo

    1+1
    1+1
    1+1
  • Public Sales

    Television City Condos

    163 Jackson Street West, Hamilton, ON, Canada

    3 years ago

    $443,900 - $2,617,900

    Lamb Development Corp.

    Building Type: Condo

    1+1
    1+1
    1+1
  • Public Sales

    Television City Condos 2

    163 Jackson Street West, Hamilton, ON, Canada

    3 years ago

    $446,900 - $2,568,900

    Lamb Development Corp.

    Building Type: Condo

    1+1
    1+1
    1+1
  • Planning

    Beasley Park Lofts

    134 Mary Street, Hamilton, ON, Canada

    3 years ago

    $299,900 - $699,900

    Harry Stinson

    Building Type: Condo

    1+1
    1+1
    1+1
  • Studio

    From $399,900$1,075/ft(0%) Since Launch

    1 Bedroom

    From $485,900$888/ft(0%) Since Launch

    2 Bedrooms

    From $639,900$908/ft(0%) Since Launch
    For Sale (7)Sold (28)All (35)
    Price Change
    Studio1 Bed2 Bed
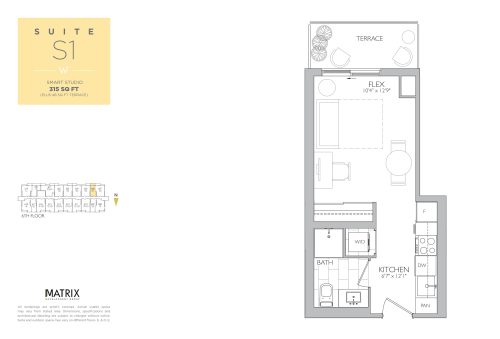
    Suite S1 Floor Plan at Westgate on Main Condos - 315 sq.ft

    Suite S1 at Westgate Condos Hamilton is a studio, 1-bathroom condo floor plan with 315 sq ft of interior space. It faces South. Available on floor 6. This plan is sold out with the builder.

    0
    1.0
    315 sq.ft
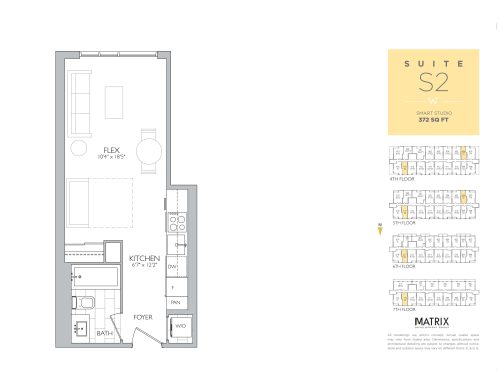
    Suite S2 Floor Plan at Westgate on Main Condos - 372 sq.ft

    Suite S2 at Westgate Condos Hamilton is a studio, 1-bathroom condo floor plan with 372 sq ft of interior space. It faces North. Available on floors 4–7. Priced from $399,900 ($1,075 per sq ft).

    0
    1.0
    372 sq.ft
    $1,075/ft $399,900
    launched at $399,900since launch no change
    1 w ago $399,900
    since launch no change
    1 m ago $399,900
    since launch no change
    3 m ago $399,900
    since launch no change
    1 y ago $399,900
    since launch no change
    2 y ago $399,900
    since launch no change
    3 y ago $399,900
    since launch no change
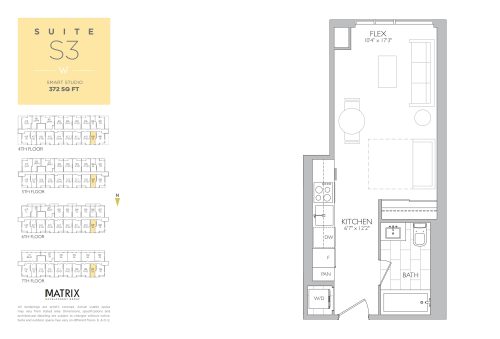
    Suite S3 Floor Plan at Westgate on Main Condos - 372 sq.ft

    Suite S3 at Westgate Condos Hamilton is a studio, 1-bathroom condo floor plan with 372 sq ft of interior space. It faces North. Available on floors 4–7. This plan is sold out with the builder.

    0
    1.0
    372 sq.ft
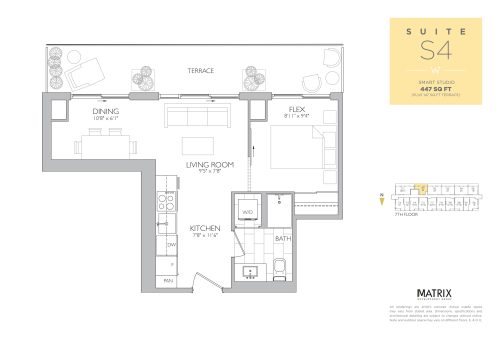
    Suite S4 Floor Plan at Westgate on Main Condos - 447 sq.ft

    Suite S4 at Westgate Condos Hamilton is a studio, 1-bathroom condo floor plan with 447 sq ft of interior space. It faces South. Available on floor 7. This plan is sold out with the builder.

    0
    1.0
    447 sq.ft
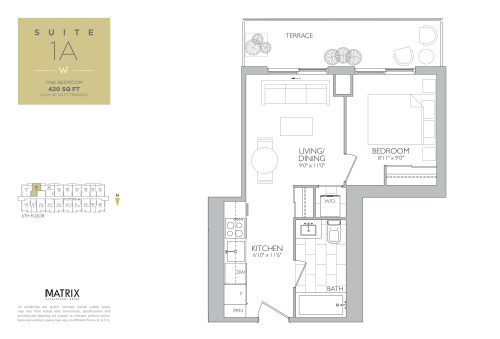
    Suite 1A Floor Plan at Westgate on Main Condos - 420 sq.ft

    Suite 1A at Westgate Condos Hamilton is a 1-bedroom, 1-bathroom condo floor plan with 420 sq ft of interior space. It faces South. Available on floor 6. This plan is sold out with the builder.

    1
    1.0
    420 sq.ft
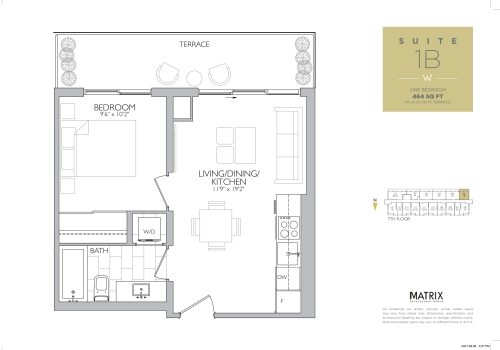
    Suite 1B Floor Plan at Westgate on Main Condos - 464 sq.ft

    Suite 1B at Westgate Condos Hamilton is a 1-bedroom, 1-bathroom condo floor plan with 464 sq ft of interior space. It faces South. Available on floor 7. This plan is sold out with the builder.

    1
    1.0
    464 sq.ft
    last recorded price $414,900
    Sold Outlaunched at $414,900since launch no change
    1 w ago $414,900
    since launch no change
    1 m ago $414,900
    since launch no change
    3 m ago $414,900
    since launch no change
    1 y ago $414,900
    since launch no change
    2 y ago $414,900
    since launch no change
    3 y ago $414,900
    since launch no change
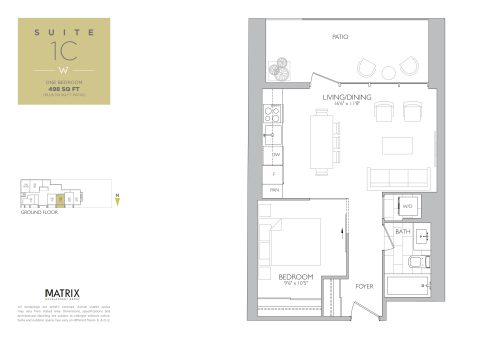
    Suite 1C Floor Plan at Westgate on Main Condos - 498 sq.ft

    Suite 1C at Westgate Condos Hamilton is a 1-bedroom, 1-bathroom condo floor plan with 498 sq ft of interior space. It faces North. Available on floor 1. This plan is sold out with the builder.

    1
    1.0
    498 sq.ft
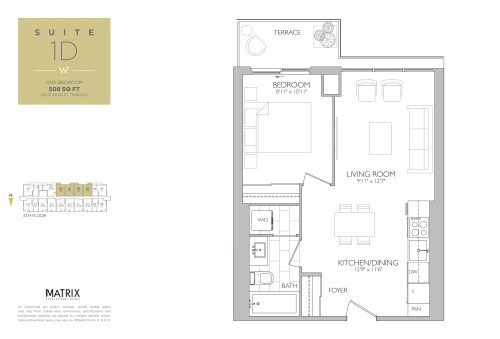
    Suite 1D Floor Plan at Westgate on Main Condos - 508 sq.ft

    Suite 1D at Westgate Condos Hamilton is a 1-bedroom, 1-bathroom condo floor plan with 508 sq ft of interior space. It faces South. Available on floor 6. This plan is sold out with the builder.

    1
    1.0
    508 sq.ft
    last recorded price $466,900
    Sold Outlaunched at $466,900since launch no change
    1 w ago $466,900
    since launch no change
    1 m ago $466,900
    since launch no change
    3 m ago $466,900
    since launch no change
    1 y ago $466,900
    since launch no change
    2 y ago $466,900
    since launch no change
    3 y ago $466,900
    since launch no change
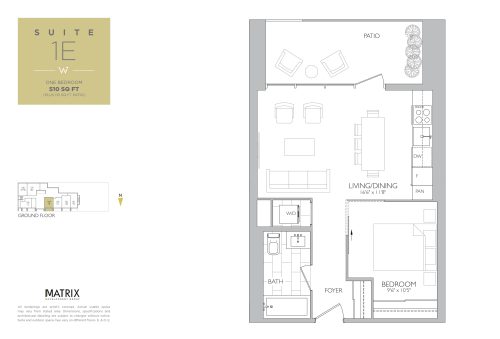
    Suite 1E Floor Plan at Westgate on Main Condos - 510 sq.ft

    Suite 1E at Westgate Condos Hamilton is a 1-bedroom, 1-bathroom condo floor plan with 510 sq ft of interior space. It faces North. Available on floor 1. This plan is sold out with the builder.

    1
    1.0
    510 sq.ft
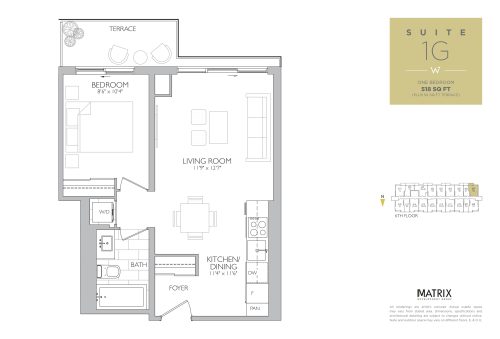
    Suite 1G Floor Plan at Westgate on Main Condos - 518 sq.ft

    Suite 1G at Westgate Condos Hamilton is a 1-bedroom, 1-bathroom condo floor plan with 518 sq ft of interior space. It faces South. Available on floor 6. This plan is sold out with the builder.

    1
    1.0
    518 sq.ft
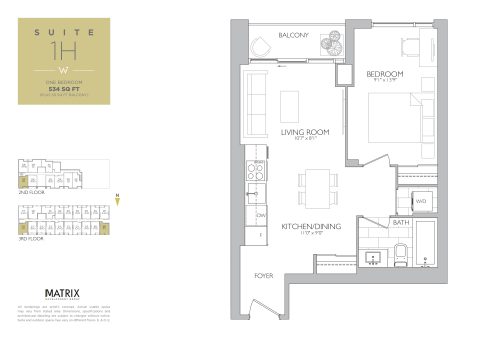
    Suite 1H Floor Plan at Westgate on Main Condos - 534 sq.ft

    Suite 1H at Westgate Condos Hamilton is a 1-bedroom, 1-bathroom condo floor plan with 534 sq ft of interior space. It faces North. Available on floors 2–3. This plan is sold out with the builder.

    1
    1.0
    534 sq.ft
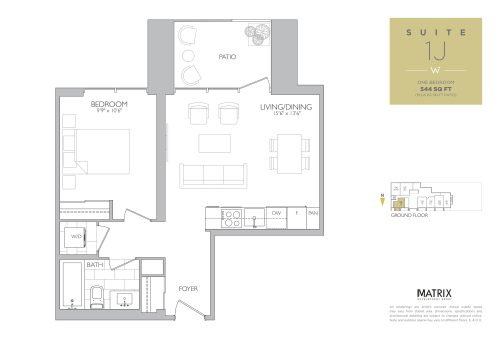
    Suite 1J Floor Plan at Westgate on Main Condos - 544 sq.ft

    Suite 1J at Westgate Condos Hamilton is a 1-bedroom, 1-bathroom condo floor plan with 544 sq ft of interior space. It faces North. Available on floor 1. This plan is sold out with the builder.

    1
    1.0
    544 sq.ft
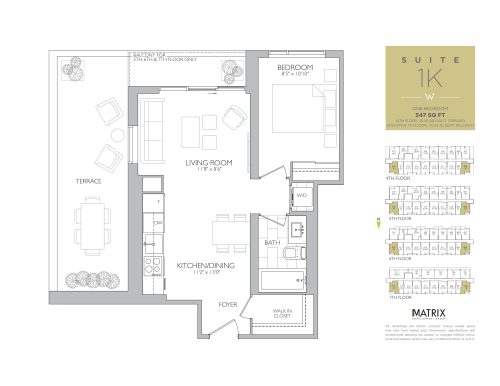
    Suite 1K Floor Plan at Westgate on Main Condos - 547 sq.ft

    Suite 1K at Westgate Condos Hamilton is a 1-bedroom, 1-bathroom condo floor plan with 547 sq ft of interior space. It faces North. Available on floors 4–7. Priced from $485,900 ($888 per sq ft).

    1
    1.0
    547 sq.ft
    $888/ft $485,900
    launched at $485,900since launch no change
    1 w ago $485,900
    since launch no change
    1 m ago $485,900
    since launch no change
    3 m ago $485,900
    since launch no change
    1 y ago $485,900
    since launch no change
    2 y ago $485,900
    since launch no change
    3 y ago $485,900
    since launch no change
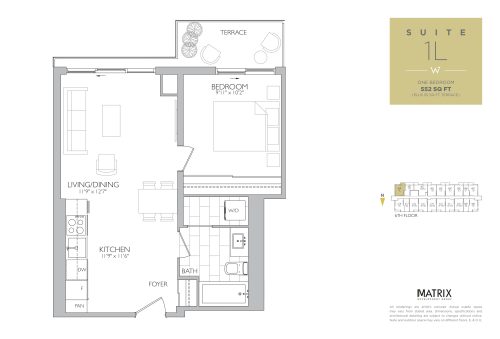
    Suite 1L Floor Plan at Westgate on Main Condos - 552 sq.ft

    Suite 1L at Westgate Condos Hamilton is a 1-bedroom, 1-bathroom condo floor plan with 552 sq ft of interior space. It faces South. Available on floor 6. This plan is sold out with the builder.

    1
    1.0
    552 sq.ft
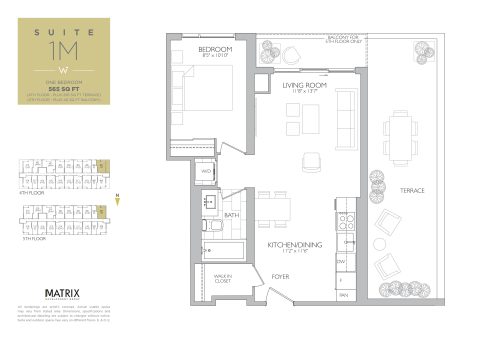
    Suite 1M Floor Plan at Westgate on Main Condos - 565 sq.ft

    Suite 1M at Westgate Condos Hamilton is a 1-bedroom, 1-bathroom condo floor plan with 565 sq ft of interior space. It faces South. Available on floors 4–5. This plan is sold out with the builder.

    1
    1.0
    565 sq.ft
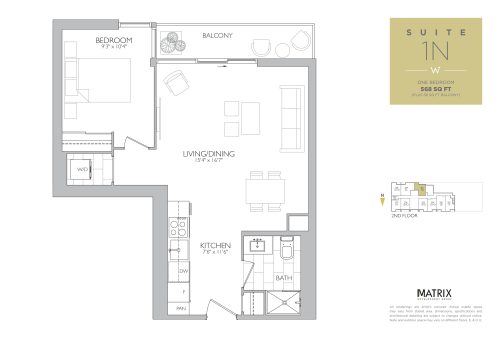
    Suite 1N Floor Plan at Westgate on Main Condos - 568 sq.ft

    Suite 1N at Westgate Condos Hamilton is a 1-bedroom, 1-bathroom condo floor plan with 568 sq ft of interior space. It faces South. Available on floor 2. This plan is sold out with the builder.

    1
    1.0
    568 sq.ft
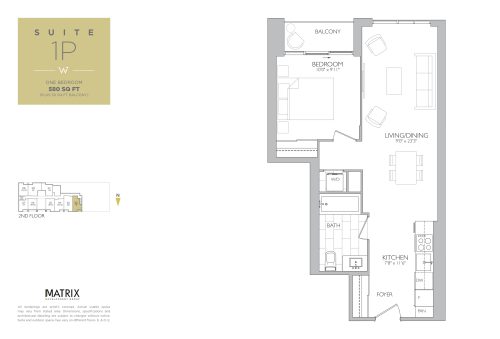
    Suite 1P Floor Plan at Westgate on Main Condos - 580 sq.ft

    Suite 1P at Westgate Condos Hamilton is a 1-bedroom, 1-bathroom condo floor plan with 580 sq ft of interior space. It faces North. Available on floor 2. This plan is sold out with the builder.

    1
    1.0
    580 sq.ft
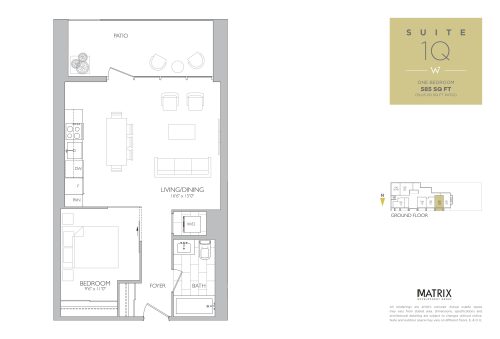
    Suite 1Q Floor Plan at Westgate on Main Condos - 585 sq.ft

    Suite 1Q at Westgate Condos Hamilton is a 1-bedroom, 1-bathroom condo floor plan with 585 sq ft of interior space. It faces North. Available on floor 1. This plan is sold out with the builder.

    1
    1.0
    585 sq.ft
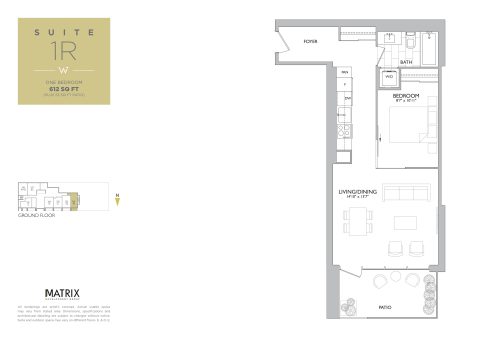
    Suite 1R Floor Plan at Westgate on Main Condos - 612 sq.ft

    Suite 1R at Westgate Condos Hamilton is a 1-bedroom, 1-bathroom condo floor plan with 612 sq ft of interior space. It faces North. Available on floor 1. This plan is sold out with the builder.

    1
    1.0
    612 sq.ft
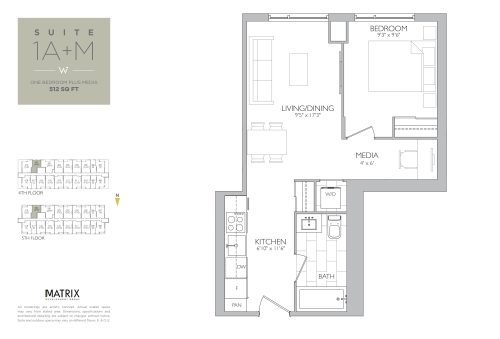
    Suite 1A+M Floor Plan at Westgate on Main Condos - 512 sq.ft

    Suite 1A+M at Westgate Condos Hamilton is a 1-bedroom plus den, 1-bathroom condo floor plan with 512 sq ft of interior space. It faces South. Available on floors 4–5. This plan is sold out with the builder.

    1
    1.0
    512 sq.ft
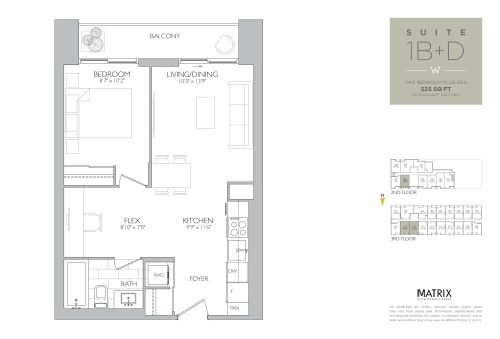
    Suite 1B+D Floor Plan at Westgate on Main Condos - 525 sq.ft

    Suite 1B+D at Westgate Condos Hamilton is a 1-bedroom plus den, 1-bathroom condo floor plan with 525 sq ft of interior space. It faces North. Available on floors 2–3. This plan is sold out with the builder.

    1
    1.0
    525 sq.ft
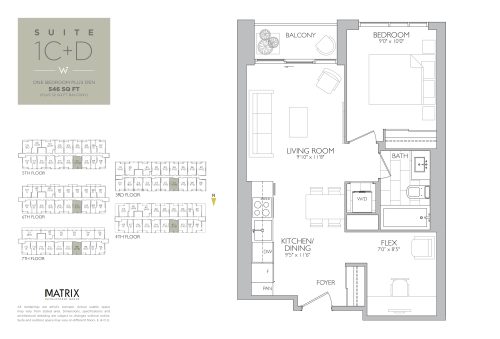
    Suite 1C+D Floor Plan at Westgate on Main Condos - 546 sq.ft

    Suite 1C+D at Westgate Condos Hamilton is a 1-bedroom plus den, 1-bathroom condo floor plan with 546 sq ft of interior space. It faces North. Available on floors 3–7. Priced from $495,900 ($908 per sq ft).

    1
    1.0
    546 sq.ft
    $908/ft $495,900
    launched at $495,900since launch no change
    1 w ago $495,900
    since launch no change
    1 m ago $495,900
    since launch no change
    3 m ago $495,900
    since launch no change
    1 y ago $495,900
    since launch no change
    2 y ago $495,900
    since launch no change
    3 y ago $495,900
    since launch no change
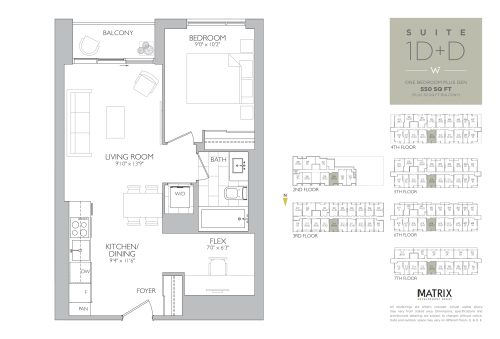
    Suite 1D+D Floor Plan at Westgate on Main Condos - 550 sq.ft

    Suite 1D+D at Westgate Condos Hamilton is a 1-bedroom plus den, 1-bathroom condo floor plan with 550 sq ft of interior space. It faces North. Available on floors 2–7. This plan is sold out with the builder.

    1
    1.0
    550 sq.ft
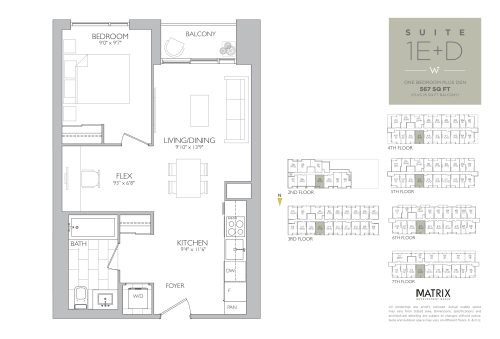
    Suite 1E+D Floor Plan at Westgate on Main Condos - 567 sq.ft

    Suite 1E+D at Westgate Condos Hamilton is a 1-bedroom plus den, 1-bathroom condo floor plan with 567 sq ft of interior space. It faces North. Available on floors 2–7. Priced from $499,900 ($882 per sq ft).

    1
    1.0
    567 sq.ft
    $882/ft $499,900
    launched at $499,900since launch no change
    1 w ago $499,900
    since launch no change
    1 m ago $499,900
    since launch no change
    3 m ago $499,900
    since launch no change
    1 y ago $499,900
    since launch no change
    2 y ago $499,900
    since launch no change
    3 y ago $499,900
    since launch no change
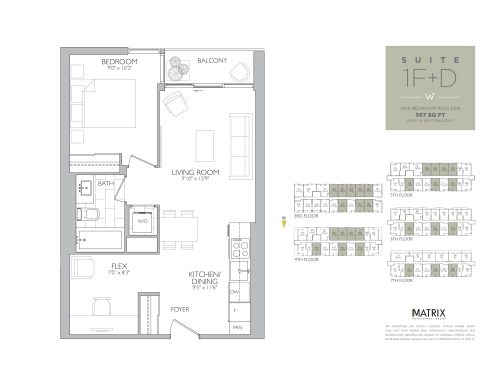
    Suite 1F+D Floor Plan at Westgate on Main Condos - 567 sq.ft

    Suite 1F+D at Westgate Condos Hamilton is a 1-bedroom plus den, 1-bathroom condo floor plan with 567 sq ft of interior space. It faces North. Available on floors 3–7. Priced from $499,900 ($882 per sq ft).

    1
    1.0
    567 sq.ft
    $882/ft $499,900
    launched at $499,900since launch no change
    1 w ago $499,900
    since launch no change
    1 m ago $499,900
    since launch no change
    3 m ago $499,900
    since launch no change
    1 y ago $499,900
    since launch no change
    2 y ago $499,900
    since launch no change
    3 y ago $499,900
    since launch no change
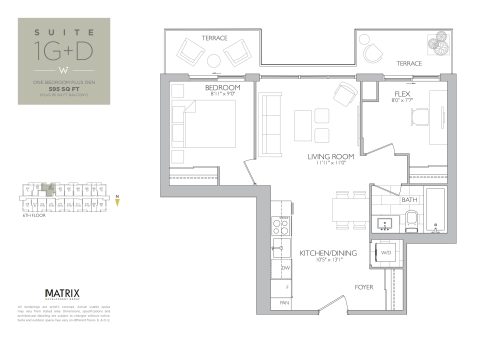
    Suite 1G+D Floor Plan at Westgate on Main Condos - 595 sq.ft

    Suite 1G+D at Westgate Condos Hamilton is a 1-bedroom plus den, 1-bathroom condo floor plan with 595 sq ft of interior space. It faces South. Available on floor 6. This plan is sold out with the builder.

    1
    1.0
    595 sq.ft
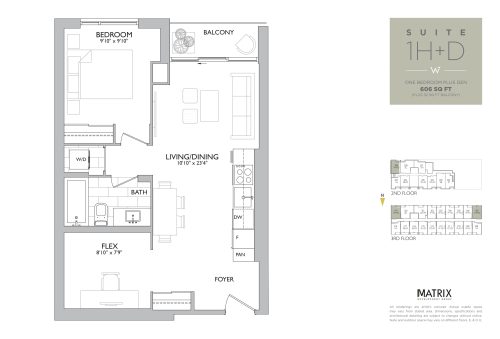
    Suite 1H+D Floor Plan at Westgate on Main Condos - 606 sq.ft

    Suite 1H+D at Westgate Condos Hamilton is a 1-bedroom plus den, 1-bathroom condo floor plan with 606 sq ft of interior space. It faces South. Available on floors 2–3. This plan is sold out with the builder.

    1
    1.0
    606 sq.ft
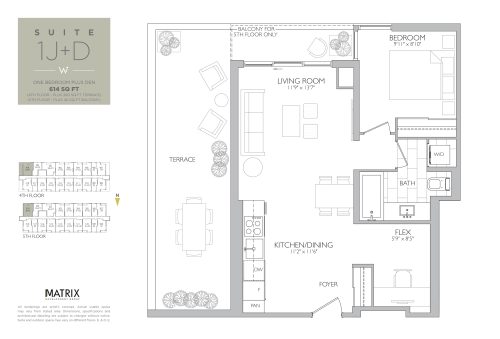
    Suite 1J+D Floor Plan at Westgate on Main Condos - 614 sq.ft

    Suite 1J+D at Westgate Condos Hamilton is a 1-bedroom plus den, 1-bathroom condo floor plan with 614 sq ft of interior space. It faces South. Available on floors 4–5. This plan is sold out with the builder.

    1
    1.0
    614 sq.ft
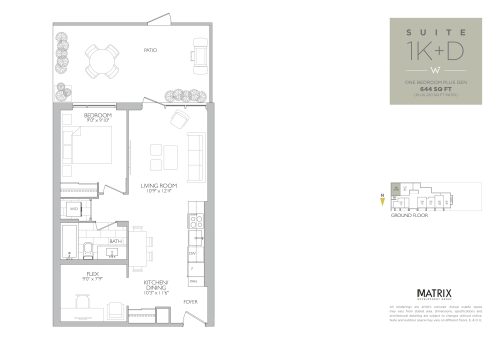
    Suite 1K+D Floor Plan at Westgate on Main Condos - 644 sq.ft

    Suite 1K+D at Westgate Condos Hamilton is a 1-bedroom plus den, 1-bathroom condo floor plan with 644 sq ft of interior space. It faces South. Available on floor 1. This plan is sold out with the builder.

    1
    1.0
    644 sq.ft
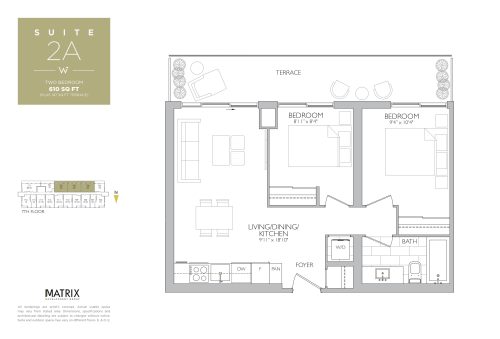
    Suite 2A Floor Plan at Westgate on Main Condos - 610 sq.ft

    Suite 2A at Westgate Condos Hamilton is a 2-bedroom, 2-bathroom condo floor plan with 610 sq ft of interior space. It faces South. Available on floor 7. This plan is sold out with the builder.

    2
    2.0
    610 sq.ft
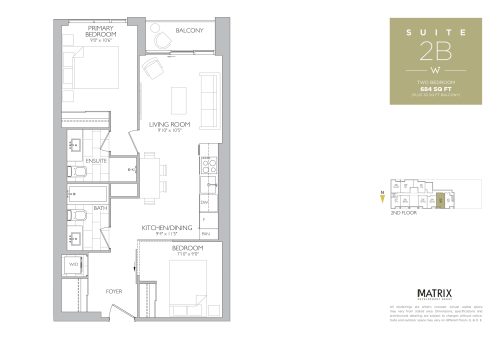
    Suite 2B Floor Plan at Westgate on Main Condos - 684 sq.ft

    Suite 2B at Westgate Condos Hamilton is a 2-bedroom, 2-bathroom condo floor plan with 684 sq ft of interior space. It faces North. Available on floor 2. This plan is sold out with the builder.

    2
    2.0
    684 sq.ft
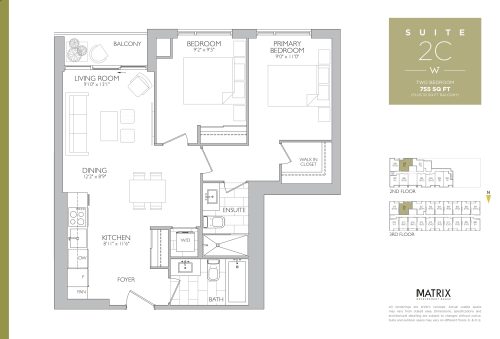
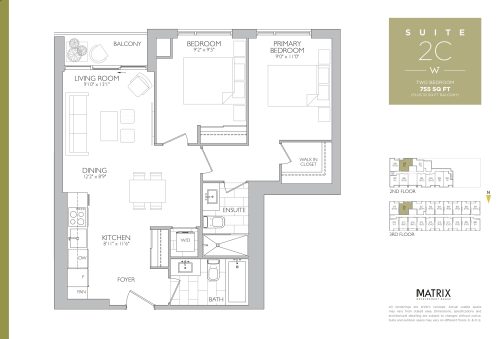
    Suite 2C Floor Plan at Westgate on Main Condos - 755 sq.ft

    Suite 2C at Westgate Condos Hamilton is a 2-bedroom, 2-bathroom condo floor plan with 755 sq ft of interior space. It faces South. Available on floors 2–3. Priced from $689,900 ($914 per sq ft).

    2
    2.0
    755 sq.ft
    $914/ft $689,900
    launched at $689,900since launch no change
    1 w ago $689,900
    since launch no change
    1 m ago $689,900
    since launch no change
    3 m ago $689,900
    since launch no change
    1 y ago $689,900
    since launch no change
    2 y ago $689,900
    since launch no change
    3 y ago $689,900
    since launch no change
    Suite 2D Floor Plan at Westgate on Main Condos - 800 sq.ft

    Suite 2D at Westgate Condos Hamilton is a 2-bedroom, 2-bathroom condo floor plan with 800 sq ft of interior space. It faces South. Available on floor 1. This plan is sold out with the builder.

    2
    2.0
    800 sq.ft
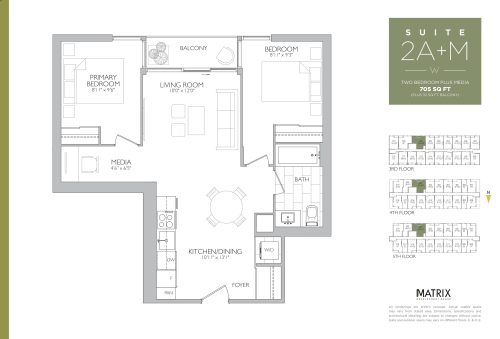
    Suite 2A+M Floor Plan at Westgate on Main Condos - 705 sq.ft

    Suite 2A+M at Westgate Condos Hamilton is a 2-bedroom plus den, 2-bathroom condo floor plan with 705 sq ft of interior space. It faces South. Available on floors 3–5. Priced from $639,900 ($908 per sq ft).

    2
    2.0
    705 sq.ft
    $908/ft $639,900
    launched at $639,900since launch no change
    1 w ago $639,900
    since launch no change
    1 m ago $639,900
    since launch no change
    3 m ago $639,900
    since launch no change
    1 y ago $639,900
    since launch no change
    2 y ago $639,900
    since launch no change
    3 y ago $639,900
    since launch no change
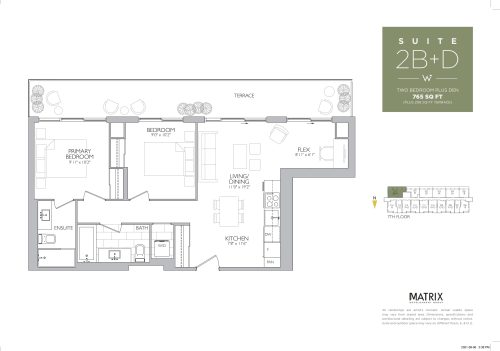
    Suite 2B+D Floor Plan at Westgate on Main Condos - 765 sq.ft

    Suite 2B+D at Westgate Condos Hamilton is a 2-bedroom plus den, 2-bathroom condo floor plan with 765 sq ft of interior space. It faces South. Available on floor 7. This plan is sold out with the builder.

    2
    2.0
    765 sq.ft
    last recorded price $639,900
    Sold Outlaunched at $639,900since launch no change
    1 w ago $639,900
    since launch no change
    1 m ago $639,900
    since launch no change
    3 m ago $639,900
    since launch no change
    1 y ago $639,900
    since launch no change
    2 y ago $639,900
    since launch no change
    3 y ago $639,900
    since launch no change