METAREALTY INC.

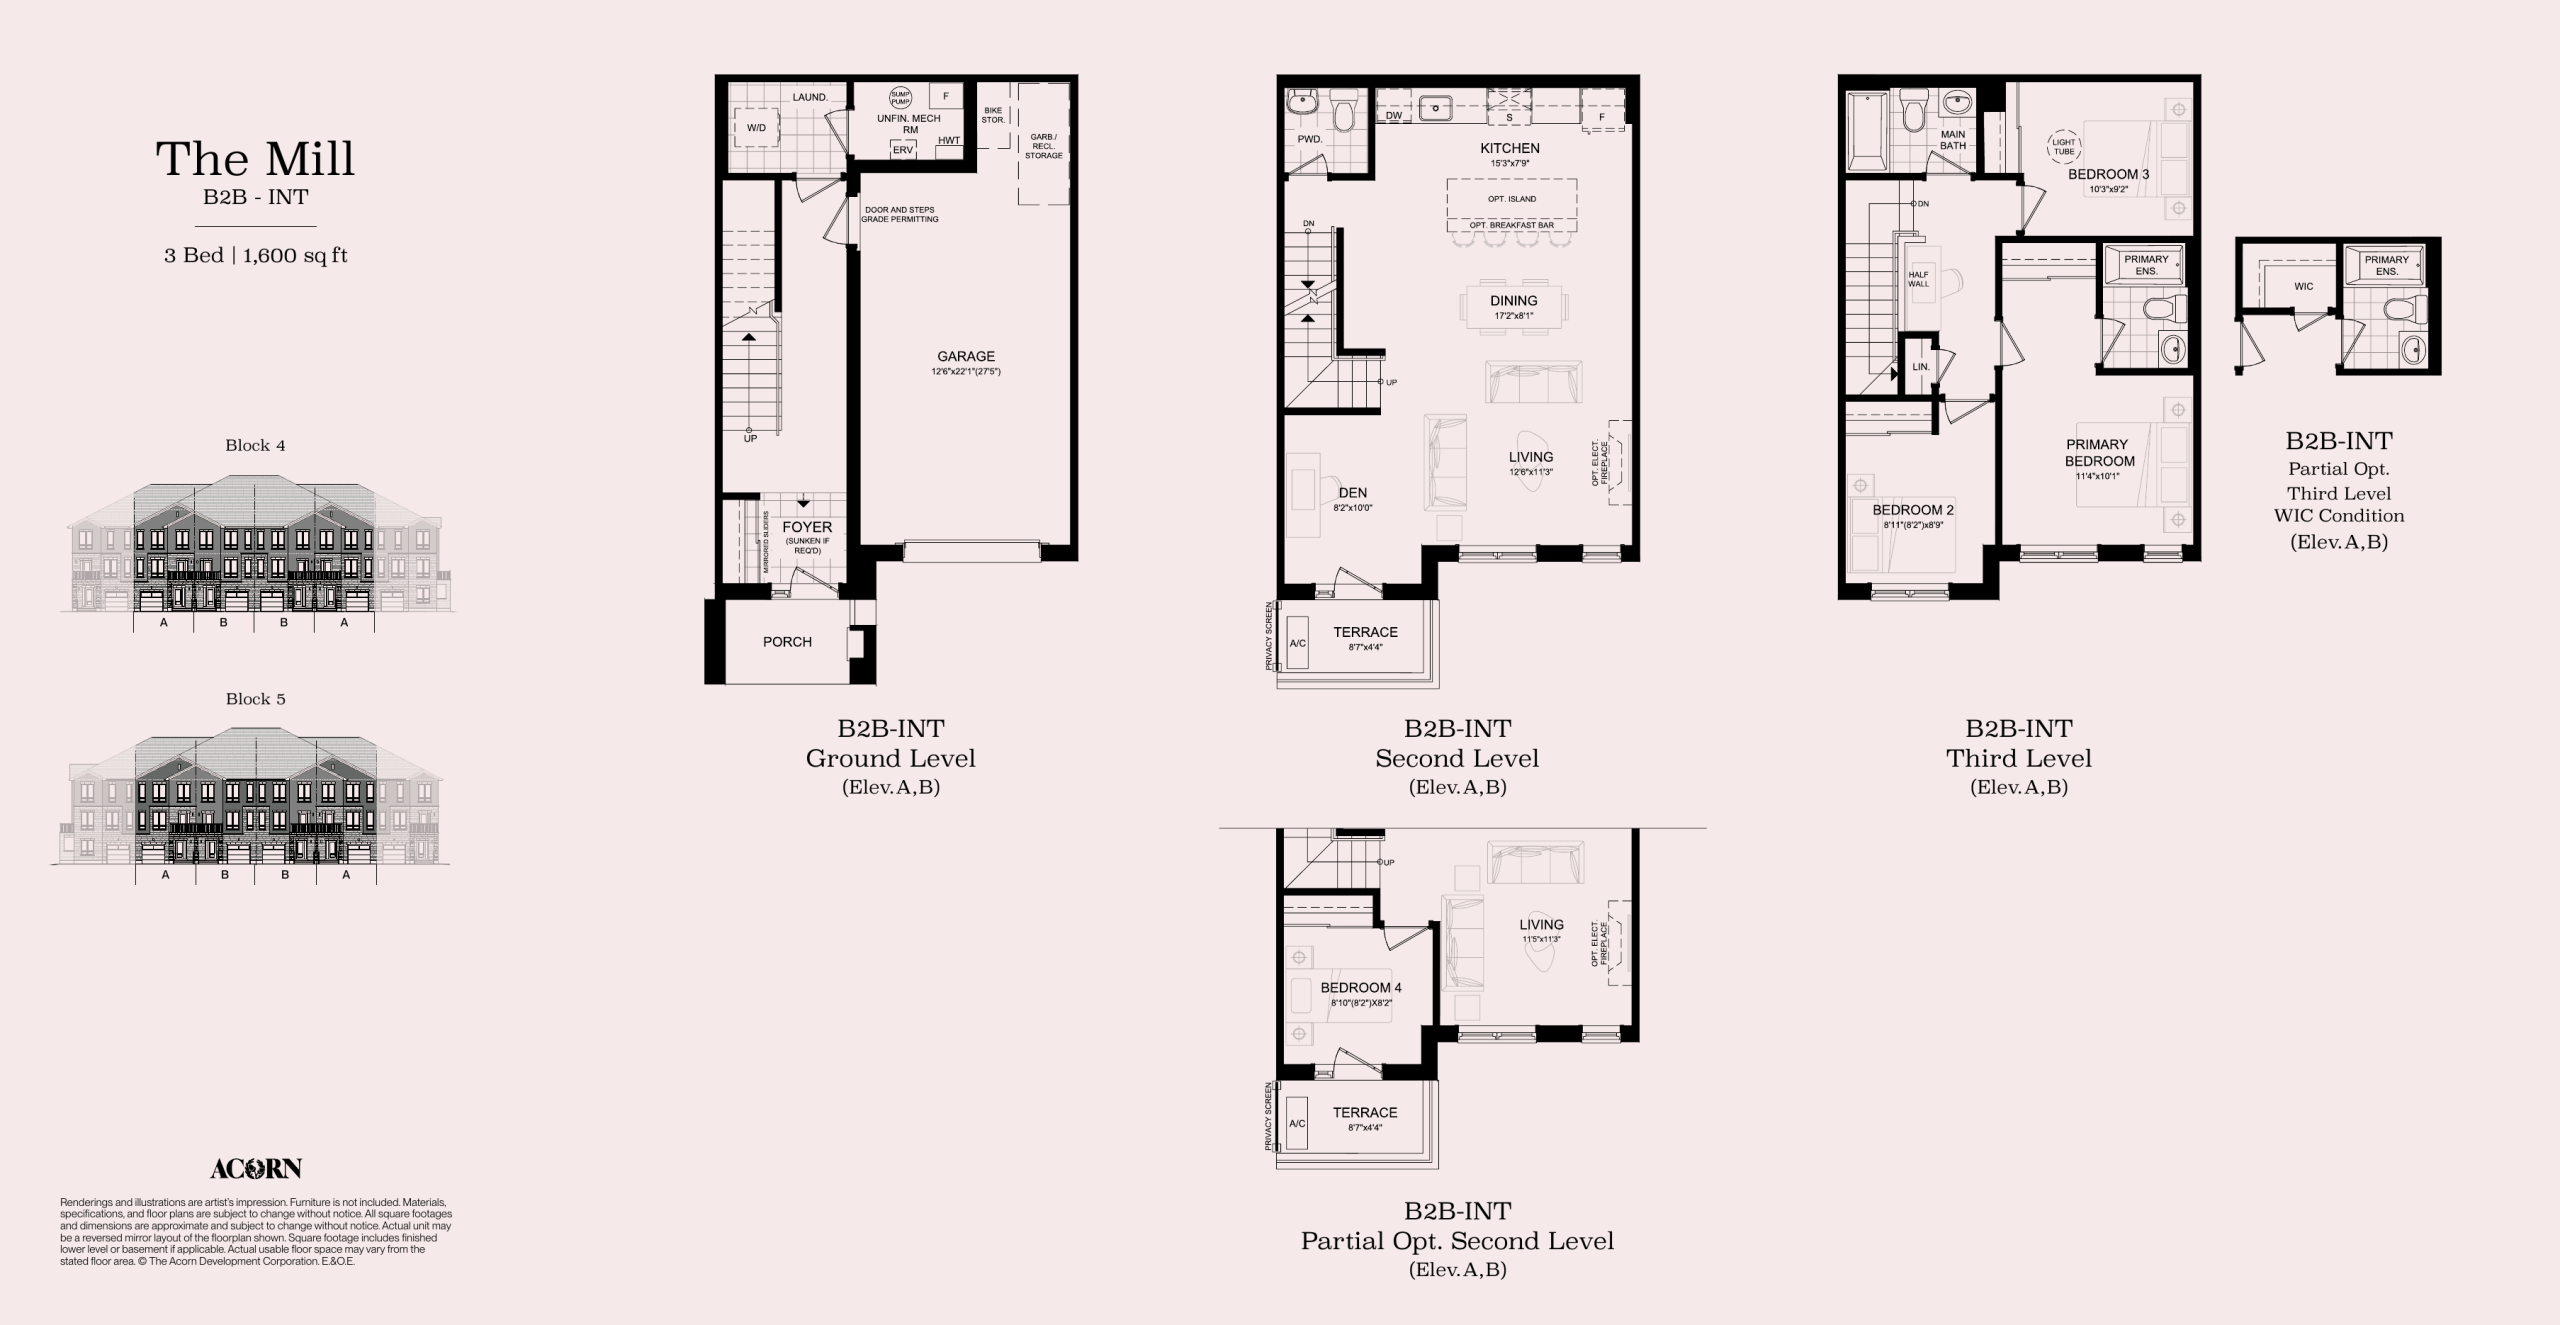
The Mill Floor Plan — Walnut Creek by Acorn

VIP Sales

18490 Leslie St, East Gwillimbury, ON L9N 0M3, Canada

Starting From
$599,990 · $375/sq ft

Townhome · 3 Bed · 2.5 Bath · 1,600 sq ft
GET PLATINUM ACCESS!!

Register to Receive Guaranteed Platinum Access & Prices, Incentives & Discounts, Floor Plans & More!

Get Pricing, Floor Plans and Availability

Tell us what you need and a Meta Realty representative will follow up directly.

Are you a Realtor?
Sending…

About the The Mill floor plan

At Walnut Creek by Acorn in East Gwillimbury, the Mill plan is a 3-bedroom layout with 2.5 bathrooms and 1,600 sq ft of interior space. It has not been released for sale yet; register with Meta Realty for early access.

Key Facts

Ready to reserve?

Submit a worksheet for Walnut Creek by Acorn: pick up to three suites and we will request your allocation from the builder.

Submit a worksheet
  • Floor Plan

    The Mill

  • Bedrooms

    3 Bed

  • Bathrooms

    2.5

  • Interior Size

    1,600 sq ft

  • Price From

    $599,990

  • Price Per Sq Ft

    $375/sq ft

  • Availability

    Available

  • Deposit Structure

    Back-to-Back Towns: $50,000 (over 270 days)

  • Occupancy

    2028

  • Builder(s)

    Acorn Developments

  • Address

    18490 Leslie St, East Gwillimbury, ON L9N 0M3, Canada

How it compares

  • Price Per Sq Ft

    About the same as the average of the 5 plans offered now ($374/sq ft)

  • Size

    Smallest of the 5 plans offered now (1,600 to 2,090 sq ft)

  • Price

    Lowest priced of the 5 plans offered now ($599,990 to $769,990)

  • All Plans

    5 floor plans at Walnut Creek by Acorn

Builder list price, last updated November 11, 2026. Prices, sizes and availability are set by the builder and change without notice. E&OE. Current incentives: see Walnut Creek by Acorn.

Other floor plans at Walnut Creek by Acorn
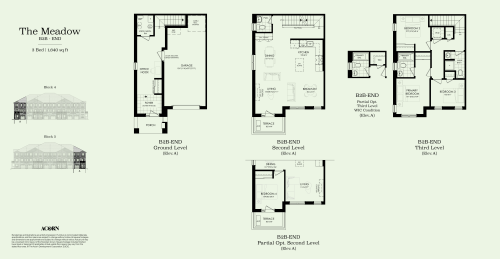
The Meadow Floor Plan at Walnut Creek by Acorn - 1640 sq.ft
3
2.5
1,640 sq.ft
$390/ft $639,990
launched at $639,990since launch no change
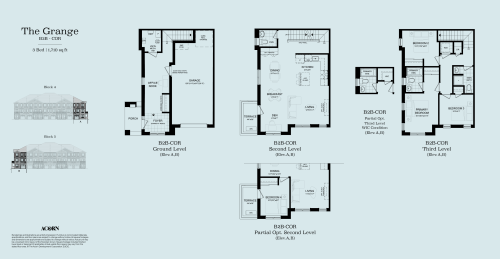
The Grange Floor Plan at Walnut Creek by Acorn - 1710 sq.ft
3
2.5
1,710 sq.ft
$380/ft $649,990
launched at $649,990since launch no change
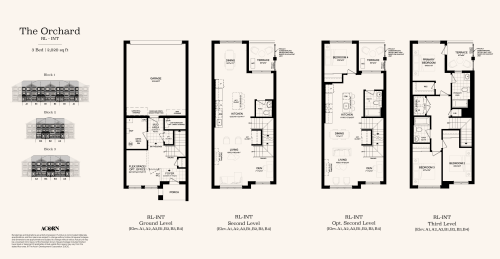
The Orchard Floor Plan at Walnut Creek by Acorn - 2020 sq.ft
3
2.5
2,020 sq.ft
$356/ft $719,990
launched at $719,990since launch no change
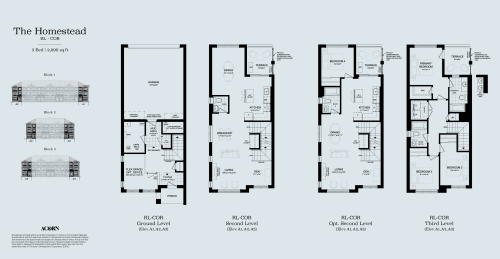
The Homestead Floor Plan at Walnut Creek by Acorn - 2090 sq.ft
3
2.5
2,090 sq.ft
$368/ft $769,990
launched at $769,990since launch no change
See all 5 floor plans at Walnut Creek by Acorn
Similar floor plans nearby
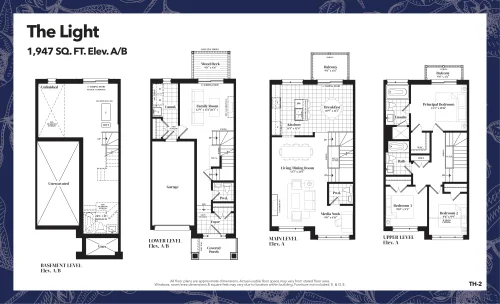
The Light Floor Plan at The Enclave Towns - 1947 sq.ft

At The Enclave at Sharon Village · 1.9 km away

3
3.0
1,947 sq.ft
$529/ft $1,029,900
launched at $1,029,900since launch no change
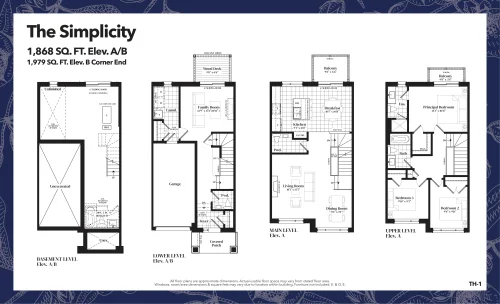
Simplicity Floor Plan at The Enclave Towns - 1979 sq.ft

At The Enclave at Sharon Village · 1.9 km away

3
3.0
1,979 sq.ft
$505/ft $999,900
launched at $999,900since launch no change
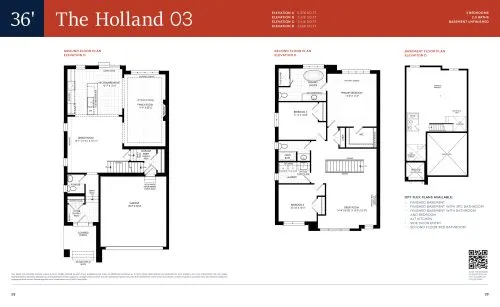
The Holland 03 Floor Plan at Queen's Landing by Minto - 2376 sq.ft

At Queen’s Landing by Minto · 3.5 km away

3
2.5
2,376 sq.ft
$419/ft $994,602
launched at $994,602since launch no change
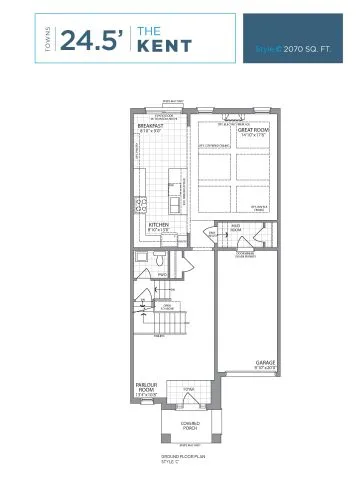
The Kent Floor Plan at Queensville Homes by Lakeview Homes - 2070 sq.ft

At Queensville Homes by Lakeview Homes · 3.6 km away

3
2.5
2,070 sq.ft
$471/ft $974,990
launched at $974,990since launch no change
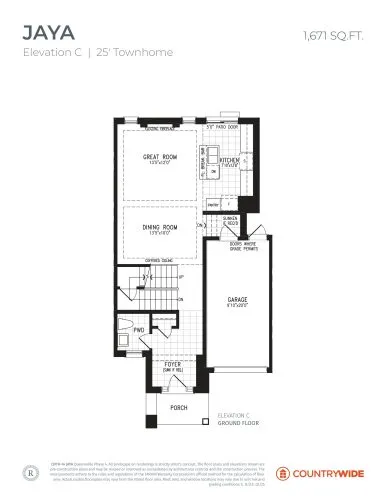
Jaya - Elevation C Floor Plan at Queensville Homes by CountryWide - Towns - 1671 sq.ft

At Queensville Homes by CountryWide – Towns · 4.1 km away

3
2.5
1,671 sq.ft
$491/ft $819,990
launched at $819,990since launch no change
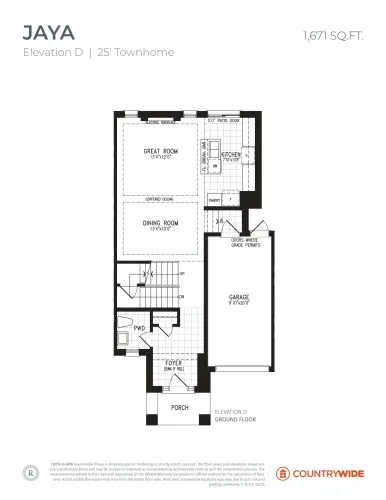
Jaya - Elevation D Floor Plan at Queensville Homes by CountryWide - Towns - 1671 sq.ft

At Queensville Homes by CountryWide – Towns · 4.1 km away

3
2.5
1,671 sq.ft
$491/ft $819,990
launched at $819,990since launch no change