

METAREALTY INC.

Walnut Creek by Acorn

VIP Sales

18490 Leslie St, East Gwillimbury, ON L9N 0M3, Canada

Starting From
$599,990 - $769,990

Townhome

1 Star2 Stars3 Stars4 Stars5 Stars (2 votes, average: 5.00 out of 5)
Loading...

GET PLATINUM ACCESS!!

Register to Receive Guaranteed Platinum Access & Prices, Incentives & Discounts, Floor Plans & More!

Get Pricing, Floor Plans and Availability

Tell us what you need and a Meta Realty representative will follow up directly.

Are you a Realtor?
Sending…

About Walnut Creek by Acorn

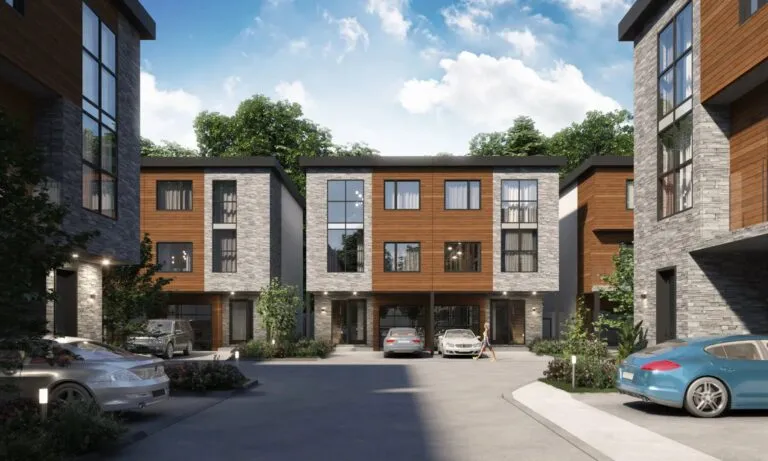
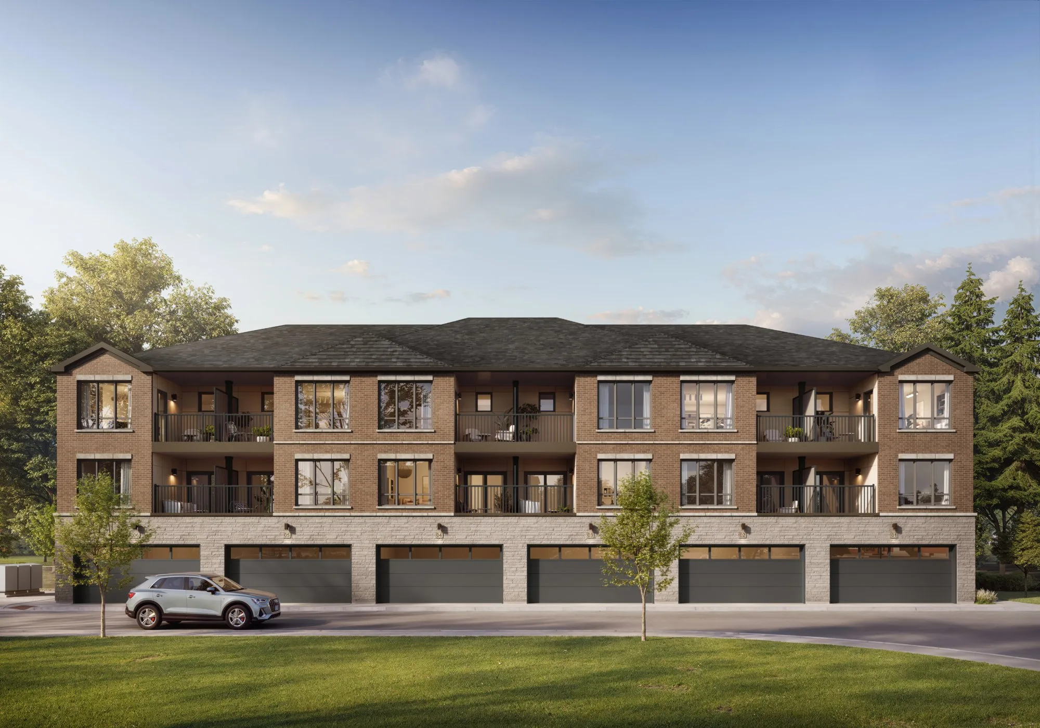
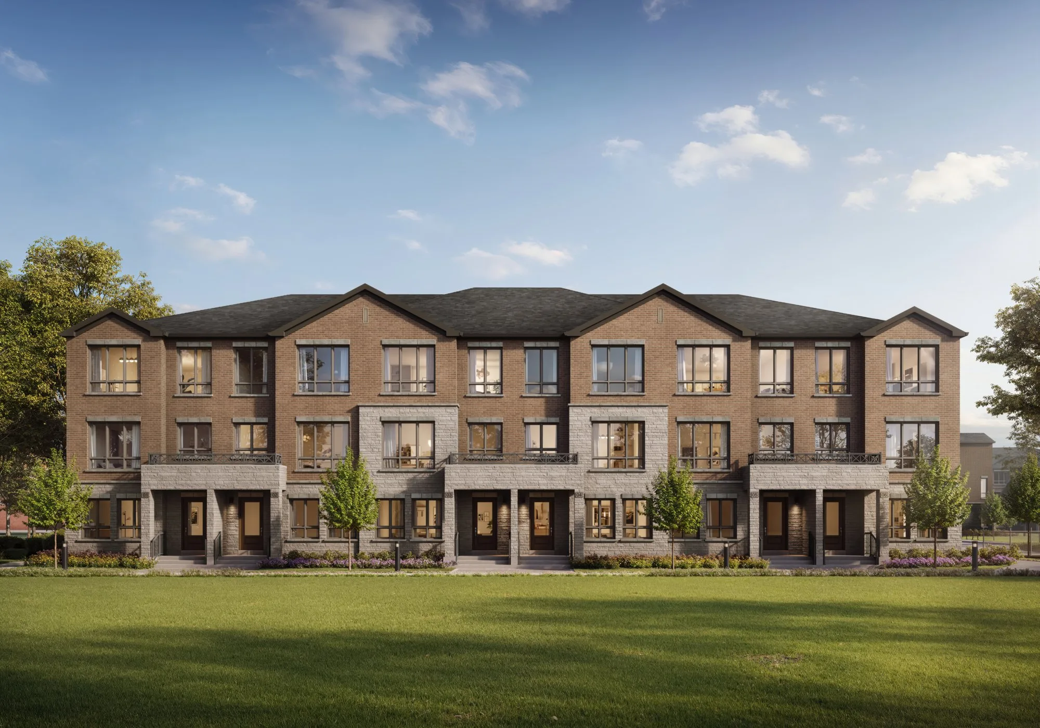
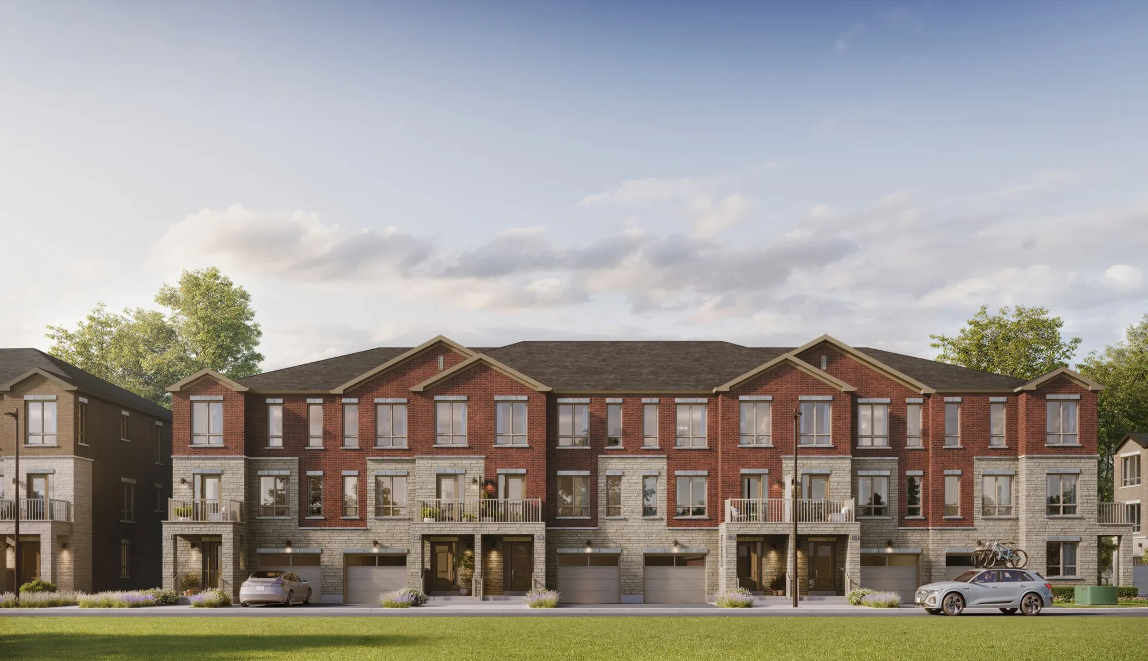
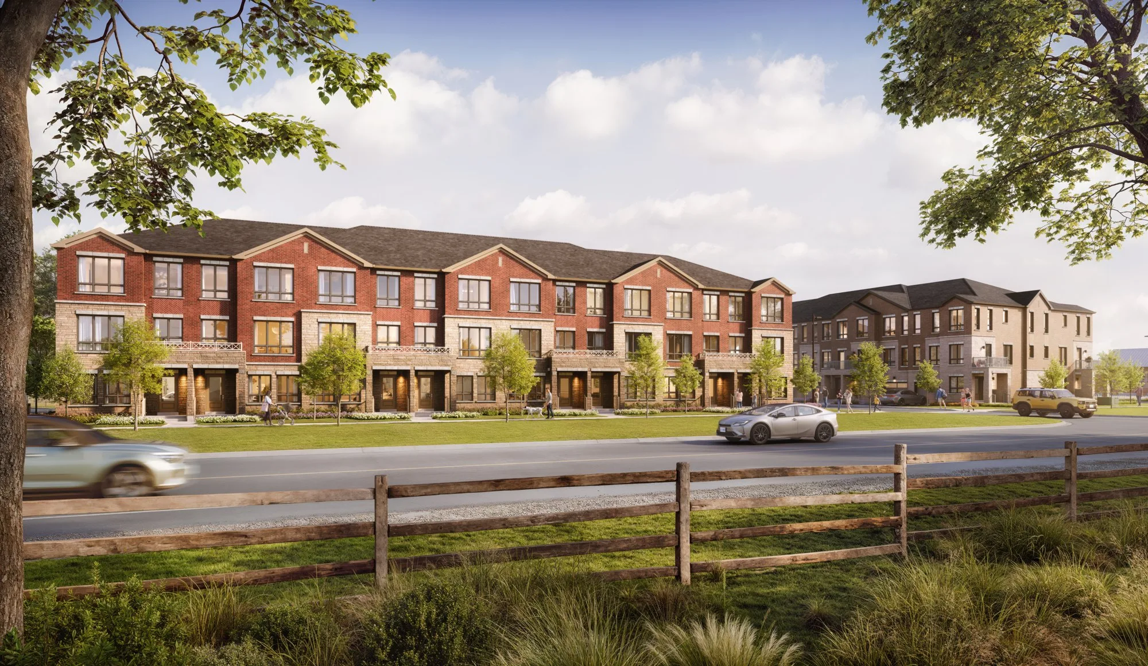
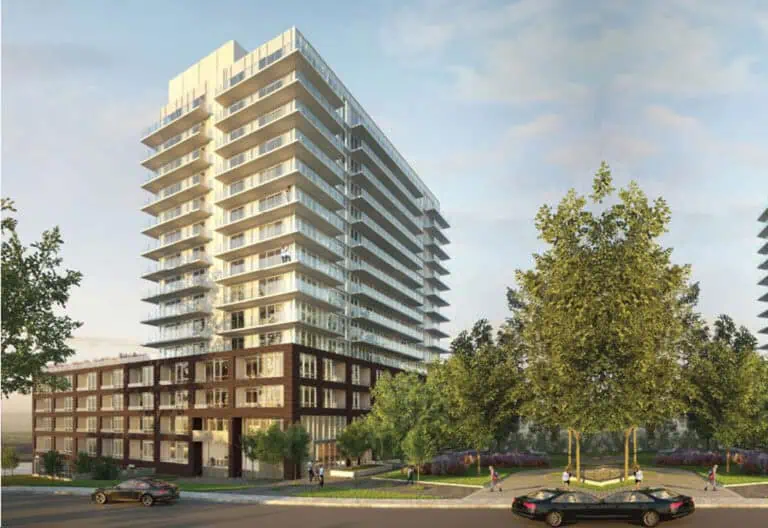
Walnut Creek by Acorn is a pre-construction collection of 43 townhomes from Acorn Developments at 18490 Leslie St in East Gwillimbury, coming Fall 2026. Pricing is advertised from the high $500s.

Modern Townhome Living in East Gwillimbury

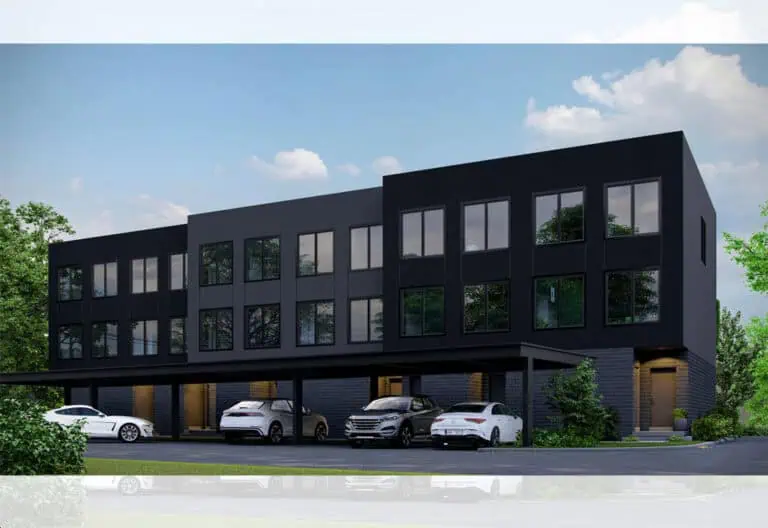
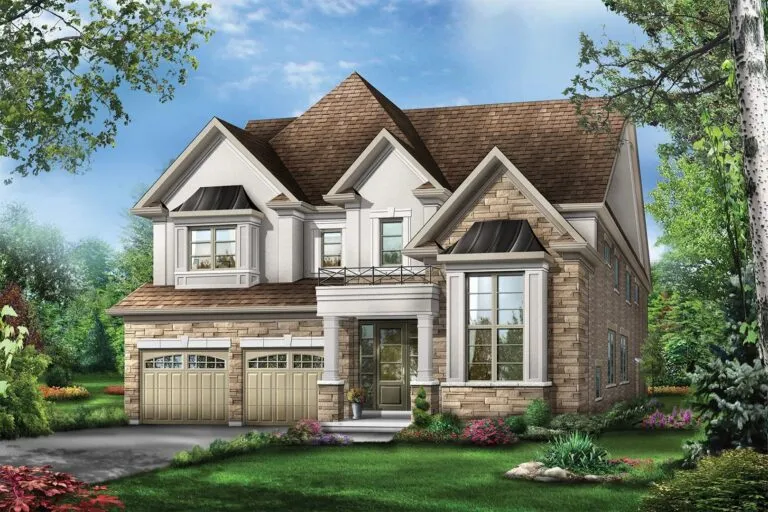
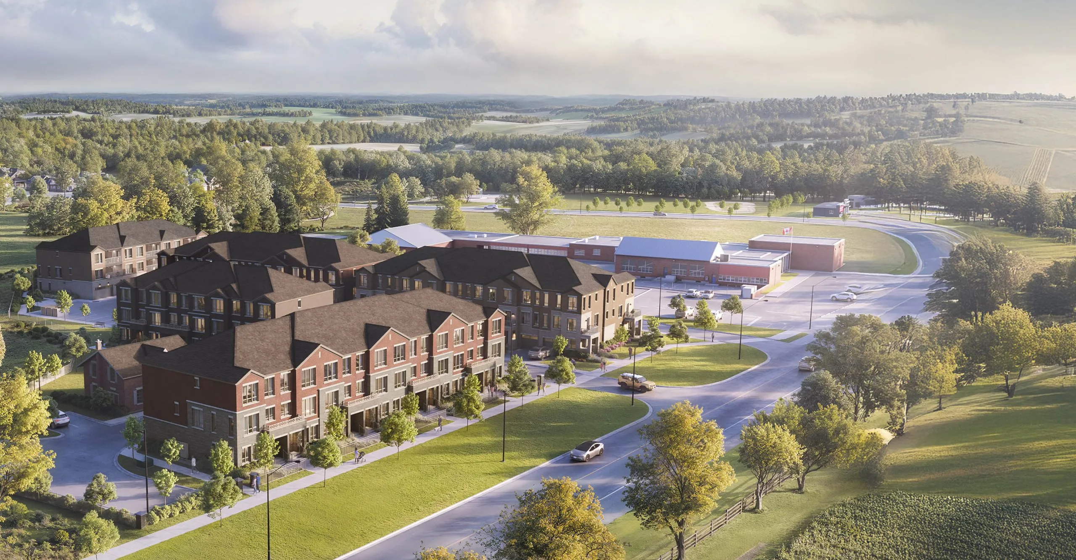
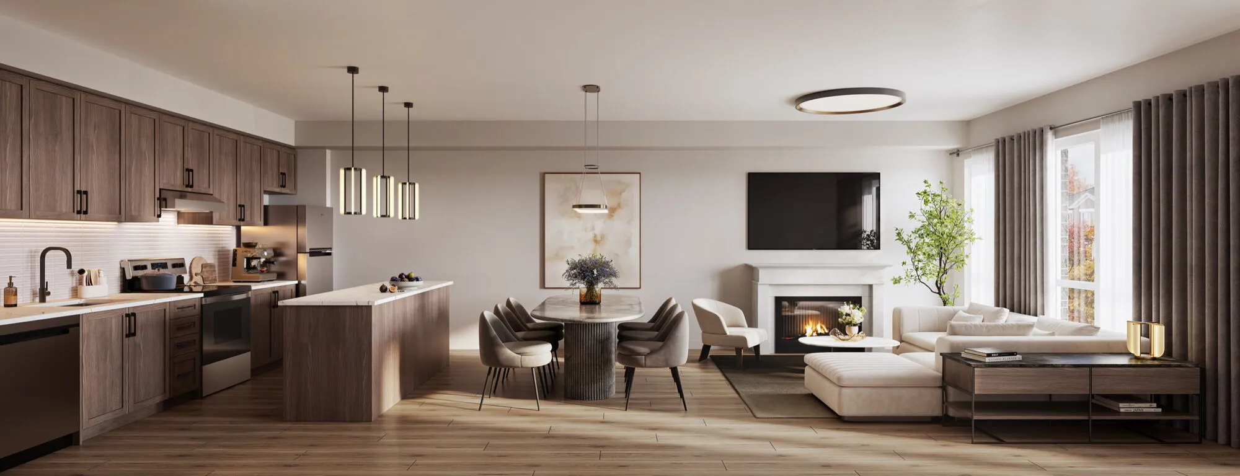
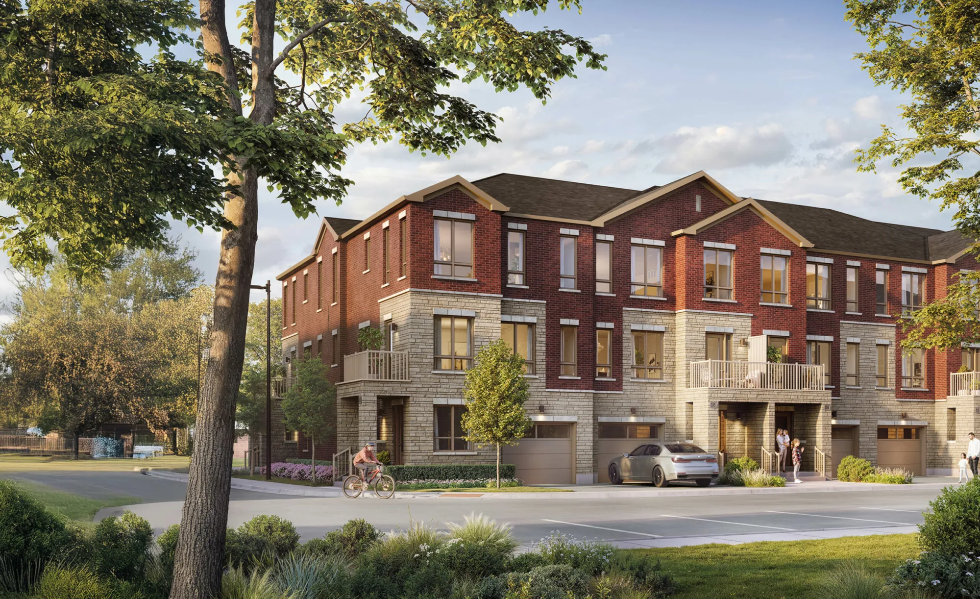
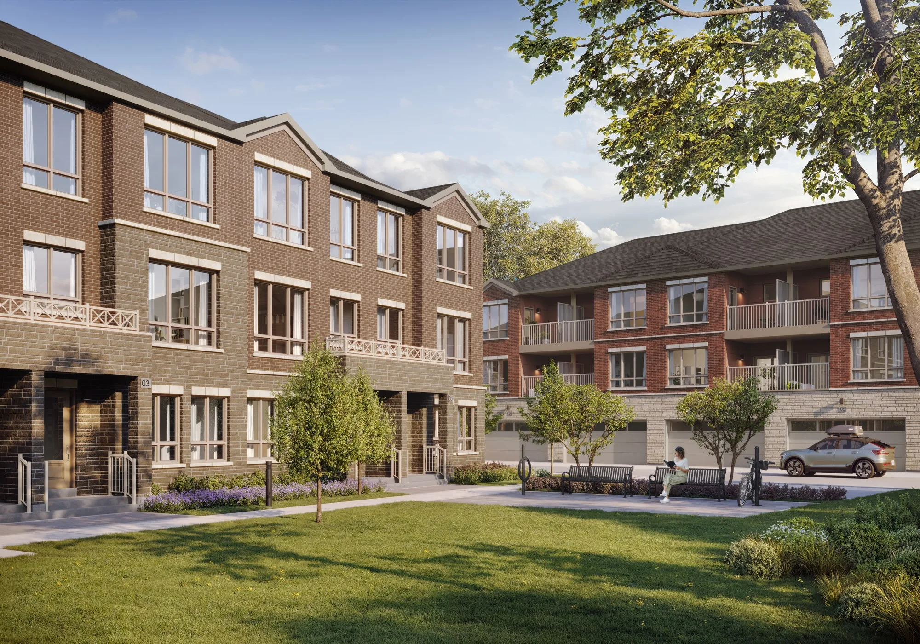
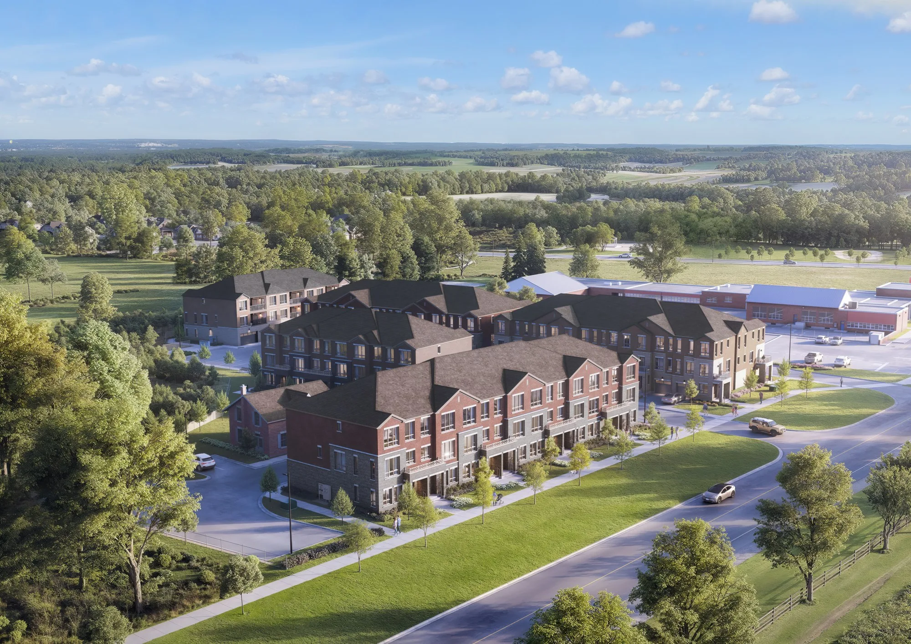
Walnut Creek Towns is a new community by Acorn Developments, featuring an intimate collection of 43 townhomes alongside Sharon Creek. Contemporary style meets a natural setting, offering a welcoming place to come home.

Starting from the high $500s, this upcoming community brings townhome living to East Gwillimbury, with a launch planned for Fall 2026.

Location

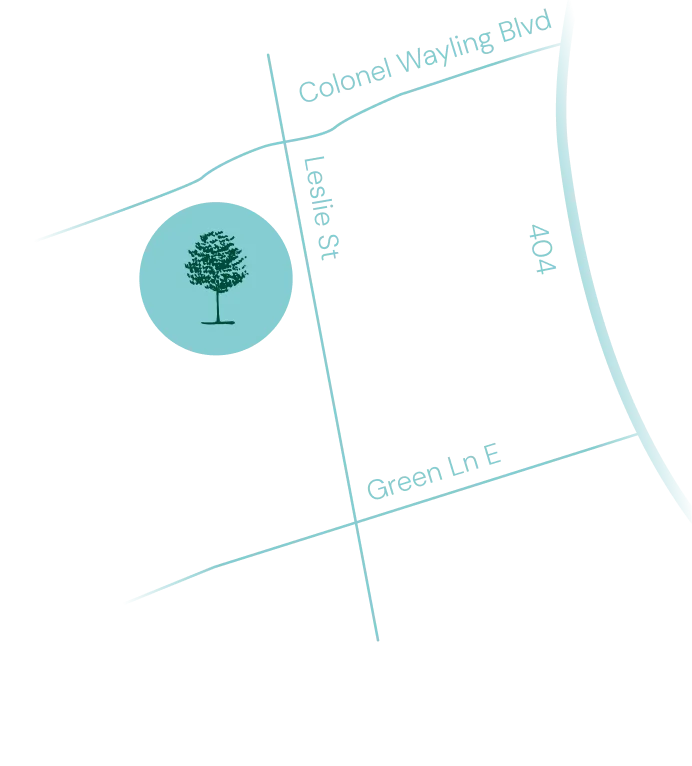
Located on Leslie Street near Green Lane, Walnut Creek Towns puts residents close to the conveniences of Newmarket and the surrounding York Region. Enjoy a neighbourhood where shopping, dining and everyday essentials are within easy reach.

Transportation

Nearby Highway 404 and East Gwillimbury GO Station offer convenient options for travelling throughout the region. Whether commuting or heading out for the weekend, Walnut Creek Towns keeps you connected.

Amenities

Local schools, restaurants and shops help make daily life convenient, while Upper Canada Mall offers more choices for shopping and dining. Nearby parks and trails provide opportunities to enjoy the outdoors.

A Natural Place to Call Home

With Sharon Creek beside the community, Walnut Creek Towns offers a refreshing setting for everyday living. Its smaller scale creates a sense of intimacy, with nature close to home.

Acorn Developments

Acorn Developments has been building homes and communities across the Greater Toronto Area since 1988. Walnut Creek Towns continues that experience with a new collection in East Gwillimbury.

Prices, sizes, availability and incentives are subject to change without notice. E. & O.E.

Walnut Creek by Acorn at a glance

Sales statusVIP Sales
ConstructionPre Construction
Building typeTownhomes
Estimated occupancy2028
Launch2026-11-11
Sales & marketingPivot Real Estate Group
Home typesBack To Back Towns, Rear Lane Townhomes
Walk Score27/100

Current incentives

  • Free A/C
  • Free Appliances
  • $0 Development Charges
  • Extended Deposit Structure
  • Free POTL
  • Capped Closing Costs

Frequently asked questions

How many townhomes are planned at Walnut Creek by Acorn?

Walnut Creek is planned as a collection of 43 townhomes.

What is the advertised starting price at Walnut Creek?

Pricing is advertised from the high $500s.

When is Walnut Creek by Acorn launching?

Walnut Creek is coming Fall 2026.

What is the Walk Score for Walnut Creek by Acorn?

The address has a Walk Score of 27.

Who is developing Walnut Creek by Acorn?

Walnut Creek by Acorn is developed by Acorn Developments.
Key Facts

Ready to reserve?

Submit a worksheet for Walnut Creek by Acorn: pick up to three suites and we will request your allocation from the builder.

Submit a worksheet
  • Project Name

    Walnut Creek by Acorn

  • Property Type

    Townhome

    Number Of Storeys

    Request Number of Storeys

    Number of Suites

    43

    Number Of Floor Plans

    5

  • Parking Price

    Request Parking Price

  • Locker Price

    Request Locker Price

  • Estimated Maintenance Fee

    Monthly POTL fee: approx. $185/month (one figure for back-to-back and rear-lane towns), per the November 11, 2026 builder price list.

    VIP Launch

    November 2026

    Deposit Structure

    Total Deposit

    Back-to-Back Towns: $50,000 (over 270 days) · Rear Lane Towns: $60,000 (over 270 days)

    Deposit Notes

    Back-to-Back Towns

    $5,000.00 On Signing
    $5,000.00 - 30 days
    $5,000.00 - 60 days
    $5,000.00 - 90 days
    $5,000.00 - 120 days
    $5,000.00 - 150 days
    $5,000.00 - 180 days
    $5,000.00 - 210 days
    $5,000.00 - 240 days
    $5,000.00 - 270 days

    Rear Lane Towns

    $5,000.00 On Signing
    $5,000.00 - 30 days
    $5,000.00 - 60 days
    $5,000.00 - 90 days
    $5,000.00 - 120 days
    $5,000.00 - 150 days
    $7,500.00 - 180 days
    $7,500.00 - 210 days
    $7,500.00 - 240 days
    $7,500.00 - 270 days

    Development Levies

    Request Development Levies

    Assignment Policy

    Request Assignment Policy

    Public Launch

    2026-11-11

    Suite Size Range

    1,600 - 2,090 SqFt

    Price Per Sq Ft

    $374

Information last updated on November 16, 2026

27

Walk Score

Projects Nearby

  • Public Sales

    The Davis Condos

    185 Deerfield Road, Newmarket, ON, Canada

    3 years ago

    $549,990 - $798,990

    The Rose Corporation

    Building Type: Condo

    1+1
    1+1
    1+1
  • Public Sales

    Kingsley Square

    693 Davis Drive, Newmarket, ON, Canada

    3 years ago

    $610,220 - $899,160

    Briarwood Development Group

    Building Type: Condo

    1+1
    1+1
    1+1
  • Public Sales

    Kingsley Square 2

    693 Davis Dr, Newmarket, ON L3Y 2R2, Canada

    3 years ago

    $731,640 - $1,142,746

    Briarwood Homes

    Building Type: Condo

    1+1
    1+1
    1+1
  • Public Sales

    The 11 on Charles Towns

    59 Charles Street, Newmarket, ON, Canada

    3 years ago

    $999,990 - $1,200,000

    Matera Developments Inc, R.A.M. Contracting Limited

    Building Type: Townhome

    1+1
    1+1
    1+1
  • Anchor Woods rendering
    Public Sales

    Anchor Woods

    2nd Concession Road & Doane Road, East Gwillimbury, ON, Canada

    3 years ago

    $1,015,900 - $1,199,900

    Regal Crest Homes

    Building Type: Single Family

    1+1
    1+1
    1+1
  • Aria Homes rendering
    Planning

    Aria Homes

    1038 Jacarandah Drive, Newmarket, ON, Canada

    3 years ago

    $1,235,990 - $1,364,990

    Spotlight Development

    Building Type: Single Family

    1+1
    1+1
    1+1
  • For Sale

    281 Main St N Development

    281 Main St N, Newmarket, ON L3Y 9A9, Canada

    3 years ago

    Developer TBD

    Building Type: Townhome

    1+1
    1+1
    1+1
  • For Sale

    201 Davis Drive Condos

    201-615 Davis Dr, Newmarket, ON L3Y 2R2, Canada

    3 years ago

    Bazil Developments Inc., Mosaik Homes

    Building Type: Condo

    1+1
    1+1
    1+1
  • 3 Bedrooms

    From $599,990$375/ft(0%) Since Launch
    For Sale (5)Sold (0)All (5)
    Price Change
    3 Bed
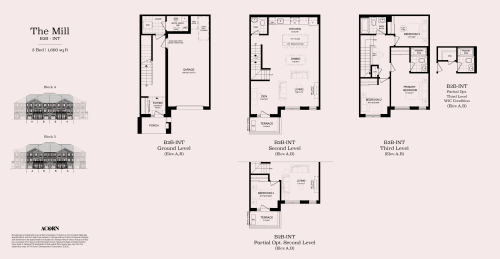
    The Mill Floor Plan at Walnut Creek by Acorn - 1600 sq.ft

    At Walnut Creek by Acorn in East Gwillimbury, the Mill plan is a 3-bedroom layout with 2.5 bathrooms and 1,600 sq ft of interior space. It has not been released for sale yet; register with Meta Realty for early access.

    Deposit (Back-to-Back Towns): $50,000 (over 270 days)

    3
    2.5
    1,600 sq.ft
    $375/ft $599,990
    launched at $599,990since launch no change
    1 w ago $599,990
    since launch no change
    1 m ago $599,990
    since launch no change
    3 m ago $599,990
    since launch no change
    1 y ago $599,990
    since launch no change
    2 y ago $599,990
    since launch no change
    3 y ago $599,990
    since launch no change
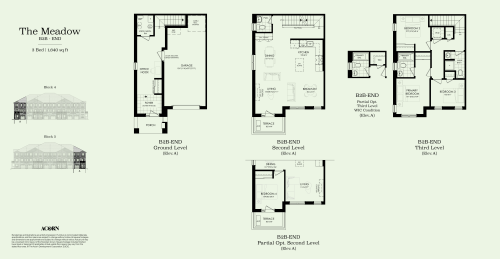
    The Meadow Floor Plan at Walnut Creek by Acorn - 1640 sq.ft

    The Meadow floor plan at Walnut Creek by Acorn (East Gwillimbury) offers a 3-bedroom layout with 2.5 bathrooms and 1,640 sq ft of interior space. It has not been released for sale yet; register with Meta Realty for early access.

    Deposit (Back-to-Back Towns): $50,000 (over 270 days)

    3
    2.5
    1,640 sq.ft
    $390/ft $639,990
    launched at $639,990since launch no change
    1 w ago $639,990
    since launch no change
    1 m ago $639,990
    since launch no change
    3 m ago $639,990
    since launch no change
    1 y ago $639,990
    since launch no change
    2 y ago $639,990
    since launch no change
    3 y ago $639,990
    since launch no change
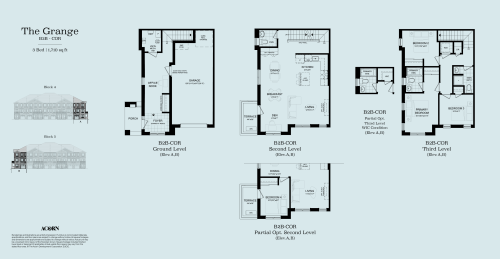
    The Grange Floor Plan at Walnut Creek by Acorn - 1710 sq.ft

    The Grange is a 3-bedroom layout with 2.5 bathrooms and 1,710 sq ft of interior space at Walnut Creek by Acorn in East Gwillimbury. It has not been released for sale yet; register with Meta Realty for early access.

    Deposit (Back-to-Back Towns): $50,000 (over 270 days)

    3
    2.5
    1,710 sq.ft
    $380/ft $649,990
    launched at $649,990since launch no change
    1 w ago $649,990
    since launch no change
    1 m ago $649,990
    since launch no change
    3 m ago $649,990
    since launch no change
    1 y ago $649,990
    since launch no change
    2 y ago $649,990
    since launch no change
    3 y ago $649,990
    since launch no change
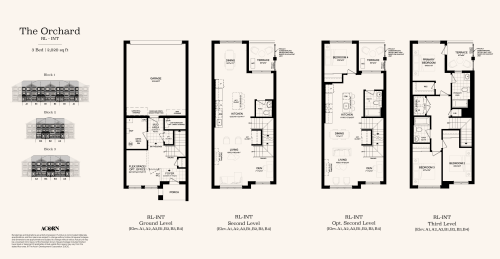
    The Orchard Floor Plan at Walnut Creek by Acorn - 2020 sq.ft

    The Orchard is a 3-bedroom layout with 2.5 bathrooms and 2,020 sq ft of interior space at Walnut Creek by Acorn in East Gwillimbury. It has not been released for sale yet; register with Meta Realty for early access.

    Deposit (Rear Lane Towns): $60,000 (over 270 days)

    3
    2.5
    2,020 sq.ft
    $356/ft $719,990
    launched at $719,990since launch no change
    1 w ago $719,990
    since launch no change
    1 m ago $719,990
    since launch no change
    3 m ago $719,990
    since launch no change
    1 y ago $719,990
    since launch no change
    2 y ago $719,990
    since launch no change
    3 y ago $719,990
    since launch no change
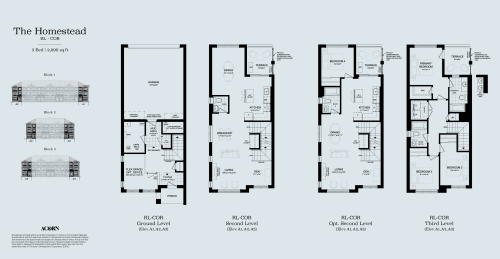
    The Homestead Floor Plan at Walnut Creek by Acorn - 2090 sq.ft

    The Homestead floor plan at Walnut Creek by Acorn (East Gwillimbury) offers a 3-bedroom layout with 2.5 bathrooms and 2,090 sq ft of interior space. It has not been released for sale yet; register with Meta Realty for early access.

    Deposit (Rear Lane Towns): $60,000 (over 270 days)

    3
    2.5
    2,090 sq.ft
    $368/ft $769,990
    launched at $769,990since launch no change
    1 w ago $769,990
    since launch no change
    1 m ago $769,990
    since launch no change
    3 m ago $769,990
    since launch no change
    1 y ago $769,990
    since launch no change
    2 y ago $769,990
    since launch no change
    3 y ago $769,990
    since launch no change