METAREALTY INC.

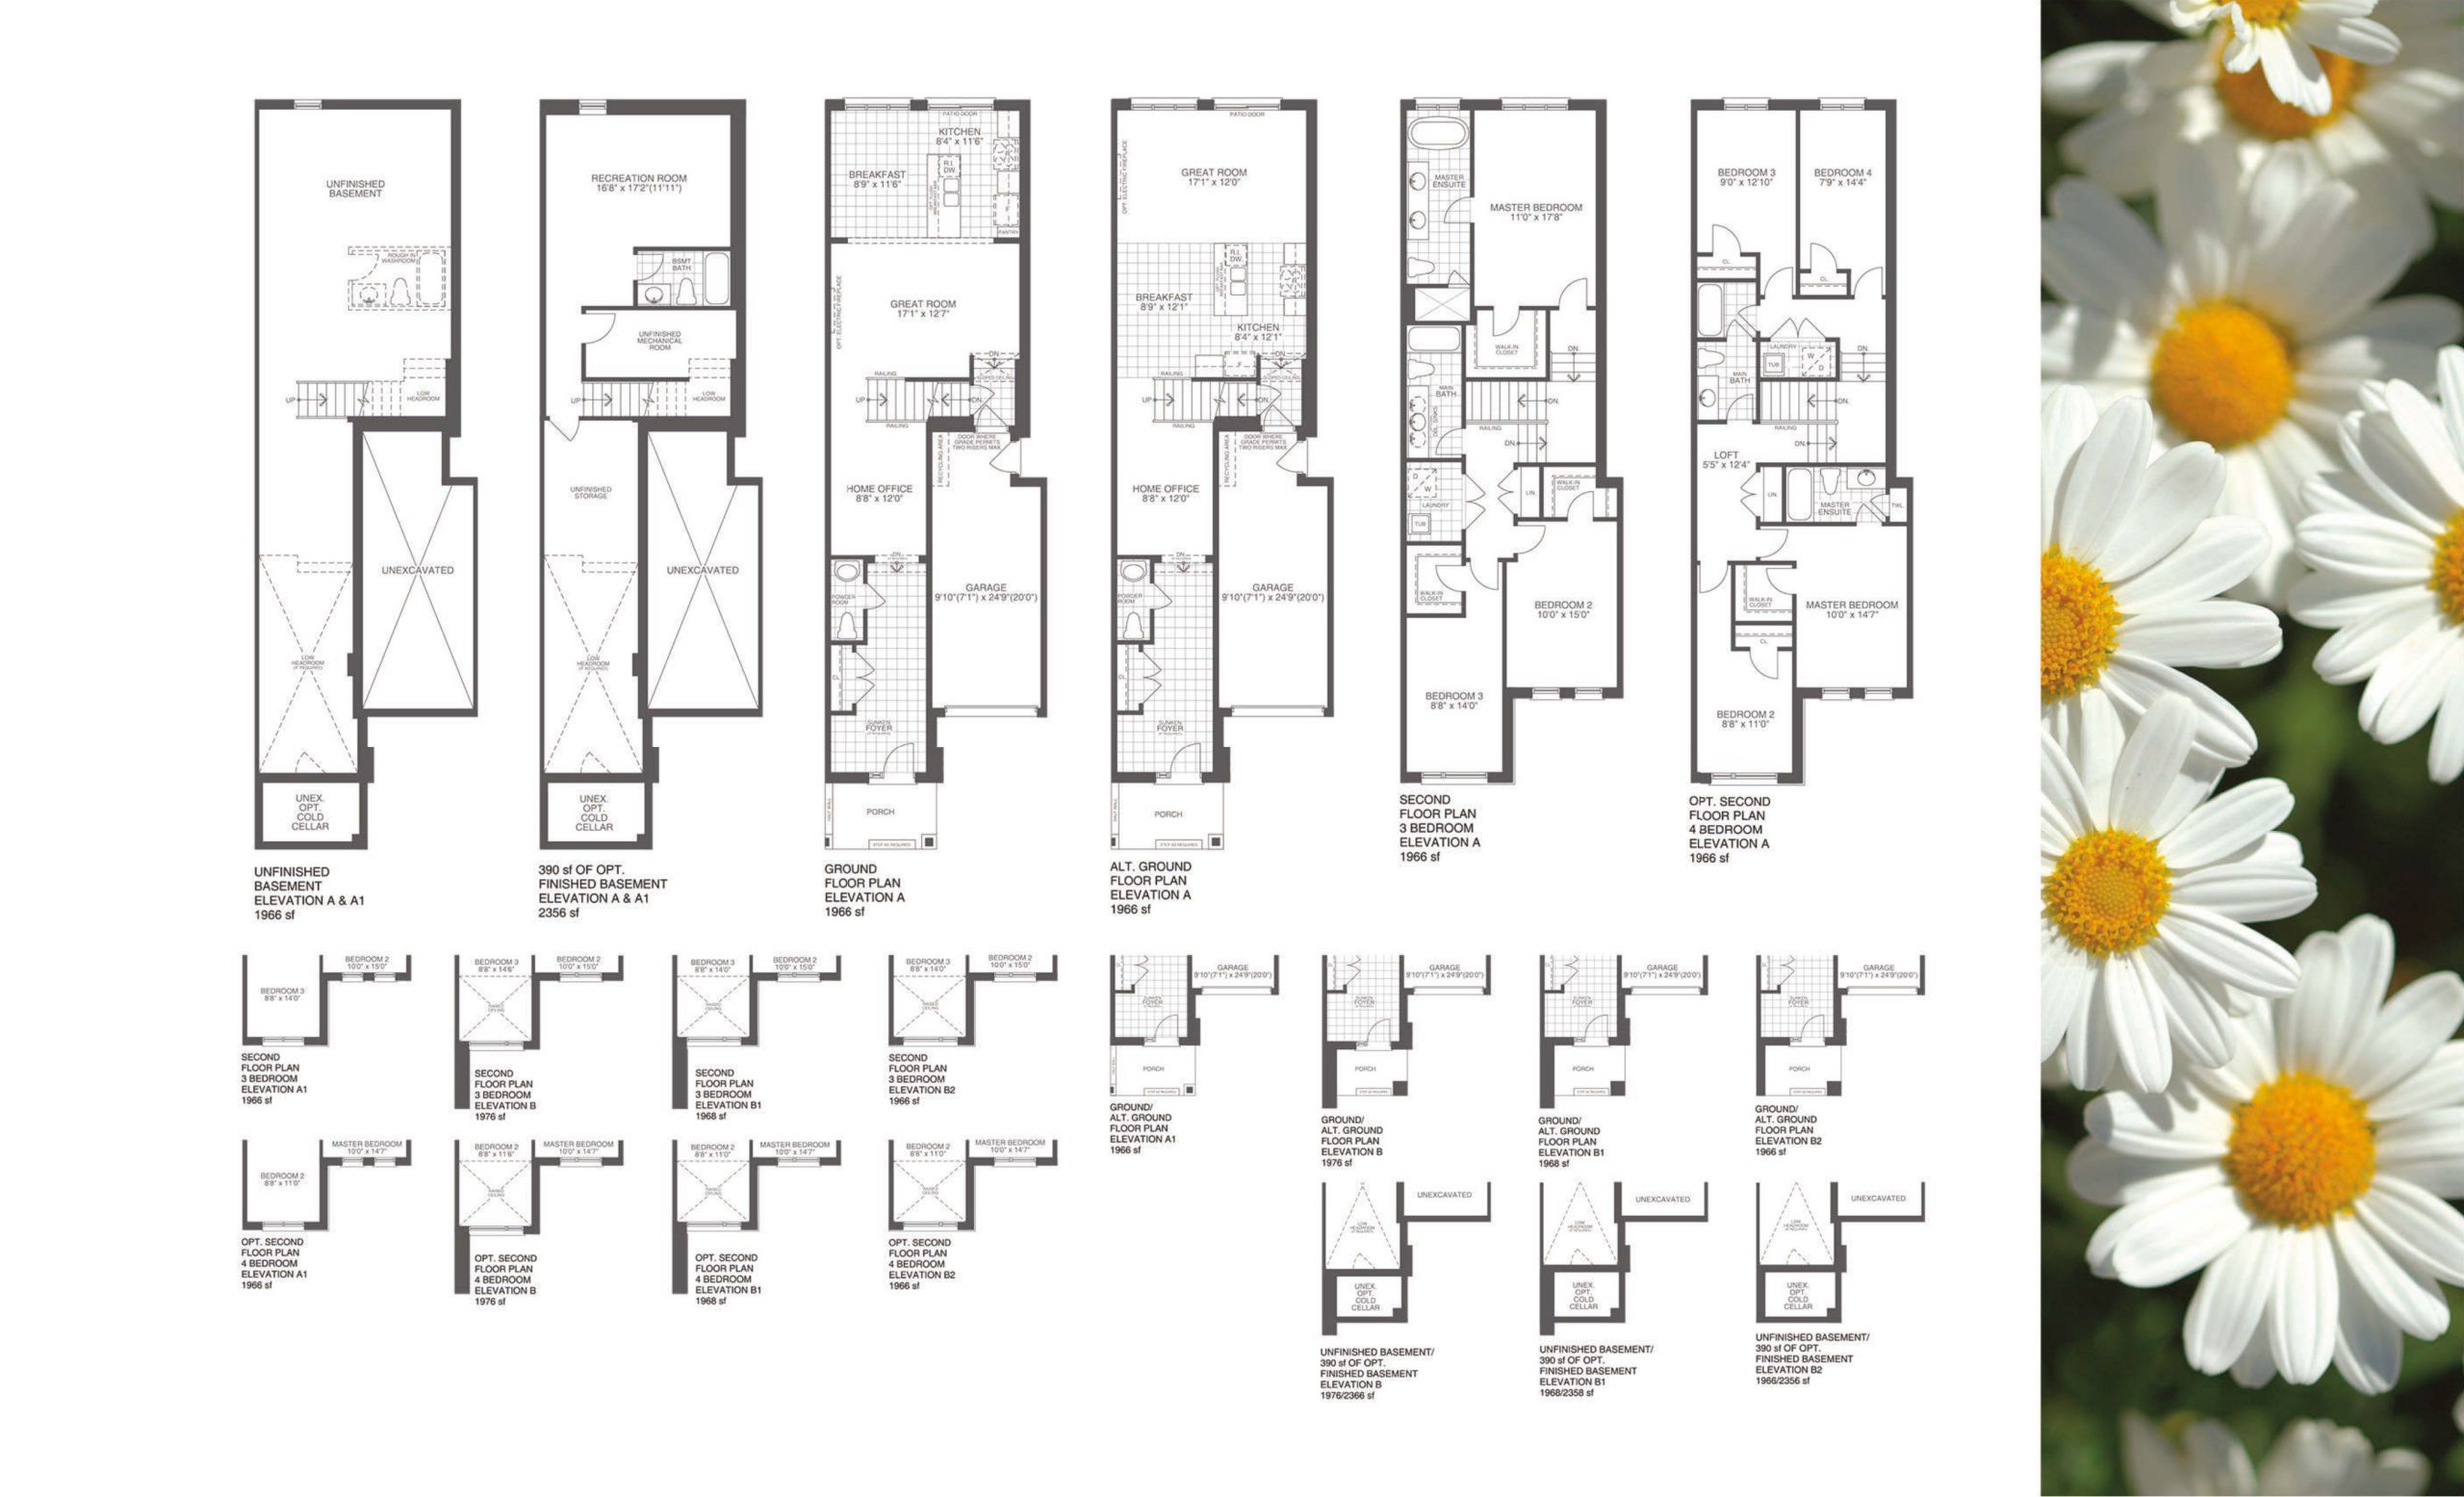
The Daisy Floor Plan — Victory Green Homes

Public Sales

5685 14th Avenue, Markham, ON, Canada

Last list price
$1,515,990 · Sold out

Single Family · 3 Bed + Den · 2.5 Bath · 1,976 sq ft

Occupancy: May 2024
GET PLATINUM ACCESS!!

Register to Receive Guaranteed Platinum Access & Prices, Incentives & Discounts, Floor Plans & More!

Get Pricing, Floor Plans and Availability

Tell us what you need and a Meta Realty representative will follow up directly.

Are you a Realtor?
Sending…

About the The Daisy floor plan

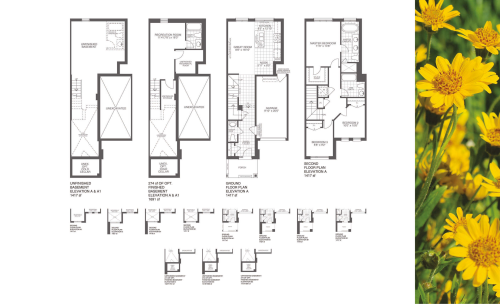
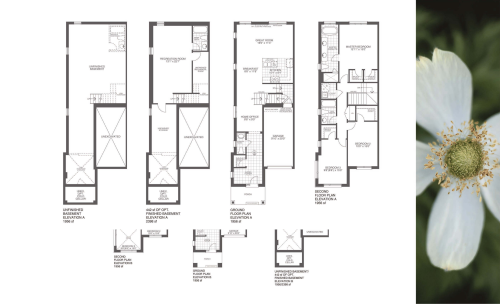
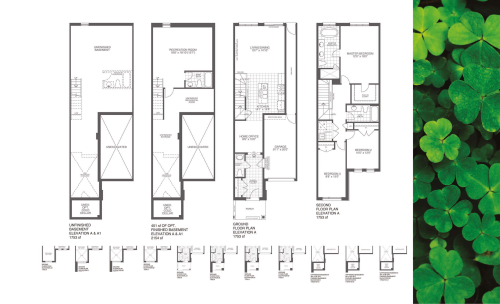
The Daisy at Victory Green Homes is a 3-bedroom plus den, 2.5-bathroom single family floor plan with 1,976 sq ft of interior space. It faces North. This plan is sold out with the builder.

Key Facts

Ready to reserve?

Submit a worksheet for Victory Green Homes: pick up to three suites and we will request your allocation from the builder.

Submit a worksheet
  • Floor Plan

    The Daisy

  • Bedrooms

    3 Bed + Den

  • Bathrooms

    2.5

  • Interior Size

    1,976 sq ft

  • Exposure

    North

  • Price From

    $1,515,990 (last list price; sold out with the builder)

  • Price Per Sq Ft

    $767/sq ft

  • Availability

    Sold out

  • Deposit Structure

    $100,000 (over 60 days)

  • Occupancy

    2024

  • Builder(s)

    Remington Homes

  • Address

    5685 14th Avenue, Markham, ON, Canada

How it compares

  • Price Per Sq Ft

    Last list price was 35% above the average of the 6 plans offered now ($570/sq ft)

  • Size

    Plans offered now range from 1,427 to 1,986 sq ft

  • Price

    Plans offered now are priced from $909,990 to $1,015,990

  • All Plans

    32 floor plans at Victory Green Homes

Builder list price, last updated September 27, 2026. Prices, sizes and availability are set by the builder and change without notice. E&OE.

Other floor plans at Victory Green Homes
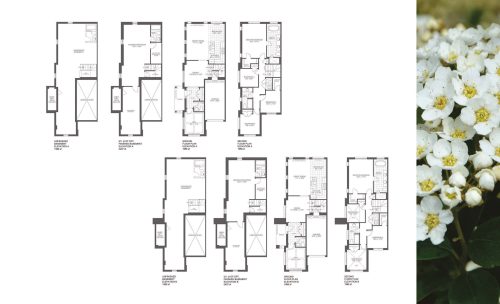
The Meadowsweet Floor Plan at Victory Green by Remington Homes - 1986 sq.ft
4
2.5
1,986 sq.ft
$512/ft $1,015,990
launched at $1,015,990since launch no change
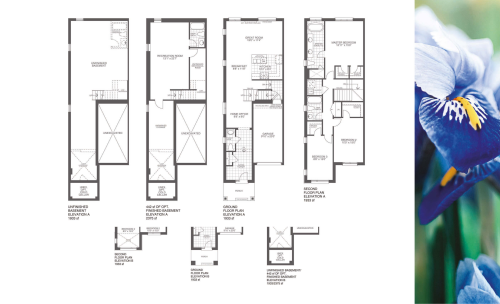
The Iris Floor Plan at Victory Green by Remington Homes - 1933 sq.ft
3
2.5
1,933 sq.ft
$517/ft $999,990
launched at $999,990since launch no change
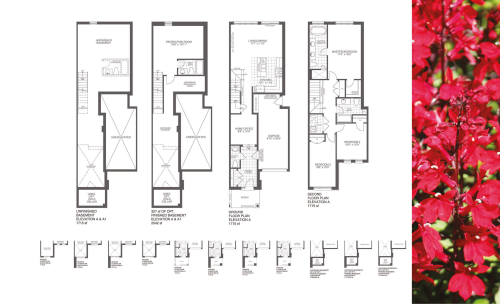
The Cardinal Floor Plan at Victory Green by Remington Homes - 1725 sq.ft
3
2.5
1,725 sq.ft
$545/ft $939,990
launched at $939,990since launch no change
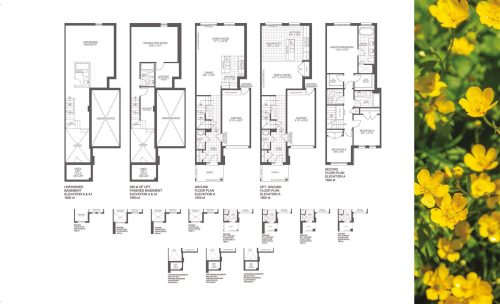
The Buttercup Floor Plan at Victory Green by Remington Homes - 1612 sq.ft
3
2.5
1,612 sq.ft
$577/ft $929,990
launched at $929,990since launch no change
The Ginseng Floor Plan at Victory Green by Remington Homes - 1506 sq.ft
3
2.5
1,506 sq.ft
$631/ft $949,990
launched at $949,990since launch no change
The Arnica Floor Plan at Victory Green by Remington Homes - 1427 sq.ft
3
2.5
1,427 sq.ft
$638/ft $909,990
launched at $909,990since launch no change
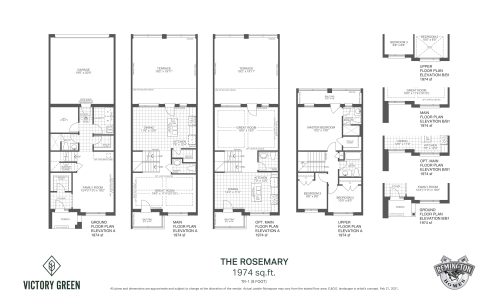
The Rosemary Floor Plan at Victory Green by Remington Homes - 1974 sq.ft
3
3.5
1,974 sq.ft
last recorded price $1,139,990
Sold Outlaunched at $1,139,990since launch no change
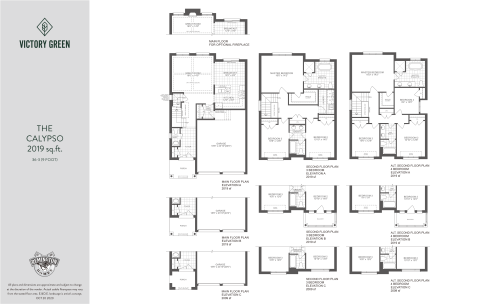
The Calypso Floor Plan at Victory Green by Remington Homes - 2019 sq.ft
3
2.5
2,019 sq.ft
last recorded price $1,370,990
Sold Outlaunched at $1,370,990since launch no change
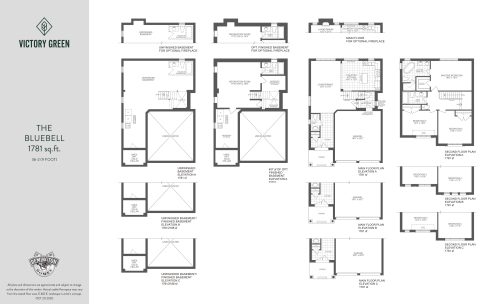
The Bluebell Floor Plan at Victory Green by Remington Homes - 1781 sq.ft
3
2.5
1,781 sq.ft
last recorded price $1,320,990
Sold Outlaunched at $1,320,990since launch no change
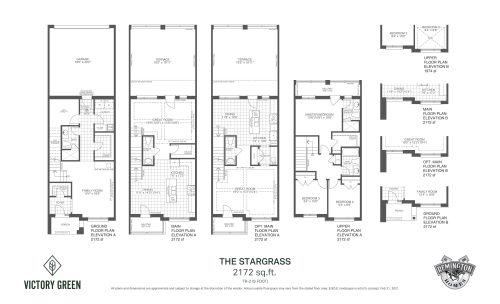
The Stargrass Floor Plan at Victory Green by Remington Homes - 2172 sq.ft
3
3.5
2,172 sq.ft
last recorded price $1,170,990
Sold Outlaunched at $1,170,990since launch no change
The Clover Floor Plan at Victory Green by Remington Homes - 1763 sq.ft
3
2.5
1,763 sq.ft
last recorded price $1,495,990
Sold Outlaunched at $1,495,990since launch no change
See all 32 floor plans at Victory Green Homes
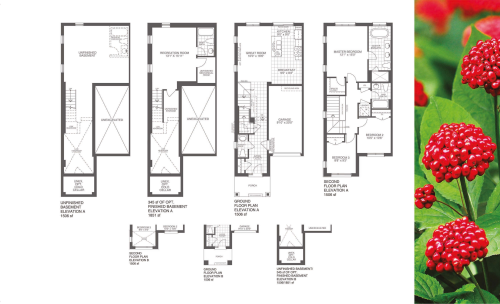
Similar floor plans nearby
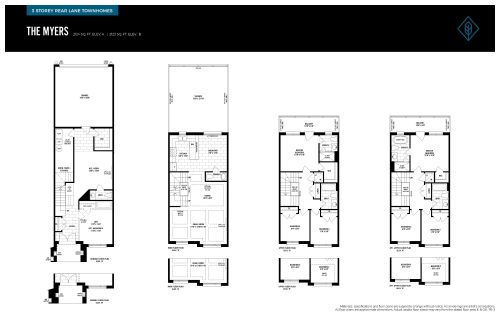
The Myers Floor Plan at Victory Green Towns by Fulton Homes - 2124 sq.ft

At Victory Green Towns · 0.2 km away

3
2.5
2,124 sq.ft
$631/ft $1,339,990
launched at $1,339,990since launch no change
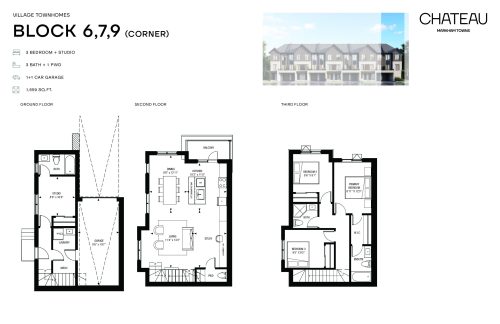
Village Corner + Studio - 1,659 Sq. Ft. Floor Plan at Chateau Towns - 1659 sq.ft

At Chateau Towns · 1.1 km away

3
3.5
1,659 sq.ft
$596/ft $988,990
launched at $988,990since launch no change
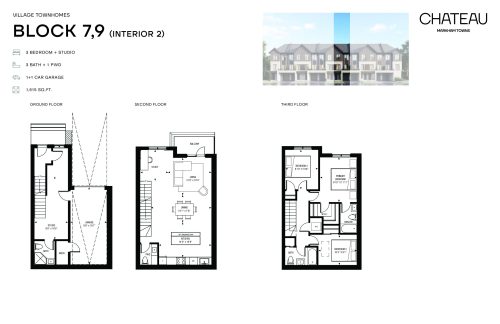
Village Interior + Studio - 1,615 Sq. Ft. Floor Plan at Chateau Towns - 1615 sq.ft

At Chateau Towns · 1.1 km away

3
3.5
1,615 sq.ft
$538/ft $868,990
launched at $868,990since launch no change
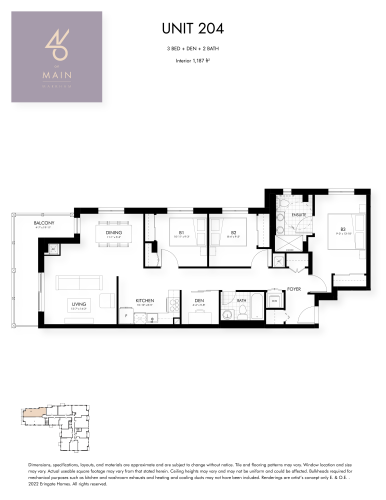
Unit 204 Floor Plan at 46 On Main Condos - 1187 sq.ft

At 46 On Main Condos · 2.8 km away

3
2.0
1,187 sq.ft
$1,095/ft $1,299,900
launched at $1,299,900since launch no change
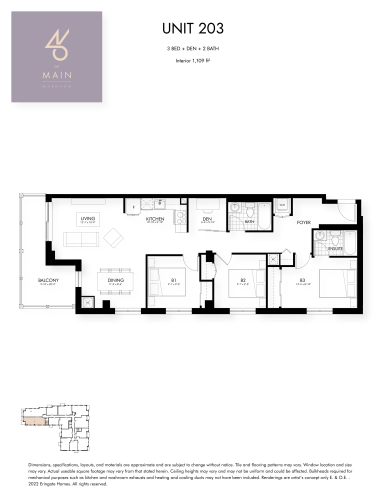
Unit 203 Floor Plan at 46 On Main Condos - 1109 sq.ft

At 46 On Main Condos · 2.8 km away

3
2.0
1,109 sq.ft
$1,152/ft $1,277,900
launched at $1,277,900since launch no change
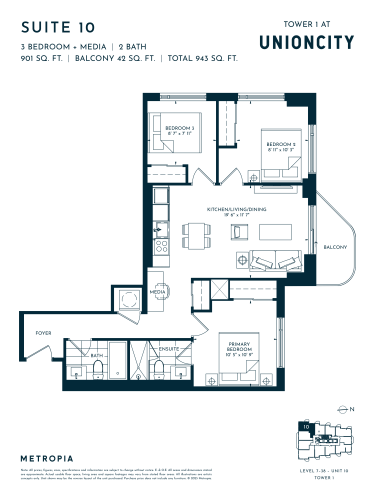
Suite 10 Floor Plan at UnionCity Condos - 901 sq.ft

At UnionCity Condos · 3.6 km away

3
2.0
901 sq.ft
$1,221/ft $1,099,900
launched at $1,099,900since launch no change