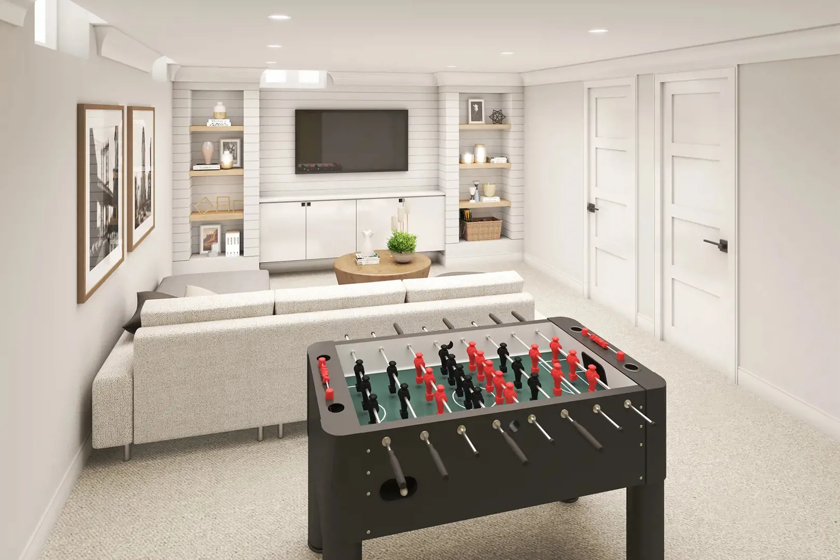
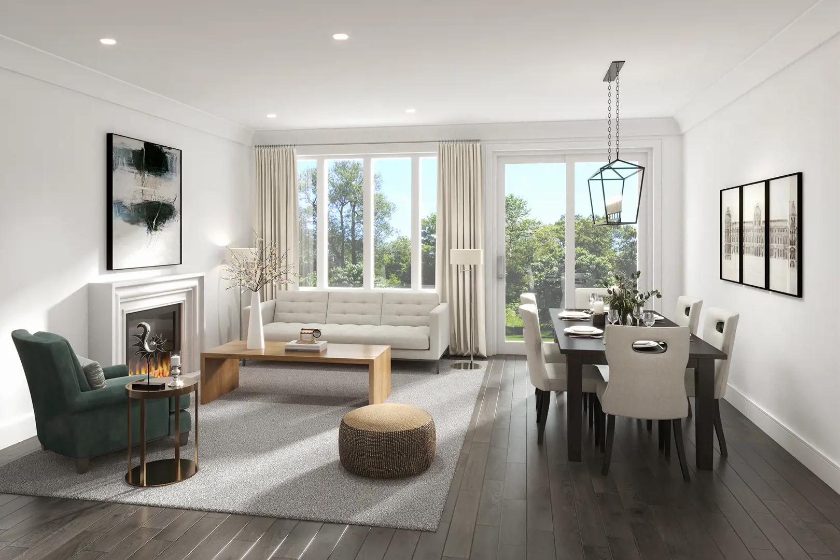
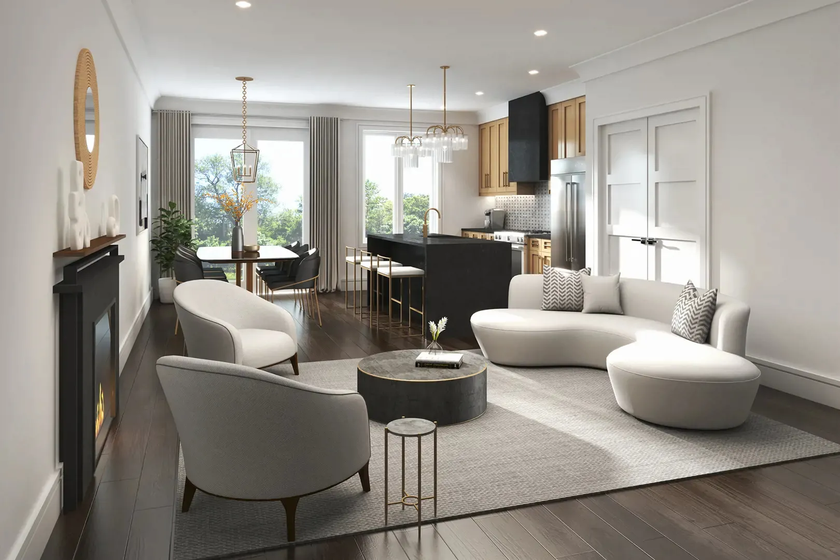
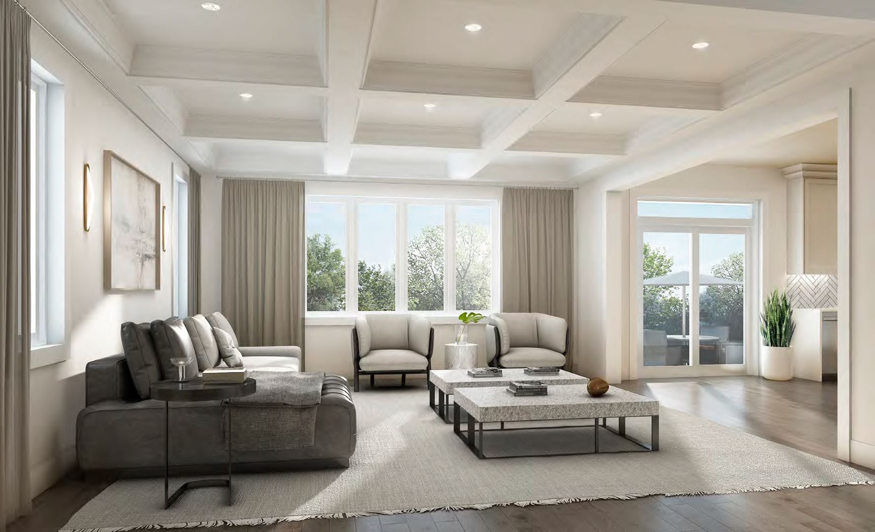
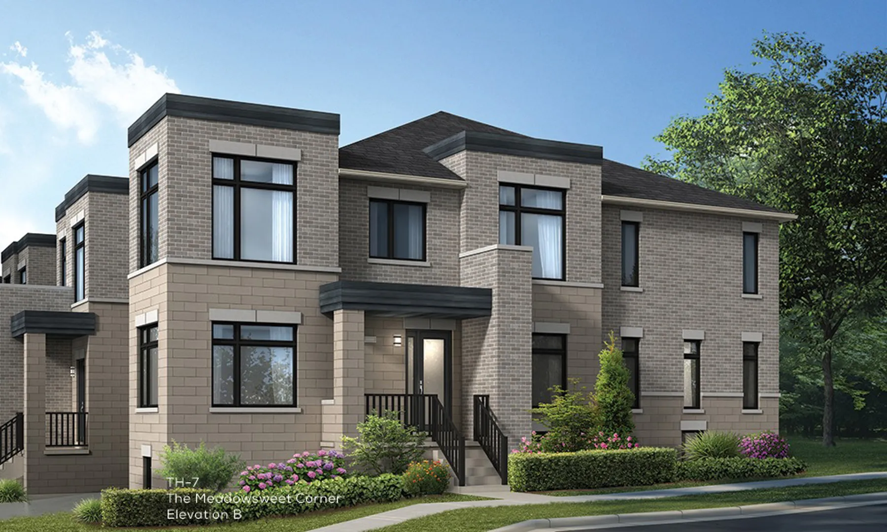
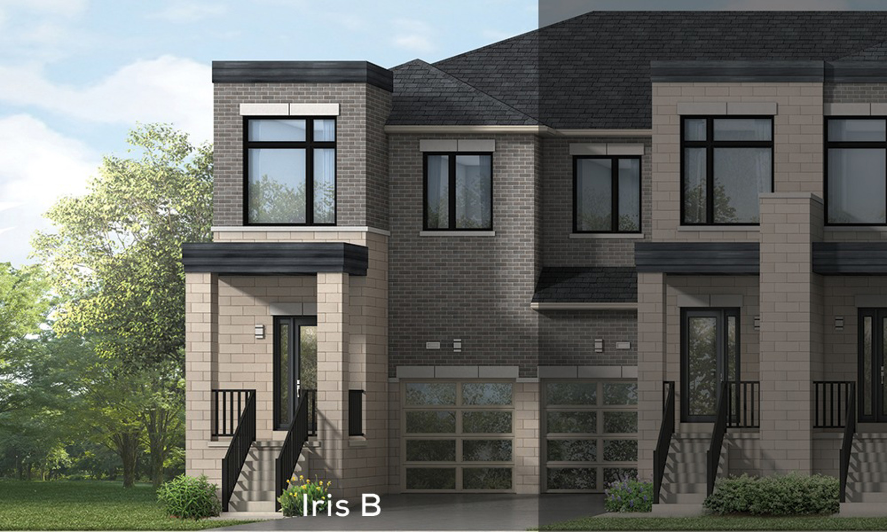
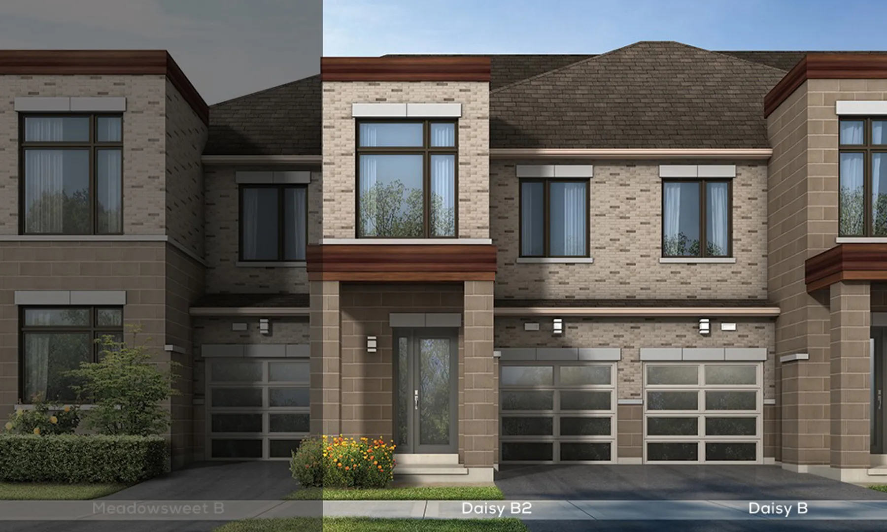
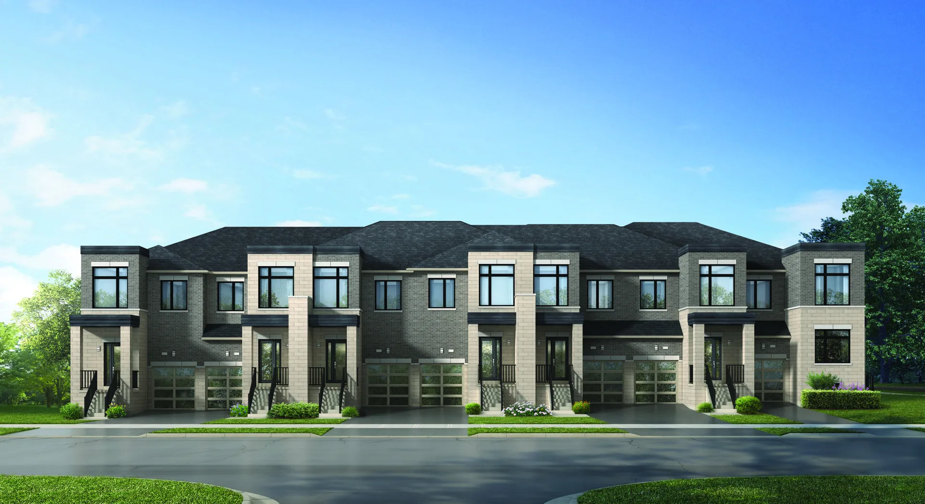
METAREALTY INC.

Victory Green Homes

Public Sales

5685 14th Avenue, Markham, ON, Canada

Starting From
$909,990 - $1,015,990

Single Family

Occupancy: May 2024

1 Star2 Stars3 Stars4 Stars5 Stars (No Ratings Yet)
Loading...

GET PLATINUM ACCESS!!

Register to Receive Guaranteed Platinum Access & Prices, Incentives & Discounts, Floor Plans & More!

Get Pricing, Floor Plans and Availability

Tell us what you need and a Meta Realty representative will follow up directly.

Are you a Realtor?
Sending…

About Victory Green Homes

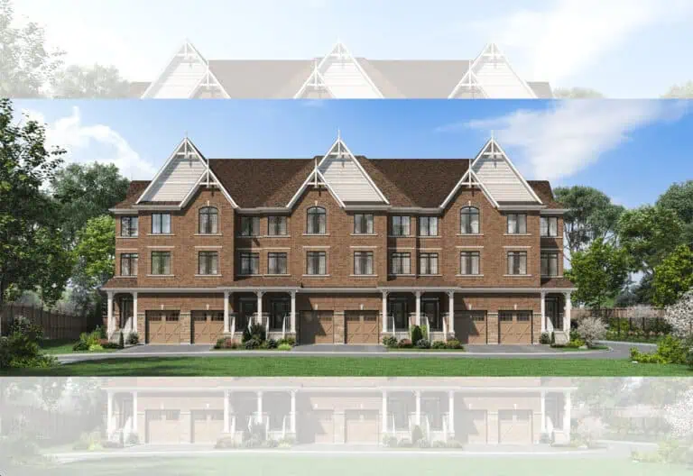
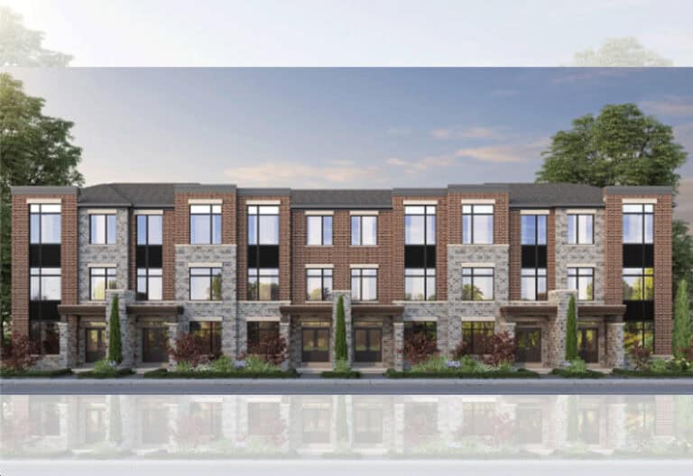
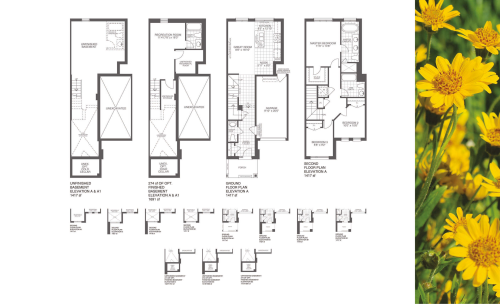
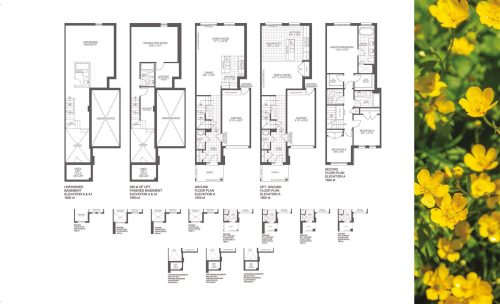
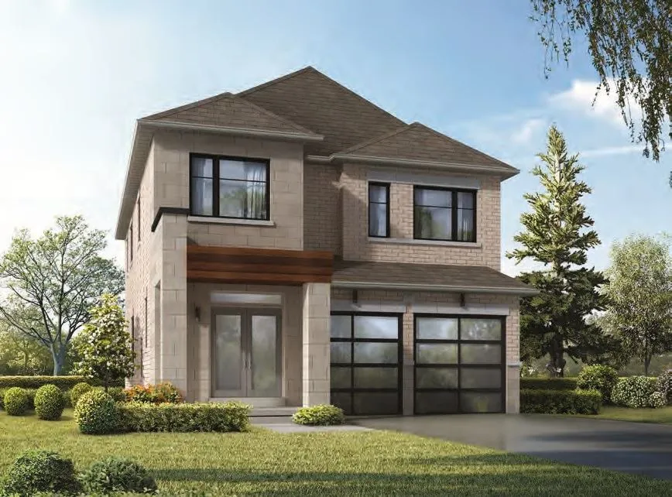
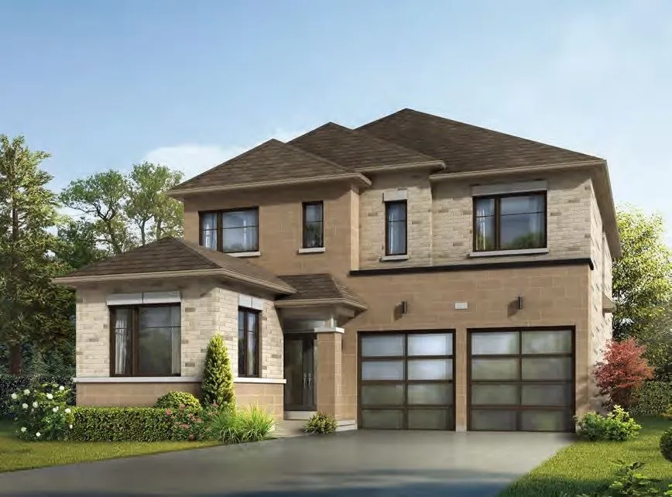
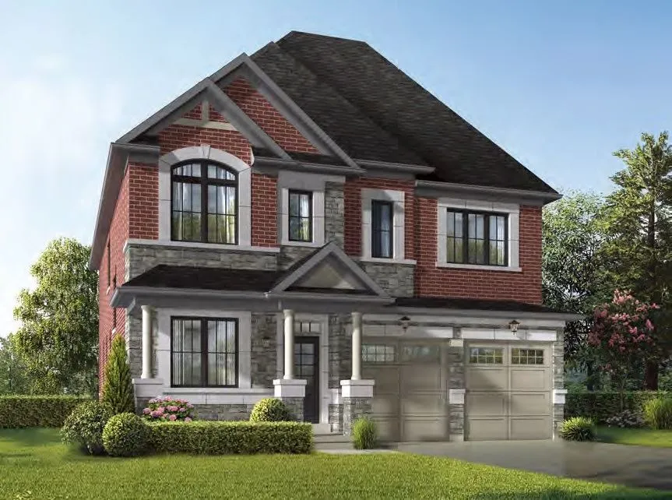
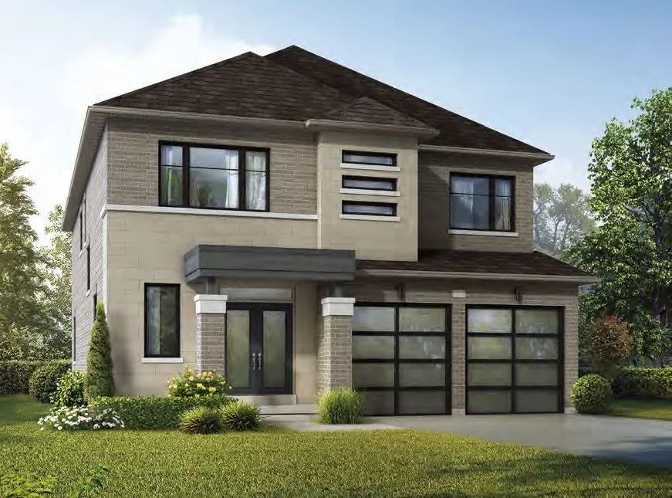
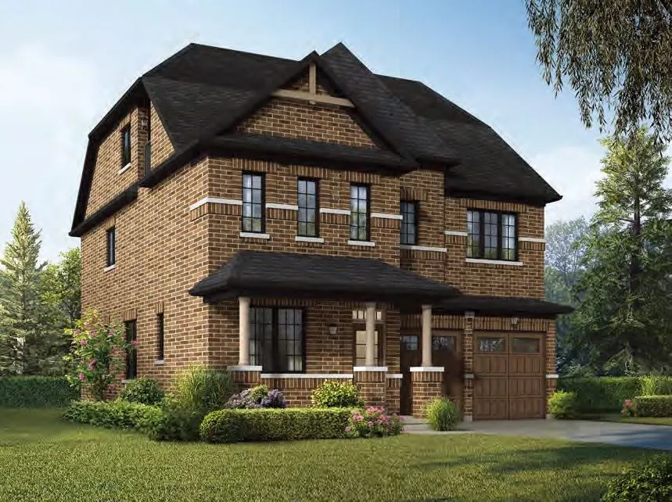
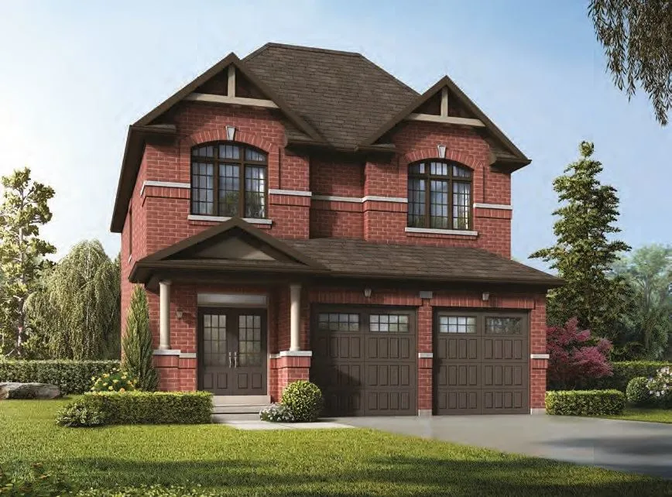
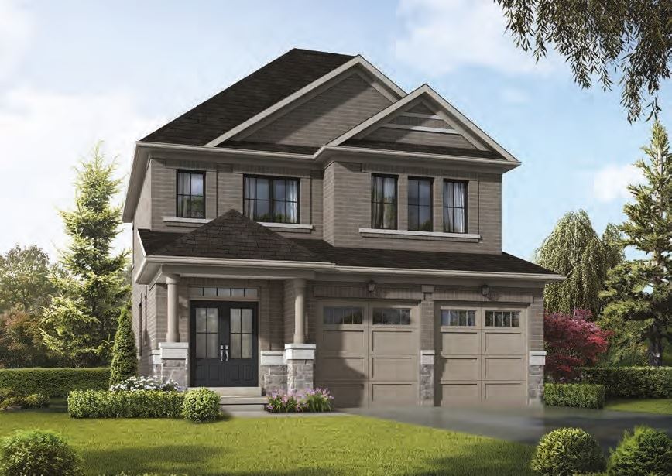
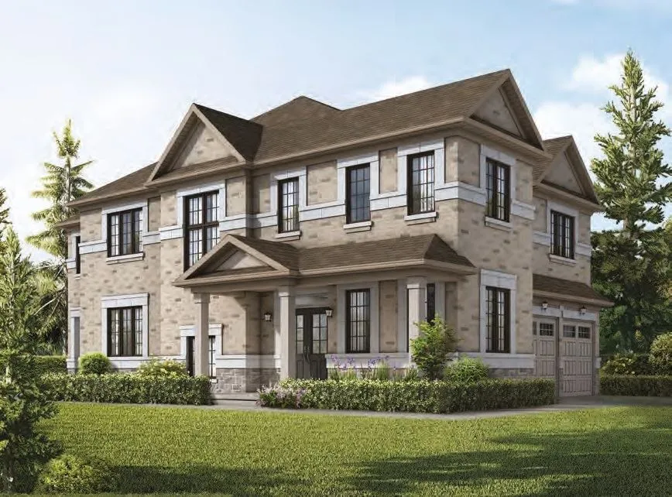
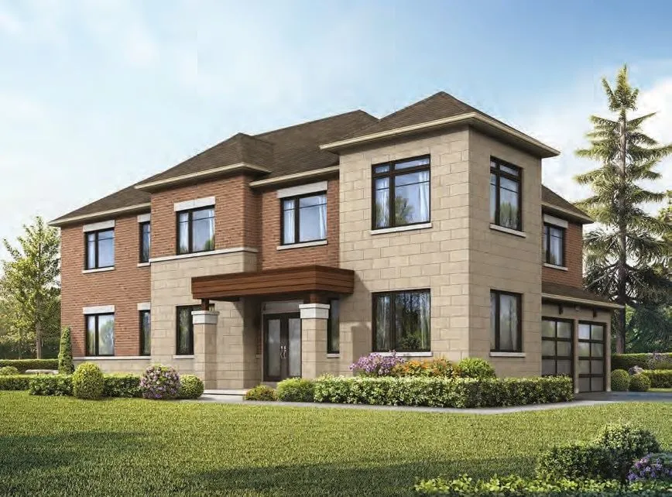
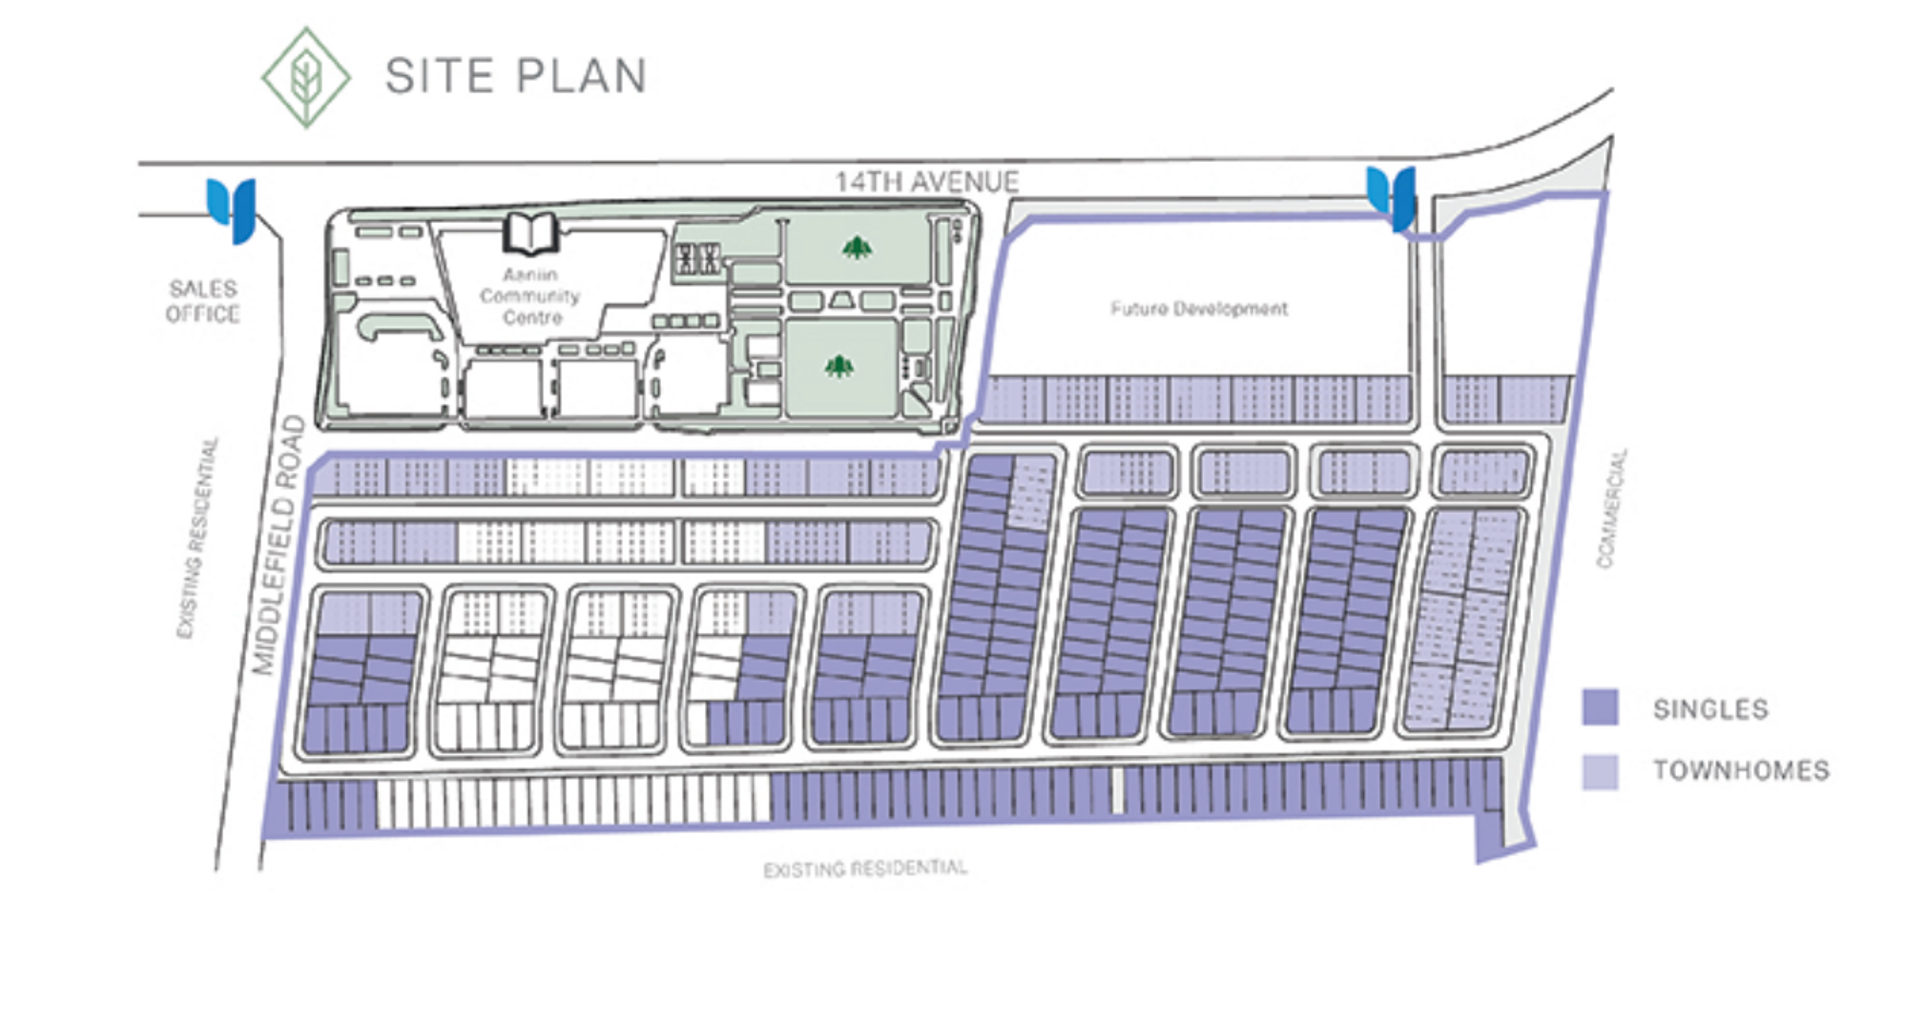
Victory Green Homes is a completed community of 52 homes built by Remington Homes at 5685 14th Avenue in the Middlefield neighbourhood of Markham. The 2-storey project was finished in 2024, and its homes are listed from $909,990 to $1,015,990, with sizes between 1,427 and 3,557 sq ft.

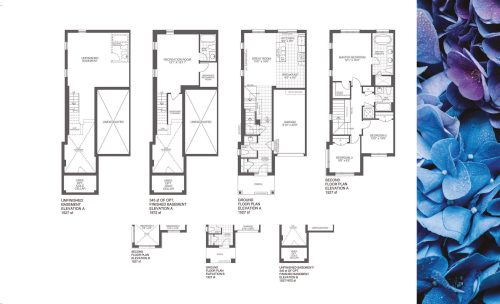
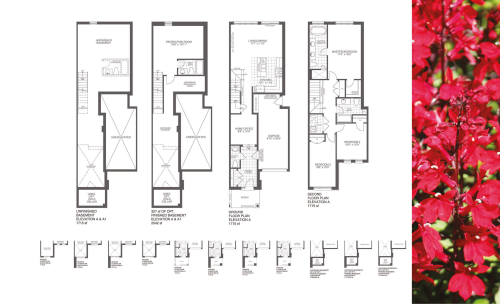
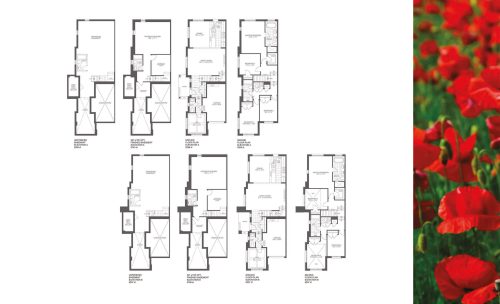
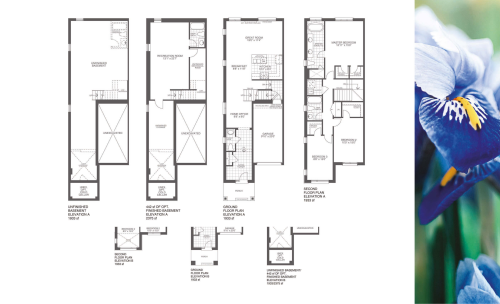
Victory Green Homes pricing and floor plans

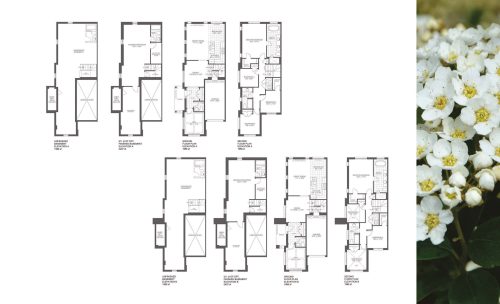
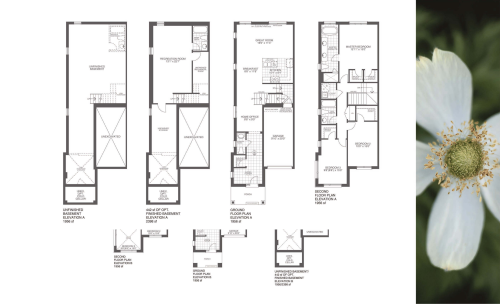
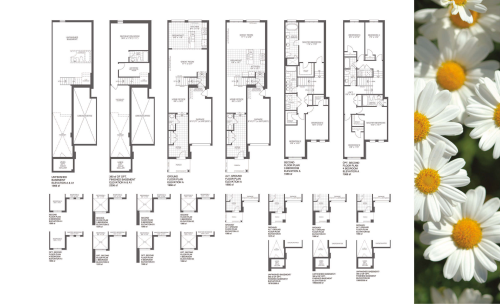
Listed pricing works out to $570 per square foot, and parking is included. The 32 floor plans on record are all three- or four-bedroom designs: 10 three-bedroom, 7 three-bedroom-plus-den, 3 four-bedroom and 12 four-bedroom-plus-den layouts. Sales first launched in October 2020.

Location

The community is at 5685 14th Avenue in Middlefield, Markham, part of the Regional Municipality of York. The address carries a Walk Score of 35 and a Transit Score of 49.

Amenities and features

  • Park listed among the community amenities
  • Parking included in the price
  • Three-bedroom and four-bedroom layouts, with den options in both

Deposit structure and incentives

A $100,000 deposit is paid over 60 days: $40,000 on signing, $35,000 at 30 days and $25,000 at 60 days.

The development team

Remington Homes is the builder, and Intercity Realty looks after sales and marketing.

Buying at Victory Green Homes

Victory Green Homes remains in public sales, and resale homes are available in the community too. Meta Realty can register you for platinum access to floor plans, current pricing and incentives, and can also help if a resale home suits you better.

Prices, sizes, availability and incentives are subject to change without notice. E. & O.E.

Victory Green Homes at a glance

Sales statusPublic Sales (resale units also available)
ConstructionComplete
Building typeSingle Family Home
Storeys2
Estimated occupancy2024
Launch2020-10-20
Sales & marketingIntercity Realty
NeighbourhoodMiddlefield, Regional Municipality of York
Walk Score35/100
Transit Score49/100

Features & finishes

  • Townhomes Features and Finishes
  • EXTERIOR
  • 2. Exterior colour package is predetermined by block cannot be altered.
  • 4. Insulated exterior entry door(s) with weatherstripping, as per model type.
  • 5. Self-sealing quality 25-year roof shingles from Vendor’s predetermined colour packages.
  • 6. Maintenance-free aluminum soffit, fascia, eavestrough and downspouts.
  • 7. Aluminum exterior railing as per model type and if required due to grade condition.
  • 8. Sliding patio door(s) with screen or French door(s), as per model type.
  • 9. Sectional roll-up garage door(s) with decorative windows (glazing), as per model type.
  • 10. For 2-storey towns: Two (2) exterior hose bibs - one in garage and one at rear.
  • 11. For rear lane towns: Two (2) exterior hose bibs - one in garage and one at front.
  • 12.Professionally graded and sodded lot.
  • 13.Precast slab walkway to front entry.
  • 14.For 2-storey towns: Precast slabs at rear patio with steps as required, as per model type.
  • 15.Asphalt paved driveway (as per municipal requirements). Vendor not responsible for future settlement.
  • 16.Black exterior lamps on front and rear elevations, as per model type.
  • 17.For 2-storey towns: Where grading requires a deck, the Vendor will provide a 5’ x 7’ (approximate size) wood deck with stairs. Premiums may apply.
  • 18.For 2-storey towns: For walkout basement condition the Vendor will provide:
  • Basement sliding patio door or French door(s), as per model type.
  • Upgraded rear basement vinyl casement windows.
  • A 5’x7’ (approximate size) wood balcony off ground floor rear door and an additional exterior light and electrical outlet, as per model type.
  • Premiums may apply.
  • 19.Door from garage to house subject to grade (2 risers maximum).
  • 20.For 2-storey towns: Door from garage to rear yard subject to grade (2 risers maximum), as per model type.
  • 21.For 2-storey towns: Gas line at rear of home for barbeque connection.
  • 22.For rear lane towns: Gas line on terrace for barbeque connection.
  • INTERIORS
  • INTERIOR TRIM AND FEATURES
  • 1. For 2-storey towns: 9’ ceilings on ground floor, 9’ ceilings on second floor, as per model type.
  • 2. For rear lane towns: 9’ ceilings on ground floor, 9’ ceilings on main floor and 9’ ceilings on upper floor, as per model type.

Frequently asked questions

Who built Victory Green Homes?

Remington Homes built the community, with sales and marketing by Intercity Realty.

Where is Victory Green Homes?

You will find it at 5685 14th Avenue, in Markham's Middlefield neighbourhood.

How many homes are in Victory Green Homes?

The completed community contains 52 homes.

What do homes at Victory Green Homes cost?

Homes are listed between $909,990 and $1,015,990, at $570 per square foot.

What bedroom counts do the Victory Green Homes floor plans have?

The 32 floor plans on record are three-bedroom and four-bedroom designs, some with a den.

What is the deposit at Victory Green Homes?

$40,000 is due on signing, $35,000 at 30 days and $25,000 at 60 days, for $100,000 in total.

Key Facts

Ready to reserve?

Submit a worksheet for Victory Green Homes: pick up to three suites and we will request your allocation from the builder.
Submit a worksheet
  • Project Name

    Victory Green Homes

  • Builder(s)

    Remington Homes

    Property Type

    Single Family

    Number Of Storeys

    2

    Number of Suites

    Request Number of Suites

    Number Of Floor Plans

    32

  • Parking Price

    Included

  • Locker Price

    Request Locker Price

  • Estimated Maintenance Fee

    Request Est. Maintenance

    VIP Launch

    October 2020

    Deposit Structure

    Total Deposit

    $100,000 (over 60 days)

    Deposit Notes

    $40,000.00 On Signing
    $35,000.00 - 30 days
    $25,000.00 - 60 days

    Development Levies

    Request Development Levies

    Assignment Policy

    Assignments are not allowed

    Public Launch

    2020-10-20

    Suite Size Range

    1,427 - 3,557 SqFt

    Ceiling Height

    From 9' to 10'

    Price Per Sq Ft

    $570

Information last updated on November 9, 2026

Amenities

  • Park

49

Transit Score

35

Walk Score

Projects Nearby

  • Public Sales

    Union Village Towns 2

    16th Avenue, Markham, ON, Canada

    3 years ago

    $1,113,900 - $2,829,900

    Metropia, Minto

    Building Type: Townhome

    1+1
    1+1
    1+1
  • Public Sales

    Gallery Towers 2

    190 Enterprise Blvd, Markham, ON L6G 1B3, Canada

    3 years ago

    $674,990 - $1,293,990

    The Remington Group

    Building Type: Condo

    1+1
    1+1
    1+1
  • Public Sales

    Gallery Towers

    38 Andre De Grasse Street, Markham, ON, Canada

    3 years ago

    $661,990 - $1,354,990

    Remington Homes

    Building Type: Condo

    1+1
    1+1
    1+1
  • Public Sales

    Mill Street Towns

    73 Main Street South, Markham, ON, Canada

    3 years ago

    $1,419,900 - $1,499,900

    Garden Homes

    Building Type: Single Family

    1+1
    1+1
    1+1
  • Public Sales

    UnionCity Condos

    15 University Boulevard, Markham, ON, Canada

    3 years ago

    $1,083,900 - $1,099,900

    Metropia

    Building Type: Condo

    1+1
    1+1
    1+1
  • Public Sales

    UnionCity Condos 3

    15 University Boulevard, Markham, ON, Canada

    3 years ago

    $895,900 - $909,900

    Metropia

    Building Type: Condo

    1+1
    1+1
    1+1
  • One Place Gardens Towns rendering
    Public Sales

    One Place Gardens Towns

    168 Old Kennedy Road, Markham, ON, Canada

    3 years ago

    $1,225,900 - $1,390,800

    Berkin Developments

    Building Type: Townhome

    1+1
    1+1
    1+1
  • Public Sales

    Victory Green Towns

    5685 14th Avenue, Markham, ON, Canada

    3 years ago

    $1,319,990 - $1,419,990

    Fulton Homes

    Building Type: Single Family

    1+1
    1+1
    1+1
  • 3 Bedrooms

    From $909,990$638/ft(0%) Since Launch
    For Sale (6)Sold (26)All (32)
    Price Change
    3 Bed4 Bed
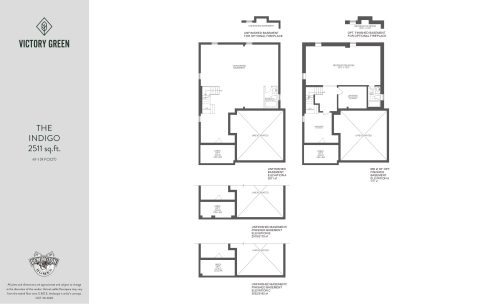
    The Indigo Floor Plan at Victory Green by Remington Homes - 2511 sq.ft

    The Indigo at Victory Green Homes is a 4-bedroom, 2.5-bathroom single family floor plan with 2,511 sq ft of interior space. It faces North. This plan is sold out with the builder.

    4
    2.5
    2,511 sq.ft
    last recorded price $1,720,990
    Sold Outlaunched at $1,720,990since launch no change
    1 w ago $1,720,990
    since launch no change
    1 m ago $1,720,990
    since launch no change
    3 m ago $1,720,990
    since launch no change
    1 y ago $1,720,990
    since launch no change
    2 y ago $1,720,990
    since launch no change
    3 y ago $1,720,990
    since launch no change
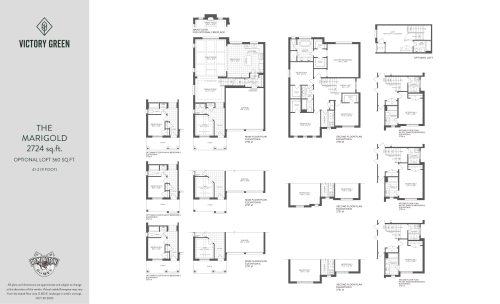
    The Marigold Floor Plan at Victory Green by Remington Homes - 2724 sq.ft

    The Marigold at Victory Green Homes is a 4-bedroom plus den, 2.5-bathroom single family floor plan with 2,724 sq ft of interior space. It faces North. This plan is sold out with the builder.

    4
    2.5
    2,724 sq.ft
    last recorded price $1,780,990
    Sold Outlaunched at $1,780,990since launch no change
    1 w ago $1,780,990
    since launch no change
    1 m ago $1,780,990
    since launch no change
    3 m ago $1,780,990
    since launch no change
    1 y ago $1,780,990
    since launch no change
    2 y ago $1,780,990
    since launch no change
    3 y ago $1,780,990
    since launch no change
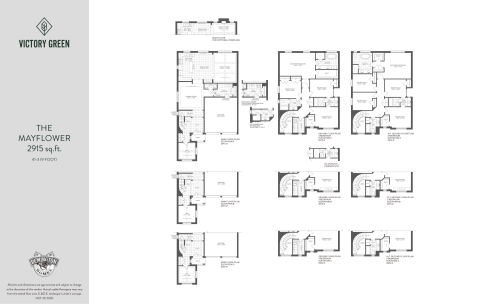
    The Mayflower Floor Plan at Victory Green by Remington Homes - 2915 sq.ft

    The Mayflower at Victory Green Homes is a 4-bedroom plus den, 3.5-bathroom single family floor plan with 2,915 sq ft of interior space. It faces North. This plan is sold out with the builder.

    4
    3.5
    2,915 sq.ft
    last recorded price $1,820,990
    Sold Outlaunched at $1,820,990since launch no change
    1 w ago $1,820,990
    since launch no change
    1 m ago $1,820,990
    since launch no change
    3 m ago $1,820,990
    since launch no change
    1 y ago $1,820,990
    since launch no change
    2 y ago $1,820,990
    since launch no change
    3 y ago $1,820,990
    since launch no change
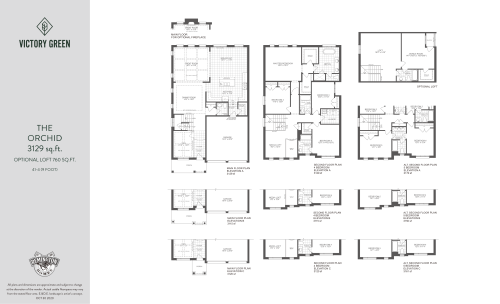
    The Orchid Floor Plan at Victory Green by Remington Homes - 3129 sq.ft

    The Orchid at Victory Green Homes is a 4-bedroom plus den, 3.5-bathroom single family floor plan with 3,129 sq ft of interior space. It faces North. This plan is sold out with the builder.

    4
    3.5
    3,129 sq.ft
    last recorded price $1,860,990
    Sold Outlaunched at $1,860,990since launch no change
    1 w ago $1,860,990
    since launch no change
    1 m ago $1,860,990
    since launch no change
    3 m ago $1,860,990
    since launch no change
    1 y ago $1,860,990
    since launch no change
    2 y ago $1,860,990
    since launch no change
    3 y ago $1,860,990
    since launch no change
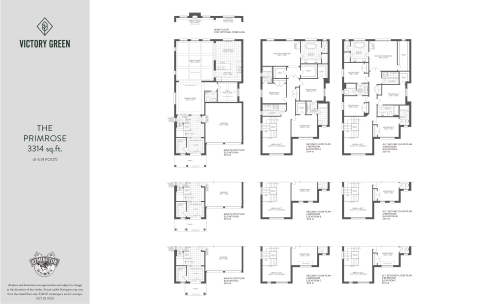
    The Primrose Floor Plan at Victory Green by Remington Homes - 3314 sq.ft

    The Primrose at Victory Green Homes is a 4-bedroom plus den, 3.5-bathroom single family floor plan with 3,314 sq ft of interior space. It faces North. This plan is sold out with the builder.

    4
    3.5
    3,314 sq.ft
    last recorded price $1,880,990
    Sold Outlaunched at $1,880,990since launch no change
    1 w ago $1,880,990
    since launch no change
    1 m ago $1,880,990
    since launch no change
    3 m ago $1,880,990
    since launch no change
    1 y ago $1,880,990
    since launch no change
    2 y ago $1,880,990
    since launch no change
    3 y ago $1,880,990
    since launch no change
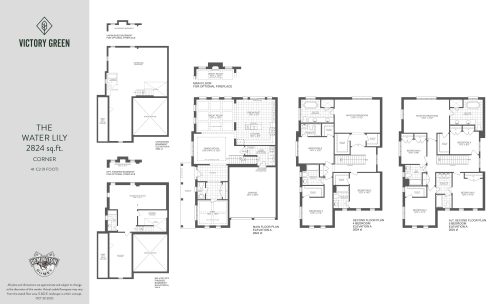
    The Water Lily Floor Plan at Victory Green by Remington Homes - 2824 sq.ft

    The Water Lily at Victory Green Homes is a 4-bedroom plus den, 4.5-bathroom single family floor plan with 2,824 sq ft of interior space. It faces North. This plan is sold out with the builder.

    4
    4.5
    2,824 sq.ft
    last recorded price $1,860,990
    Sold Outlaunched at $1,860,990since launch no change
    1 w ago $1,860,990
    since launch no change
    1 m ago $1,860,990
    since launch no change
    3 m ago $1,860,990
    since launch no change
    1 y ago $1,860,990
    since launch no change
    2 y ago $1,860,990
    since launch no change
    3 y ago $1,860,990
    since launch no change
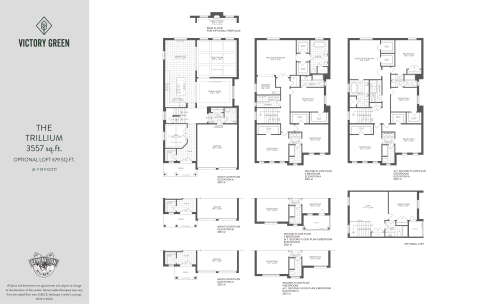
    The Trillium Floor Plan at Victory Green by Remington Homes - 3557 sq.ft

    The Trillium at Victory Green Homes is a 4-bedroom plus den, 3.5-bathroom single family floor plan with 3,557 sq ft of interior space. It faces North. This plan is sold out with the builder.

    4
    3.5
    3,557 sq.ft
    last recorded price $1,930,990
    Sold Outlaunched at $1,930,990since launch no change
    1 w ago $1,930,990
    since launch no change
    1 m ago $1,930,990
    since launch no change
    3 m ago $1,930,990
    since launch no change
    1 y ago $1,930,990
    since launch no change
    2 y ago $1,930,990
    since launch no change
    3 y ago $1,930,990
    since launch no change
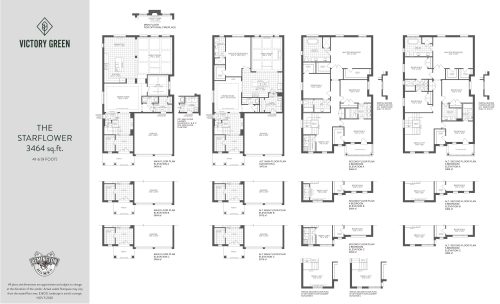
    The Starflower Floor Plan at Victory Green by Remington Homes - 3464 sq.ft

    The Starflower at Victory Green Homes is a 4-bedroom plus den, 3.5-bathroom single family floor plan with 3,464 sq ft of interior space. It faces North. This plan is sold out with the builder.

    4
    3.5
    3,464 sq.ft
    last recorded price $1,910,990
    Sold Outlaunched at $1,910,990since launch no change
    1 w ago $1,910,990
    since launch no change
    1 m ago $1,910,990
    since launch no change
    3 m ago $1,910,990
    since launch no change
    1 y ago $1,910,990
    since launch no change
    2 y ago $1,910,990
    since launch no change
    3 y ago $1,910,990
    since launch no change
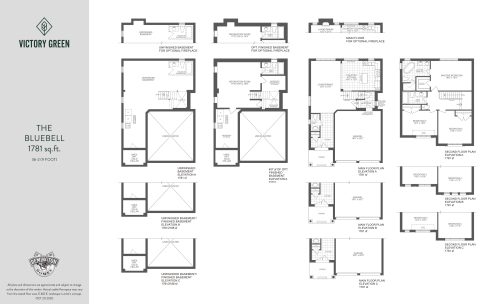
    The Bluebell Floor Plan at Victory Green by Remington Homes - 1781 sq.ft

    The Bluebell at Victory Green Homes is a 3-bedroom, 2.5-bathroom single family floor plan with 1,781 sq ft of interior space. It faces North. This plan is sold out with the builder.

    3
    2.5
    1,781 sq.ft
    last recorded price $1,320,990
    Sold Outlaunched at $1,320,990since launch no change
    1 w ago $1,320,990
    since launch no change
    1 m ago $1,320,990
    since launch no change
    3 m ago $1,320,990
    since launch no change
    1 y ago $1,320,990
    since launch no change
    2 y ago $1,320,990
    since launch no change
    3 y ago $1,320,990
    since launch no change
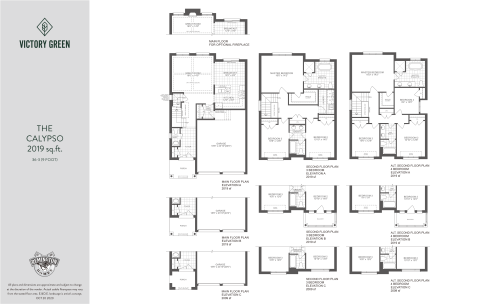
    The Calypso Floor Plan at Victory Green by Remington Homes - 2019 sq.ft

    The Calypso at Victory Green Homes is a 3-bedroom, 2.5-bathroom single family floor plan with 2,019 sq ft of interior space. It faces North. This plan is sold out with the builder.

    3
    2.5
    2,019 sq.ft
    last recorded price $1,370,990
    Sold Outlaunched at $1,370,990since launch no change
    1 w ago $1,370,990
    since launch no change
    1 m ago $1,370,990
    since launch no change
    3 m ago $1,370,990
    since launch no change
    1 y ago $1,370,990
    since launch no change
    2 y ago $1,370,990
    since launch no change
    3 y ago $1,370,990
    since launch no change
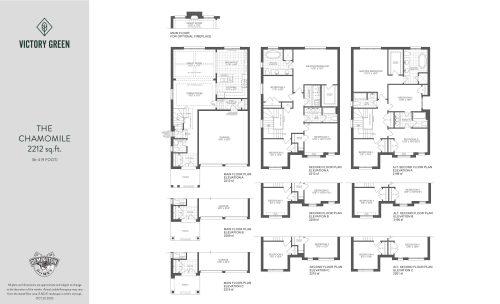
    The Chamomile Floor Plan at Victory Green by Remington Homes - 2212 sq.ft

    The Chamomile at Victory Green Homes is a 4-bedroom, 2.5-bathroom single family floor plan with 2,212 sq ft of interior space. It faces North. This plan is sold out with the builder.

    4
    2.5
    2,212 sq.ft
    last recorded price $1,410,990
    Sold Outlaunched at $1,410,990since launch no change
    1 w ago $1,410,990
    since launch no change
    1 m ago $1,410,990
    since launch no change
    3 m ago $1,410,990
    since launch no change
    1 y ago $1,410,990
    since launch no change
    2 y ago $1,410,990
    since launch no change
    3 y ago $1,410,990
    since launch no change
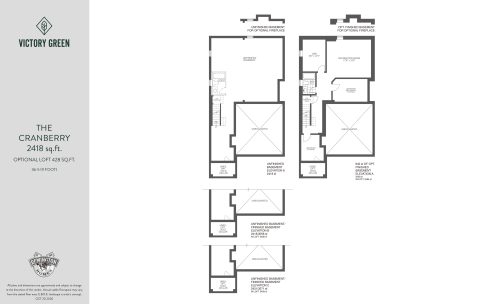
    The Cranberry Floor Plan at Victory Green by Remington Homes - 2418 sq.ft

    The Cranberry at Victory Green Homes is a 4-bedroom, 3.5-bathroom single family floor plan with 2,418 sq ft of interior space. It faces North. This plan is sold out with the builder.

    4
    3.5
    2,418 sq.ft
    last recorded price $1,460,990
    Sold Outlaunched at $1,460,990since launch no change
    1 w ago $1,460,990
    since launch no change
    1 m ago $1,460,990
    since launch no change
    3 m ago $1,460,990
    since launch no change
    1 y ago $1,460,990
    since launch no change
    2 y ago $1,460,990
    since launch no change
    3 y ago $1,460,990
    since launch no change
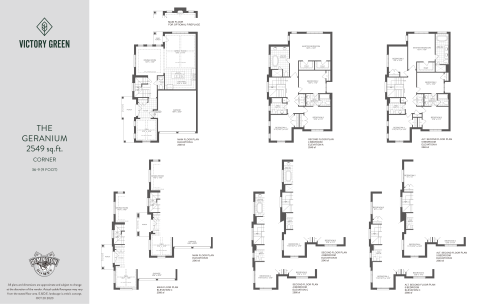
    The Geranium Floor Plan at Victory Green by Remington Homes - 2549 sq.ft

    The Geranium at Victory Green Homes is a 4-bedroom plus den, 3.5-bathroom single family floor plan with 2,549 sq ft of interior space. It faces North. This plan is sold out with the builder.

    4
    3.5
    2,549 sq.ft
    last recorded price $1,460,990
    Sold Outlaunched at $1,460,990since launch no change
    1 w ago $1,460,990
    since launch no change
    1 m ago $1,460,990
    since launch no change
    3 m ago $1,460,990
    since launch no change
    1 y ago $1,460,990
    since launch no change
    2 y ago $1,460,990
    since launch no change
    3 y ago $1,460,990
    since launch no change
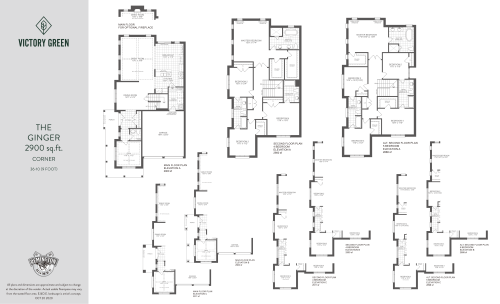
    The Ginger Floor Plan at Victory Green by Remington Homes - 2900 sq.ft

    The Ginger at Victory Green Homes is a 4-bedroom plus den, 3.5-bathroom single family floor plan with 2,900 sq ft of interior space. It faces North. This plan is sold out with the builder.

    4
    3.5
    2,900 sq.ft
    last recorded price $1,490,990
    Sold Outlaunched at $1,490,990since launch no change
    1 w ago $1,490,990
    since launch no change
    1 m ago $1,490,990
    since launch no change
    3 m ago $1,490,990
    since launch no change
    1 y ago $1,490,990
    since launch no change
    2 y ago $1,490,990
    since launch no change
    3 y ago $1,490,990
    since launch no change
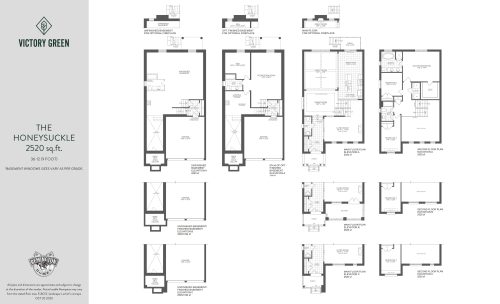
    The Honeysuckle Floor Plan at Victory Green by Remington Homes - 2520 sq.ft

    The Honeysuckle at Victory Green Homes is a 3-bedroom, 2.5-bathroom single family floor plan with 2,520 sq ft of interior space. It faces North. This plan is sold out with the builder.

    3
    2.5
    2,520 sq.ft
    last recorded price $1,520,990
    Sold Outlaunched at $1,520,990since launch no change
    1 w ago $1,520,990
    since launch no change
    1 m ago $1,520,990
    since launch no change
    3 m ago $1,520,990
    since launch no change
    1 y ago $1,520,990
    since launch no change
    2 y ago $1,520,990
    since launch no change
    3 y ago $1,520,990
    since launch no change
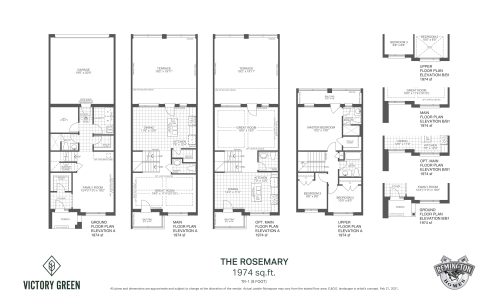
    The Rosemary Floor Plan at Victory Green by Remington Homes - 1974 sq.ft

    The Rosemary at Victory Green Homes is a 3-bedroom, 3.5-bathroom single family floor plan with 1,974 sq ft of interior space. It faces North. Available on floors 1–3. This plan is sold out with the builder.

    3
    3.5
    1,974 sq.ft
    last recorded price $1,139,990
    Sold Outlaunched at $1,139,990since launch no change
    1 w ago $1,139,990
    since launch no change
    1 m ago $1,139,990
    since launch no change
    3 m ago $1,139,990
    since launch no change
    1 y ago $1,139,990
    since launch no change
    2 y ago $1,139,990
    since launch no change
    3 y ago $1,139,990
    since launch no change
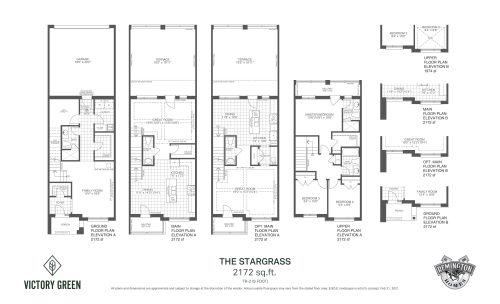
    The Stargrass Floor Plan at Victory Green by Remington Homes - 2172 sq.ft

    The Stargrass at Victory Green Homes is a 3-bedroom, 3.5-bathroom single family floor plan with 2,172 sq ft of interior space. It faces North. Available on floors 1–3. This plan is sold out with the builder.

    3
    3.5
    2,172 sq.ft
    last recorded price $1,170,990
    Sold Outlaunched at $1,170,990since launch no change
    1 w ago $1,170,990
    since launch no change
    1 m ago $1,170,990
    since launch no change
    3 m ago $1,170,990
    since launch no change
    1 y ago $1,170,990
    since launch no change
    2 y ago $1,170,990
    since launch no change
    3 y ago $1,170,990
    since launch no change
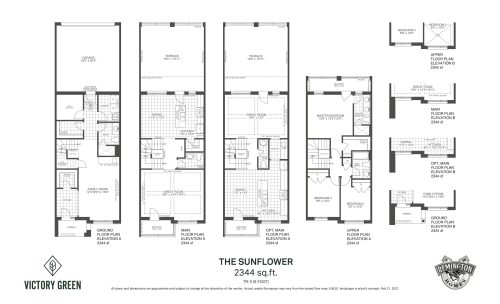
    The Sunflower Floor Plan at Victory Green by Remington Homes - 2344 sq.ft

    The Sunflower at Victory Green Homes is a 3-bedroom, 3.5-bathroom single family floor plan with 2,344 sq ft of interior space. It faces North. Available on floors 1–3. This plan is sold out with the builder.

    3
    3.5
    2,344 sq.ft
    last recorded price $1,190,990
    Sold Outlaunched at $1,190,990since launch no change
    1 w ago $1,190,990
    since launch no change
    1 m ago $1,190,990
    since launch no change
    3 m ago $1,190,990
    since launch no change
    1 y ago $1,190,990
    since launch no change
    2 y ago $1,190,990
    since launch no change
    3 y ago $1,190,990
    since launch no change
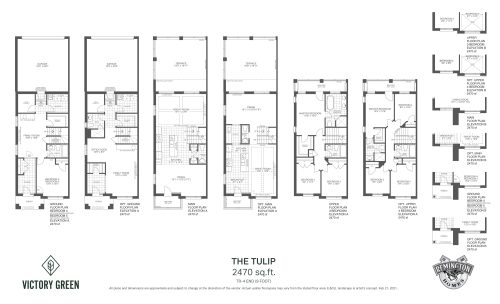
    The Tulip Floor Plan at Victory Green by Remington Homes - 2470 sq.ft

    The Tulip at Victory Green Homes is a 4-bedroom plus den, 4.5-bathroom single family floor plan with 2,470 sq ft of interior space. It faces North. Available on floors 1–3. This plan is sold out with the builder.

    4
    4.5
    2,470 sq.ft
    last recorded price $1,240,990
    Sold Outlaunched at $1,240,990since launch no change
    1 w ago $1,240,990
    since launch no change
    1 m ago $1,240,990
    since launch no change
    3 m ago $1,240,990
    since launch no change
    1 y ago $1,240,990
    since launch no change
    2 y ago $1,240,990
    since launch no change
    3 y ago $1,240,990
    since launch no change
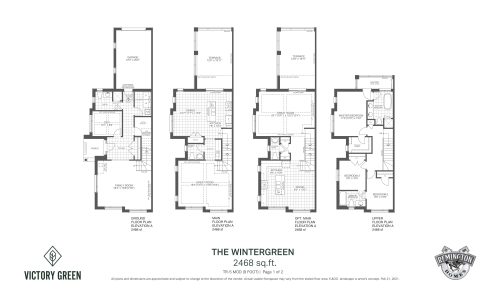
    The Wintergreen Floor Plan at Victory Green by Remington Homes - 2468 sq.ft

    The Wintergreen at Victory Green Homes is a 3-bedroom plus den, 3.5-bathroom single family floor plan with 2,468 sq ft of interior space. It faces North. Available on floors 1–3. This plan is sold out with the builder.

    3
    3.5
    2,468 sq.ft
    last recorded price $1,280,990
    Sold Outlaunched at $1,280,990since launch no change
    1 w ago $1,280,990
    since launch no change
    1 m ago $1,280,990
    since launch no change
    3 m ago $1,280,990
    since launch no change
    1 y ago $1,280,990
    since launch no change
    2 y ago $1,280,990
    since launch no change
    3 y ago $1,280,990
    since launch no change
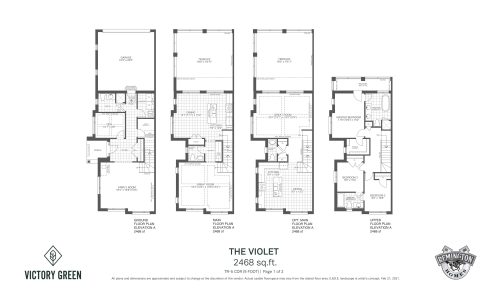
    The Violet Floor Plan at Victory Green by Remington Homes - 2468 sq.ft

    The Violet at Victory Green Homes is a 3-bedroom plus den, 3.5-bathroom single family floor plan with 2,468 sq ft of interior space. It faces North. Available on floors 1–3. This plan is sold out with the builder.

    3
    3.5
    2,468 sq.ft
    last recorded price $1,290,990
    Sold Outlaunched at $1,290,990since launch no change
    1 w ago $1,290,990
    since launch no change
    1 m ago $1,290,990
    since launch no change
    3 m ago $1,290,990
    since launch no change
    1 y ago $1,290,990
    since launch no change
    2 y ago $1,290,990
    since launch no change
    3 y ago $1,290,990
    since launch no change
    The Arnica Floor Plan at Victory Green by Remington Homes - 1427 sq.ft

    The Arnica at Victory Green Homes is a 3-bedroom, 2.5-bathroom single family floor plan with 1,427 sq ft of interior space. It faces North. Priced from $909,990 ($638 per sq ft).

    3
    2.5
    1,427 sq.ft
    $638/ft $909,990
    launched at $909,990since launch no change
    1 w ago $909,990
    since launch no change
    1 m ago $909,990
    since launch no change
    3 m ago $909,990
    since launch no change
    1 y ago $909,990
    since launch no change
    2 y ago $909,990
    since launch no change
    3 y ago $909,990
    since launch no change
    The Buttercup Floor Plan at Victory Green by Remington Homes - 1612 sq.ft

    The Buttercup at Victory Green Homes is a 3-bedroom, 2.5-bathroom single family floor plan with 1,612 sq ft of interior space. It faces North. Priced from $929,990 ($577 per sq ft).

    3
    2.5
    1,612 sq.ft
    $577/ft $929,990
    launched at $929,990since launch no change
    1 w ago $929,990
    since launch no change
    1 m ago $929,990
    since launch no change
    3 m ago $929,990
    since launch no change
    1 y ago $929,990
    since launch no change
    2 y ago $929,990
    since launch no change
    3 y ago $929,990
    since launch no change
    The Meadowsweet Floor Plan at Victory Green by Remington Homes - 1986 sq.ft

    The Meadowsweet at Victory Green Homes is a 4-bedroom plus den, 2.5-bathroom single family floor plan with 1,986 sq ft of interior space. It faces North. Priced from $1,015,990 ($512 per sq ft).

    4
    2.5
    1,986 sq.ft
    $512/ft $1,015,990
    launched at $1,015,990since launch no change
    1 w ago $1,015,990
    since launch no change
    1 m ago $1,015,990
    since launch no change
    3 m ago $1,015,990
    since launch no change
    1 y ago $1,015,990
    since launch no change
    2 y ago $1,015,990
    since launch no change
    3 y ago $1,015,990
    since launch no change
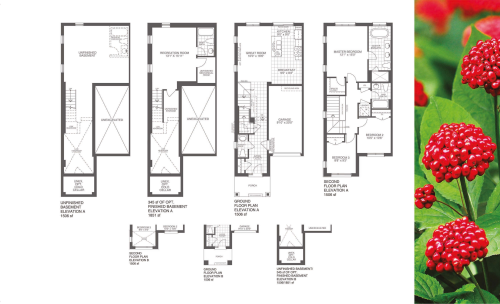
    The Ginseng Floor Plan at Victory Green by Remington Homes - 1506 sq.ft

    The Ginseng at Victory Green Homes is a 3-bedroom, 2.5-bathroom single family floor plan with 1,506 sq ft of interior space. It faces North. Priced from $949,990 ($631 per sq ft).

    3
    2.5
    1,506 sq.ft
    $631/ft $949,990
    launched at $949,990since launch no change
    1 w ago $949,990
    since launch no change
    1 m ago $949,990
    since launch no change
    3 m ago $949,990
    since launch no change
    1 y ago $949,990
    since launch no change
    2 y ago $949,990
    since launch no change
    3 y ago $949,990
    since launch no change
    The Hydrangea Floor Plan at Victory Green by Remington Homes - 1527 sq.ft

    The Hydrangea at Victory Green Homes is a 3-bedroom, 2.5-bathroom single family floor plan with 1,527 sq ft of interior space. It faces North. This plan is sold out with the builder.

    3
    2.5
    1,527 sq.ft
    The Cardinal Floor Plan at Victory Green by Remington Homes - 1725 sq.ft

    The Cardinal at Victory Green Homes is a 3-bedroom plus den, 2.5-bathroom single family floor plan with 1,725 sq ft of interior space. It faces North. Priced from $939,990 ($545 per sq ft).

    3
    2.5
    1,725 sq.ft
    $545/ft $939,990
    launched at $939,990since launch no change
    1 w ago $939,990
    since launch no change
    1 m ago $939,990
    since launch no change
    3 m ago $939,990
    since launch no change
    1 y ago $939,990
    since launch no change
    2 y ago $939,990
    since launch no change
    3 y ago $939,990
    since launch no change
    The Poppy Floor Plan at Victory Green by Remington Homes - 2206 sq.ft

    The Poppy at Victory Green Homes is a 4-bedroom plus den, 2.5-bathroom single family floor plan with 2,206 sq ft of interior space. It faces North. This plan is sold out with the builder.

    4
    2.5
    2,206 sq.ft
    The Iris Floor Plan at Victory Green by Remington Homes - 1933 sq.ft

    The Iris at Victory Green Homes is a 3-bedroom plus den, 2.5-bathroom single family floor plan with 1,933 sq ft of interior space. It faces North. Priced from $999,990 ($517 per sq ft).

    3
    2.5
    1,933 sq.ft
    $517/ft $999,990
    launched at $999,990since launch no change
    1 w ago $999,990
    since launch no change
    1 m ago $999,990
    since launch no change
    3 m ago $999,990
    since launch no change
    1 y ago $999,990
    since launch no change
    2 y ago $999,990
    since launch no change
    3 y ago $999,990
    since launch no change
    The Mariposa Floor Plan at Victory Green by Remington Homes - 1956 sq.ft

    The Mariposa at Victory Green Homes is a 3-bedroom plus den, 2.5-bathroom single family floor plan with 1,956 sq ft of interior space. It faces North. This plan is sold out with the builder.

    3
    2.5
    1,956 sq.ft
    The Clover Floor Plan at Victory Green by Remington Homes - 1763 sq.ft

    The Clover at Victory Green Homes is a 3-bedroom plus den, 2.5-bathroom single family floor plan with 1,763 sq ft of interior space. It faces North. This plan is sold out with the builder.

    3
    2.5
    1,763 sq.ft
    last recorded price $1,495,990
    Sold Outlaunched at $1,495,990since launch no change
    1 w ago $1,495,990
    since launch no change
    1 m ago $1,495,990
    since launch no change
    3 m ago $1,495,990
    since launch no change
    1 y ago $1,495,990
    since launch no change
    2 y ago $1,495,990
    since launch no change
    3 y ago $1,495,990
    since launch no change
    The Daisy Floor Plan at Victory Green by Remington Homes - 1976 sq.ft

    The Daisy at Victory Green Homes is a 3-bedroom plus den, 2.5-bathroom single family floor plan with 1,976 sq ft of interior space. It faces North. This plan is sold out with the builder.

    3
    2.5
    1,976 sq.ft
    last recorded price $1,515,990
    Sold Outlaunched at $1,515,990since launch no change
    1 w ago $1,515,990
    since launch no change
    1 m ago $1,515,990
    since launch no change
    3 m ago $1,515,990
    since launch no change
    1 y ago $1,515,990
    since launch no change
    2 y ago $1,515,990
    since launch no change
    3 y ago $1,515,990
    since launch no change