METAREALTY INC.

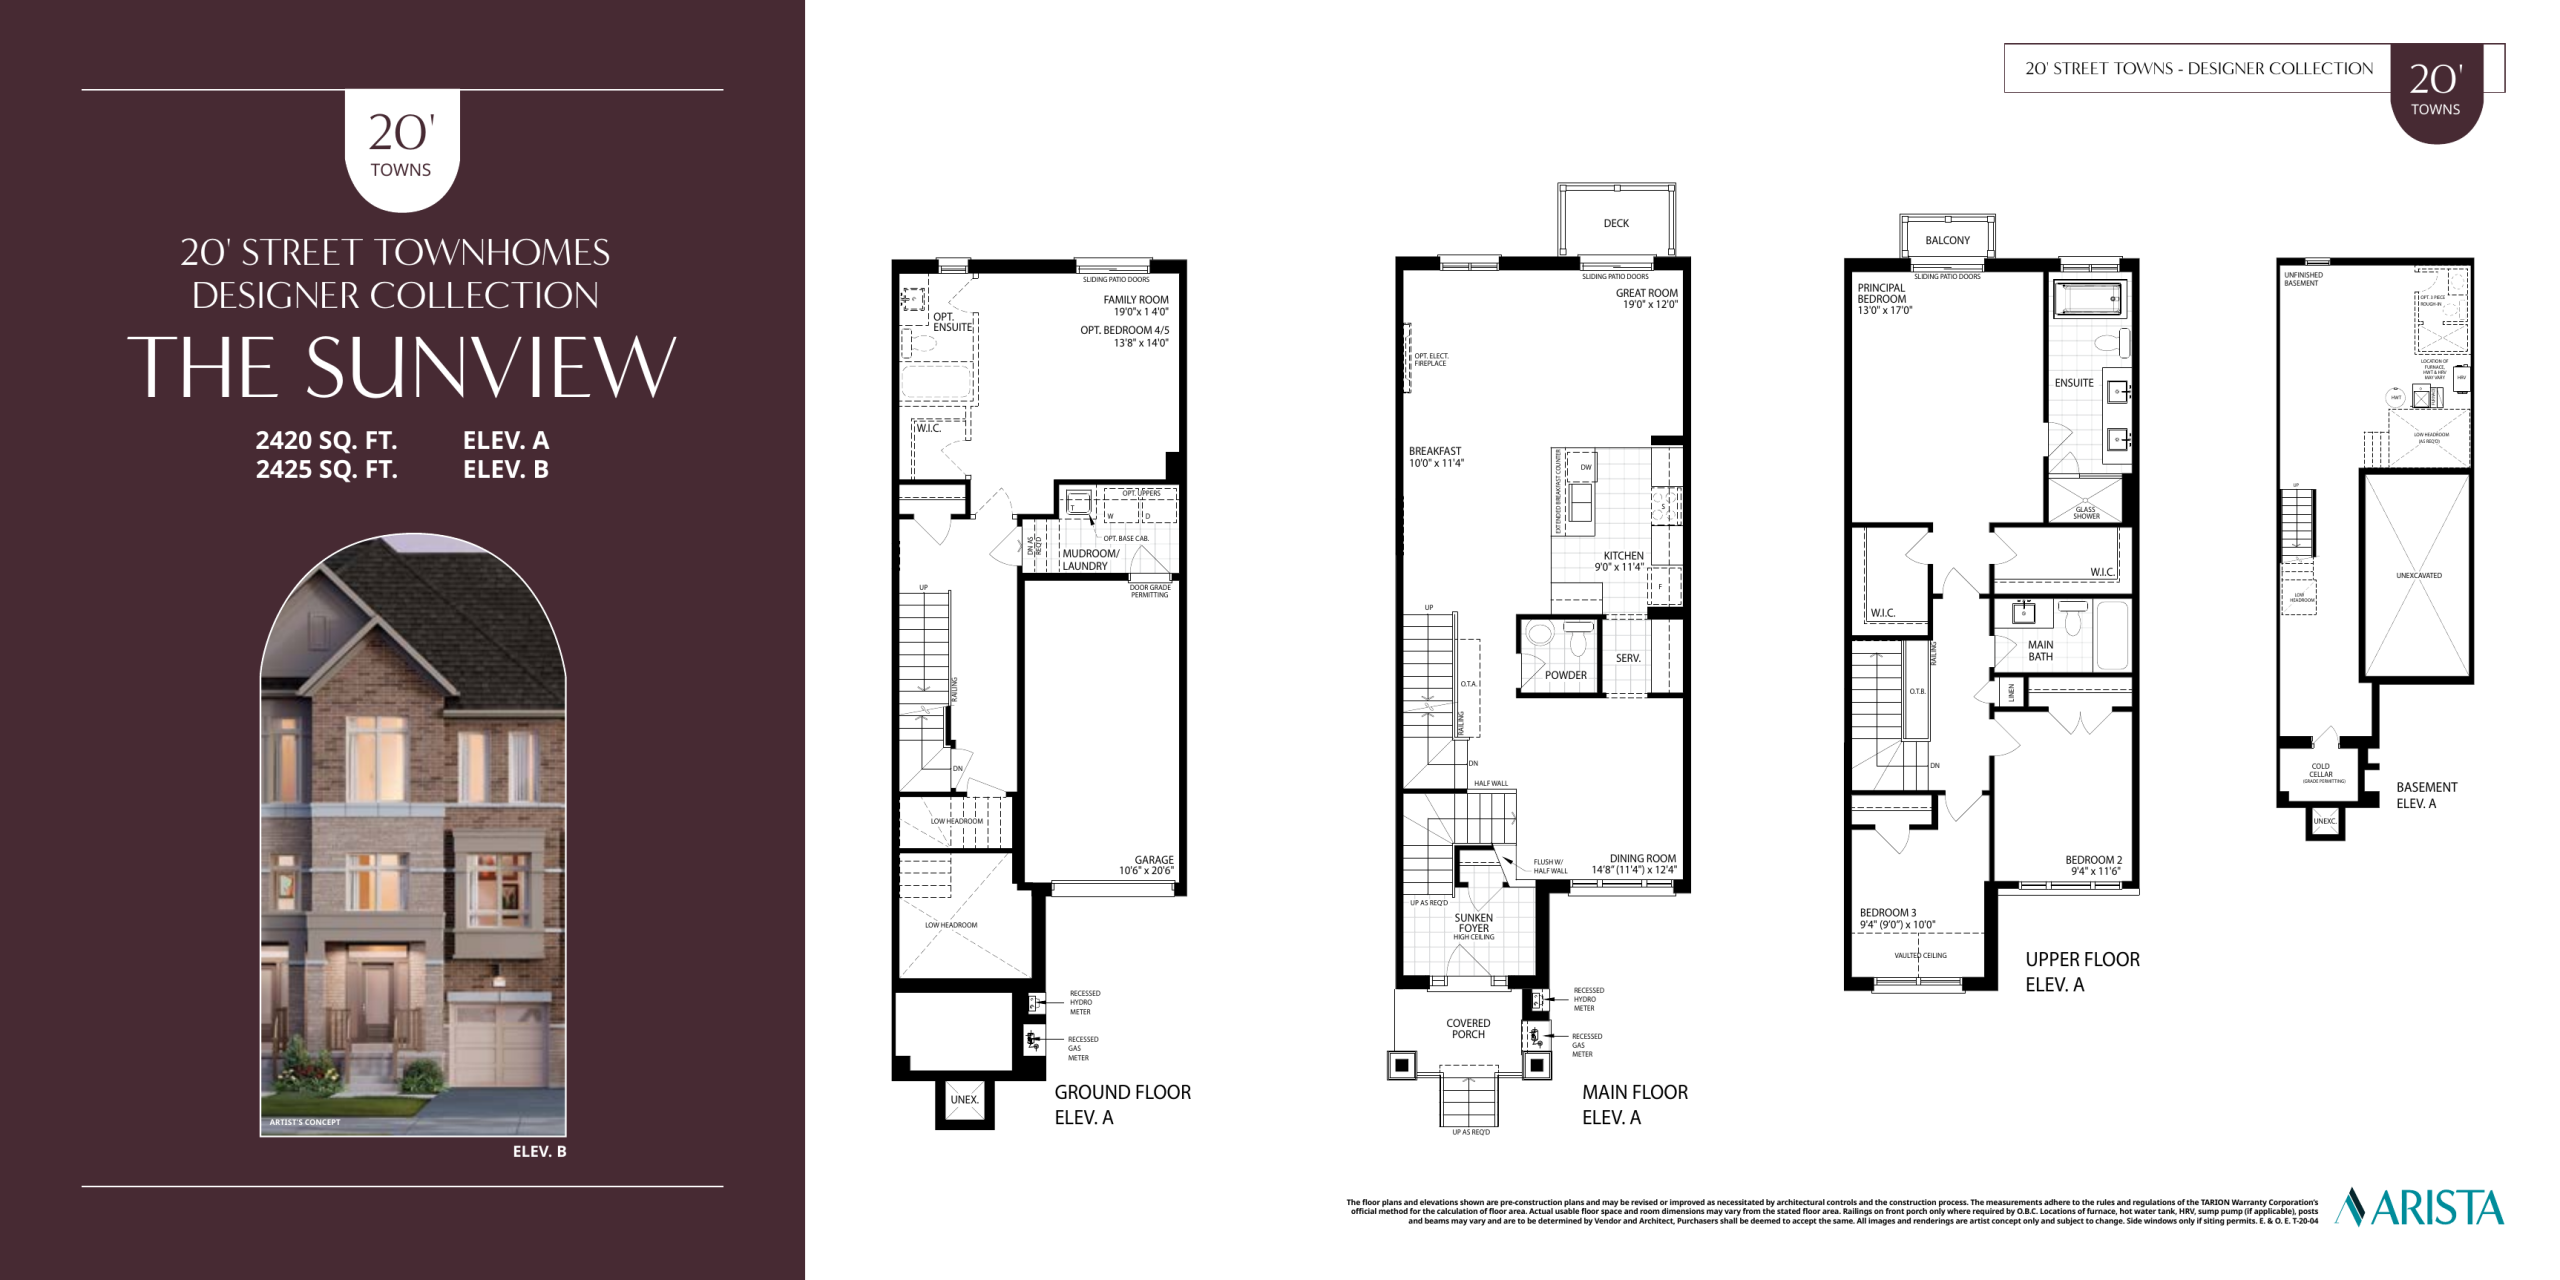
The Sunview Floor Plan — Vellore Trails

VIP Sales

Weston Road & Comdel Boulevard, Vaughan, ON, Canada

Starting From
$976,982 · $404/sq ft

Townhome · 4 Bed · 3.5 Bath · 2,420 sq ft
GET PLATINUM ACCESS!!

Register to Receive Guaranteed Platinum Access & Prices, Incentives & Discounts, Floor Plans & More!

Get Pricing, Floor Plans and Availability

Tell us what you need and a Meta Realty representative will follow up directly.

Are you a Realtor?
Sending…

About the The Sunview floor plan

Among the plans currently available at Vellore Trails, the Sunview is both the largest and the lowest in price per square foot, starting at $976,982 (about $404 per sq ft). Built as a traditional townhome, it stacks four bedrooms and 3.5 bathrooms into 2,420 sq ft across three storeys on a 20' lot. Arista Homes is building in the Vellore Village area of Vaughan. To reserve the Sunview, get in touch with Meta Realty.

Key Facts

Ready to reserve?

Submit a worksheet for Vellore Trails: pick up to three suites and we will request your allocation from the builder.

Submit a worksheet
  • Floor Plan

    The Sunview

  • Bedrooms

    4 Bed

  • Bathrooms

    3.5

  • Interior Size

    2,420 sq ft

  • Price From

    $976,982

  • Price Per Sq Ft

    $404/sq ft

  • Availability

    Available

  • Deposit Structure

    Phase 2 Street Townhomes - $120,000: $120,000 (over 150 days)

  • Builder(s)

    Arista Homes

  • Address

    Weston Road & Comdel Boulevard, Vaughan, ON, Canada

How it compares

  • Price Per Sq Ft

    14% below the average of the 16 plans offered now ($471/sq ft)

  • Size

    15th smallest of the 16 plans offered now (1,590 to 2,475 sq ft)

  • Price

    13th lowest priced of the 16 plans offered now ($764,593 to $1,033,990)

  • All Plans

    16 floor plans at Vellore Trails

Builder list price, last updated November 6, 2026. Prices, sizes and availability are set by the builder and change without notice. E&OE.

Other floor plans at Vellore Trails
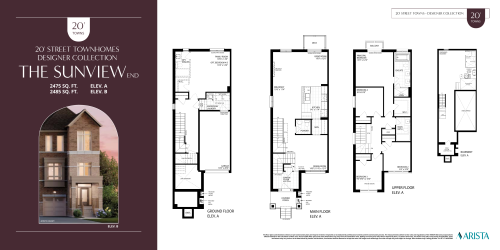
The Sunview End Floor Plan at Vellore Trails - 2475 sq.ft
4
3.5
2,475 sq.ft
$418/ft $1,033,990
launched at $1,043,990$-10,000 (-0.97%)
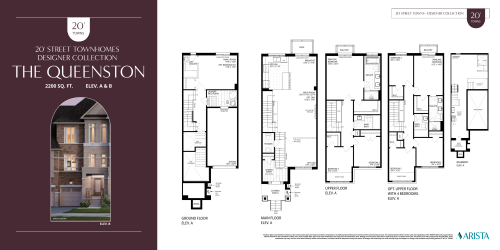
The Queenston Floor Plan at Vellore Trails - 2200 sq.ft
4
3.5
2,200 sq.ft
$432/ft $950,434
launched at $950,434since launch no change
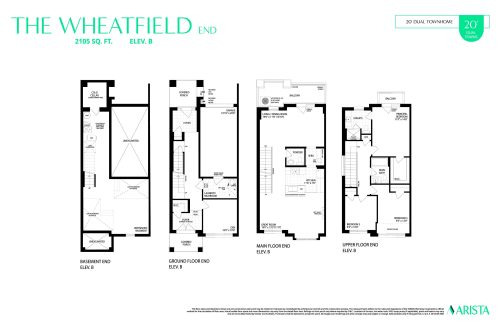
The Wheatfield End Floor Plan at Vellore Trails - 2105 sq.ft
3
2.5
2,105 sq.ft
$452/ft $950,434
launched at $941,584$+8,850 (+0.93%)
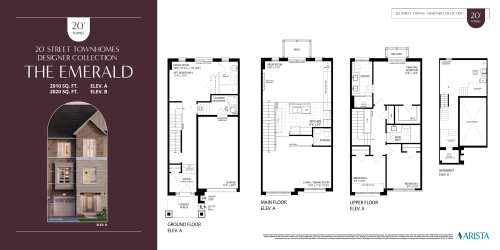
The Emerald Floor Plan at Vellore Trails - 2010 sq.ft
3
2.5
2,010 sq.ft
$460/ft $923,885
launched at $923,855$+30 (+0.00%)
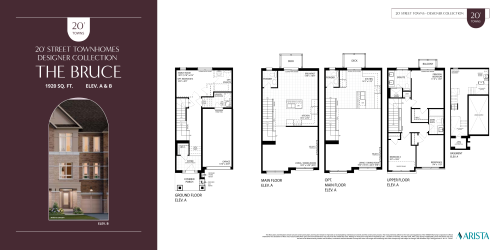
The Bruce Floor Plan at Vellore Trails - 1920 sq.ft
3
2.5
1,920 sq.ft
$472/ft $906,186
launched at $906,186since launch no change
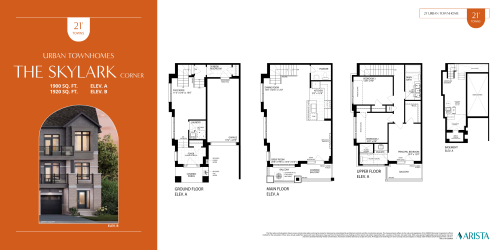
The Skylark Corner Floor Plan at Vellore Trails - 1900 sq.ft
3
2.5
1,900 sq.ft
$444/ft $844,239
launched at $853,089$-8,850 (-1.05%)
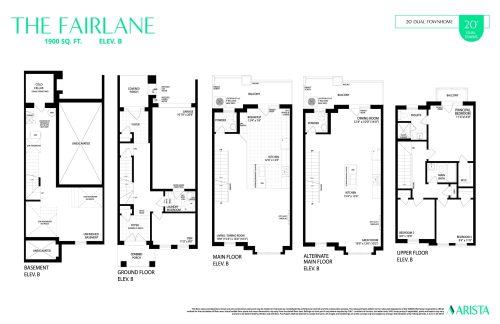
The Fairlane Floor Plan at Vellore Trails - 1900 sq.ft
3
2.5
1,900 sq.ft
$468/ft $888,486
launched at $888,486since launch no change
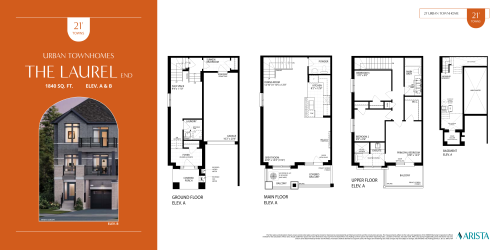
The Laurel End Floor Plan at Vellore Trails - 1840 sq.ft
3
2.5
1,840 sq.ft
$449/ft $826,540
launched at $826,540since launch no change
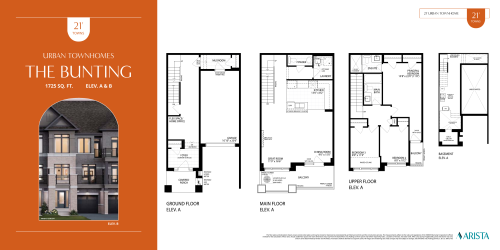
The Bunting Floor Plan at Vellore Trails - 1725 sq.ft
3
2.5
1,725 sq.ft
$464/ft $799,991
launched at $799,991since launch no change
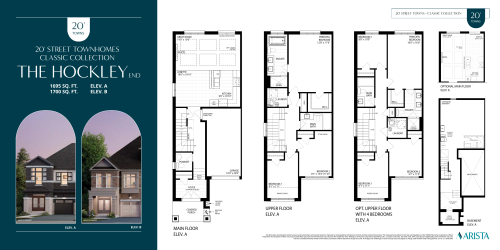
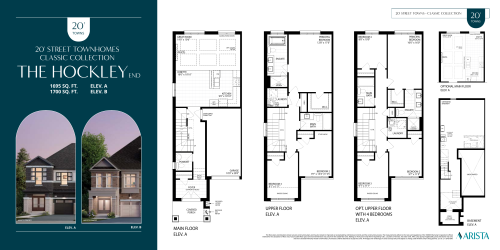
The Hockley End Floor Plan at Vellore Trails - 1695 sq.ft
3
2.5
1,695 sq.ft
$556/ft $941,585
launched at $941,585since launch no change
The Hockley Corner Floor Plan at Vellore Trails - 1695 sq.ft
3
2.5
1,695 sq.ft
$576/ft $976,982
launched at $976,982since launch no change
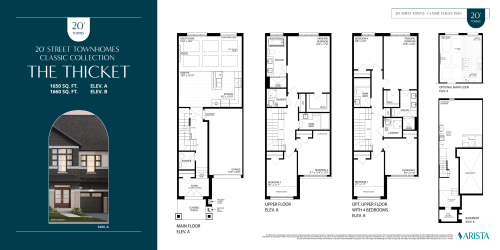
The Thicket Floor Plan at Vellore Trails - 1650 sq.ft
3
2.5
1,650 sq.ft
$538/ft $888,487
launched at $888,487since launch no change
See all 16 floor plans at Vellore Trails
Similar floor plans nearby
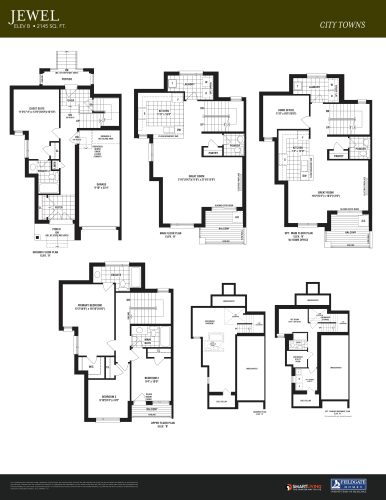
Jewel Floor Plan at The Collection Towns - 2145 sq.ft

At The Collection Towns · 1.8 km away

4
3.5
2,145 sq.ft
$776/ft $1,664,990
launched at $1,664,990since launch no change
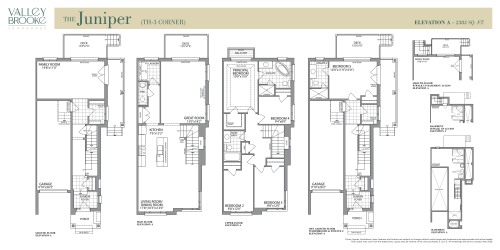
Juniper TH-3 CORNER Floor Plan at Valley Brooke Townhomes by Tiffany Park Homes - 2383 sq.ft

At Valley Brooke Townhomes by Tiffany Park Homes · 2.1 km away

4
2.5
2,383 sq.ft
$424/ft $1,010,990
launched at $1,010,990since launch no change
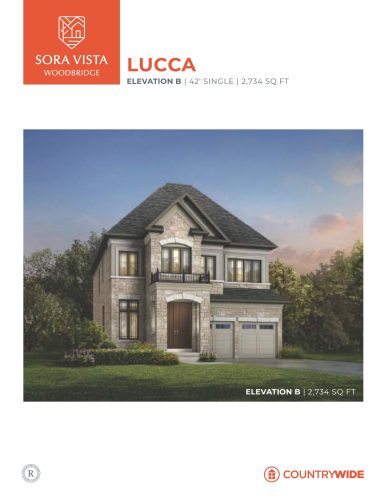
SV42-7 Lucca (Elevation B) Floor Plan at Sora Vista by CountryWide Homes - 2734 sq.ft

At Sora Vista Homes · 3.3 km away

4
3.5
2,734 sq.ft
$714/ft $1,950,990
launched at $1,950,990since launch no change
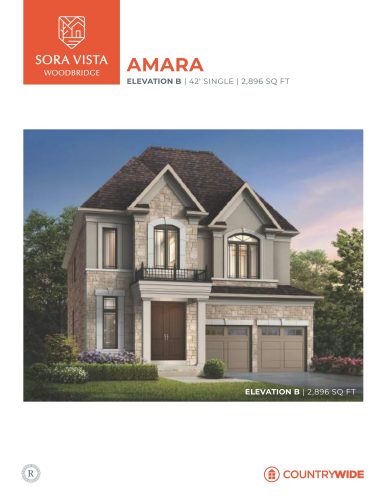
SV42-1 Amara (Elevation B) Floor Plan at Sora Vista by CountryWide Homes - 2896 sq.ft

At Sora Vista Homes · 3.3 km away

4
4.5
2,896 sq.ft
$679/ft $1,965,990
launched at $1,965,990since launch no change
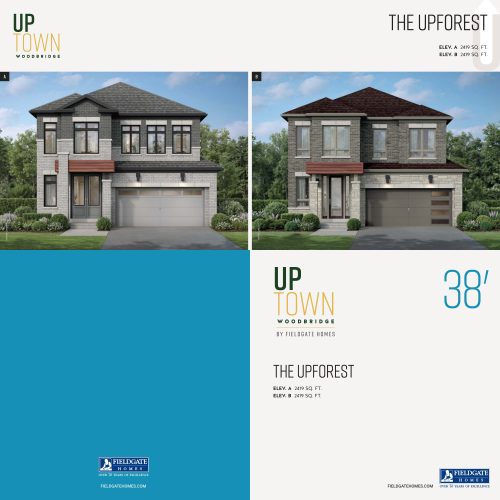
Upforest - Elevation A Floor Plan at UpTown Woodbridge by Fieldgate Homes - 2419 sq.ft

At UpTown Woodbridge by Fieldgate Homes · 3.7 km away

4
2.5
2,419 sq.ft
$595/ft $1,439,990
launched at $1,439,990since launch no change
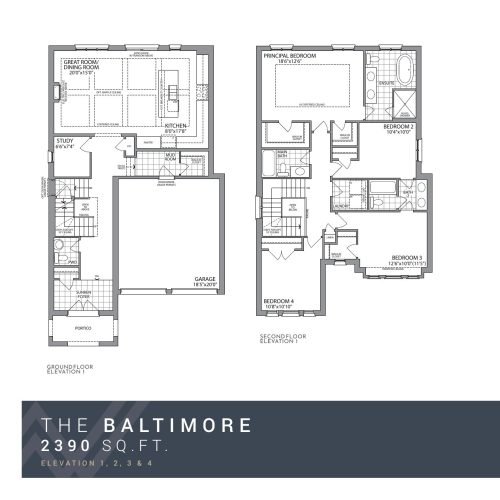
The Baltimore Floor Plan at Weston Woods by Paradise Developments - 2390 sq.ft

At Weston Woods by Paradise Developments · 3.7 km away

4
3.5
2,390 sq.ft
$636/ft $1,519,990
launched at $1,519,990since launch no change