The Hockley End Floor Plan — Vellore Trails
By: Arista Homes
VIP Sales
Weston Road & Comdel Boulevard, Vaughan, ON, Canada
Starting From
$941,585 · $556/sq ft
Townhome · 3 Bed · 2.5 Bath · 1,695 sq ft
About the The Hockley End floor plan
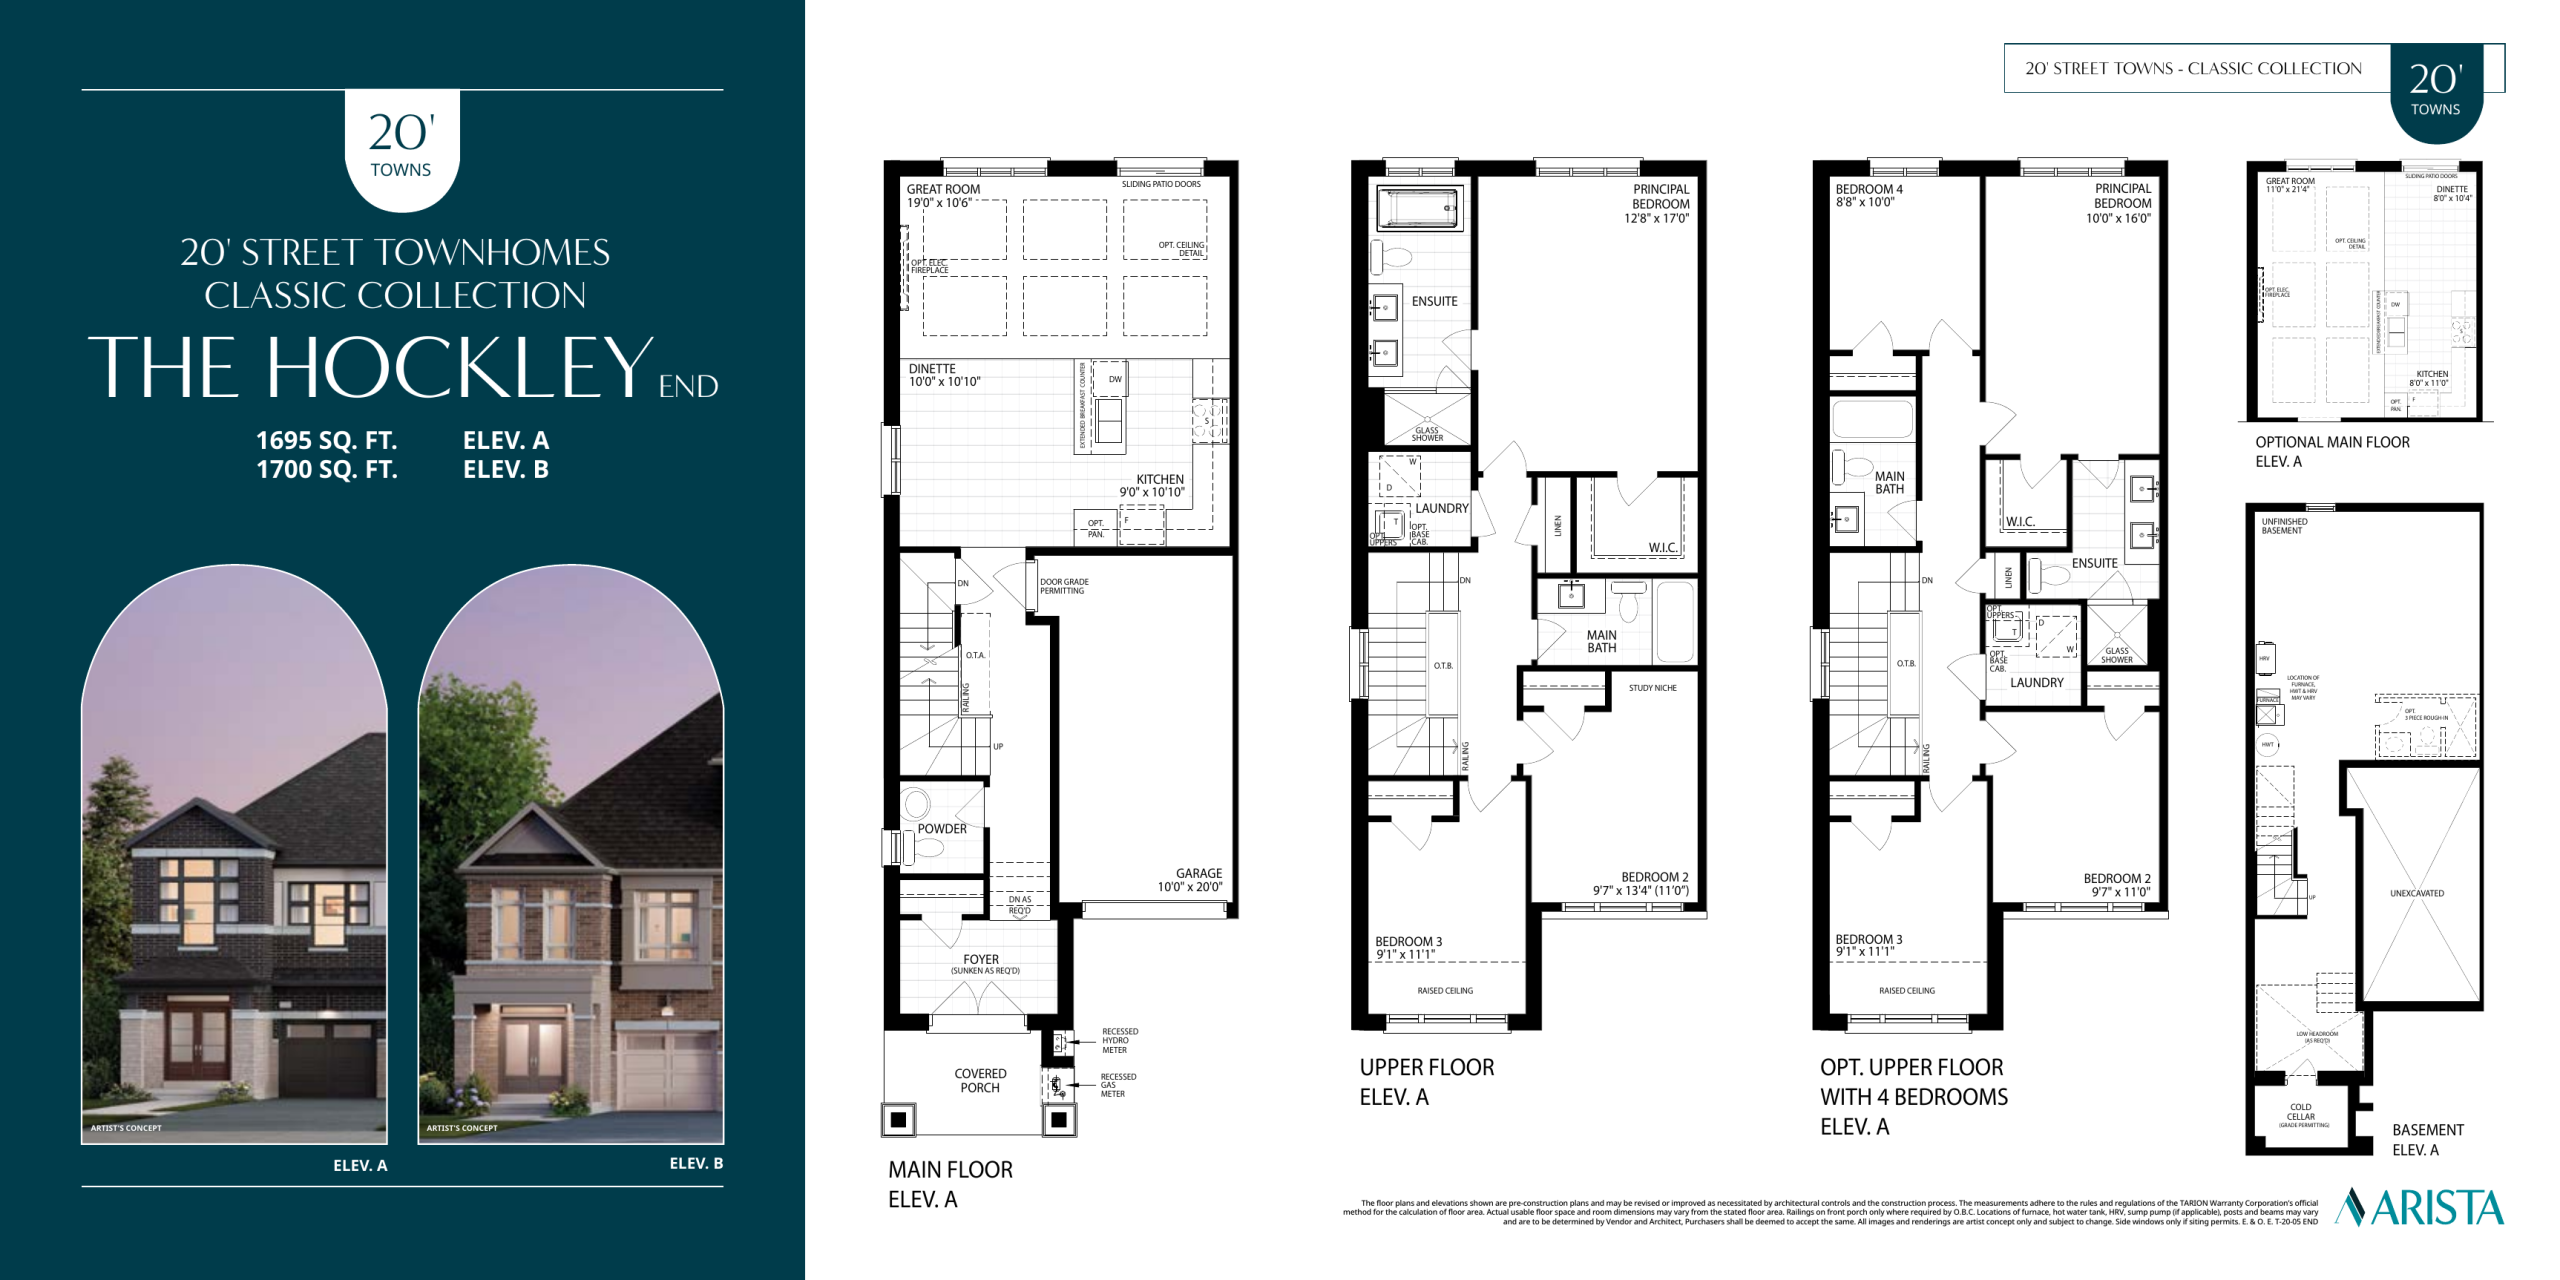
Arista Homes has sold out of the Hockley End at Vellore Trails. Its two storeys hold 1,695 sq ft with three bedrooms and 2.5 bathrooms, in a traditional townhome designed for a 20' lot. The project is in Vellore Village in Vaughan; contact Meta Realty to review the plans still available in VIP sales.
Key Facts
Ready to reserve?
Submit a worksheet for Vellore Trails: pick up to three suites and we will request your allocation from the builder.
Floor Plan
The Hockley End
Bedrooms
3 Bed
Bathrooms
2.5
Interior Size
1,695 sq ft
Price From
$941,585
Price Per Sq Ft
$556/sq ft
Availability
Available
Deposit Structure
Phase 2 Street Townhomes - $120,000: $120,000 (over 150 days)
Builder(s)
Arista Homes
Address
Weston Road & Comdel Boulevard, Vaughan, ON, Canada
How it compares
Price Per Sq Ft
18% above the average of the 16 plans offered now ($471/sq ft)
Size
3rd smallest of the 16 plans offered now (1,590 to 2,475 sq ft)
Price
10th lowest priced of the 16 plans offered now ($764,593 to $1,033,990)
All Plans
Builder list price, last updated November 6, 2026. Prices, sizes and availability are set by the builder and change without notice. E&OE.
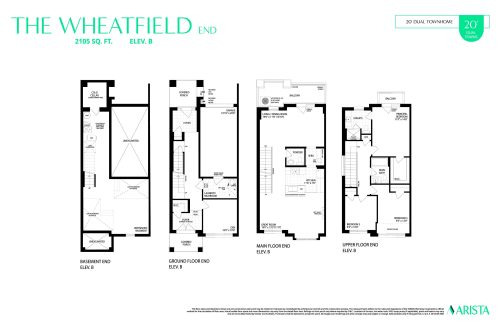
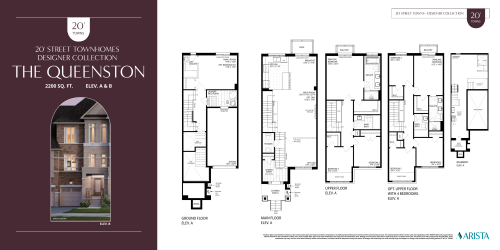
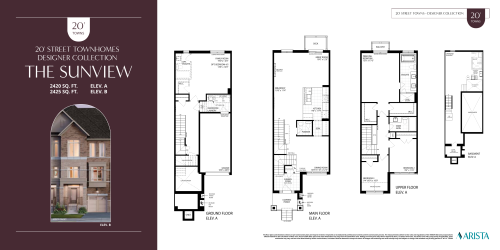
Other floor plans at Vellore Trails
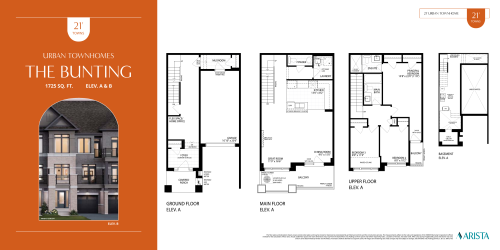
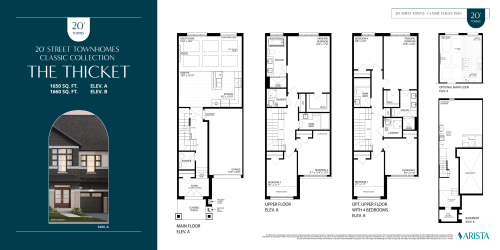
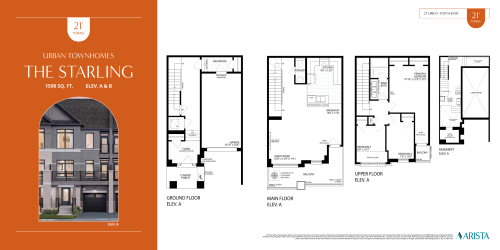
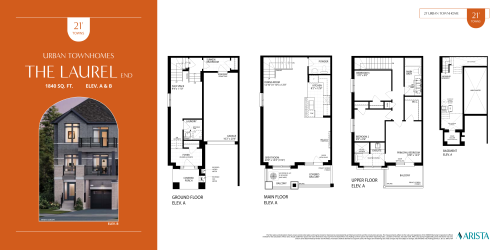
Similar floor plans nearby