METAREALTY INC.

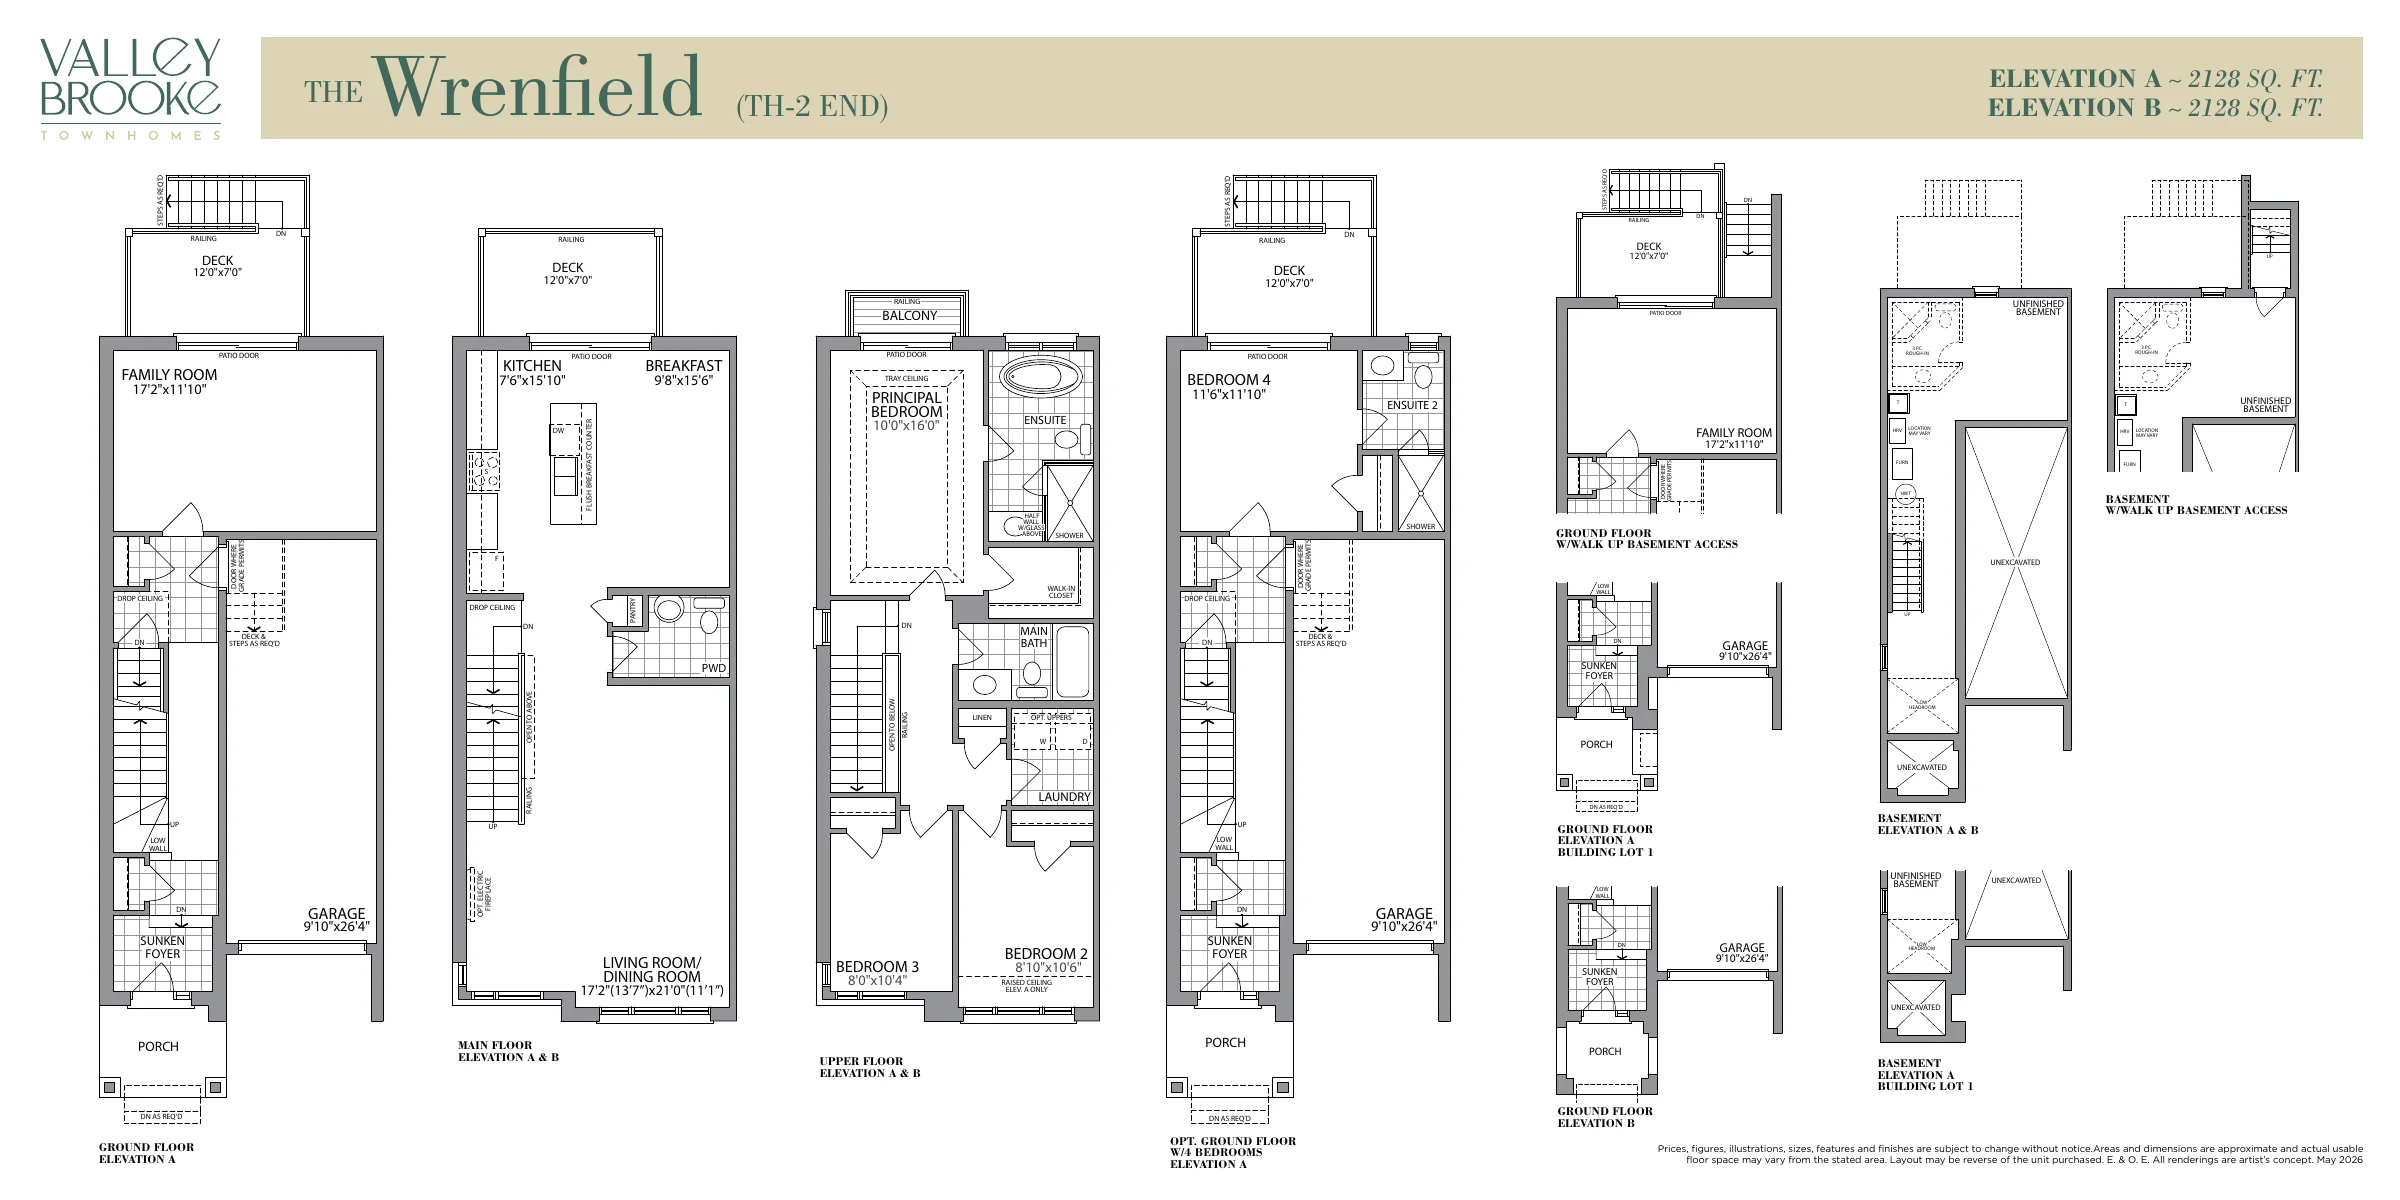
Wrenfield TH-2 END Floor Plan — Valley Brooke Townhomes by Tiffany Park Homes

VIP Sales

Chatfield Drive near Weston Road & Major Mackenzie Drive West, Woodbridge, Vaughan, ON, Canada

Starting From
$971,990 · $457/sq ft

Townhome · 3 Bed · 2.5 Bath · 2,128 sq ft
GET PLATINUM ACCESS!!

Register to Receive Guaranteed Platinum Access & Prices, Incentives & Discounts, Floor Plans & More!

Get Pricing, Floor Plans and Availability

Tell us what you need and a Meta Realty representative will follow up directly.

Are you a Realtor?
Sending…

About the Wrenfield TH-2 END floor plan

Wrenfield TH-2 END at Valley Brooke Townhomes by Tiffany Park Homes is a 3-bedroom, 2.5-bathroom townhome floor plan with 2,128 sq ft of interior space.

Key Facts

Ready to reserve?

Submit a worksheet for Valley Brooke Townhomes by Tiffany Park Homes: pick up to three suites and we will request your allocation from the builder.

Submit a worksheet
  • Floor Plan

    Wrenfield TH-2 END

  • Bedrooms

    3 Bed

  • Bathrooms

    2.5

  • Interior Size

    2,128 sq ft

  • Price From

    $971,990

  • Price Per Sq Ft

    $457/sq ft

  • Availability

    Available

  • Deposit Structure

    $100,000 (over 180 days)

  • Occupancy

    2028

  • Builder(s)

    Tiffany Park Homes

  • Address

    Chatfield Drive near Weston Road & Major Mackenzie Drive West, Woodbridge, Vaughan, ON, Canada

How it compares

Builder list price, last updated October 27, 2026. Prices, sizes and availability are set by the builder and change without notice. E&OE. Current incentives: see Valley Brooke Townhomes by Tiffany Park Homes.

Other floor plans at Valley Brooke Townhomes by Tiffany Park Homes
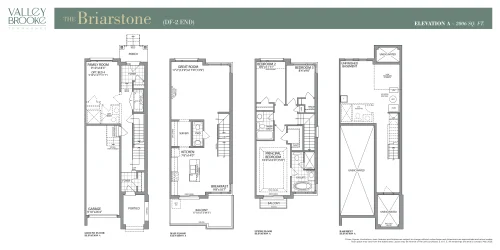
Briarstone DF-2 END Floor Plan at Valley Brooke Townhomes by Tiffany Park Homes - 2006 sq.ft
3
2.5
2,006 sq.ft
$464/ft $929,990
launched at $929,990since launch no change
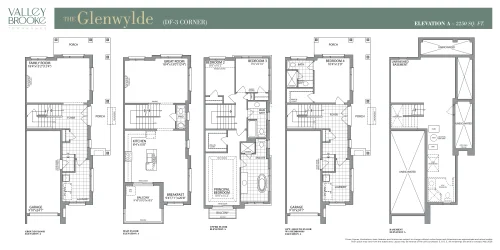
Glenwylde DF-3 CORNER Floor Plan at Valley Brooke Townhomes by Tiffany Park Homes - 2250 sq.ft
3
2.5
2,250 sq.ft
$432/ft $972,990
launched at $972,990since launch no change
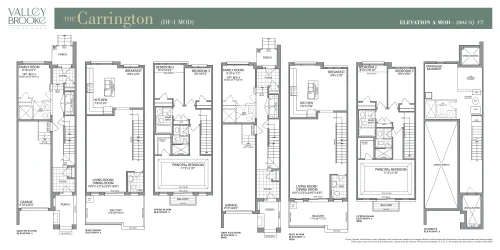
Carrington DF-1 MOD Floor Plan at Valley Brooke Townhomes by Tiffany Park Homes - 2004 sq.ft
3
2.5
2,004 sq.ft
$449/ft $898,990
launched at $898,990since launch no change
$473/ft $912,990
launched at $912,990since launch no change
Carrington DF-1 Floor Plan at Valley Brooke Townhomes by Tiffany Park Homes - 1927 sq.ft
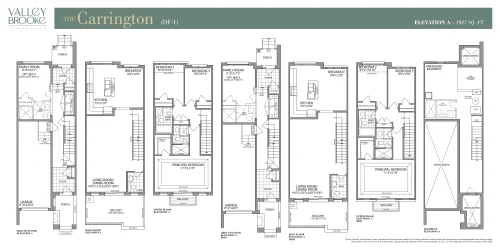
3
2.5
1,927 sq.ft
$461/ft $888,990
launched at $888,990since launch no change
$474/ft $912,990
launched at $912,990since launch no change
$473/ft $909,990
launched at $909,990since launch no change
$474/ft $909,990
launched at $909,990since launch no change
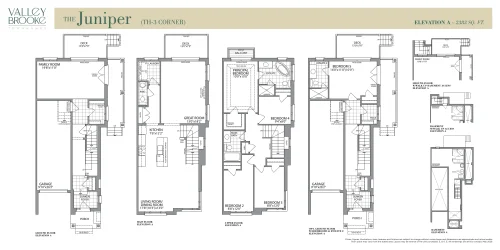
Juniper TH-3 CORNER Floor Plan at Valley Brooke Townhomes by Tiffany Park Homes - 2383 sq.ft
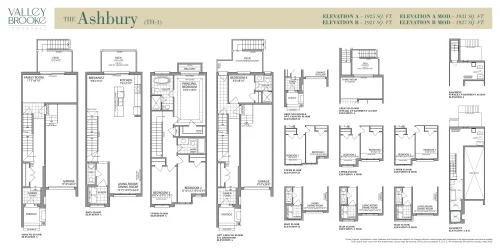
4
2.5
2,383 sq.ft
$424/ft $1,010,990
launched at $1,010,990since launch no change
See all 10 floor plans at Valley Brooke Townhomes by Tiffany Park Homes
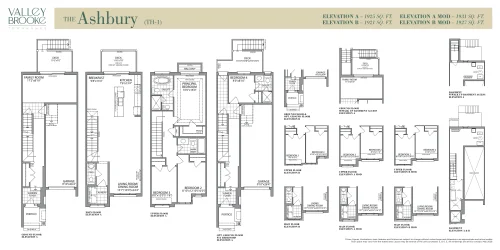
Similar floor plans nearby
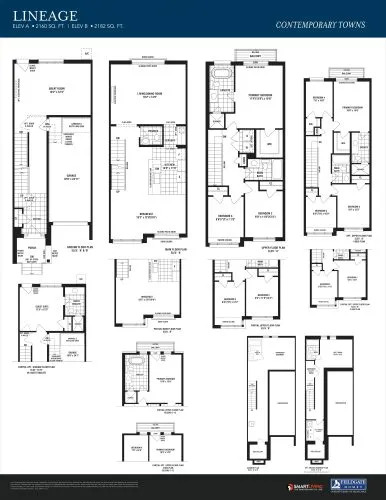
Lineage Floor Plan at The Collection Towns - 2182 sq.ft

At The Collection Towns · 0.3 km away

3
2.5
2,182 sq.ft
$735/ft $1,603,990
launched at $1,603,990since launch no change
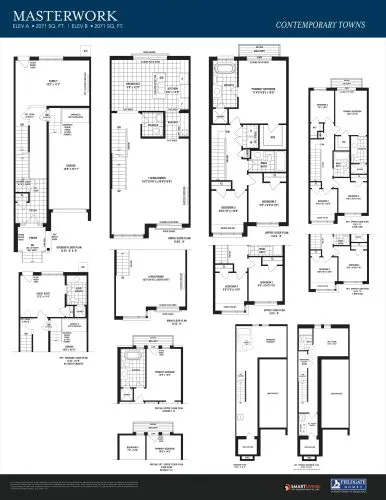
Masterwork Floor Plan at The Collection Towns - 2071 sq.ft

At The Collection Towns · 0.3 km away

3
2.5
2,071 sq.ft
$768/ft $1,590,990
launched at $1,590,990since launch no change
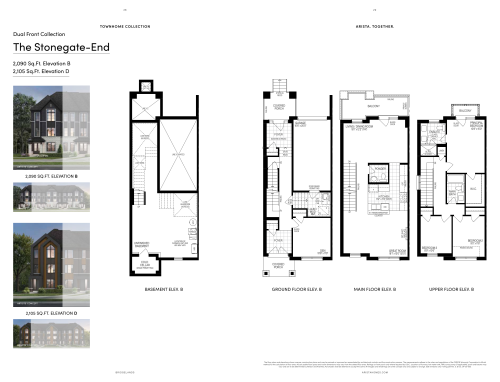
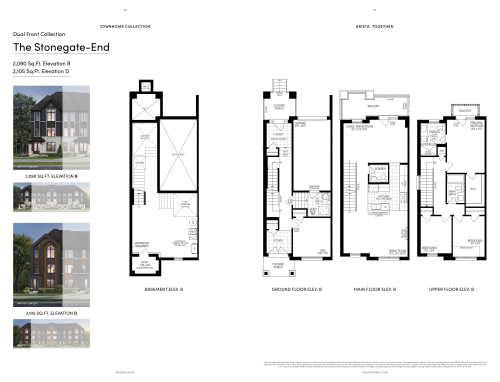
Arista The Stonegate-End Elevation D Floor Plan at Bridgelands - 2105 sq.ft

At Bridgelands · 1.5 km away

3
2.5
2,105 sq.ft
$426/ft $897,336
launched at $897,336since launch no change
Arista The Stonegate-End Elevation B Floor Plan at Bridgelands - 2090 sq.ft

At Bridgelands · 1.5 km away

3
2.5
2,090 sq.ft
$421/ft $879,637
launched at $879,637since launch no change
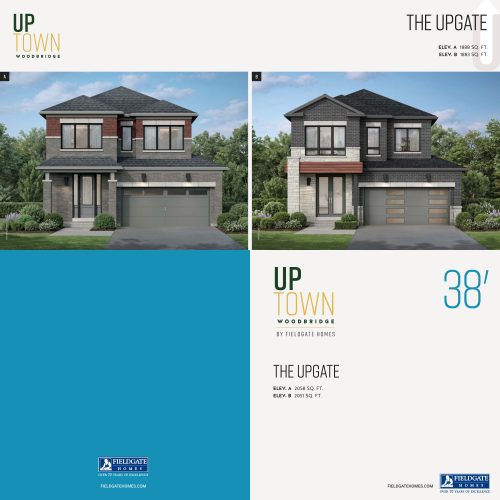
Upgate - Elevation A Floor Plan at UpTown Woodbridge by Fieldgate Homes - 2058 sq.ft

At UpTown Woodbridge by Fieldgate Homes · 1.5 km away

3
2.5
2,058 sq.ft
$666/ft $1,369,990
launched at $1,369,990since launch no change
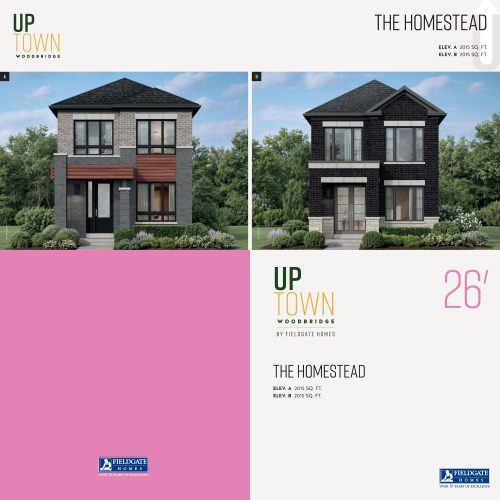
Homestead - Elevation A Floor Plan at UpTown Woodbridge by Fieldgate Homes - 2015 sq.ft

At UpTown Woodbridge by Fieldgate Homes · 1.5 km away

3
2.5
2,015 sq.ft
$541/ft $1,089,990
launched at $1,089,990since launch no change