METAREALTY INC.

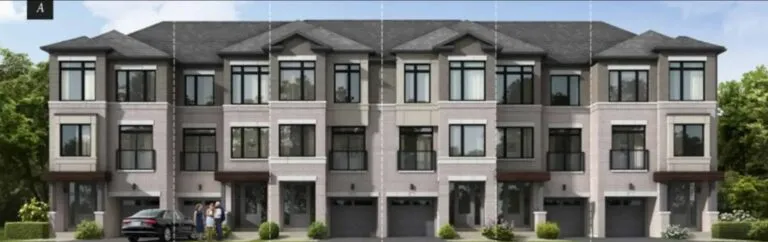
Valley Brooke Townhomes by Tiffany Park Homes

VIP Sales

Chatfield Drive near Weston Road & Major Mackenzie Drive West, Woodbridge, Vaughan, ON, Canada

Starting From
$888,990 - $1,010,990

Townhome

1 Star2 Stars3 Stars4 Stars5 Stars (No Ratings Yet)
Loading...

GET PLATINUM ACCESS!!

Register to Receive Guaranteed Platinum Access & Prices, Incentives & Discounts, Floor Plans & More!

Get Pricing, Floor Plans and Availability

Tell us what you need and a Meta Realty representative will follow up directly.

Are you a Realtor?
Sending…

About Valley Brooke Townhomes by Tiffany Park Homes

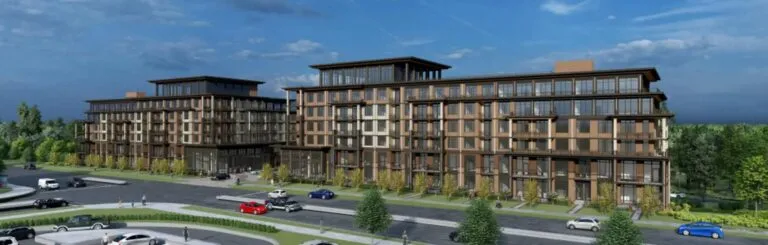
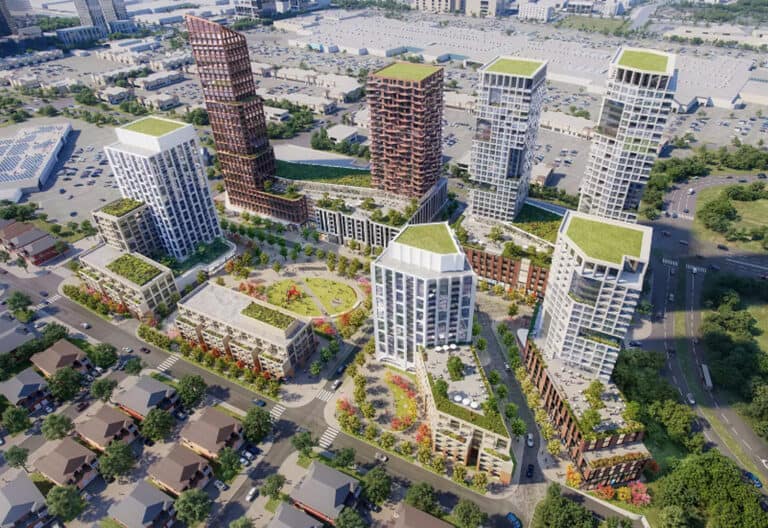
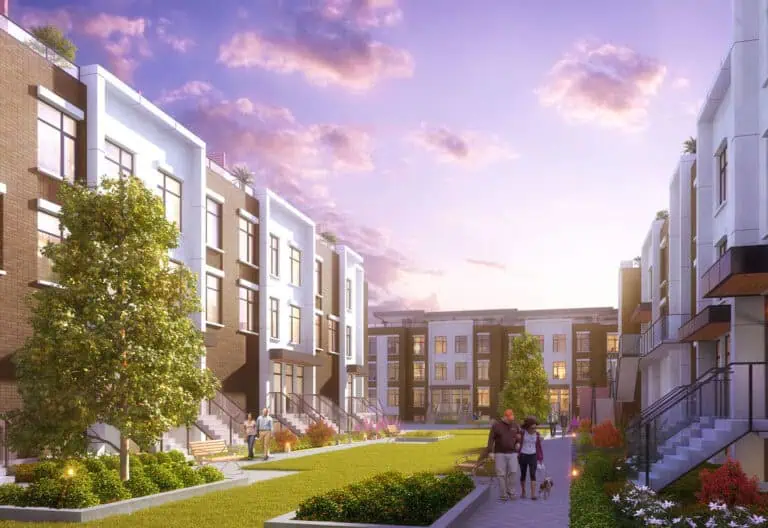
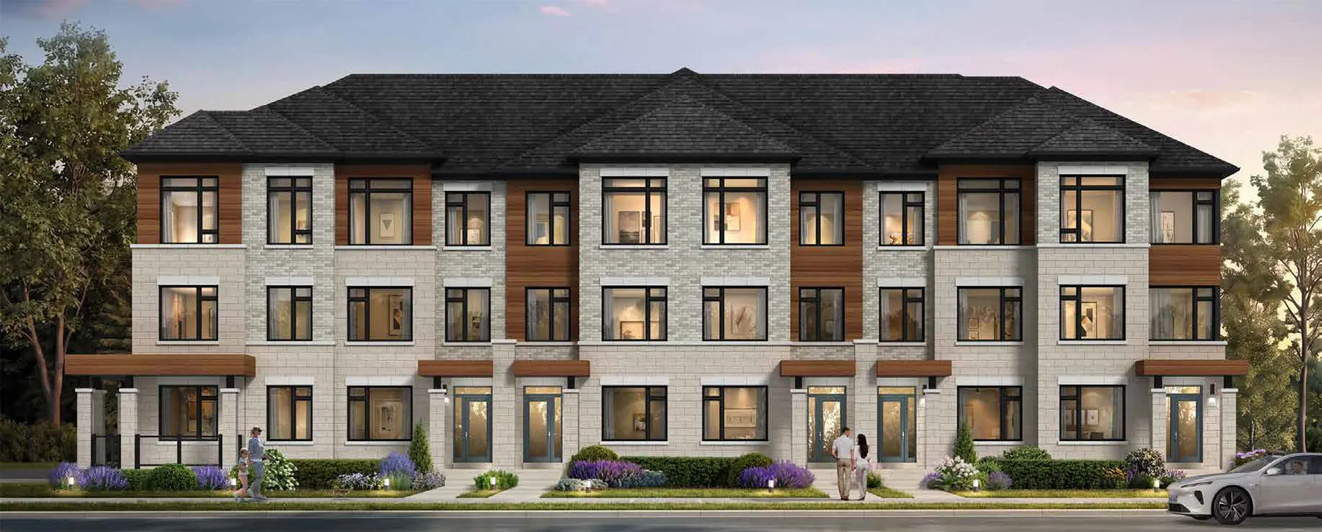
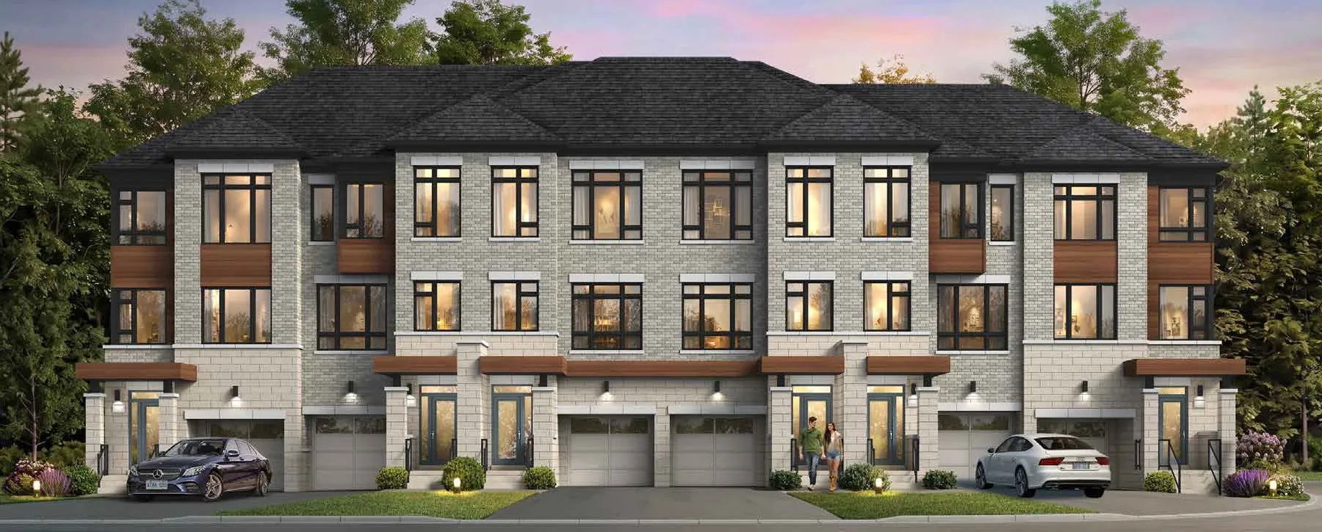
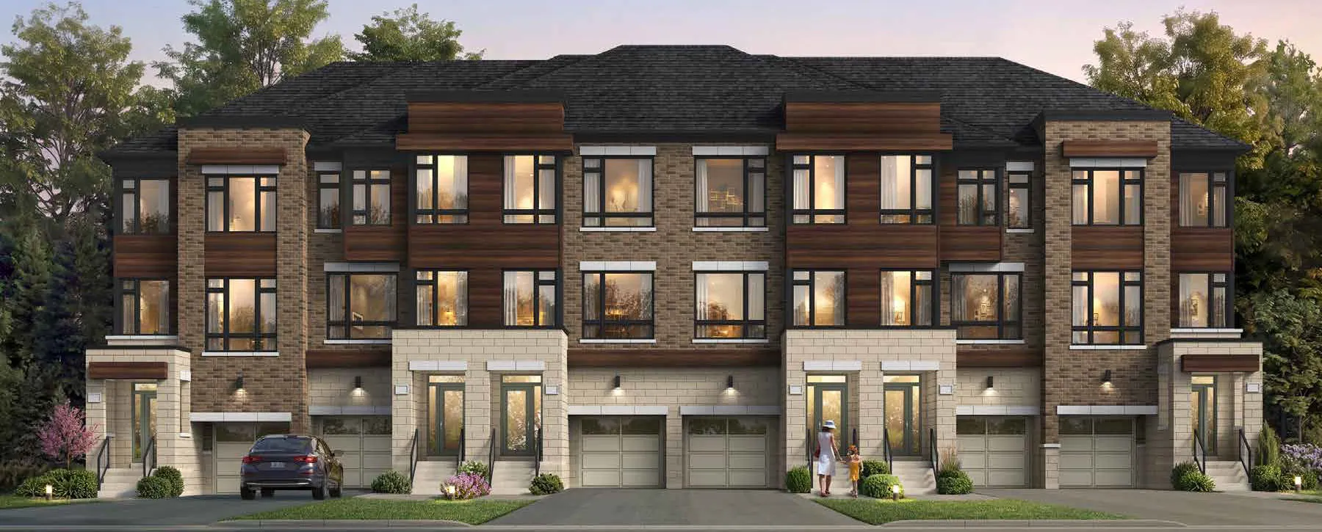
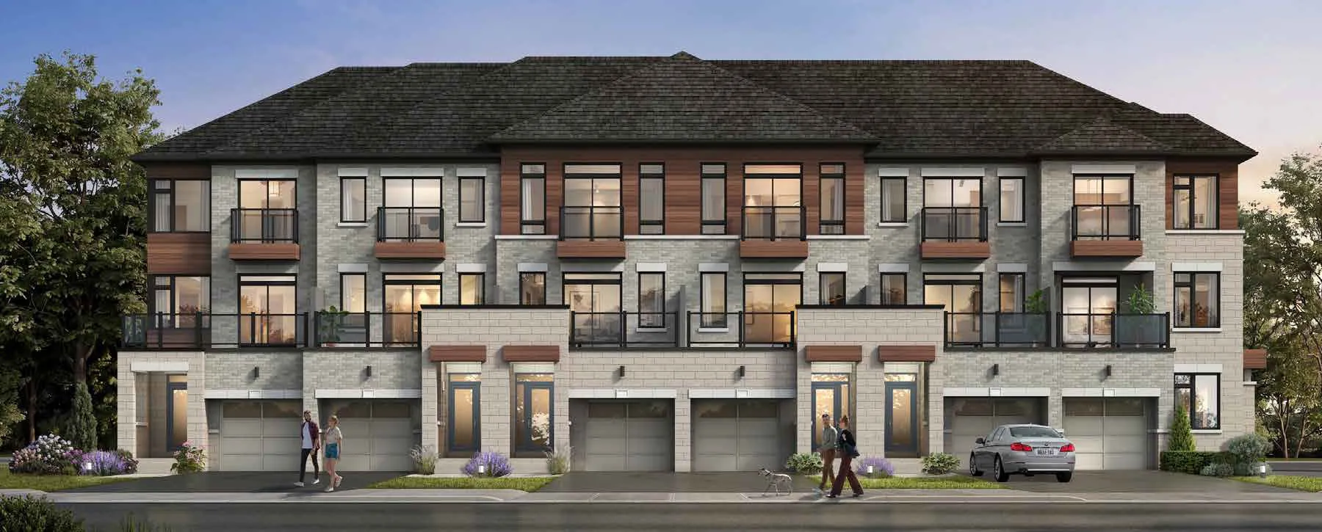
Valley Brooke Townhomes by Tiffany Park Homes is a pre-construction townhome community by Tiffany Park Homes on Chatfield Drive near Weston Road & Major Mackenzie Drive West in the Woodbridge area of Vaughan. Elevations range from 1,921 to 2,383 sq. ft. across dual-front and three-storey townhome designs.

Valley Brooke Townhomes by Tiffany Park Homes pricing and floor plans

The community offers 10 floor plans across seven model families, sized from 1,921 to 2,383 sq. ft., with a mix of 9 three-bedroom and 1 four-bedroom layouts. Registration is open, though a current price list, launch date and deposit schedule have not yet been confirmed.

Location

Valley Brooke Townhomes is located on Chatfield Drive near Weston Road & Major Mackenzie Drive West in the Woodbridge area of Vaughan. The address carries a Walk Score of 64 and a Transit Score of 37.

Amenities and features

The collection includes rear-lane and traditional townhome designs. The recorded plans include three-storey layouts, one-car garages, end units, and unfinished basement configurations.

The development team

Valley Brooke Townhomes is developed by Tiffany Park Homes.

Buying at Valley Brooke Townhomes by Tiffany Park Homes

Valley Brooke Townhomes has not confirmed a sales date yet. Register with Meta Realty now for platinum access to floor plans, pricing and incentives once they’re released.

Prices, sizes, availability and incentives are subject to change without notice. E. & O.E.

Valley Brooke Townhomes by Tiffany Park Homes at a glance

Sales statusVIP Sales
ConstructionPre Construction
Building typeTownhouse
Estimated occupancy2028
Launch2026-10-27
Home typesRear Lane Townhomes, Traditional Towns
Walk Score64/100
Transit Score37/100

Current incentives

  • Decor Credits
  • Free A/C
  • Free Appliances
  • Free Maintenance Fees

Frequently asked questions

How many floor plans does Valley Brooke Townhomes offer?

There are 10 floor plans across seven model families, sized from 1,921 to 2,383 sq. ft.

What is the bedroom mix at Valley Brooke Townhomes?

The mix includes 9 three-bedroom and 1 four-bedroom layouts.

Who is developing Valley Brooke Townhomes?

It is being developed by Tiffany Park Homes.

Where is Valley Brooke Townhomes located?

On Chatfield Drive near Weston Road & Major Mackenzie Drive West in the Woodbridge area of Vaughan.

Is Valley Brooke Townhomes selling now?

Registration is open, but a current price list and deposit schedule have not yet been confirmed.
Key Facts

Ready to reserve?

Submit a worksheet for Valley Brooke Townhomes by Tiffany Park Homes: pick up to three suites and we will request your allocation from the builder.

Submit a worksheet
  • Project Name

    Valley Brooke Townhomes by Tiffany Park Homes

  • Property Type

    Townhome

    Number Of Storeys

    Request Number of Storeys

    Number of Suites

    Request Number of Suites

    Number Of Floor Plans

    10

  • Parking Price

    Request Parking Price

  • Locker Price

    Request Locker Price

  • Estimated Maintenance Fee

    The October 2026 builder bonus package offers two years of free maintenance fees. The ongoing monthly fee amount is not stated in the reviewed price list or bonus package.

    VIP Launch

    October 2026

    Deposit Structure

    Total Deposit

    $100,000 (over 180 days)

    Deposit Notes

    Townhomes - $100,000

    $20,000.00 On Signing
    $20,000.00 - 30 days
    $20,000.00 - 60 days
    $20,000.00 - 120 days
    $20,000.00 - 180 days

    Development Levies

    Request Development Levies

    Assignment Policy

    Request Assignment Policy

    Public Launch

    2026-10-27

    Suite Size Range

    1,921 - 2,383 SqFt

    Price Per Sq Ft

    $458

Information last updated on November 16, 2026

37

Transit Score

64

Walk Score

Projects Nearby

  • Public Sales

    Fifth at Charisma Condos

    27 Korda Gate, Vaughan, ON L4K 2M9, Canada

    3 years ago

    $532,900 - $659,900

    Greenpark Group

    Building Type: Condo

    1+1
    1+1
    1+1
  • The Collection Towns rendering
    Public Sales

    The Collection Towns

    Weston Road & Thule Street, Vaughan, ON, Canada

    3 years ago

    $1,398,990 - $1,714,990

    Fieldgate Homes, SmartLiving

    Building Type: Townhome

    1+1
    1+1
    1+1
  • Public Sales

    Marquis Condos

    9630 Islington Avenue, Vaughan, ON, Canada

    3 years ago

    $769,900 - $850,900

    Crystal Glen Homes

    Building Type: Condo

    1+1
    1+1
    1+1
  • Abeja District Condos 3 rendering
    Public Sales

    Abeja District Condos 3

    498 Caldari Road, Vaughan, ON, Canada

    3 years ago

    $448,584 - $951,150

    Cortel Group

    Building Type: Condo

    1+1
    1+1
    1+1
  • Public Sales

    Abeja District Condos 2

    2901 Rutherford Road, Vaughan, ON, Canada

    3 years ago

    $448,584 - $951,150

    Cortel Group

    Building Type: Condo

    1+1
    1+1
    1+1
  • Kort View Condos rendering
    Planning

    Kort View Condos

    9691 Islington Avenue, Vaughan, ON, Canada

    3 years ago

    Royalpark Homes

    Building Type: Condo

    1+1
    1+1
    1+1
  • Planning

    Landmark Tower Condos

    3300 Rutherford Road, Vaughan, ON, Canada

    3 years ago

    Almadev, Ellsworth Group

    Building Type: Condo

    1+1
    1+1
    1+1
  • Sold Out

    9560 Islington Towns

    9560 Islington Avenue, Vaughan, ON, Canada

    3 years ago

    $580,900 - $1,260,900

    Kingsmen Group Inc.

    Building Type: Townhome

    1+1
    1+1
    1+1
  • 3 Bedrooms

    From $888,990$461/ft(0%) Since Launch
    For Sale (10)Sold (0)All (10)
    Price Change
    3 Bed4 Bed
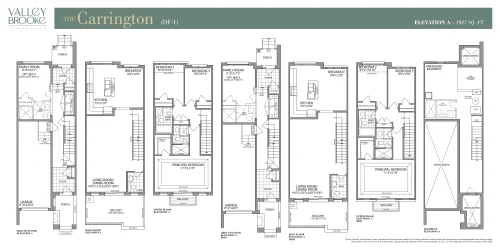
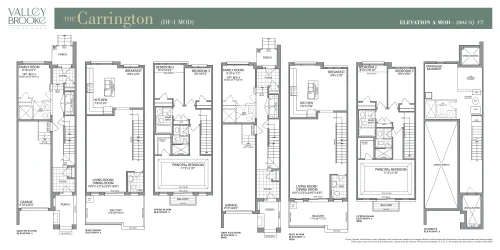
    Carrington DF-1 Floor Plan at Valley Brooke Townhomes by Tiffany Park Homes - 1927 sq.ft

    Carrington DF-1 at Valley Brooke Townhomes by Tiffany Park Homes is a 3-bedroom, 2.5-bathroom townhome floor plan with 1,927 sq ft of interior space.

    3
    2.5
    1,927 sq.ft
    $461/ft $888,990
    launched at $888,990since launch no change
    1 w ago $888,990
    since launch no change
    1 m ago $888,990
    since launch no change
    3 m ago $888,990
    since launch no change
    1 y ago $888,990
    since launch no change
    2 y ago $888,990
    since launch no change
    3 y ago $888,990
    since launch no change
    Carrington DF-1 MOD Floor Plan at Valley Brooke Townhomes by Tiffany Park Homes - 2004 sq.ft

    Carrington DF-1 MOD at Valley Brooke Townhomes by Tiffany Park Homes is a 3-bedroom, 2.5-bathroom townhome floor plan with 2,004 sq ft of interior space.

    3
    2.5
    2,004 sq.ft
    $449/ft $898,990
    launched at $898,990since launch no change
    1 w ago $898,990
    since launch no change
    1 m ago $898,990
    since launch no change
    3 m ago $898,990
    since launch no change
    1 y ago $898,990
    since launch no change
    2 y ago $898,990
    since launch no change
    3 y ago $898,990
    since launch no change
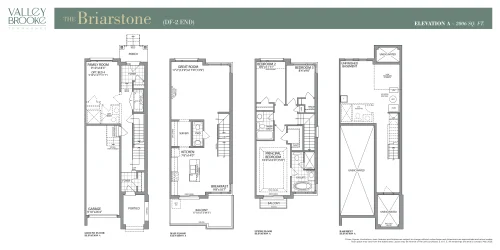
    Briarstone DF-2 END Floor Plan at Valley Brooke Townhomes by Tiffany Park Homes - 2006 sq.ft

    Briarstone DF-2 END at Valley Brooke Townhomes by Tiffany Park Homes is a 3-bedroom, 2.5-bathroom townhome floor plan with 2,006 sq ft of interior space.

    3
    2.5
    2,006 sq.ft
    $464/ft $929,990
    launched at $929,990since launch no change
    1 w ago $929,990
    since launch no change
    1 m ago $929,990
    since launch no change
    3 m ago $929,990
    since launch no change
    1 y ago $929,990
    since launch no change
    2 y ago $929,990
    since launch no change
    3 y ago $929,990
    since launch no change
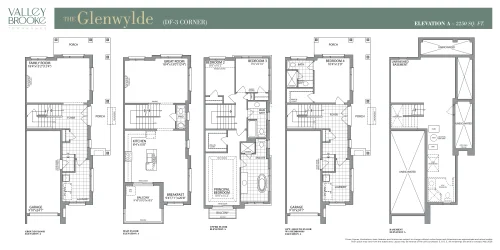
    Glenwylde DF-3 CORNER Floor Plan at Valley Brooke Townhomes by Tiffany Park Homes - 2250 sq.ft

    Glenwylde DF-3 CORNER at Valley Brooke Townhomes by Tiffany Park Homes is a 3-bedroom, 2.5-bathroom townhome floor plan with 2,250 sq ft of interior space.

    3
    2.5
    2,250 sq.ft
    $432/ft $972,990
    launched at $972,990since launch no change
    1 w ago $972,990
    since launch no change
    1 m ago $972,990
    since launch no change
    3 m ago $972,990
    since launch no change
    1 y ago $972,990
    since launch no change
    2 y ago $972,990
    since launch no change
    3 y ago $972,990
    since launch no change
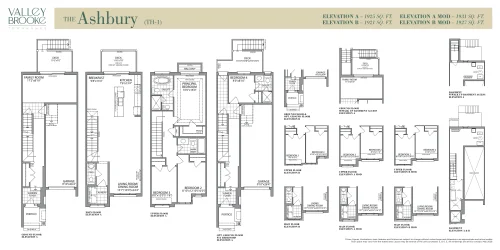
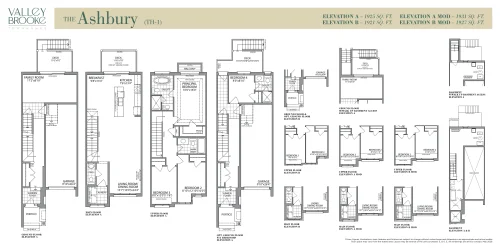
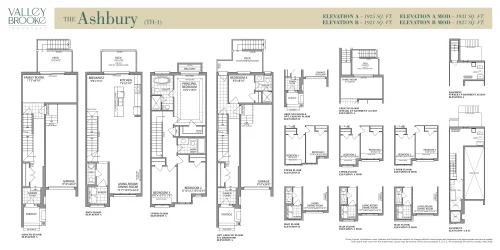
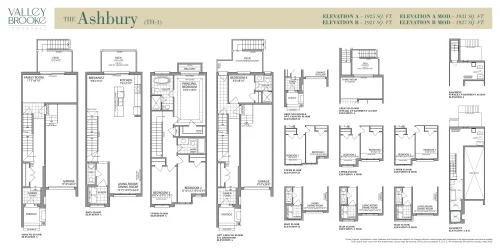
    Ashbury TH-1 Elevation A Floor Plan at Valley Brooke Townhomes by Tiffany Park Homes - 1925 sq.ft

    Ashbury TH-1 Elevation A at Valley Brooke Townhomes by Tiffany Park Homes is a 3-bedroom, 2.5-bathroom townhome floor plan with 1,925 sq ft of interior space.

    3
    2.5
    1,925 sq.ft
    $473/ft $909,990
    launched at $909,990since launch no change
    1 w ago $909,990
    since launch no change
    1 m ago $909,990
    since launch no change
    3 m ago $909,990
    since launch no change
    1 y ago $909,990
    since launch no change
    2 y ago $909,990
    since launch no change
    3 y ago $909,990
    since launch no change
    Ashbury TH-1 Elevation B Floor Plan at Valley Brooke Townhomes by Tiffany Park Homes - 1921 sq.ft

    Ashbury TH-1 Elevation B at Valley Brooke Townhomes by Tiffany Park Homes is a 3-bedroom, 2.5-bathroom townhome floor plan with 1,921 sq ft of interior space.

    3
    2.5
    1,921 sq.ft
    $474/ft $909,990
    launched at $909,990since launch no change
    1 w ago $909,990
    since launch no change
    1 m ago $909,990
    since launch no change
    3 m ago $909,990
    since launch no change
    1 y ago $909,990
    since launch no change
    2 y ago $909,990
    since launch no change
    3 y ago $909,990
    since launch no change
    Ashbury TH-1 Elevation A MOD Floor Plan at Valley Brooke Townhomes by Tiffany Park Homes - 1931 sq.ft

    Ashbury TH-1 Elevation A MOD at Valley Brooke Townhomes by Tiffany Park Homes is a 3-bedroom, 2.5-bathroom townhome floor plan with 1,931 sq ft of interior space.

    3
    2.5
    1,931 sq.ft
    $473/ft $912,990
    launched at $912,990since launch no change
    1 w ago $912,990
    since launch no change
    1 m ago $912,990
    since launch no change
    3 m ago $912,990
    since launch no change
    1 y ago $912,990
    since launch no change
    2 y ago $912,990
    since launch no change
    3 y ago $912,990
    since launch no change
    Ashbury TH-1 Elevation B MOD Floor Plan at Valley Brooke Townhomes by Tiffany Park Homes - 1927 sq.ft

    Ashbury TH-1 Elevation B MOD at Valley Brooke Townhomes by Tiffany Park Homes is a 3-bedroom, 2.5-bathroom townhome floor plan with 1,927 sq ft of interior space.

    3
    2.5
    1,927 sq.ft
    $474/ft $912,990
    launched at $912,990since launch no change
    1 w ago $912,990
    since launch no change
    1 m ago $912,990
    since launch no change
    3 m ago $912,990
    since launch no change
    1 y ago $912,990
    since launch no change
    2 y ago $912,990
    since launch no change
    3 y ago $912,990
    since launch no change
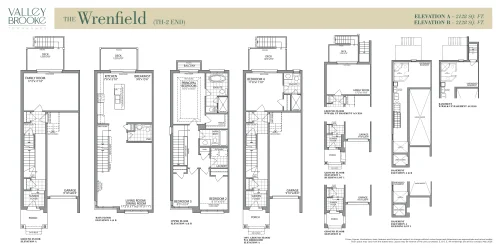
    Wrenfield TH-2 END Floor Plan at Valley Brooke Townhomes by Tiffany Park Homes - 2128 sq.ft

    Wrenfield TH-2 END at Valley Brooke Townhomes by Tiffany Park Homes is a 3-bedroom, 2.5-bathroom townhome floor plan with 2,128 sq ft of interior space.

    3
    2.5
    2,128 sq.ft
    $457/ft $971,990
    launched at $971,990since launch no change
    1 w ago $971,990
    since launch no change
    1 m ago $971,990
    since launch no change
    3 m ago $971,990
    since launch no change
    1 y ago $971,990
    since launch no change
    2 y ago $971,990
    since launch no change
    3 y ago $971,990
    since launch no change
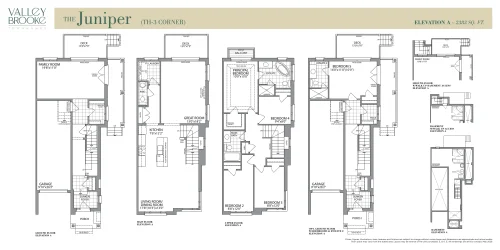
    Juniper TH-3 CORNER Floor Plan at Valley Brooke Townhomes by Tiffany Park Homes - 2383 sq.ft

    Juniper TH-3 CORNER at Valley Brooke Townhomes by Tiffany Park Homes is a 4-bedroom, 2.5-bathroom townhome floor plan with 2,383 sq ft of interior space.

    4
    2.5
    2,383 sq.ft
    $424/ft $1,010,990
    launched at $1,010,990since launch no change
    1 w ago $1,010,990
    since launch no change
    1 m ago $1,010,990
    since launch no change
    3 m ago $1,010,990
    since launch no change
    1 y ago $1,010,990
    since launch no change
    2 y ago $1,010,990
    since launch no change
    3 y ago $1,010,990
    since launch no change