METAREALTY INC.

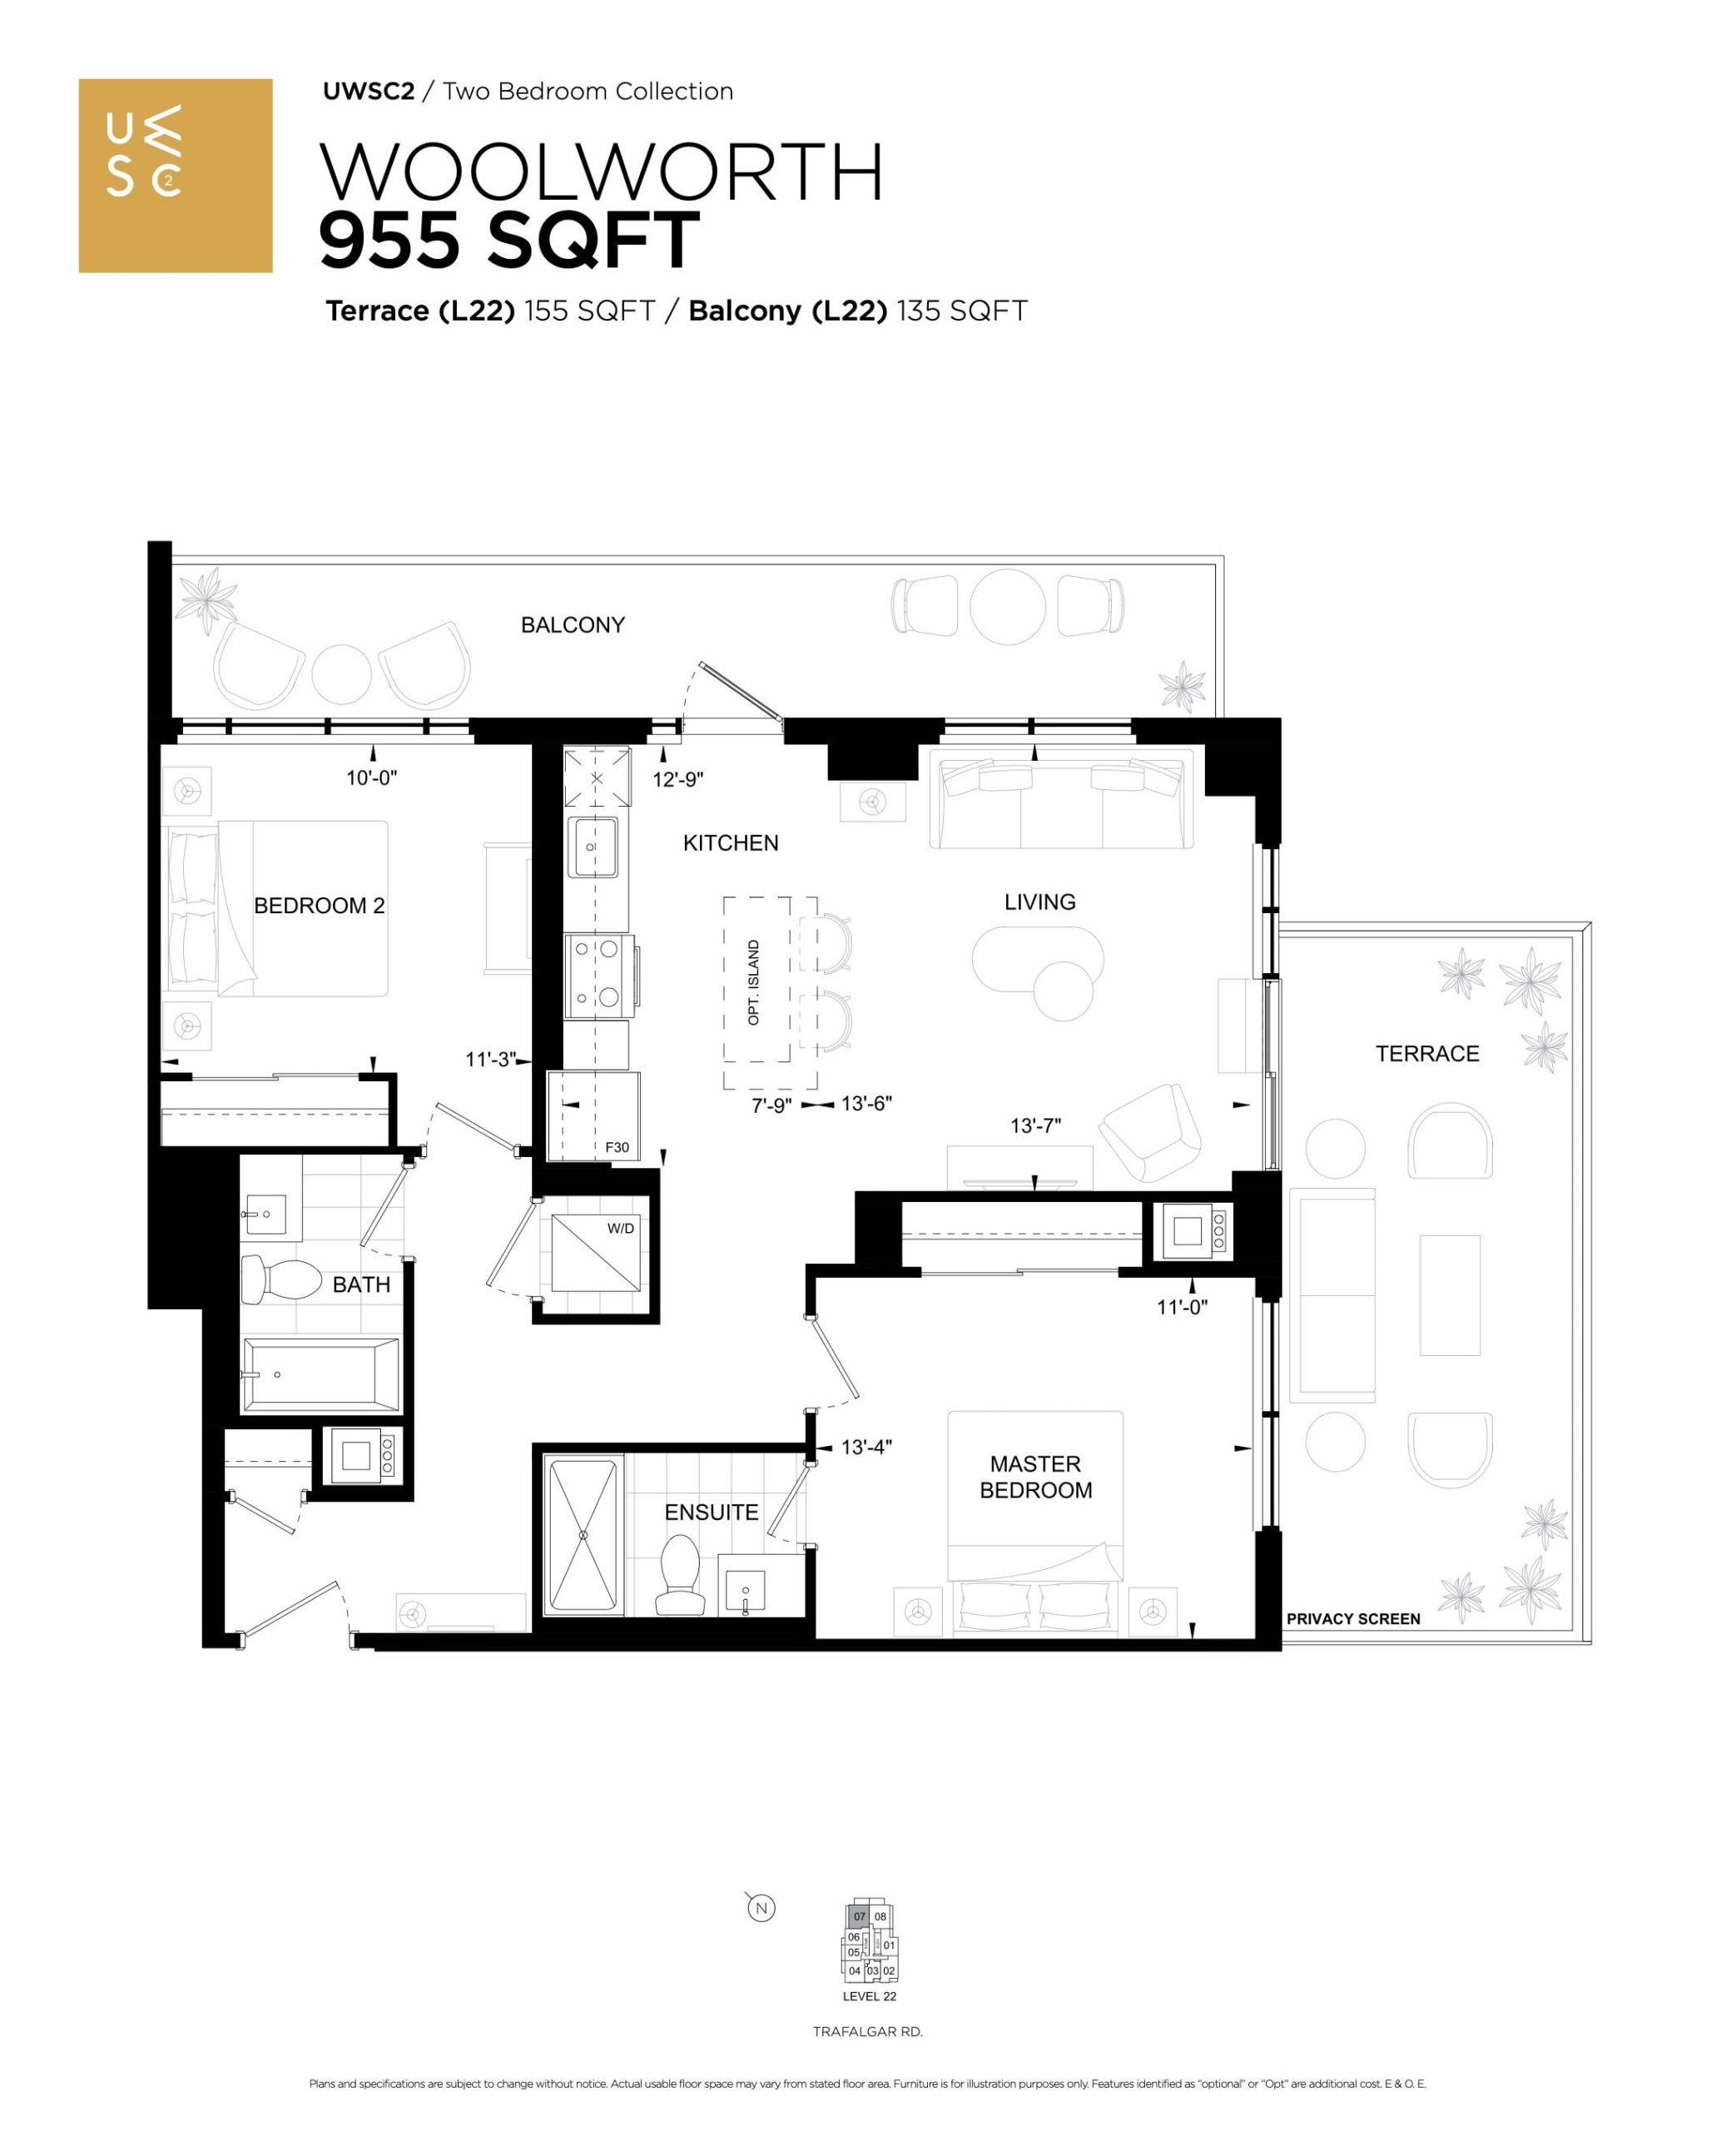
Woolworth Floor Plan — Upper West Side Condos 2

Public Sales

3200-3220 William Coltson Avenue, Oakville, ON, Canada

Last list price
$719,900 · Sold out

Condo · 2 Bed · 2 Bath · 955 sq ft
GET PLATINUM ACCESS!!

Register to Receive Guaranteed Platinum Access & Prices, Incentives & Discounts, Floor Plans & More!

Get Pricing, Floor Plans and Availability

Tell us what you need and a Meta Realty representative will follow up directly.

Are you a Realtor?
Sending…

About the Woolworth floor plan

Woolworth is a 2-bedroom layout with 2 bathrooms and 955 sq ft of interior space at Upper West Side Condos 2 in Oakville. It faces North East. It is offered on floor 22. This plan is sold out with the builder.

Key Facts

Ready to reserve?

Submit a worksheet for Upper West Side Condos 2: pick up to three suites and we will request your allocation from the builder.

Submit a worksheet
  • Floor Plan

    Woolworth

  • Bedrooms

    2 Bed

  • Bathrooms

    2

  • Interior Size

    955 sq ft

  • Exposure

    North East

  • Floors

    22

  • Price From

    $719,900 (last list price; sold out with the builder)

  • Price Per Sq Ft

    $754/sq ft

  • Availability

    Sold out

  • Deposit Structure

    $35,000 (on signing)

  • Occupancy

    2023

  • Builder(s)

    Branthaven Homes

  • Address

    3200-3220 William Coltson Avenue, Oakville, ON, Canada

How it compares

  • Price Per Sq Ft

    Last list price was 14% below the average of the 3 plans offered now ($882/sq ft)

  • Size

    Plans offered now range from 550 to 635 sq ft

  • Price

    Plans offered now are priced from $509,900 to $549,900

  • All Plans

    46 floor plans at Upper West Side Condos 2

Builder list price, last updated September 27, 2026. Prices, sizes and availability are set by the builder and change without notice. E&OE.

Other floor plans at Upper West Side Condos 2
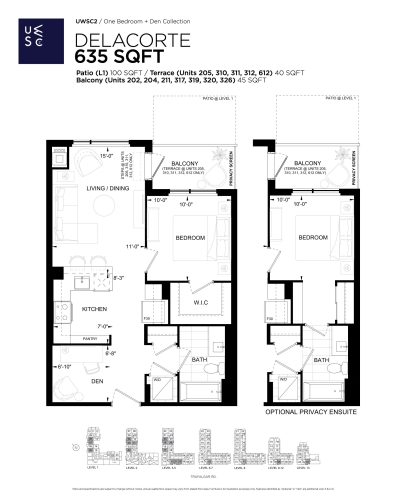
Delacorte Floor Plan at Upper West Side Condos 2 - 635 sq.ft
1
1.0
635 sq.ft
$866/ft $549,900
launched at $549,900since launch no change
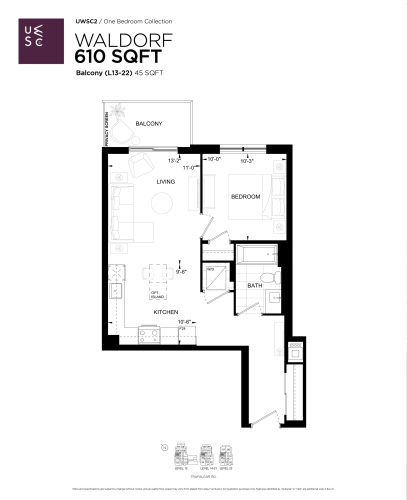
Waldorf Floor Plan at Upper West Side Condos 2 - 610 sq.ft
1
1.0
610 sq.ft
$852/ft $519,900
launched at $519,900since launch no change
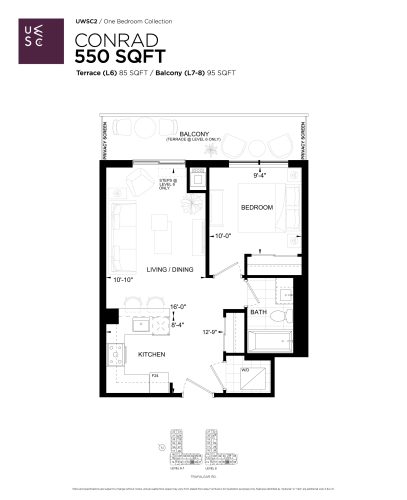
Conrad Floor Plan at Upper West Side Condos 2 - 550 sq.ft
1
1.0
550 sq.ft
$927/ft $509,900
launched at $509,900since launch no change
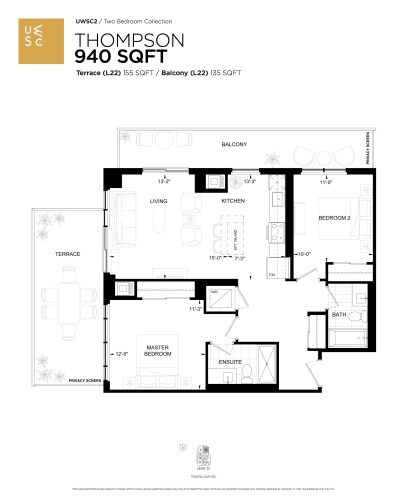
Thompson Floor Plan at Upper West Side Condos 2 - 940 sq.ft
2
2.0
940 sq.ft
last recorded price $718,900
Sold Outlaunched at $718,900since launch no change
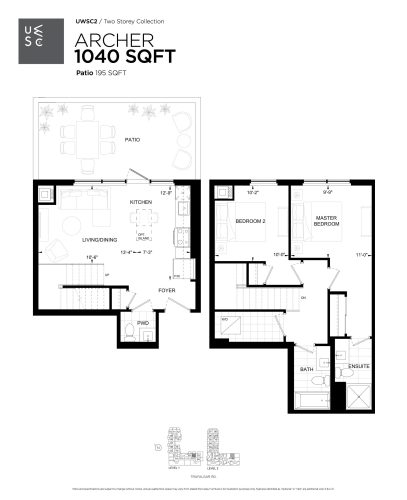
Archer Floor Plan at Upper West Side Condos 2 - 1040 sq.ft
2
2.5
1,040 sq.ft
last recorded price $710,900
Sold Outlaunched at $710,900since launch no change
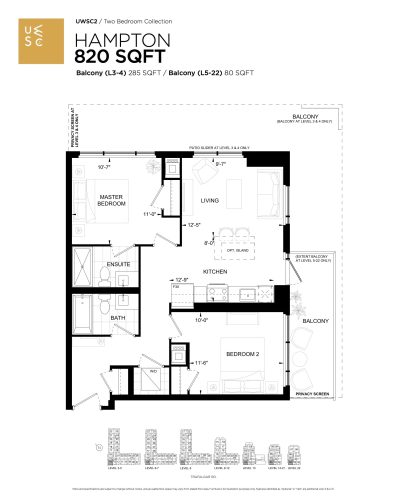
Hampton Floor Plan at Upper West Side Condos 2 - 820 sq.ft
2
2.0
820 sq.ft
last recorded price $665,900
Sold Outlaunched at $665,900since launch no change
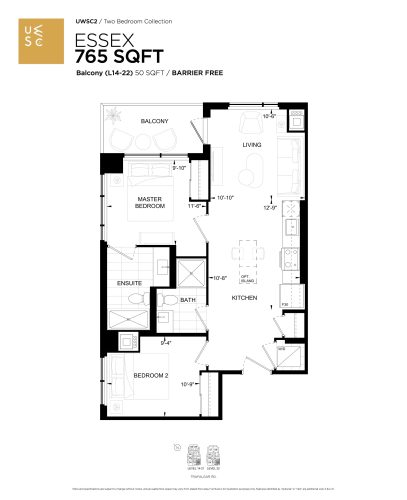
Essex Floor Plan at Upper West Side Condos 2 - 765 sq.ft
2
1.5
765 sq.ft
last recorded price $634,900
Sold Outlaunched at $634,900since launch no change
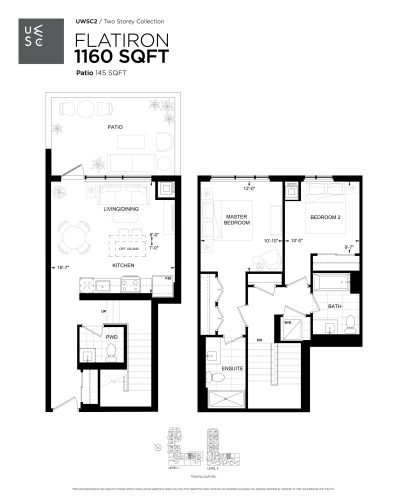
Flatiron Floor Plan at Upper West Side Condos 2 - 1160 sq.ft
2
2.5
1,160 sq.ft
last recorded price $754,900
Sold Outlaunched at $754,900since launch no change
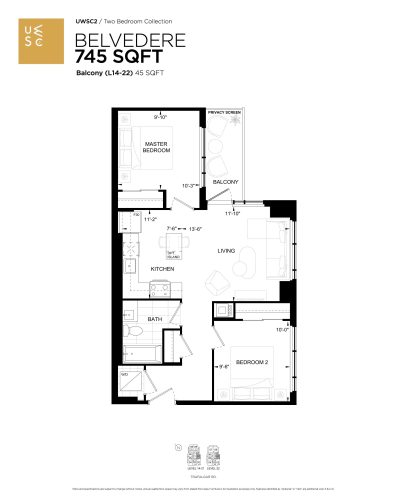
Belvedere Floor Plan at Upper West Side Condos 2 - 745 sq.ft
2
1.0
745 sq.ft
last recorded price $604,900
Sold Outlaunched at $604,900since launch no change
See all 46 floor plans at Upper West Side Condos 2
Similar floor plans nearby
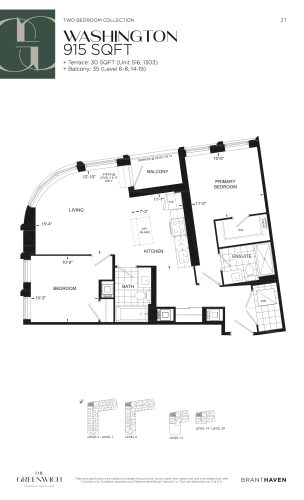
Washington Floor Plan at The Greenwich Condos at Oakvillage - 915 sq.ft

At The Greenwich Condos · 0 km away

2
2.0
915 sq.ft
$759/ft $694,900
launched at $694,900since launch no change
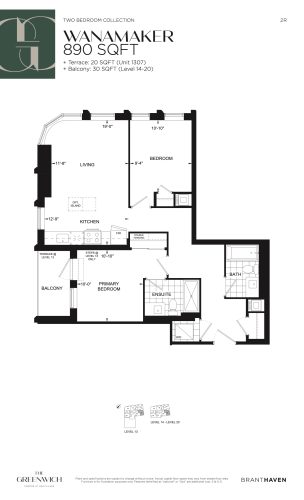
Wanamaker Floor Plan at The Greenwich Condos at Oakvillage - 890 sq.ft

At The Greenwich Condos · 0 km away

2
2.0
890 sq.ft
$781/ft $694,900
launched at $694,900since launch no change
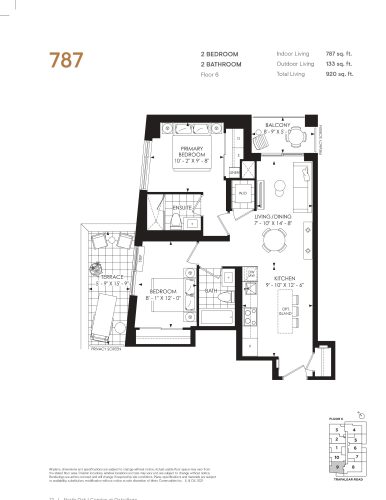
787 Floor Plan at North Oak 2 - Condos at Oakvillage - 787 sq.ft

At North Oak Condos 2 · 0.3 km away

2
2.0
787 sq.ft
$940/ft $739,900
launched at $739,900since launch no change
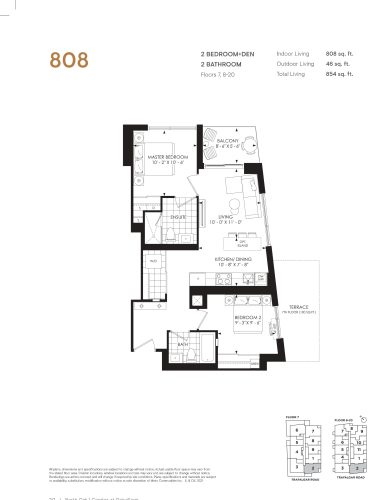
808 Floor Plan at North Oak - Condos at Oakvillage - 808 sq.ft

At North Oak Condos · 0.7 km away

2
2.0
808 sq.ft
$742/ft $599,900
launched at $599,900since launch no change
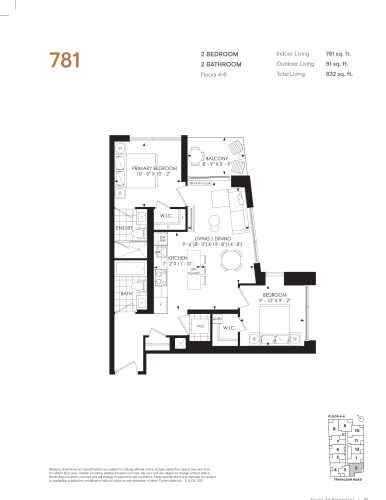
781 Floor Plan at North Oak - Condos at Oakvillage - 781 sq.ft

At North Oak Condos · 0.7 km away

2
2.0
781 sq.ft
$768/ft $599,900
launched at $599,900since launch no change
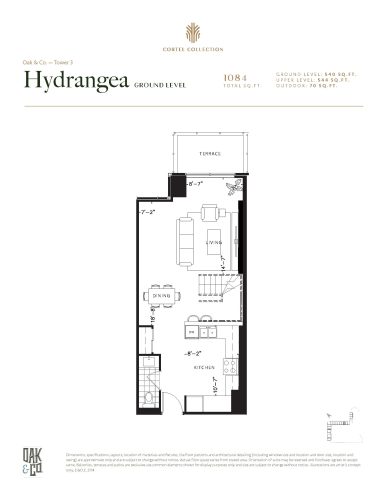
Hydrangea Floor Plan at Oak & Co Lofts - 1084 sq.ft

At Oak & Co Lofts · 1 km away

2
2.5
1,084 sq.ft
$750/ft $813,000
launched at $813,000since launch no change