Loading...
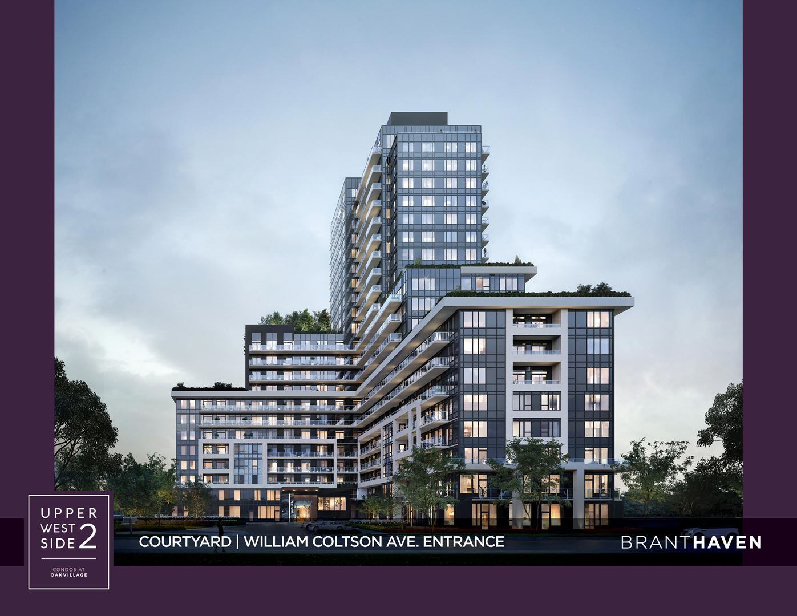
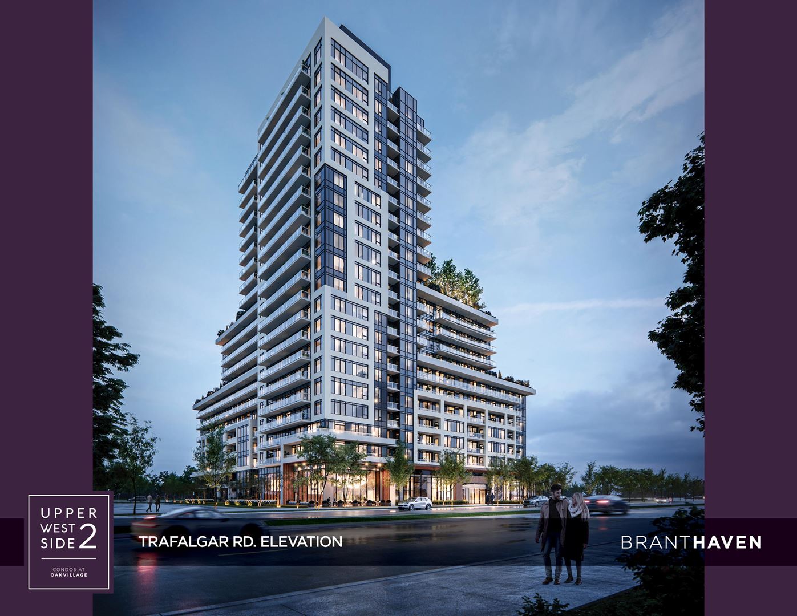
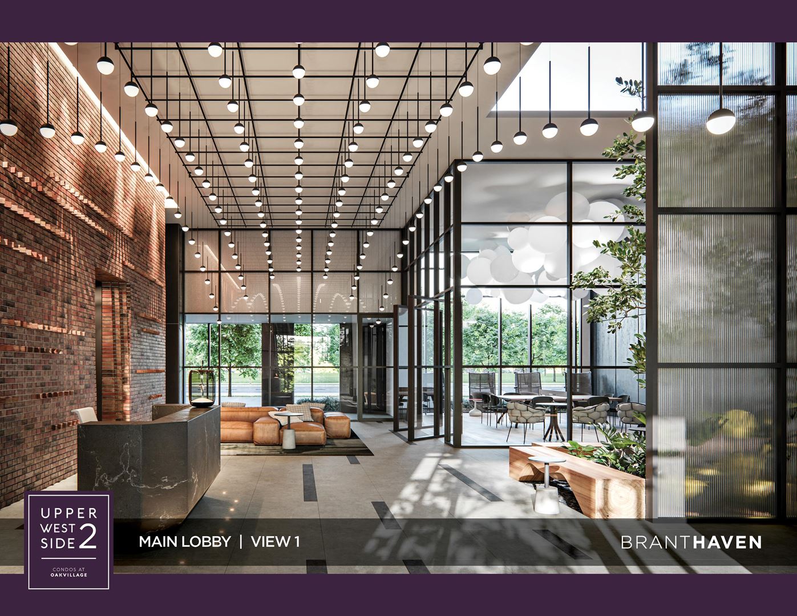
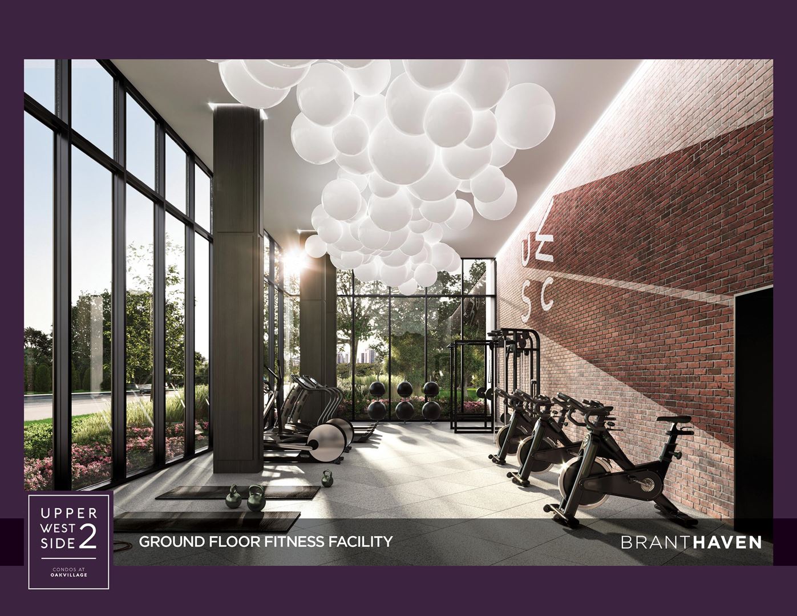
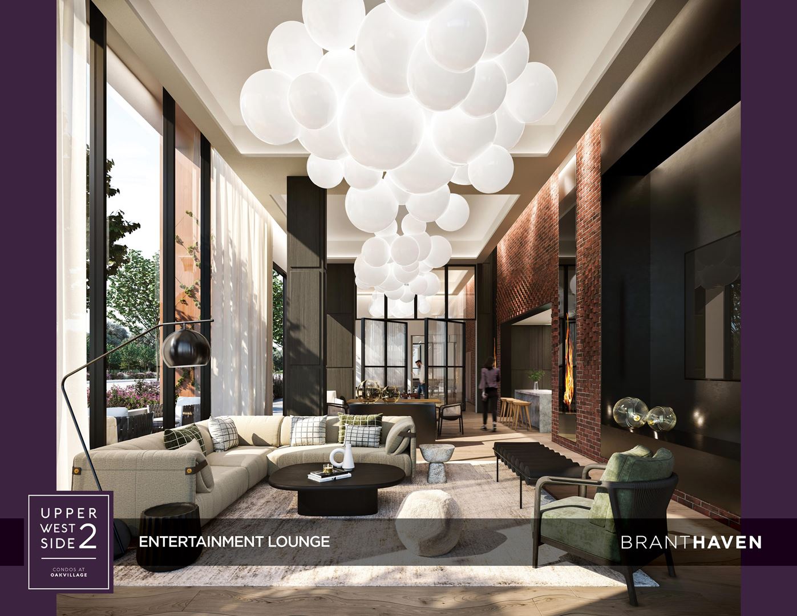
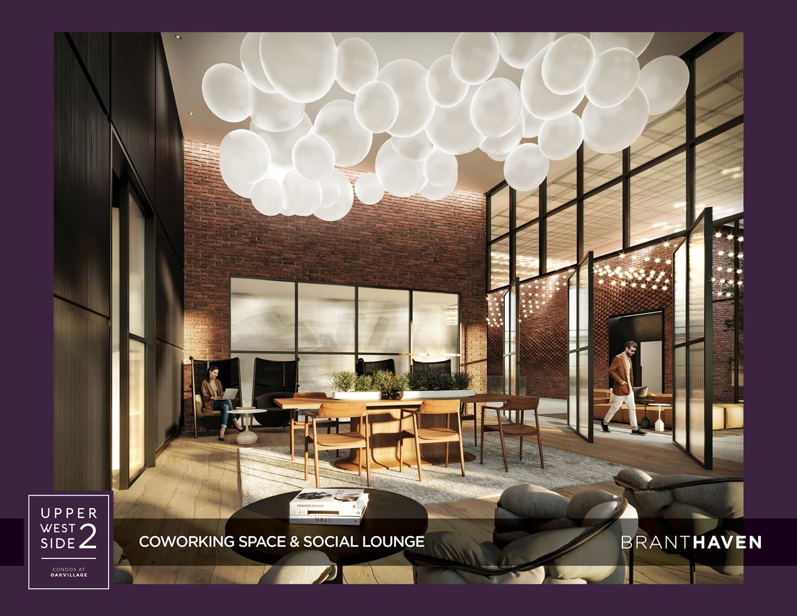
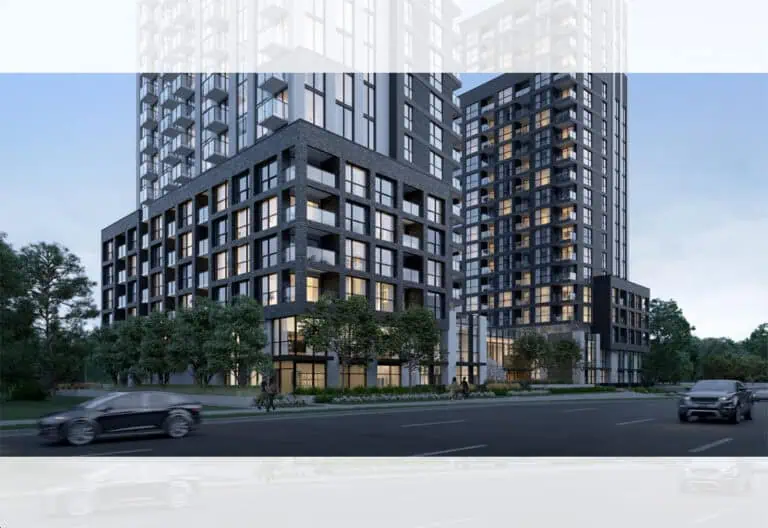
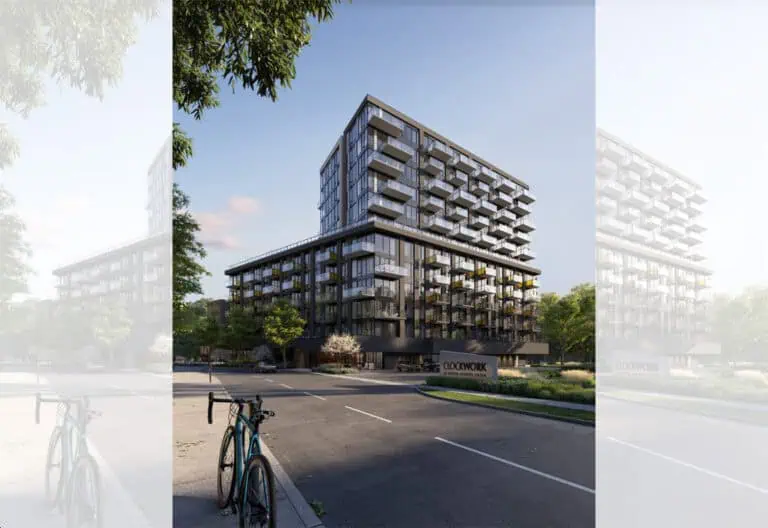
Upper West Side Condos 2 is a completed condominium development by Branthaven Homes at 3200-3220 William Coltson Avenue in the Rural Oakville neighbourhood of Oakville, Ontario. It was completed in 2023, with prices from $419,900 to $819,900 and suites from 470 to 1,345 sq. ft.
Upper West Side Condos 2 pricing and floor plans
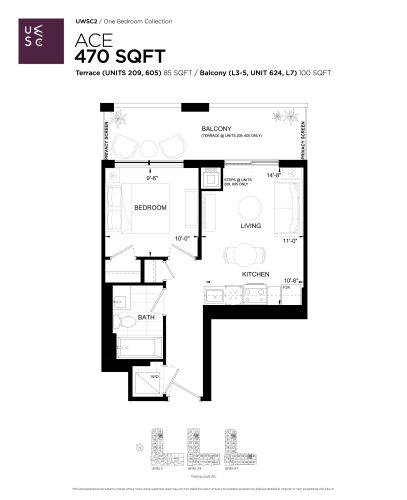
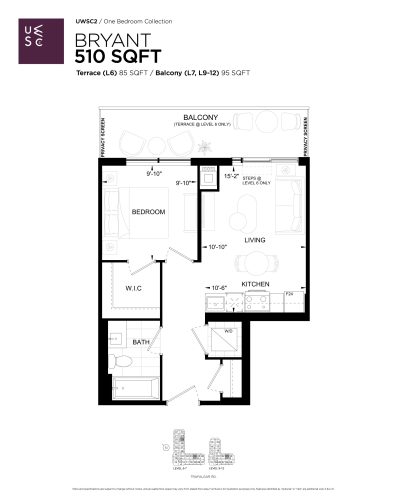
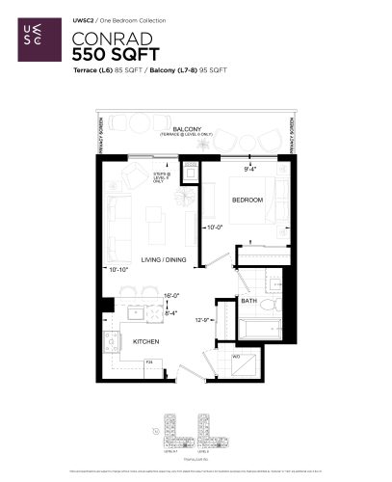
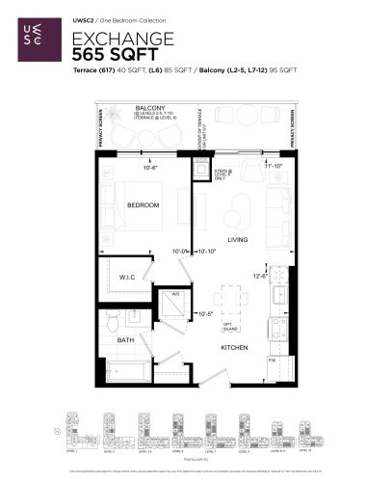
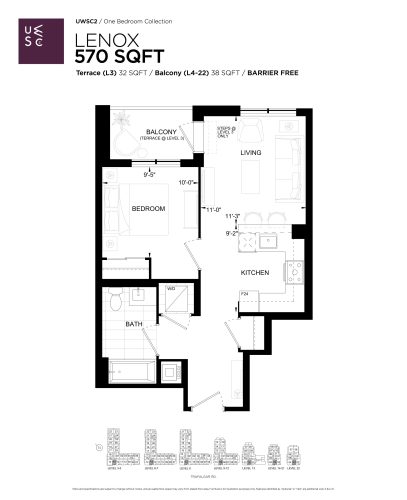
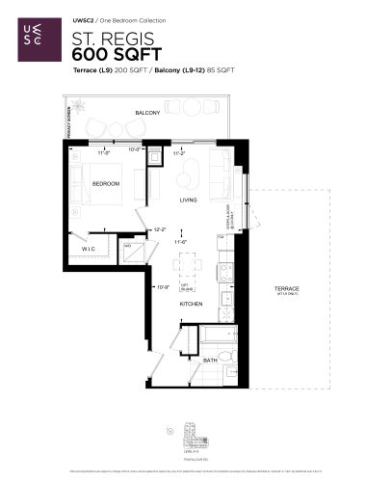
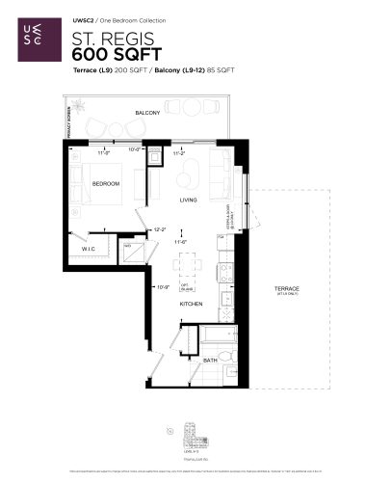
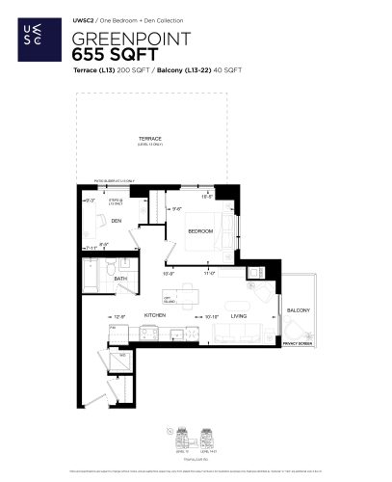
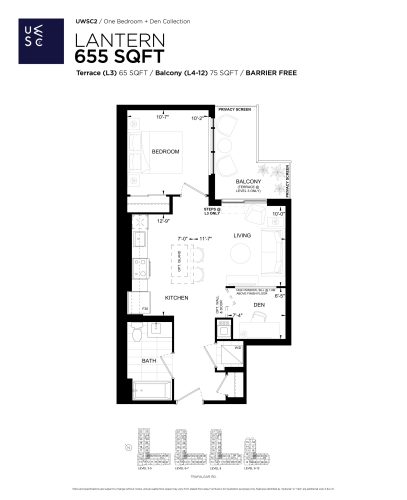
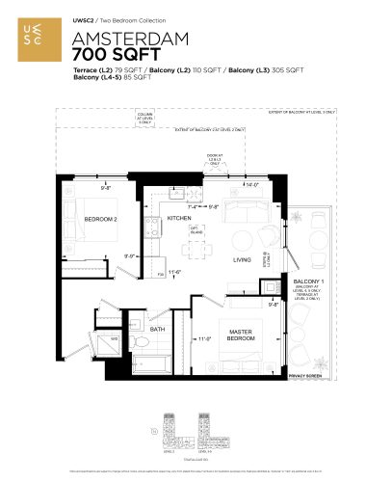
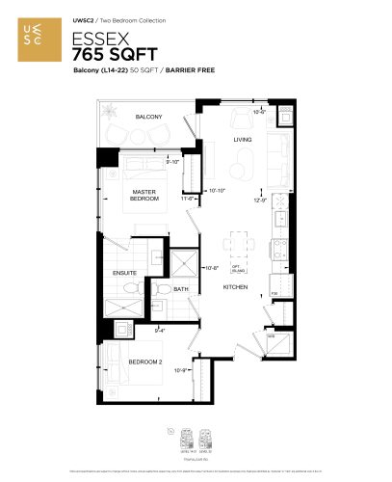
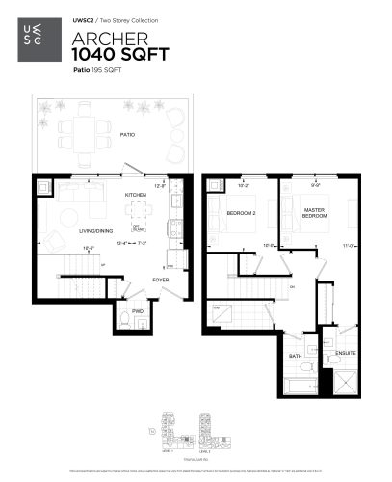
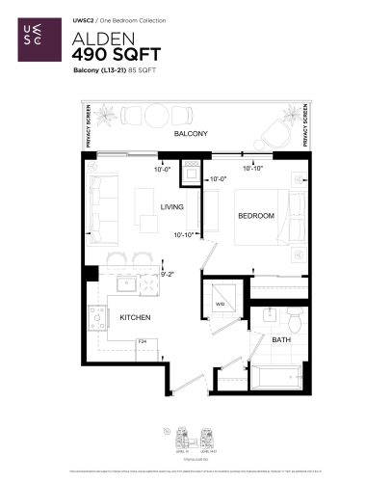
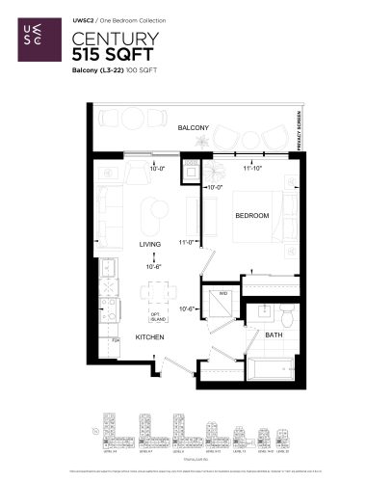
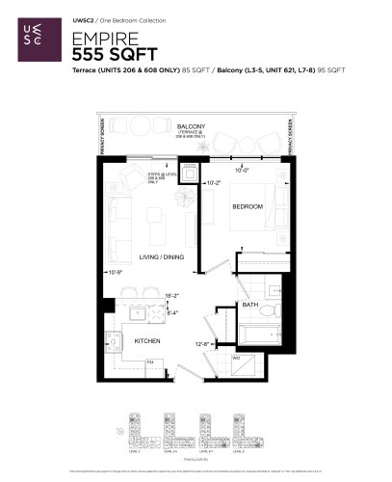
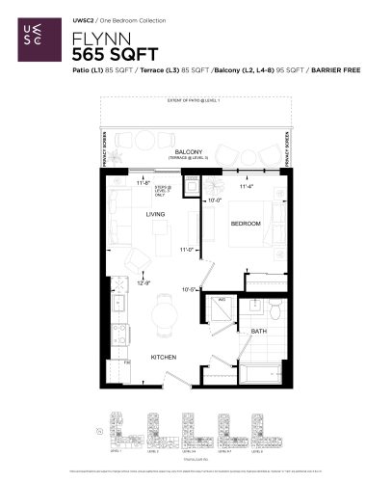
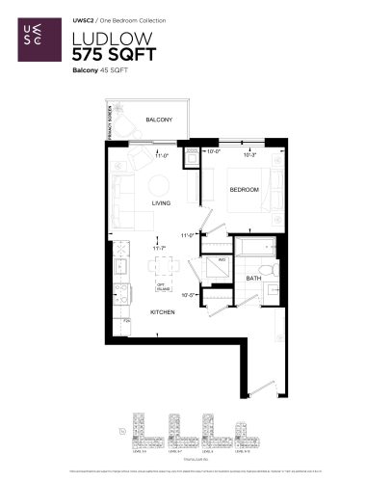
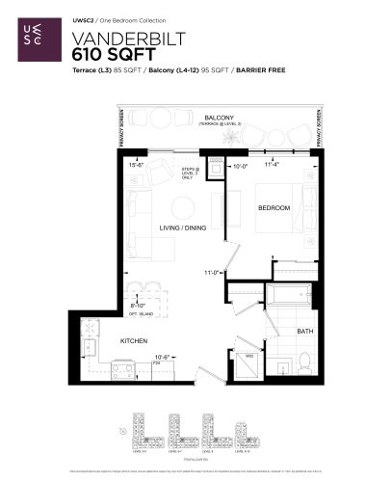
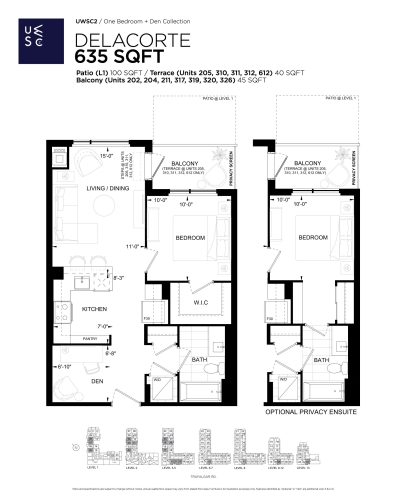
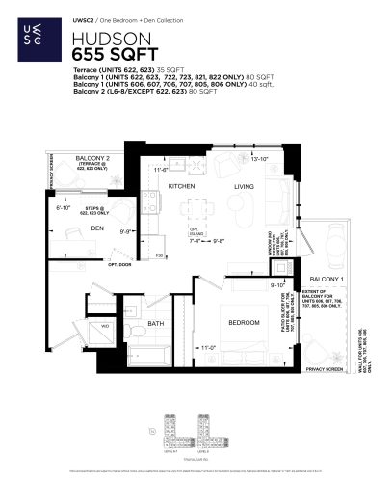
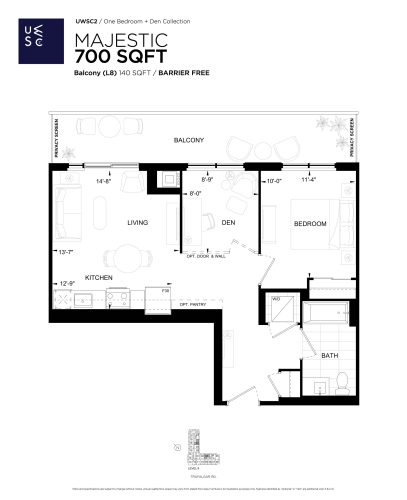
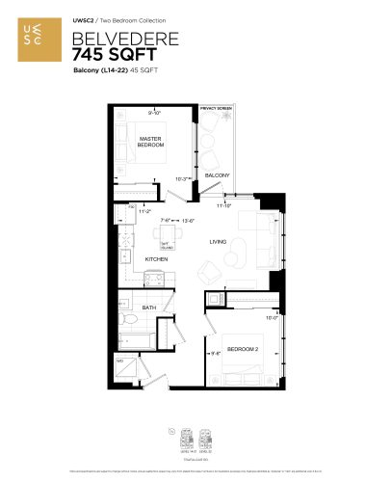
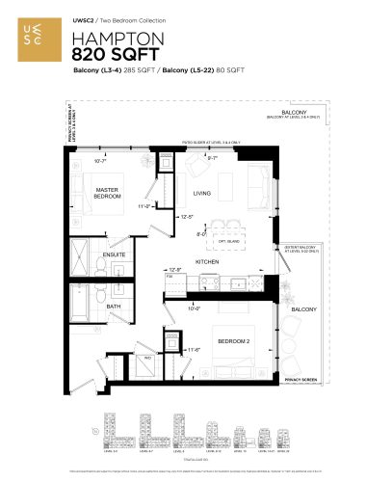
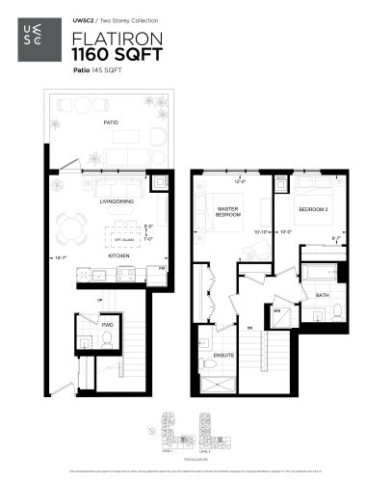
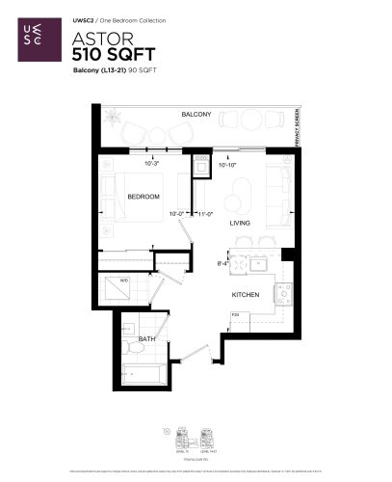
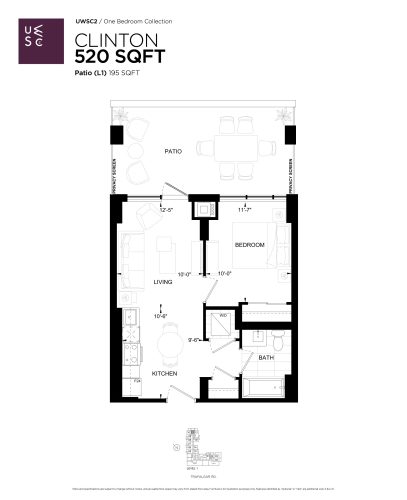
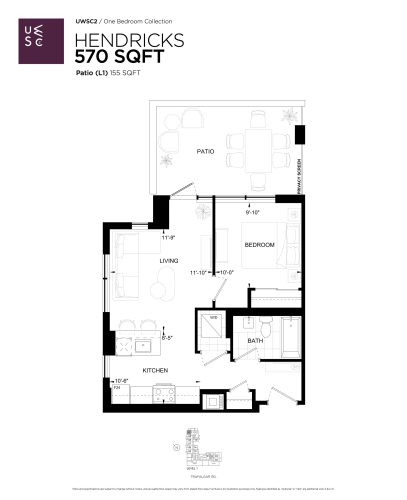
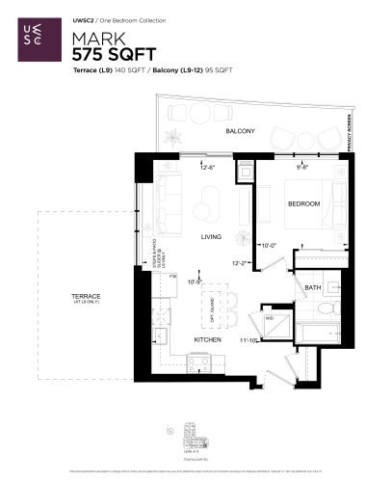
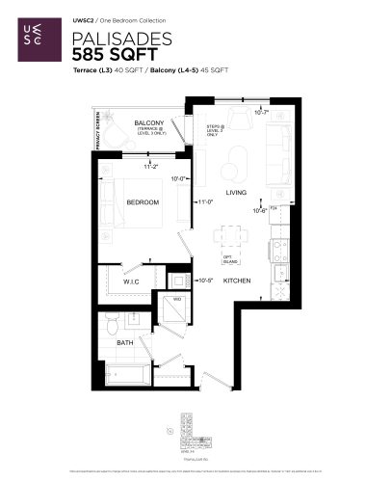
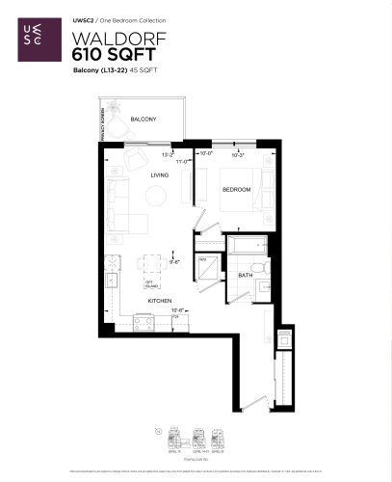
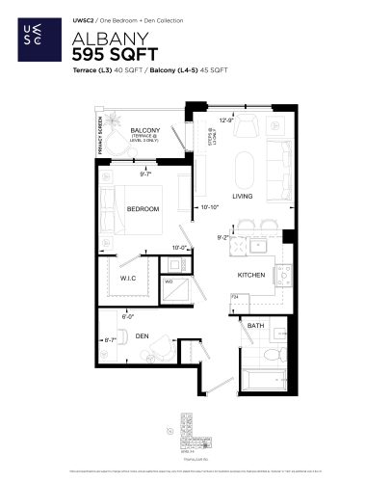
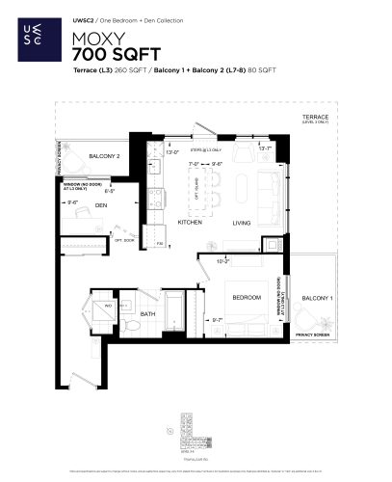
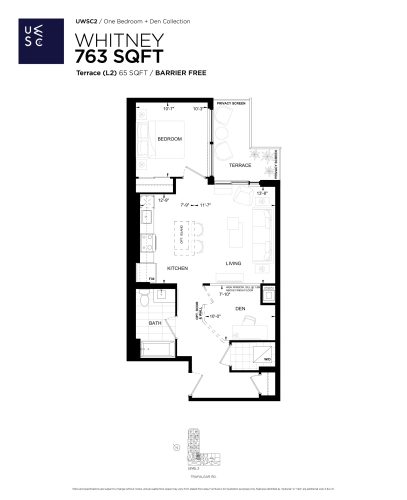
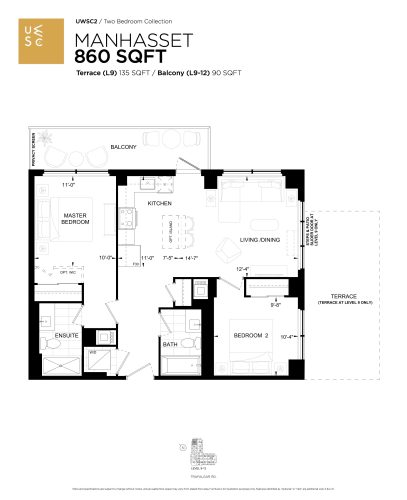
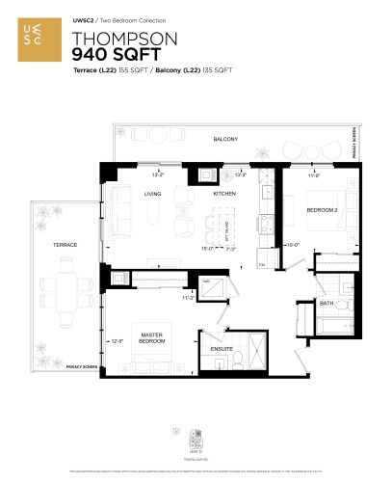
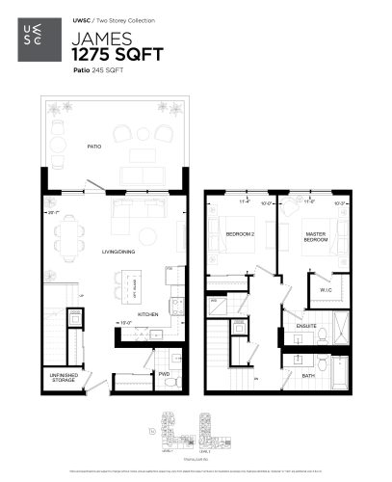
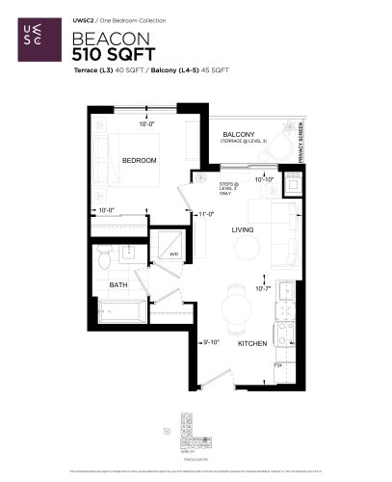
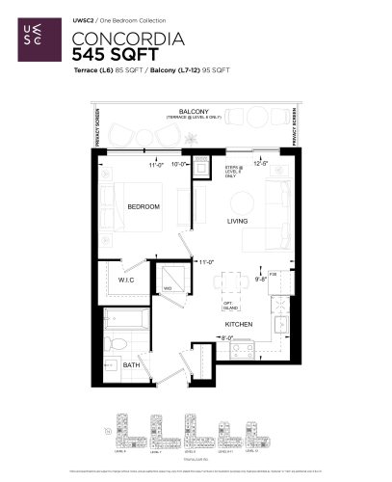
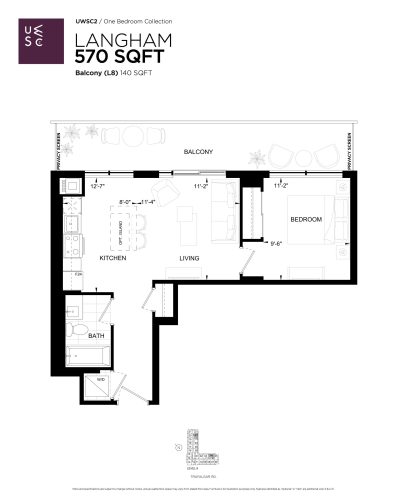
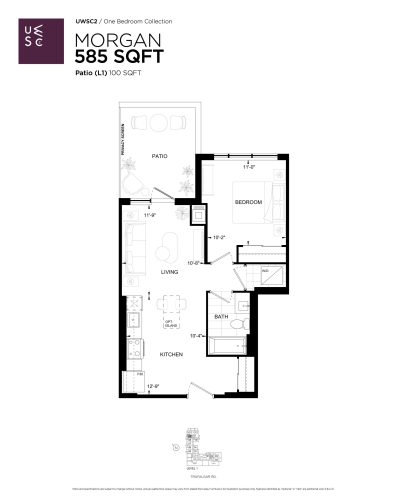
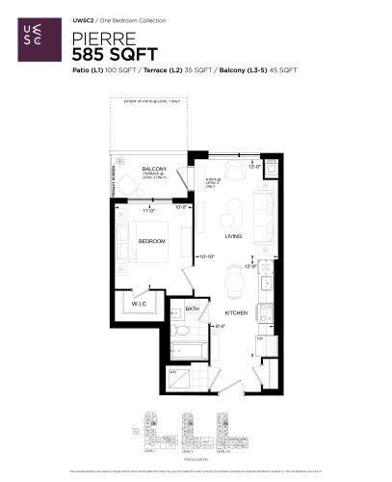
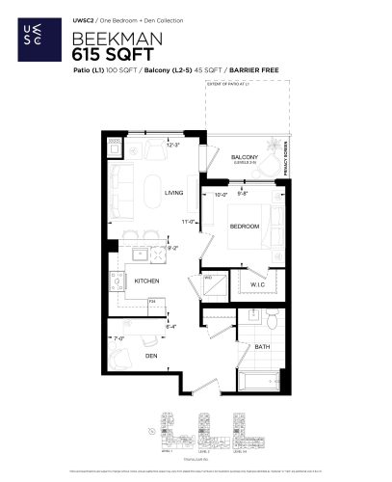
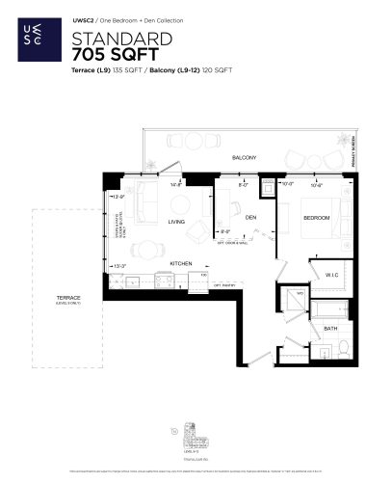
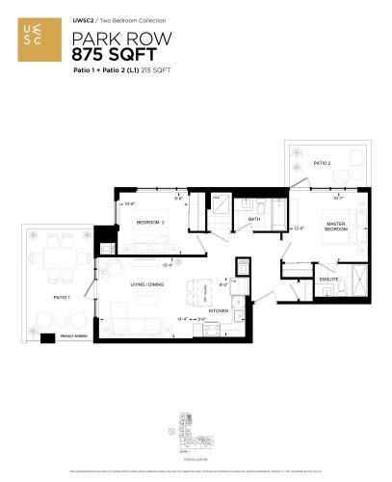
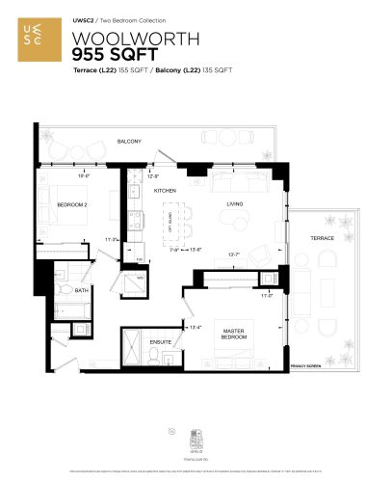
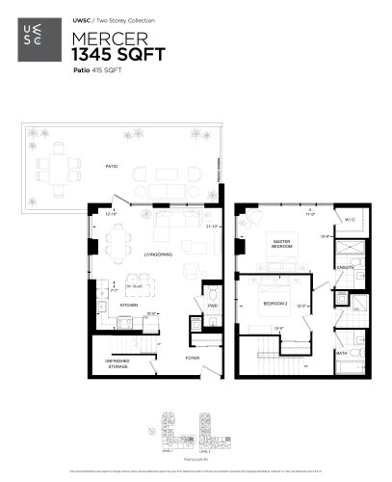
Upper West Side Condos 2 offers 46 floor plans priced from $419,900 to $819,900, about $882 per sq. ft., in sizes from 470 to 1,345 sq. ft. The bedroom mix includes 23 one-bedroom layouts, 11 one-bedroom-plus-den layouts and 12 two-bedroom layouts.
Location
Upper West Side Condos 2 is located at 3200-3220 William Coltson Avenue in the Rural Oakville neighbourhood of Oakville, Ontario, in the Regional Municipality of Halton. The location has a Walk Score of 64 and a Transit Score of 36.
Amenities and features
- Entertainment Kitchen
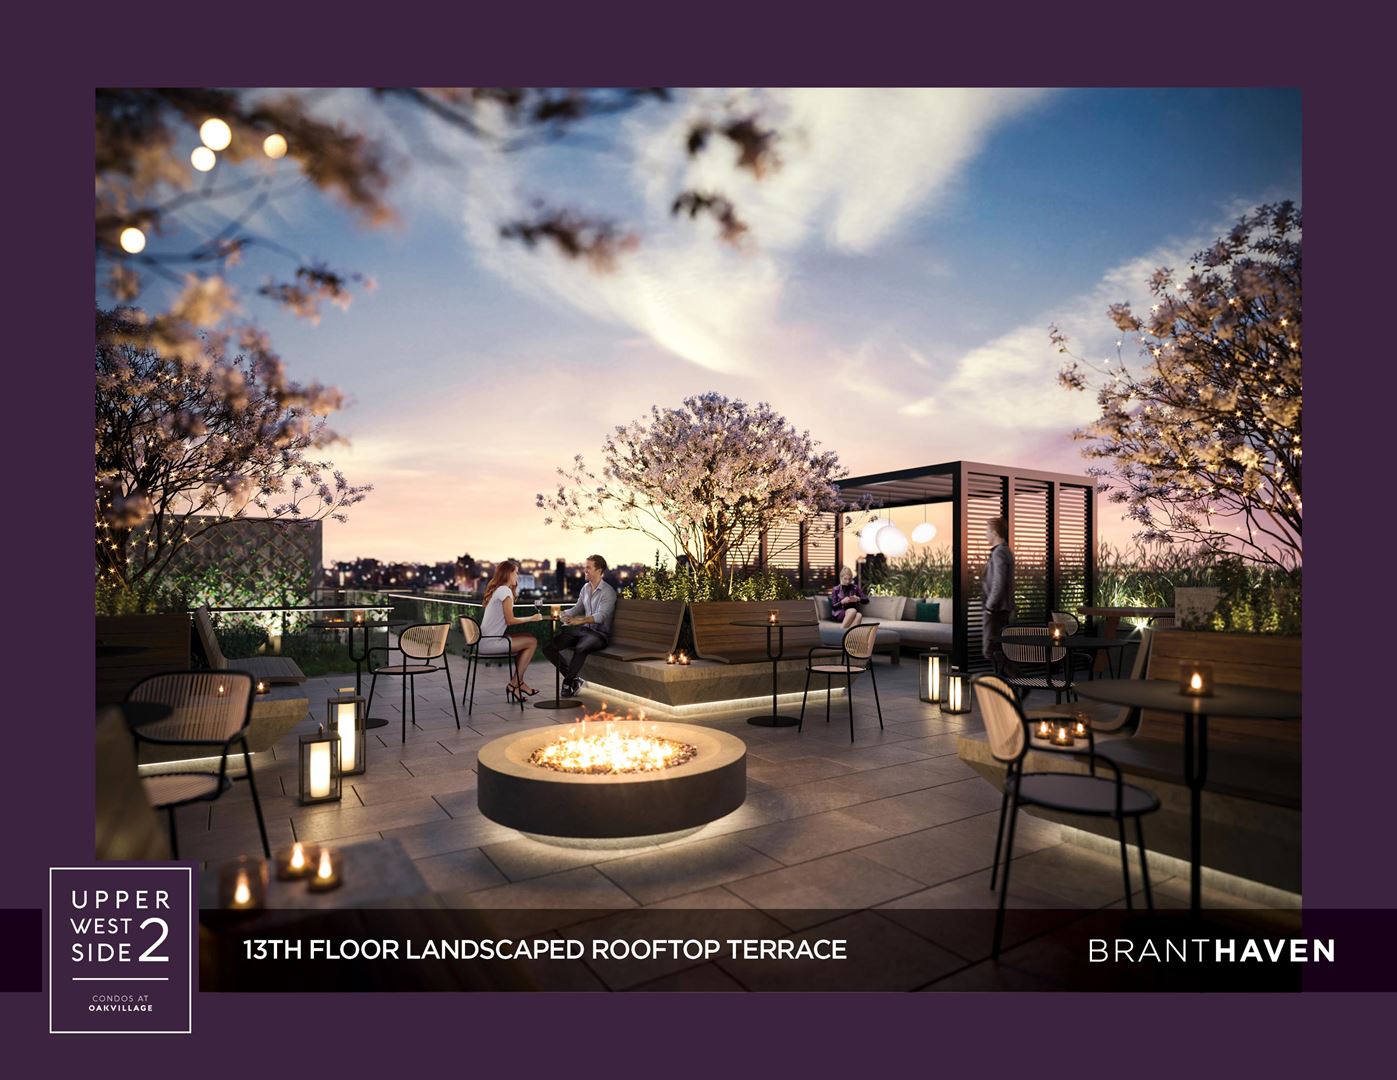
- Rooftop Terrace
- Pet Washing Station
- Social Lounge
- Yoga Studio
- Co-working Space
- Party Room
- Indoor Bicycle Storage
- Media Lounge
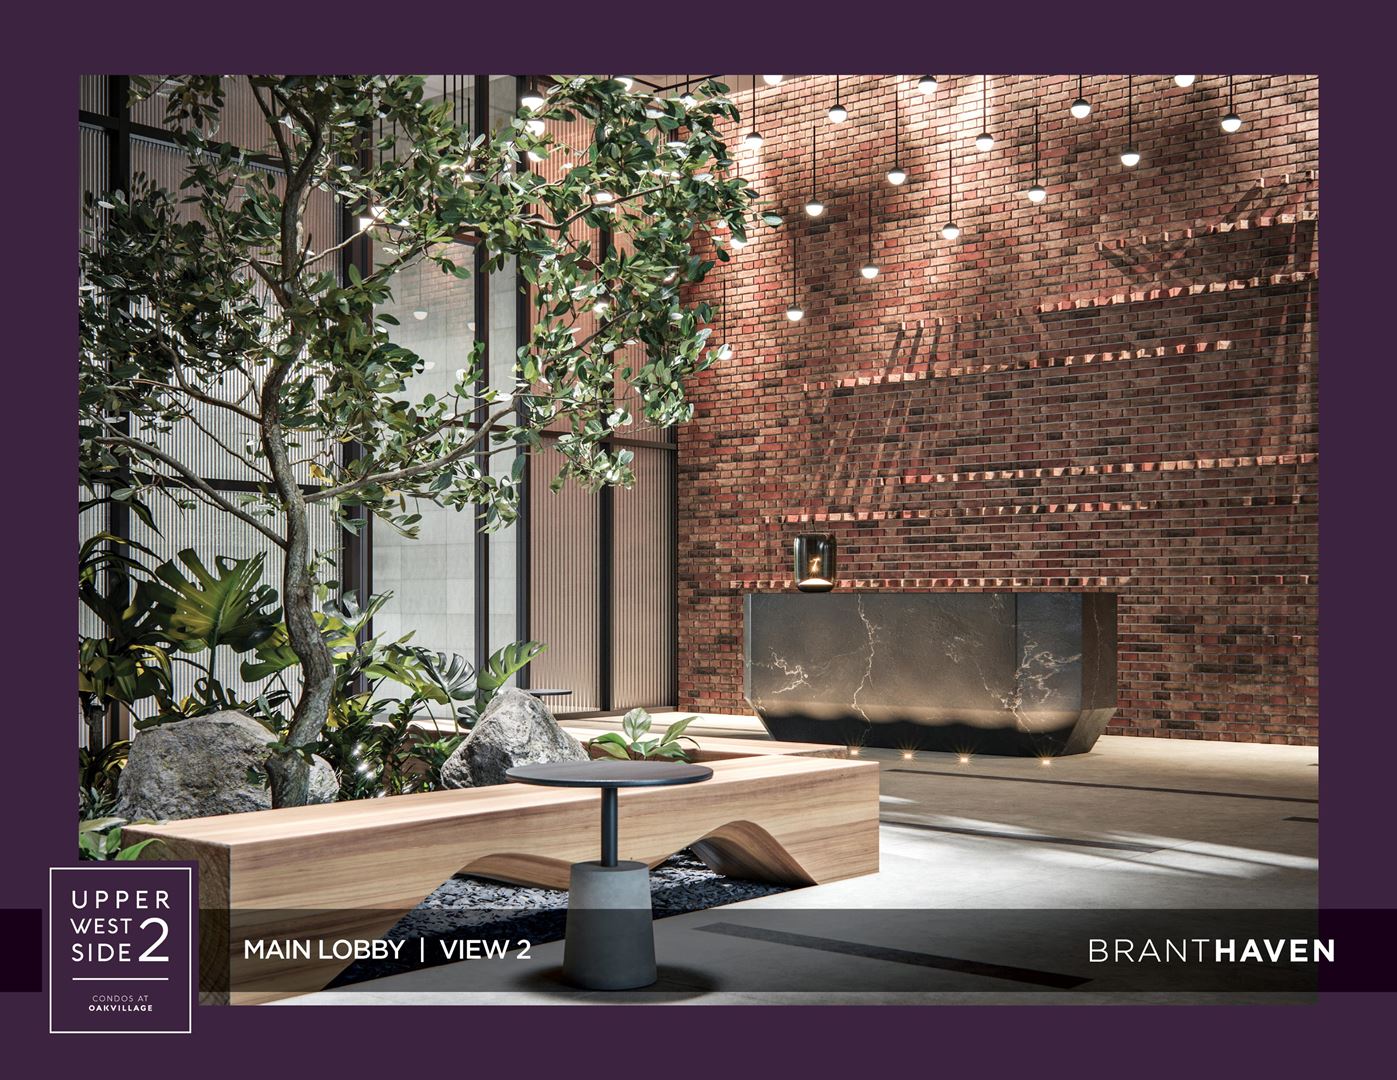
- Concierge Attended Lobby
- EV Charging
- Fitness Facilities
Deposit structure and incentives
The deposit is $35,000 on signing.
The development team
Upper West Side Condos 2 is built by Branthaven Homes. Architecture is by Kirkor Architect + Planners, with interiors by II BY IV DESIGN and sales and marketing by In2ition.
Buying at Upper West Side Condos 2
Upper West Side Condos 2 is in public sales, and resale suites are available too. Register with Meta Realty for platinum access to current pricing and incentives, or reach out about resale opportunities in the building.
Prices, sizes, availability and incentives are subject to change without notice. E. & O.E.
Upper West Side Condos 2 at a glance
| Sales status | Public Sales (resale units also available) |
|---|---|
| Construction | Complete |
| Building type | Condo |
| Estimated occupancy | 2023 |
| Launch | 2020-07-30 |
| Architect | Kirkor Architect + Planners |
| Interior design | II BY IV DESIGN |
| Sales & marketing | In2ition |
| Neighbourhood | Rural Oakville, Regional Municipality of Halton |
| Walk Score | 64/100 |
| Transit Score | 36/100 |
Features & finishes
- GENERAL:
- Painted California knockdown ceiling finish throughout all finished areas except bathrooms, laundry room and closets, which have smooth finish ceilings.
- Modern style interior doors and trim. Modern trim includes approx. 3 1/2” casing, 4 3/4” baseboard and 2- panel painted doors.
- Baseboards with “floor stop” at all tiled and laminate areas.
- Interior swing doors are hung on fully cased jambs and are fully trimmed.
- Drywall returns at windows and exterior doors for a sleek and modern look. Windows also include painted wood sill.
- Bedroom and Entry closets include sturdy wire shelving and free slide hanging rails for easy organization.
- Sophisticated satin nickel-finish interior lever door hardware with privacy locks on all bathrooms.
- All interiors are painted with purchaser’s choice of one (1) colour from Branthaven’s six (6) exclusive standard samples.
- All interior doors and trim are painted with Branthaven’s semi-gloss designer white.
- Double pane aluminum frame windows with thermal break, including one (1) operable window pane per bedroom, as per plan.
- Double pane exterior sliding patio door or swing door, as per plan.
- Solid construction and design techniques ensure floor and wall assemblies between suites exceed OBC sound transmission class requirements.
- FOYER:
- Approx. 7’ high suite entry door on floors 2 through 21 with viewer and high-security digital keyless lockset integrated with Branthaven Smart Connect.
- Approx. 8’ high suite entry door on Ground and Penthouse floors with viewer and high-security digital keyless lockset integrated with Branthaven Smart Connect.
- Stylish and modern wide plank, wear resistant laminate flooring from vendor’s standard design packages.
- KITCHEN:
- ENERGY STAR© stainless steel finish appliance package including full size Range, Dishwasher and 24” or 30” wide Fridge, as per plan.
- Quartz solid-surface kitchen countertops from Branthaven’s Caesarstone Level 1 samples.
- Modern 3”x 6” subway tile backsplash in material from vendor’s standard design packages.
- Custom-crafted kitchen cabinetry with extensive choice of styles and colours from Branthaven’s standard design packages.
- Approx. 39” extended height upper cabinets.
- Full height base cabinet doors for maximum storage.
- Bank of 2 deep drawers (may not be available on all models), convenient for storing pots, pans and small appliances.
- Soft close doors and drawers.
- Cutlery organizer.
- Moen ‘Align’ chrome finish, single lever high arc kitchen faucet, complete with pull down spray.
- Stainless steel undermount single compartment sink.
- Stainless steel finish hood vent with integrated lighting, vented to the exterior.
Frequently asked questions
What is the price range at Upper West Side Condos 2?
Prices range from $419,900 to $819,900.
How many floor plans and sizes are available?
46 floor plans, from 470 to 1,345 sq. ft.
When was Upper West Side Condos 2 completed?
It was completed in 2023.
Who designed Upper West Side Condos 2?
Kirkor Architect + Planners designed the building, with interiors by II BY IV DESIGN.
What is the deposit?
$35,000 on signing.
Can I buy resale at Upper West Side Condos 2?
Yes, resale units are available alongside public sales.